
Property
Beds
4
Full Baths
2
1/2 Baths
1
Year Built
1963
Sq.Footage
2,893
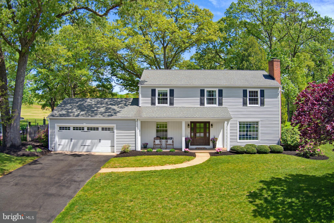
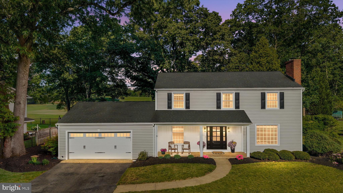
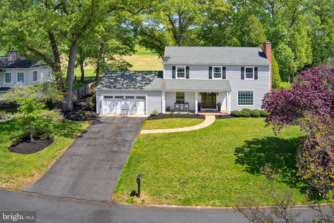
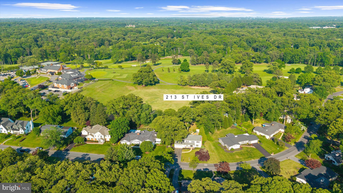
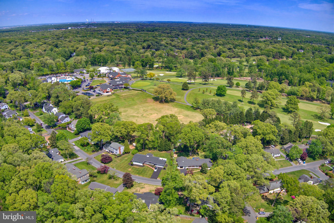
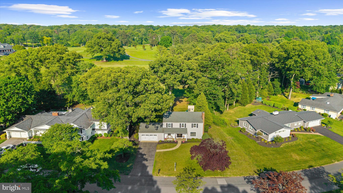
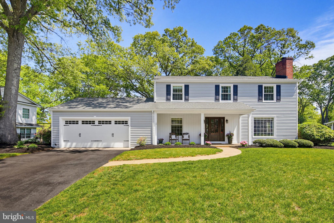
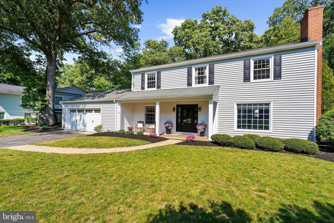
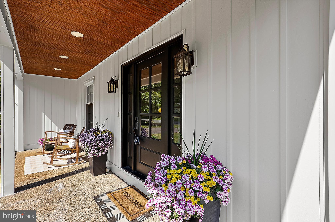
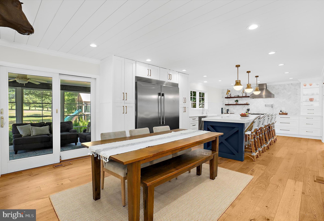
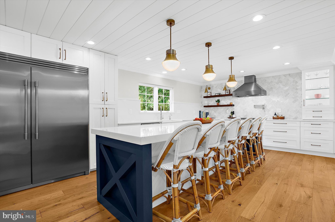
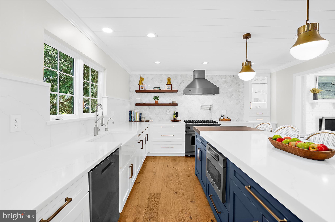
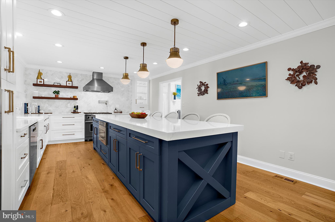
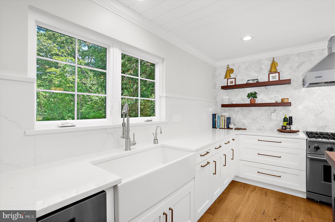
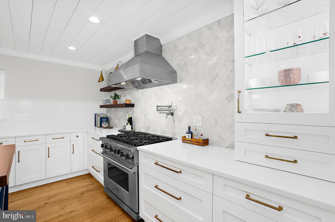
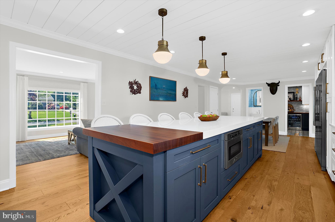
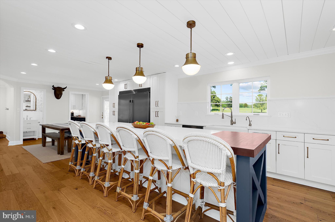
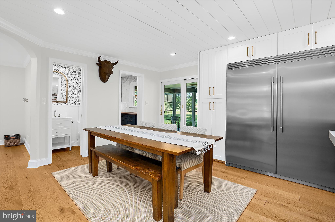
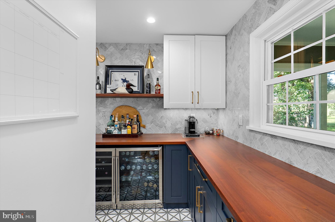
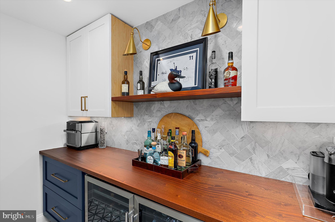
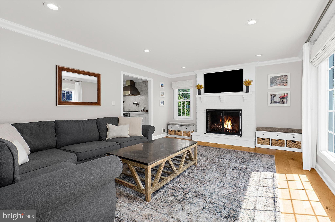
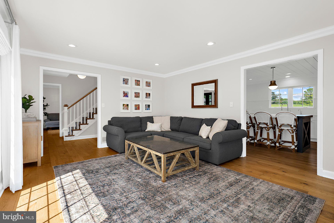
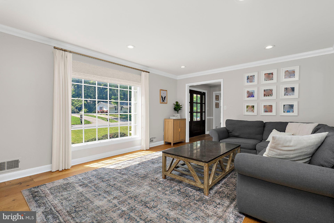
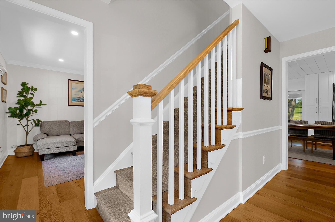
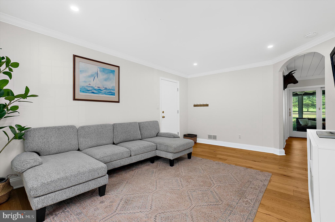
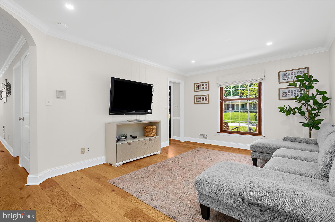
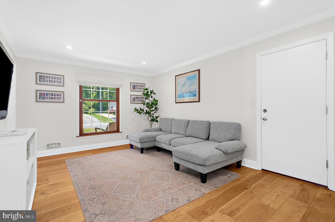
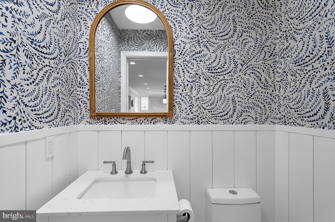
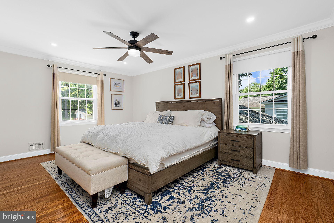
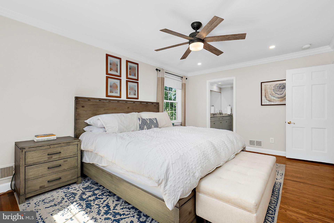
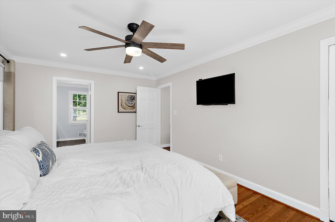
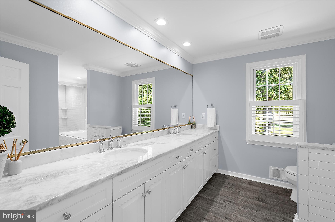
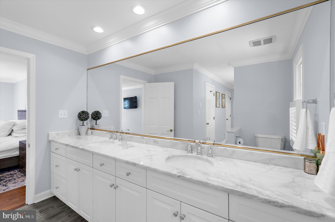
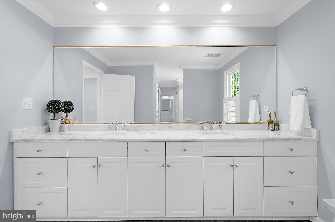
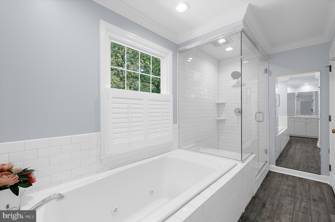
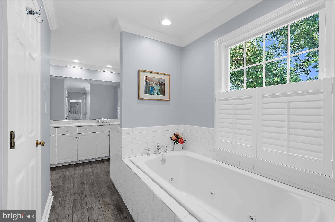
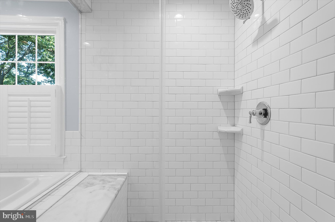
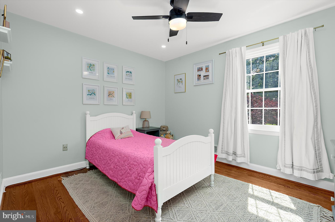
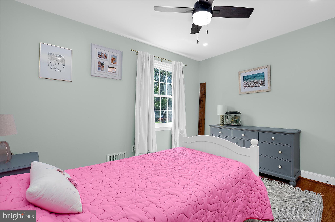
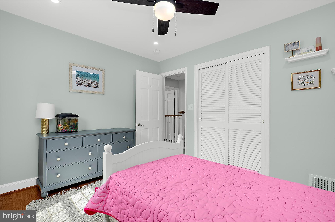
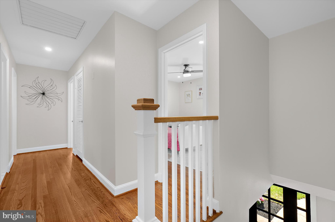
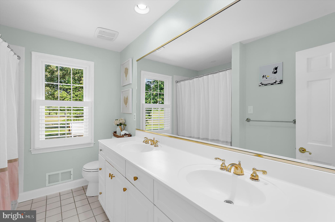
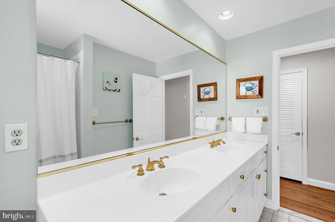
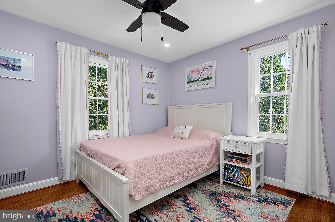
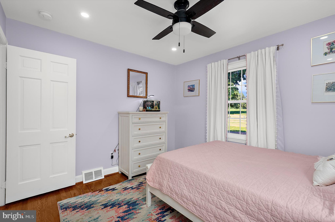
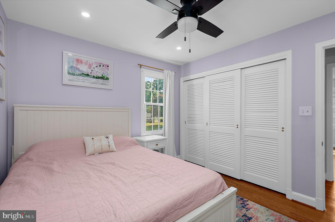
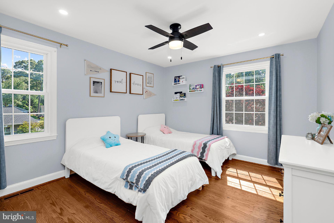
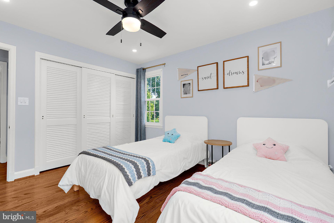
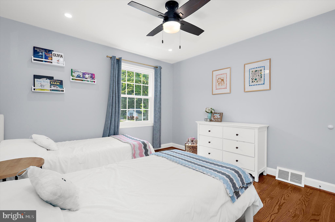
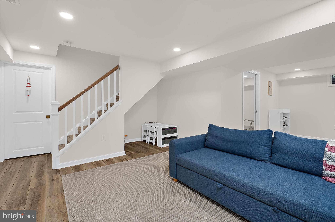
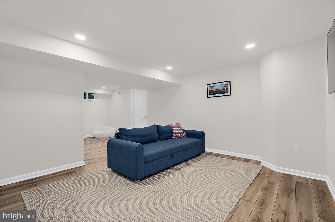
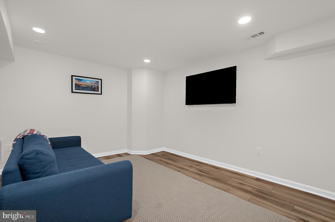
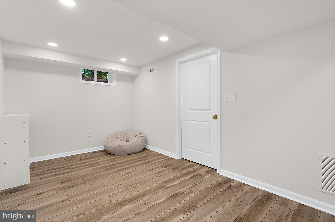
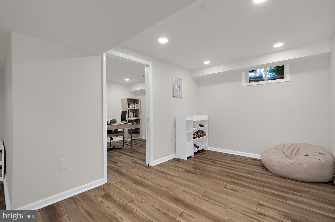
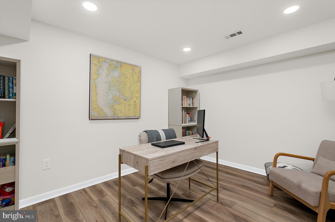
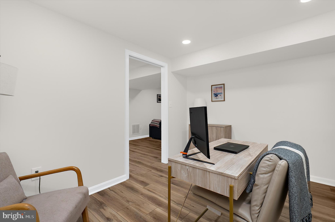
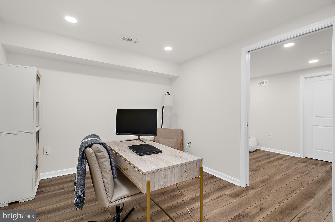
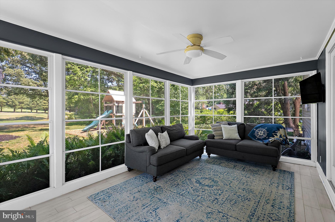
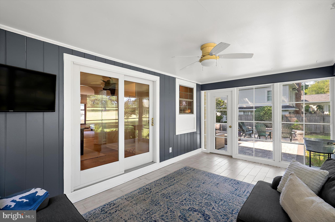
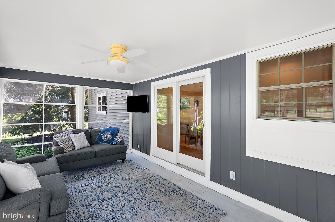
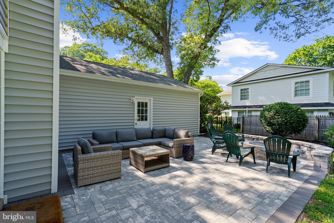
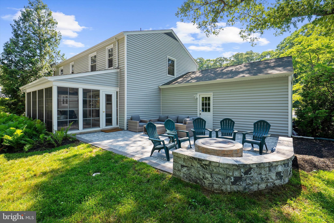
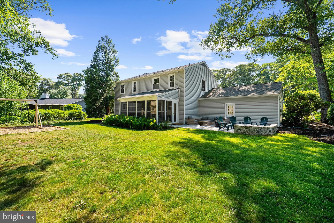
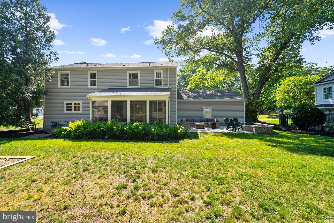
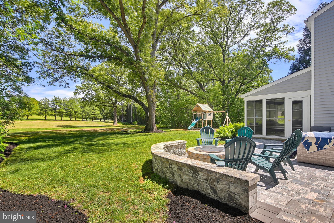
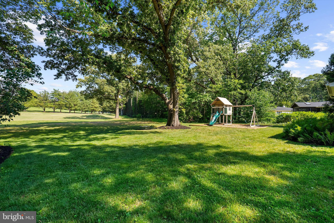
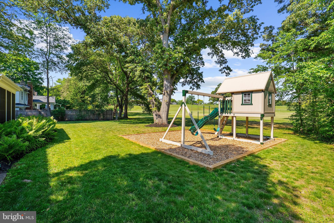
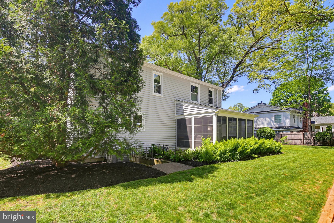
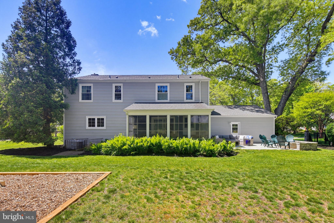
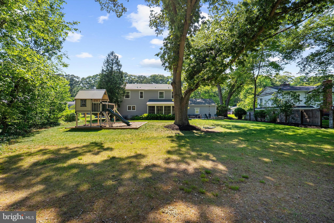
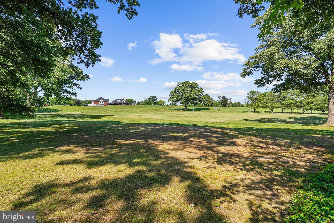
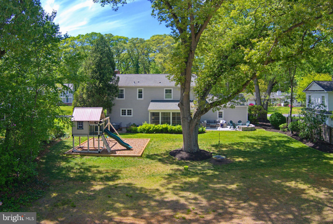
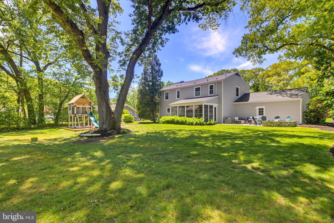
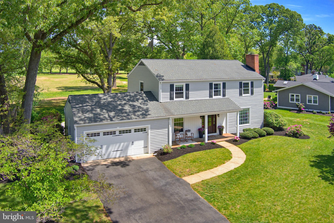
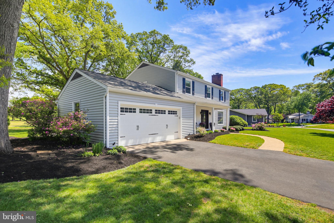
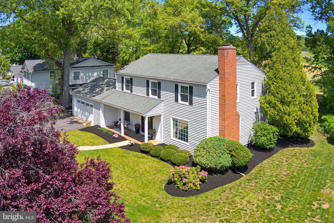
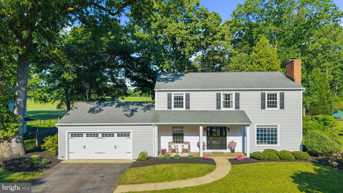
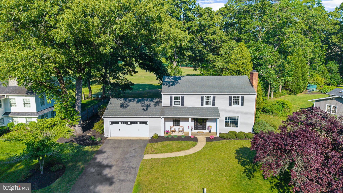
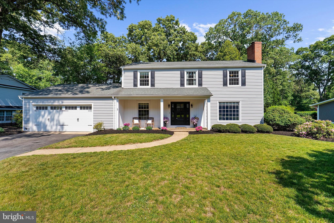
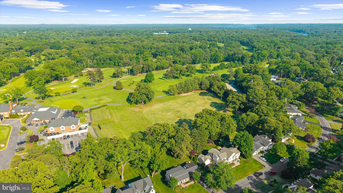
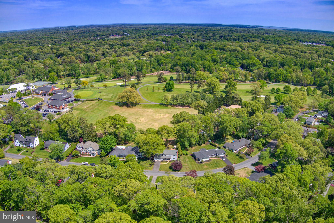
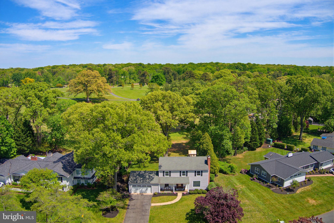
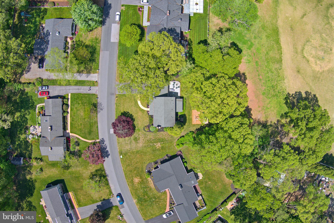
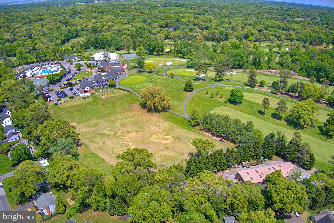
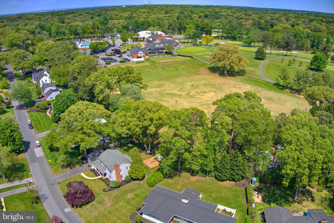
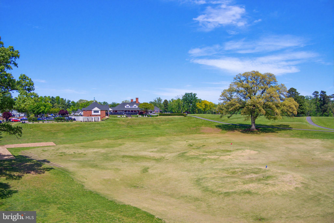
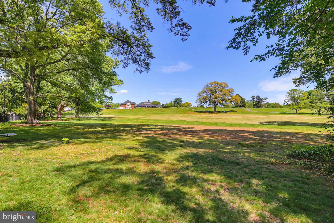
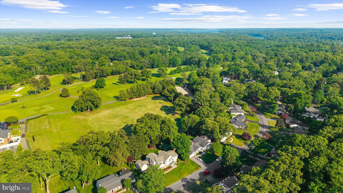
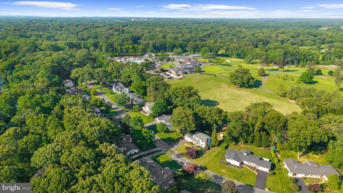
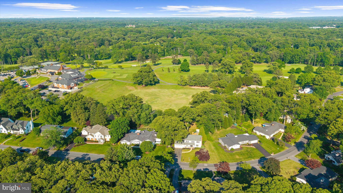
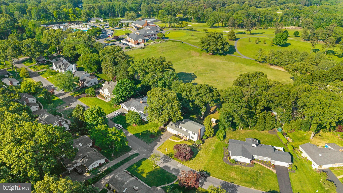
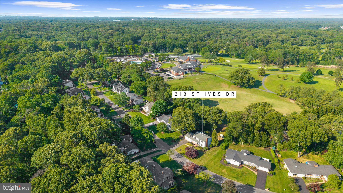
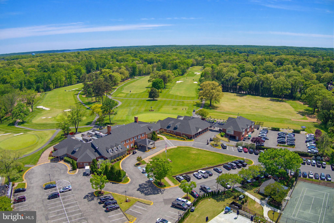
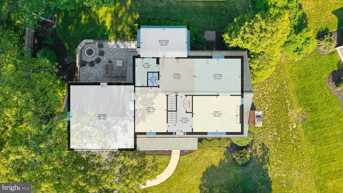
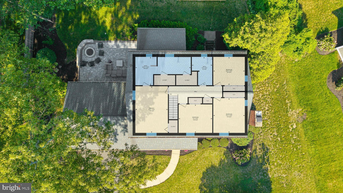
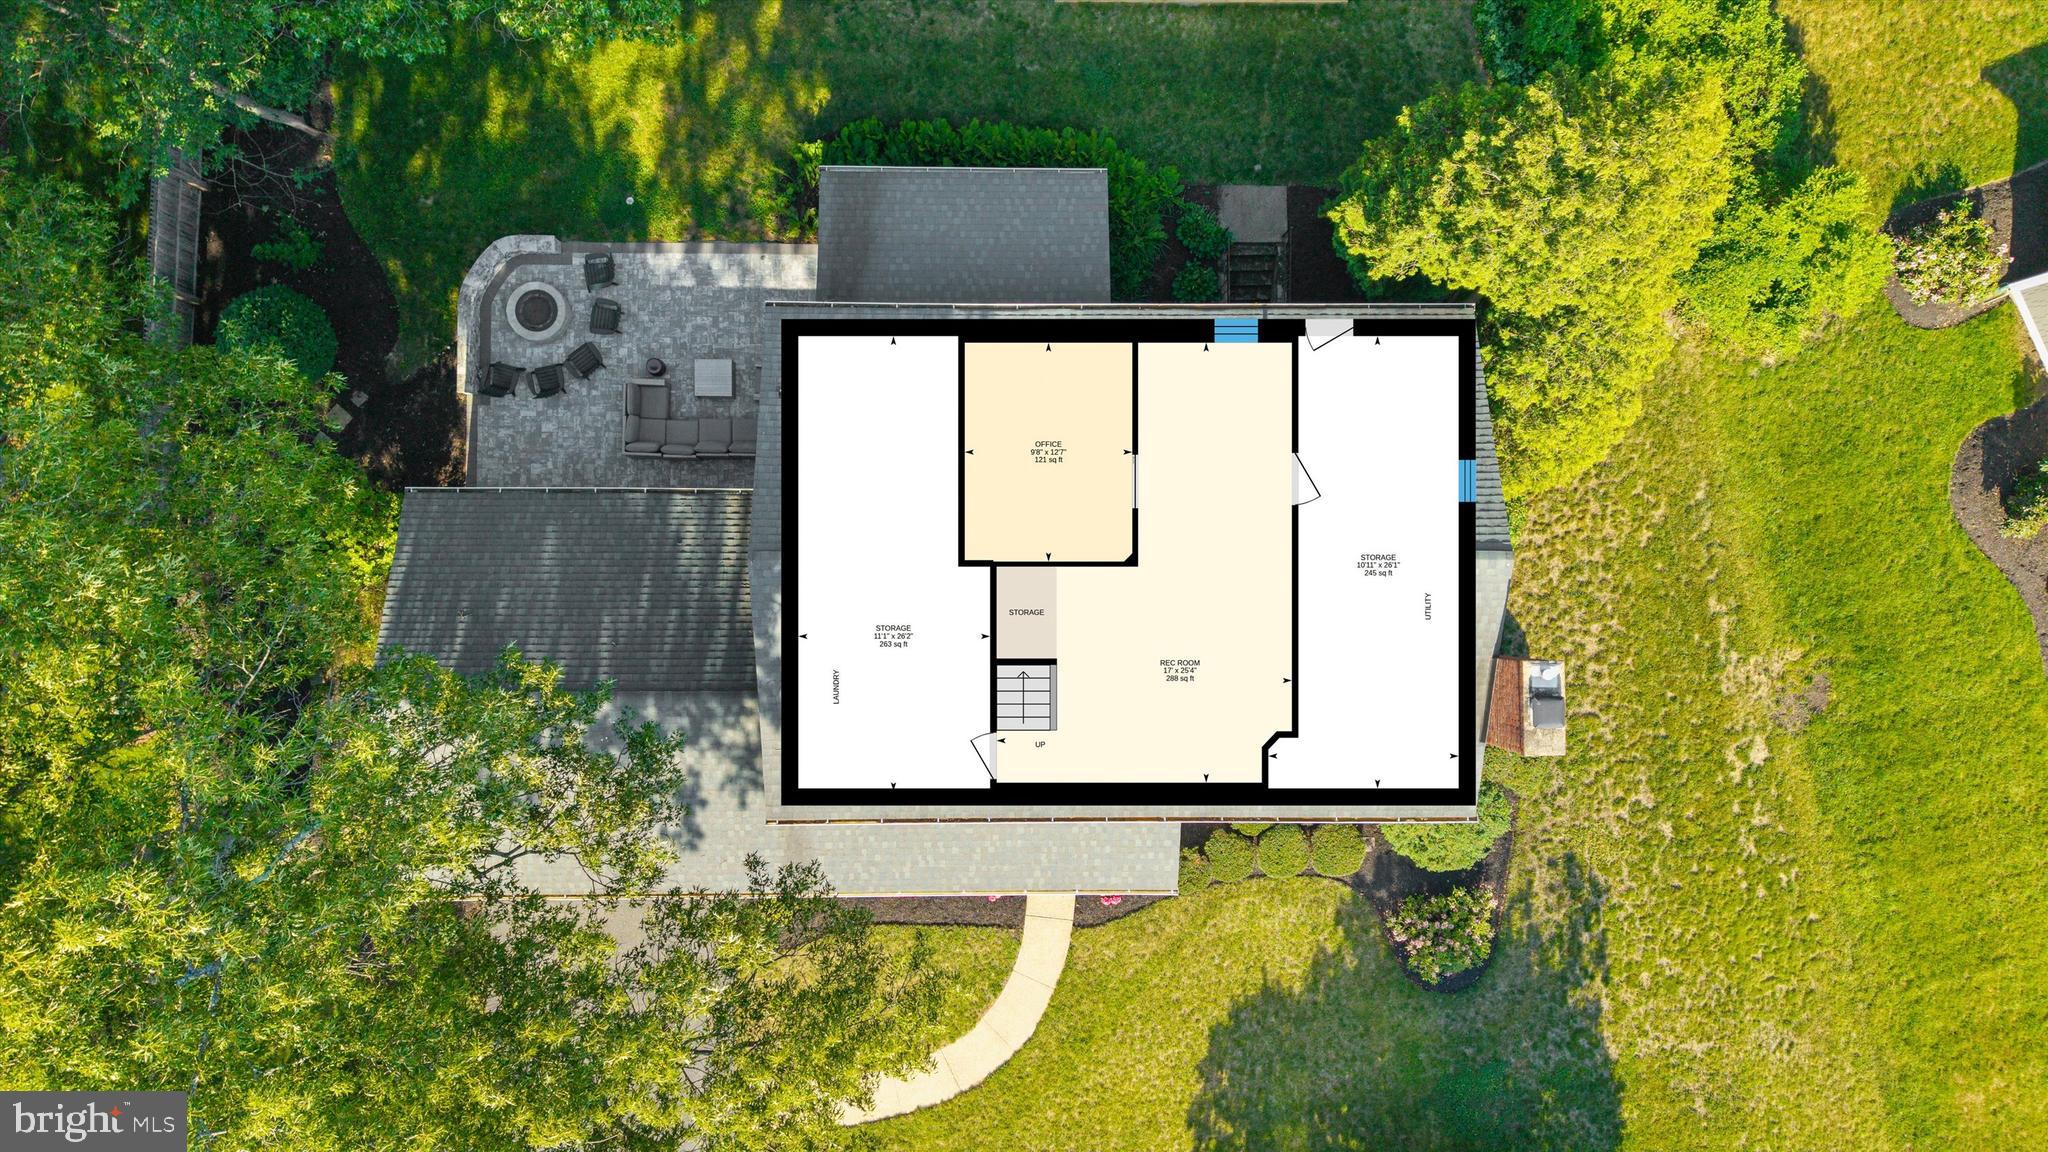
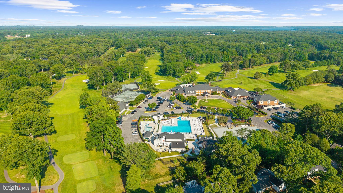
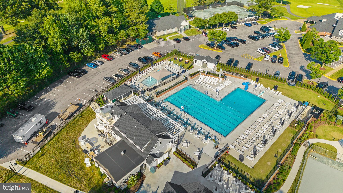
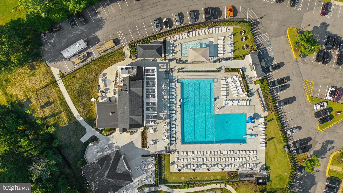
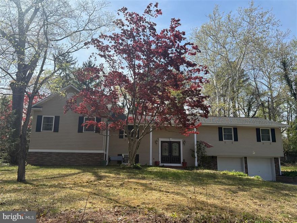
Just steps from the entrance to Chartwell Golf & Country Club, this beautifully renovated 4 Bedroom, 2.5 Bathroom Colonial offers an exceptional combination of lifestyle, location, and updates in one of Severna Park’s most desirable communities. Located within the highly regarded Severna Park School District, the home provides the rare opportunity to enjoy golf course living with both privacy and convenience. Inside, the fully renovated kitchen serves as the heart of the home, featuring top-of-the-line stainless steel appliances, a massive center island, a spacious eat-in area, and a beautifully designed butler’s pantry. The adjacent living room is filled with natural light and anchored by a cozy gas fireplace, while an additional main-level family room offers flexible living space. New flooring throughout the first floor was completed as part of the home’s renovation, and a stylish powder room was added on the main level in 2021. Just off the kitchen and dining area, the enclosed porch creates the perfect indoor/outdoor setting for relaxing or entertaining while overlooking the peaceful surroundings and mature landscape. Upstairs, the spacious primary suite features a renovated bathroom with a double vanity, soaking tub, and frameless glass shower. Three additional bedrooms share an oversized hall bathroom with a dual vanity and tub/shower combination. The recently finished lower level adds valuable flexibility with a large recreation area and a bonus room ideal for a home office, gym, guest space, or playroom, along with two unfinished storage areas. The backyard has been enhanced with a paver patio added in 2023 and a dedicated playground area added in 2025, creating an ideal outdoor setup for entertaining and everyday living. Ownership includes immediate eligibility for membership at St. Andrews Swim & Tennis Club, along with the ability to apply for membership at Chartwell Golf & Country Club. Move-in ready and ideally located near golf, dining, recreation, and top-rated schools, this home offers the complete Severna Park lifestyle buyers have been waiting for.
Features & Amenities
Interior
-
Other Interior Features
Eat-in Kitchen, Kitchen Island, Recessed Lighting, Ceiling Fan(s), Built-in Features, Crown Molding, Pantry
-
Total Bedrooms
4
-
Bathrooms
2
-
1/2 Bathrooms
1
-
Above Grade Finished Area
2389.0
-
Basement YN
YES
-
Cooling YN
YES
-
Cooling
Central Air, Ceiling Fan(s), Electric
-
Fireplace YN
YES
-
Heating YN
YES
-
Heating
Natural Gas, Forced Air
-
Pet friendly
N/A
Exterior
-
Garage
Yes
-
Garage spaces
2
-
Construction Materials
Aluminum Siding
-
Other Exterior Features
Lighting
-
Parking
Garage Door Opener, Asphalt, On Street, Garage, Driveway, Attached
-
Patio and Porch Features
Enclosed, Patio, Porch
-
Pool
No
-
Waterfront YN
NO
-
View
Golf Course, Trees/Woods
Area & Lot
-
Lot Features
Front Yard, Back Yard
-
Lot Size(acres)
0.34
-
Lot Size(square feet)
14900.0
-
Property Type
Residential
-
Property Sub Type
Single Family Residence
Price
-
Sales Price
$1,150,000
-
Tax Amount
$7,395
-
Sq. Footage
2, 893
-
Price/SqFt
$397
HOA
-
Association
No
School District
-
Elementary School
BENFIELD
-
Middle School
SEVERNA PARK
-
High School
SEVERNA PARK
Property Features
-
New Construction
NO
-
Association Amenities
Clubhouse, Playground
-
Foundation Details
Other
-
Senior Community YN
NO
-
Sewer
Septic Tank
-
Tax Lot
6
-
Water Source
Public
Schedule a Showing
Showing scheduled successfully.
Mortgage calculator
Estimate your monthly mortgage payment, including the principal and interest, property taxes, and HOA. Adjust the values to generate a more accurate rate.
Your payment
Principal and Interest:
$
Property taxes:
$
HOA fees:
$
Total loan payment:
$
Total interest amount:
$
Location
County
ANNE ARUNDEL
Elementary School
BENFIELD
Middle School
SEVERNA PARK
High School
SEVERNA PARK
Listing Courtesy of Nickolaus B Waldner , Keller Williams Realty Centre
RealHub Information is provided exclusively for consumers' personal, non-commercial use, and it may not be used for any purpose other than to identify prospective properties consumers may be interested in purchasing. All information deemed reliable but not guaranteed and should be independently verified. All properties are subject to prior sale, change or withdrawal. RealHub website owner shall not be responsible for any typographical errors, misinformation, misprints and shall be held totally harmless.

Branch Manager- Cumberland
Steve MacGray
Call Steve today to schedule a private showing.

* Listings on this website come from the FMLS IDX Compilation and may be held by brokerage firms other than the owner of this website. The listing brokerage is identified in any listing details. Information is deemed reliable but is not guaranteed. If you believe any FMLS listing contains material that infringes your copyrighted work please click here to review our DMCA policy and learn how to submit a takedown request.© 2024 FMLS.
Related Properties
SEVERNA PARK
582 RICHARD WAY
6 Beds
3 Baths
3,402 Sq.Ft.
$934,900
MLS#: MDAA2143176
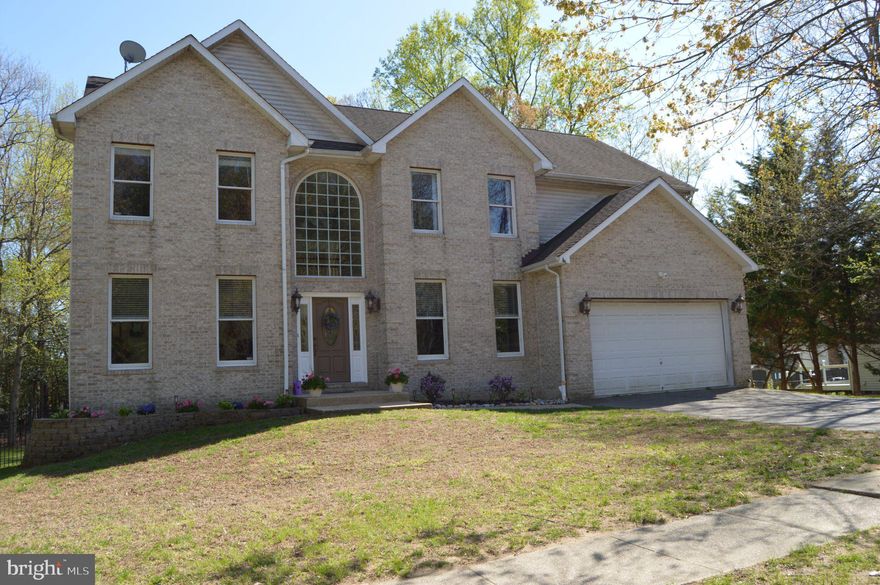
SEVERNA PARK
311 RIVERDALE ROAD
4 Beds
4 Baths
4,144 Sq.Ft.
$949,900
MLS#: MDAA2141658
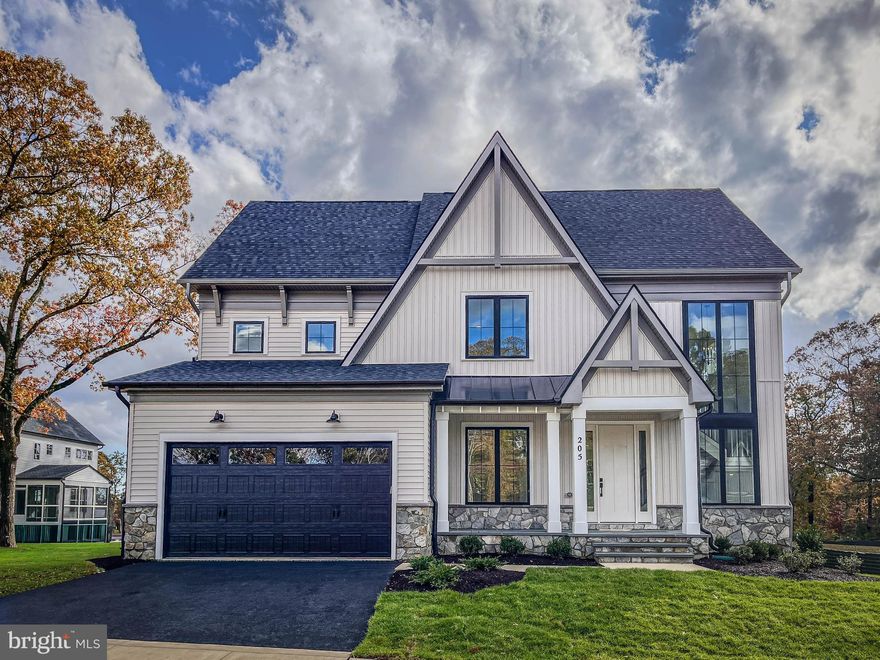
SEVERNA PARK
205 CAHILL AVE
5 Beds
4 Baths
4,300 Sq.Ft.
$1,299,900
MLS#: MDAA2134204

SEVERNA PARK
11 SAINT IVES DRIVE
4 Beds
3 Baths
2,912 Sq.Ft.
$995,000
MLS#: MDAA2146278
.png)