
Property
Beds
4
Full Baths
3
1/2 Baths
1
Year Built
1962
Sq.Footage
2,912
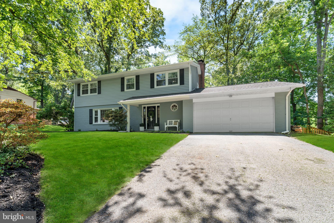
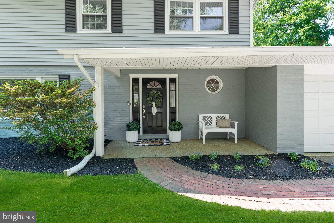
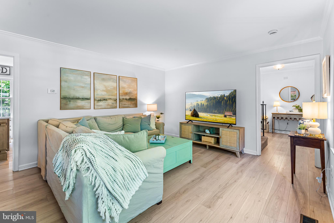
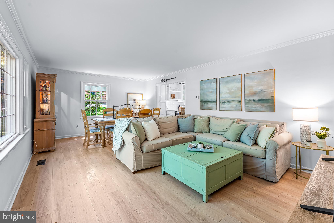
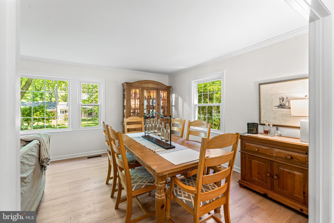
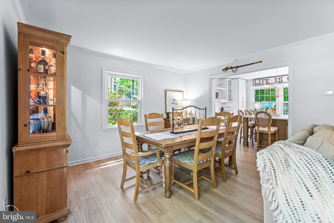
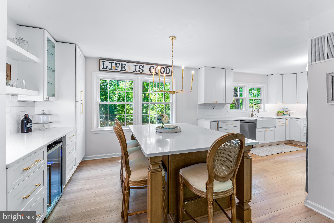
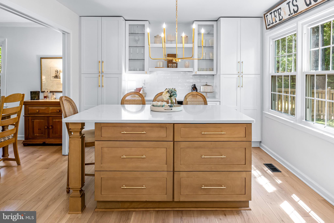
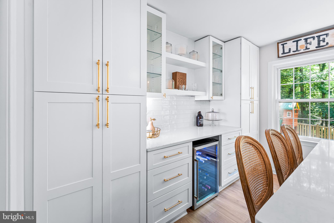
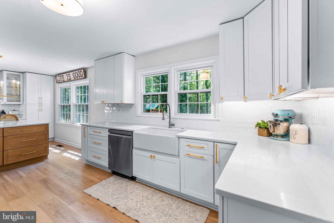
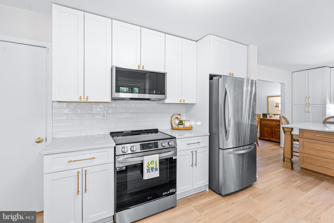
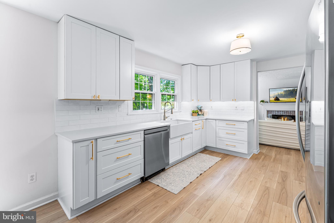
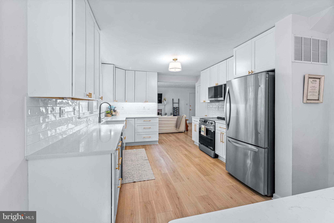
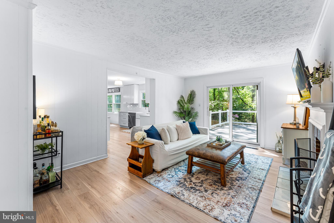
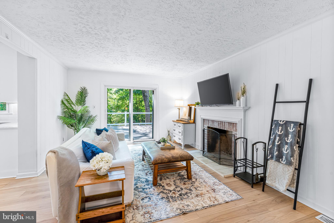
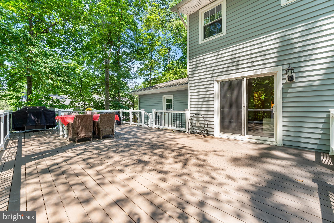
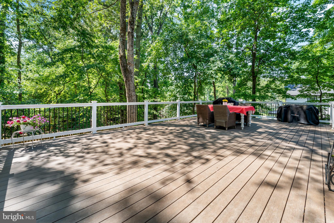
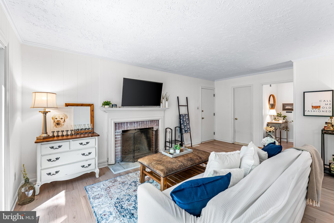
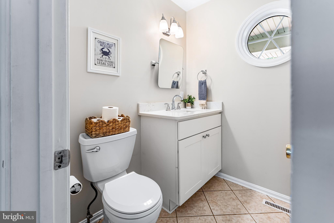
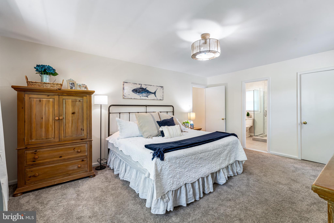
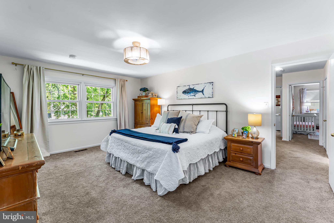
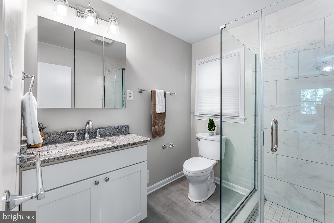
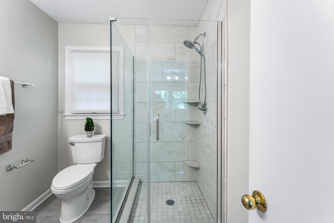
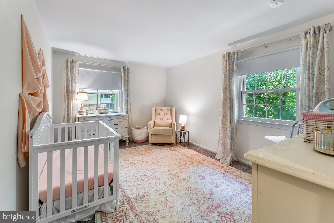
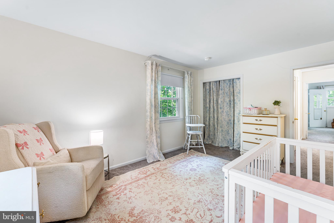
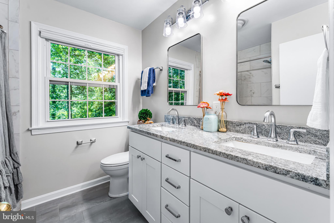
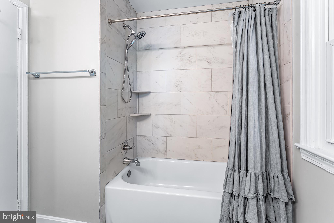
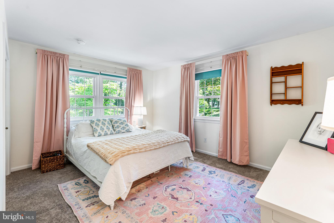
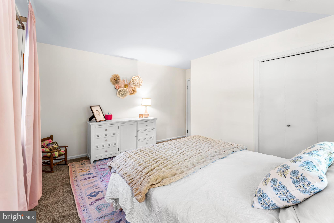
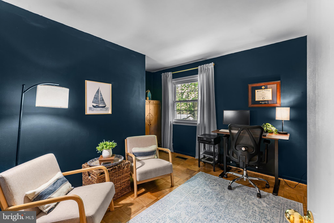
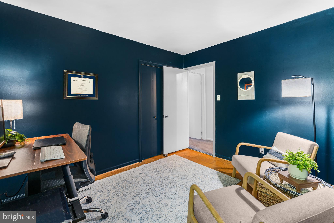
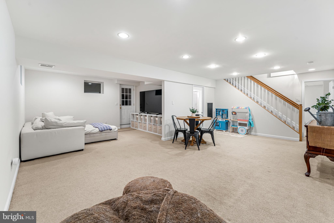
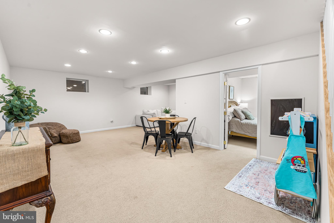
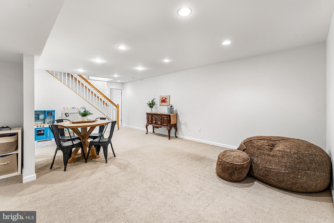
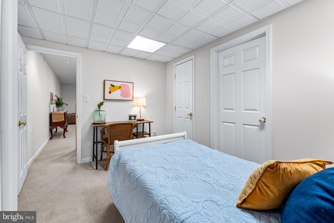
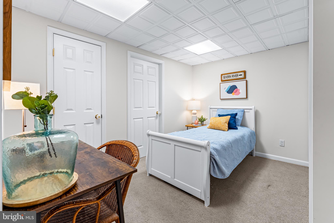
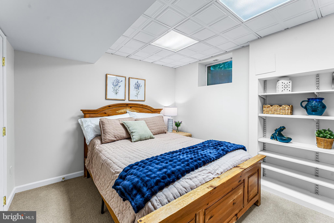
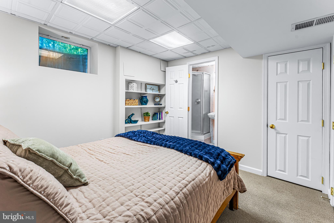
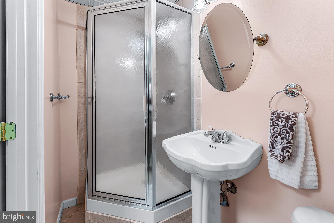
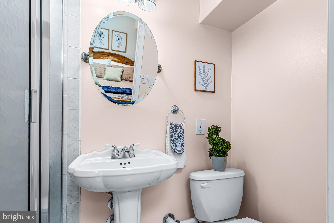
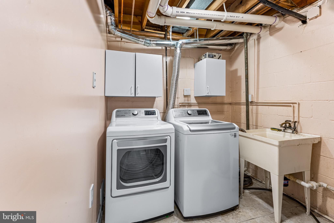
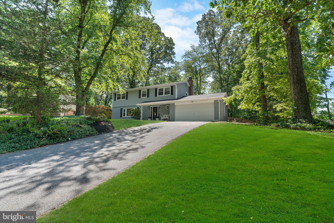
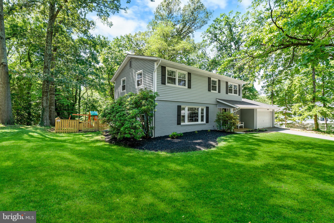
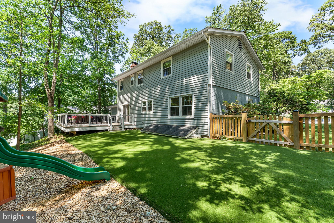
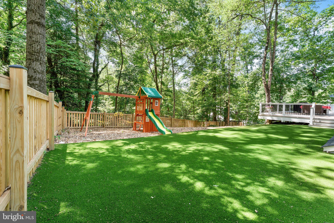
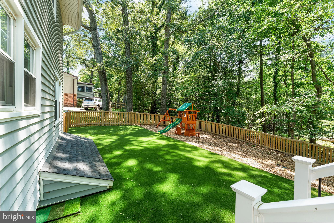
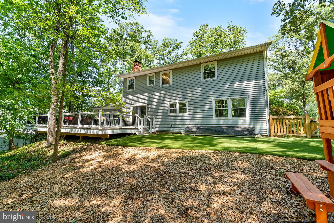
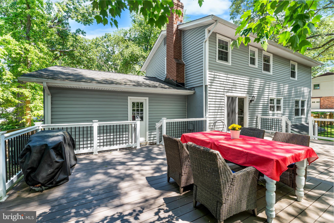
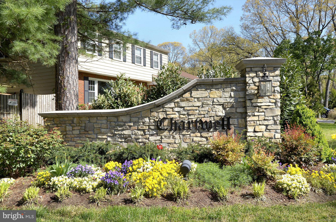
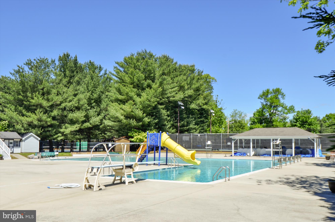
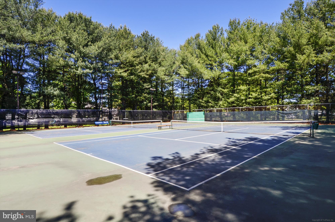
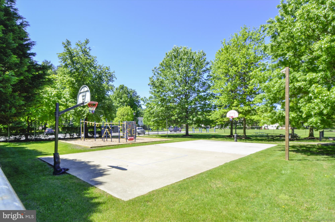
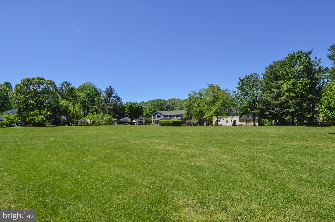
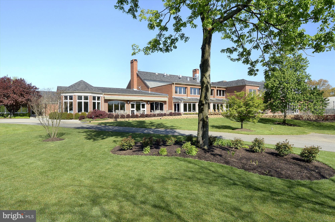
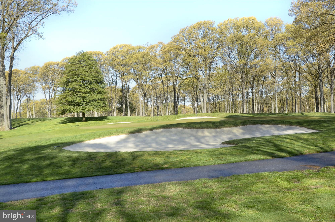
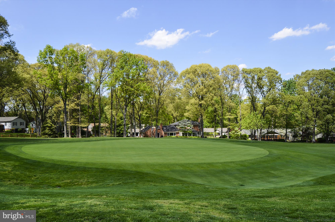
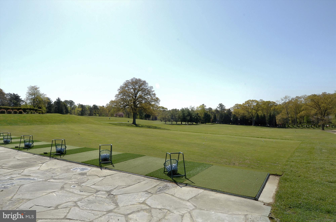
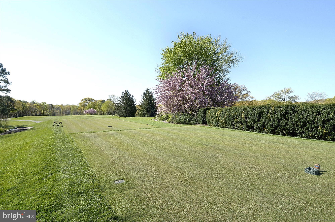
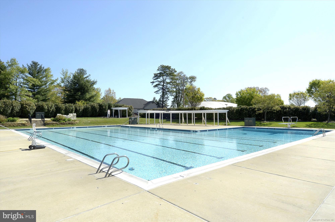
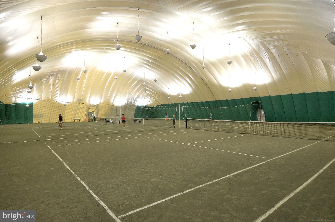
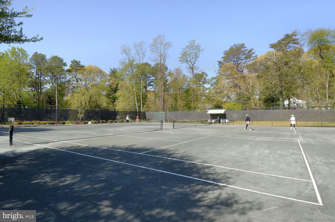
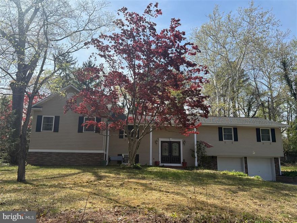
Located in the highly desirable Chartwell community, this beautifully updated colonial offers a refined blend of modern finishes, functional living spaces, and seamless indoor-outdoor living. The main level features a fully renovated kitchen with a large island, quartz countertops, stainless steel appliances, and an open layout designed for both everyday living and entertaining. A versatile combination living and dining area provides flexibility for gatherings, daily living, or work-from-home needs. Off the kitchen, there is a cozy family room with a wood-burning fireplace and an adjacent powder room. The upper level includes a spacious primary suite complete with a walk-in closet and a fully renovated en-suite bath featuring a walk-in shower. Three additional well-proportioned bedrooms share an updated hall bathroom with dual sinks, granite countertops, and a tub/shower combination. The lower level expands the home’s functionality with a large recreation room, a full bathroom with a shower, and two additional flexible spaces ideal for home offices, guest accommodations, fitness, or hobby rooms. A dedicated laundry area is also located on this level. The sellers are relocating due to an unexpected job opportunity; however, during their ownership they completed an extensive list of thoughtful improvements. Updates include a fully renovated kitchen, freshly painted exterior brick and interior paint throughout much of the home, creating a clean and cohesive aesthetic. Additional enhancements include luxury vinyl plank flooring throughout the main level, upgraded lighting fixtures on the second floor, a new maintenance-free deck, newly installed rear fencing, and artificial turf, which contribute to a truly turnkey, move-in-ready experience. Ideally situated near sought-after community amenities, this home offers membership opportunities at both Chartwell Golf & Country Club and St. Andrews Swim & Tennis Club. Conveniently located near Benfield Elementary School and Severna Park Middle School, the home is also just minutes from Kinder Farm Park, known for its extensive trails, open green space, and farm animals. You do not want to miss this exceptional opportunity. Welcome home!
Features & Amenities
Interior
-
Other Interior Features
Ceiling Fan(s), Kitchen Island, Walk-In Closet(s)
-
Total Bedrooms
4
-
Bathrooms
3
-
1/2 Bathrooms
1
-
Above Grade Finished Area
2080.0
-
Basement YN
YES
-
Cooling YN
YES
-
Cooling
Central Air, Ceiling Fan(s), Electric
-
Fireplace YN
YES
-
Heating YN
YES
-
Heating
Exhaust Fan, Natural Gas, Forced Air
-
Pet friendly
Cats OK, Dogs OK, Yes
Exterior
-
Garage
Yes
-
Garage spaces
2
-
Construction Materials
Brick
-
Parking
Asphalt, Garage, Driveway, Attached
-
Patio and Porch Features
Deck
-
Pool
Yes
-
Pool Features
Community
-
Waterfront YN
NO
-
View
Trees/Woods
Area & Lot
-
Lot Size(acres)
0.37
-
Lot Size(square feet)
16200.0
-
Property Type
Residential
-
Property Sub Type
Single Family Residence
Price
-
Sales Price
$995,000
-
Tax Amount
$7,493
-
Sq. Footage
2, 912
-
Price/SqFt
$341
HOA
-
Association
No
School District
-
Elementary School
BENFIELD
-
Middle School
SEVERNA PARK
-
High School
SEVERNA PARK
Property Features
-
New Construction
NO
-
Association Amenities
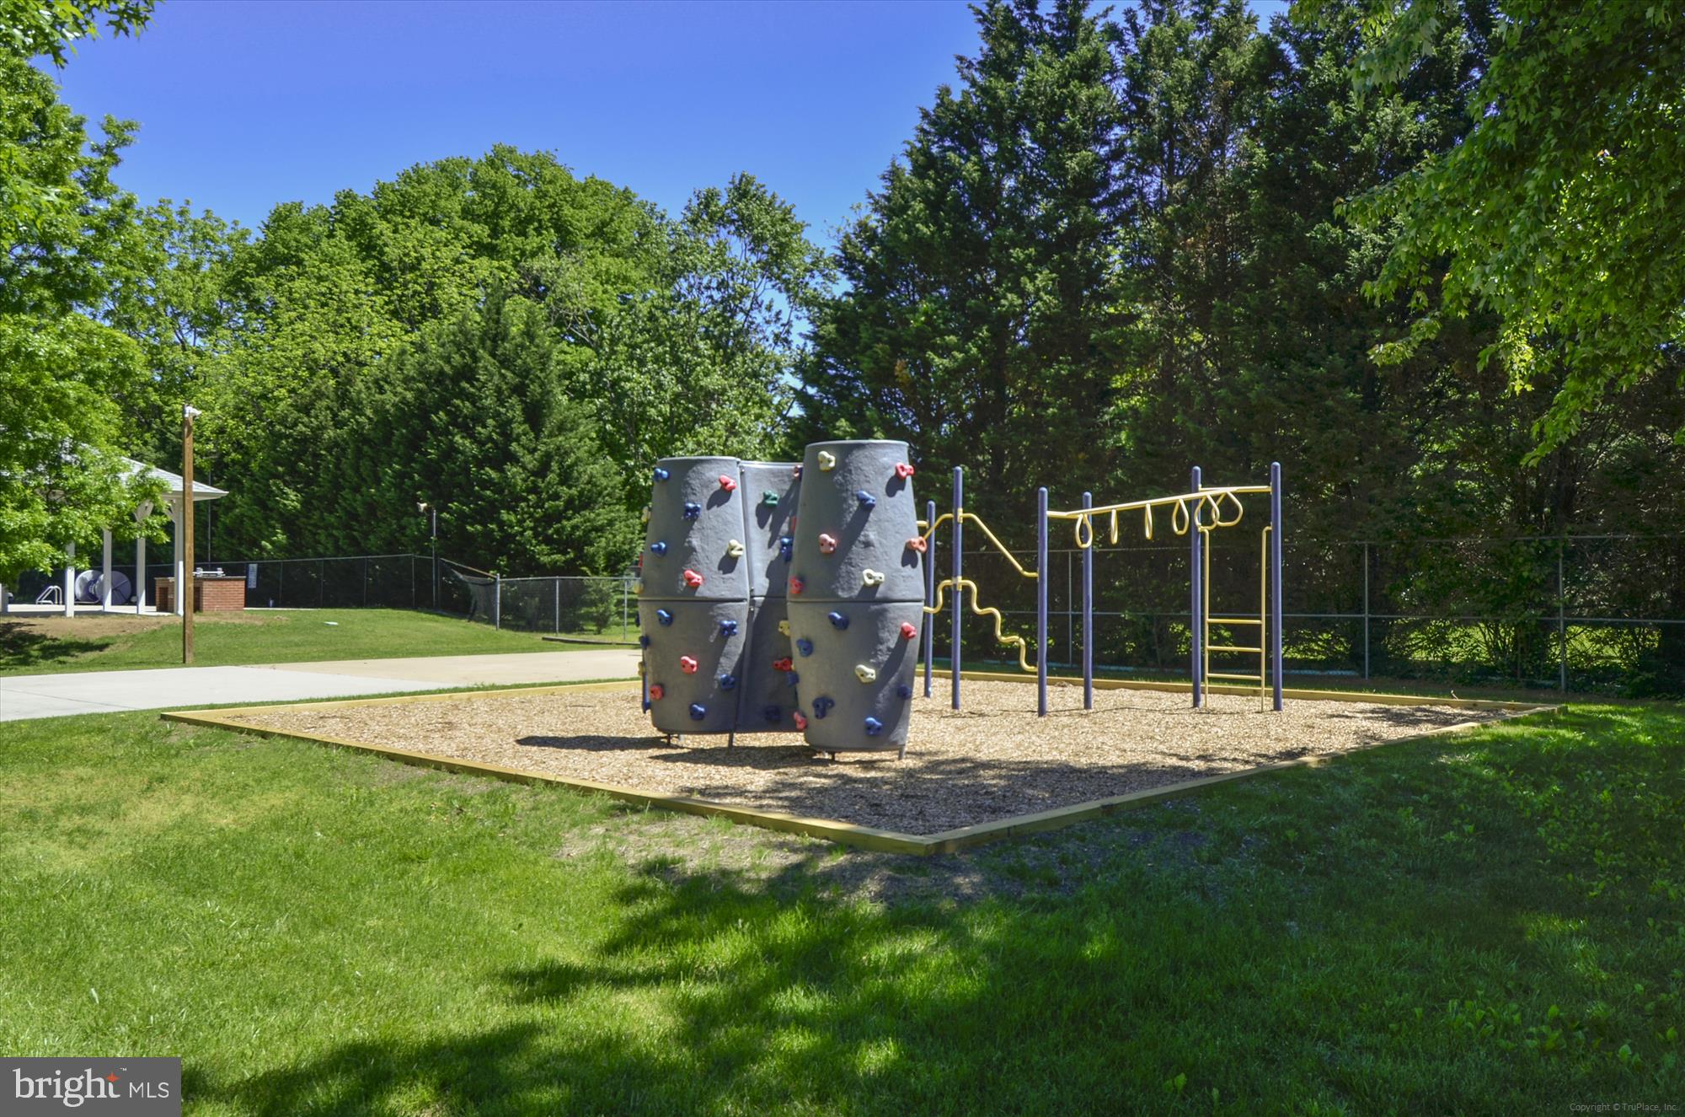
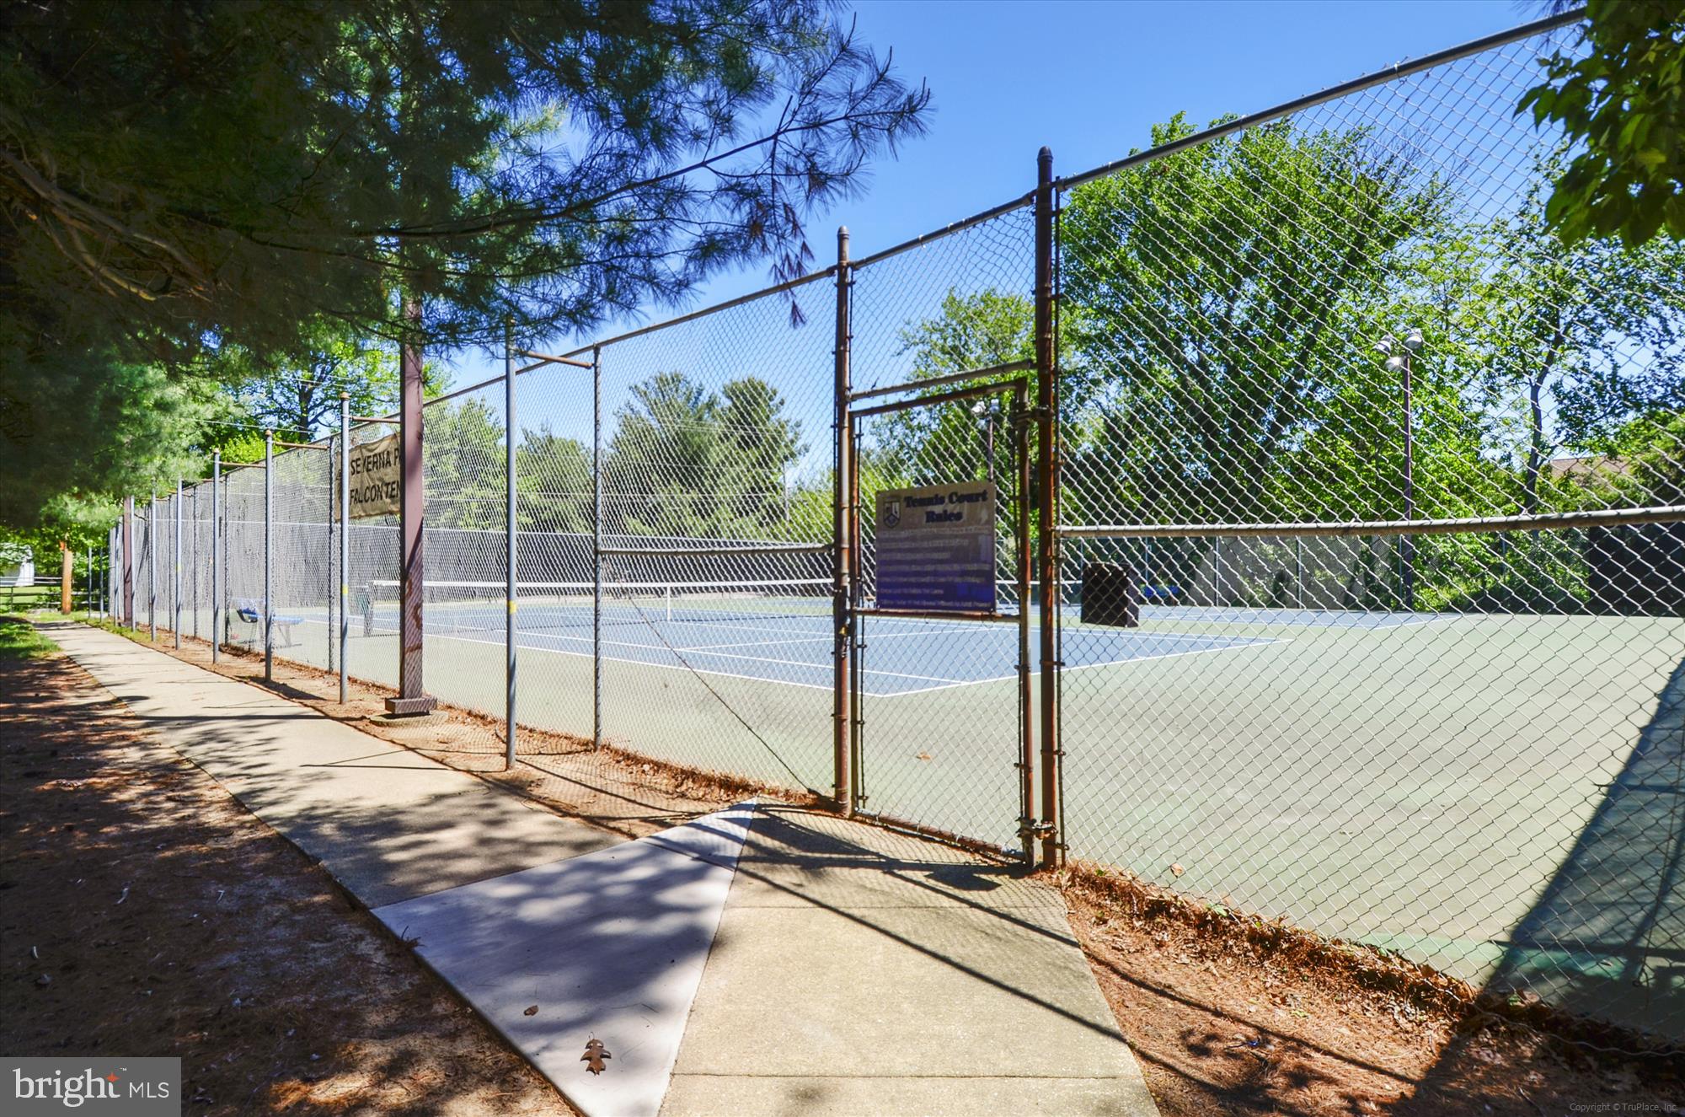
Tennis Court(s), Playground
-
Foundation Details
Block
-
Senior Community YN
NO
-
Sewer
Septic Tank
-
Tax Lot
8
-
Water Source
Public
Schedule a Showing
Showing scheduled successfully.
Mortgage calculator
Estimate your monthly mortgage payment, including the principal and interest, property taxes, and HOA. Adjust the values to generate a more accurate rate.
Your payment
Principal and Interest:
$
Property taxes:
$
HOA fees:
$
Total loan payment:
$
Total interest amount:
$
Location
County
ANNE ARUNDEL
Elementary School
BENFIELD
Middle School
SEVERNA PARK
High School
SEVERNA PARK
Listing Courtesy of Kristen L Swartz , Taylor Properties
RealHub Information is provided exclusively for consumers' personal, non-commercial use, and it may not be used for any purpose other than to identify prospective properties consumers may be interested in purchasing. All information deemed reliable but not guaranteed and should be independently verified. All properties are subject to prior sale, change or withdrawal. RealHub website owner shall not be responsible for any typographical errors, misinformation, misprints and shall be held totally harmless.

Branch Manager- Cumberland
Steve MacGray
Call Steve today to schedule a private showing.

* Listings on this website come from the FMLS IDX Compilation and may be held by brokerage firms other than the owner of this website. The listing brokerage is identified in any listing details. Information is deemed reliable but is not guaranteed. If you believe any FMLS listing contains material that infringes your copyrighted work please click here to review our DMCA policy and learn how to submit a takedown request.© 2024 FMLS.
Related Properties
SEVERNA PARK
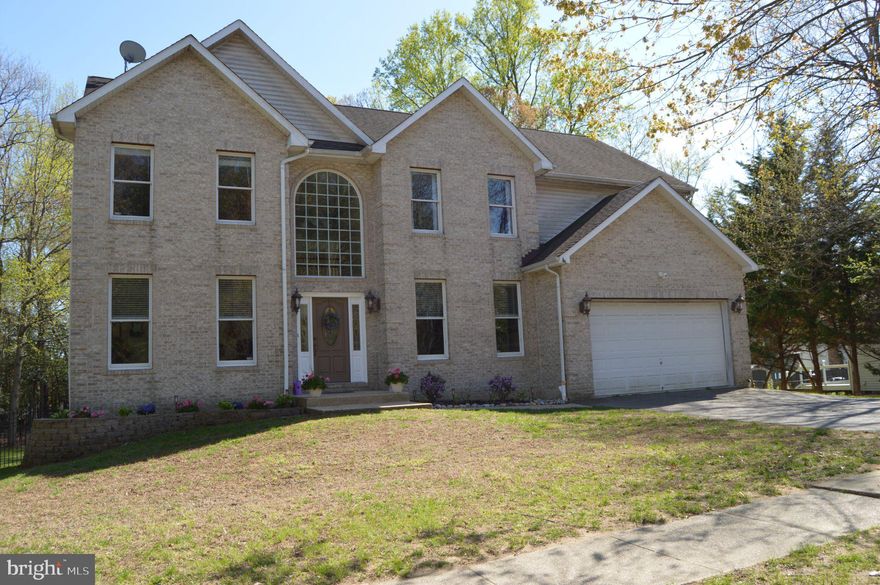
582 RICHARD WAY
6 Beds
3 Baths
3,402 Sq.Ft.
$934,900
MLS#: MDAA2143176
SEVERNA PARK
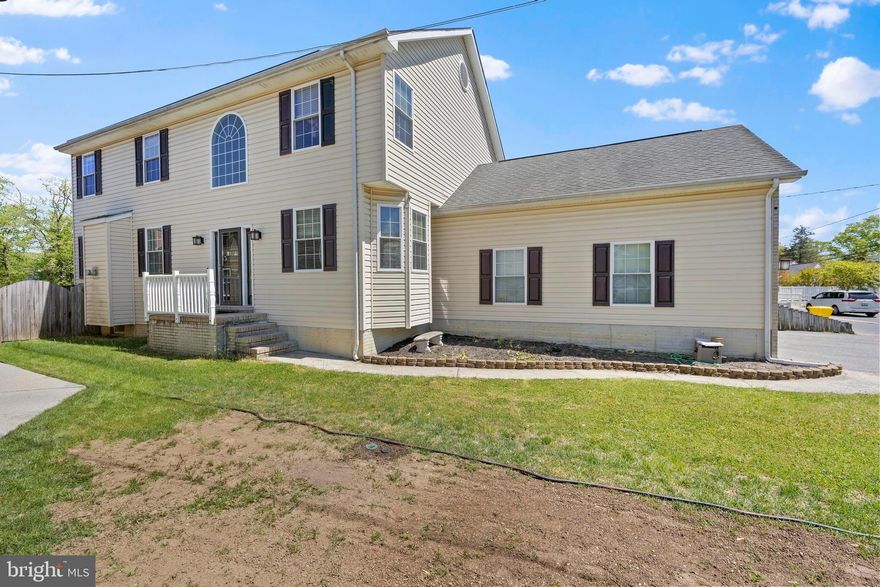
311 RIVERDALE ROAD
4 Beds
4 Baths
4,144 Sq.Ft.
$949,900
MLS#: MDAA2141658
SEVERNA PARK
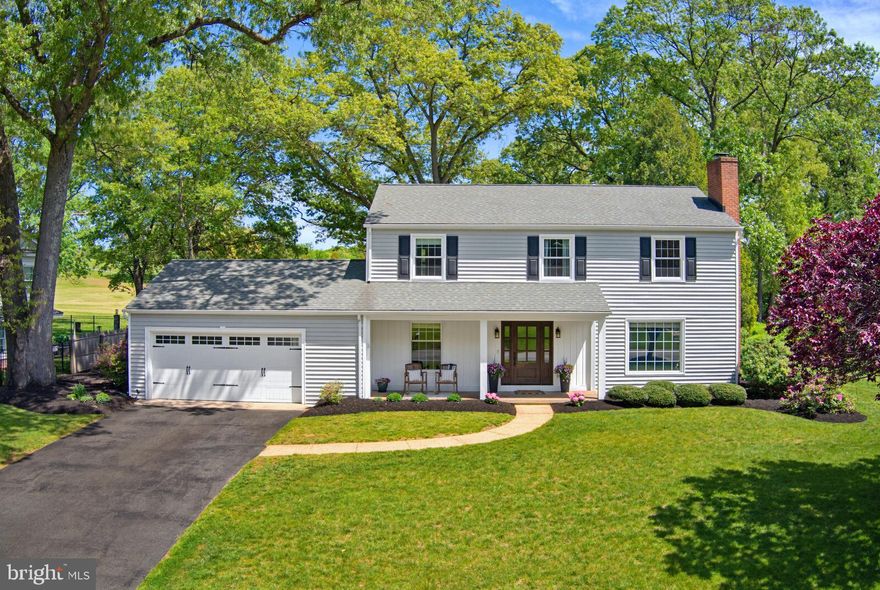
380 SOUTH DRIVE
4 Beds
2 Baths
3,662 Sq.Ft.
$899,000
MLS#: MDAA2143296
SEVERNA PARK
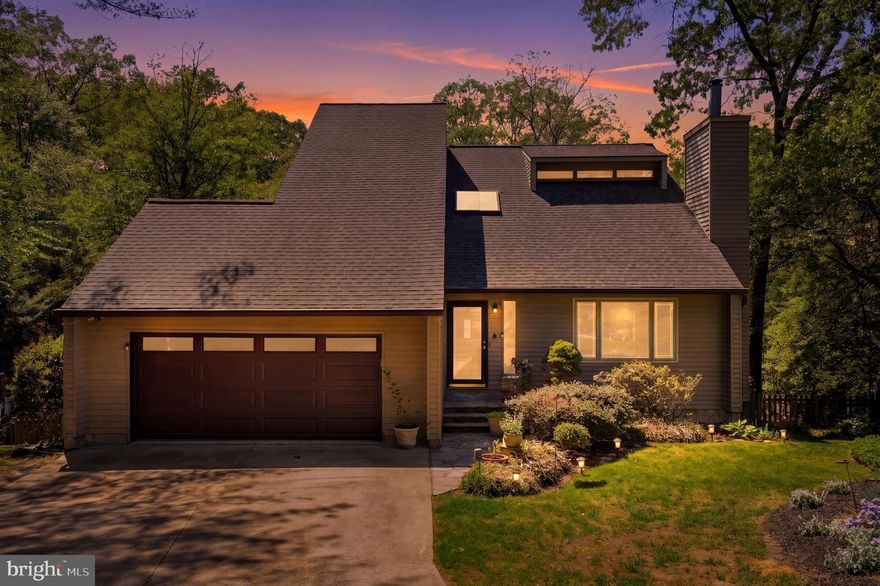
213 SAINT IVES DRIVE
4 Beds
2 Baths
2,893 Sq.Ft.
$1,150,000
MLS#: MDAA2143516
SEVERNA PARK
279 CAPOTE COURT W
4 Beds
3 Baths
2,590 Sq.Ft.
$825,000
MLS#: MDAA2143892
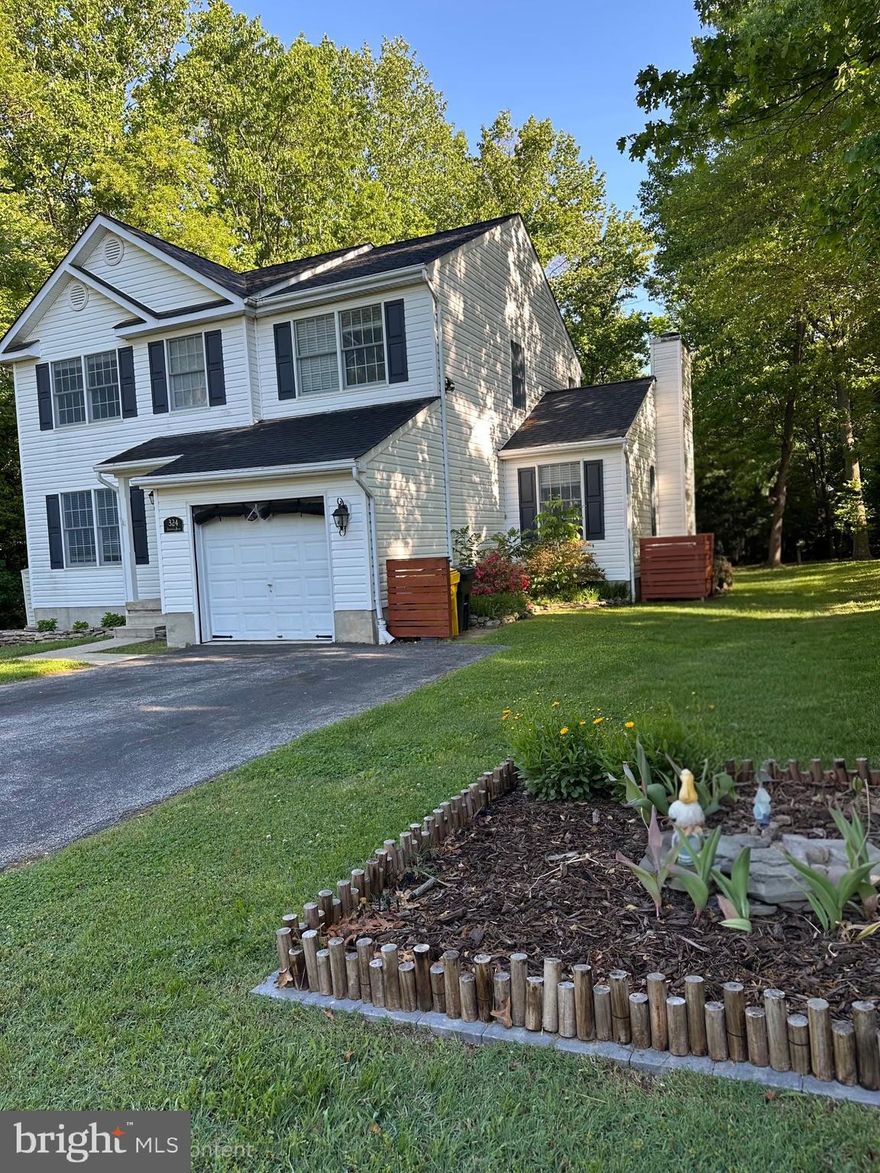
SEVERNA PARK
324 JENNINGS ROAD
4 Beds
3 Baths
2,052 Sq.Ft.
$820,000
MLS#: MDAA2144248
.png)