Features & Amenities

Interior

  • Other Interior Features

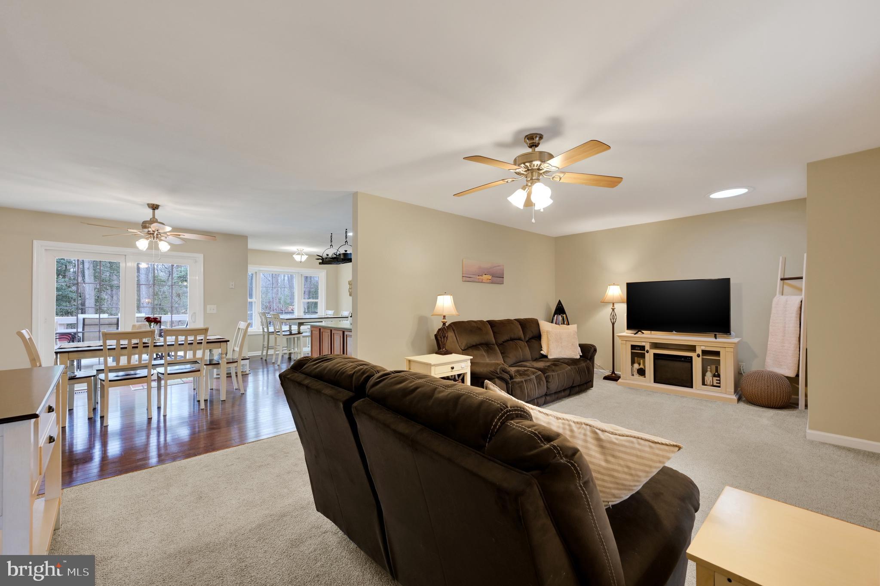
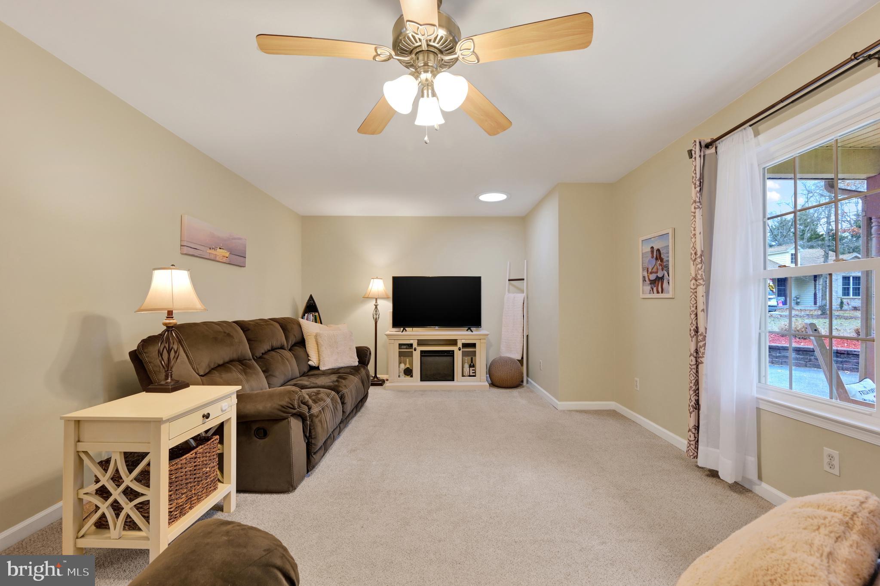
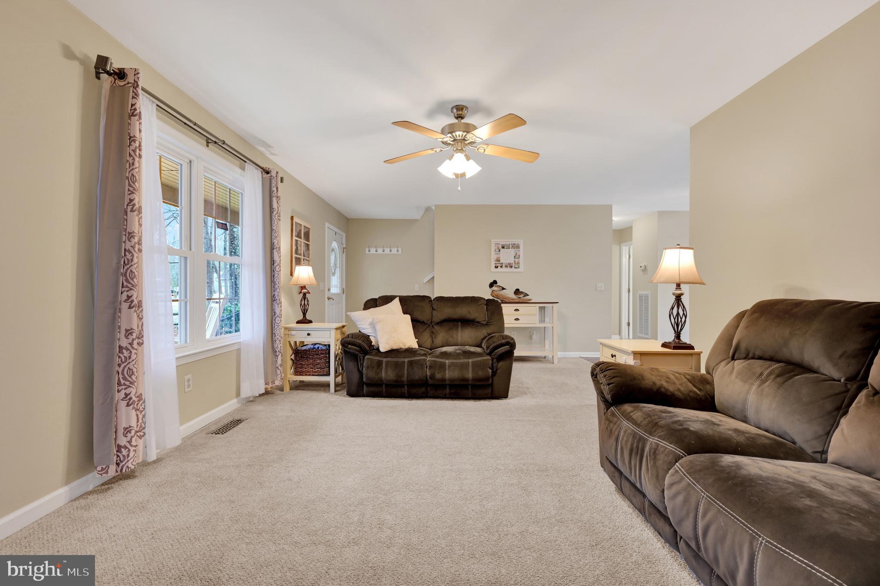
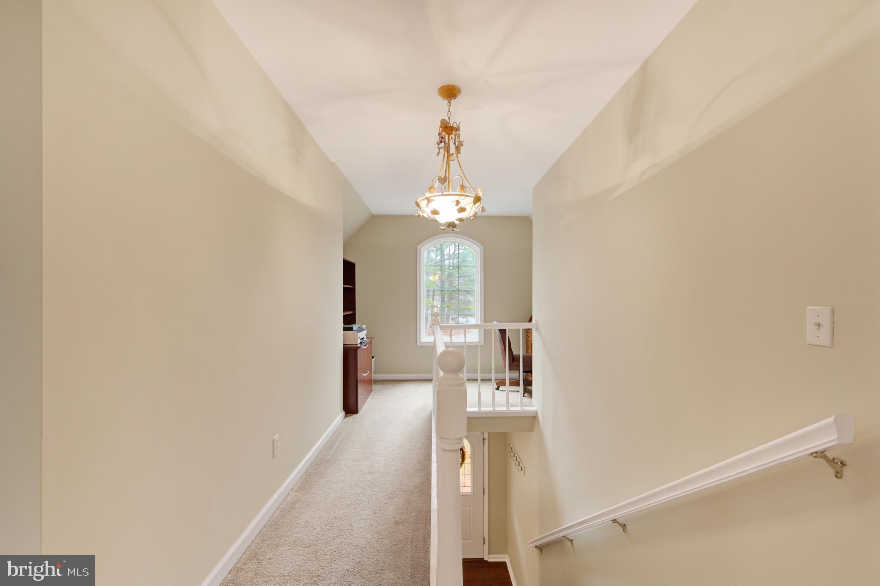
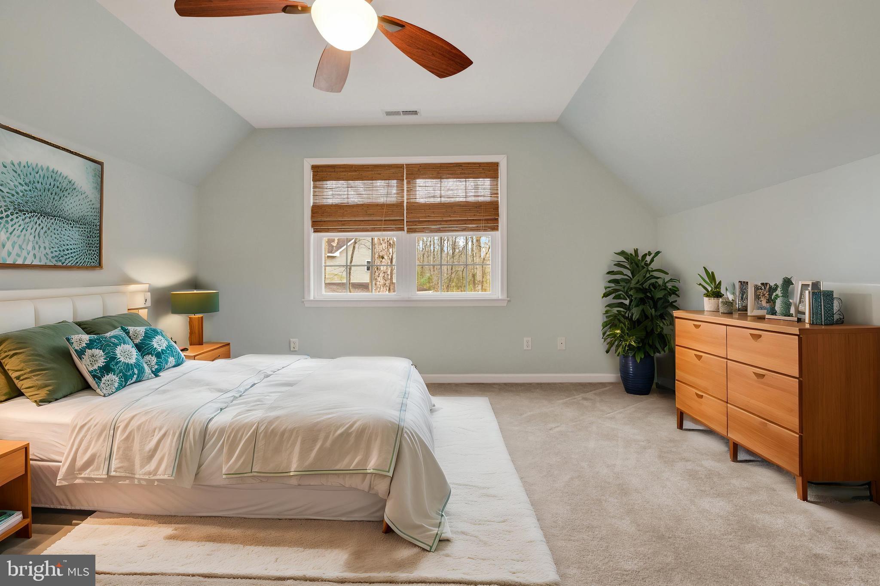
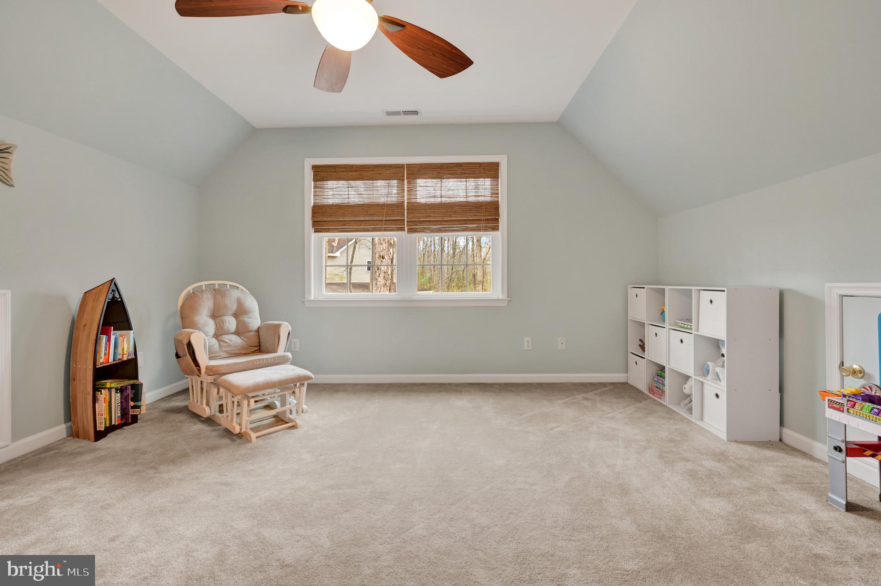
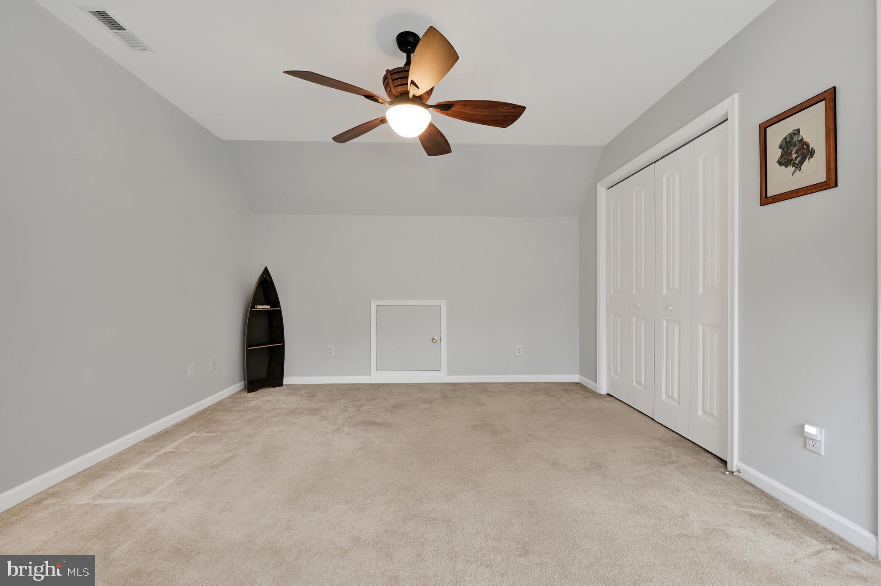
    Eat-in Kitchen, Ceiling Fan(s), Open Floorplan

  • Total Bedrooms

    4

  • Bathrooms

    2

  • 1/2 Bathrooms

    1

  • Above Grade Finished Area

    2100.0

  • Basement YN

    NO

  • Cooling YN

    YES

  • Cooling

    Central Air, Ceiling Fan(s), Electric

  • Fireplace YN

    NO

  • Heating YN

    YES

  • Heating

    Electric, Heat Pump

  • Main Level Bedrooms

    1

  • Pet friendly

    N/A

Exterior

  • Garage

    Yes

  • Garage spaces

    2

  • Construction Materials

    Vinyl Siding

  • Parking

    Asphalt, Garage, Driveway, Attached

  • Patio and Porch Features

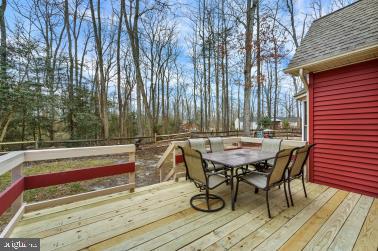
    Deck, Porch

  • Pool

    No

  • Waterfront YN

    NO

  • View

    Trees/Woods

Area & Lot

  • Lot Features

    Cul-De-Sac

  • Lot Size(acres)

    0.65

  • Lot Size(square feet)

    28,438

  • Property Type

    Residential

  • Property Sub Type

    Single Family Residence

  • Architectural Style

    Cottage

Price

  • Sales Price

    $450,000
  • Tax Amount

    $3,810

  • Financing Options

    Conventional

  • Sq. Footage

    2,100

  • Price/SqFt

    $214

HOA

  • Association

    No

School District

  • Elementary School

    N/A

  • Middle School

    N/A

  • High School

    N/A

Property Features

  • New Construction

    NO

  • Senior Community YN

    NO

  • Sewer

    Septic Tank

  • Tax Lot

    43

  • Water Source

    Private

Schedule a Showing

Showing scheduled successfully.

<
>
IN PERSON
VIA CHAT

What is 3 + 4 ?


Change time

Mortgage calculator

Estimate your monthly mortgage payment, including the principal and interest, property taxes, and HOA. Adjust the values to generate a more accurate rate.

Your payment

Principal and Interest:

$

Property taxes:

$

HOA fees:

$

Total loan payment:

$

Total interest amount:

$

Location

County

CAROLINE

Elementary School

Middle School

High School

Listing Courtesy of Deborah A Shiley, Long & Foster Real Estate, Inc.

RealHub Information is provided exclusively for consumers' personal, non-commercial use, and it may not be used for any purpose other than to identify prospective properties consumers may be interested in purchasing. All information deemed reliable but not guaranteed and should be independently verified. All properties are subject to prior sale, change or withdrawal. RealHub website owner shall not be responsible for any typographical errors, misinformation, misprints and shall be held totally harmless.

Agent Steve MacGray

Branch Manager- Cumberland

Steve MacGray

Call Steve today to schedule a private showing.


* Listings on this website come from the FMLS IDX Compilation and may be held by brokerage firms other than the owner of this website. The listing brokerage is identified in any listing details. Information is deemed reliable but is not guaranteed. If you believe any FMLS listing contains material that infringes your copyrighted work please click here to review our DMCA policy and learn how to submit a takedown request.© 2024 FMLS.
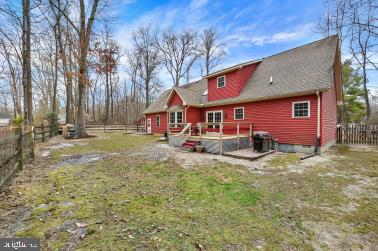
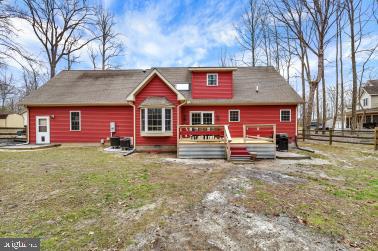
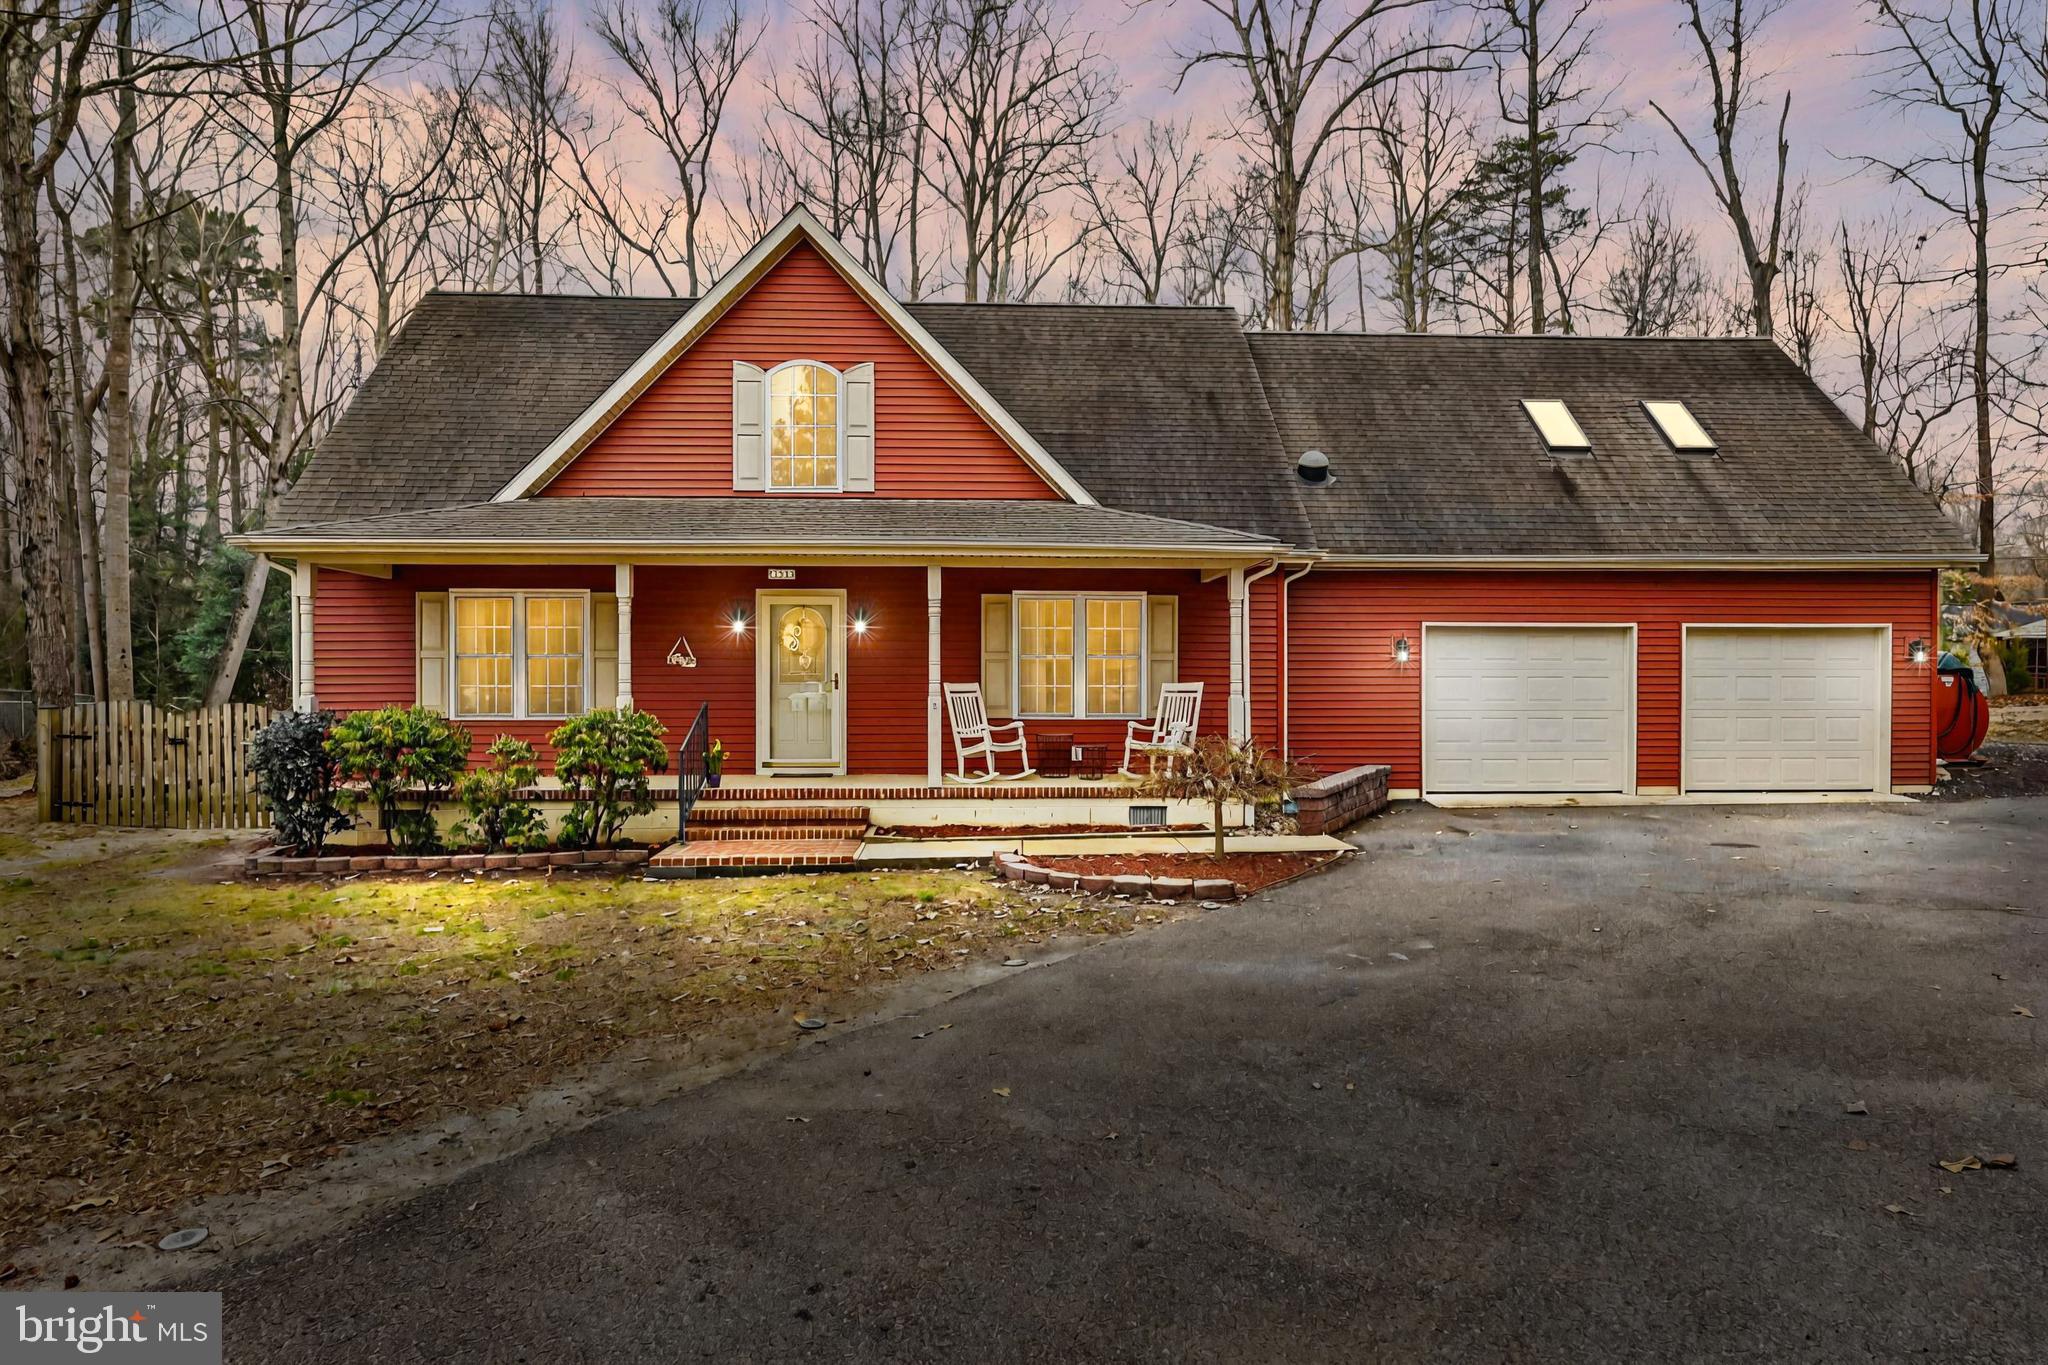
Charming 4-Bedroom Home with Water Access & Wooded Views!
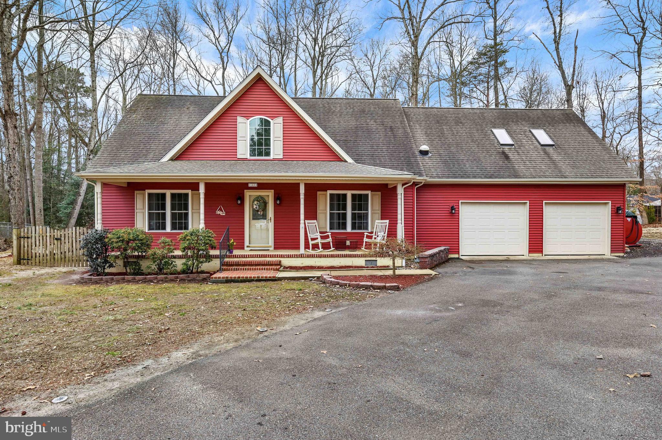
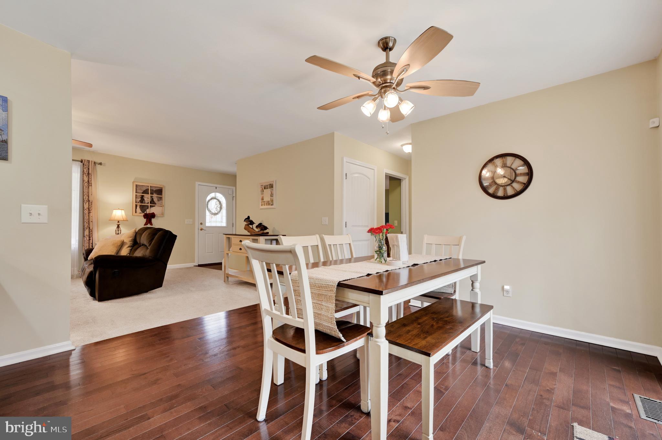
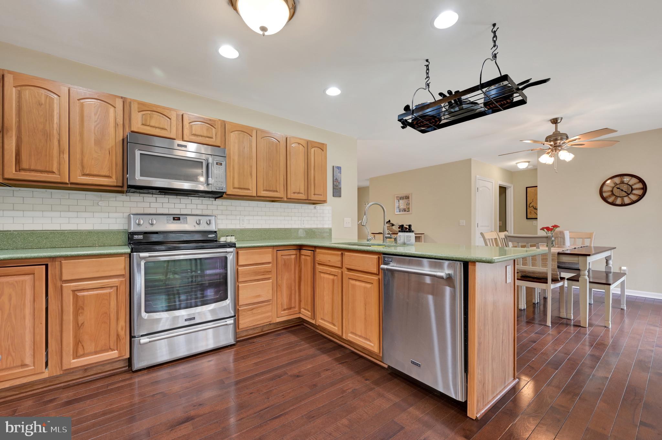
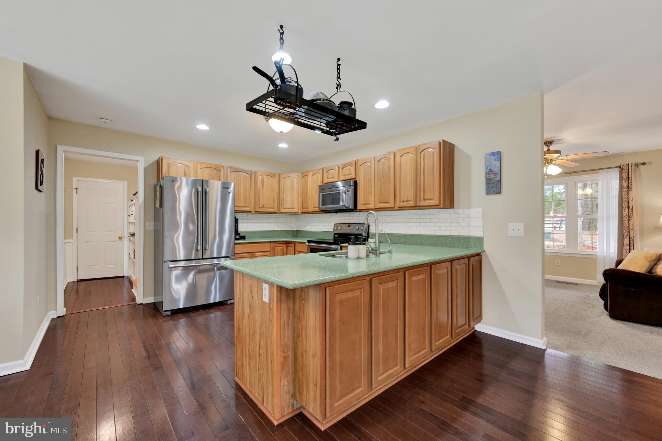
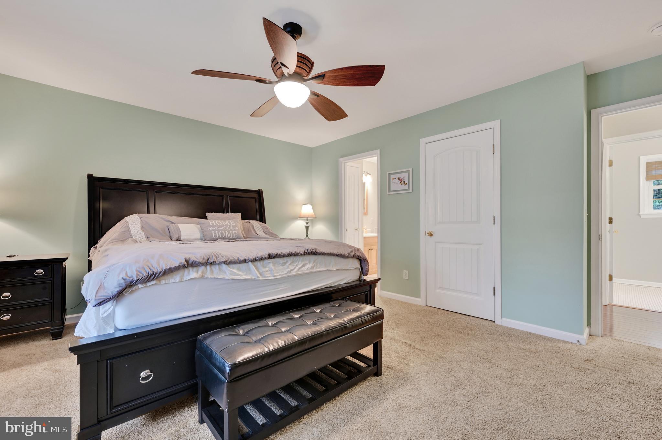
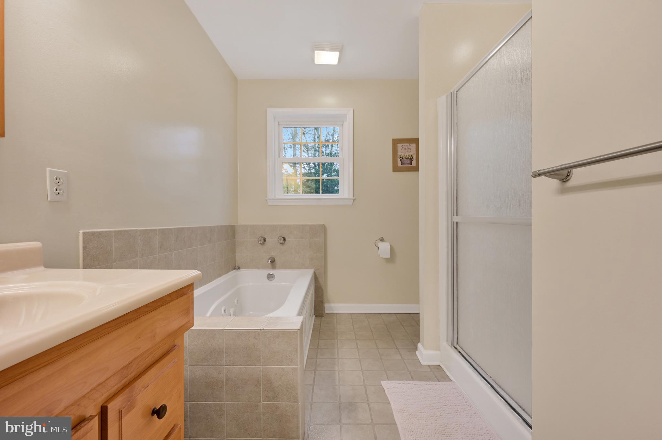
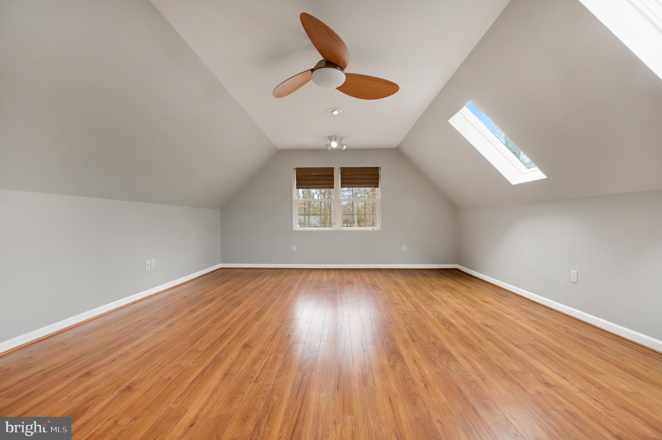
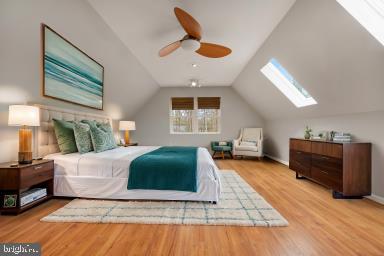
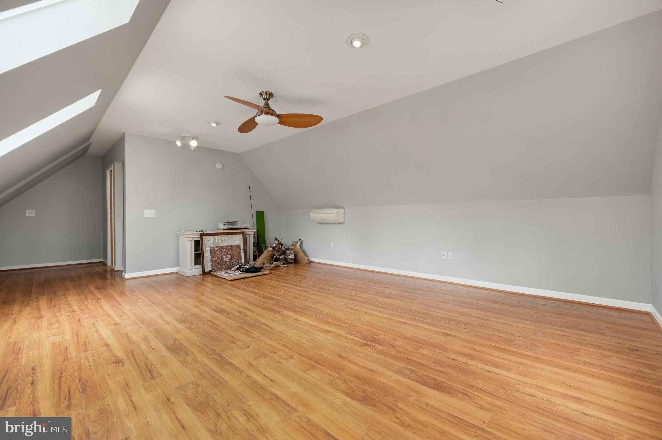
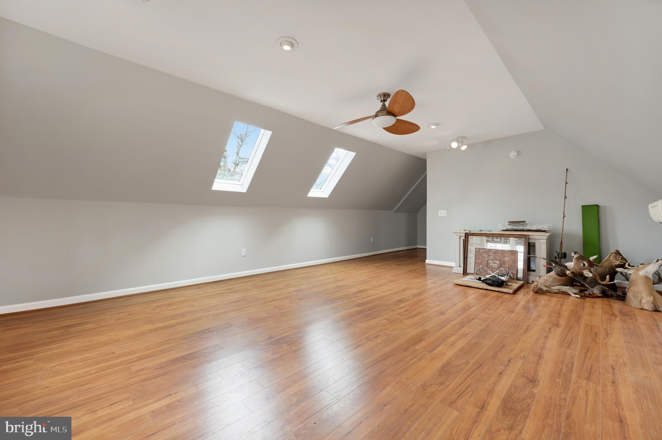
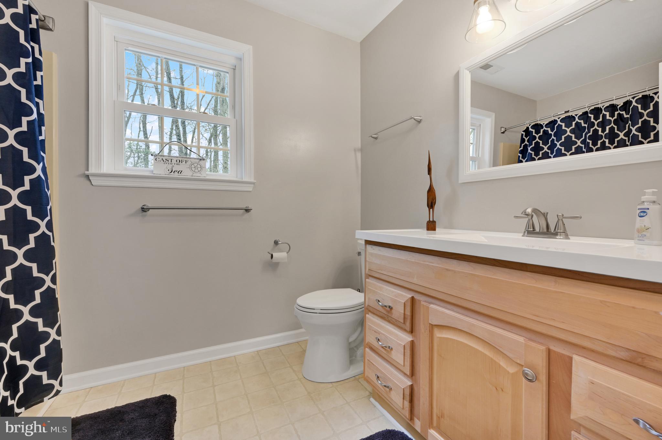
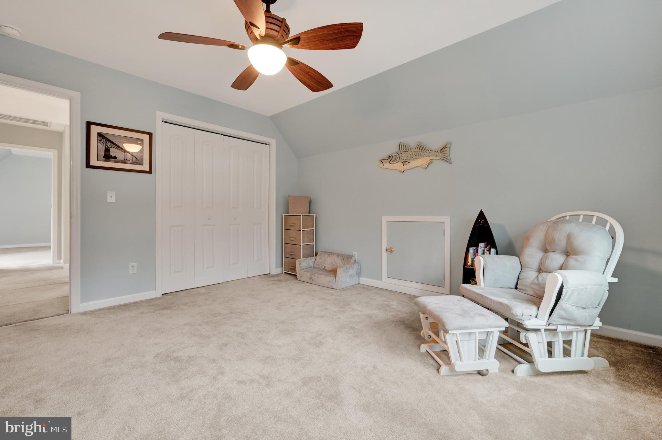
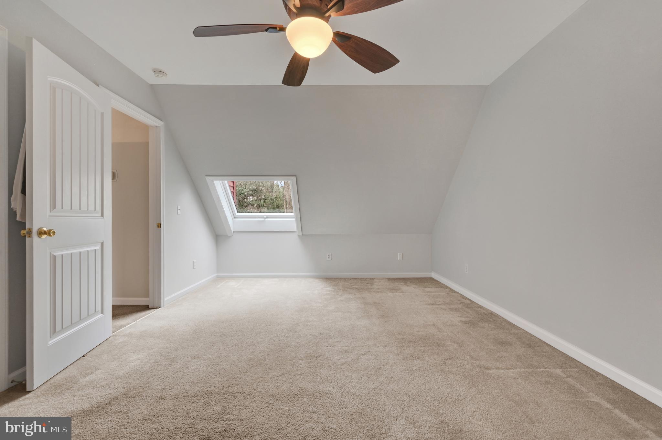
Nestled just 2.1 miles off Route 404, this adorable 4-bedroom, 2.5-bath home offers the perfect blend of comfort and convenience. Located in a picturesque neighborhood with water access, this home is a true gem!
 Key Features:
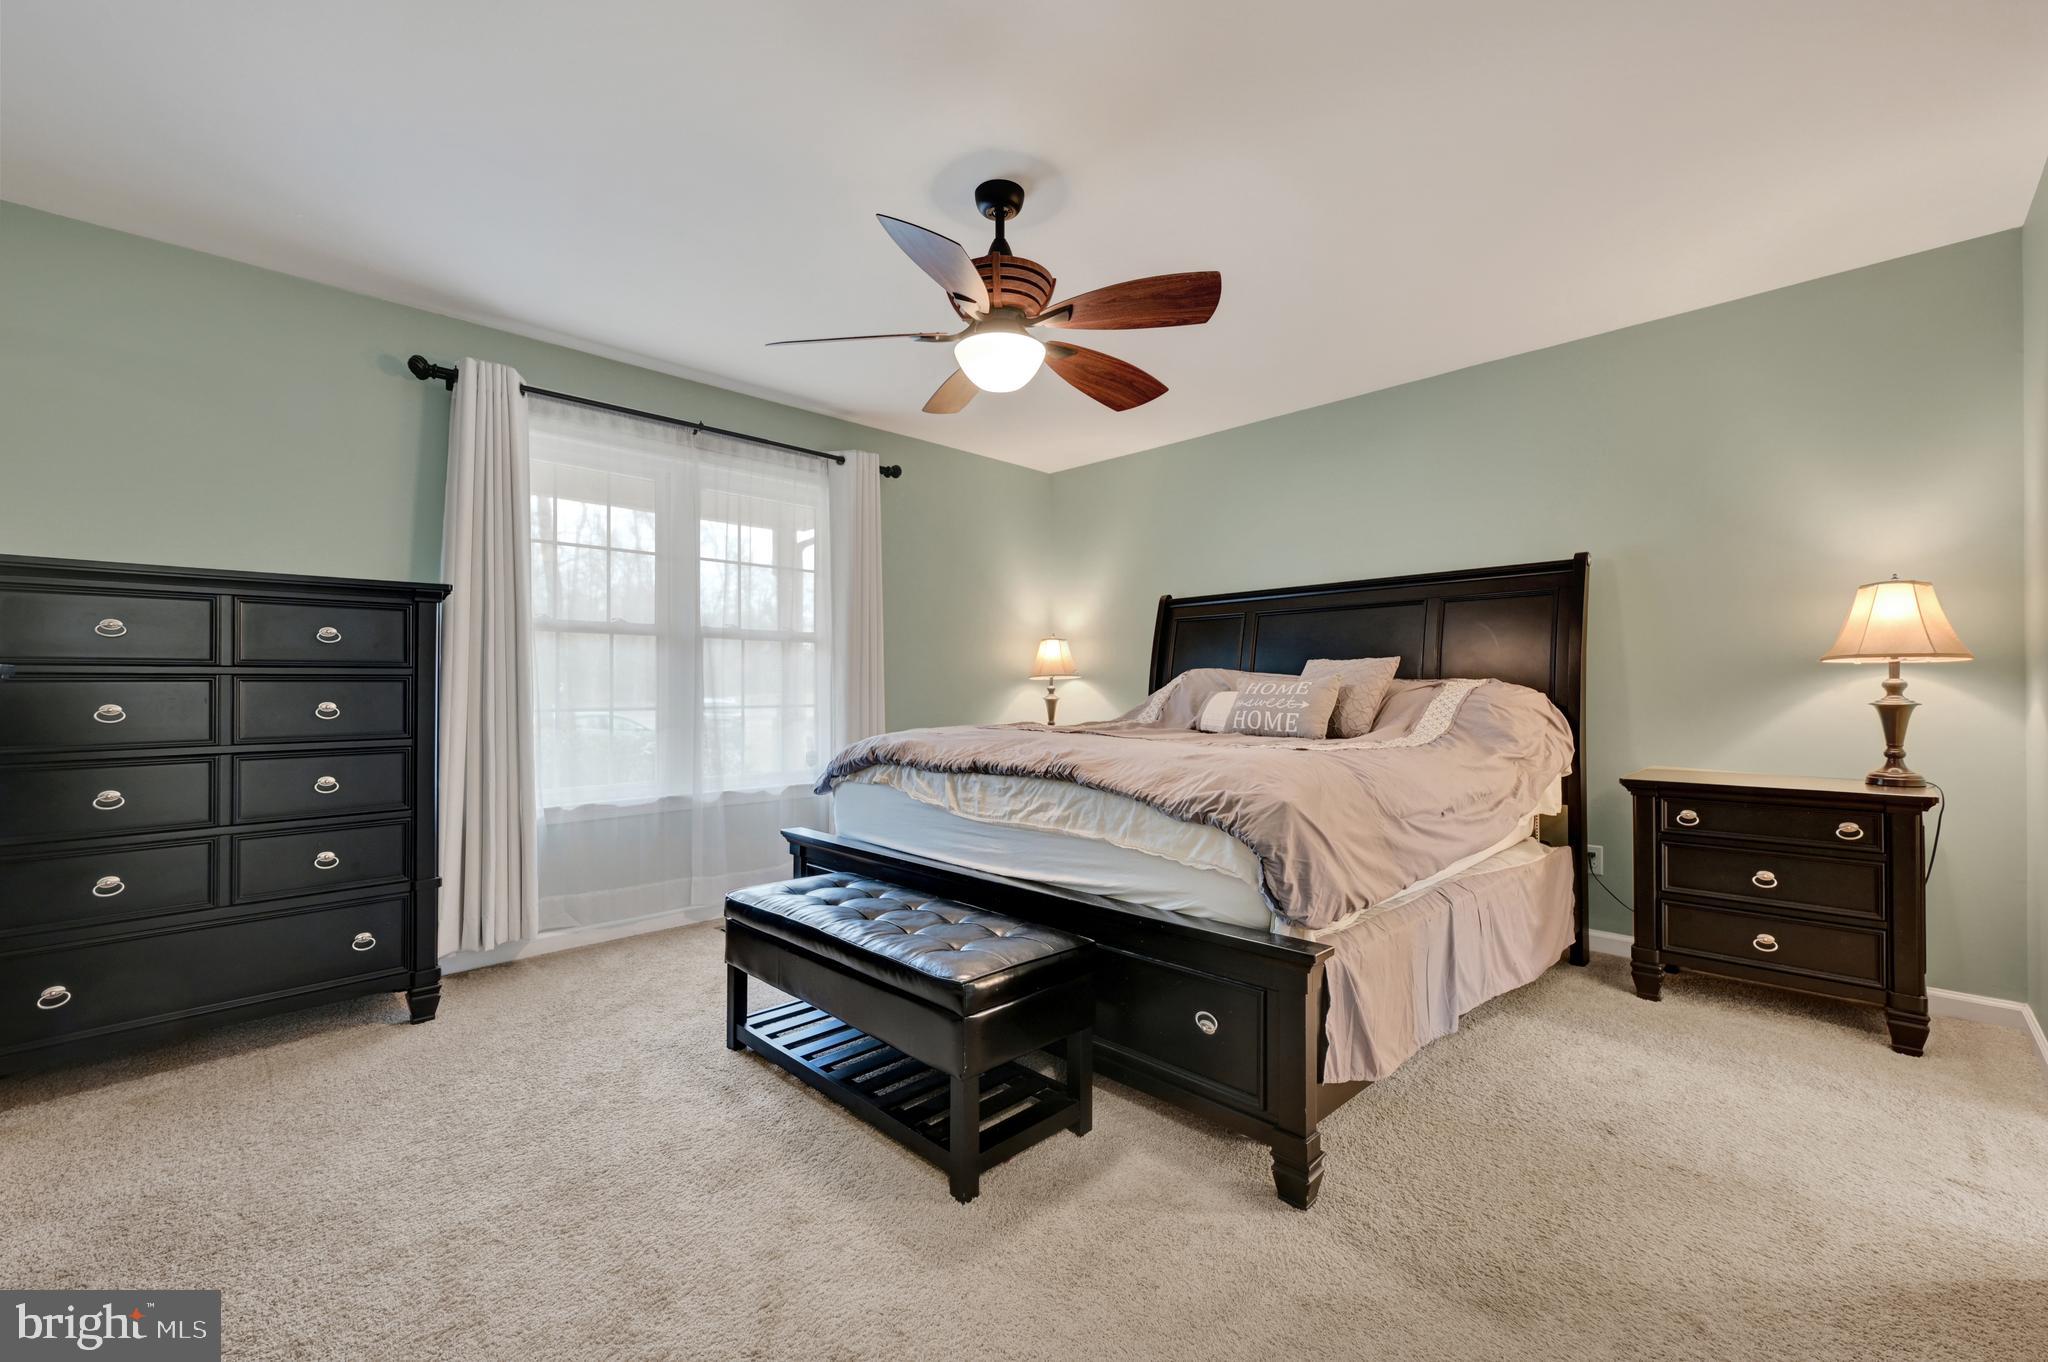
 First-floor owner’s suite for easy living
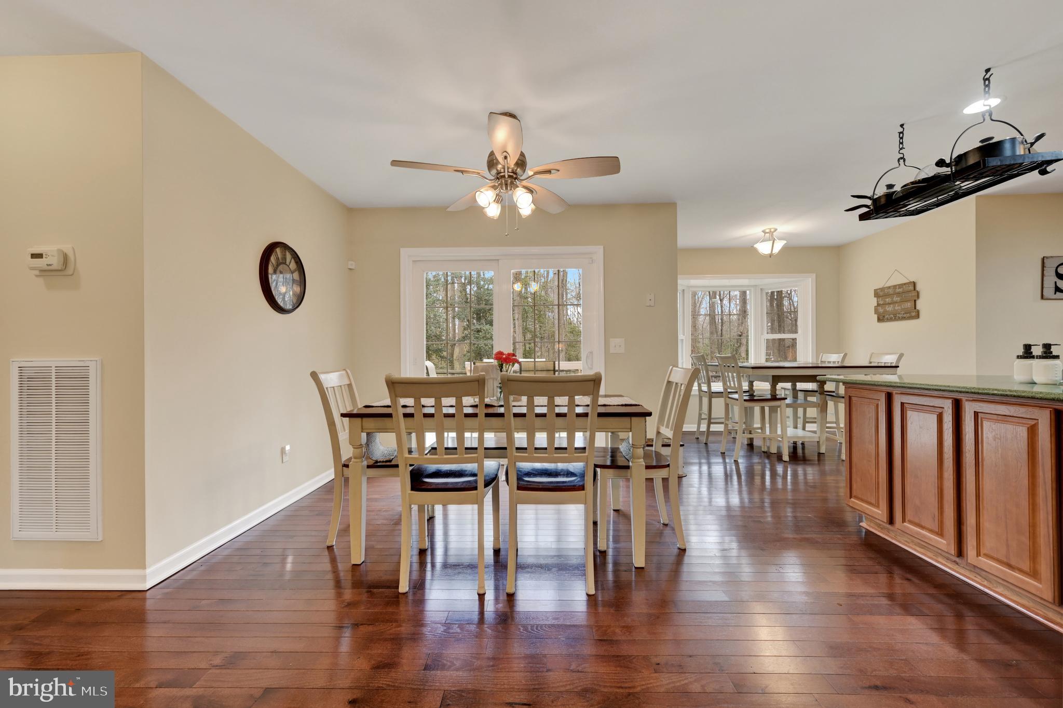
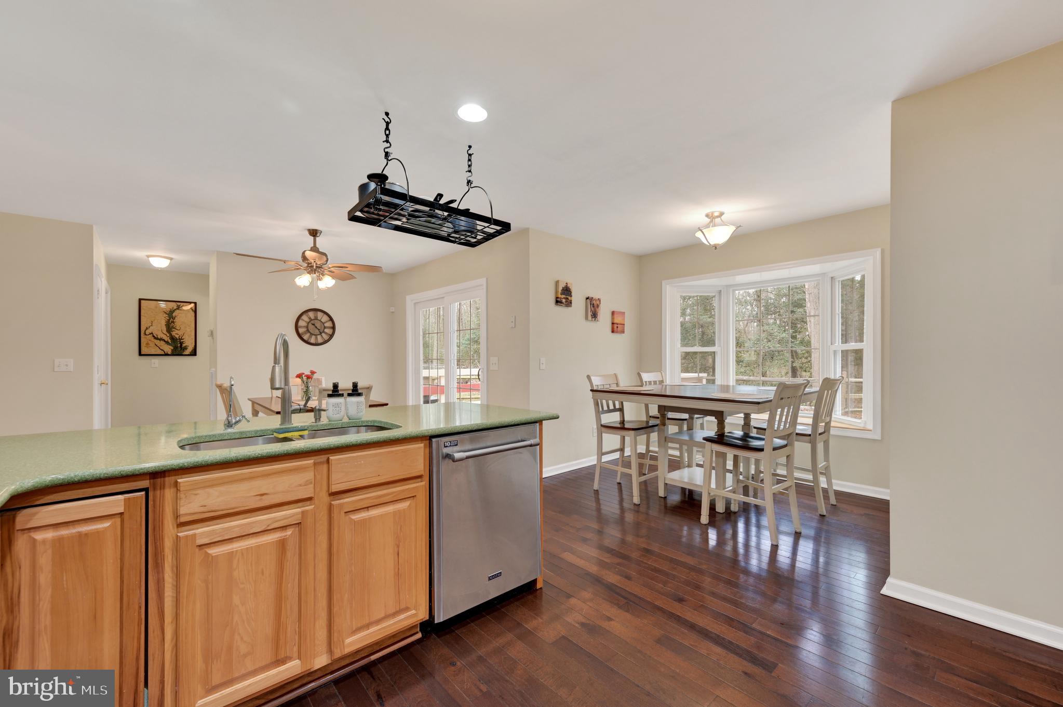
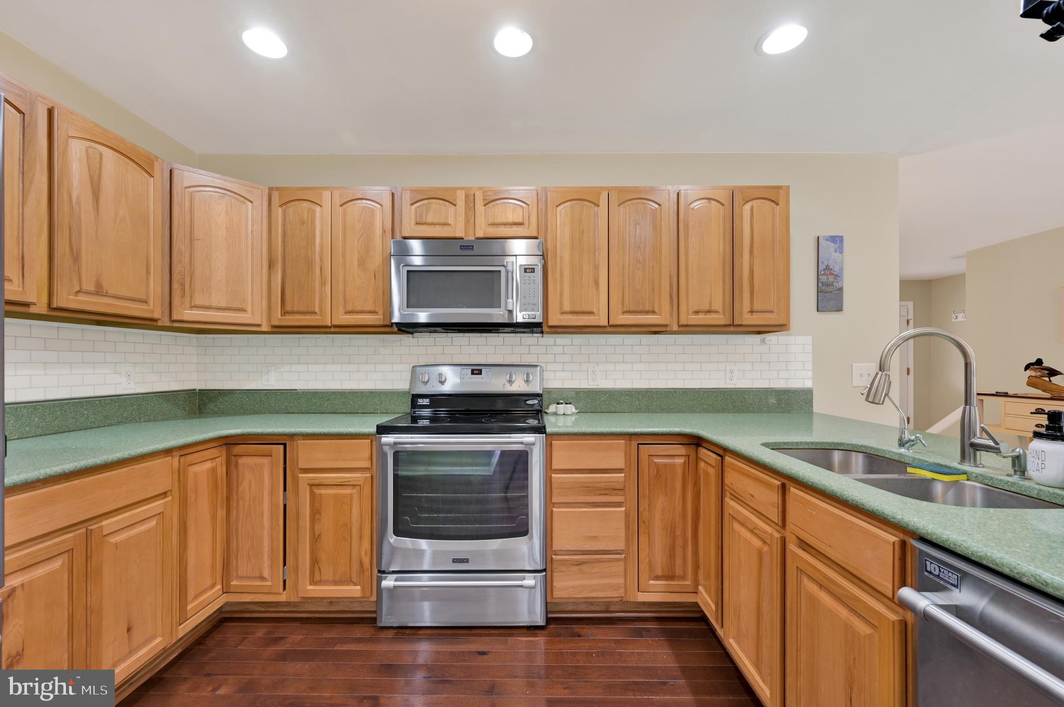
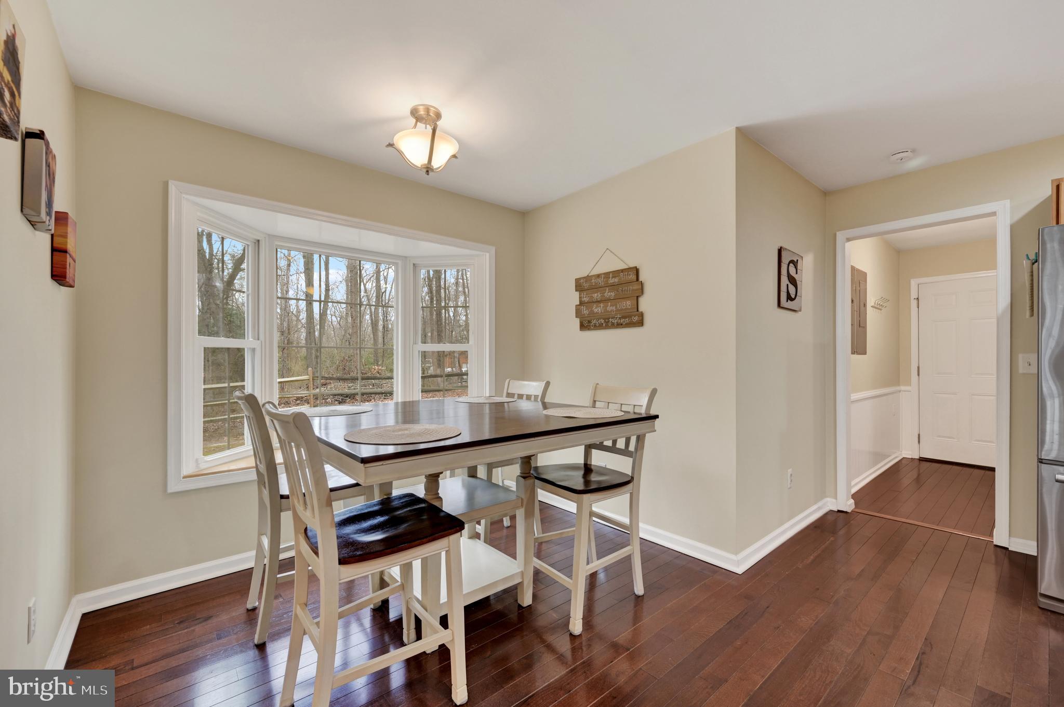
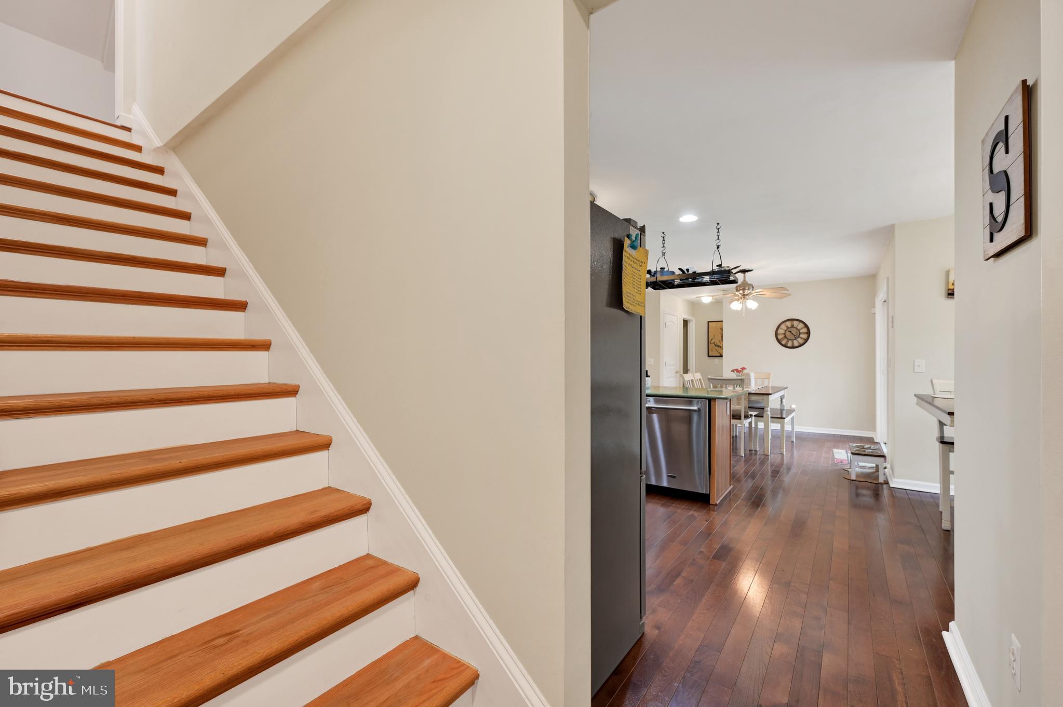
 Open-concept kitchen & dining area—great for entertaining
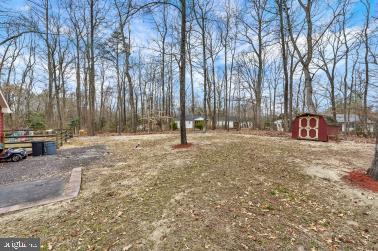
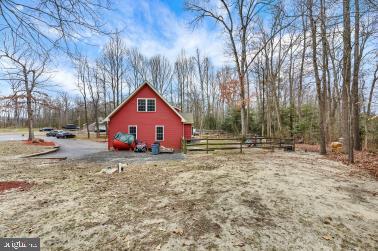
 Partially fenced yard with serene wooded views
 Spacious 2-car garage for parking & storage
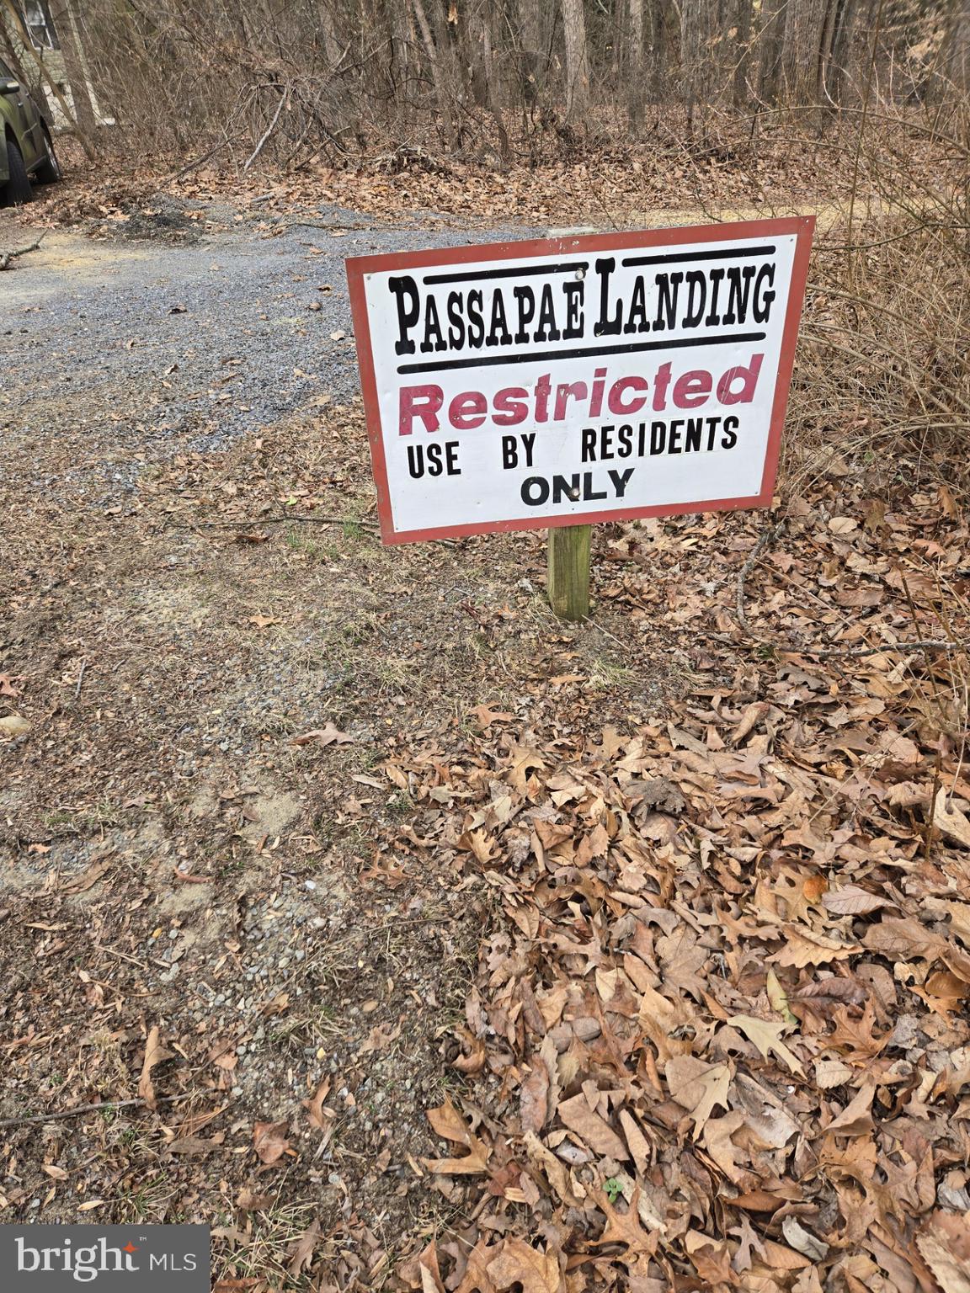
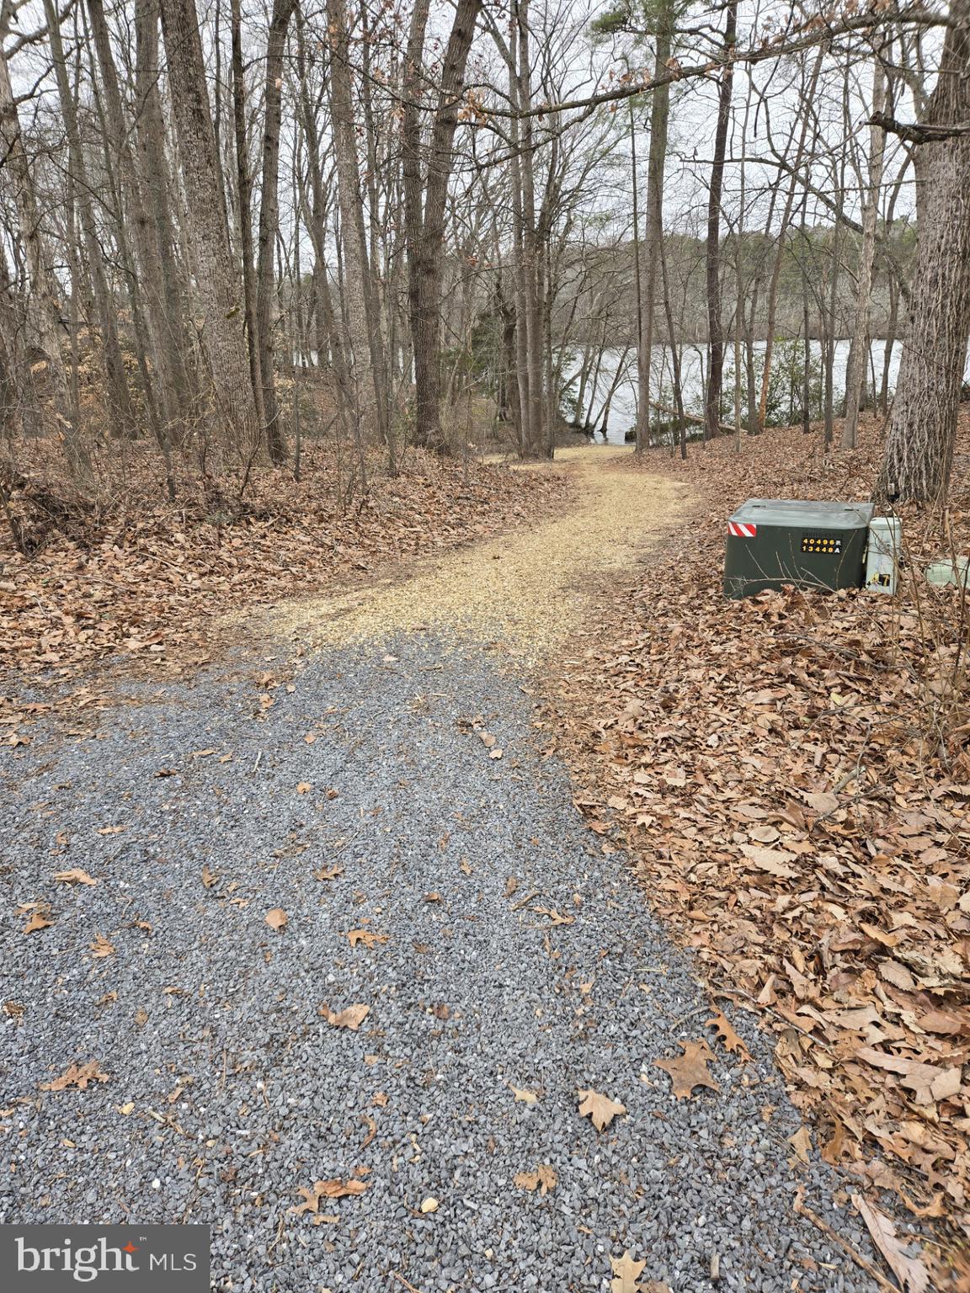
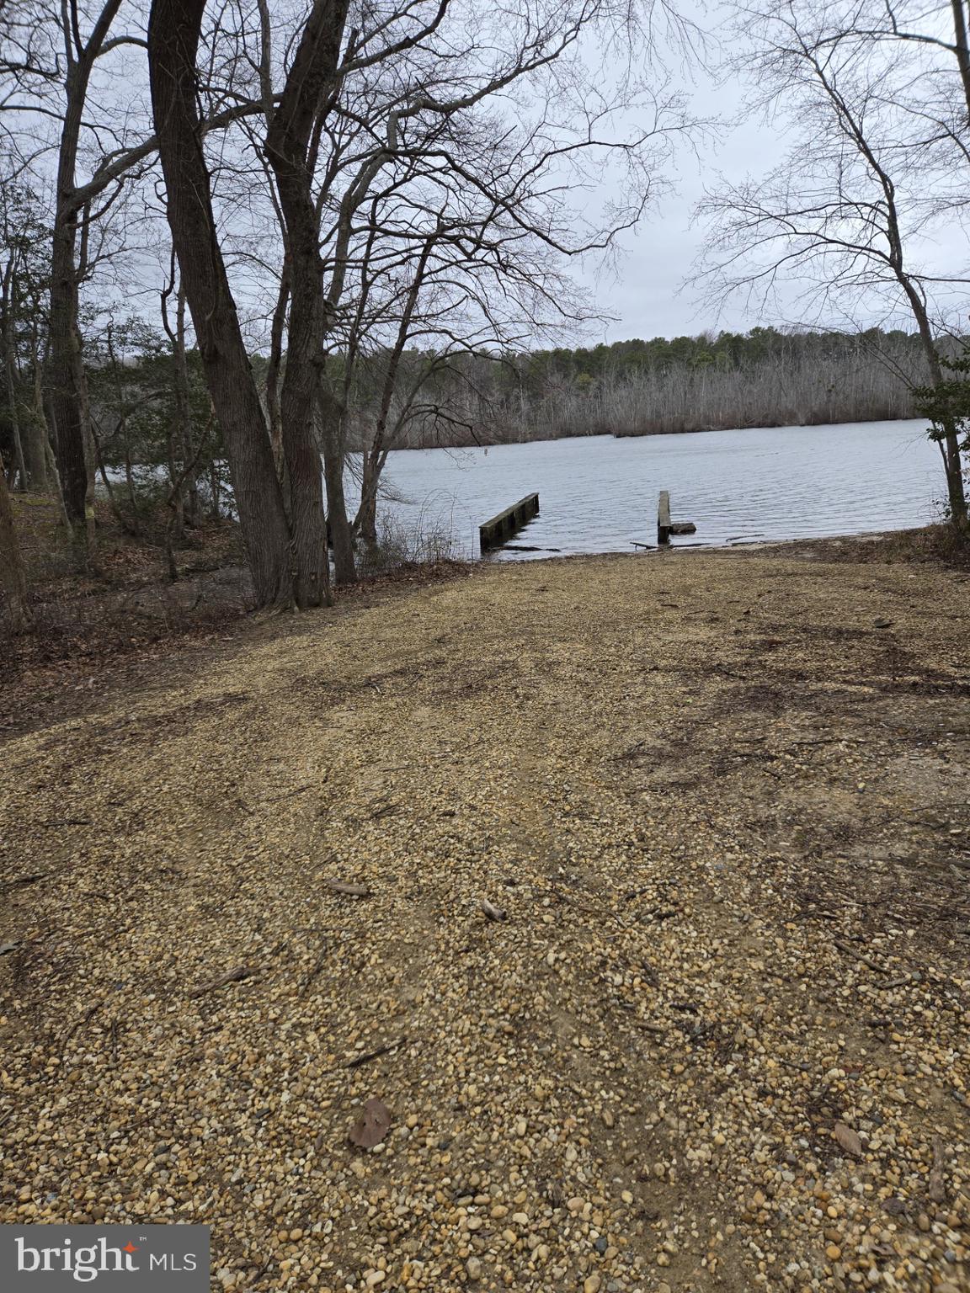
Charming community with water access for kayaking, fishing, and more!
Enjoy the peaceful surroundings while being just minutes from major routes, shopping, and dining. Don’t miss this one—schedule your showing today! Red shed to the right belongs to this property

11412 CECIL COURT

Message successfully sent.

What would you like to know?

What is 3 + 4 ?

I agree to receive email communication and understand I can unsubscribe at any time.

I agree to be contacted by Charis Realty Group - Christine Issler, Broker via call, email, and text for real estate services. To opt out, you can reply 'stop' at any time or reply 'help' for assistance. You can also click the unsubscribe link in the emails. Message and data rates may apply. Message frequency may vary. Privacy Policy

Related Properties

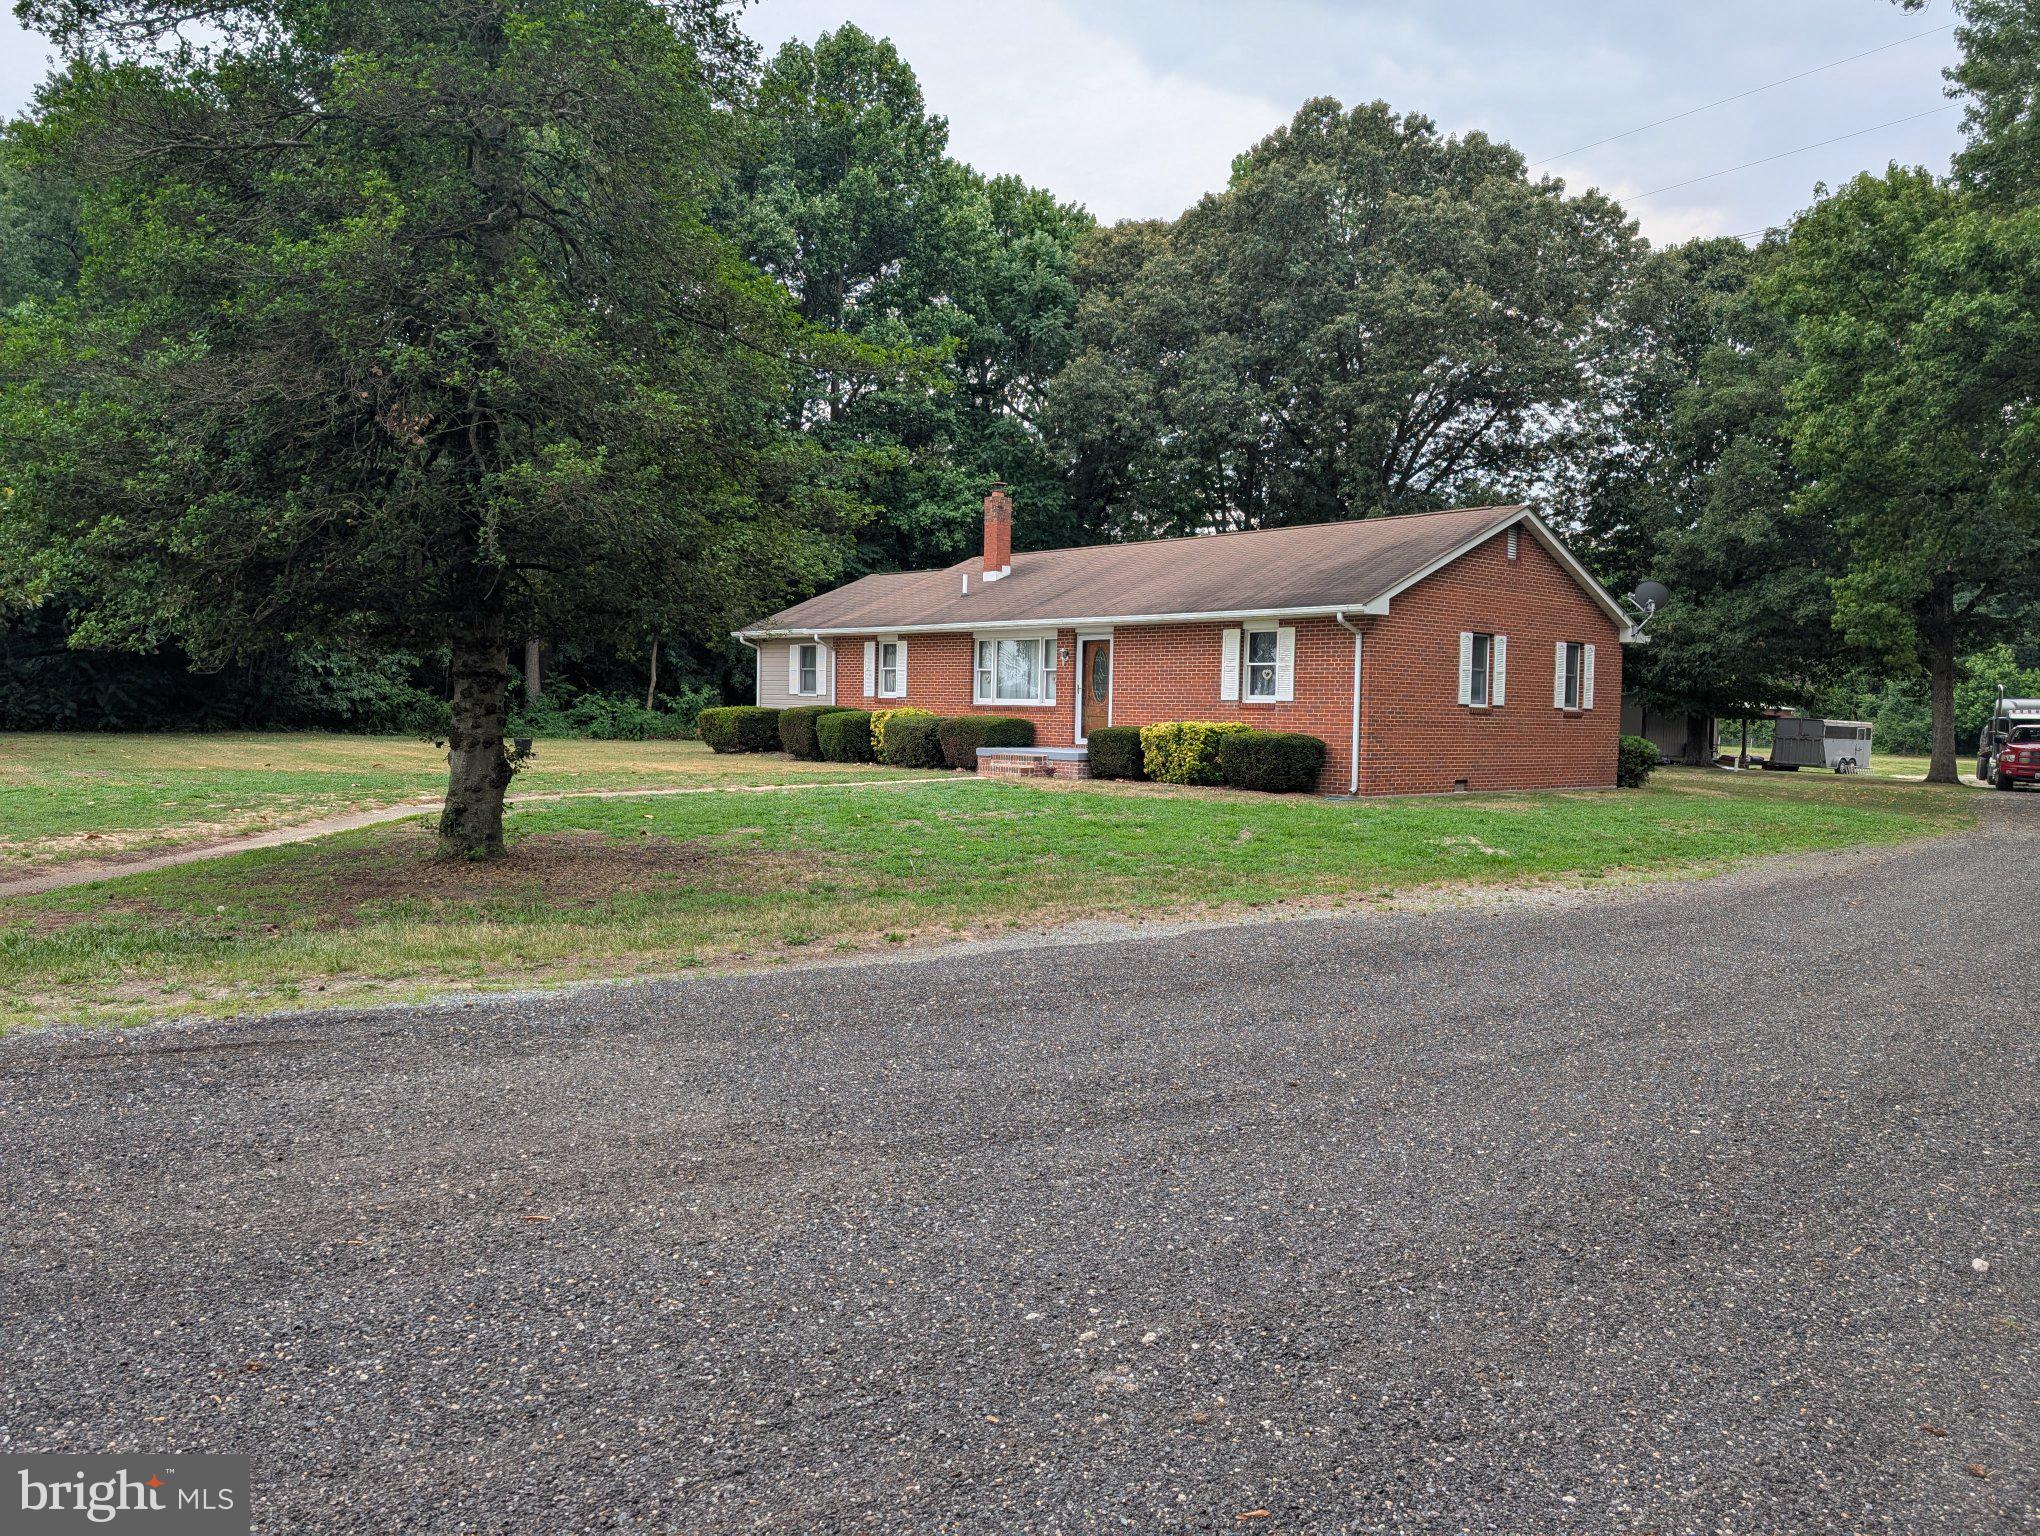
4 bedroom 2 bath rancher on 3.6 spacious acres on the headwaters of the Choptank.
#MDCM2007524

GREENSBORO

13790 DRAPERS MILL ROAD

4 Beds

2 Baths

1,624 Sq.Ft.

$389,000
MLS#: MDCM2007524

New on site 1 day ago
Welcome to 320 N Main St in the charming town of Greensboro! Step inside and discover a home that immediately invites you to kick off your shoes and stay awhile. Situated on a spacious half-acre lot, this 3-bedroom, 2.5-bath home offers the perfect blend of comfort, functionality, and style.  The beautifully updated kitchen is sure to impress, featuring a five-burner gas range, stainless steel appliances, farmhouse sink, and granite countertops. The kitchen opens seamlessly to the dining area and spacious living room, creating a wonderful flow for everyday living and entertaining.  Upstairs, you'll find the home's private sleeping quarters. The primary suite features an en-suite bathroom and access to a private deck overlooking the backyard. Two additional generously sized bedrooms share a guest bathroom.  Step outside and discover your own private oasis! The backyard features an above-ground saltwater pool (being sold as-is and in need of a liner), a triple-tiered deck, and an abundance of mature plants and flowers. Whether you're grilling, entertaining, relaxing by the pool, or simply enjoying the sunshine, this outdoor space makes every day feel like a getaway.  The property offers four garage bays, including an attached two-car garage and a detached two-car garage. The detached garage is heated by propane, making it an ideal workshop or hobby space year-round.  A separate greenhouse with pellet-stove heat provides the perfect setting for gardening enthusiasts.  A paved driveway provides plenty of parking for family and guests. Conveniently located approximately 35 minutes from the Bay Bridge, with easy access to Denton for dining and shopping and Delaware for tax-free shopping.  This one truly needs to be seen to be appreciated! Schedule your private tour today!  Note: Select photos have been virtually enhanced and/or staged for illustrative purposes only and may not reflect the property’s current condition.
#MDCM2007840

GREENSBORO

320 N MAIN STREET

3 Beds

2 Baths

1,816 Sq.Ft.

$389,900

MLS#: MDCM2007840

New on site 3 days ago
A truly unique property offering multiple dwellings, abundant storage, and exceptional flexibility! The property features multiple residential structures, providing a variety of possibilities for extended family, guests, home offices, hobbies, or additional living space, three separate lots to make a total 7.944 acres.
Car enthusiasts, contractors, and hobbyists will appreciate the spacious detached three-car garage, offering plenty of room for vehicles, equipment, tools, and projects. Two additional outbuildings provide even more storage and workspace options.
Adding to the property’s versatility is a charming tiny house—ideal for guests, a private retreat, studio, office, or other potential uses. Could also be a Equine facility, room for pastures and rental income.
With multiple dwellings, a three-car detached garage, two additional outbuildings, and a tiny house all on one property, this is a rare opportunity for buyers looking for space and flexibility. Whether you envision a multigenerational property, room for hobbies and equipment, or simply want the convenience of multiple structures, this property offers possibilities that are difficult to find.
#MDCM2007870

GREENSBORO

15078 DRAPERS MILL ROAD

3 Beds

2 Baths

1,584 Sq.Ft.

$489,000

MLS#: MDCM2007870

 - property

Send a message

Message successfully sent.

Your message

What is 3 + 4 ?

Reason for contacting?

I agree to receive email communication and understand I can unsubscribe at any time.

I agree to be contacted by Charis Realty Group - Christine Issler, Broker via call, email, and text for real estate services. To opt out, you can reply 'stop' at any time or reply 'help' for assistance. You can also click the unsubscribe link in the emails. Message and data rates may apply. Message frequency may vary. Privacy Policy

Sign Out

Virtual Assistant

Would you like to take the next step with this property? We can help you schedule a showing or virtual tour, or send you more details.

Yes, I would like more information.

Thank You for Your Reply, One of Our Agents will contact you as soon as possible

No, maybe later.

Thank you, you can always contact me via email, phone number or through the contact form.

Realhub AI

Lucy - Your AI-Powered Realtor

Update Your Temporary Password

Personalize your search

Enter your email and we'll notify you immediately when new listings match what you're looking for.

or enter email address

Already have an account ? Login here

Continue your home search

I agree to receive communications and understand I can unsubscribe at any time.

I agree to be contacted by Charis Realty Group - Christine Issler, Broker via call, email, and text for real estate services. To opt out, you can reply 'stop' at any time or reply 'help' for assistance. You can also click the unsubscribe link in the emails. Message and data rates may apply. Message frequency may vary. Privacy Policy

Already have an account ? Login here

We use cookies

We use cookies primarily for analytics to enhance your experience. By accepting, you agree to our use of these cookies. You can manage your preferences or learn more about our cookies policy.