


Property
Beds
3
Full Baths
2
1/2 Baths
None
Year Built
1989
Sq.Footage
1,816
Welcome to 320 N Main St in the charming town of Greensboro! Step inside and discover a home that immediately invites you to kick off your shoes and stay awhile. Situated on a spacious half-acre lot, this 3-bedroom, 2.5-bath home offers the perfect blend of comfort, functionality, and style. The beautifully updated kitchen is sure to impress, featuring a five-burner gas range, stainless steel appliances, farmhouse sink, and granite countertops. The kitchen opens seamlessly to the dining area and spacious living room, creating a wonderful flow for everyday living and entertaining. Upstairs, you'll find the home's private sleeping quarters. The primary suite features an en-suite bathroom and access to a private deck overlooking the backyard. Two additional generously sized bedrooms share a guest bathroom. Step outside and discover your own private oasis! The backyard features an above-ground saltwater pool (being sold as-is and in need of a liner), a triple-tiered deck, and an abundance of mature plants and flowers. Whether you're grilling, entertaining, relaxing by the pool, or simply enjoying the sunshine, this outdoor space makes every day feel like a getaway. The property offers four garage bays, including an attached two-car garage and a detached two-car garage. The detached garage is heated by propane, making it an ideal workshop or hobby space year-round. A separate greenhouse with pellet-stove heat provides the perfect setting for gardening enthusiasts. A paved driveway provides plenty of parking for family and guests. Conveniently located approximately 35 minutes from the Bay Bridge, with easy access to Denton for dining and shopping and Delaware for tax-free shopping. This one truly needs to be seen to be appreciated! Schedule your private tour today! Note: Select photos have been virtually enhanced and/or staged for illustrative purposes only and may not reflect the property’s current condition.
Features & Amenities
Interior
-
Total Bedrooms
3
-
Bathrooms
2
-
Above Grade Finished Area
1816.0
-
Basement YN
NO
-
Cooling YN
YES
-
Cooling
Central Air, Electric
-
Fireplace YN
NO
-
Heating YN
YES
-
Heating
Exhaust Fan, Electric, Heat Pump
-
Pet friendly
N/A
Exterior
-
Garage
Yes
-
Garage spaces
2
-
Construction Materials
Stone, Vinyl Siding
-
Parking
Garage, Detached Carport, Driveway, Attached, Detached
-
Patio and Porch Features
Deck, Porch
-
Pool
Yes
-
Pool Features
Above Ground, Salt Water, Private
-
Waterfront YN
NO
Area & Lot
-
Lot Features
Front Yard, Back Yard
-
Lot Size(acres)
0.5
-
Lot Size(square feet)
21,774
-
Property Type
Residential
-
Property Sub Type
Single Family Residence
-
Architectural Style
Colonial
Price
-
Sales Price
$389,900
-
Tax Amount
$4,570
-
Zoning
Single Family Residential
-
Sq. Footage
1,816
-
Price/SqFt
$214
HOA
-
Association
No
Property Resources
-
Horse Property
NO
School District
-
Elementary School
GREENSBORO
-
Middle School
LOCKERMAN-DENTON
-
High School
NORTH CAROLINE
Property Features
-
New Construction
NO
-
Senior Community YN
NO
-
Sewer
Public Sewer
-
Tax Lot
2
-
Water Source
Public
Schedule a Showing
Showing scheduled successfully.
Mortgage calculator
Estimate your monthly mortgage payment, including the principal and interest, property taxes, and HOA. Adjust the values to generate a more accurate rate.
Your payment
Principal and Interest:
$
Property taxes:
$
HOA fees:
$
Total loan payment:
$
Total interest amount:
$
Location
County
CAROLINE
Elementary School
GREENSBORO
Middle School
LOCKERMAN-DENTON
High School
NORTH CAROLINE
Listing Courtesy of Karen T Clark, Clark & Co Realty, LLC
RealHub Information is provided exclusively for consumers' personal, non-commercial use, and it may not be used for any purpose other than to identify prospective properties consumers may be interested in purchasing. All information deemed reliable but not guaranteed and should be independently verified. All properties are subject to prior sale, change or withdrawal. RealHub website owner shall not be responsible for any typographical errors, misinformation, misprints and shall be held totally harmless.

Branch Manager- Cumberland
Steve MacGray
Call Steve today to schedule a private showing.

* Listings on this website come from the FMLS IDX Compilation and may be held by brokerage firms other than the owner of this website. The listing brokerage is identified in any listing details. Information is deemed reliable but is not guaranteed. If you believe any FMLS listing contains material that infringes your copyrighted work please click here to review our DMCA policy and learn how to submit a takedown request.© 2024 FMLS.
Related Properties
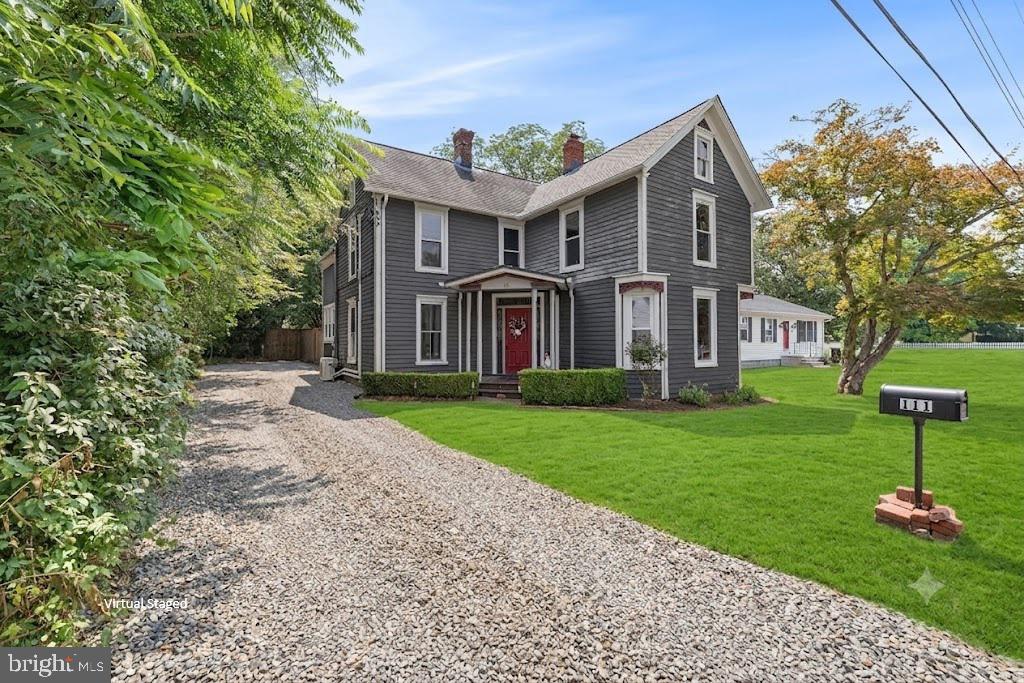
GREENSBORO
111 MAPLE AVENUE
4 Beds
2 Baths
2,774 Sq.Ft.
$315,000
MLS#: MDCM2007582
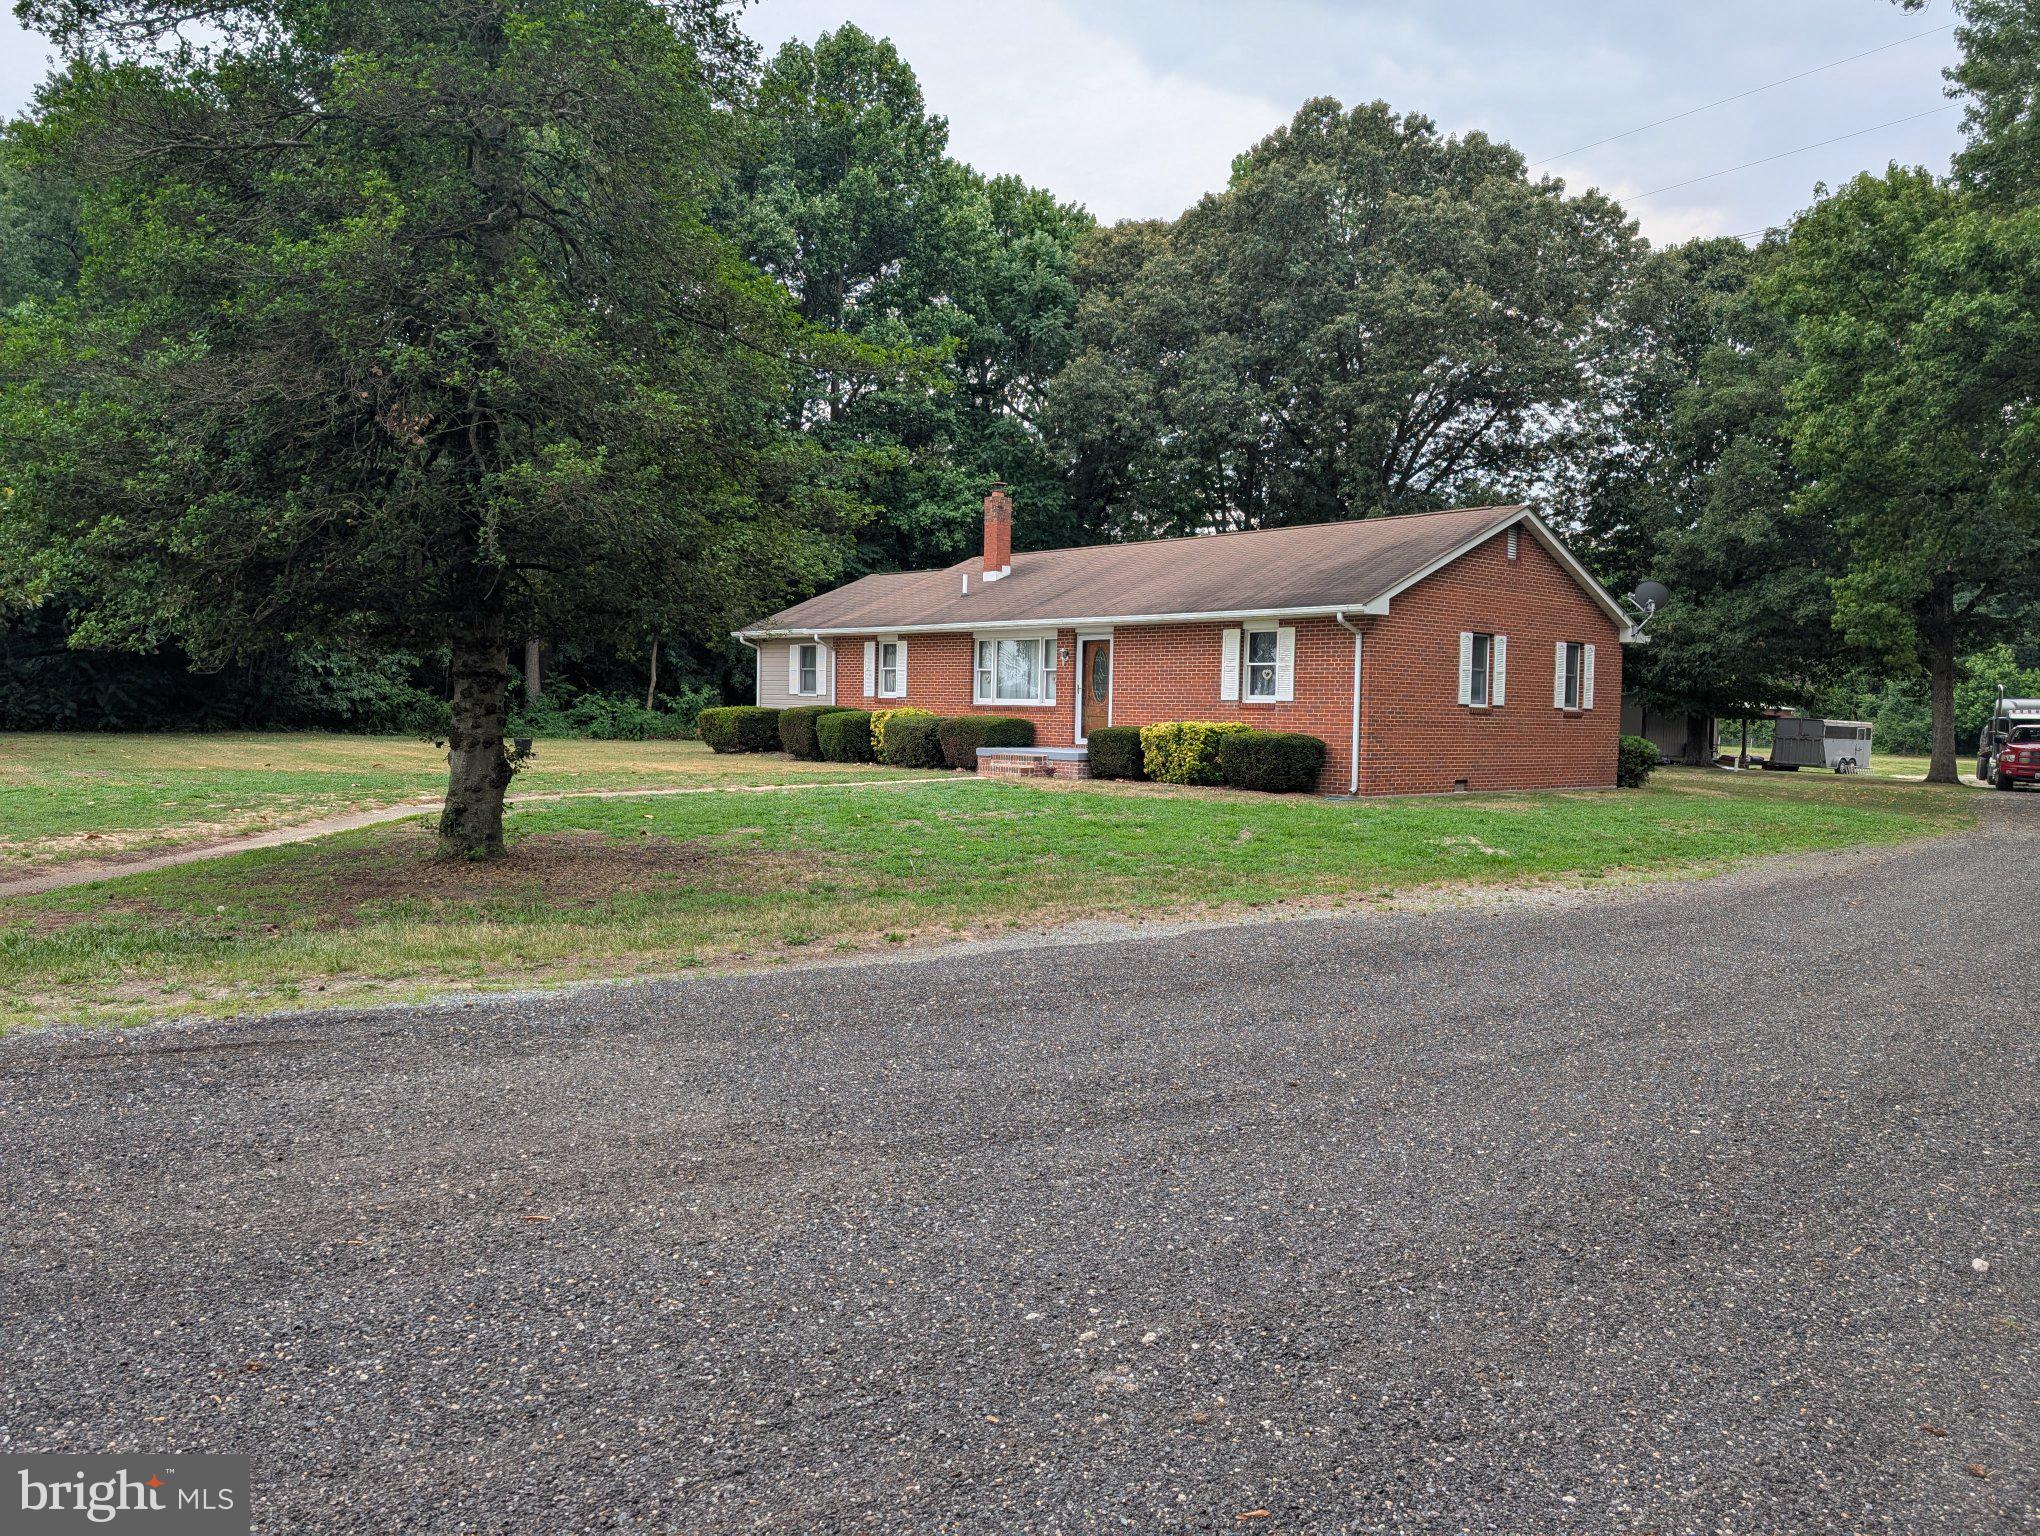
GREENSBORO
13790 DRAPERS MILL ROAD
4 Beds
2 Baths
1,624 Sq.Ft.
$389,000
MLS#: MDCM2007524
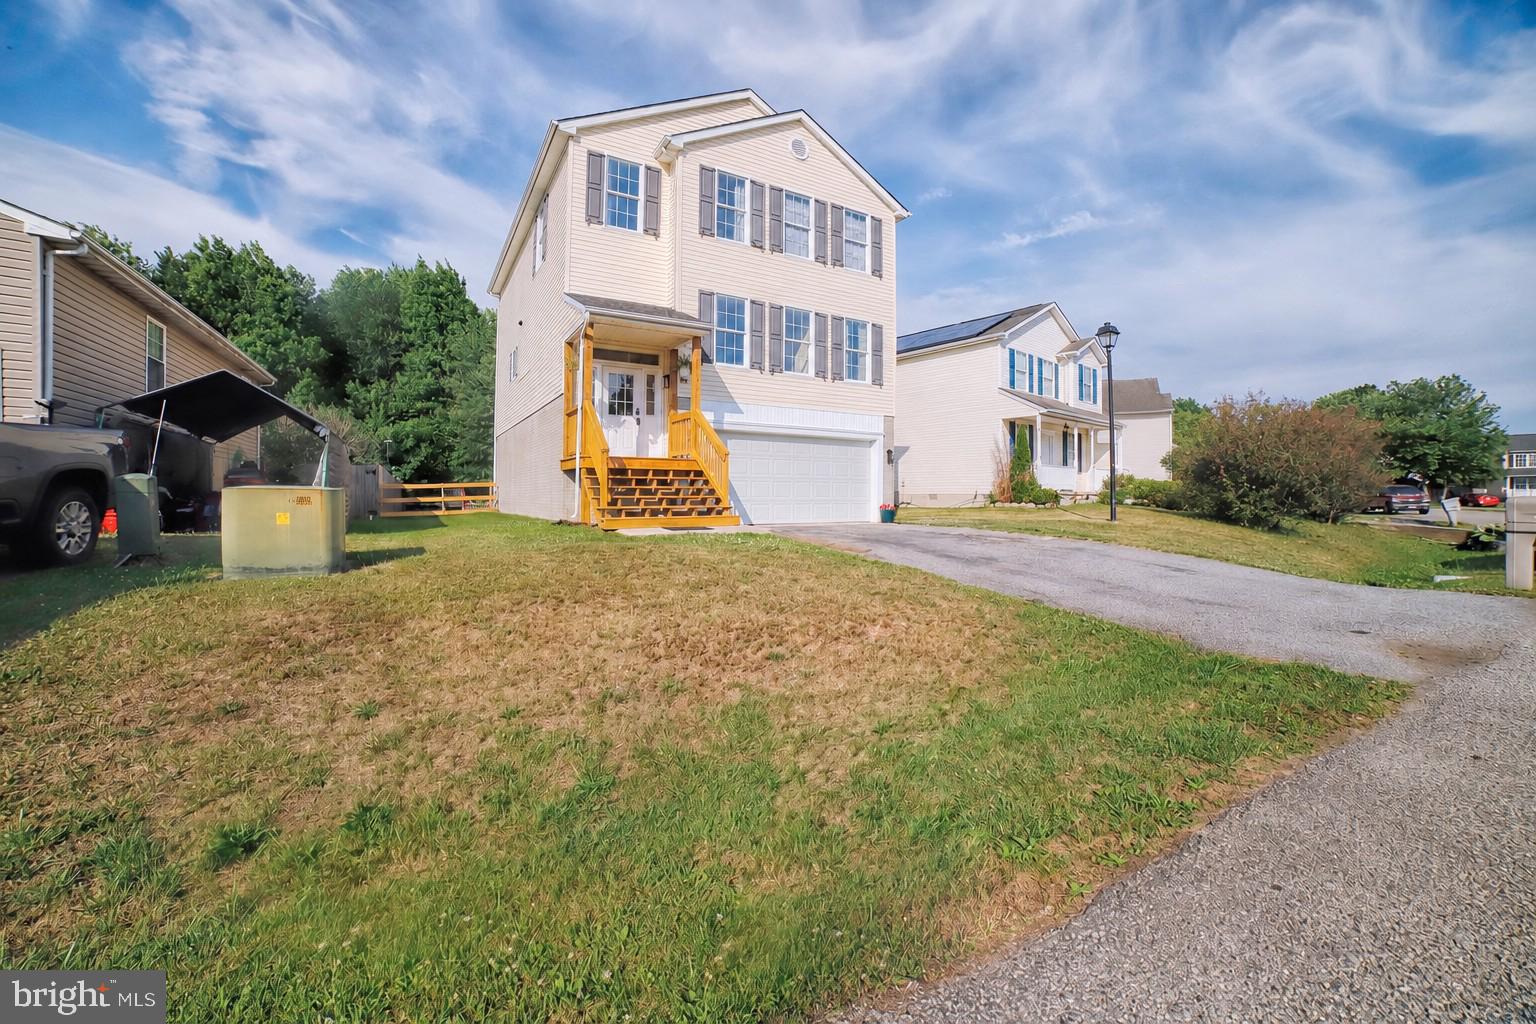
GREENSBORO
410 WOOD DUCK DRIVE
4 Beds
3 Baths
2,712 Sq.Ft.
$359,000
MLS#: MDCM2007414
.png)