


Property
Beds
2
Full Baths
2
1/2 Baths
None
Year Built
2012
Sq.Footage
1,880
Welcome to 9510 Coyle Road #403, an exceptionally spacious and light-filled end-unit condo offering nearly 1,900 square feet of beautifully designed living space in a gated community. With 2 bedrooms, 2 full baths and windows on two sides, this desirable end-unit location is filled with natural light and offers the space and comfort of a home with the ease of low-maintenance condo living. Step inside to find an open, inviting floor plan featuring hardwood flooring, tons of windows and generous living and dining spaces perfect for everyday living and entertaining. The spacious kitchen features stainless steel appliances and flows easily into the main living areas, while the fireplace adds warmth and character. The family room offers a large storage closet, providing valuable additional storage. A separate laundry room adds convenience, with an office space located next to the utility room, ideal for working from home or organizing household needs. Both bedrooms are generously sized, including a private primary suite with its own full bath and ample closet space. The primary bath also features a whirlpool bathtub, creating a relaxing retreat at the end of the day. The experience begins before you even reach the condo. A luxurious lobby and beautifully maintained common areas welcome you into the building, while two elevators provide convenient access to the fourth floor. The covered garage parking is located beneath the building, offering convenient protection from rain, snow and summer heat. Enjoy the privacy and security of a gated community along with an impressive collection of amenities, including an outdoor pool, clubhouse, meeting room and tennis courts. For those who enjoy getting outdoors, Red Run Stream Valley Trail is nearby for walking, jogging and enjoying nature. The location is equally convenient to shopping, restaurants, movie theaters and Metro Centre at Owings Mills, with easy access to I-795 and surrounding commuter routes. Nearly 1,900 square feet, an end-unit location with incredible natural light, hardwood floors, covered garage parking beneath the building, two elevators, generous storage and outstanding community amenities — 9510 Coyle Road #403 delivers the space you want with the carefree lifestyle condo living is all about. Check out the virtual tour!
Features & Amenities
Interior
-
Other Interior Features
Eat-in Kitchen, Kitchen Island, Recessed Lighting, Walk-In Closet(s), High Ceilings, Open Floorplan
-
Total Bedrooms
2
-
Bathrooms
2
-
Above Grade Finished Area
1880.0
-
Basement YN
NO
-
Cooling YN
YES
-
Cooling
Central Air, Electric
-
Fireplace YN
YES
-
Heating YN
YES
-
Heating
Exhaust Fan, Electric, Central
-
Main Level Bedrooms
2
-
Pet friendly
Cats OK, Dogs OK, Yes
Exterior
-
Garage
Yes
-
Garage spaces
1
-
Construction Materials
Brick
-
Other Exterior Features
Balcony, Lighting
-
Parking
Assigned, Garage, Other, Community Structure
-
Pool
Yes
-
Pool Features
Community
-
Waterfront YN
NO
Area & Lot
-
Property Type
Residential
-
Property Sub Type
Condominium
-
Architectural Style
Traditional
Price
-
Sales Price
$340,000
-
Tax Amount
$3,293
-
Sq. Footage
1,880
-
Price/SqFt
$180
HOA
-
Association
No
School District
-
Elementary School
N/A
-
Middle School
N/A
-
High School
N/A
Property Features
-
New Construction
NO
-
Accessibility Features
Accessible Elevator Installed
-
Association Amenities
Tennis Court(s), Clubhouse, Elevator(s), Gated
-
Senior Community YN
NO
-
Sewer
Public Sewer
-
Water Source
Public
Schedule a Showing
Showing scheduled successfully.
Mortgage calculator
Estimate your monthly mortgage payment, including the principal and interest, property taxes, and HOA. Adjust the values to generate a more accurate rate.
Your payment
Principal and Interest:
$
Property taxes:
$
HOA fees:
$
Total loan payment:
$
Total interest amount:
$
Location
County
BALTIMORE
Elementary School
Middle School
High School
Listing Courtesy of Leslie Ikle , Redfin Corp
RealHub Information is provided exclusively for consumers' personal, non-commercial use, and it may not be used for any purpose other than to identify prospective properties consumers may be interested in purchasing. All information deemed reliable but not guaranteed and should be independently verified. All properties are subject to prior sale, change or withdrawal. RealHub website owner shall not be responsible for any typographical errors, misinformation, misprints and shall be held totally harmless.

Branch Manager- Cumberland
Steve MacGray
Call Steve today to schedule a private showing.

* Listings on this website come from the FMLS IDX Compilation and may be held by brokerage firms other than the owner of this website. The listing brokerage is identified in any listing details. Information is deemed reliable but is not guaranteed. If you believe any FMLS listing contains material that infringes your copyrighted work please click here to review our DMCA policy and learn how to submit a takedown request.© 2024 FMLS.
Related Properties
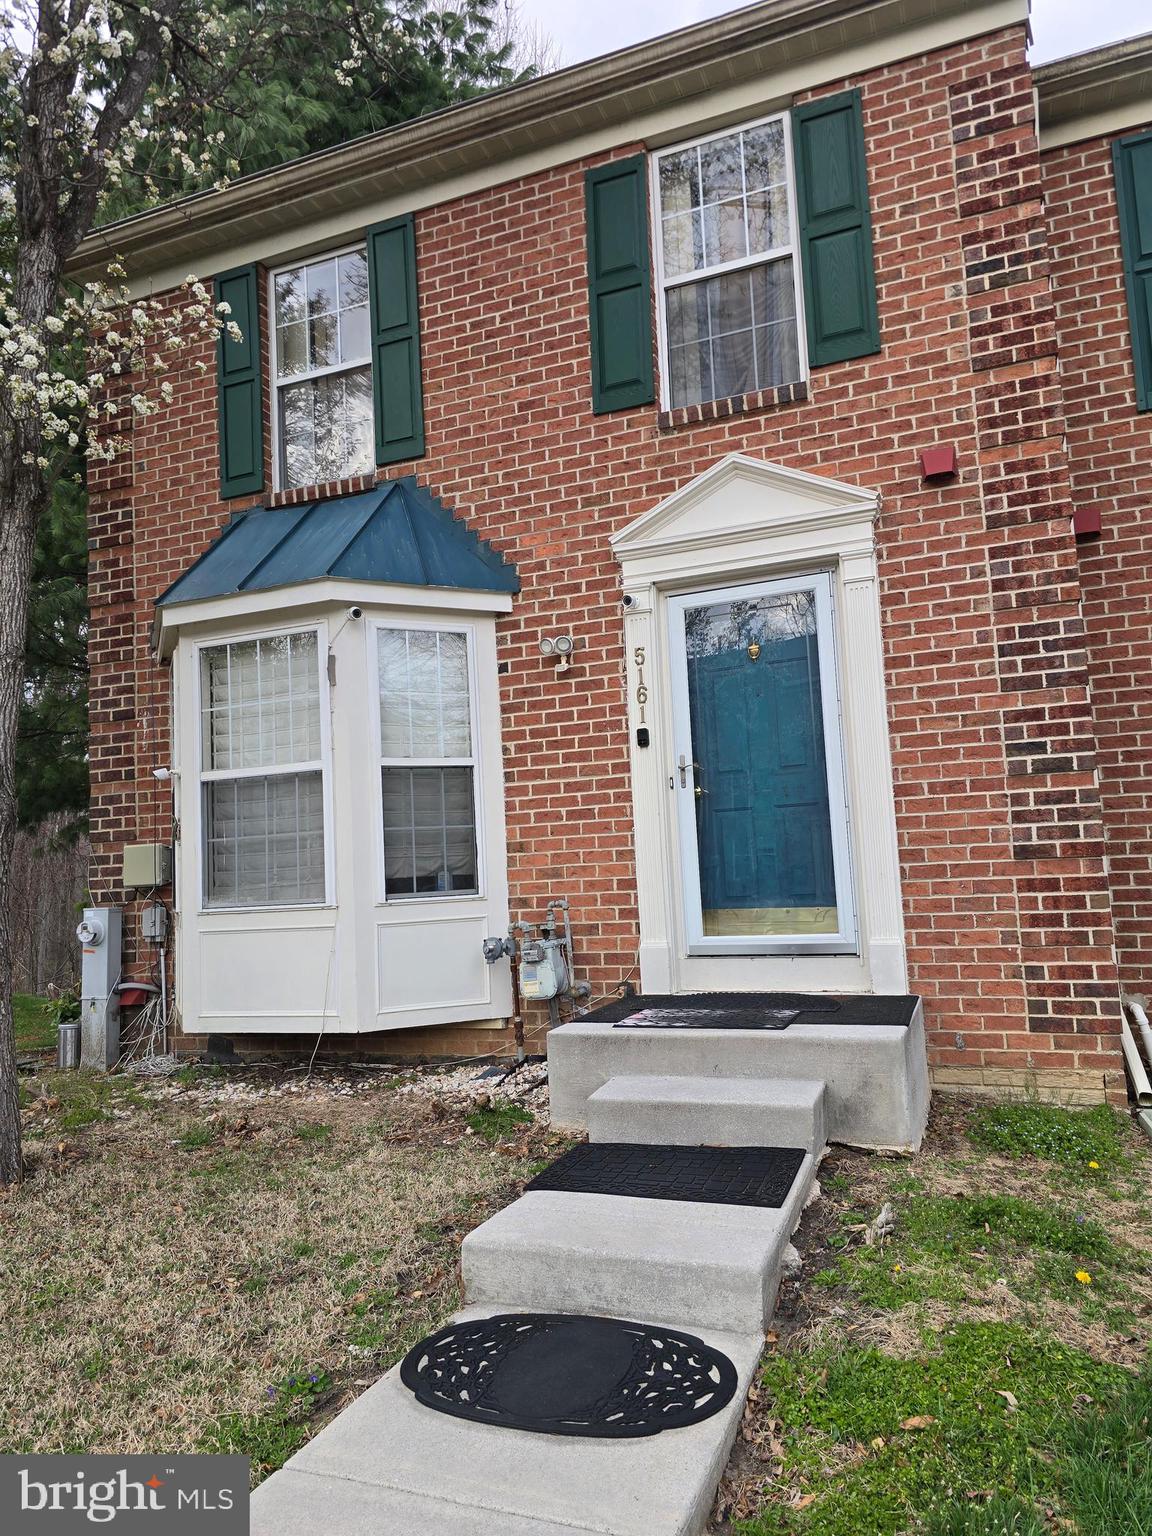
OWINGS MILLS
5161 SPRING WILLOW COURT
3 Beds
2 Baths
2,072 Sq.Ft.
$379,900
MLS#: MDBC2158312
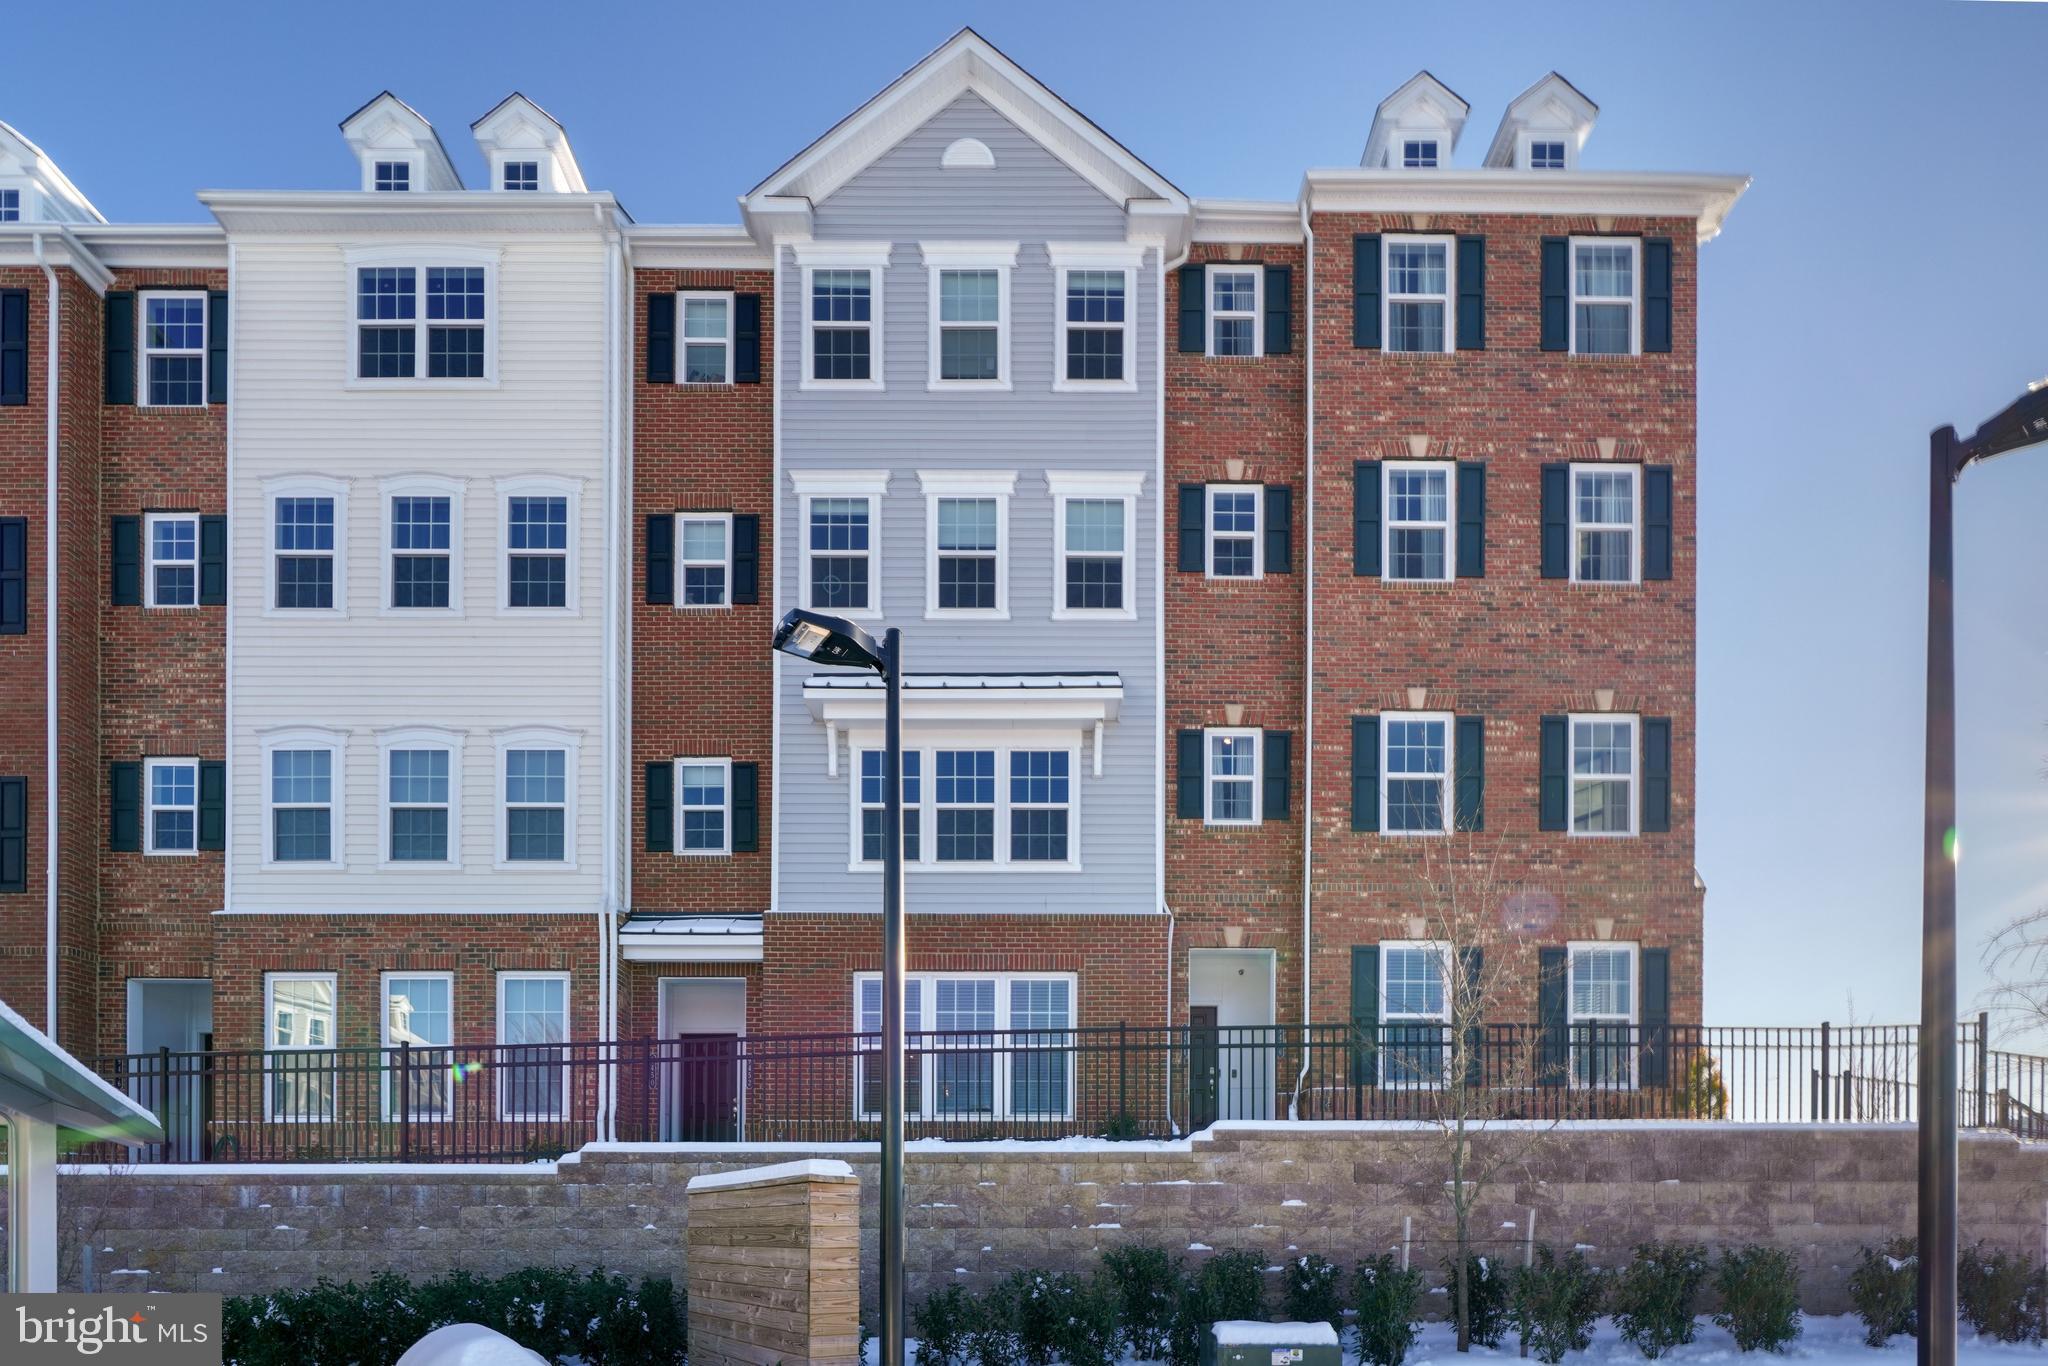
OWINGS MILLS
9452 DAVY LANE 467
2 Beds
2 Baths
1,711 Sq.Ft.
$372,500
MLS#: MDBC2149876
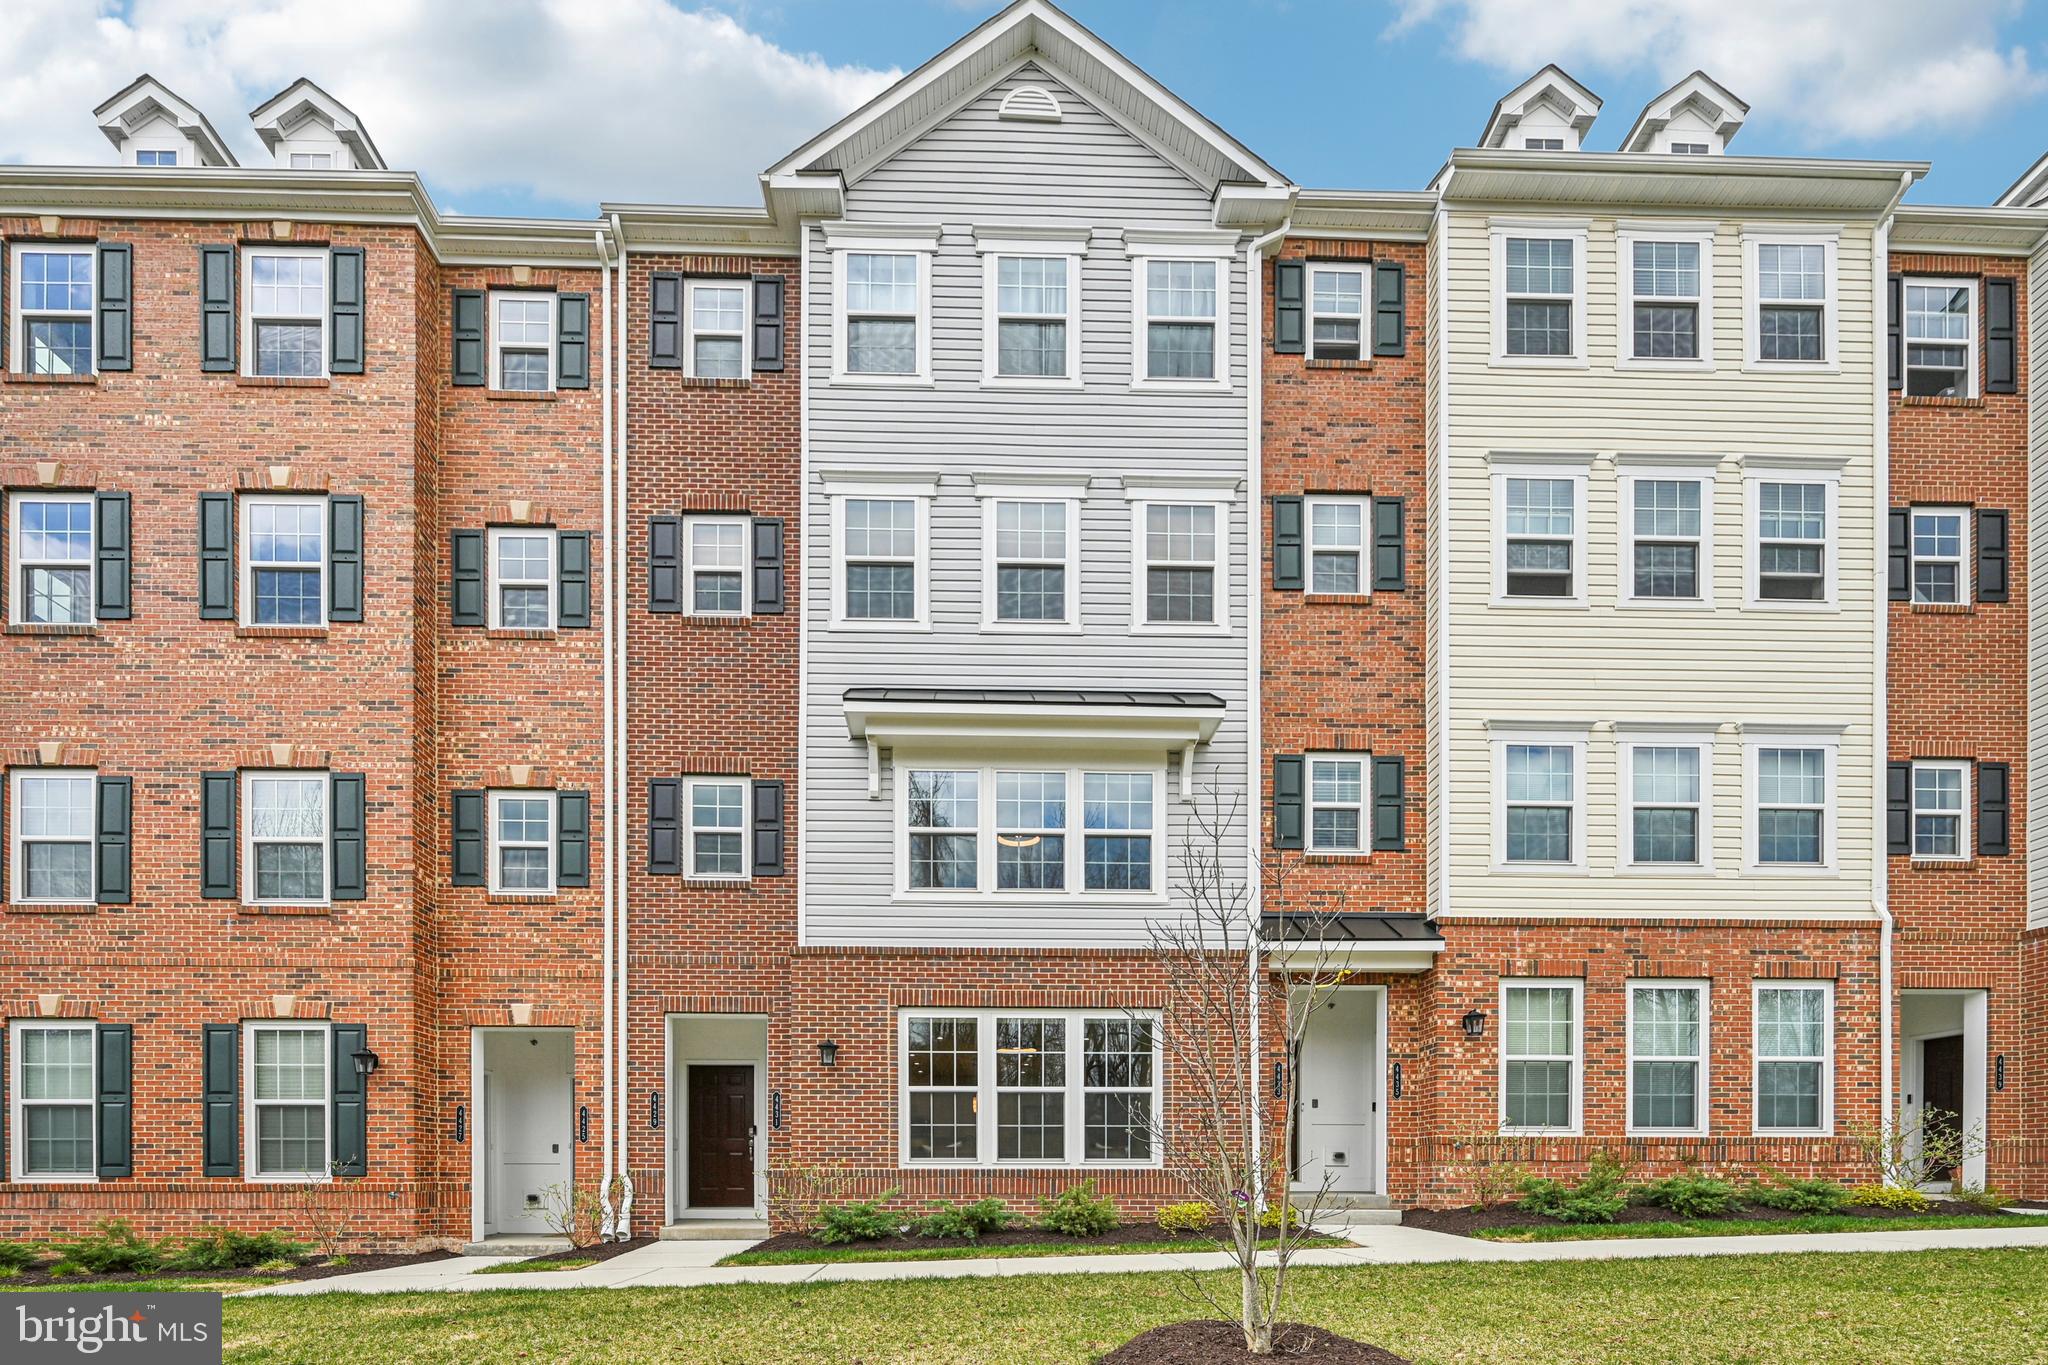
OWINGS MILLS
4431 POTTS COURT 595
2 Beds
2 Baths
1,711 Sq.Ft.
$369,000
MLS#: MDBC2155220
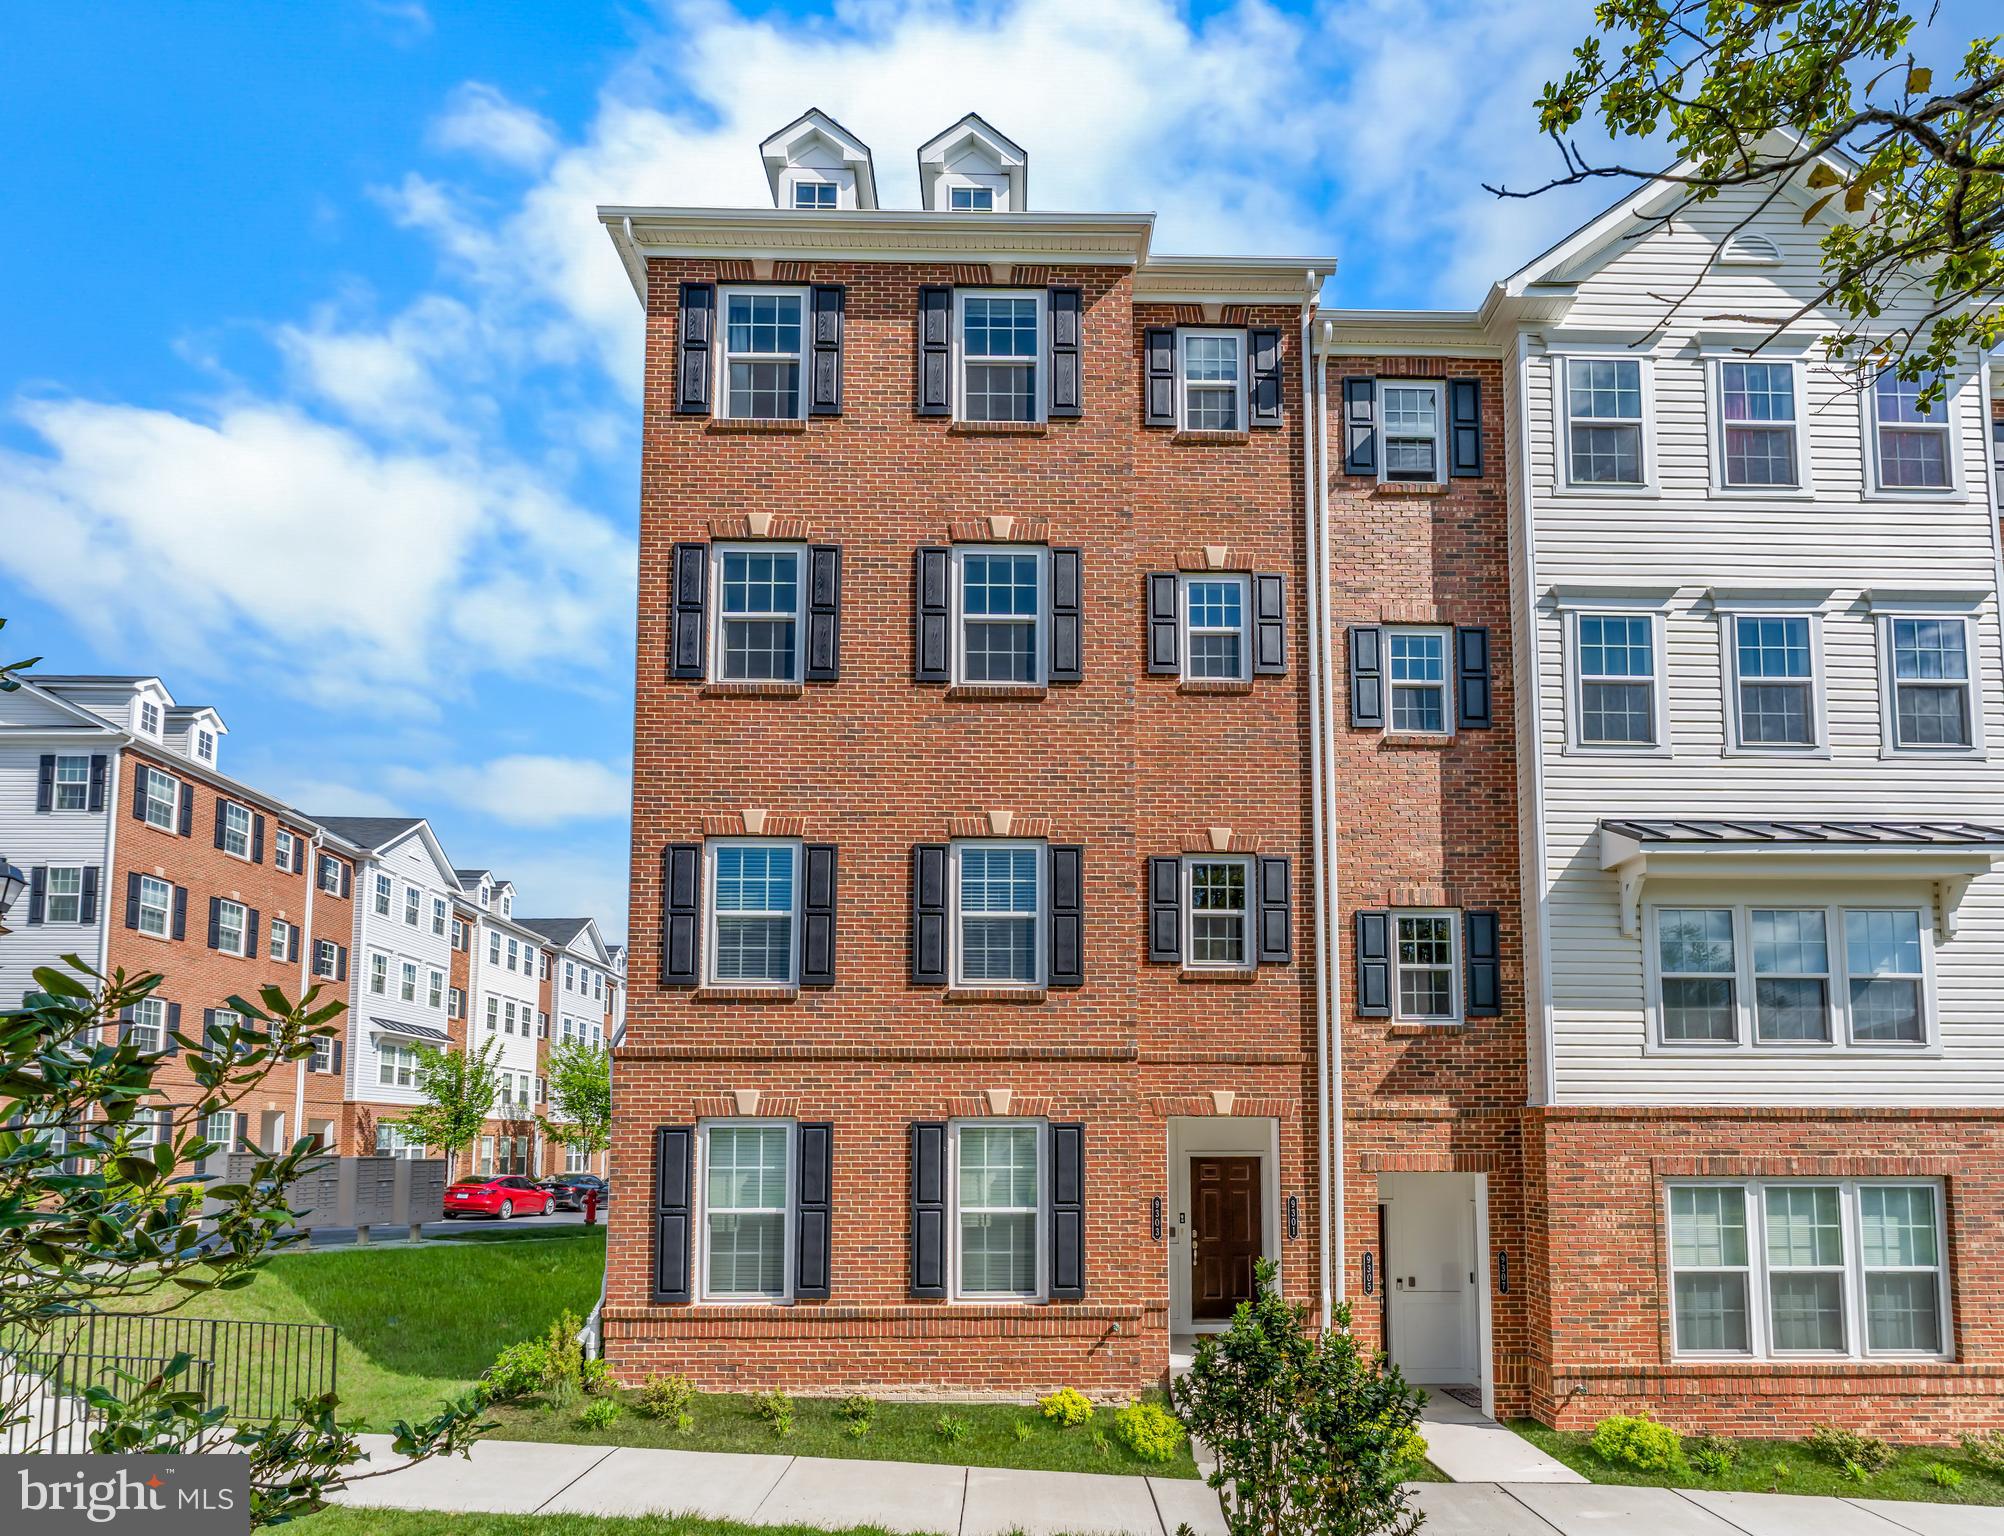
OWINGS MILLS
9303 SENEY LN 549
2 Beds
2 Baths
1,709 Sq.Ft.
$405,000
MLS#: MDBC2159800

OWINGS MILLS
4452 KENTFORD ROAD
3 Beds
2 Baths
1,682 Sq.Ft.
$275,000
MLS#: MDBC2163346
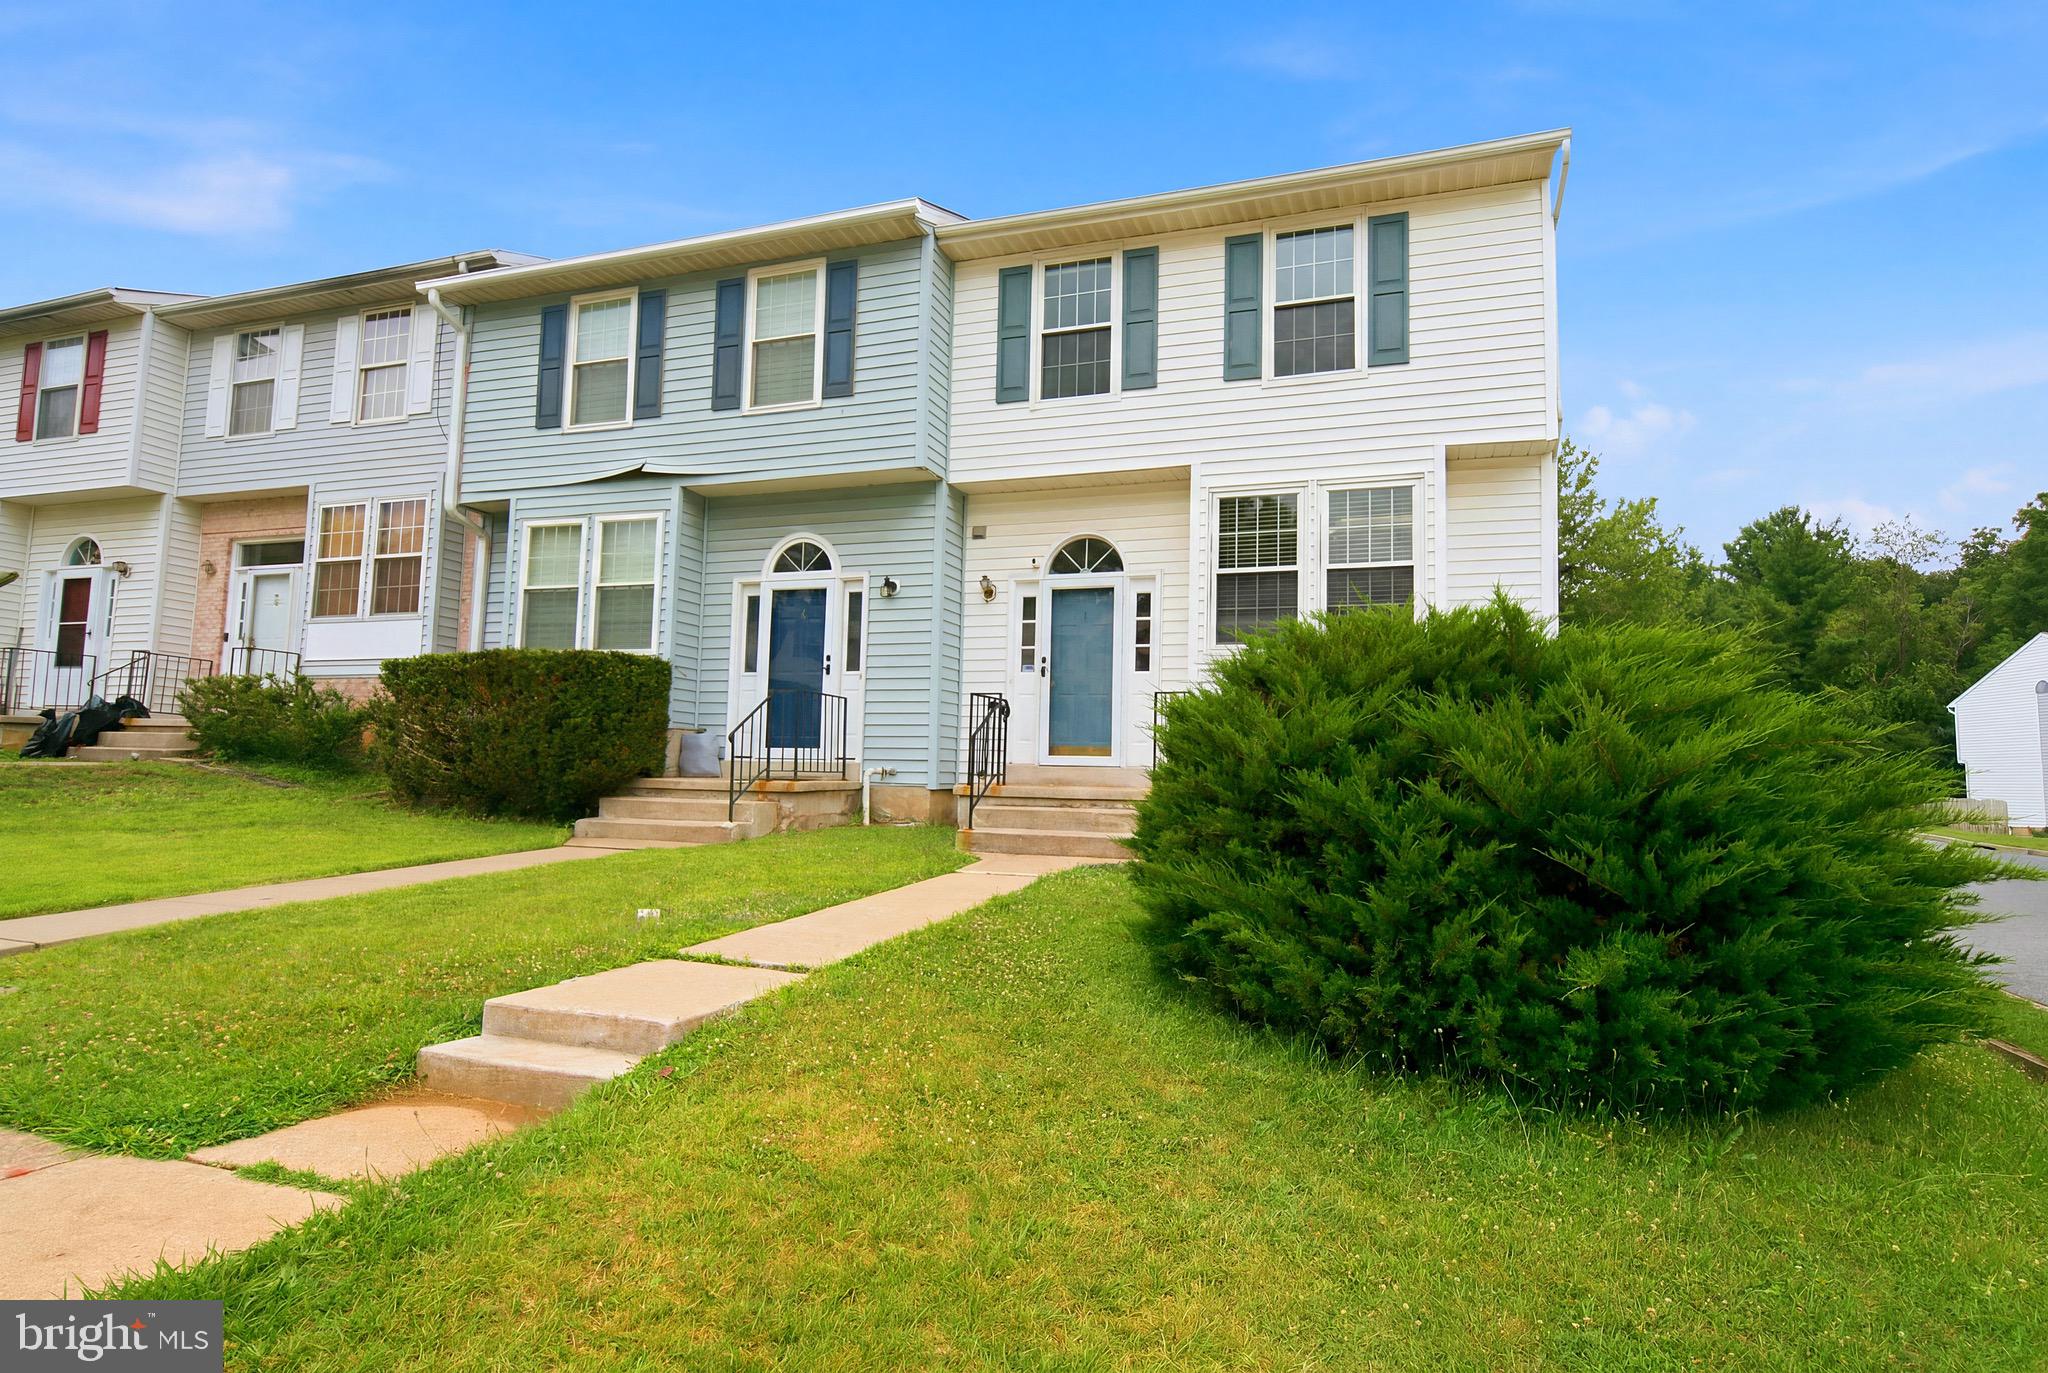
OWINGS MILLS
1 SAMANTHA COURT
3 Beds
2 Baths
1,814 Sq.Ft.
$330,000
MLS#: MDBC2168940
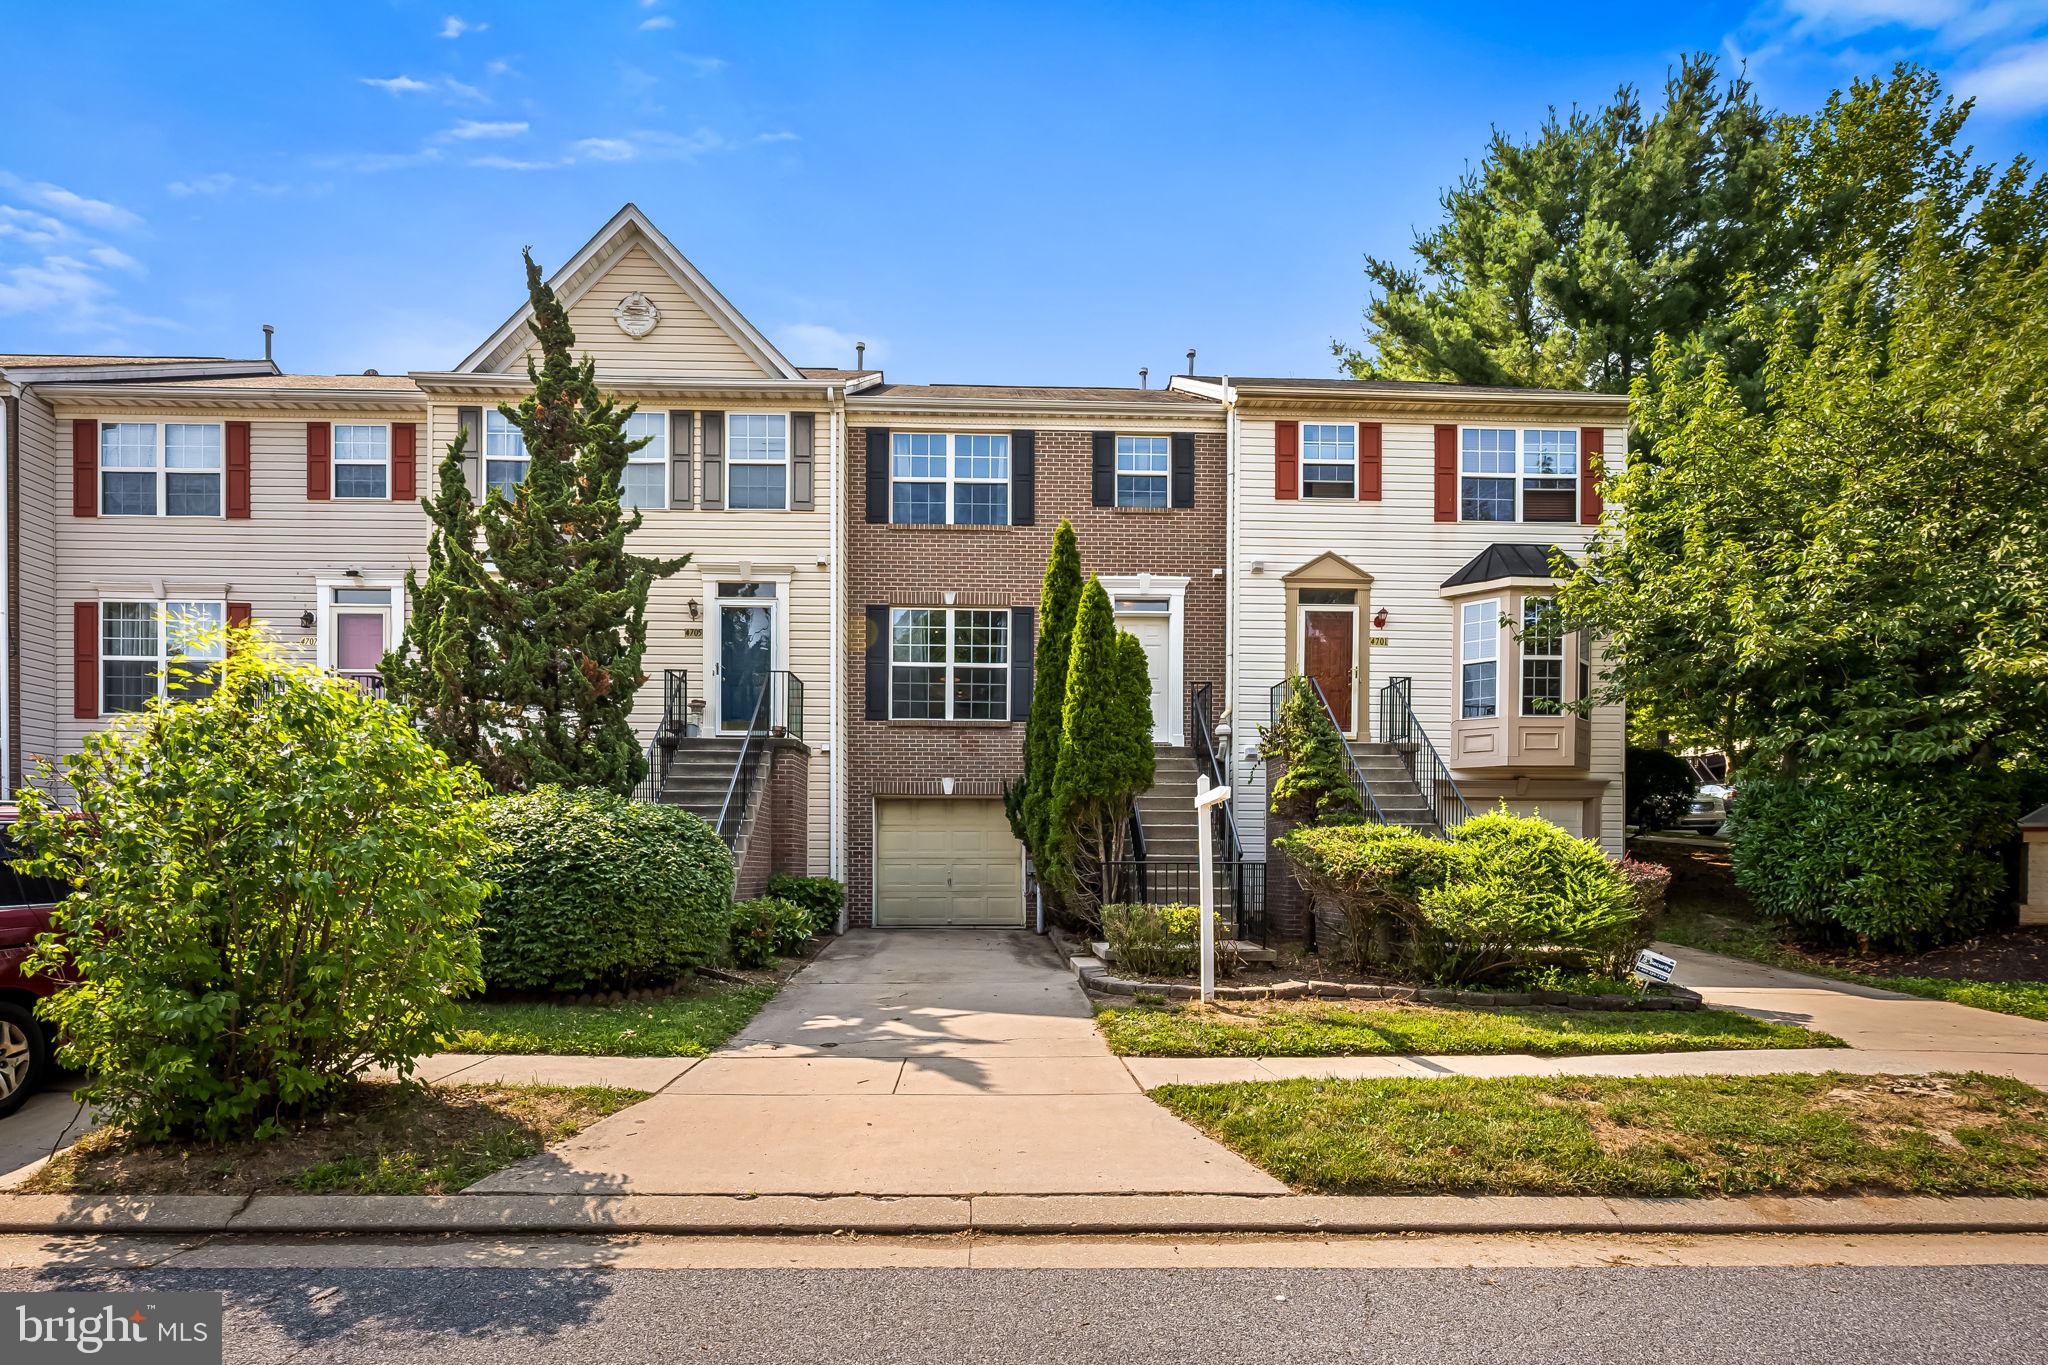
OWINGS MILLS
4703 BUXTON CIRCLE
3 Beds
1 Baths
1,790 Sq.Ft.
$365,000
MLS#: MDBC2162072
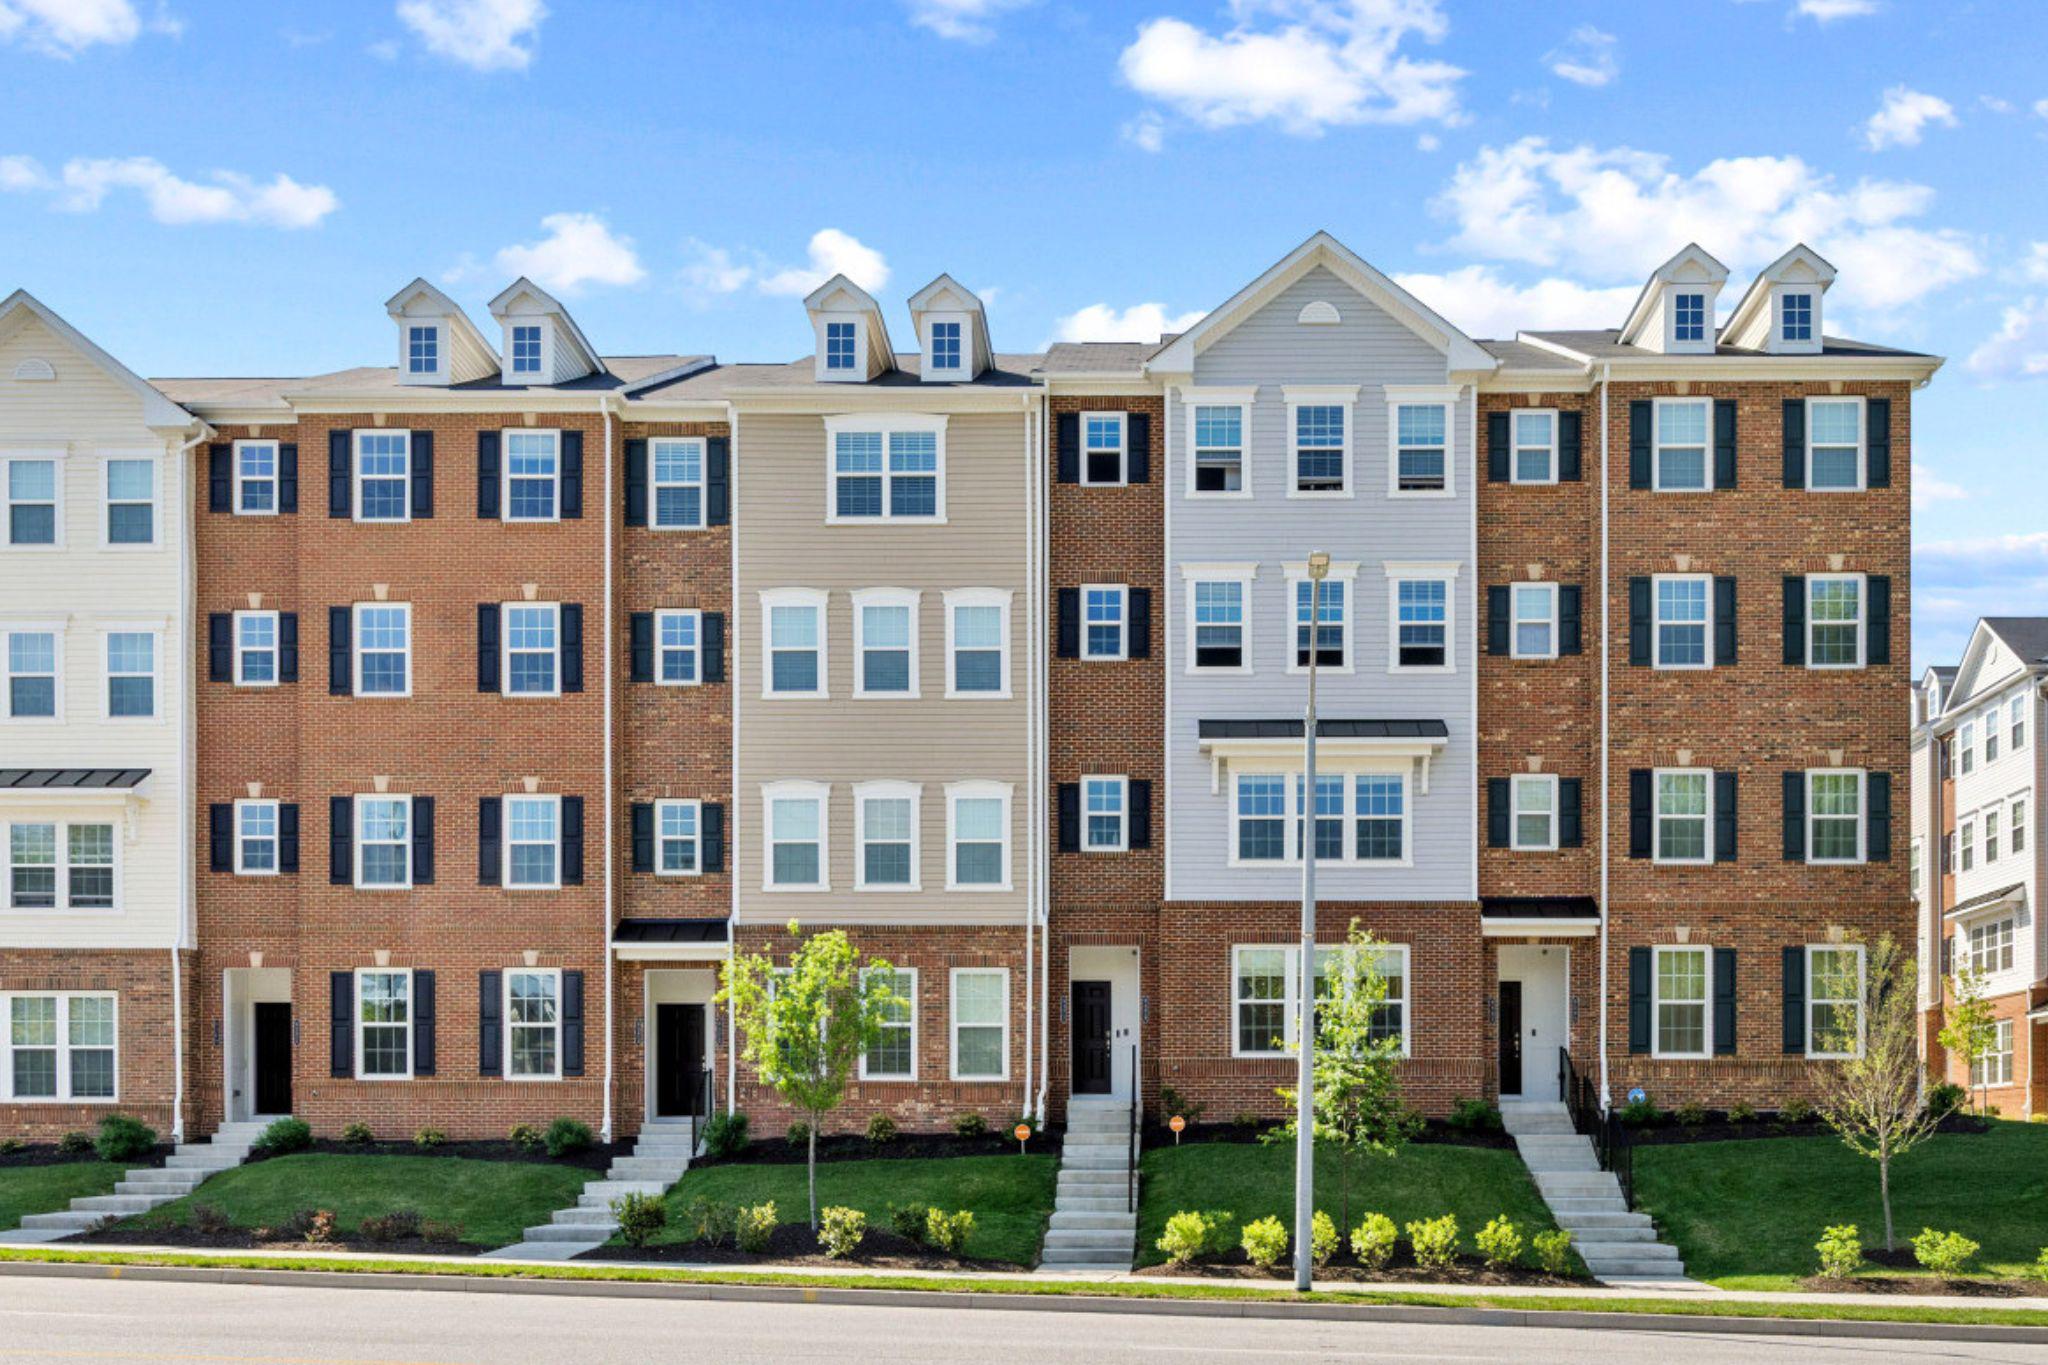
OWINGS MILLS
9379 SENEY LN 511
2 Beds
2 Baths
1,720 Sq.Ft.
$399,995
MLS#: MDBC2158188

OWINGS MILLS
14 FITZHARDING PLACE
3 Beds
2 Baths
1,670 Sq.Ft.
$334,900
MLS#: MDBC2172422
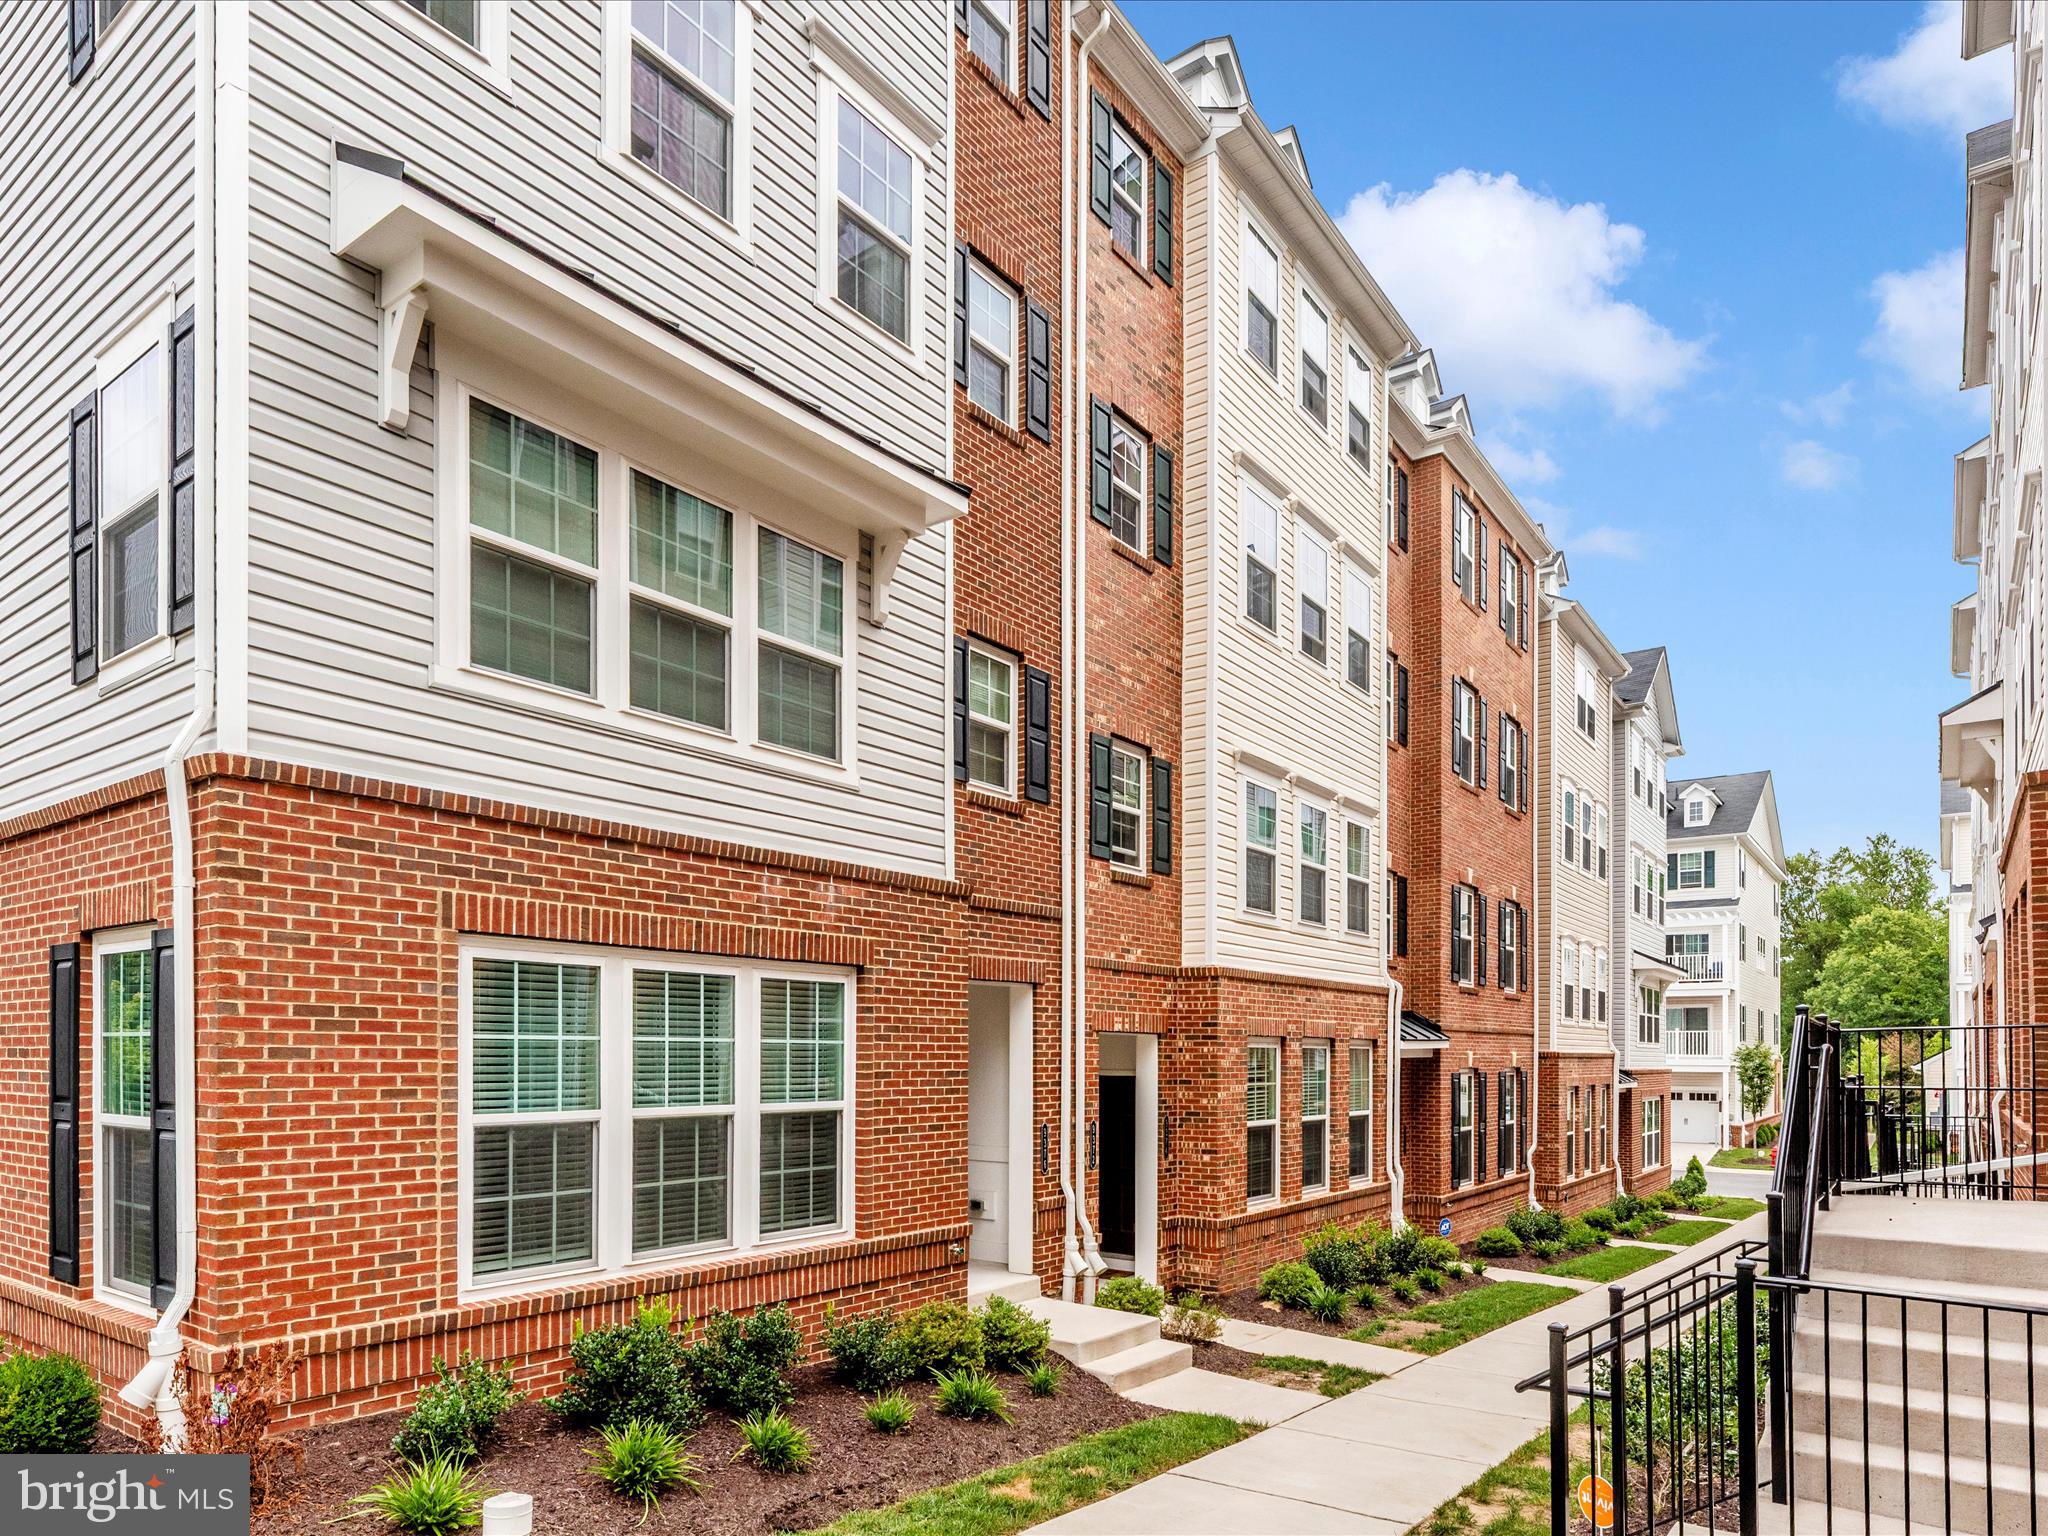
OWINGS MILLS
9374 SENEY LN 567
3 Beds
2 Baths
1,711 Sq.Ft.
$393,500
MLS#: MDBC2149472
.png)