


Property
Beds
5
Full Baths
4
1/2 Baths
None
Year Built
1999
Sq.Footage
3,616
Don't miss seeing this spacious colonial home with 2 car garage located in the desirable Avalon East community. With 4 bedrooms and 4 full bathrooms, this residence boasts an impressive 3,600+ sq. ft. of beautifully maintained living space, ideal for both relaxation and entertaining. Step inside to find a warm and inviting atmosphere, highlighted by beautiful hardwood floors and recessed lighting throughout. The 2-story family room with fireplace seamlessly connects to the eat-in kitchen, complete with modern appliances including a double wall oven, built-in microwave, corian counters & desk area. Enjoy meals in the cozy kitchen nook or host formal dinners in the separate dining room. A full bath with shower & a laundry room with washer & dryer completes this main level. The upper level includes a luxurious primary suite, featuring 2 walk-in closets and an en-suite bath including a soaking tub with jets designed for ultimate relaxation & a separate shower. The lower-level recreation room includes a wet bar, 2nd fireplace which is gas, 4th full bath & 5th bedroom or office. The beautifully landscaped yard, private patio & large deck with awning is surrounded by gorgeous flowers providing a serene space for outdoor gatherings. Enjoy the community amenities including a sparkling outdoor pool, tennis, and pickleball courts, all just steps away. Updates include Roof replaced 4/2025, Gas HVAC replaced 2019, HW heater replaced 7/2020 plus there is an irrigation system for front, back & side yards. Don’t miss your chance to make this exceptional property your own!
Features & Amenities
Interior
-
Other Interior Features
Eat-in Kitchen, Recessed Lighting, Walk-In Closet(s), Cathedral Ceiling(s), High Ceilings, Bar
-
Total Bedrooms
5
-
Bathrooms
4
-
Above Grade Finished Area
3116.0
-
Basement YN
YES
-
Cooling YN
YES
-
Cooling
Central Air, Electric
-
Fireplace YN
YES
-
Heating YN
YES
-
Heating
Exhaust Fan, Natural Gas, Forced Air
-
Pet friendly
N/A
Exterior
-
Garage
Yes
-
Garage spaces
2
-
Construction Materials
Stone, Vinyl Siding
-
Other Exterior Features
Awning(s)
-
Parking
Garage, Attached
-
Patio and Porch Features
Deck
-
Pool
Yes
-
Pool Features
Community
-
Waterfront YN
NO
Area & Lot
-
Lot Size(acres)
0.2
-
Lot Size(square feet)
8,912
-
Property Type
Residential
-
Property Sub Type
Single Family Residence
-
Architectural Style
Colonial
Price
-
Sales Price
$675,000
-
Tax Amount
$8,693.66
-
Sq. Footage
3,616
-
Price/SqFt
$186
HOA
-
Association
YES
-
Association Fee
$420
-
Association Fee Frequency
Semi-Annually
-
Association Fee Includes
N/A
School District
-
Elementary School
N/A
-
Middle School
N/A
-
High School
N/A
Property Features
-
New Construction
NO
-
Association Amenities
Clubhouse, Tennis Court(s), Fitness Center
-
Foundation Details
Other
-
Senior Community YN
NO
-
Sewer
Public Sewer
-
Tax Lot
43
-
Water Source
Public
Schedule a Showing
Showing scheduled successfully.
Mortgage calculator
Estimate your monthly mortgage payment, including the principal and interest, property taxes, and HOA. Adjust the values to generate a more accurate rate.
Your payment
Principal and Interest:
$
Property taxes:
$
HOA fees:
$
Total loan payment:
$
Total interest amount:
$
Location
County
BALTIMORE
Elementary School
Middle School
High School
Listing Courtesy of Carole M Glick , Long & Foster Real Estate, Inc.
RealHub Information is provided exclusively for consumers' personal, non-commercial use, and it may not be used for any purpose other than to identify prospective properties consumers may be interested in purchasing. All information deemed reliable but not guaranteed and should be independently verified. All properties are subject to prior sale, change or withdrawal. RealHub website owner shall not be responsible for any typographical errors, misinformation, misprints and shall be held totally harmless.

Branch Manager- Cumberland
Steve MacGray
Call Steve today to schedule a private showing.

* Listings on this website come from the FMLS IDX Compilation and may be held by brokerage firms other than the owner of this website. The listing brokerage is identified in any listing details. Information is deemed reliable but is not guaranteed. If you believe any FMLS listing contains material that infringes your copyrighted work please click here to review our DMCA policy and learn how to submit a takedown request.© 2024 FMLS.
Related Properties
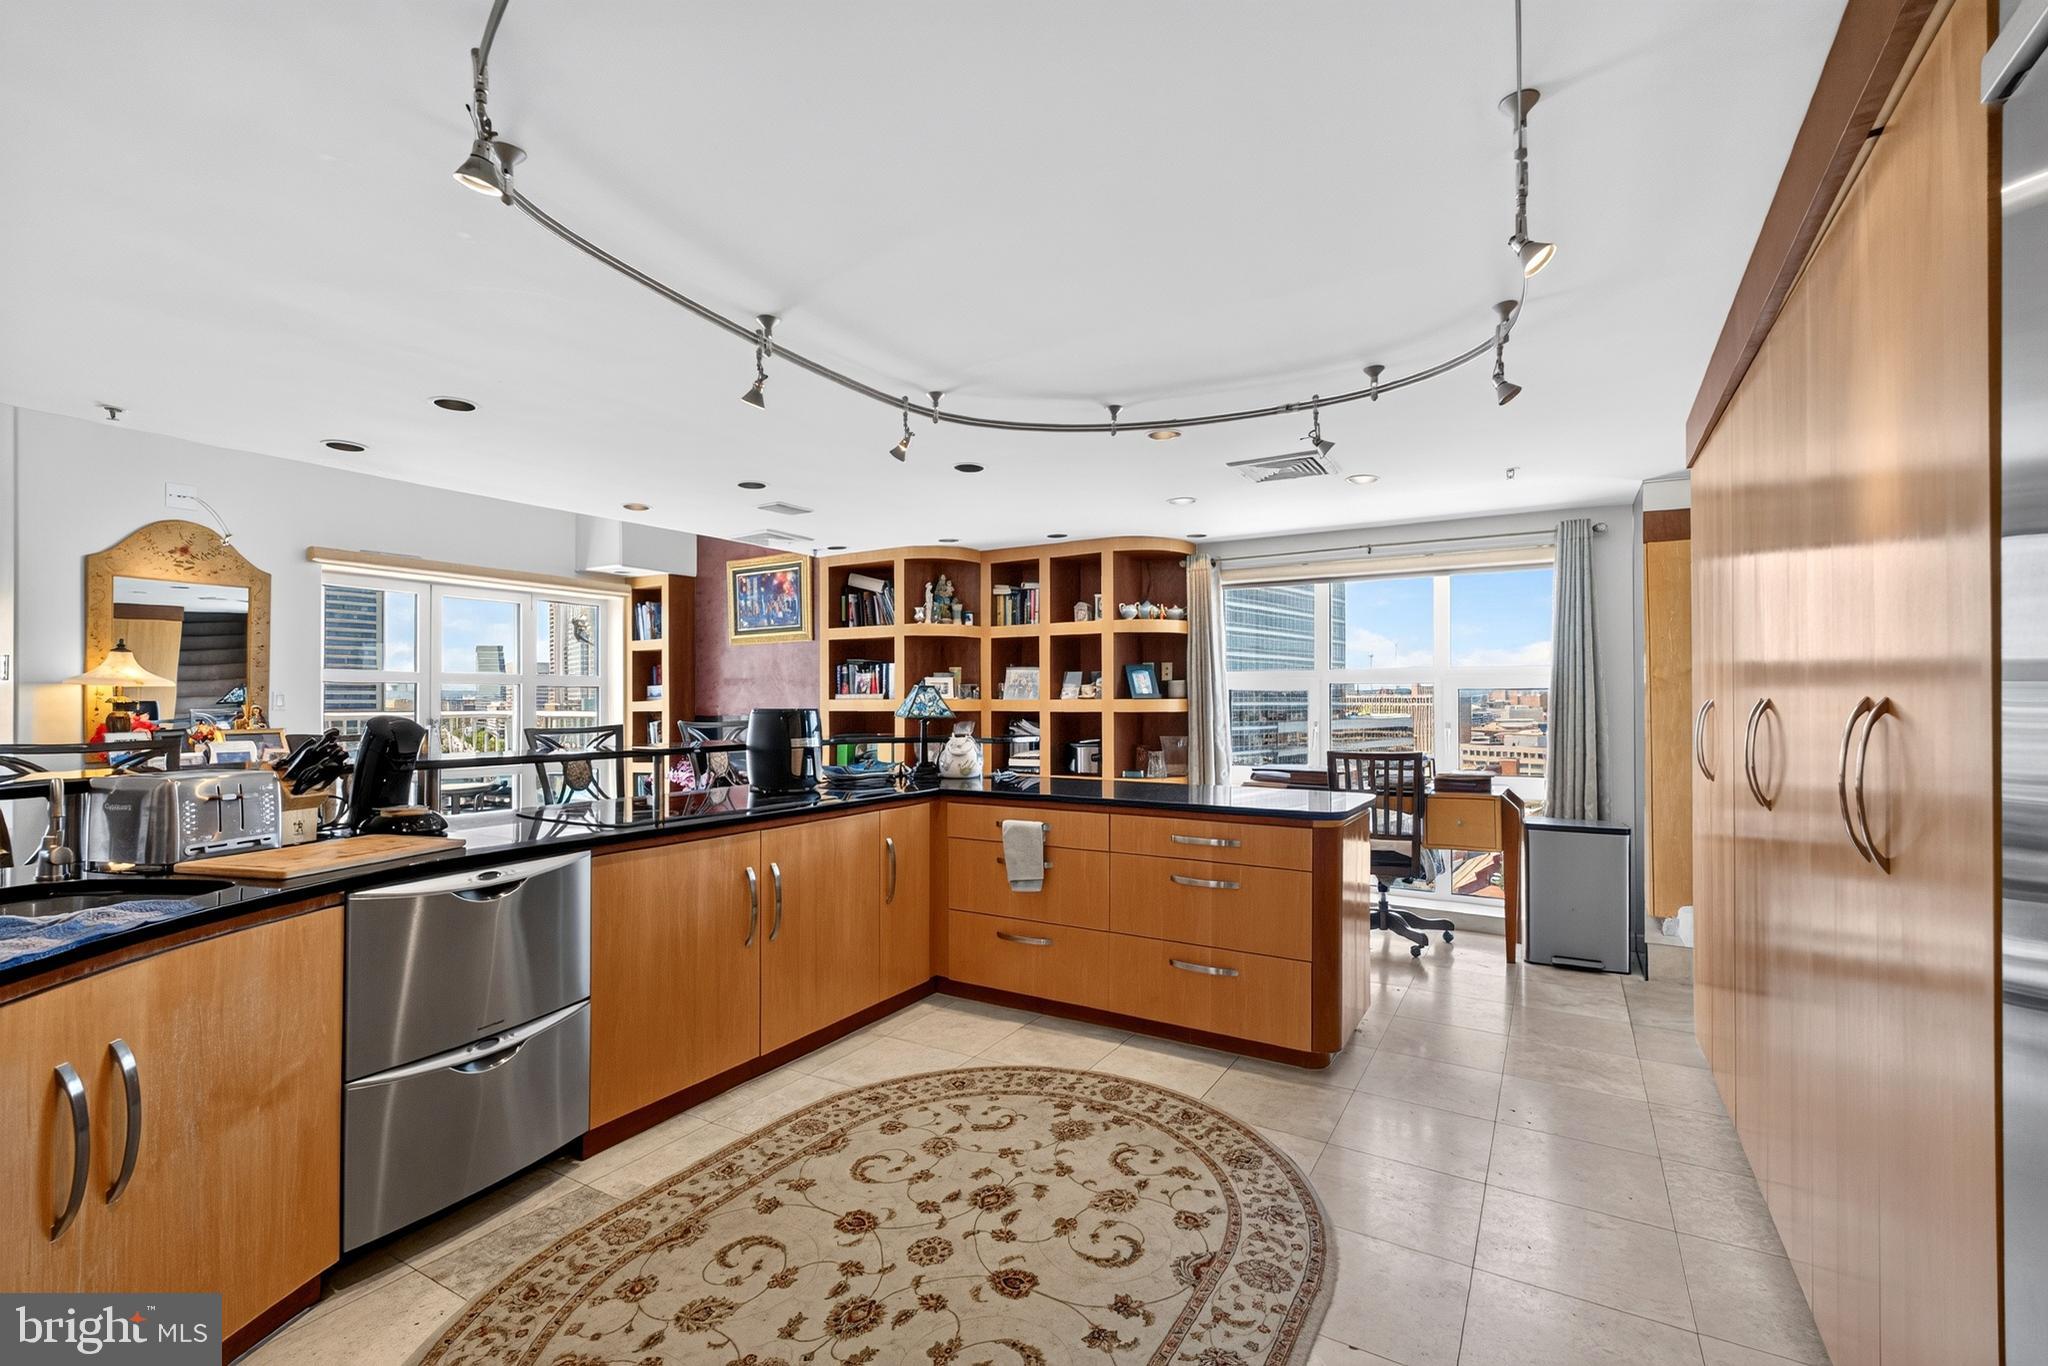
BALTIMORE
250 PRESIDENT STREET 1402
3 Beds
2 Baths
3,000 Sq.Ft.
$799,000
MLS#: MDBA2220484

BALTIMORE
5415 FALLS ROAD TERRACE
5 Beds
2 Baths
2,355 Sq.Ft.
$575,000
MLS#: MDBA2225950

BALTIMORE
1224 PLEASANT VALLEY DRIVE
4 Beds
2 Baths
1,976 Sq.Ft.
$550,000
MLS#: MDBC2152188
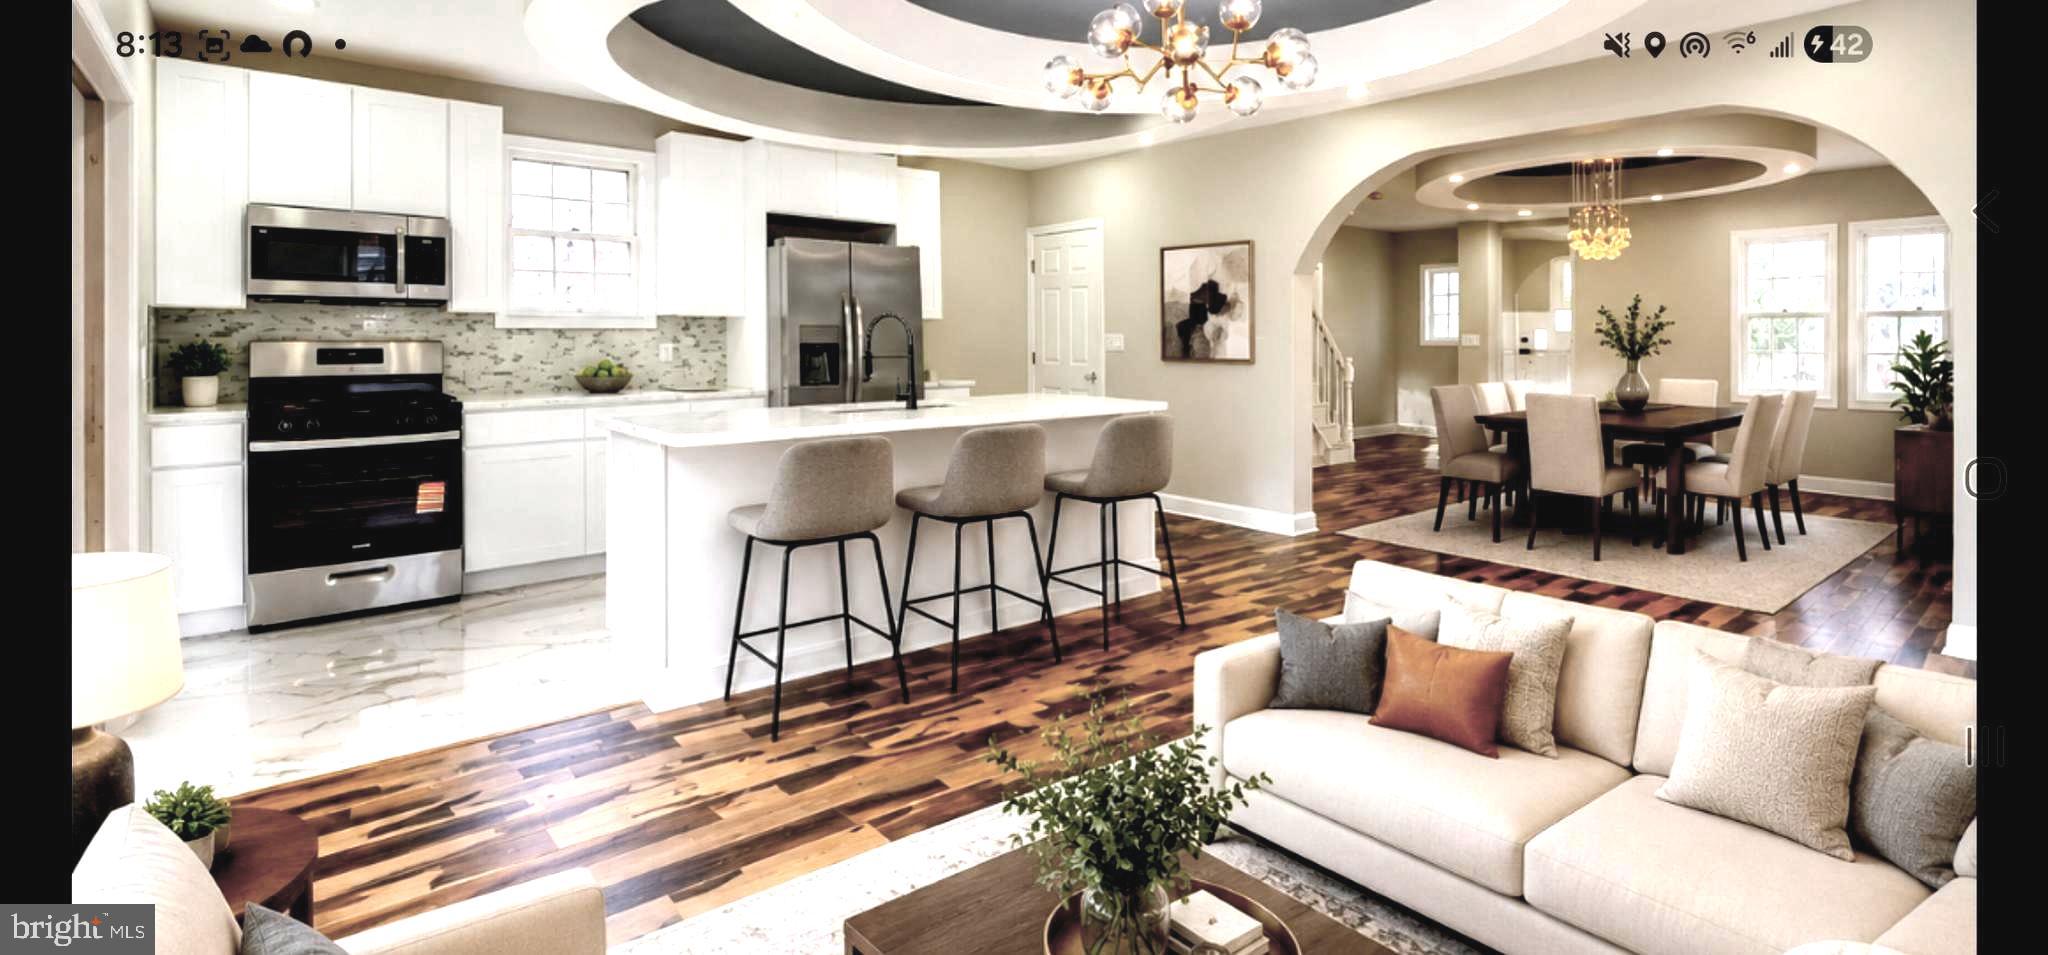
BALTIMORE
3509 SEQUOIA AVENUE
5 Beds
4 Baths
2,951 Sq.Ft.
$569,000
MLS#: MDBA2223292

BALTIMORE
6306 SHELRICK DRIVE
4 Beds
2 Baths
2,882 Sq.Ft.
$799,000
MLS#: MDBA2220934

BALTIMORE
1205 BAYSIDE ROAD
3 Beds
3 Baths
2,650 Sq.Ft.
$799,000
MLS#: MDBC2167708

BALTIMORE
1319 COVINGTON STREET
4 Beds
3 Baths
2,532 Sq.Ft.
$750,000
MLS#: MDBA2227698

BALTIMORE
7617 7 MILE LANE
4 Beds
2 Baths
2,708 Sq.Ft.
$559,944
MLS#: MDBC2149842

BALTIMORE
9207 GARDENIA ROAD
4 Beds
2 Baths
3,246 Sq.Ft.
$579,000
MLS#: MDBC2171972

BALTIMORE
6621 LOCH HILL ROAD
3 Beds
2 Baths
2,680 Sq.Ft.
$619,000
MLS#: MDBC2171068
.png)