
Mid-Century Modern, Transitional
8901 1ST AVENUE
SILVER SPRING, MD 20910
MLS#: MDMC2249158
$1,299,000


Property
Beds
4
Full Baths
2
1/2 Baths
1
Year Built
1962
Sq.Footage
2,680
MID-CENTURY MODERN GEM. Unique, reimagined, and well-preserved WOODSIDE property balances California 1960s timeless charm and sophistication with contemporary elegance. This rare offering seamlessly blends outdoor + indoor living, and is an absolute stunner! EVERY INTERIOR/EXTERIOR DETAIL has been thoughtfully redesigned + improved + well-maintained for optimal functionality, peaceful enjoyment, durability, and sustainable living. Perched atop a private overlook among lush plantings in the highly desirable, diverse, welcoming, and community-minded Woodside neighborhood (founded 1889), just blocks away from two Metro lines, Aquatic-Rec Center, downtown restaurants/retail, library and the heart of DC, this rarely available property is truly a slice of heaven and will delight anyone that calls it home or visits. SOME SPECTACULAR CHECKMARKS OFF YOUR BUYER WISHLIST include: 5 car driveway + oversized garage; 4 dreamy private outdoor living spaces + amazing fenced yard; extensive hardscaping + native plantings; organic garden space; an enormous composite Trex maintenance free deck; 2 secluded stone patios; 2 stainless steel relined wood burning fireplaces (clean + they work!); 4 spacious bedrooms w/ custom Elfa closeting (7 storage closets total + garage storage); huge gourmet kitchen; 3 newly renovated bathrooms; a living/family room on both levels; home gym; sunroom; roof/windows under warranties; whole home air purification system; and tons of natural light. AN EXTENSIVE, WELL DESIGNED OPEN CONCEPT FLOORPLAN on the west side of the home provides functionality, line of sight and connectedness among loved ones, and a relaxing living space that bathes in abundant natural daylight through newer energy efficient, double hung windows (warranty). The MAIN LEVEL LIVING ROOM adorned with a stunning fireplace and preserved period mantle is a welcoming focal point for gatherings. THE DINING AREA is perfect for hosting dinners, with seating for 10 guests and 2 built in storage pantries. The CHEF’S KITCHEN has eating bar, stainless appliances, deep sink, ample stone prep counters on 3 sides + many storage spaces including another pantry + abundant Forevermark soft close cabinetry on 3 sides. GLEAMING RED OAK HARD WOOD FLOORING flows throughout the main level, further enhancing the home's warmth and preserved mid-century character. The BEDROOM AREAS on both the main and lower levels are private and on the other side of the home from living areas which creates optimal privacy + space independence for different activities at varying times of the day. THE NEW PRIMARY SUITE ON MAIN LEVEL offers a luxurious retreat with a spa-like bathroom (walk-in tiled shower, dual vanities/sinks), excellent natural light through multiple windows, tons of clothing storage in a custom wardrobe/cabinetry and walk in closet. There are 2 additional bedrooms + another newly renovated bathroom on the main level. THROUGHOUT THE WHOLE HOUSE, there is fresh VOC-free paint in on-trend colors; recessed LED lighting; Lutron dimmer + programmable lighting controls; Bali custom energy efficient cellular shades; Minka ceiling fans. SYSTEM/MECHANICAL UPGRADES: 50 yr roof (warranty); all plumbing, all electric, all heating/cooling/air purification system; 18” attic eco-insulation + ventilation systems; rebuilt brick chimney; insulated garage……everything! The CLOSEKNIT WOODSIDE local community is enriched by nearby parks, recreational facilities, and highly rated schools, making it wonderful place to call your home base. Enjoy the benefits of living in a neighborhood that fosters connection and engagement, with community events and activities that bring residents together. This exceptional property is not just a home, but rather a lifestyle choice that combines convenience, comfort, functionality, and community in one remarkable package. Do not miss the opportunity to make this exquisite residence your own.
Features & Amenities
Interior
-
Other Interior Features
Ceiling Fan(s), Kitchen Island, Bar, Pantry, Recessed Lighting, Walk-In Closet(s), Built-in Features, Open Floorplan, Soaking Tub
-
Total Bedrooms
4
-
Bathrooms
2
-
1/2 Bathrooms
1
-
Above Grade Finished Area
1594.0
-
Basement YN
YES
-
Cooling YN
YES
-
Cooling
Central Air, Heat Pump, Ceiling Fan(s), ENERGY STAR Qualified Equipment, Electric
-
Fireplace YN
YES
-
Heating YN
YES
-
Heating
Exhaust Fan, Electric, Natural Gas, Radiant, Zoned, Forced Air, Baseboard, Heat Pump
-
Main Level Bedrooms
3
-
Pet friendly
Yes
Exterior
-
Garage
Yes
-
Garage spaces
2
-
Construction Materials
Brick, Block, Blown-In Insulation, Concrete, Low VOC Insulation
-
Other Exterior Features
Lighting, Rain Gutters
-
Parking
Oversized, Garage Door Opener, Concrete, Off Street, Private, Lighted, Garage, Driveway, Inside Entrance, Attached
-
Patio and Porch Features
Deck, Patio, Porch, Wrap Around
-
Pool
No
-
Waterfront YN
NO
Area & Lot
-
Lot Features
Corner Lot, Front Yard, Private, Back Yard
-
Lot Size(square feet)
7,914
-
Property Type
Residential
-
Property Sub Type
Single Family Residence
-
Architectural Style
Mid-Century Modern, Transitional
Price
-
Sales Price
$1,299,000
-
Tax Amount
$8,633
-
Financing Options
Cash, Conventional, VA
-
Sq. Footage
2,680
-
Price/SqFt
$484
HOA
-
Association
No
Property Resources
-
Horse Property
NO
School District
-
Elementary School
WOODLIN
-
Middle School
SLIGO
-
High School
ALBERT EINSTEIN
Property Features
-
New Construction
NO
-
Accessibility Features
Accessible Doors, Accessible Hallway(s)
-
Foundation Details
Block, Slab
-
Senior Community YN
NO
-
Sewer
Public Sewer
-
Tax Lot
27
-
Water Source
Public
Schedule a Showing
Showing scheduled successfully.
Mortgage calculator
Estimate your monthly mortgage payment, including the principal and interest, property taxes, and HOA. Adjust the values to generate a more accurate rate.
Your payment
Principal and Interest:
$
Property taxes:
$
HOA fees:
$
Total loan payment:
$
Total interest amount:
$
Location
County
MONTGOMERY
Elementary School
WOODLIN
Middle School
SLIGO
High School
ALBERT EINSTEIN
Listing Courtesy of Andrew Essreg , RLAH @properties
RealHub Information is provided exclusively for consumers' personal, non-commercial use, and it may not be used for any purpose other than to identify prospective properties consumers may be interested in purchasing. All information deemed reliable but not guaranteed and should be independently verified. All properties are subject to prior sale, change or withdrawal. RealHub website owner shall not be responsible for any typographical errors, misinformation, misprints and shall be held totally harmless.

Branch Manager- Cumberland
Steve MacGray
Call Steve today to schedule a private showing.

* Listings on this website come from the FMLS IDX Compilation and may be held by brokerage firms other than the owner of this website. The listing brokerage is identified in any listing details. Information is deemed reliable but is not guaranteed. If you believe any FMLS listing contains material that infringes your copyrighted work please click here to review our DMCA policy and learn how to submit a takedown request.© 2024 FMLS.
Related Properties
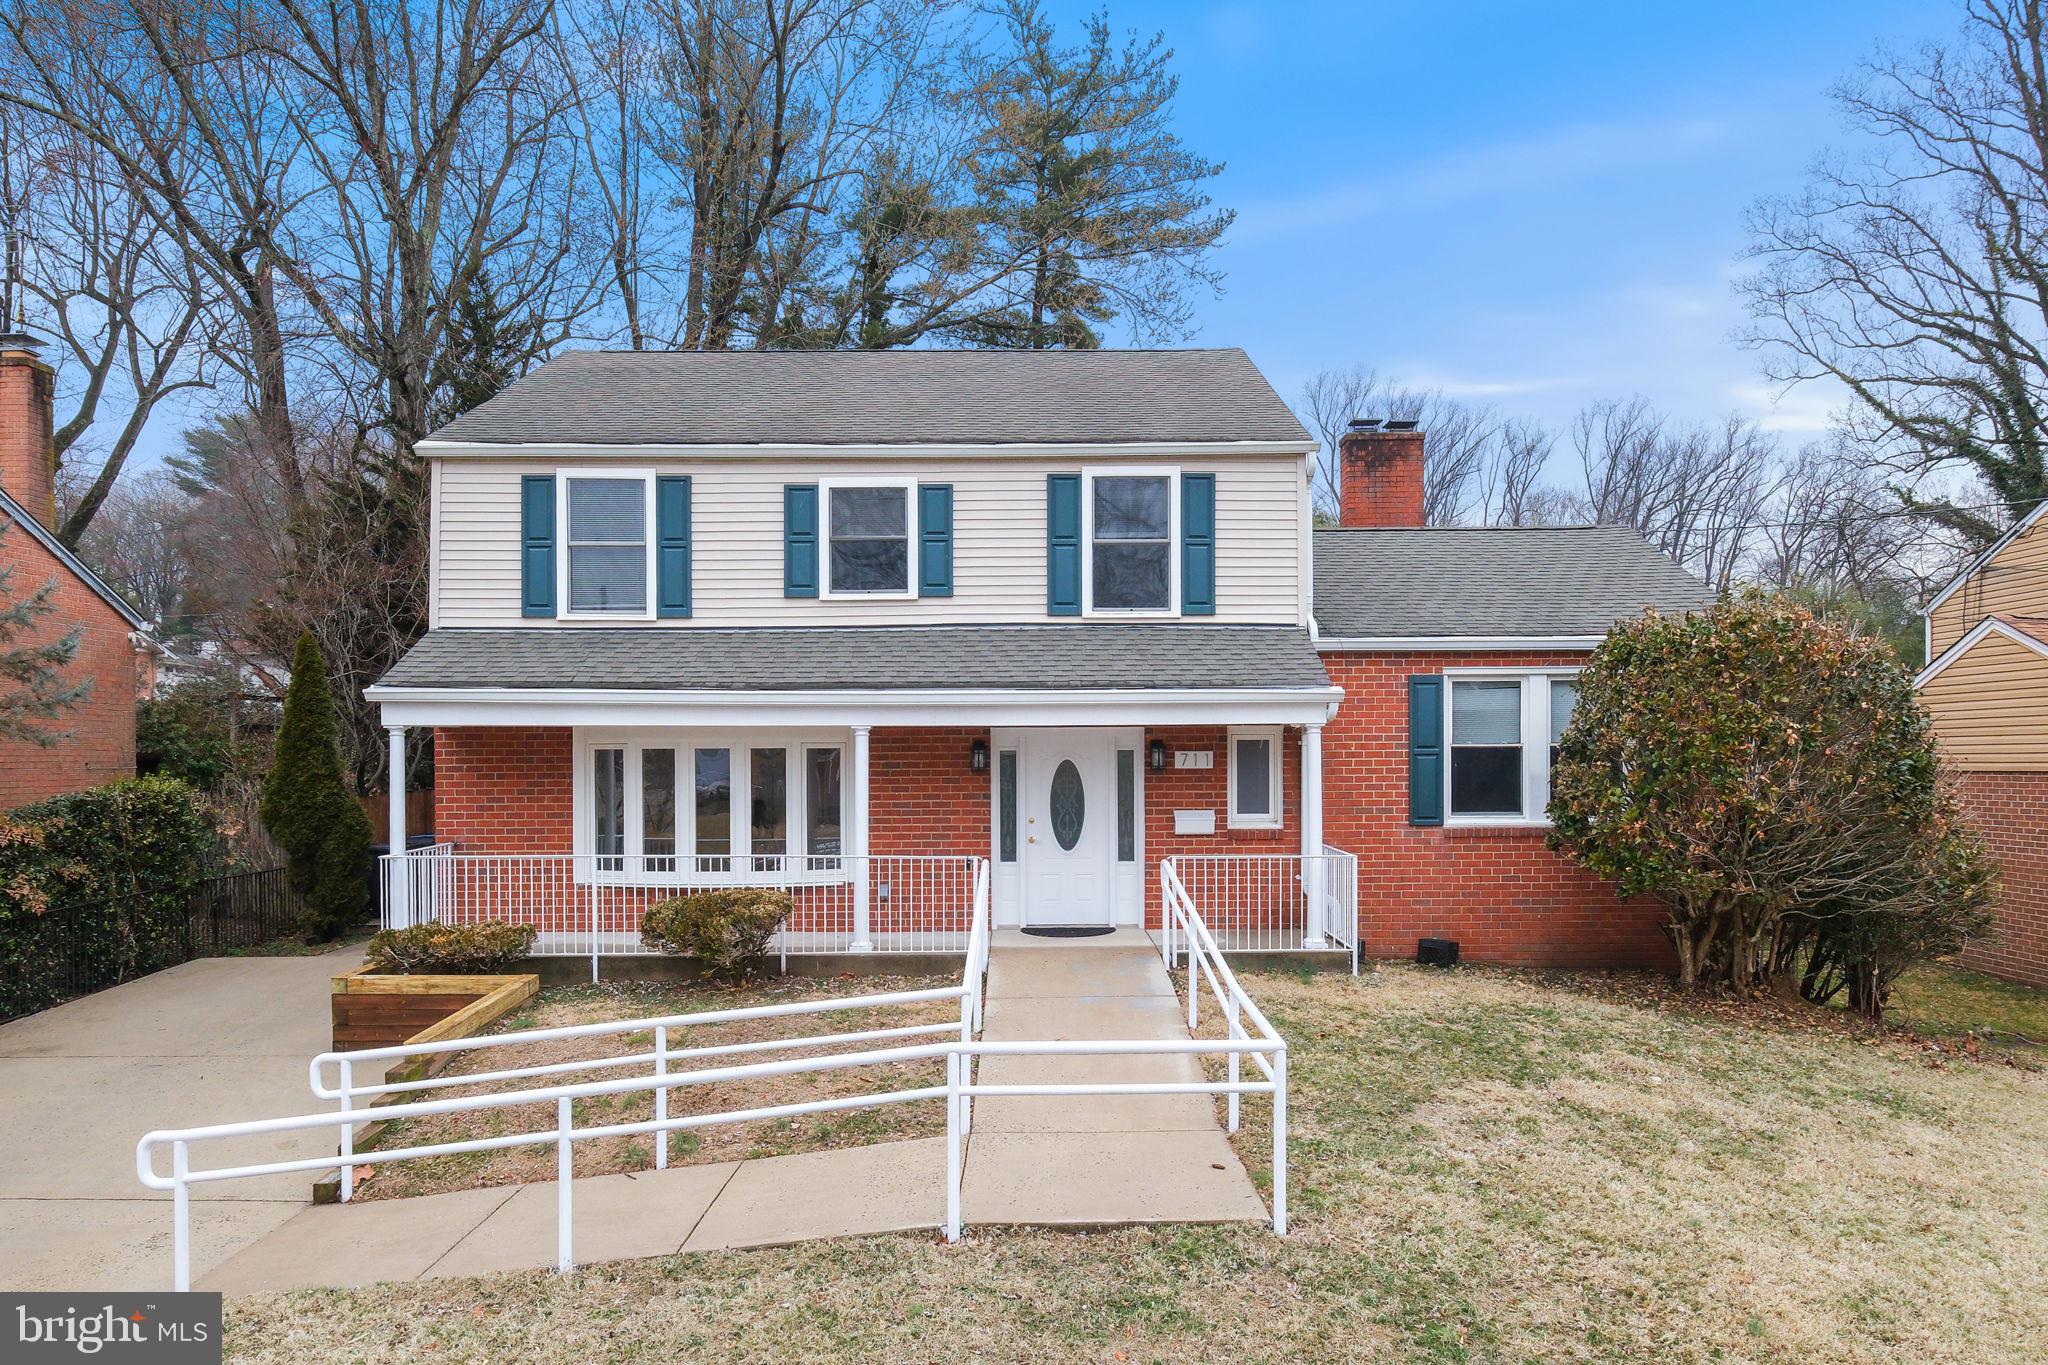
SILVER SPRING
711 LAMBERTON DRIVE
8 Beds
5 Baths
3,552 Sq.Ft.
$1,200,000
MLS#: MDMC2244112
SILVER SPRING
2806 NORBECK ROAD
4 Beds
4 Baths
N/A
$1,150,000
MLS#: MDMC2202270
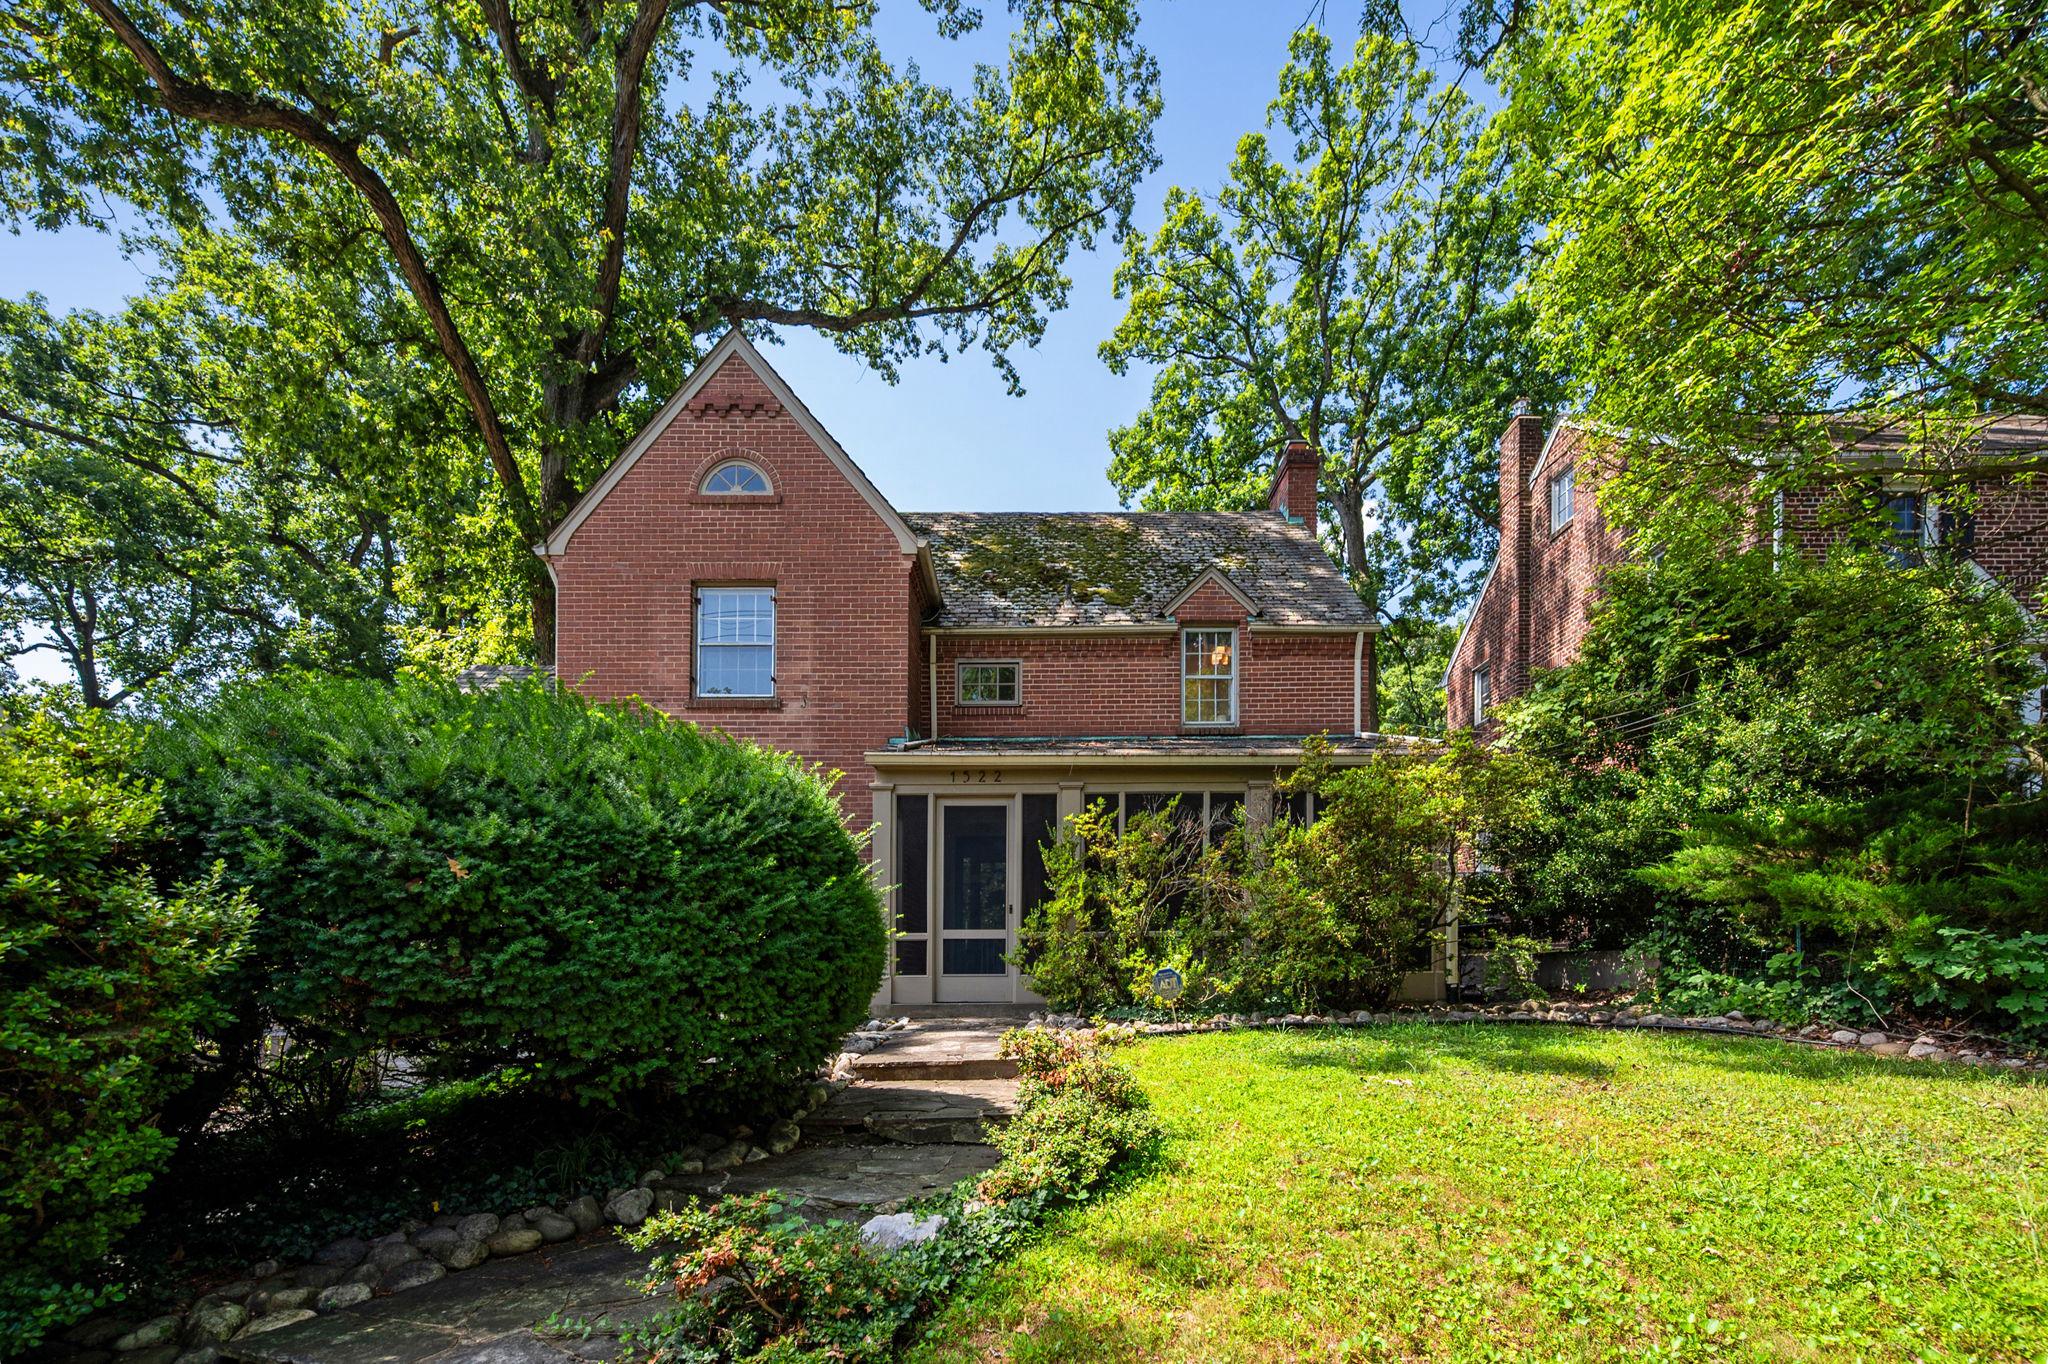
SILVER SPRING
1522 DALE
5 Beds
4 Baths
2,888 Sq.Ft.
$1,125,000
MLS#: MDMC2244486
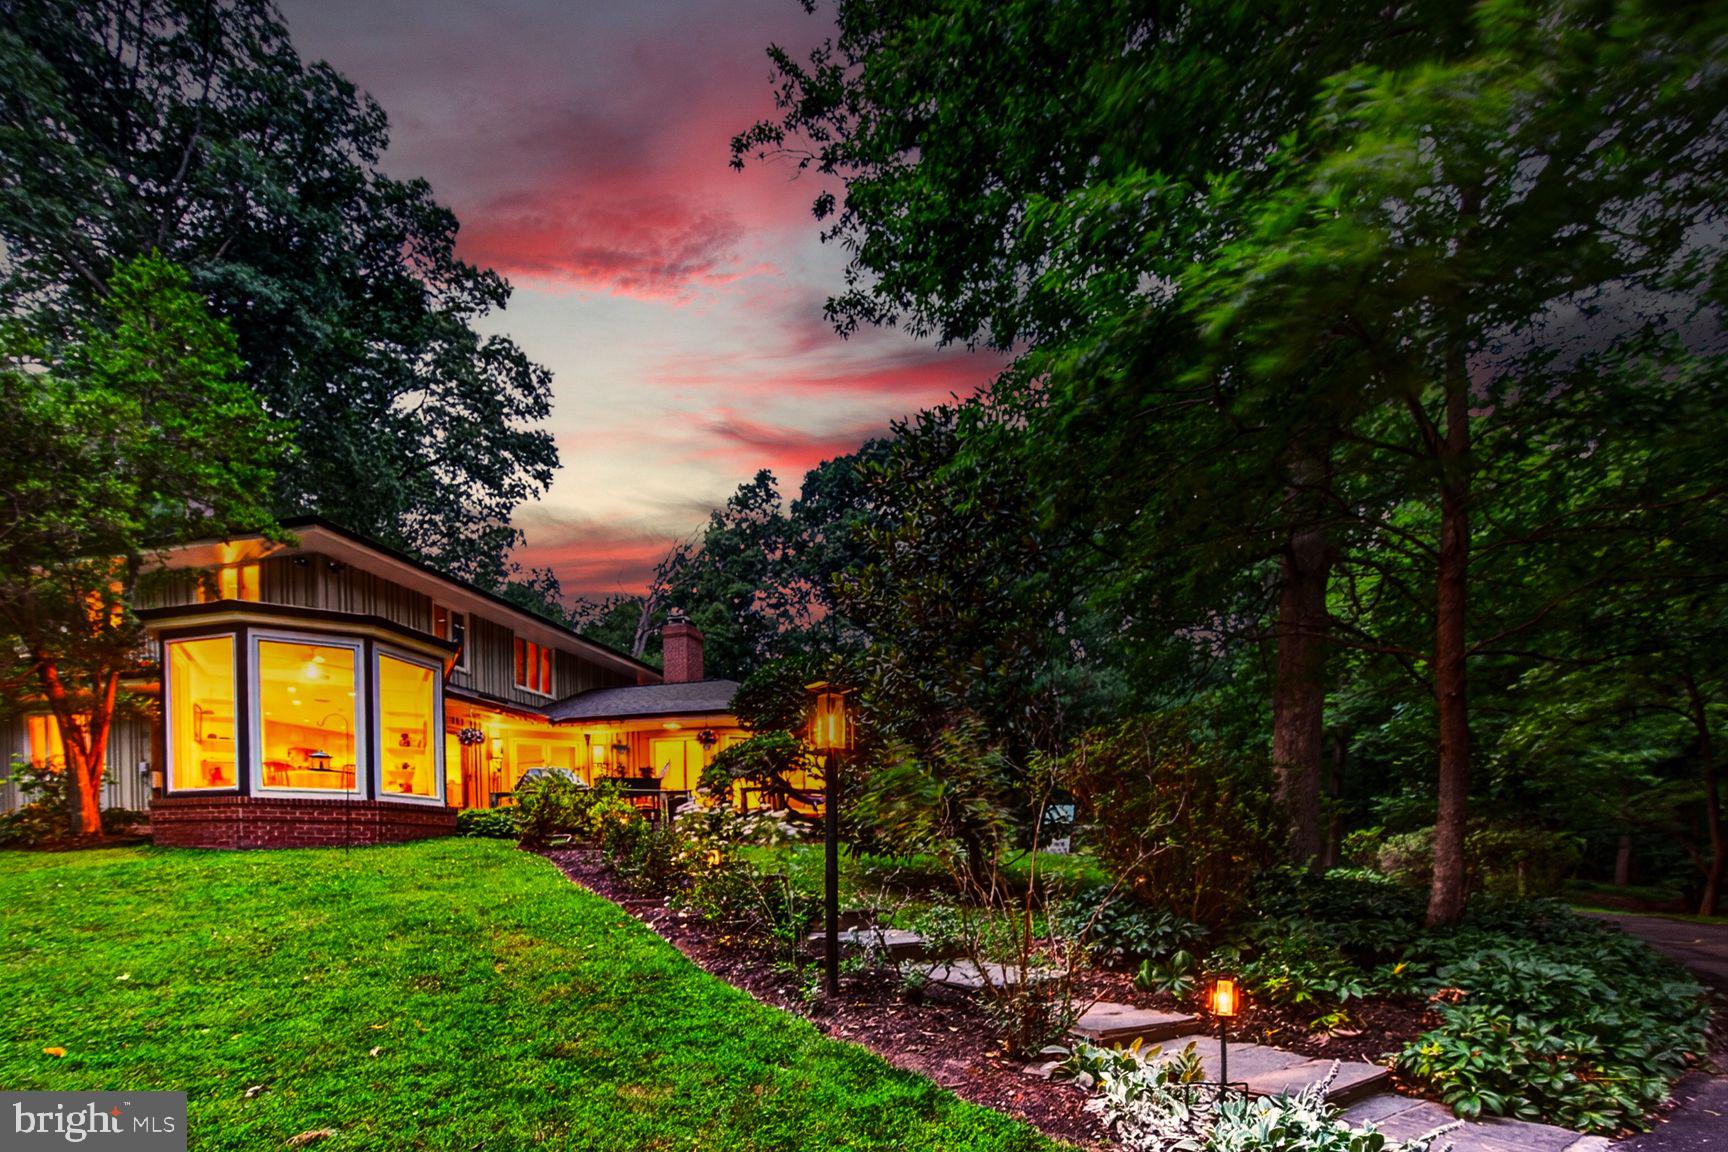
SILVER SPRING
1118 ORCHARD WAY
4 Beds
3 Baths
4,837 Sq.Ft.
$1,200,000
MLS#: MDMC2244040
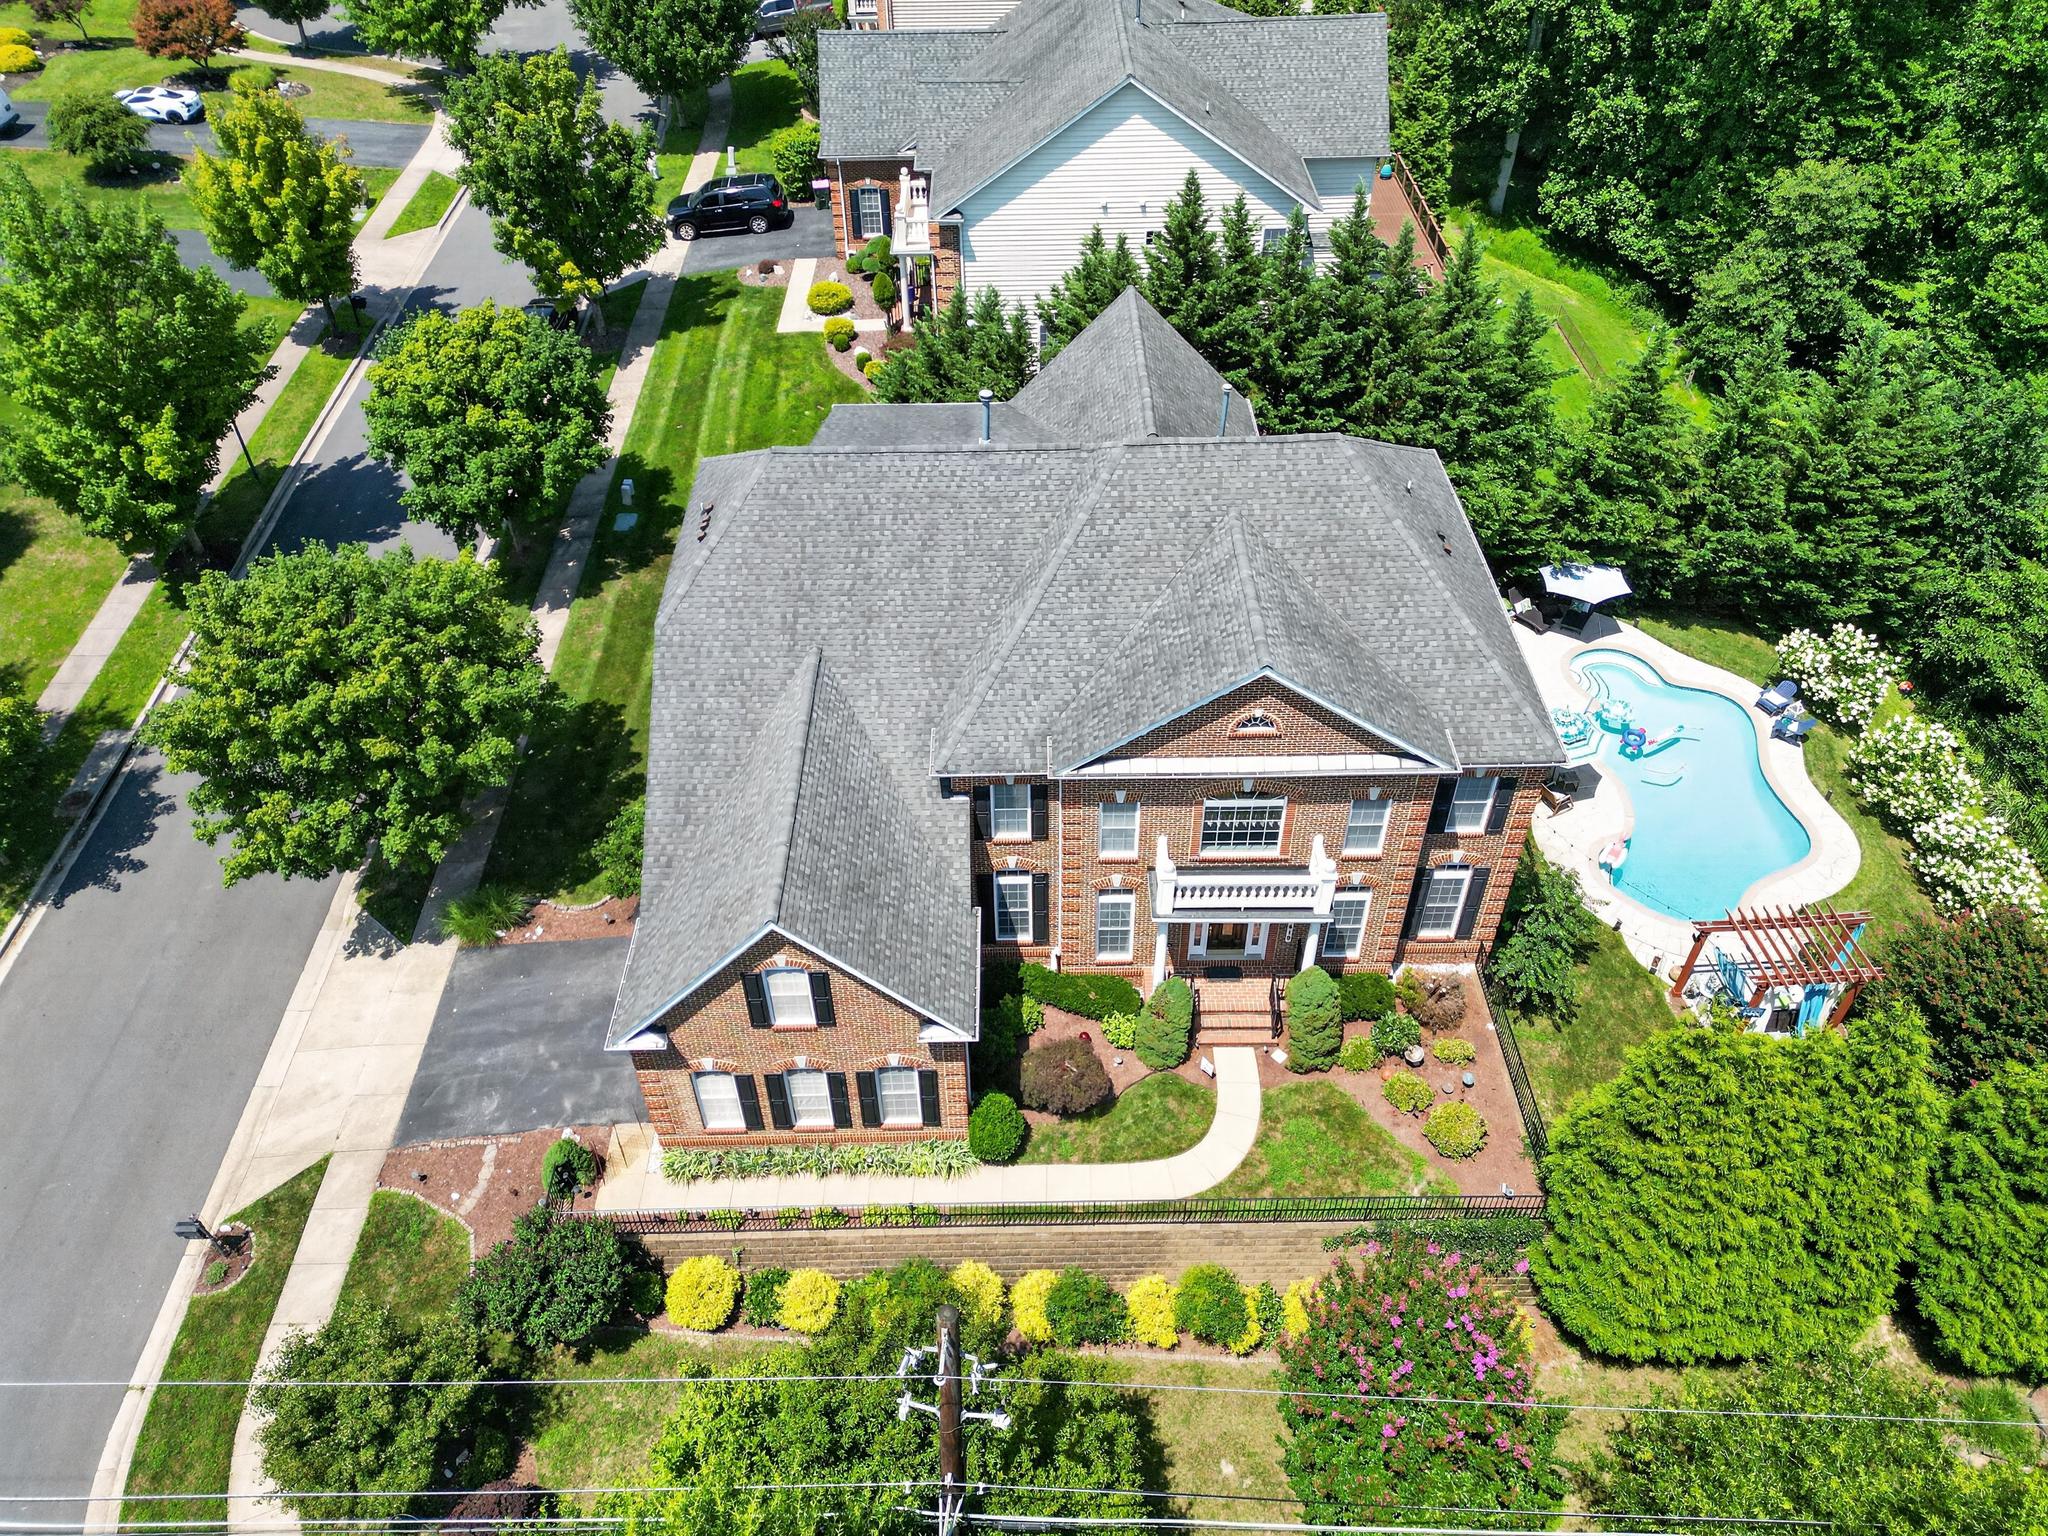
SILVER SPRING
1419 ATWOOD ROAD
5 Beds
5 Baths
5,086 Sq.Ft.
$1,500,000
MLS#: MDMC2246362
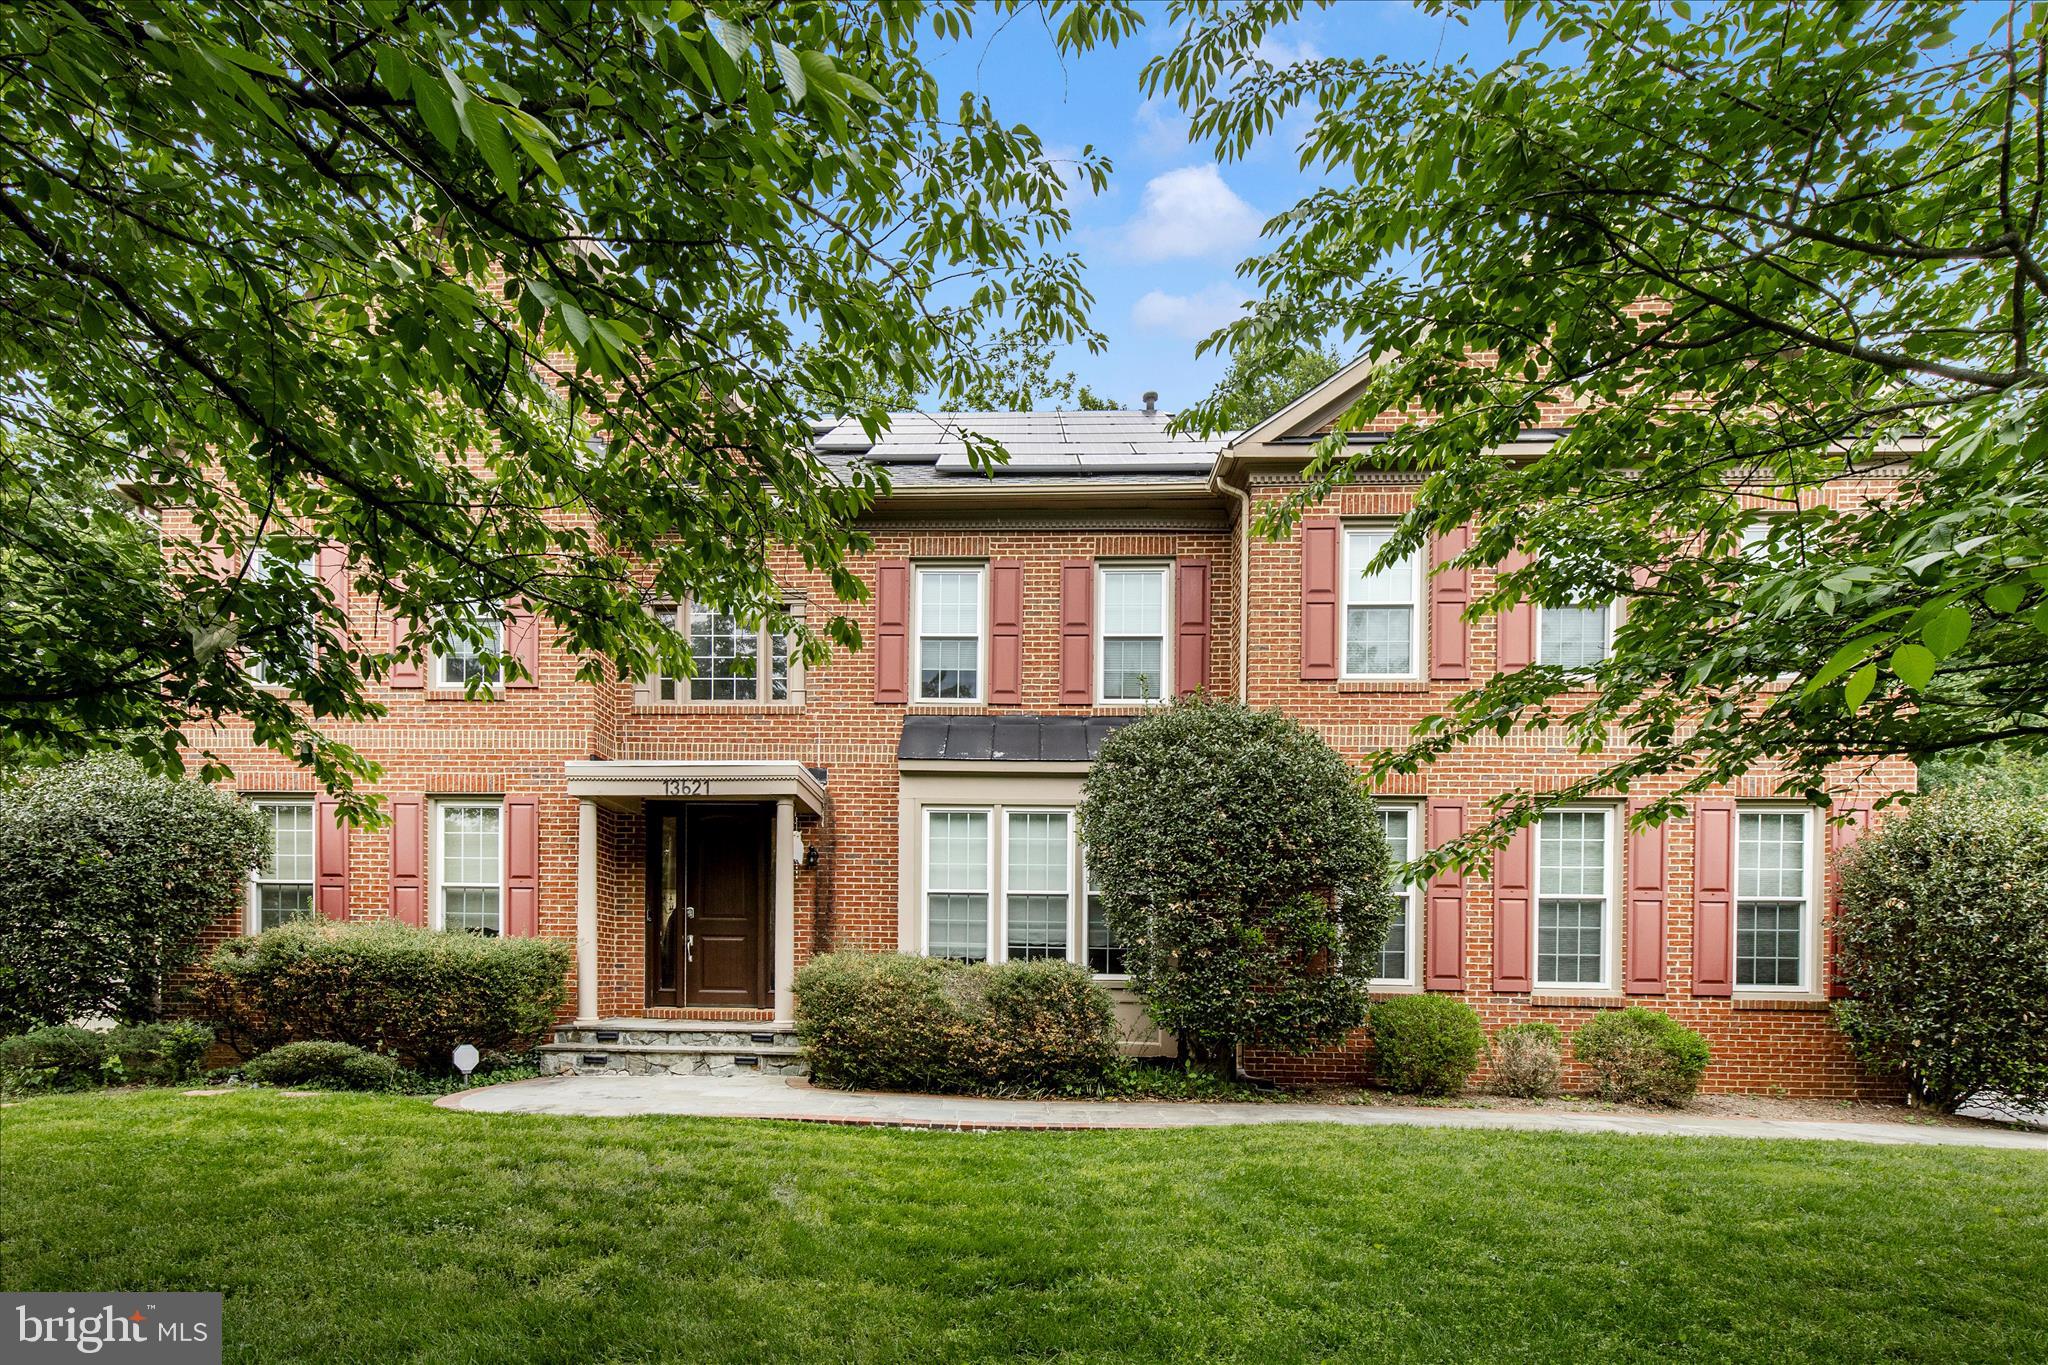
SILVER SPRING
13621 MONTVALE DRIVE
6 Beds
4 Baths
6,094 Sq.Ft.
$1,100,000
MLS#: MDMC2245112
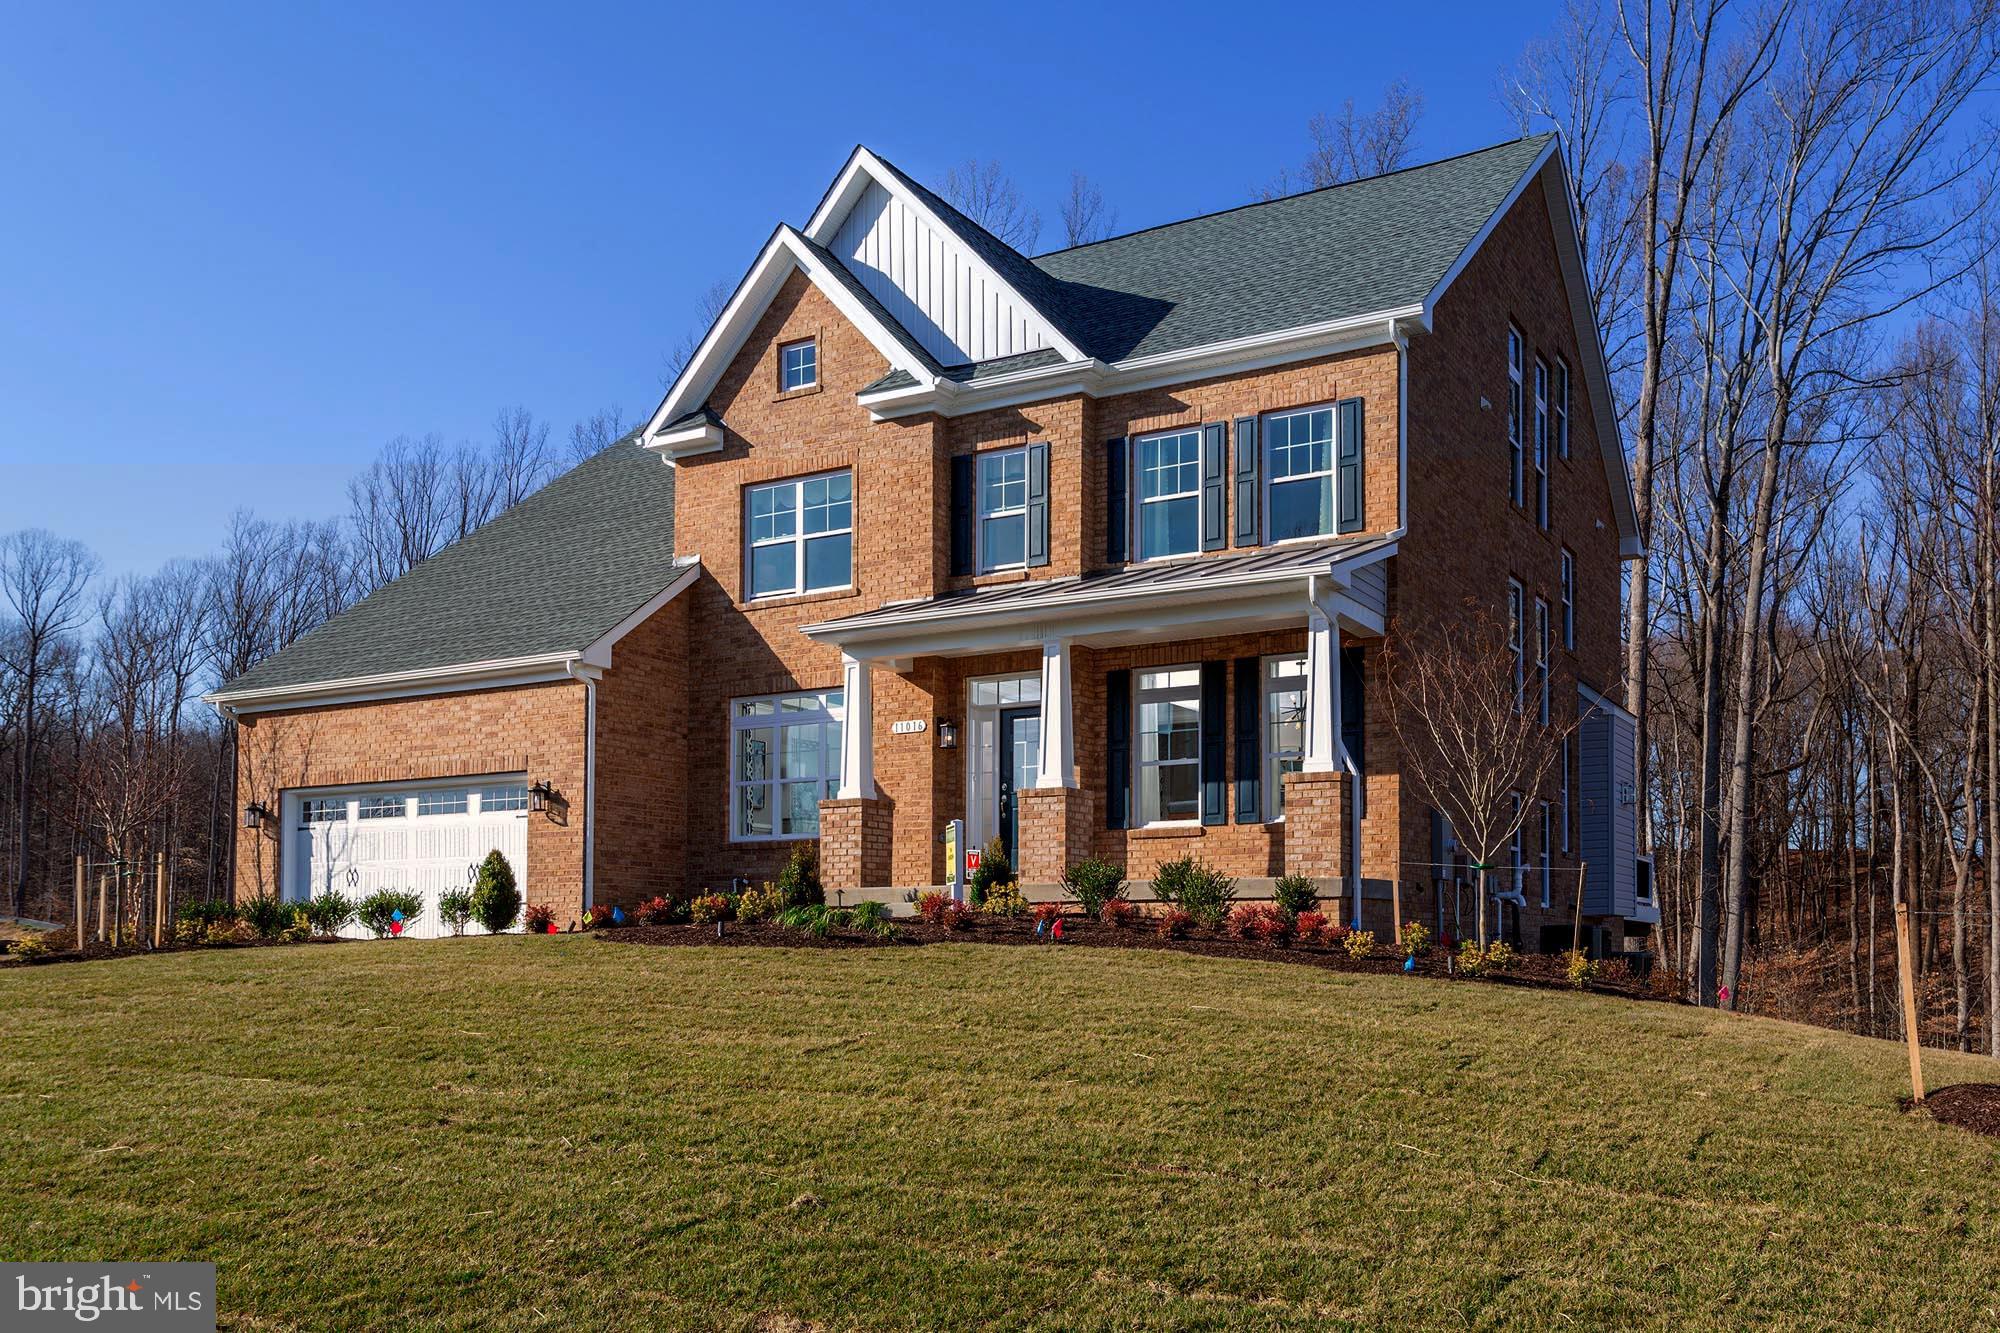
SILVER SPRING
14617 GOOD HOPE ROAD
4 Beds
2 Baths
5,176 Sq.Ft.
$1,107,761
MLS#: MDMC2227922
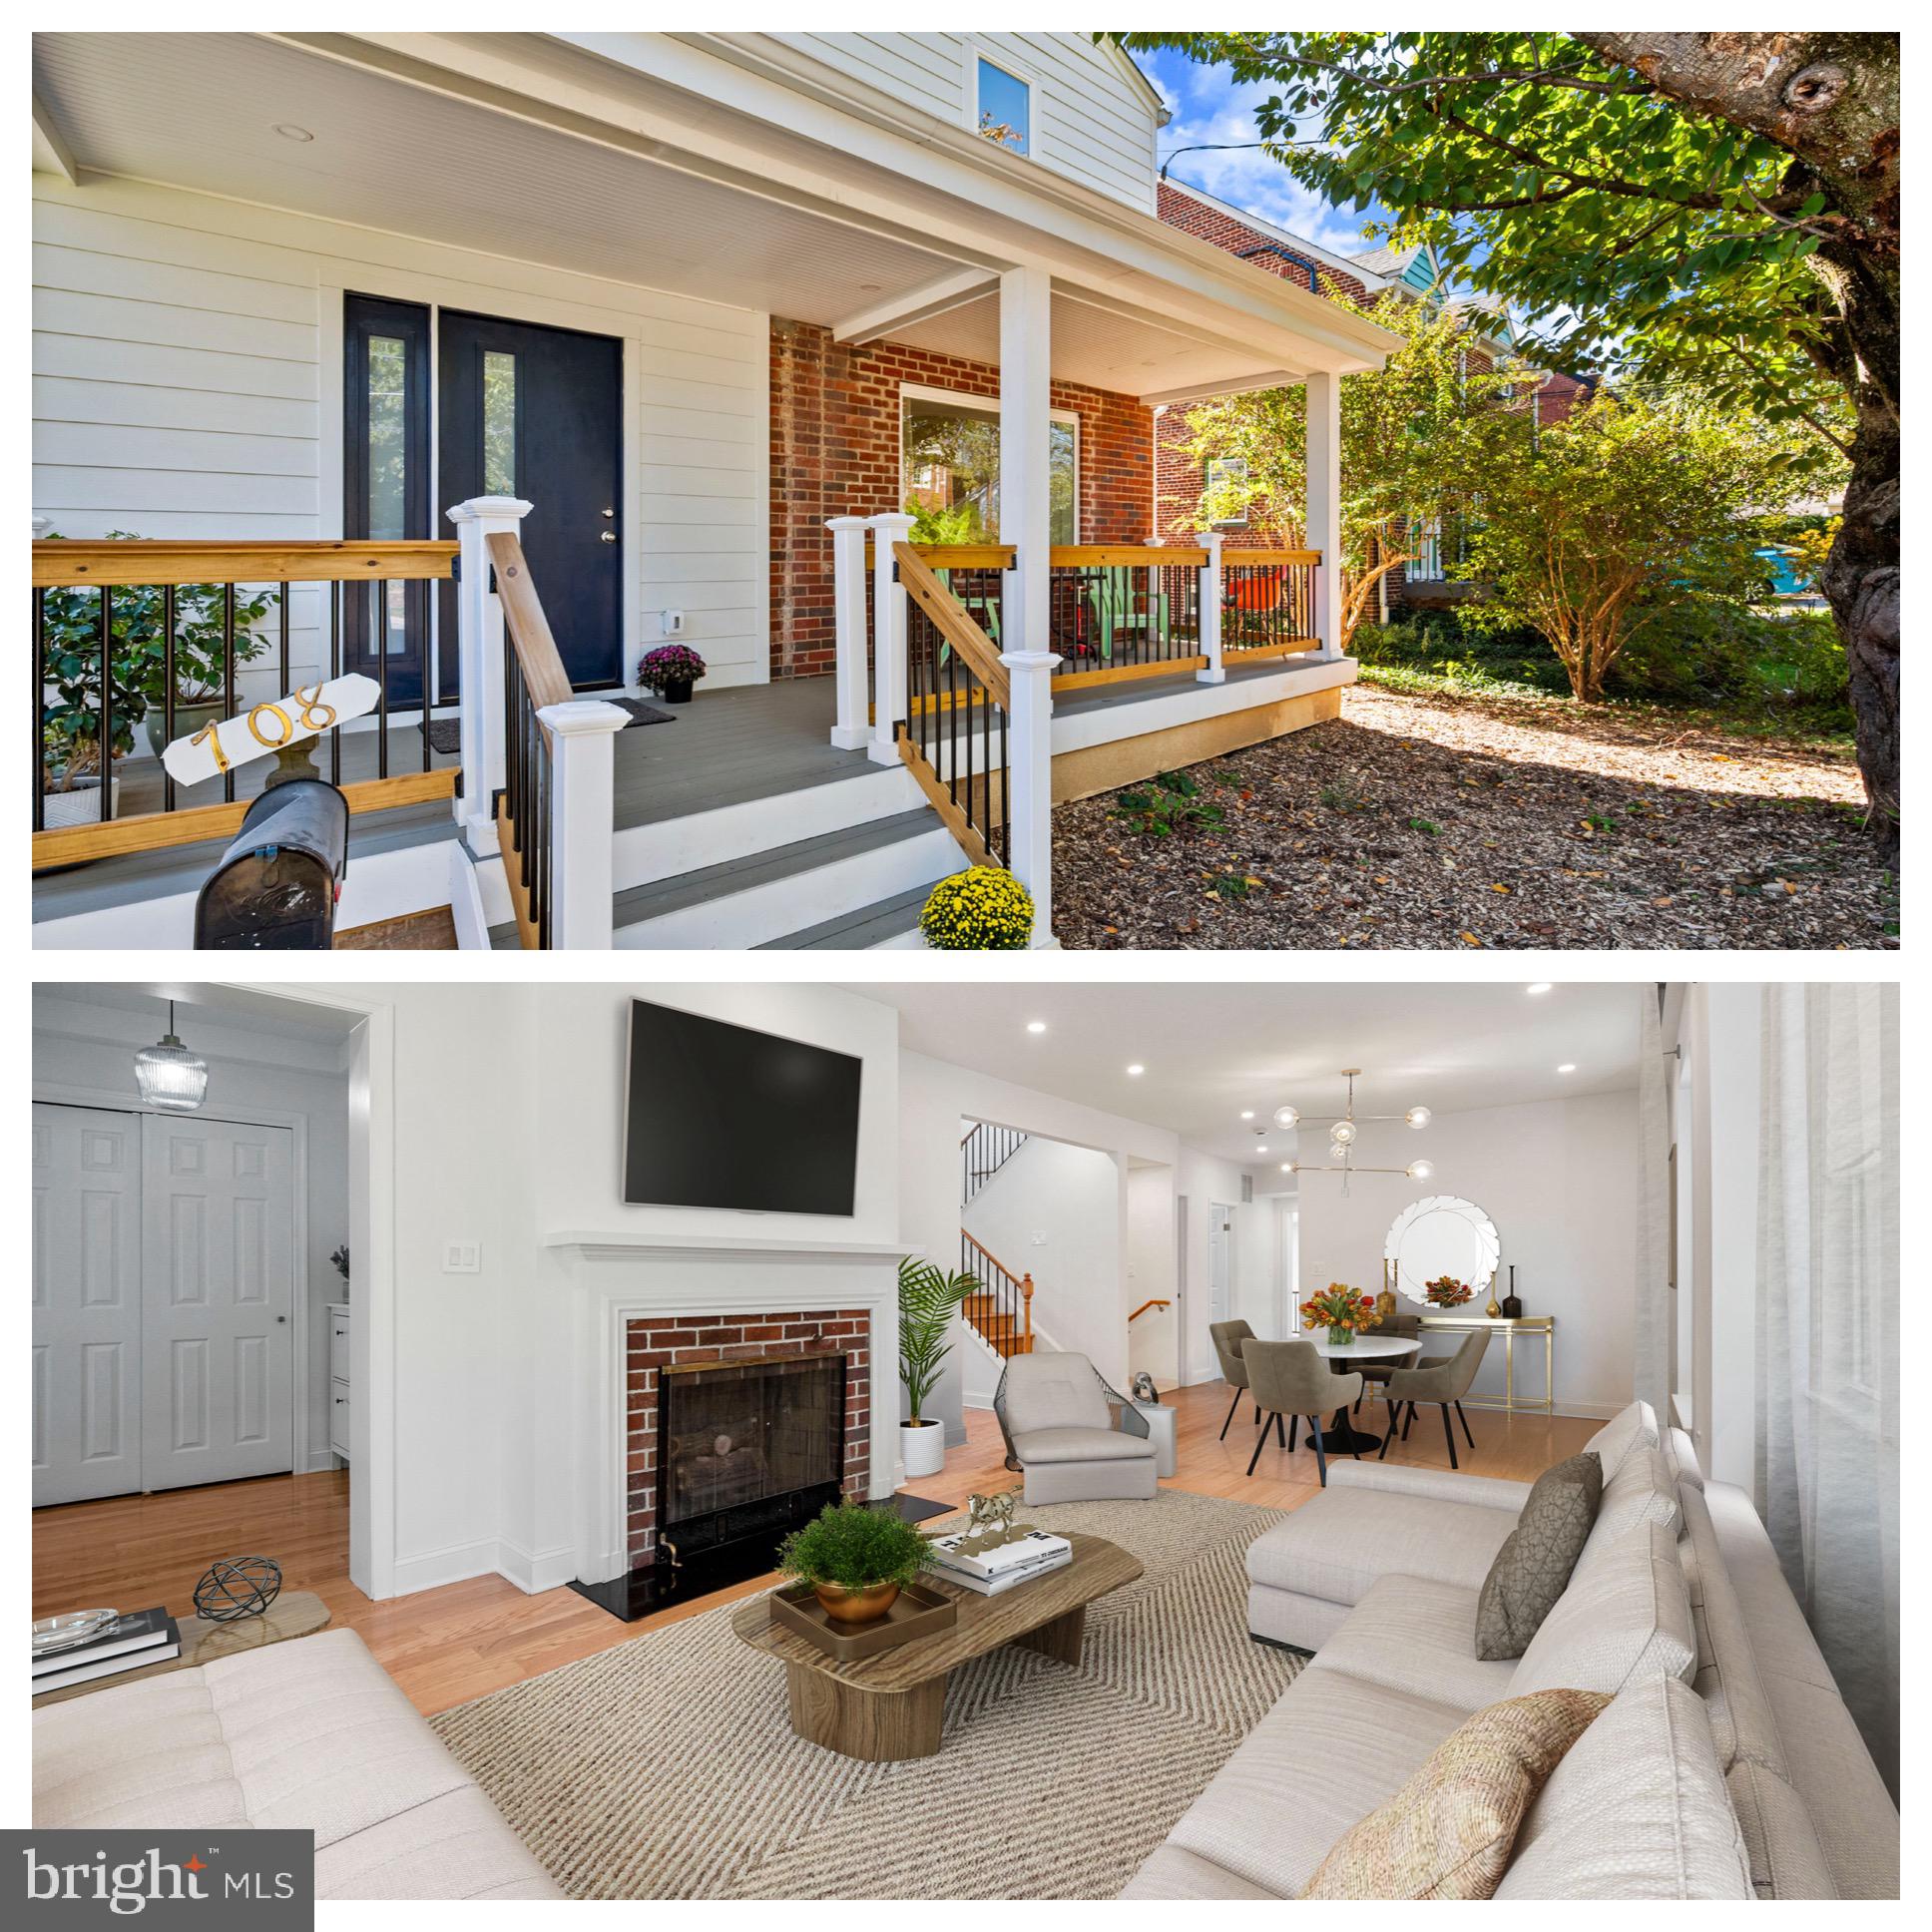
SILVER SPRING
708 HANKIN STREET
6 Beds
5 Baths
2,808 Sq.Ft.
$1,350,000
MLS#: MDMC2204448
SILVER SPRING
9403 WARREN STREET
4 Beds
3 Baths
2,115 Sq.Ft.
$1,199,000
MLS#: MDMC2213312
SILVER SPRING
1202 BURTON STREET
6 Beds
4 Baths
3,476 Sq.Ft.
$1,200,000
MLS#: MDMC2231152
.png)