Features & Amenities

Interior

  • Other Interior Features

    Pantry

  • Total Bedrooms

    3

  • Bathrooms

    2

  • 1/2 Bathrooms

    1

  • Above Grade Finished Area

    1824.0

  • Basement YN

    YES

  • Cooling YN

    YES

  • Cooling

    Central Air, Electric

  • Fireplace YN

    YES

  • Heating YN

    YES

  • Heating

    Fireplace Insert, Electric, Wood Stove, Heat Pump

  • Pet friendly

    N/A

Exterior

  • Garage

    Yes

  • Garage spaces

    2

  • Construction Materials

    Brick, Vinyl Siding

  • Parking

    Garage, Driveway, Attached

  • Pool

    No

  • Waterfront YN

    NO

  • View

    Street, Trees/Woods, Garden

Area & Lot

  • Lot Features

    Front Yard, Level, Private, Back Yard

  • Lot Size(acres)

    1.1

  • Lot Size(square feet)

    47,916

  • Property Type

    Residential

  • Property Sub Type

    Single Family Residence

  • Architectural Style

    Colonial

Price

  • Sales Price

    $469,900

  • Tax Amount

    $3,512

  • Financing Options

    Conventional, Cash, FHA, VA

  • Sq. Footage

    1,824

  • Price/SqFt

    $257

HOA

  • Association

    No

School District

  • Elementary School

    N/A

  • Middle School

    N/A

  • High School

    N/A

Property Features

  • New Construction

    NO

  • Foundation Details

    Block

  • Senior Community YN

    NO

  • Sewer

    Septic Tank

  • Tax Lot

    19

  • Water Source

    Well

Schedule a Showing

Showing scheduled successfully.

<
>
IN PERSON
VIA CHAT

What is 3 + 4 ?


Change time

Mortgage calculator

Estimate your monthly mortgage payment, including the principal and interest, property taxes, and HOA. Adjust the values to generate a more accurate rate.

Your payment

Principal and Interest:

$

Property taxes:

$

HOA fees:

$

Total loan payment:

$

Total interest amount:

$

Location

County

BALTIMORE

Elementary School

Middle School

High School

Listing Courtesy of Philip J Palmisano Jr. , Witz Realty, LLC

RealHub Information is provided exclusively for consumers' personal, non-commercial use, and it may not be used for any purpose other than to identify prospective properties consumers may be interested in purchasing. All information deemed reliable but not guaranteed and should be independently verified. All properties are subject to prior sale, change or withdrawal. RealHub website owner shall not be responsible for any typographical errors, misinformation, misprints and shall be held totally harmless.

Agent Steve MacGray

Branch Manager- Cumberland

Steve MacGray

Call Steve today to schedule a private showing.


* Listings on this website come from the FMLS IDX Compilation and may be held by brokerage firms other than the owner of this website. The listing brokerage is identified in any listing details. Information is deemed reliable but is not guaranteed. If you believe any FMLS listing contains material that infringes your copyrighted work please click here to review our DMCA policy and learn how to submit a takedown request.© 2024 FMLS.
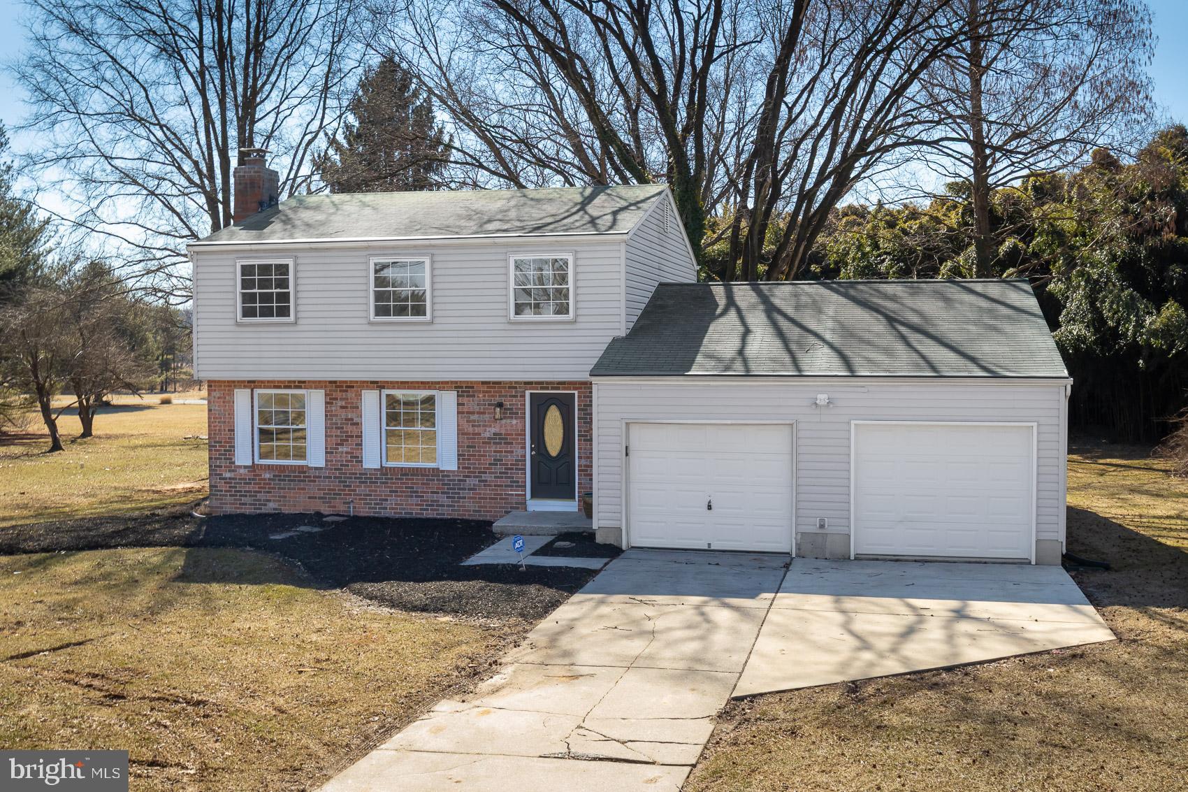
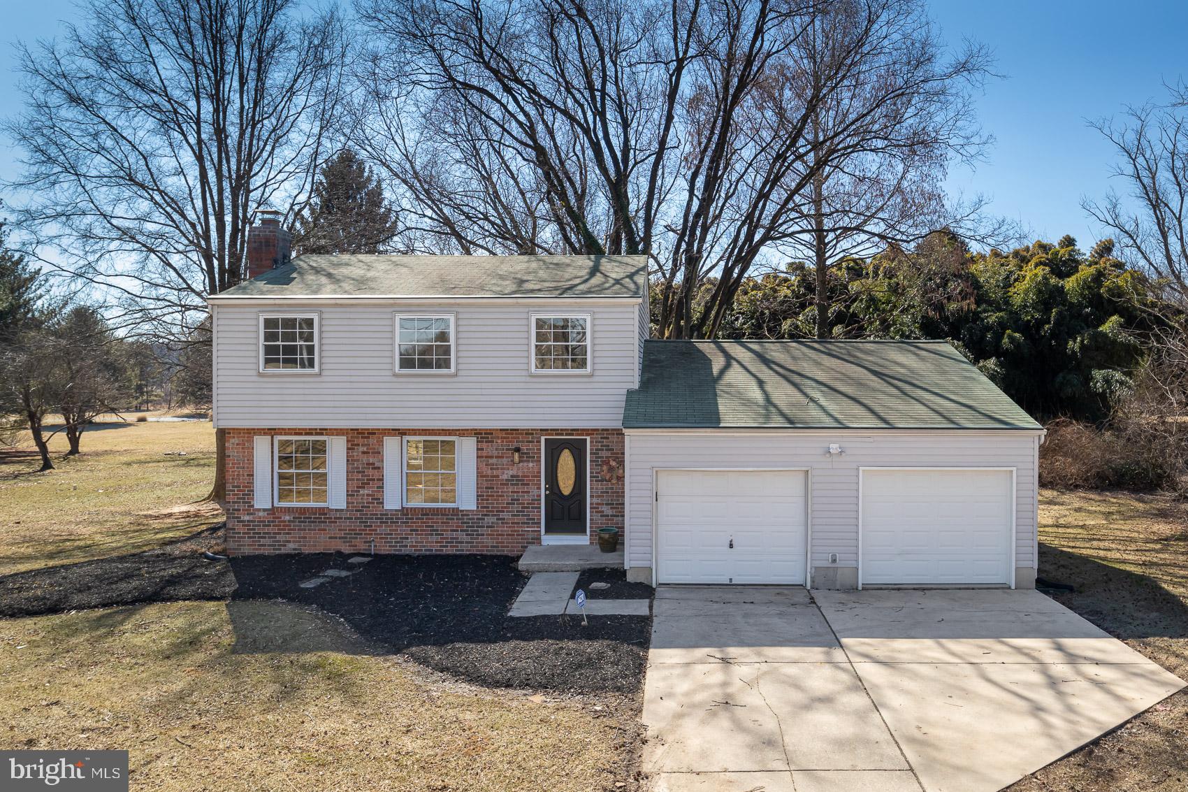
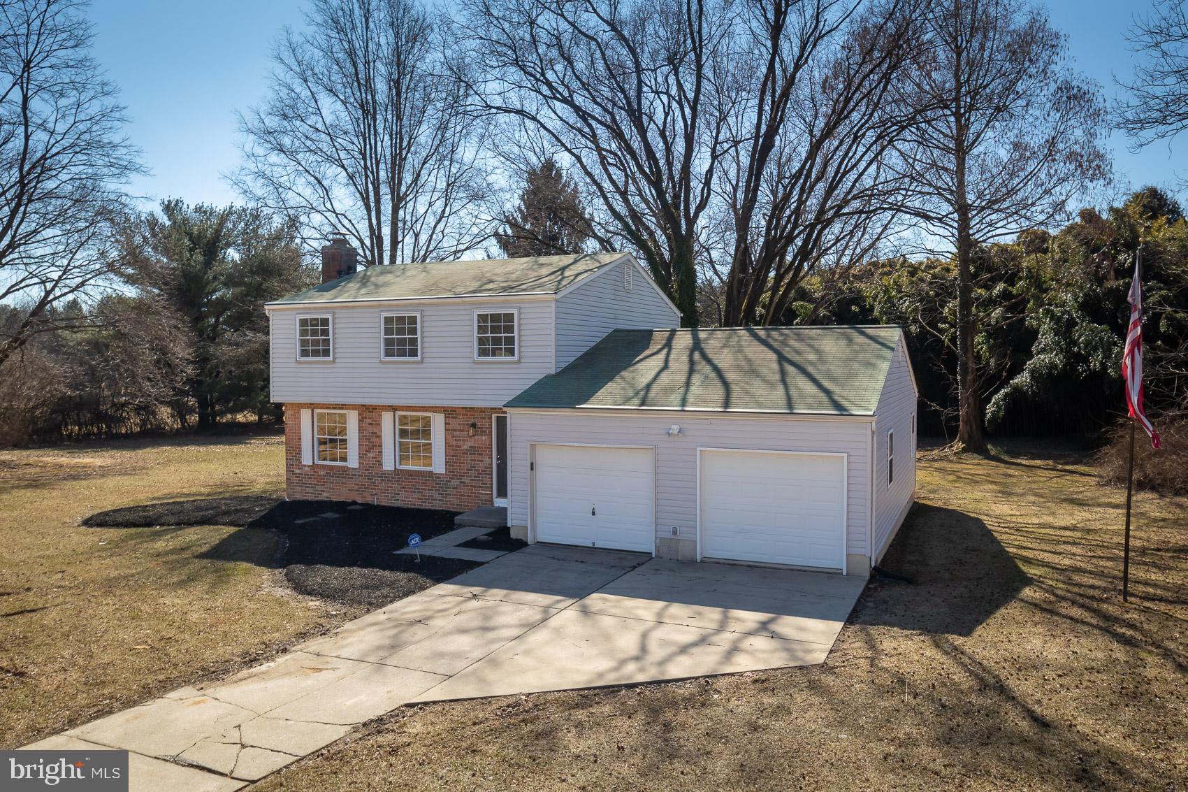
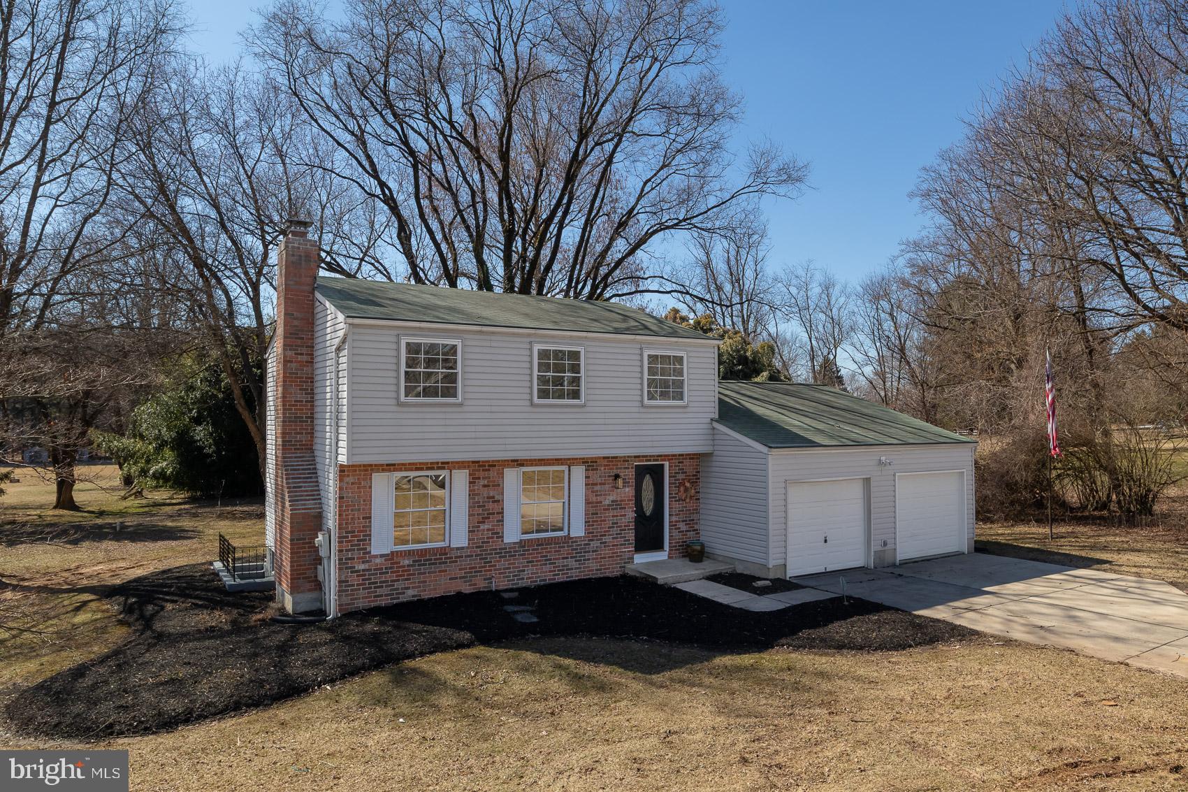
Welcome home to 821 Nicodemus Rd!
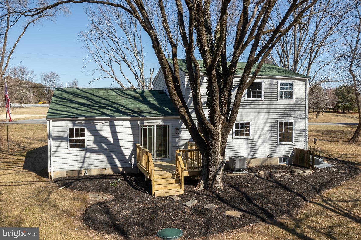
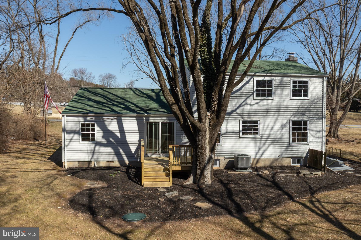
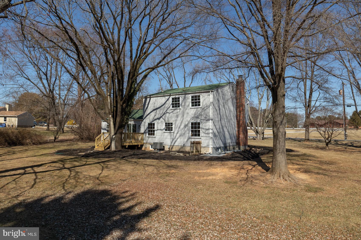
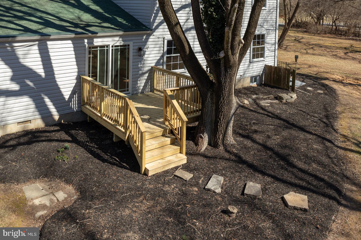
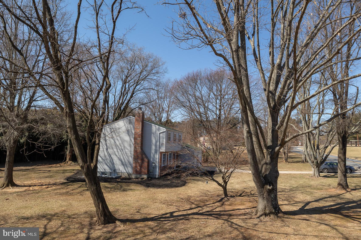
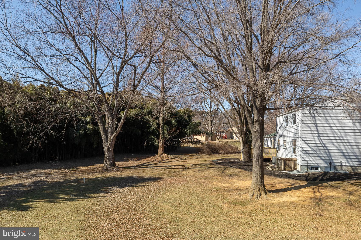
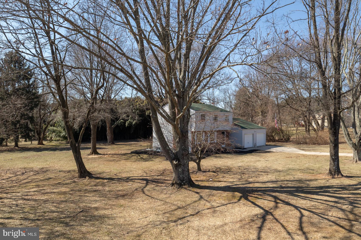
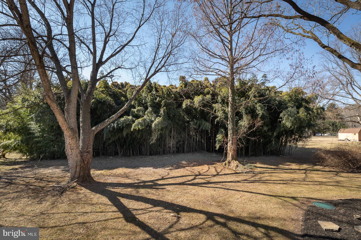
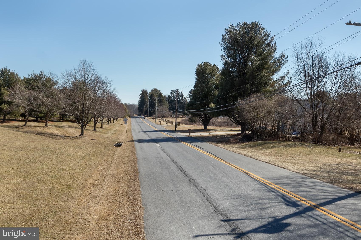
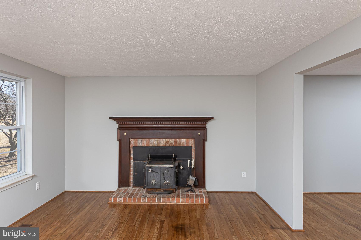
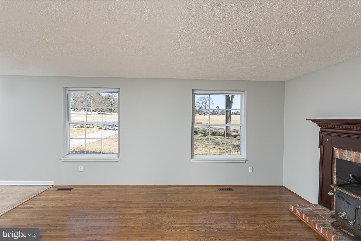
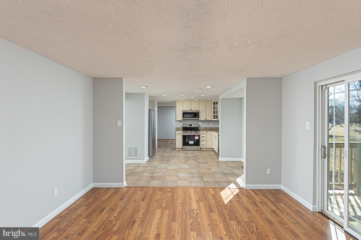
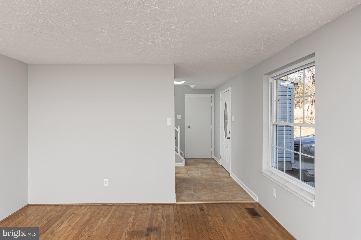
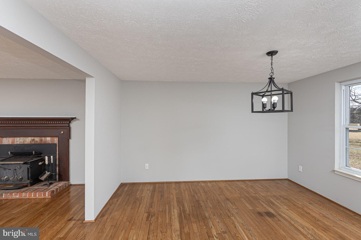
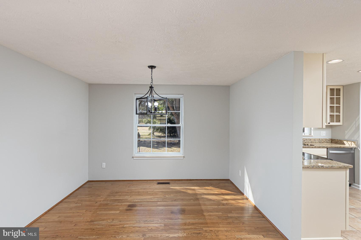
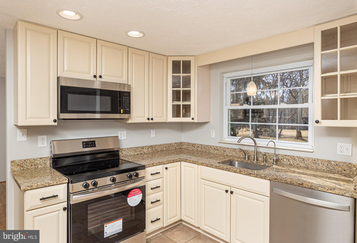
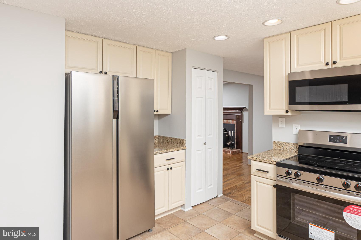
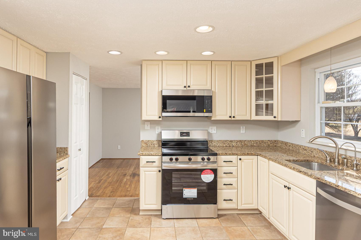
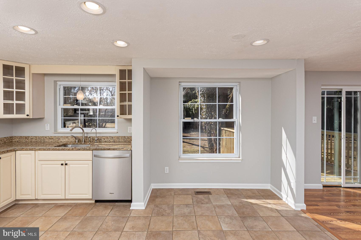
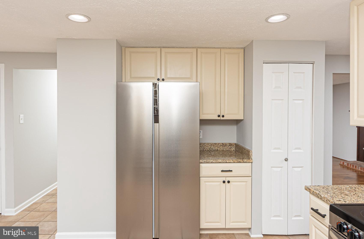
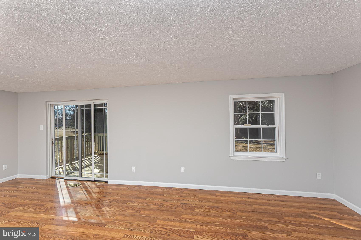
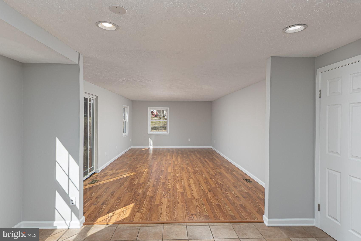
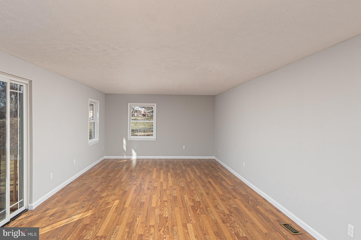
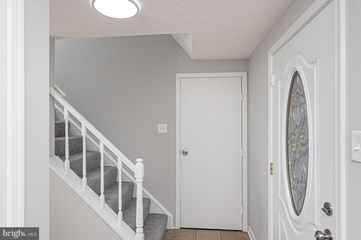
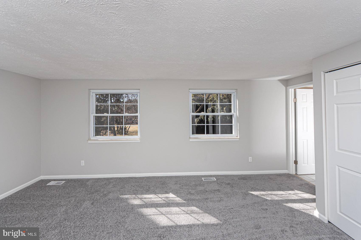
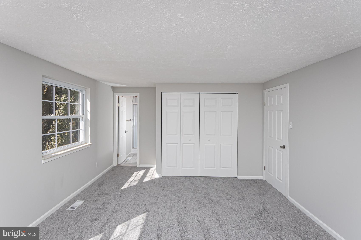
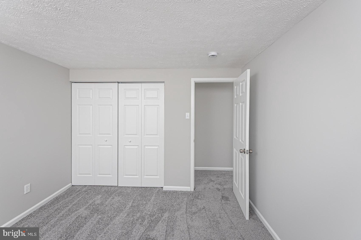
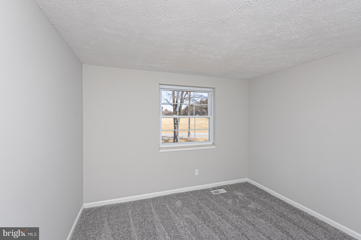
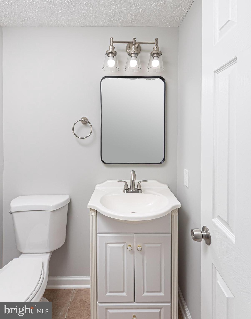
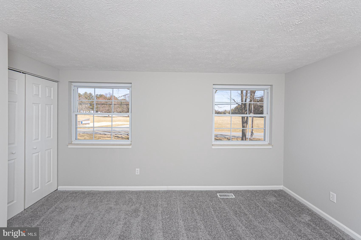
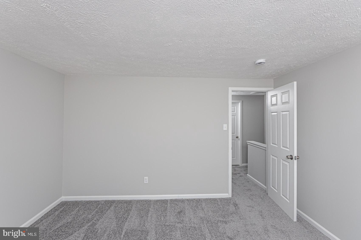
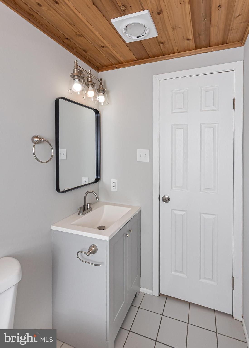
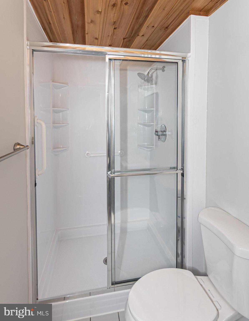
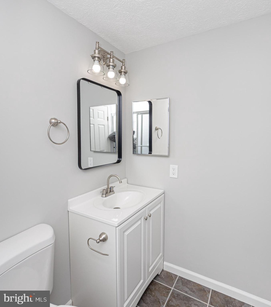
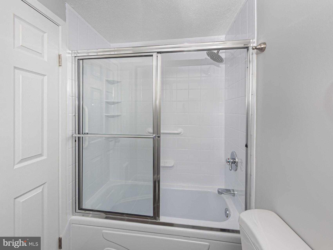
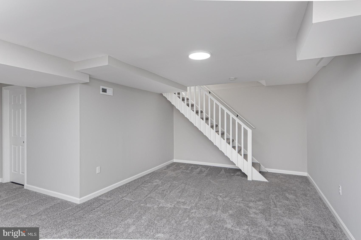
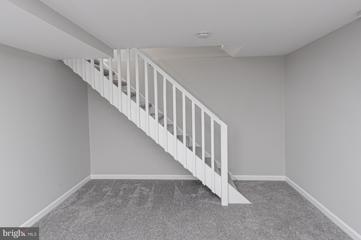
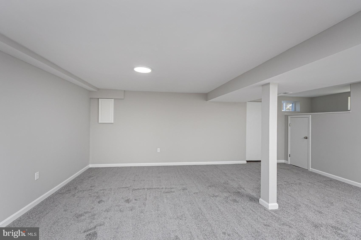
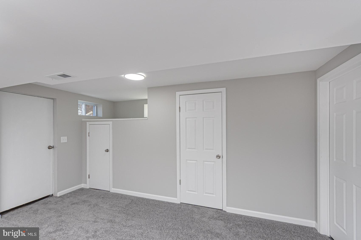
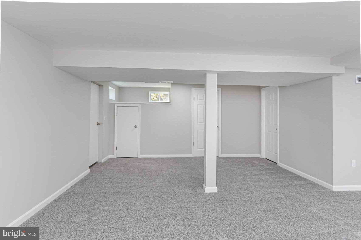
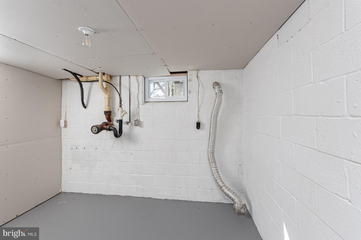
You will be greeted with an open living room, filled with natural light and a cozy fireplace.Walk into the large updated kitchen with stainless steel appliances and  pantry, Great entertaining spaces on the main floor,basement and outdoors on the deck with a large private backyard. Three spacious bedrooms upstairs with ample closet space. The basements hosts a large entertainment area , newer hot water heater and filtration system. Beautiful home that is private yet close to 795, shopping and dining! Schedule your appointment today.

821 NICODEMUS ROAD

Message successfully sent.

What would you like to know?

What is 3 + 4 ?

I agree to receive email communication and understand I can unsubscribe at any time.

I agree to be contacted by Charis Realty Group via call, email, and text for real estate services. To opt out, you can reply 'stop' at any time or reply 'help' for assistance. You can also click the unsubscribe link in the emails. Message and data rates may apply. Message frequency may vary. Privacy Policy

Related Properties

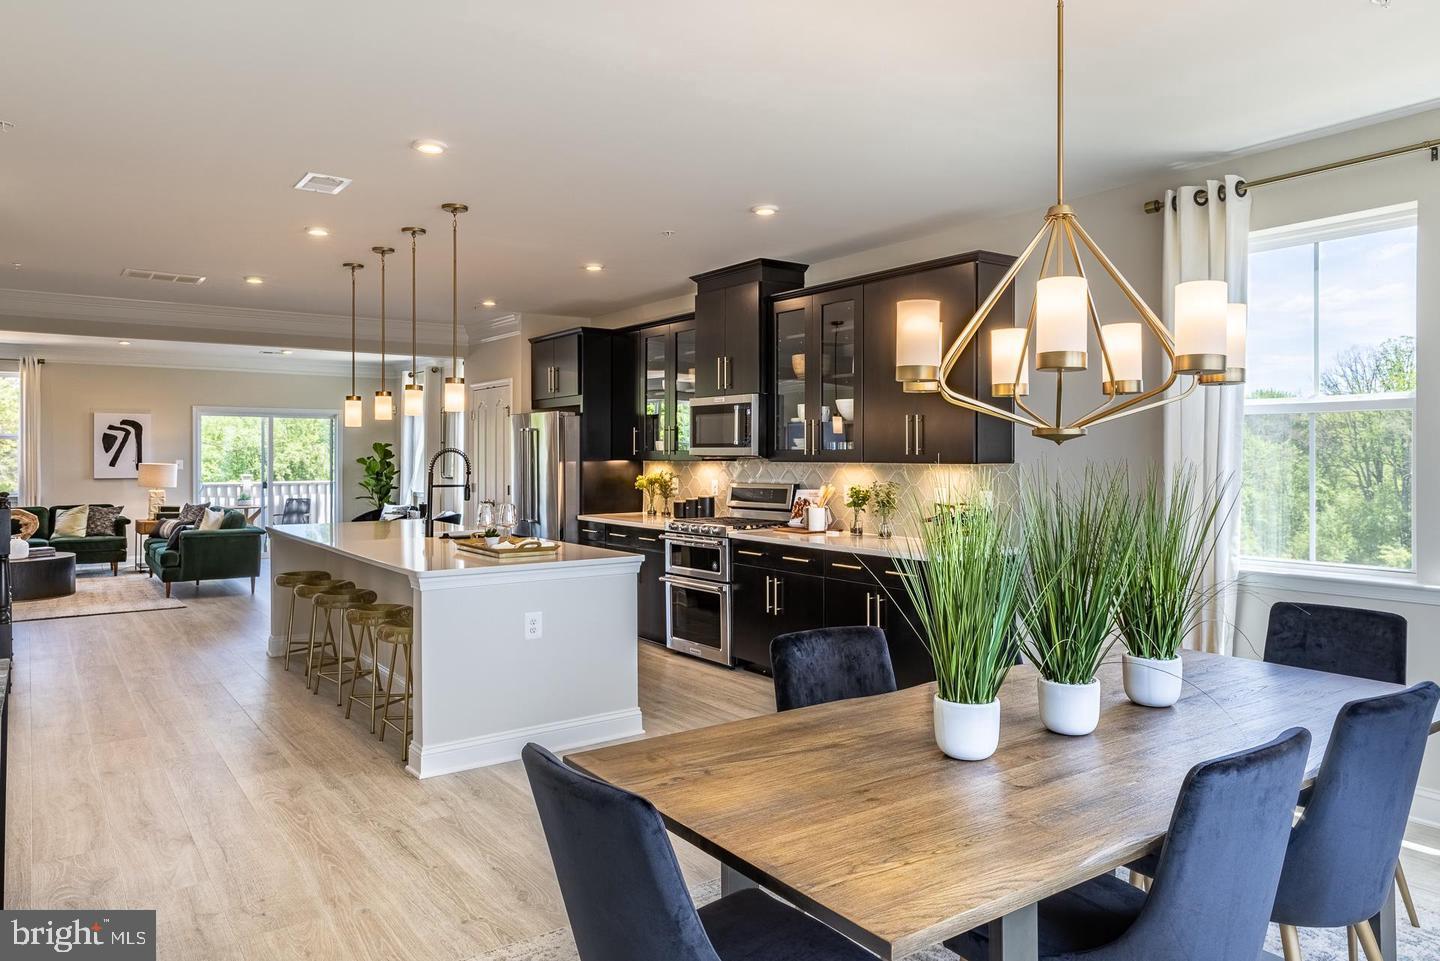
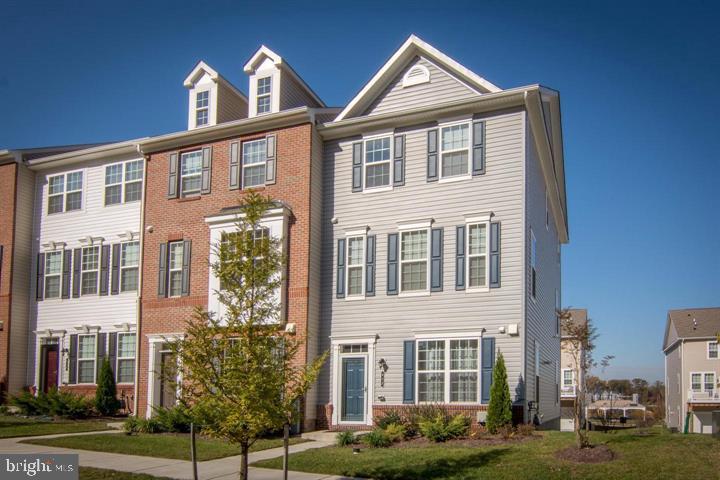
Find Your New Home Adventure at Gatherings at Lakeview. Whether you want to elevate, downsize, or rightsize your lifestyle, this 55+ community in Reisterstown offers the perfect balance of comfort and convenience. Choose from two stylish condo floorplans and enjoy amenities like a walking trail around the lake, fitness stations, pickleball, dog park, and more. Join community events or explore nearby Owings Mills for shopping and dining. At Gatherings at Lakeview, you'll be close to everything that matters most—daily conveniences, top-tier amenities, and cherished connections. Experience effortless living in the two-story elevator included, 3-bedroom Seneca condo, designed for comfort and convenience. The main level features a central kitchen with ample cabinetry, seamlessly flowing into a bright dining area and open great room, creating an airy and inviting space. Take the private elevator upstairs to your luxurious primary suite, complete with a spa-like bath. Two generous secondary bedrooms and a convenient laundry room complete the upper level, offering plenty of space for relaxation and everyday ease. Relax on your private balcony or explore the community’s exceptional amenities, including pickleball, fitness stations, and scenic walking trails around the lake. Enjoy energy savings with our ENERGY STAR® certified and Indoor airPLUS-qualified homes. *Photos are of the model home. *This listing represents the base price for this model on a to-be-built lot in the community. *Pricing, features, and availability are subject to change without notice. MHBR No. 93 2023 Beazer Homes.
#MDBC2124536

REISTERSTOWN

626 QUARRY PLACE COURT

3 Beds

2 Baths

2,475 Sq.Ft.

$470,990

MLS#: MDBC2124536
None
#MDBC2170292

REISTERSTOWN

412 KETTLE BOTTOM DRIVE

4 Beds

3 Baths

2,280 Sq.Ft.

$480,000

MLS#: MDBC2170292

Don’t miss this beautifully updated 3-bedroom, 2-bath rancher offering comfortable one-level living with added space below! The fully finished basement features a spacious rec room plus an additional office or potential 4th bedroom—perfect for working from home or hosting guests.

This home has been thoughtfully upgraded with a new roof, new windows, and a new HVAC condenser, giving you peace of mind for years to come. Inside, you’ll find an updated kitchen and bathrooms, complemented by new flooring and modern fixtures throughout.

The property also boasts a 2-car detached garage that’s a true mechanic’s or contractor’s dream—complete with electric and a pellet stove for year-round use. Ample driveway parking ensures plenty of space for vehicles, equipment, or guests.

Situated on a large, rural, and secluded lot, this home offers the perfect blend of privacy and functionality. A rare find with so many upgrades—schedule your showing today!
#MDBC2171240

REISTERSTOWN

13304 OLD HANOVER ROAD

3 Beds

2 Baths

1,808 Sq.Ft.

$414,900

MLS#: MDBC2171240

New on site 3 days ago
Welcome to 415 E. Cherry Hill Road, Reisterstown, MD 21136—a beautifully maintained 4-bedroom, 2.5-bath home offering the perfect combination of space, comfort, and convenience.

Step inside to discover a bright and inviting floor plan with generous living spaces designed for both everyday living and entertaining. Featuring four spacious bedrooms, two full bathrooms and a half bathroom, this home provides plenty of flexibility for growing families, guests, or a home office.

Step outside onto the rear deck, the perfect place to enjoy your morning coffee, host summer barbecues, or simply relax while overlooking the backyard. It offers an ideal extension of the home’s living space for outdoor entertaining and peaceful evenings.

Location is everything, and this home truly delivers! Situated just three doors from the community pool and clubhouse, you’ll enjoy convenient access to neighborhood amenities, making it easy to spend your summers by the pool and participate in community events just steps from your front door.

Conveniently located near shopping, restaurants, parks, schools, and major commuter routes, this home offers the best of suburban living with easy access to everything you need.

Don’t miss your opportunity to own this exceptional home in one of Reisterstown’s desirable communities. Schedule your private tour today and see all that 415 E. Cherry Hill Road has to offer!
#MDBC2166954

REISTERSTOWN

415 E CHERRY HILL ROAD

4 Beds

2 Baths

2,028 Sq.Ft.

$475,000

MLS#: MDBC2166954

Enjoy a 3.99% Limited Time 5/1 ARM [5.819% APR] FHA Rate with a Choice Lender on Quick Move-In Homes!* READY FOR IMMEDIATE MOVE IN!! Find Your New Home Adventure at Gatherings at Lakeview. Whether you want to elevate, downsize, or rightsize your lifestyle, this 55+ community in Reisterstown offers the perfect balance of comfort and convenience. Choose from two stylish condo floorplans and enjoy amenities like a walking trail around the lake, fitness stations, pickleball, dog park, and more. Join community events or explore nearby Owings Mills for shopping and dining. At Gatherings at Lakeview, you'll be close to everything that matters most—daily conveniences, top-tier amenities, and cherished connections. Discover the ease of condo living in the Linganore floorplan, a spacious three-bedroom home in the sought-after 55+ community of Gatherings at Lakeview. Designed for comfort and convenience, this open-concept layout features a bright living and dining area, a modern kitchen with ample cabinetry, and a large pantry. Upstairs, residents enjoy a spacious primary bedroom with an ensuite, two secondary bedrooms, and a full bath. Relax on your private balcony or explore the community’s exceptional amenities, including pickleball, fitness stations, and scenic walking trails around the lake. Enjoy energy savings with our ENERGY STAR® certified and Indoor airPLUS-qualified homes. *Photos are of the model home. *Pricing, features, and availability are subject to change without notice. MHBR No. 93 2023 Beazer Homes.
#MDBC2164606

REISTERSTOWN

586 QUARRY PLACE COURT

3 Beds

2 Baths

1,569 Sq.Ft.

$399,990

MLS#: MDBC2164606

Some homes check the boxes. Others make you slow down as soon as you pull into the driveway. 
From the moment you arrive, there's a sense that this property is different. The full-length front porch, mature trees, and quiet setting create an inviting first impression, but it's what's beyond the front door that makes this home worth exploring.

Inside, you'll find comfortable living spaces, warm finishes, and a layout that simply feels right. The kitchen connects naturally to the heart of the home, while one unexpected feature just off the main living area tends to become everyone's favorite space.

Upstairs, the primary suite has a surprise of its own—one that most buyers aren't expecting when they first pull into the driveway.

Then there's the backyard. Private, shaded, and larger than it first appears, it offers a setting that's becoming increasingly difficult to find. Whether you're entertaining friends, enjoying a quiet evening, or simply looking for a little breathing room, this property delivers something that photos only hint at.

Located in the Reisterstown/Glyndon area, close to everyday conveniences while still feeling tucked away, this is one of those homes that makes more sense the moment you walk through it.

The photos tell part of the story. The rest is something you'll have to experience for yourself. Schedule your private tour today.
#MDBC2171302

REISTERSTOWN

104 3RD AVENUE

4 Beds

2 Baths

2,468 Sq.Ft.

$500,000

MLS#: MDBC2171302
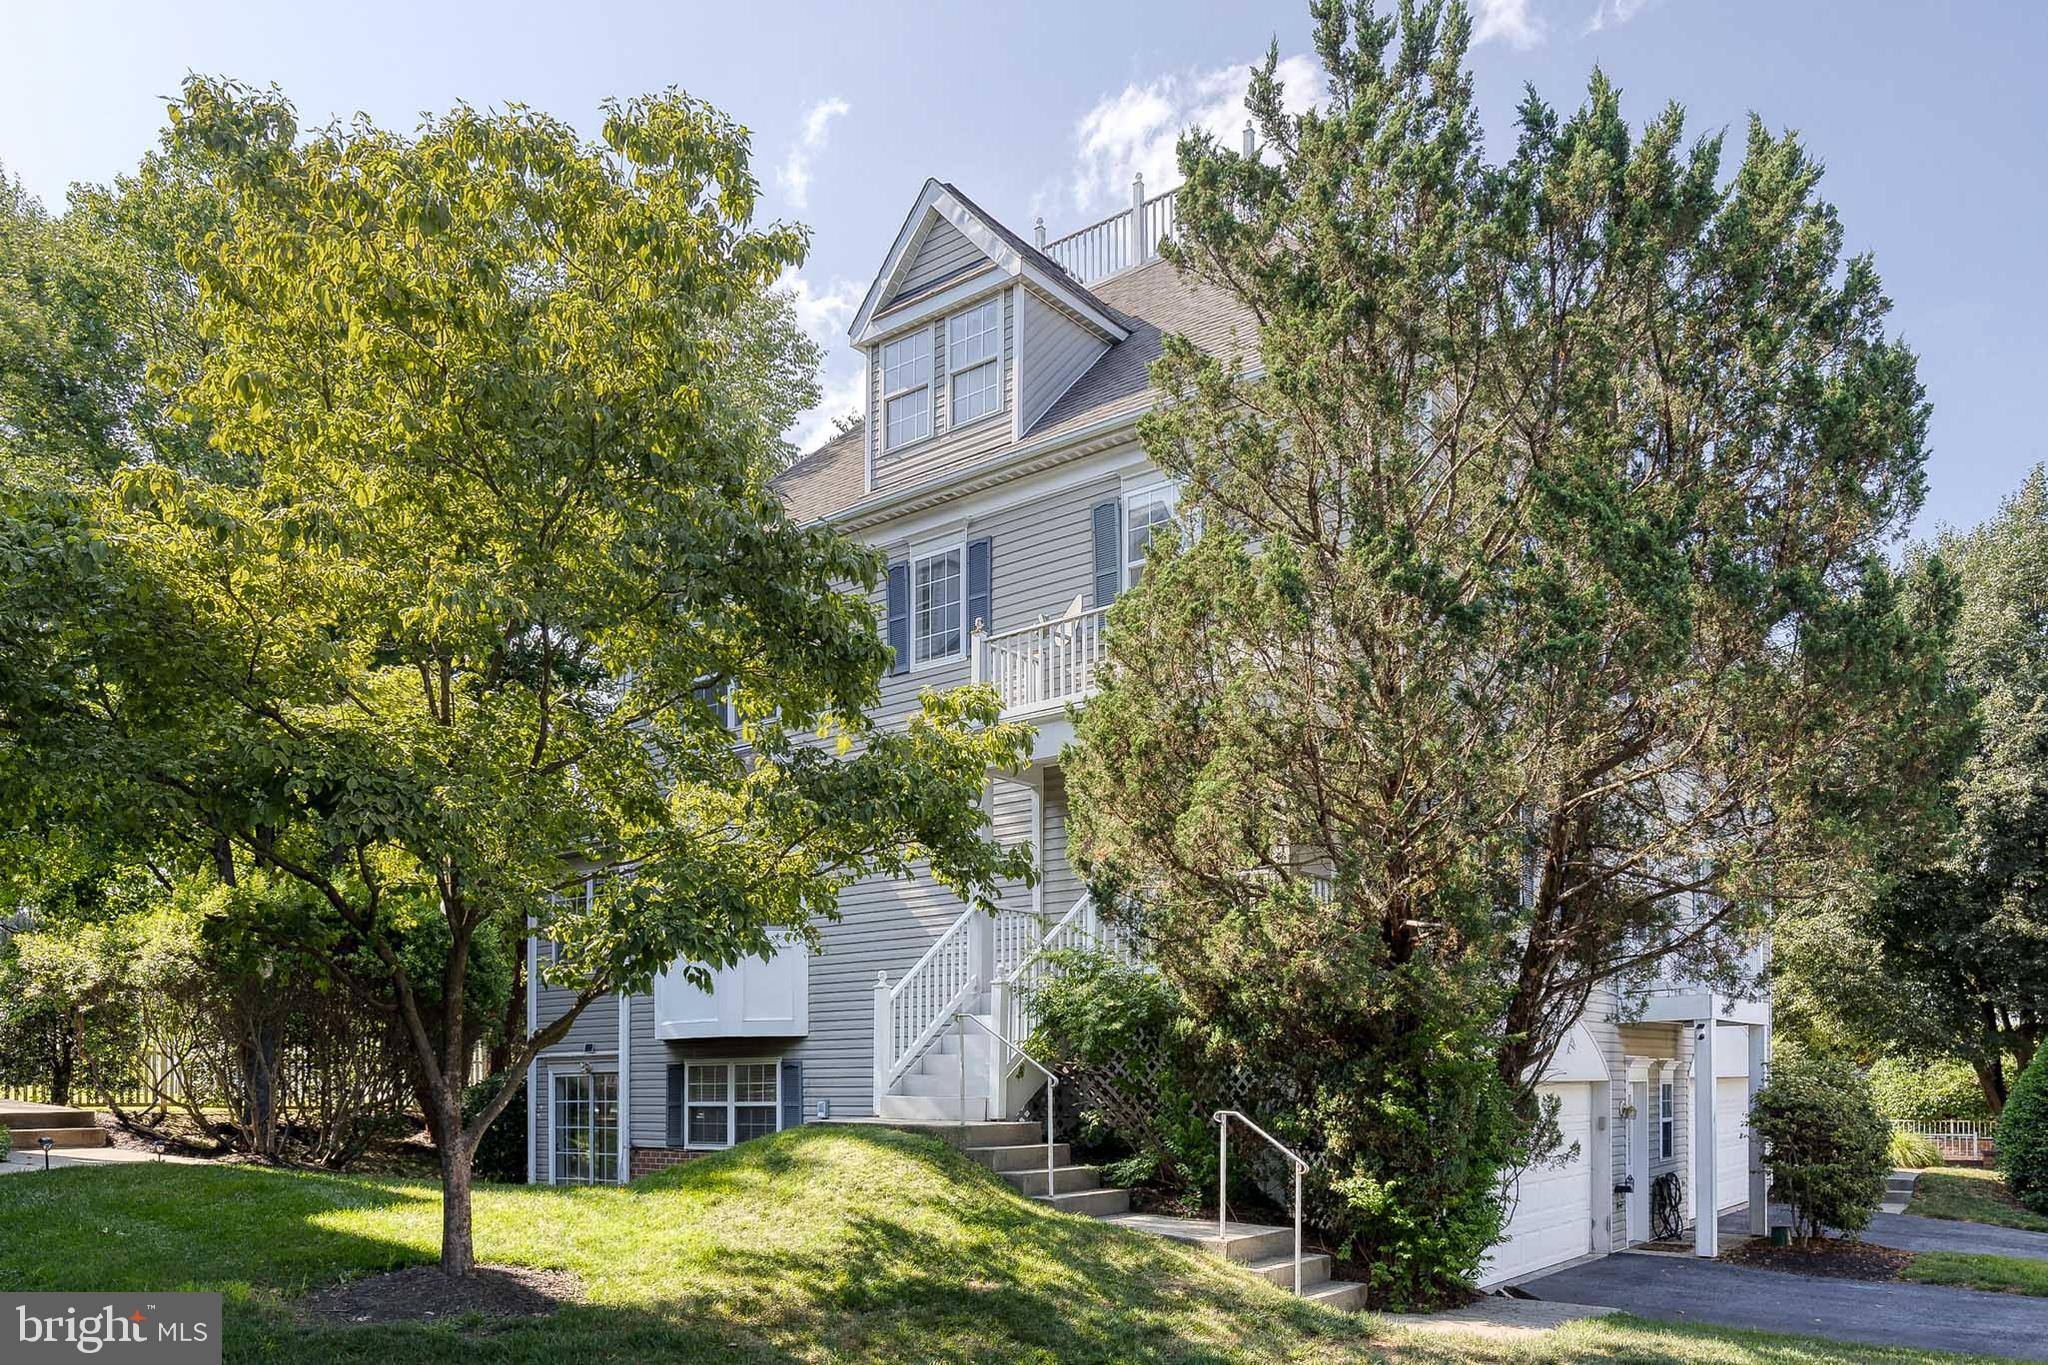
3-Bed End-Unit Townhome in Gated Goldsborough Manor, Walkable to Historic Reisterstown

Looking for an updated townhome with space, a two-car garage, and a location that's close to restaurants, shops, and local events? This end-unit home in the gated Goldsborough Manor community offers low-maintenance living just steps from Historic Reisterstown. Enjoy morning walks for coffee, neighborhood festivals, and an easy commute via I-795 and MD-140.

Inside, you'll find approximately 2,500 square feet with 3 bedrooms, 2 full baths, 2 half baths, and a bright, finished lower level with large windows and walk-out access to a private backyard. The kitchen features granite countertops, stainless steel appliances, and updated cabinetry. Upstairs, the spacious primary suite includes a walk-in closet and a full bath with a double vanity, while the upper-level laundry adds everyday convenience. This home also includes a gas fireplace, attached two-car garage, and access to the security and privacy of a gated community.
#MDBC2168916

REISTERSTOWN

4 LUCY COURT 59

3 Beds

2 Baths

2,708 Sq.Ft.

$440,000

MLS#: MDBC2168916
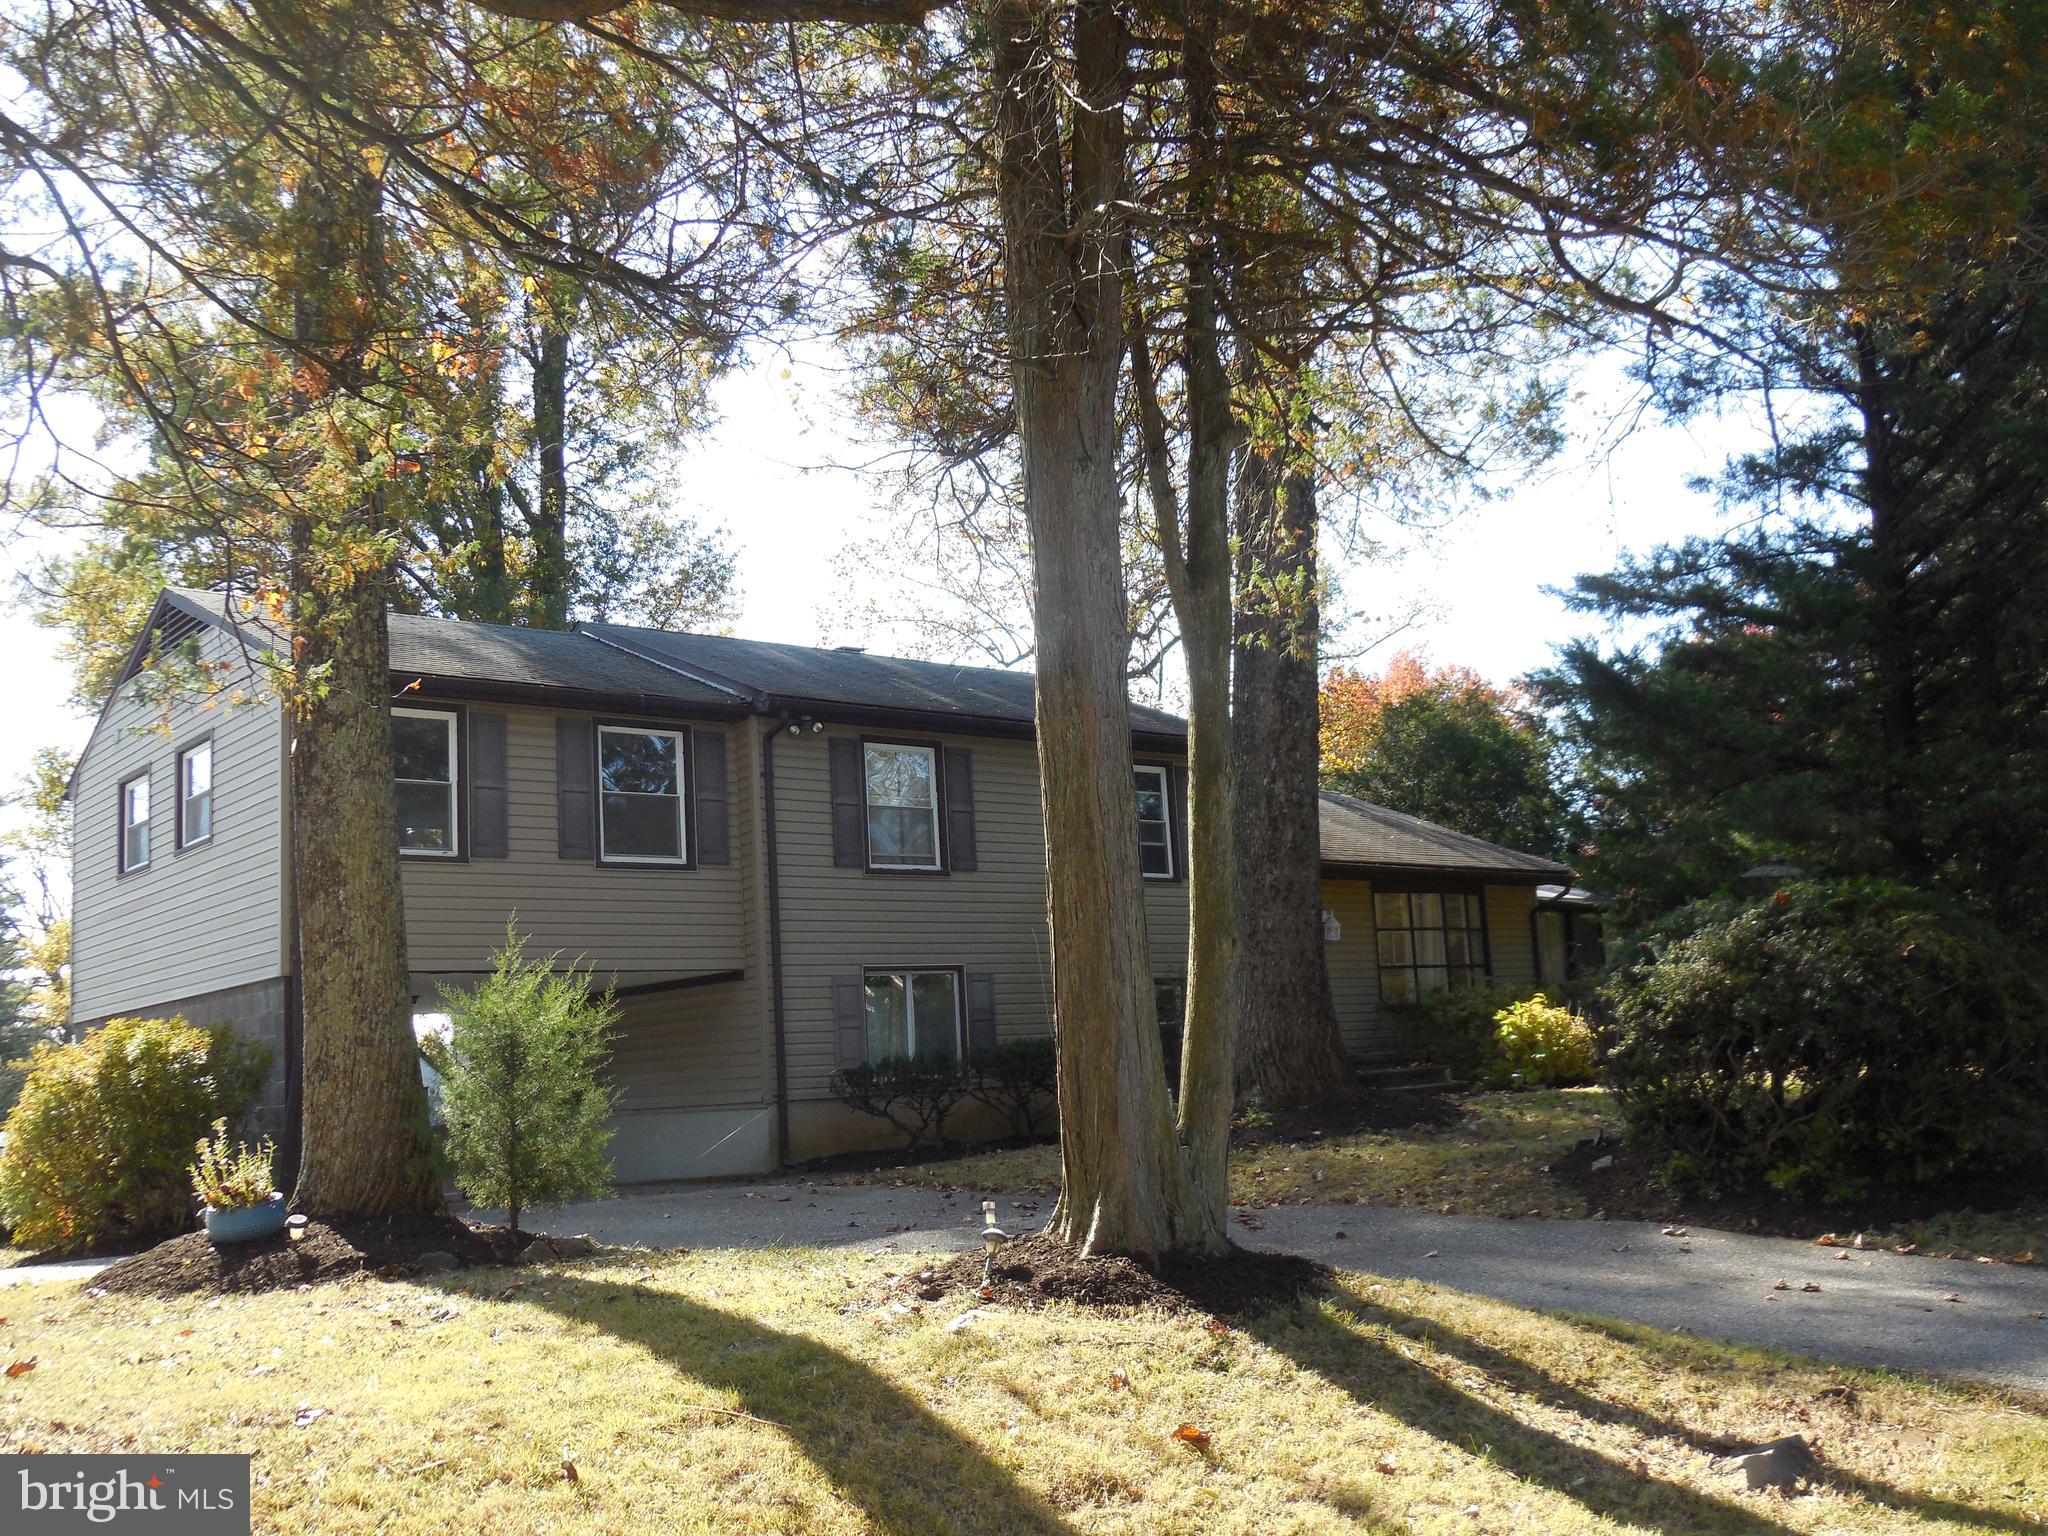
EXCELLENT OPORTUNITY TO PURCHASE 4 LEVEL HOME WITH OVER 2,000 SQ FT +/- ABOVE GRADE COUNTING THE ADDITIONS WITH AN ADDITIONAL 2 LEVELS BELOW GRADE * NEW HVAC 2024 * NEW WATER HEATER 2025 * UPDATED KITCHEN * UPDATED BATHROOMS * 22X13 SUNROOM WHICH LEADS TO THE DECK * 6 CAR PLUS OFF STREET PARKING * LARGE STORAGE BUILDING * NO HOA * NEARLY A 1 ACRE LOT * PRIVATE SETTING BRING YOUR IMAGINATION * BEE KEEPER CURRENTLY USING THE LOWER PORTION OF THE LOT AND WOULD LIKE TO STAY, YOU WOULD BE SUPPLIED WITH FREE HONEY (WILL RELOCATE IF REQUESTED) CLOSE TO ALL CONVENIENCES AND MAJOR ROUTES 795 AND REISTERSTOWN RD
#MDBC2144528

REISTERSTOWN

607 CHURCH ROAD

4 Beds

2 Baths

2,308 Sq.Ft.

$445,000

MLS#: MDBC2144528

Step back in time and fall in love with the timeless charm and character of this truly one-of-a-kind Reisterstown home! Filled with the warmth and craftsmanship of yesteryear, this remarkable residence features beautiful wood floors throughout, stunning original details, and spacious rooms designed for both everyday living and entertaining. Offering **8 bedrooms and 2 full bathrooms**, this unique home provides incredible flexibility while preserving the character and elegance.

Relax on the **large covered front porch**, the perfect place to enjoy your morning coffee or unwind at the end of the day. A grand foyer welcomes you inside and sets the tone for the home's classic elegance. To the right, you'll find an expansive living room highlighted by a beautiful fireplace with stained glass windows on either side, creating a warm and inviting focal point. The living room flows seamlessly into the oversized formal dining room, offering ample space to host holiday gatherings and special occasions.

The updated kitchen blends modern convenience with the home's historic charm. Down the main level hallway are three generously sized bedrooms, a full bathroom, and a charming office nook tucked away at the end of the hall—perfect for working from home or a quiet reading space. Step outside to the **screened-in back porch**, an ideal spot for relaxing or entertaining while enjoying the outdoors in comfort.

A beautiful wooden staircase leads to the second level, where you'll discover five additional bedrooms and another full bathroom, offering exceptional flexibility for a large household, guests, home offices, hobby rooms, or multigenerational living.

Situated on a **double lot that includes an additional parcel**, this unique property offers extra outdoor space, added privacy, and exceptional value. Rear parking provides convenient off-street access.

Conveniently located near Routes 140, 795, and 695, this is a rare opportunity to own a home full of character, history, and endless potential. If you've been searching for a home that stands apart from today's cookie-cutter designs, this unforgettable property is one you won't want to miss.
#MDBC2171112

REISTERSTOWN

18 E CHATSWORTH AVENUE E

8 Beds

2 Baths

2,640 Sq.Ft.

$425,000

MLS#: MDBC2171112

Welcome to 218 Timber Grove Road, Reisterstown, MD 21136! This 4-bedroom, 2-bath split foyer offers comfortable living spaces, abundant natural light, and a spacious layout designed for everyday living.

The main level features a bright and inviting living room with vaulted ceilings and a large front-facing window that fills the space with natural light. The adjoining dining area helps make a seamless transition from dining to lounging. The Kitchen is bright and offers white cabinetry, ample counter space, and room for a breakfast table, creating a light and airy atmosphere for both daily meals and entertaining. The main level also offers three generously sized bedrooms down the hall and a shared full bath.  

The lower level expands the living space with a large family room, providing the perfect setting for movie nights, game days, or a home office setup. An additional bedroom and full bath offer flexibility for guests, multigenerational living, or private workspace needs. A screened porch overlooks the expansive backyard, creating a relaxing space to enjoy the outdoors in comfort.

Situated on a spacious lot with a large fenced yard, this home offers plenty of room for outdoor activities, gardening, pets, or future enhancements. Two detached sheds in the yard provide additional storage space for maintenance tools or seasonal necessities.  

Conveniently located near shopping, dining, and everyday conveniences in Reisterstown and Owings Mills, with easy access to major commuter routes including I-795 and MD-140. Nearby parks, recreation facilities, and local amenities provide endless opportunities to enjoy the surrounding area.

Don't miss this opportunity to own a spacious split foyer in a convenient Reisterstown location, offering versatile living space, a large yard, and easy access to everything Baltimore County has to offer.
#MDBC2166086

REISTERSTOWN

218 TIMBER GROVE ROAD

4 Beds

2 Baths

1,408 Sq.Ft.

$398,500

MLS#: MDBC2166086

 - property

Send a message

Message successfully sent.

Your message

What is 3 + 4 ?

Reason for contacting?

I agree to receive email communication and understand I can unsubscribe at any time.

I agree to be contacted by Charis Realty Group via call, email, and text for real estate services. To opt out, you can reply 'stop' at any time or reply 'help' for assistance. You can also click the unsubscribe link in the emails. Message and data rates may apply. Message frequency may vary. Privacy Policy

Sign Out

Virtual Assistant

Would you like to take the next step with this property? We can help you schedule a showing or virtual tour, or send you more details.

Yes, I would like more information.

Thank You for Your Reply, One of Our Agents will contact you as soon as possible

No, maybe later.

Thank you, you can always contact me via email, phone number or through the contact form.

Realhub AI

Lucy - Your AI-Powered Realtor

Update Your Temporary Password

Personalize your search

Enter your email and we'll notify you immediately when new listings match what you're looking for.

or enter email address

Already have an account ? Login here

Continue your home search

I agree to receive communications and understand I can unsubscribe at any time.

I agree to be contacted by Charis Realty Group via call, email, and text for real estate services. To opt out, you can reply 'stop' at any time or reply 'help' for assistance. You can also click the unsubscribe link in the emails. Message and data rates may apply. Message frequency may vary. Privacy Policy

Already have an account ? Login here

We use cookies

We use cookies primarily for analytics to enhance your experience. By accepting, you agree to our use of these cookies. You can manage your preferences or learn more about our cookies policy.