


Property
Beds
3
Full Baths
3
1/2 Baths
1
Year Built
2002
Sq.Footage
2,394
An upgraded 3 bedroom, 3.5 bathroom colonial home with a fully finished basement, a 1 car garage in the quiet and amenity rich gated community of New Colony Village! This home offers an open-concept main level with hardwood floors throughout most of the level, a spacious family room with a gas fireplace, an eat-in kitchen, a flexible office area, powder room and a one-car garage. The kitchen is open to the family room, has a center island and gas cooking. The front of the house offers a large sitting porch, an extra wide driveway with 2 parking spots and a new garage door. The upper level has upper level laundry room, 3 spacious bedrooms, 2 full bathrooms with updated white vanities and counters, including a spacious owners suite with a large walk-in closet and a large ensuite bath with dual sinks. The basement is fully finished and offers a large rec room, finished storage room, a potential 4th bedroom and a full bath. UPDATES INCLUDE: Fresh paint throughout all 3 levels, a new roof 2026, professionally painted cabinets, upgraded bathroom vanities and new carpet. This Gated Community offers a pool, gym, rent-able clubhouse, playground, basketball court, walking trails and community events! Just minutes to Fort Meade, NSA, shopping & many dining options! This is an ideal location for commuters with quick access to Rt 100, 32, 295, 95 & 15 minutes from BWI Airport. Don’t wait, schedule your showing today!
Features & Amenities
Interior
-
Total Bedrooms
3
-
Bathrooms
3
-
1/2 Bathrooms
1
-
Above Grade Finished Area
1594.0
-
Basement YN
YES
-
Cooling YN
YES
-
Cooling
Central Air, Electric
-
Fireplace YN
YES
-
Heating YN
YES
-
Heating
Natural Gas, Central, Forced Air
-
Pet friendly
N/A
Exterior
-
Garage
Yes
-
Garage spaces
1
-
Construction Materials
Vinyl Siding
-
Parking
Garage Door Opener, Garage, Driveway, Parking Lot, Inside Entrance, Attached
-
Pool
Yes
-
Pool Features
Community
-
Waterfront YN
NO
Area & Lot
-
Lot Size(acres)
0.07
-
Lot Size(square feet)
3,003
-
Property Type
Residential
-
Property Sub Type
Single Family Residence
-
Architectural Style
Colonial
Price
-
Sales Price
$425,000
-
Tax Amount
$4,748
-
Sq. Footage
2,394
-
Price/SqFt
$177
HOA
-
Association
YES
-
Association Fee
$320
-
Association Fee Frequency
Monthly
-
Association Fee Includes
N/A
School District
-
Elementary School
N/A
-
Middle School
N/A
-
High School
N/A
Property Features
-
Stories
3
-
New Construction
NO
-
Association Amenities
Security, Tennis Court(s), Basketball Court, Trail(s), Fitness Center, Gated, Jogging Path
-
Foundation Details
Concrete Perimeter
-
Senior Community YN
NO
-
Sewer
Public Sewer
-
Tax Lot
192
-
Water Source
Public
Schedule a Showing
Showing scheduled successfully.
Mortgage calculator
Estimate your monthly mortgage payment, including the principal and interest, property taxes, and HOA. Adjust the values to generate a more accurate rate.
Your payment
Principal and Interest:
$
Property taxes:
$
HOA fees:
$
Total loan payment:
$
Total interest amount:
$
Location
County
HOWARD
Elementary School
Middle School
High School
Listing Courtesy of Ryan R Breeden, Long & Foster Real Estate, Inc.
RealHub Information is provided exclusively for consumers' personal, non-commercial use, and it may not be used for any purpose other than to identify prospective properties consumers may be interested in purchasing. All information deemed reliable but not guaranteed and should be independently verified. All properties are subject to prior sale, change or withdrawal. RealHub website owner shall not be responsible for any typographical errors, misinformation, misprints and shall be held totally harmless.

Branch Manager- Cumberland
Steve MacGray
Call Steve today to schedule a private showing.

* Listings on this website come from the FMLS IDX Compilation and may be held by brokerage firms other than the owner of this website. The listing brokerage is identified in any listing details. Information is deemed reliable but is not guaranteed. If you believe any FMLS listing contains material that infringes your copyrighted work please click here to review our DMCA policy and learn how to submit a takedown request.© 2024 FMLS.
Related Properties
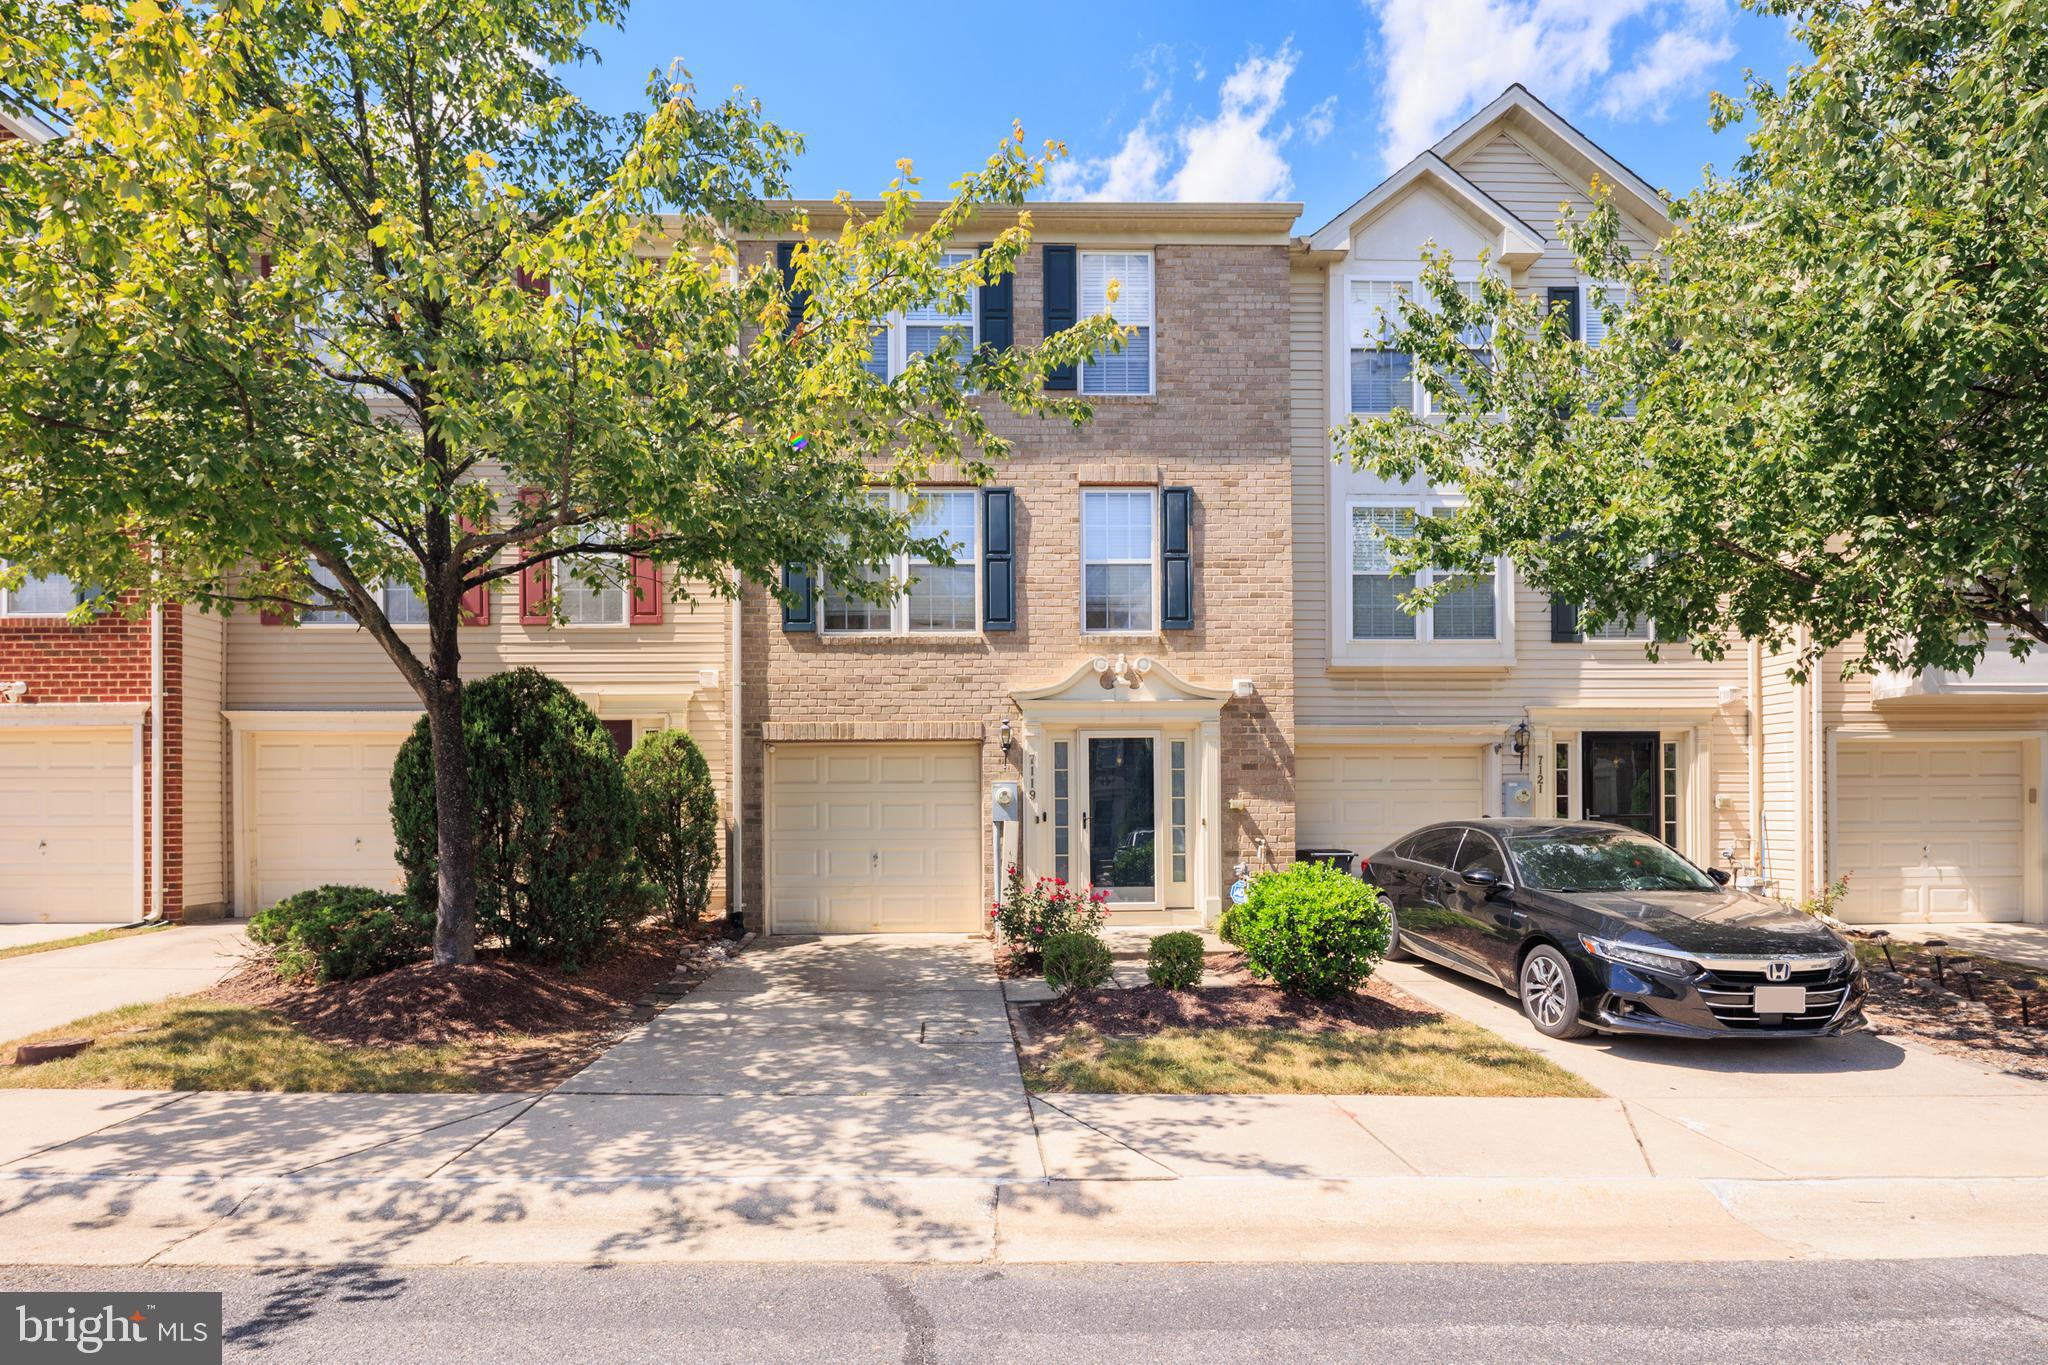
ELKRIDGE
7119 DEEP FALLS WAY 31
3 Beds
2 Baths
2,100 Sq.Ft.
$425,000
MLS#: MDHW2071464
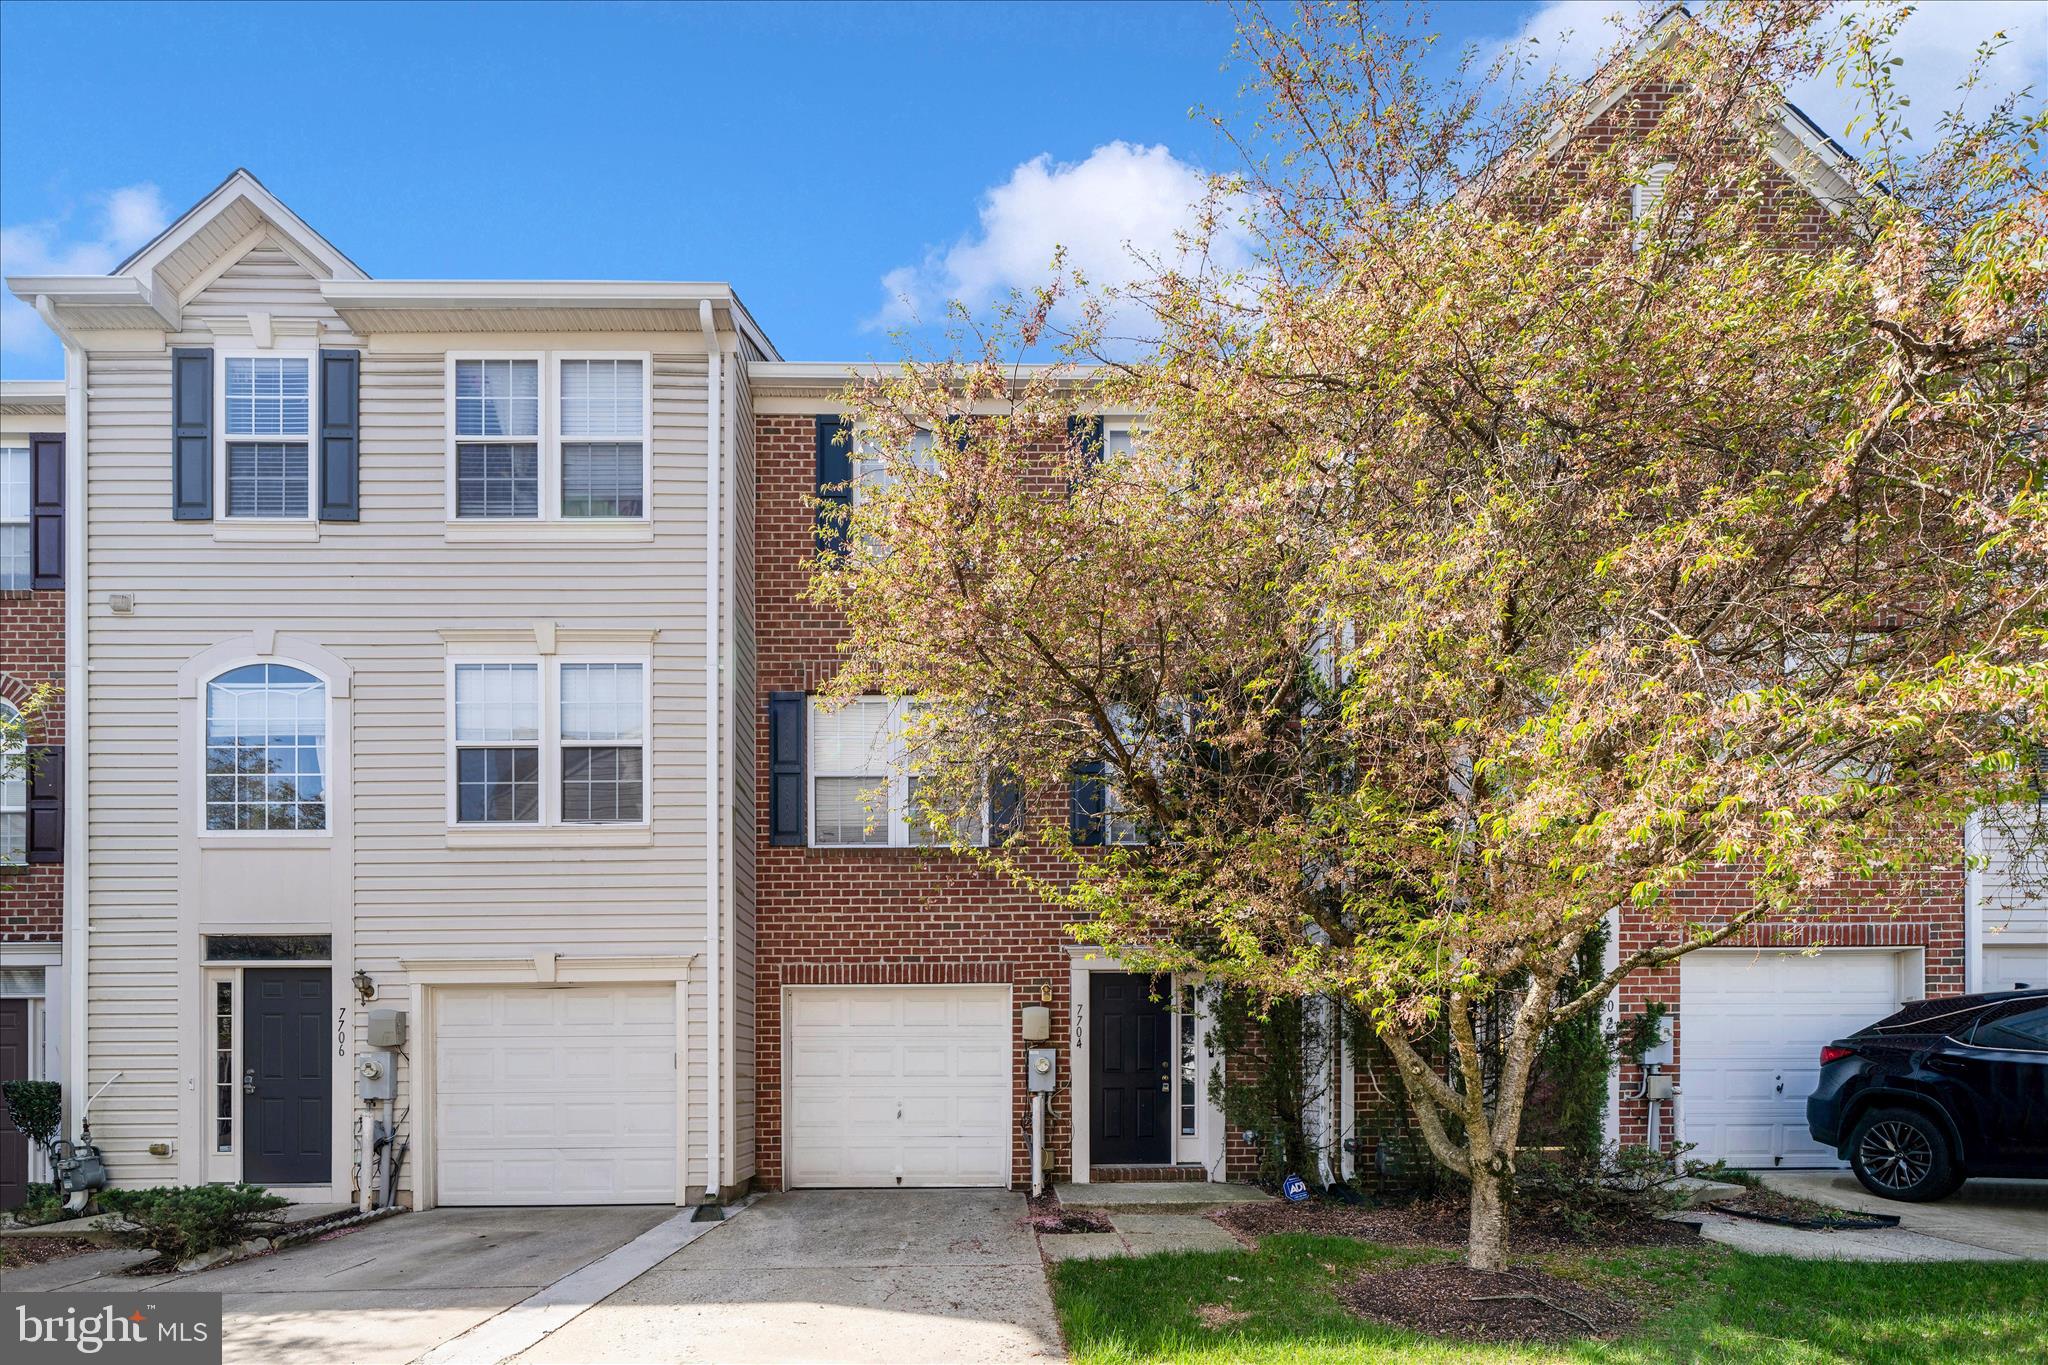
ELKRIDGE
7704 ENGLISH OAK CIRCLE 10
3 Beds
2 Baths
1,751 Sq.Ft.
$419,950
MLS#: MDHW2065794

ELKRIDGE
7226 MAIDSTONE PLACE 235
3 Beds
2 Baths
2,116 Sq.Ft.
$449,900
MLS#: MDHW2073328

ELKRIDGE
7277 DARBY DOWNS
3 Beds
2 Baths
2,600 Sq.Ft.
$415,000
MLS#: MDHW2072428

ELKRIDGE
7948 POTTER PLACE 948-B
3 Beds
2 Baths
1,816 Sq.Ft.
$435,000
MLS#: MDHW2073102

ELKRIDGE
7214 ELKRIDGE CROSSING WAY
3 Beds
2 Baths
1,600 Sq.Ft.
$389,900
MLS#: MDHW2072916
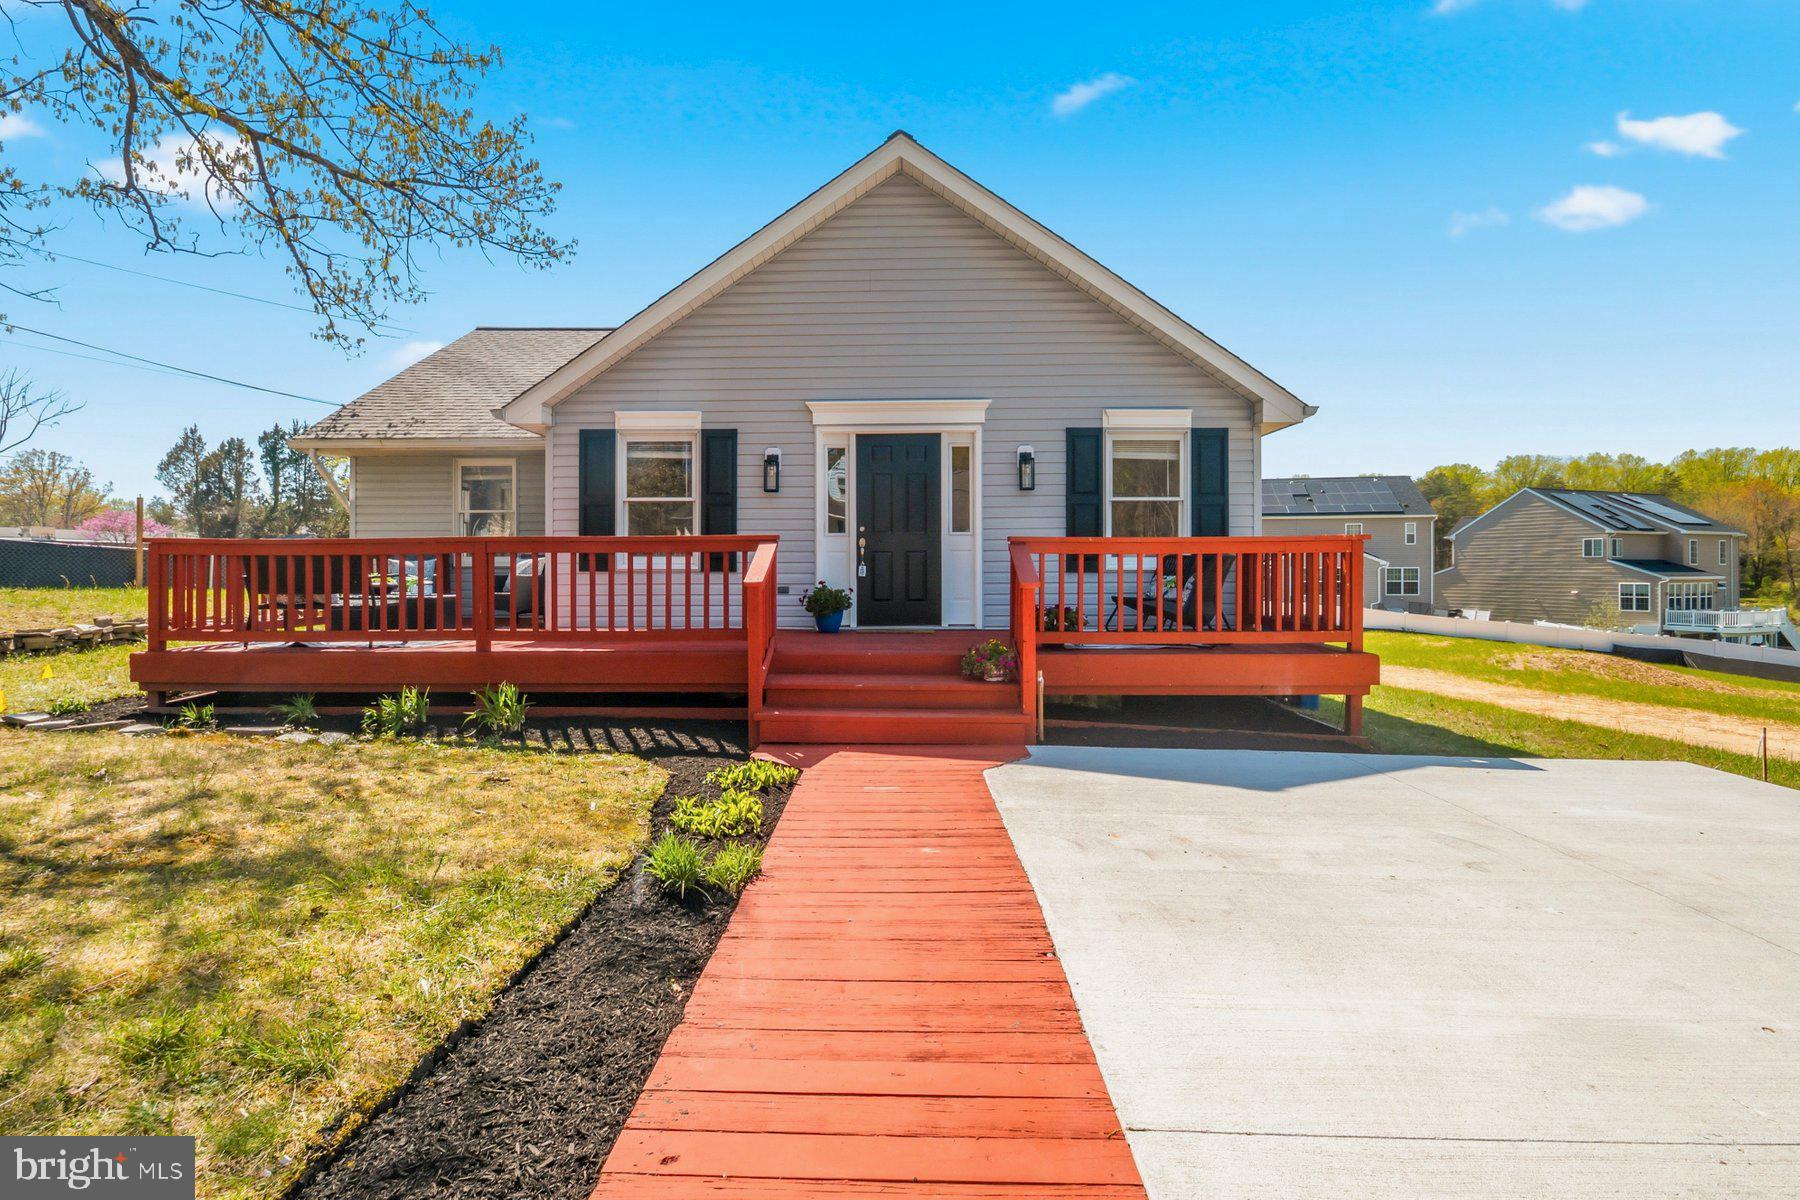
ELKRIDGE
5740 OLD LANDING ROAD SW
2 Beds
1 Baths
1,056 Sq.Ft.
$399,000
MLS#: MDHW2067132

ELKRIDGE
7304 POINT PATIENCE WAY
3 Beds
4 Baths
2,201 Sq.Ft.
$448,000
MLS#: MDHW2072758

ELKRIDGE
6754 DUCKETTS LANE 33-8
2 Beds
2 Baths
1,324 Sq.Ft.
$345,000
MLS#: MDHW2072414

ELKRIDGE
7109 PENNY LANE
3 Beds
3 Baths
1,424 Sq.Ft.
$445,000
MLS#: MDHW2073834
.png)