


Property
Beds
4
Full Baths
3
1/2 Baths
1
Year Built
2017
Sq.Footage
3,650
Every once in a while, a home comes along that truly has it all. Perfectly positioned to capture breathtaking views of the treed Winter's Run valley, this exceptional residence combines timeless elegance, everyday comfort, and resort-style outdoor living. Unwind on the welcoming covered front porch before stepping inside to a dramatic great room with soaring cathedral ceilings and walls of windows that flood the home with natural light. An overlook from the upper level adds to the home's grand, open feel, while formal living and dining rooms provide the perfect backdrop for hosting holidays and special gatherings. The gourmet kitchen is designed to impress, featuring granite countertops, a center island, abundant custom cabinetry, a separate pantry, and a sunny breakfast nook where you can enjoy your morning coffee with peaceful views. The luxurious main-level primary suite offers the convenience of first-floor living and a spa-inspired Venetian bath, creating a private sanctuary to end each day. Upstairs, you'll find two generously sized bedrooms, a spacious sitting area overlooking the great room, and a full bath, offering comfortable accommodations for family and guests alike. The fully finished, above-grade walk-out lower level provides incredible flexibility with custom built-ins, a fourth bedroom, and a full bath—ideal for overnight guests, an in-law suite, a home office, or the ultimate recreation space. The true showstopper awaits outside. Designed for unforgettable summers and effortless entertaining, the backyard is nothing short of spectacular. A sparkling in-ground pool takes center stage, surrounded by an expansive deck, covered patio, and the peaceful backdrop of Winter's Run. Whether you're hosting pool parties, enjoying family cookouts, soaking up the sun, or relaxing under the stars, this private outdoor oasis delivers the lifestyle you've been dreaming of. Rarely does a home offer such a perfect combination of stunning views, exceptional living spaces, and a backyard that feels like your own private resort. Sitting on just under three acres, this home has it all!
Features & Amenities
Interior
-
Other Interior Features
Kitchen Island, Pantry, Vaulted Ceiling(s), Cathedral Ceiling(s), Built-in Features, Crown Molding, Open Floorplan
-
Total Bedrooms
4
-
Bathrooms
3
-
1/2 Bathrooms
1
-
Above Grade Finished Area
2550.0
-
Basement YN
YES
-
Cooling YN
YES
-
Cooling
Central Air, Ceiling Fan(s), Electric
-
Fireplace YN
YES
-
Heating YN
YES
-
Heating
Exhaust Fan, Natural Gas, Forced Air
-
Main Level Bedrooms
1
-
Pet friendly
N/A
Exterior
-
Garage
Yes
-
Garage spaces
2
-
Construction Materials
Stone, Vinyl Siding
-
Parking
Shared Driveway, Garage, Driveway, Attached
-
Patio and Porch Features
Patio, Porch, Deck
-
Pool
Yes
-
Pool Features
Fenced, In Ground, Private
-
Waterfront YN
NO
-
View
Scenic
Area & Lot
-
Lot Features
Cul-De-Sac
-
Lot Size(acres)
2.98
-
Lot Size(square feet)
129,809
-
Property Type
Residential
-
Property Sub Type
Single Family Residence
-
Architectural Style
Cape Cod
Price
-
Sales Price
$875,000
-
Tax Amount
$8,061
-
Sq. Footage
3,650
-
Price/SqFt
$239
HOA
-
Association
No
School District
-
Elementary School
N/A
-
Middle School
N/A
-
High School
BEL AIR
Property Features
-
New Construction
NO
-
Foundation Details
Slab
-
Senior Community YN
NO
-
Sewer
Public Sewer
-
Tax Lot
2
-
Water Source
Public
Schedule a Showing
Showing scheduled successfully.
Mortgage calculator
Estimate your monthly mortgage payment, including the principal and interest, property taxes, and HOA. Adjust the values to generate a more accurate rate.
Your payment
Principal and Interest:
$
Property taxes:
$
HOA fees:
$
Total loan payment:
$
Total interest amount:
$
Location
County
HARFORD
Elementary School
Middle School
High School
BEL AIR
Listing Courtesy of Michael Soper , Next Step Realty
RealHub Information is provided exclusively for consumers' personal, non-commercial use, and it may not be used for any purpose other than to identify prospective properties consumers may be interested in purchasing. All information deemed reliable but not guaranteed and should be independently verified. All properties are subject to prior sale, change or withdrawal. RealHub website owner shall not be responsible for any typographical errors, misinformation, misprints and shall be held totally harmless.

Branch Manager- Cumberland
Steve MacGray
Call Steve today to schedule a private showing.

* Listings on this website come from the FMLS IDX Compilation and may be held by brokerage firms other than the owner of this website. The listing brokerage is identified in any listing details. Information is deemed reliable but is not guaranteed. If you believe any FMLS listing contains material that infringes your copyrighted work please click here to review our DMCA policy and learn how to submit a takedown request.© 2024 FMLS.
Related Properties

BEL AIR
507 SCOSLO DRIVE
5 Beds
4 Baths
5,008 Sq.Ft.
$915,000
MLS#: MDHR2057452

BEL AIR
403 SILVER BEECH COURT
5 Beds
3 Baths
3,335 Sq.Ft.
$709,000
MLS#: MDHR2057018
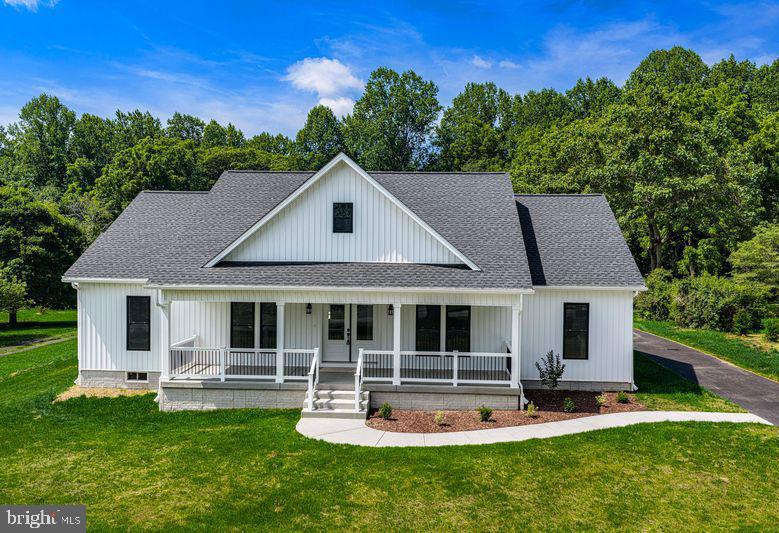
BEL AIR
2104 RUFFS MILL ROAD
3 Beds
2 Baths
2,100 Sq.Ft.
$729,900
MLS#: MDHR2055966

BEL AIR
3 GLENWOOD PLACE
4 Beds
3 Baths
4,839 Sq.Ft.
$725,000
MLS#: MDHR2059018

BEL AIR
314 PLANTATION LANE
3 Beds
2 Baths
2,886 Sq.Ft.
$725,000
MLS#: MDHR2059028
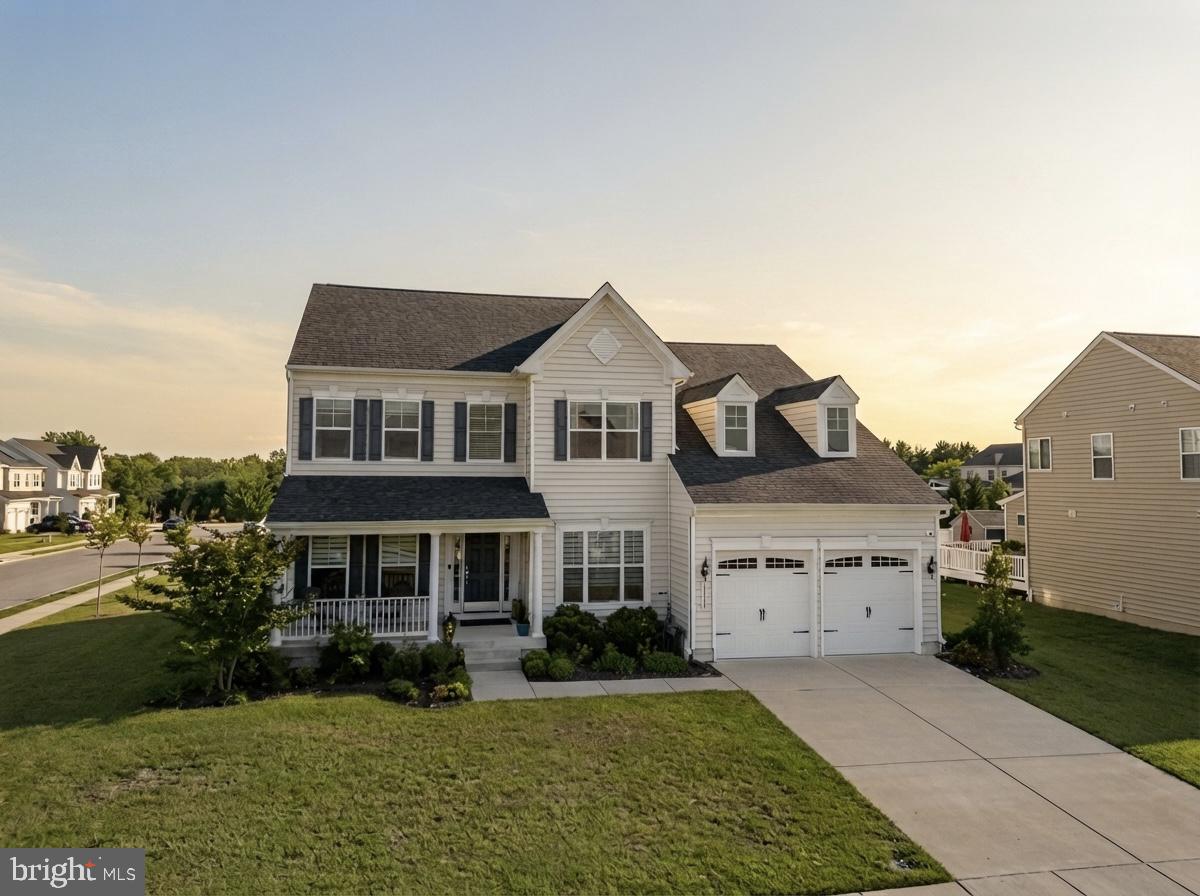
BEL AIR
1308 MOSCATO WAY
5 Beds
3 Baths
4,044 Sq.Ft.
$825,000
MLS#: MDHR2056770

BEL AIR
1604 S TOLLGATE ROAD
3 Beds
2 Baths
2,580 Sq.Ft.
$735,500
MLS#: MDHR2050948

BEL AIR
217 ROLLING KNOLL DRIVE
4 Beds
3 Baths
3,368 Sq.Ft.
$749,990
MLS#: MDHR2059418
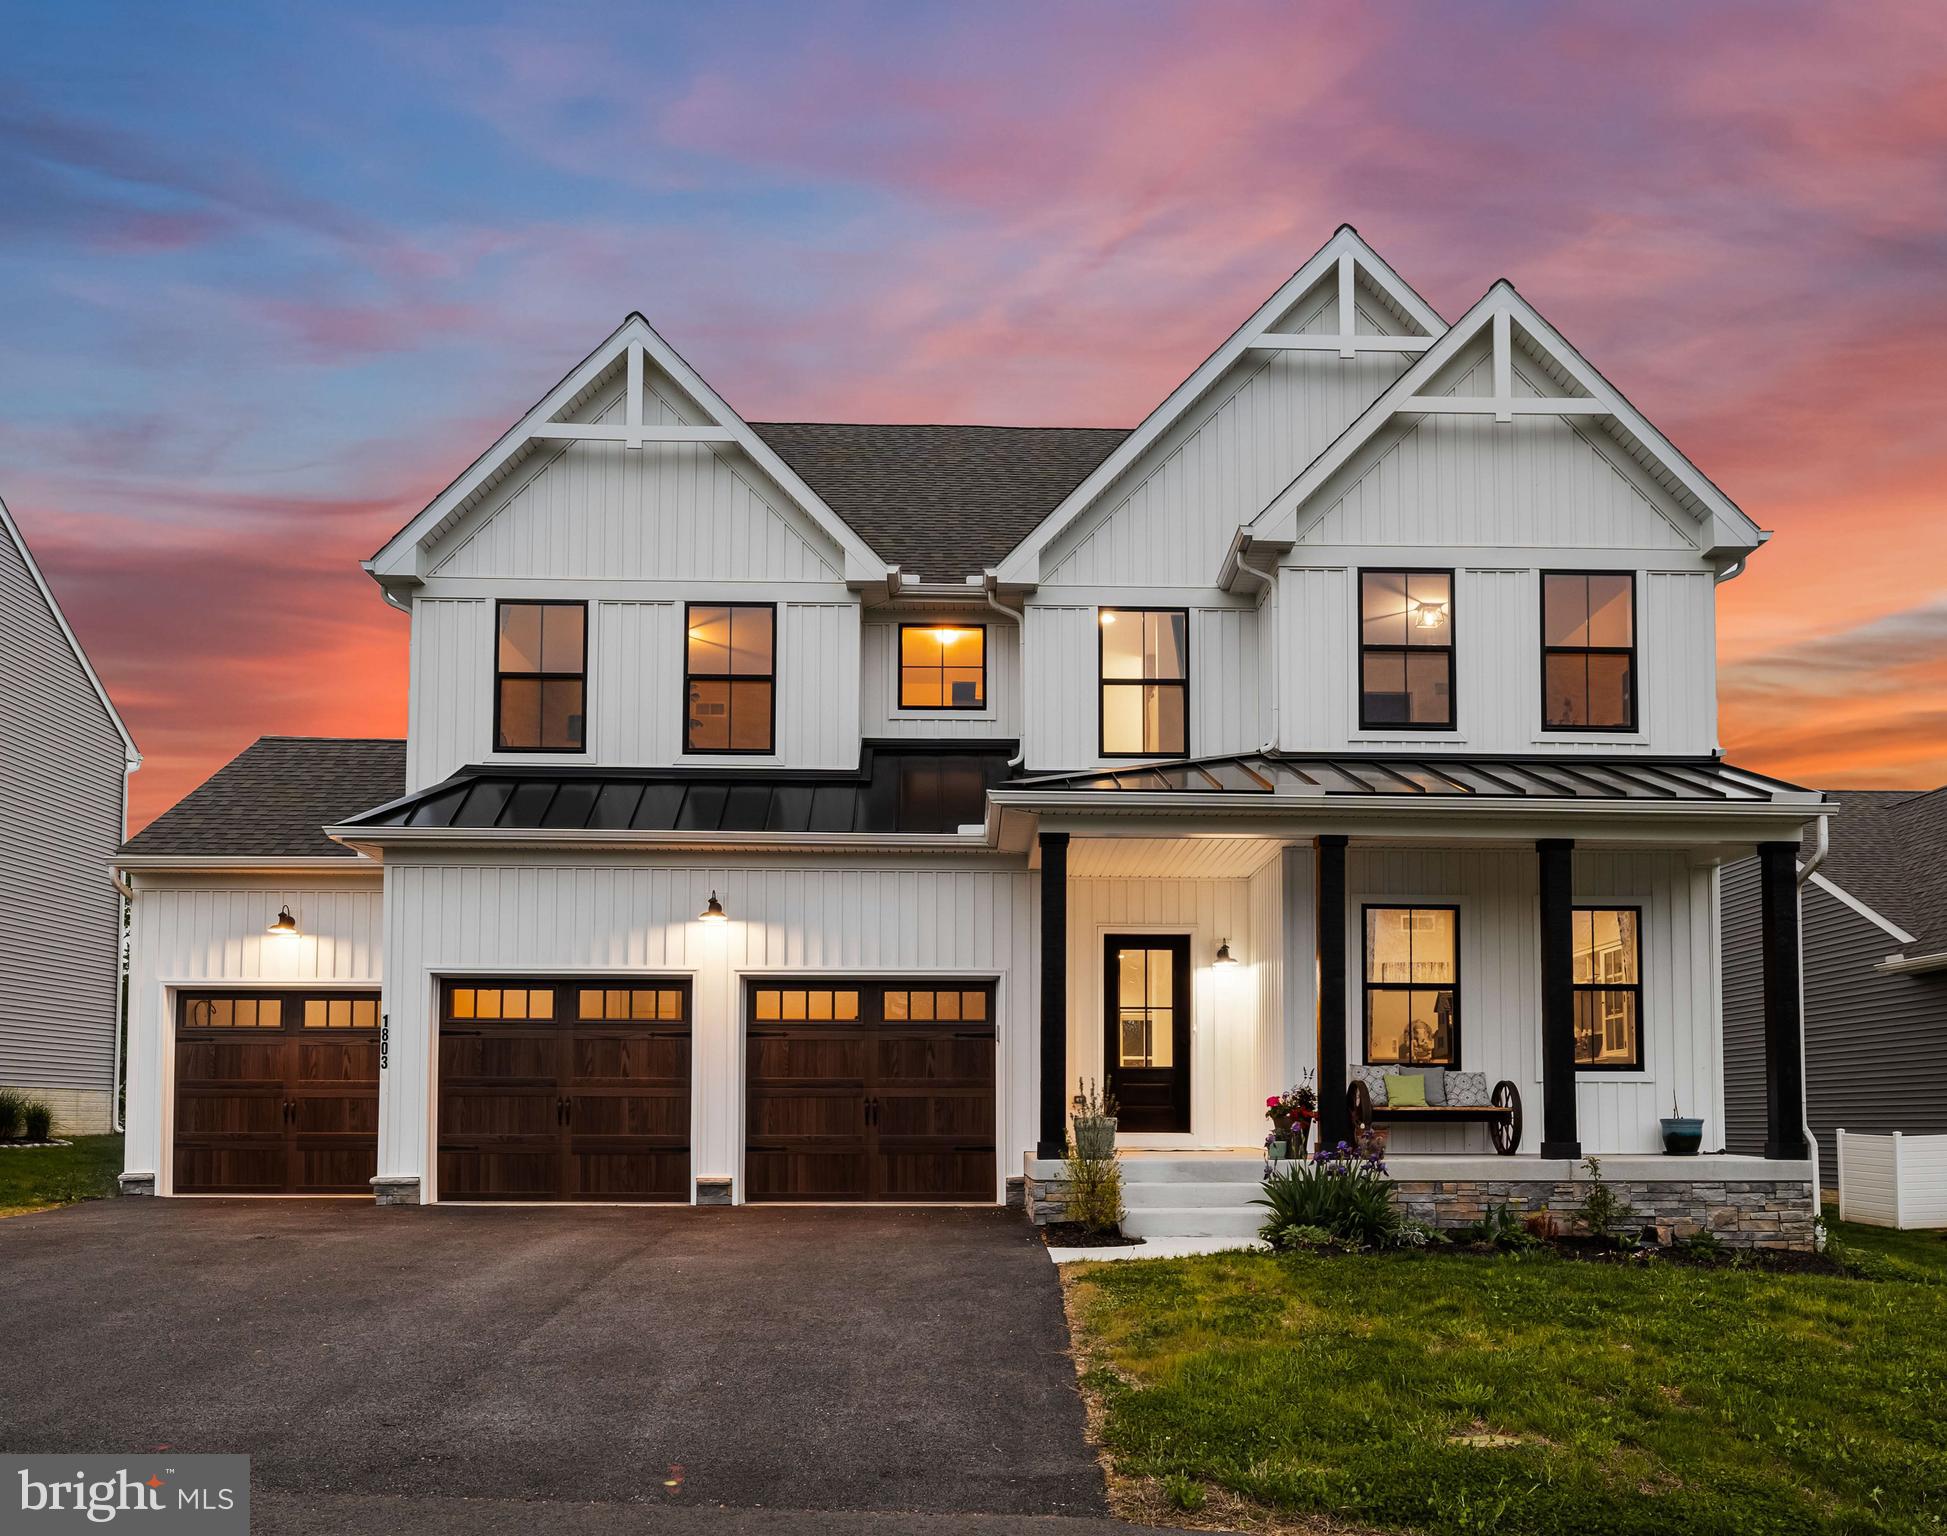
BEL AIR
1803 BRAAVOS COURT
4 Beds
2 Baths
3,992 Sq.Ft.
$1,025,000
MLS#: MDHR2052694
.png)