


Property
Beds
3
Full Baths
2
1/2 Baths
1
Year Built
2017
Sq.Footage
2,544
Must see, multi level, 1 car garage townhome/condo, featuring a private elevator from the entry to the main and top floors, ideally located in sought after Oxford Square! Yes, your very own private elevator can take you from your garage or front entry to the upstairs. This home is located just steps from community open space, pool, gym, outdoor patio with fireplace, community club and meeting houses. Perfect move-in condition w/tremendous upgrades: not 1, but 3 decks; stunning hardwood floors on the main level; tall 9' ceilings; Chef's dream gourmet kitchen w/granite counters, upgraded stainless steel appliances, gas cooktop, wall oven, built-in microwave, exhaust fan, tile backsplash, 42" cabinets w/crown molding, pantry and an expansive raised breakfast bar island w/pendant lighting; family room w/access to rear deck; bright and open living/dining area w/access to front deck; main level powder room w/pedestal sink; upper level w/3 spacious bedrooms, 2 full bathrooms and walk-in laundry and utility room; primary bedroom w/gorgeous tray ceilings, massive walk-in closet, atrium door to the 2nd exterior deck; primary en suite full bathroom w/granite double sink vanity, glass walk-in shower, soaking tub and extensive tile work; clean and neutral paint, and a substantial recessed lighting package. Community fees include all exterior maintenance, lawn mowing, snow removal, master insurance policy, community management, pool and amenities. Walk to the community shopping center w/nail salon, child care center, coffee and bakery shop. Walking distance to Hanover Hills ES (built in 2018 - LEED Gold Certified) and Thomas Viaduct MS (built in 2014 - LEED Silver Certified). Zoned for Howard County's newest high school, Guilford Park HS (built in 2023 - LEED Gold Certified). A commuters paradise - minutes to major routes, MARC and Amtrak train line, and BWI Airport.
Features & Amenities
Interior
-
Other Interior Features
Eat-in Kitchen, Elevator, Pantry, Walk-In Closet(s), High Ceilings, Built-in Features, Open Floorplan, Soaking Tub
-
Total Bedrooms
3
-
Bathrooms
2
-
1/2 Bathrooms
1
-
Above Grade Finished Area
2544.0
-
Basement YN
NO
-
Cooling YN
YES
-
Cooling
Central Air, Electric
-
Fireplace YN
NO
-
Heating YN
YES
-
Heating
Natural Gas, Central
-
Pet friendly
No
Exterior
-
Garage
Yes
-
Garage spaces
1
-
Construction Materials
Brick, Vinyl Siding
-
Parking
Garage Door Opener, Garage, Attached
-
Patio and Porch Features
Deck
-
Pool
Yes
-
Pool Features
Community
-
Waterfront YN
NO
Area & Lot
-
Lot Size(acres)
0.22
-
Lot Size(square feet)
9,583
-
Property Type
Residential
-
Property Sub Type
Townhouse
-
Architectural Style
Colonial
Price
-
Sales Price
$499,900
-
Tax Amount
$6,716
-
Financing Options
Cash, Conventional, FHA, VA
-
Sq. Footage
2,544
-
Price/SqFt
$196
HOA
-
Association
YES
-
Association Fee 2
$218.95
-
Association Fee
$59.48
-
Association Fee Frequency
Monthly
-
Association Fee 2 Frequency
Monthly
-
Association Fee Includes
N/A
School District
-
Elementary School
HANOVER HILLS
-
Middle School
THOMAS VIADUCT
-
High School
GUILFORD PARK
Property Features
-
New Construction
NO
-
Accessibility Features
Accessible Elevator Installed
-
Association Amenities
Clubhouse, Fitness Center, Meeting Room, Jogging Path, Recreation Facilities
-
Foundation Details
Concrete Perimeter
-
Senior Community YN
NO
-
Sewer
Public Sewer
-
Tax Lot
UN A
-
Water Source
Public
Schedule a Showing
Showing scheduled successfully.
Mortgage calculator
Estimate your monthly mortgage payment, including the principal and interest, property taxes, and HOA. Adjust the values to generate a more accurate rate.
Your payment
Principal and Interest:
$
Property taxes:
$
HOA fees:
$
Total loan payment:
$
Total interest amount:
$
Location
County
HOWARD
Elementary School
HANOVER HILLS
Middle School
THOMAS VIADUCT
High School
GUILFORD PARK
Listing Courtesy of Brian Pakulla , Red Cedar Real Estate, LLC
RealHub Information is provided exclusively for consumers' personal, non-commercial use, and it may not be used for any purpose other than to identify prospective properties consumers may be interested in purchasing. All information deemed reliable but not guaranteed and should be independently verified. All properties are subject to prior sale, change or withdrawal. RealHub website owner shall not be responsible for any typographical errors, misinformation, misprints and shall be held totally harmless.

Branch Manager- Cumberland
Steve MacGray
Call Steve today to schedule a private showing.

* Listings on this website come from the FMLS IDX Compilation and may be held by brokerage firms other than the owner of this website. The listing brokerage is identified in any listing details. Information is deemed reliable but is not guaranteed. If you believe any FMLS listing contains material that infringes your copyrighted work please click here to review our DMCA policy and learn how to submit a takedown request.© 2024 FMLS.
Related Properties

HANOVER
78 VINTAGE LANE
5 Beds
2 Baths
2,829 Sq.Ft.
$430,000
MLS#: PAAD2022814
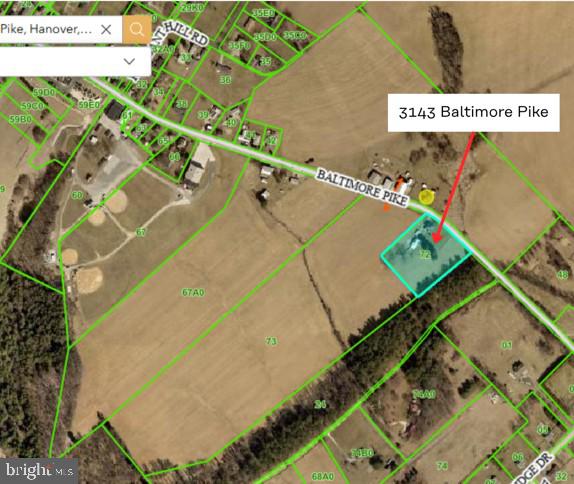
HANOVER
3143 BALTIMORE PIKE
4 Beds
2 Baths
2,064 Sq.Ft.
$499,900
MLS#: PAYK2101414
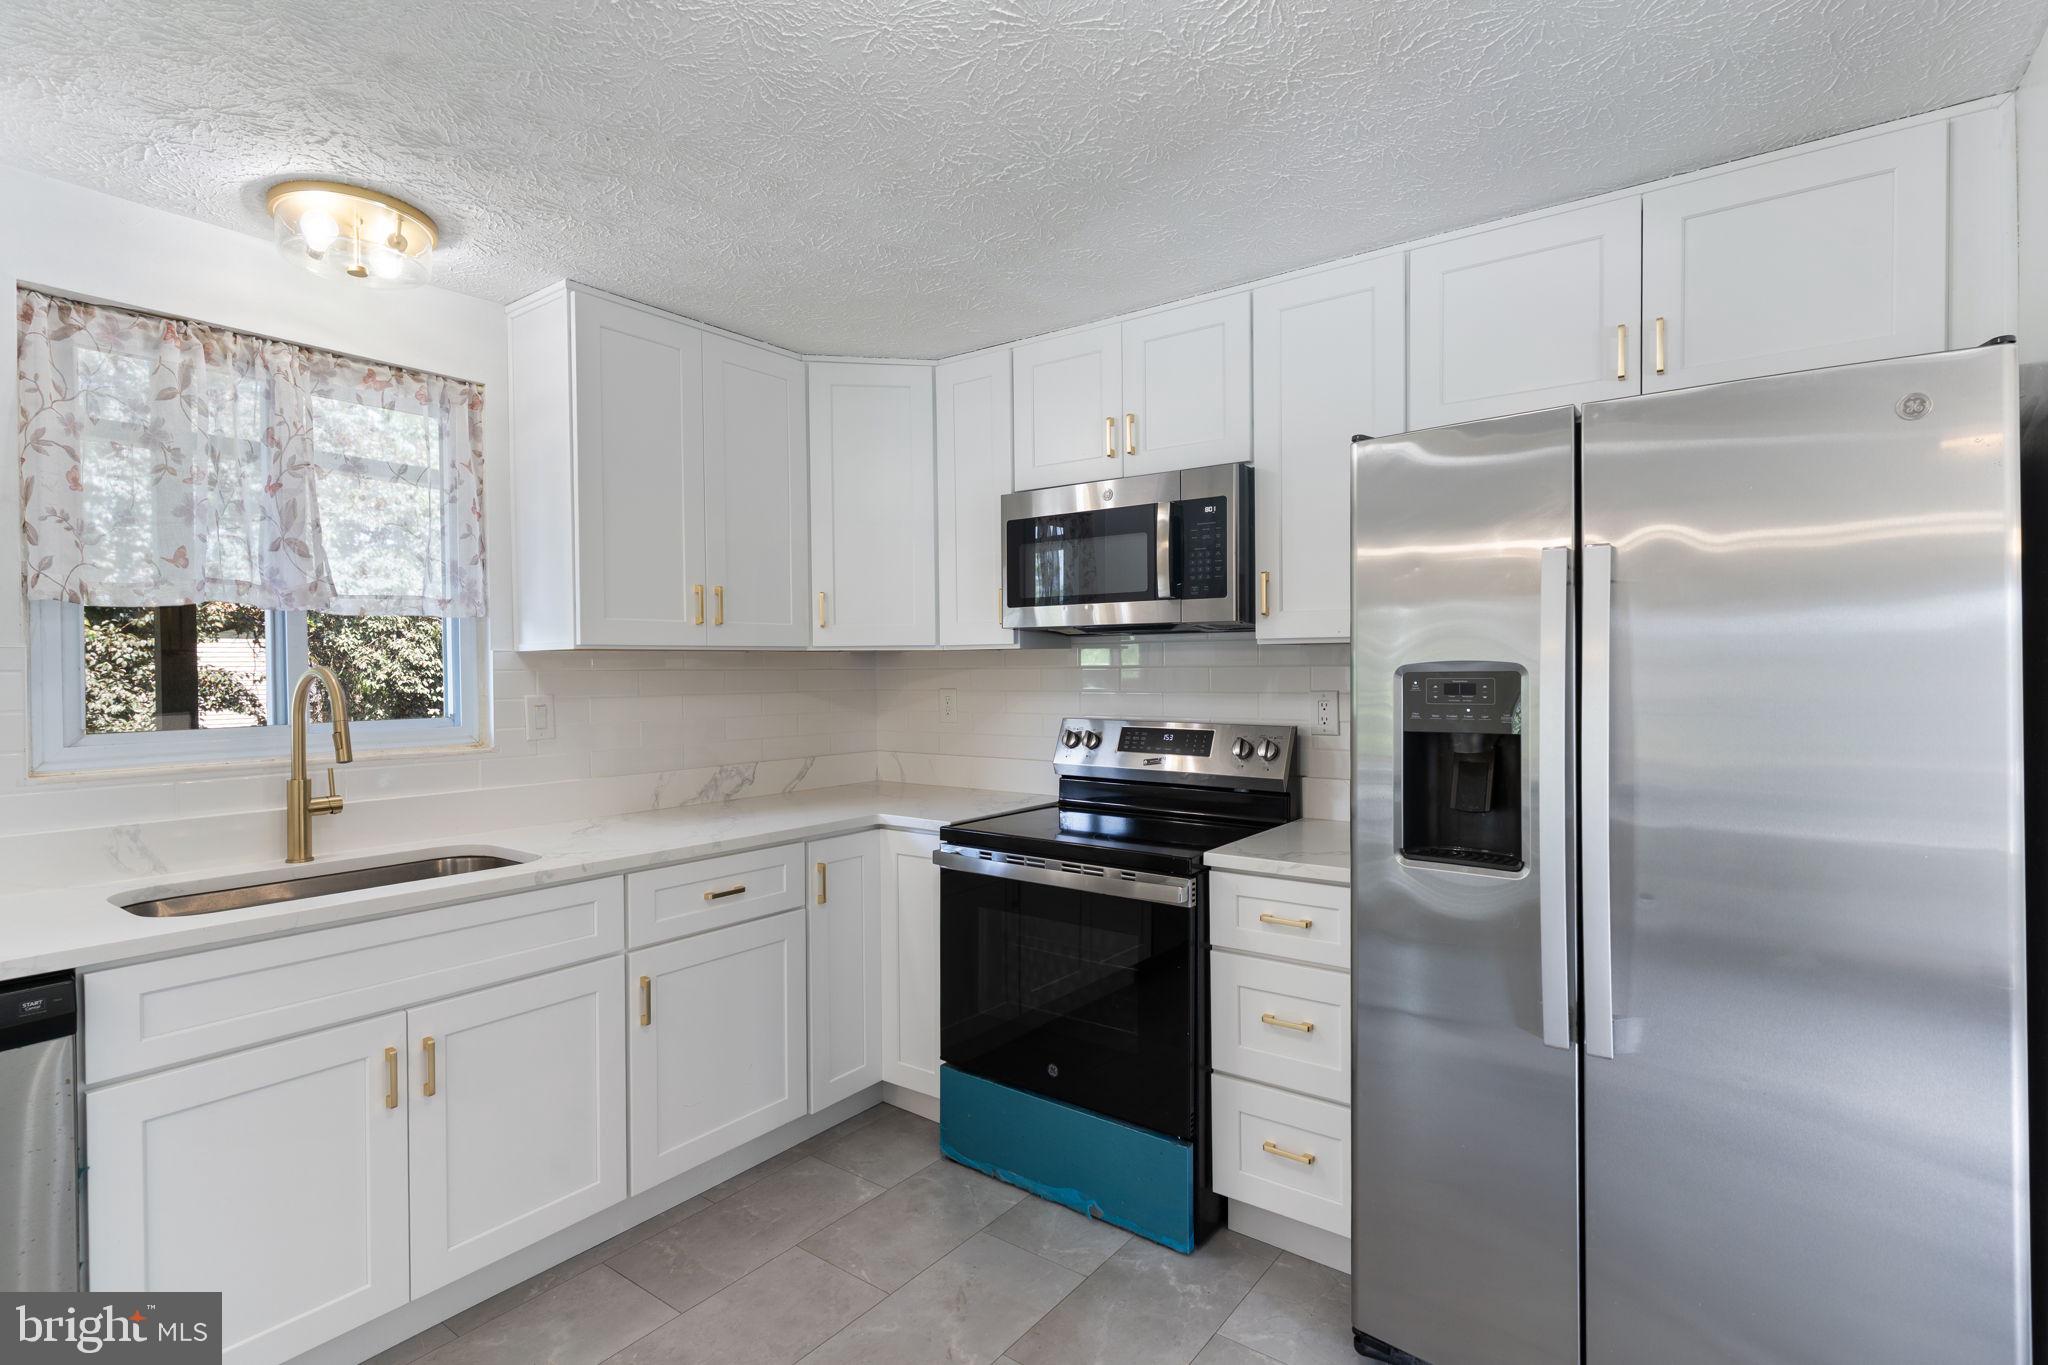
HANOVER
1424 BOULDER LANE
4 Beds
2 Baths
1,542 Sq.Ft.
$485,000
MLS#: MDAA2148886
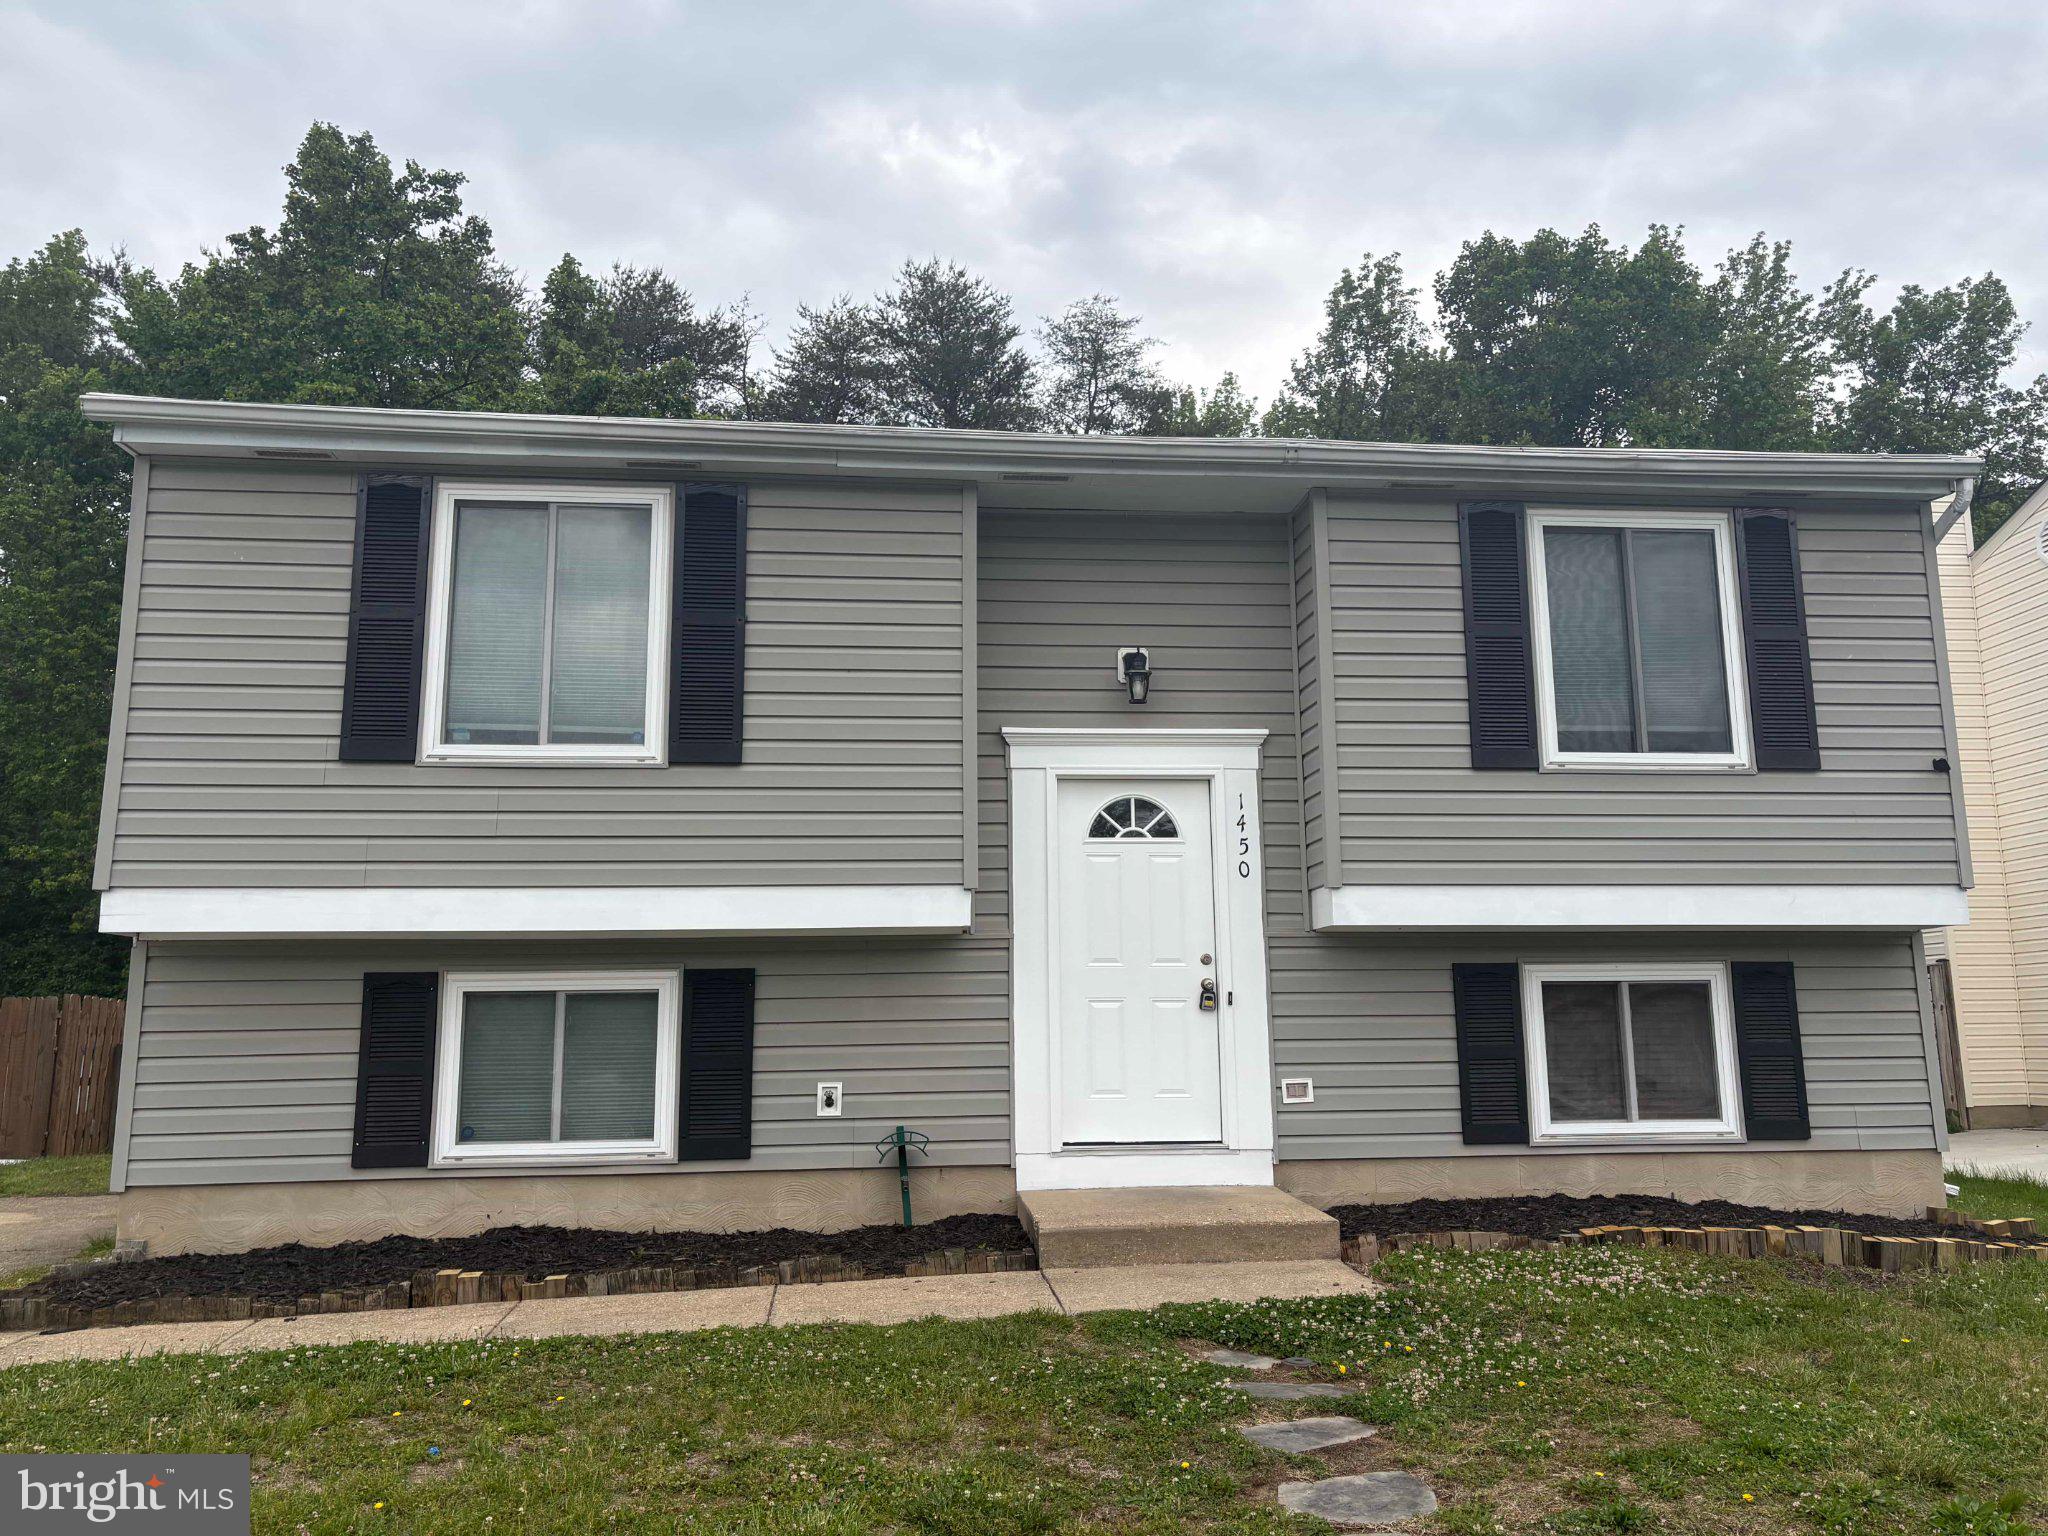
HANOVER
1450 GESNA DRIVE
4 Beds
2 Baths
1,806 Sq.Ft.
$474,900
MLS#: MDAA2145050
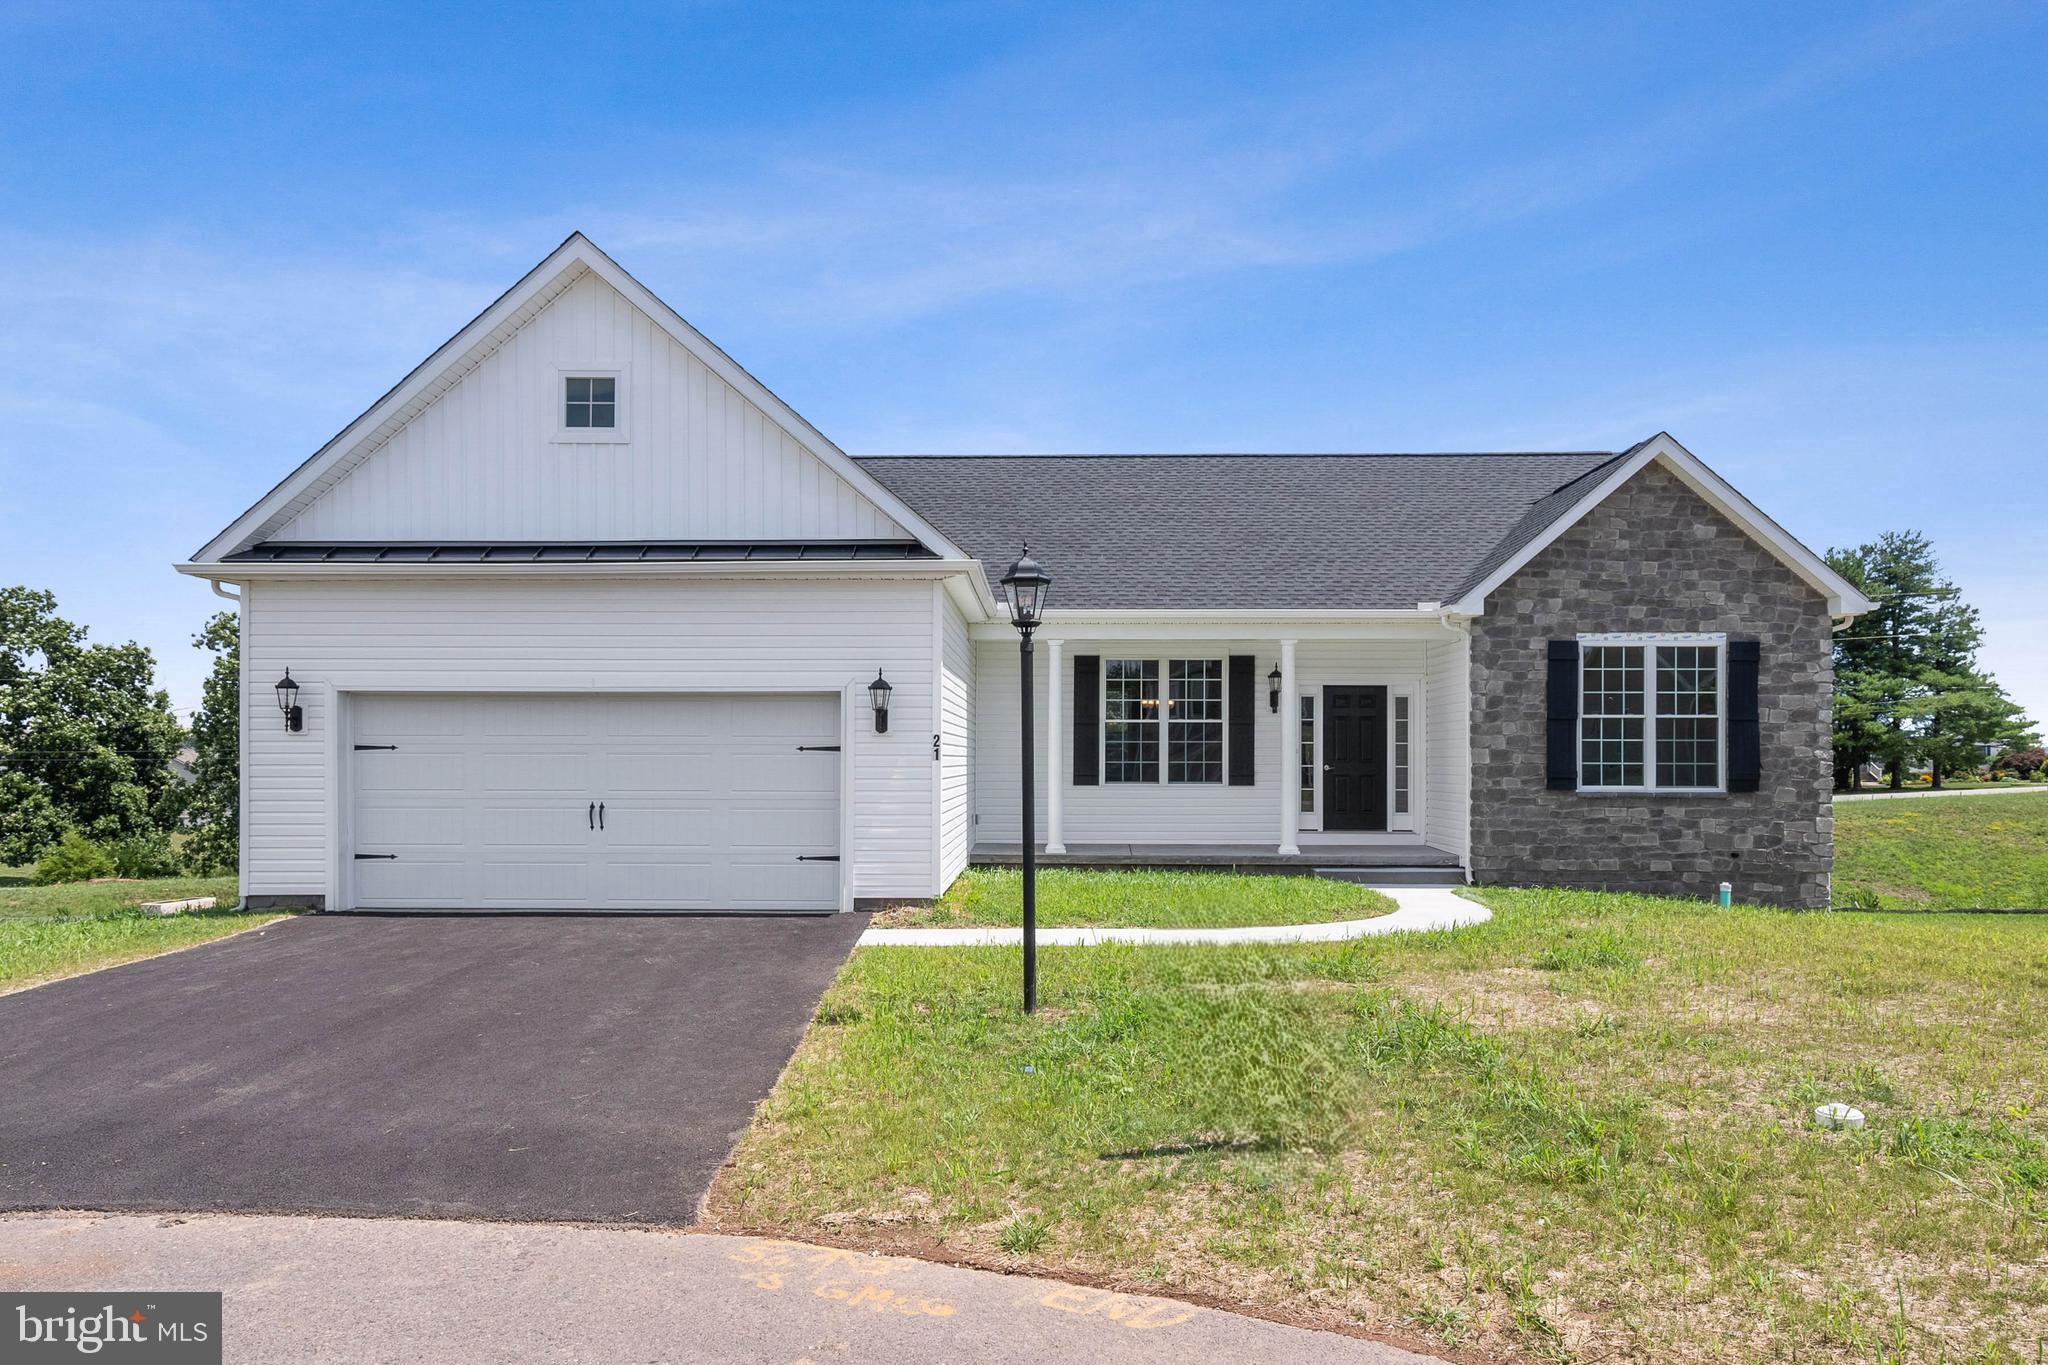
HANOVER
87 EAGLE LANE LOT 5
3 Beds
2 Baths
1,616 Sq.Ft.
$432,900
MLS#: PAAD2023078
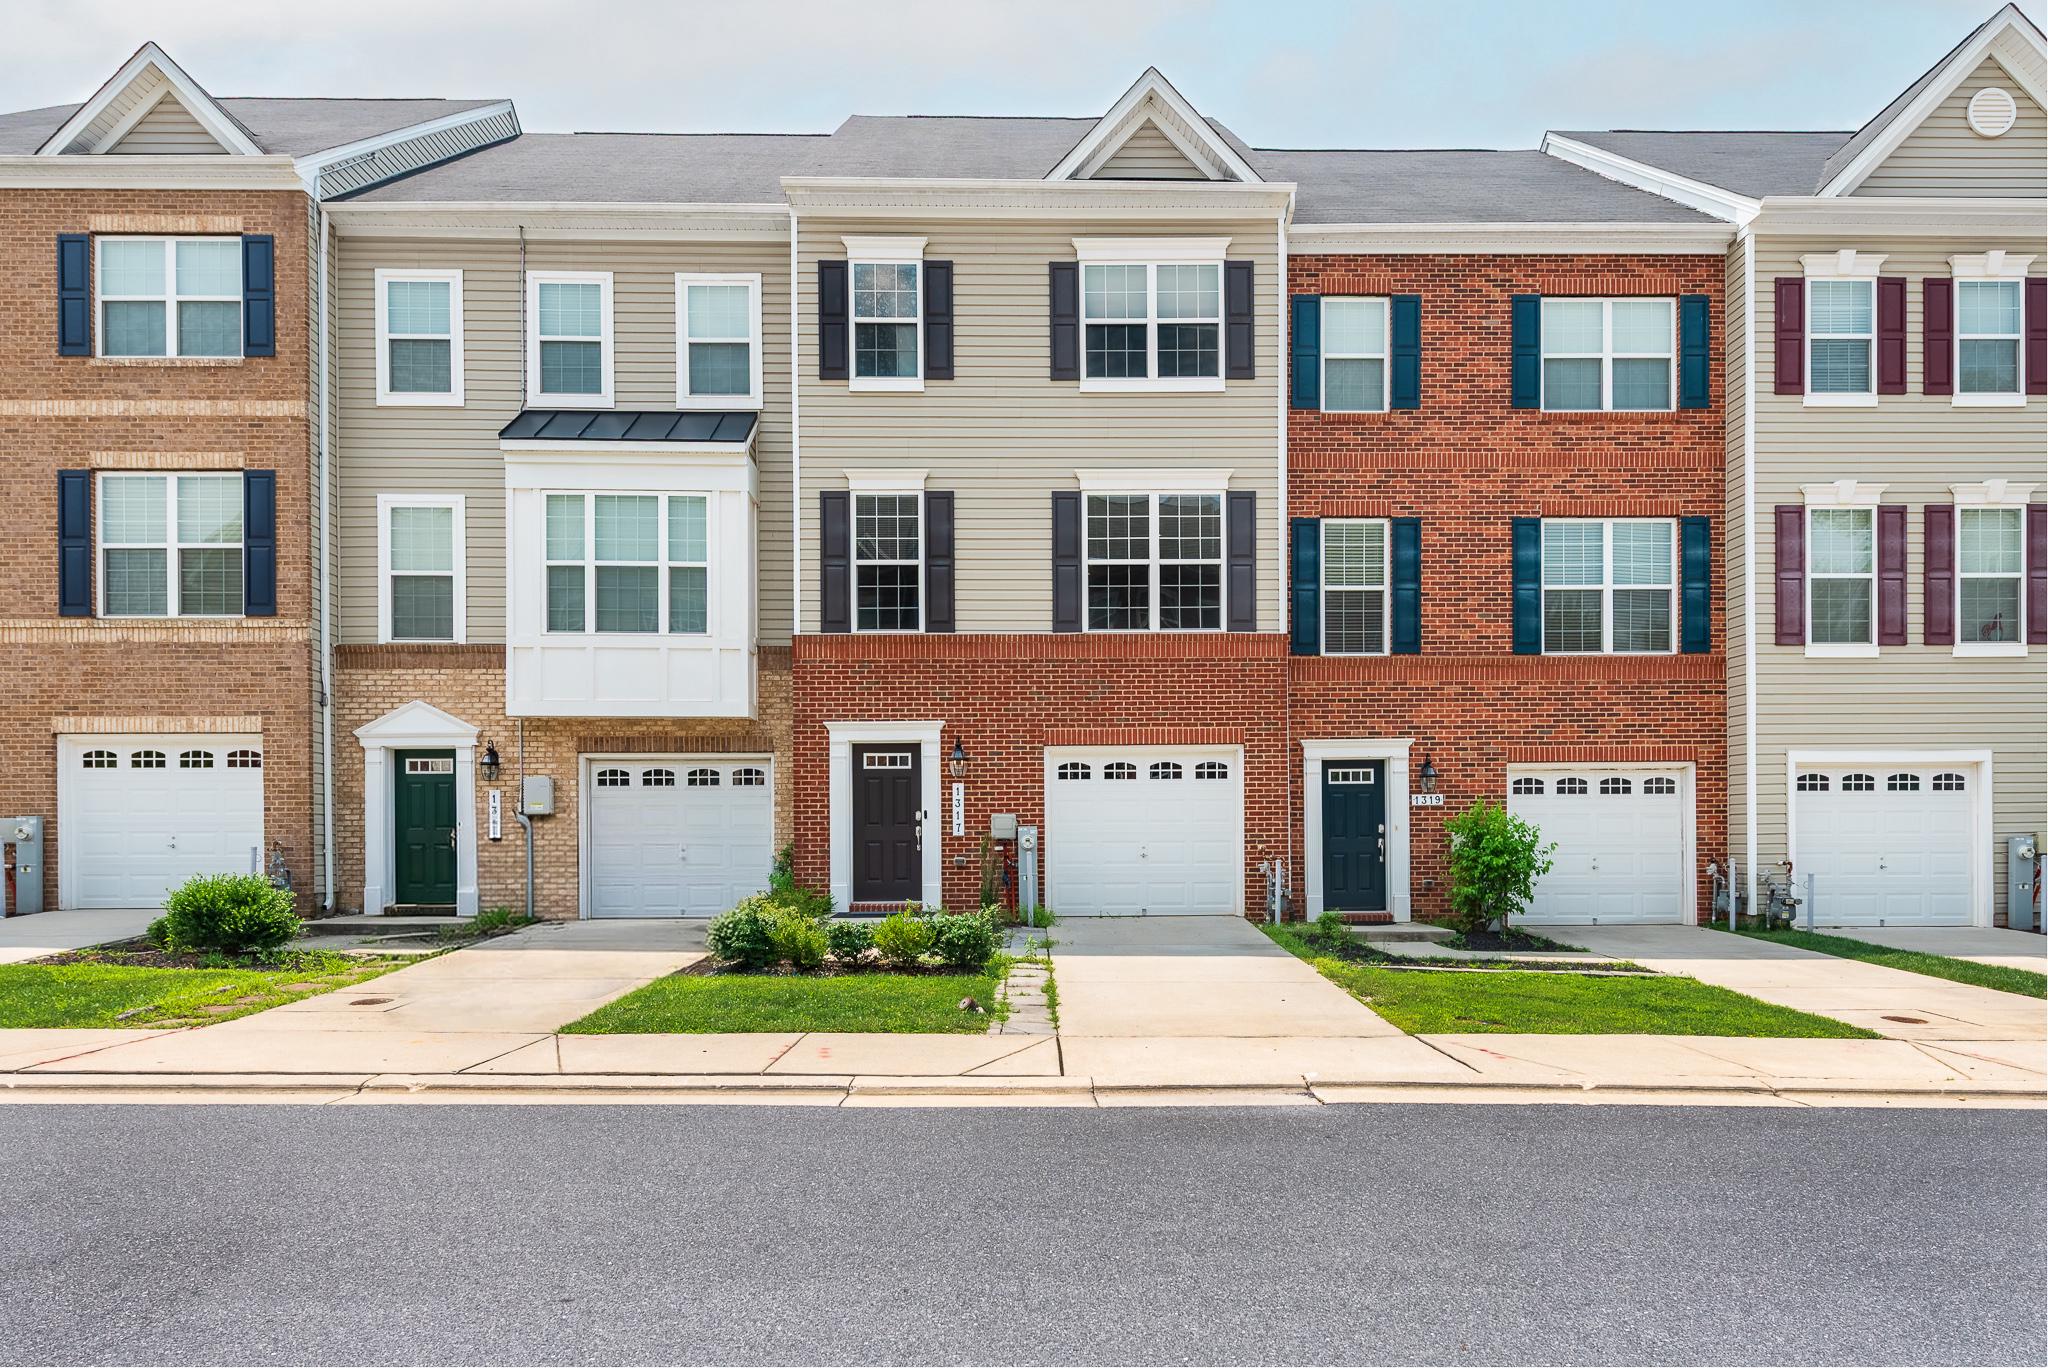
HANOVER
1317 HAWTHORN DRIVE
3 Beds
2 Baths
2,184 Sq.Ft.
$518,999
MLS#: MDAA2151798
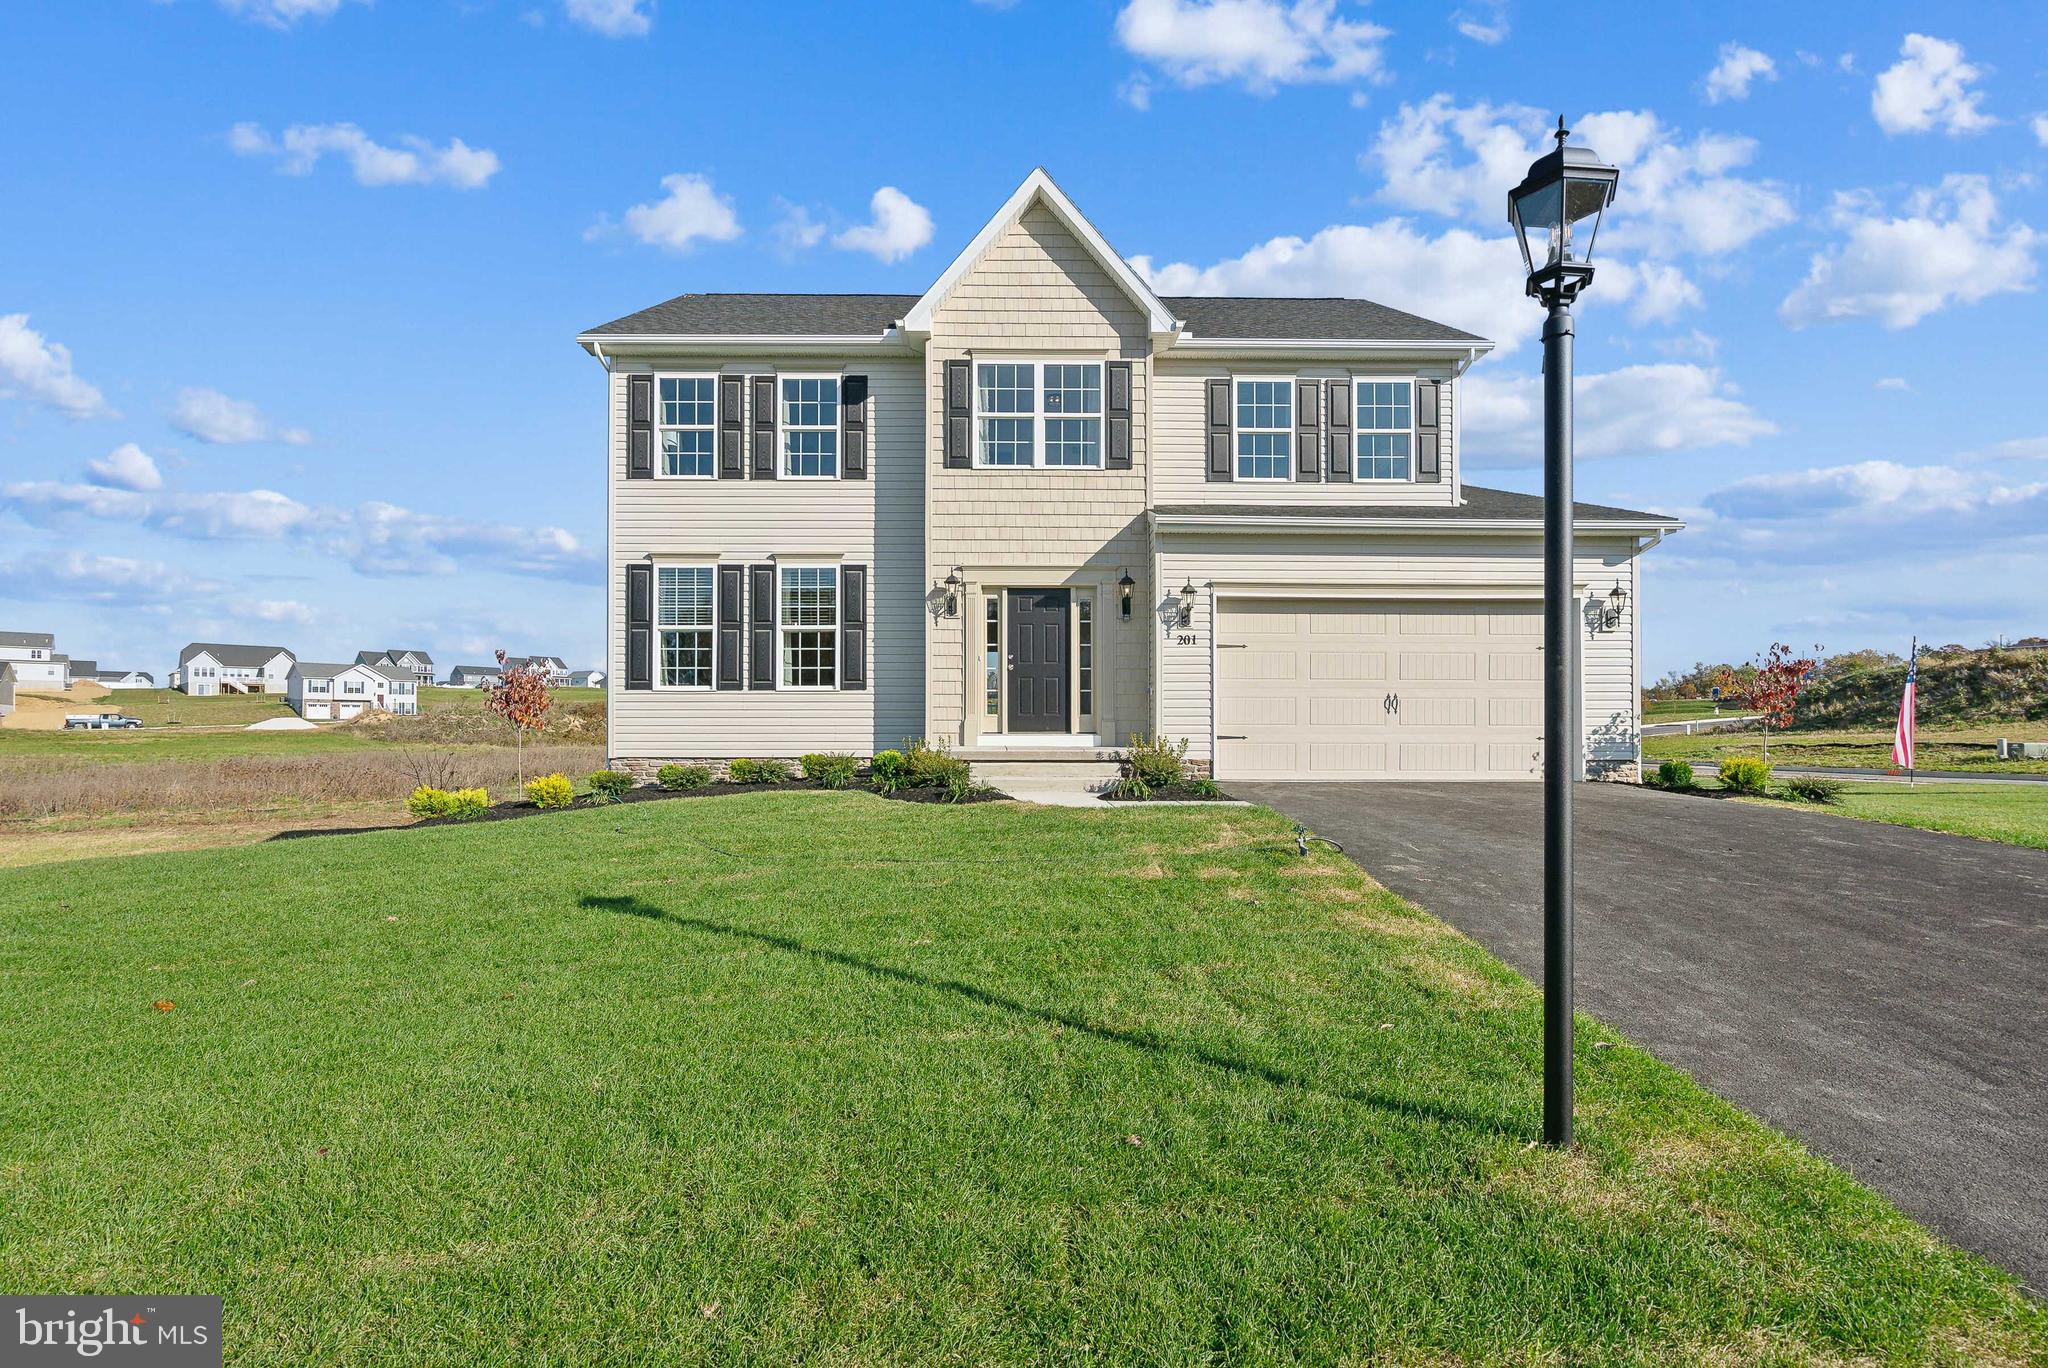
HANOVER
201 FIELDSTONE DRIVE 23
4 Beds
2 Baths
2,245 Sq.Ft.
$541,051
MLS#: PAYK2070902

HANOVER
49 WINIFRED DRIVE
4 Beds
3 Baths
3,193 Sq.Ft.
$577,000
MLS#: PAYK2106556

HANOVER
300 STEEPLE VIEW DRIVE
3 Beds
2 Baths
1,700 Sq.Ft.
$529,900
MLS#: PAYK2109200
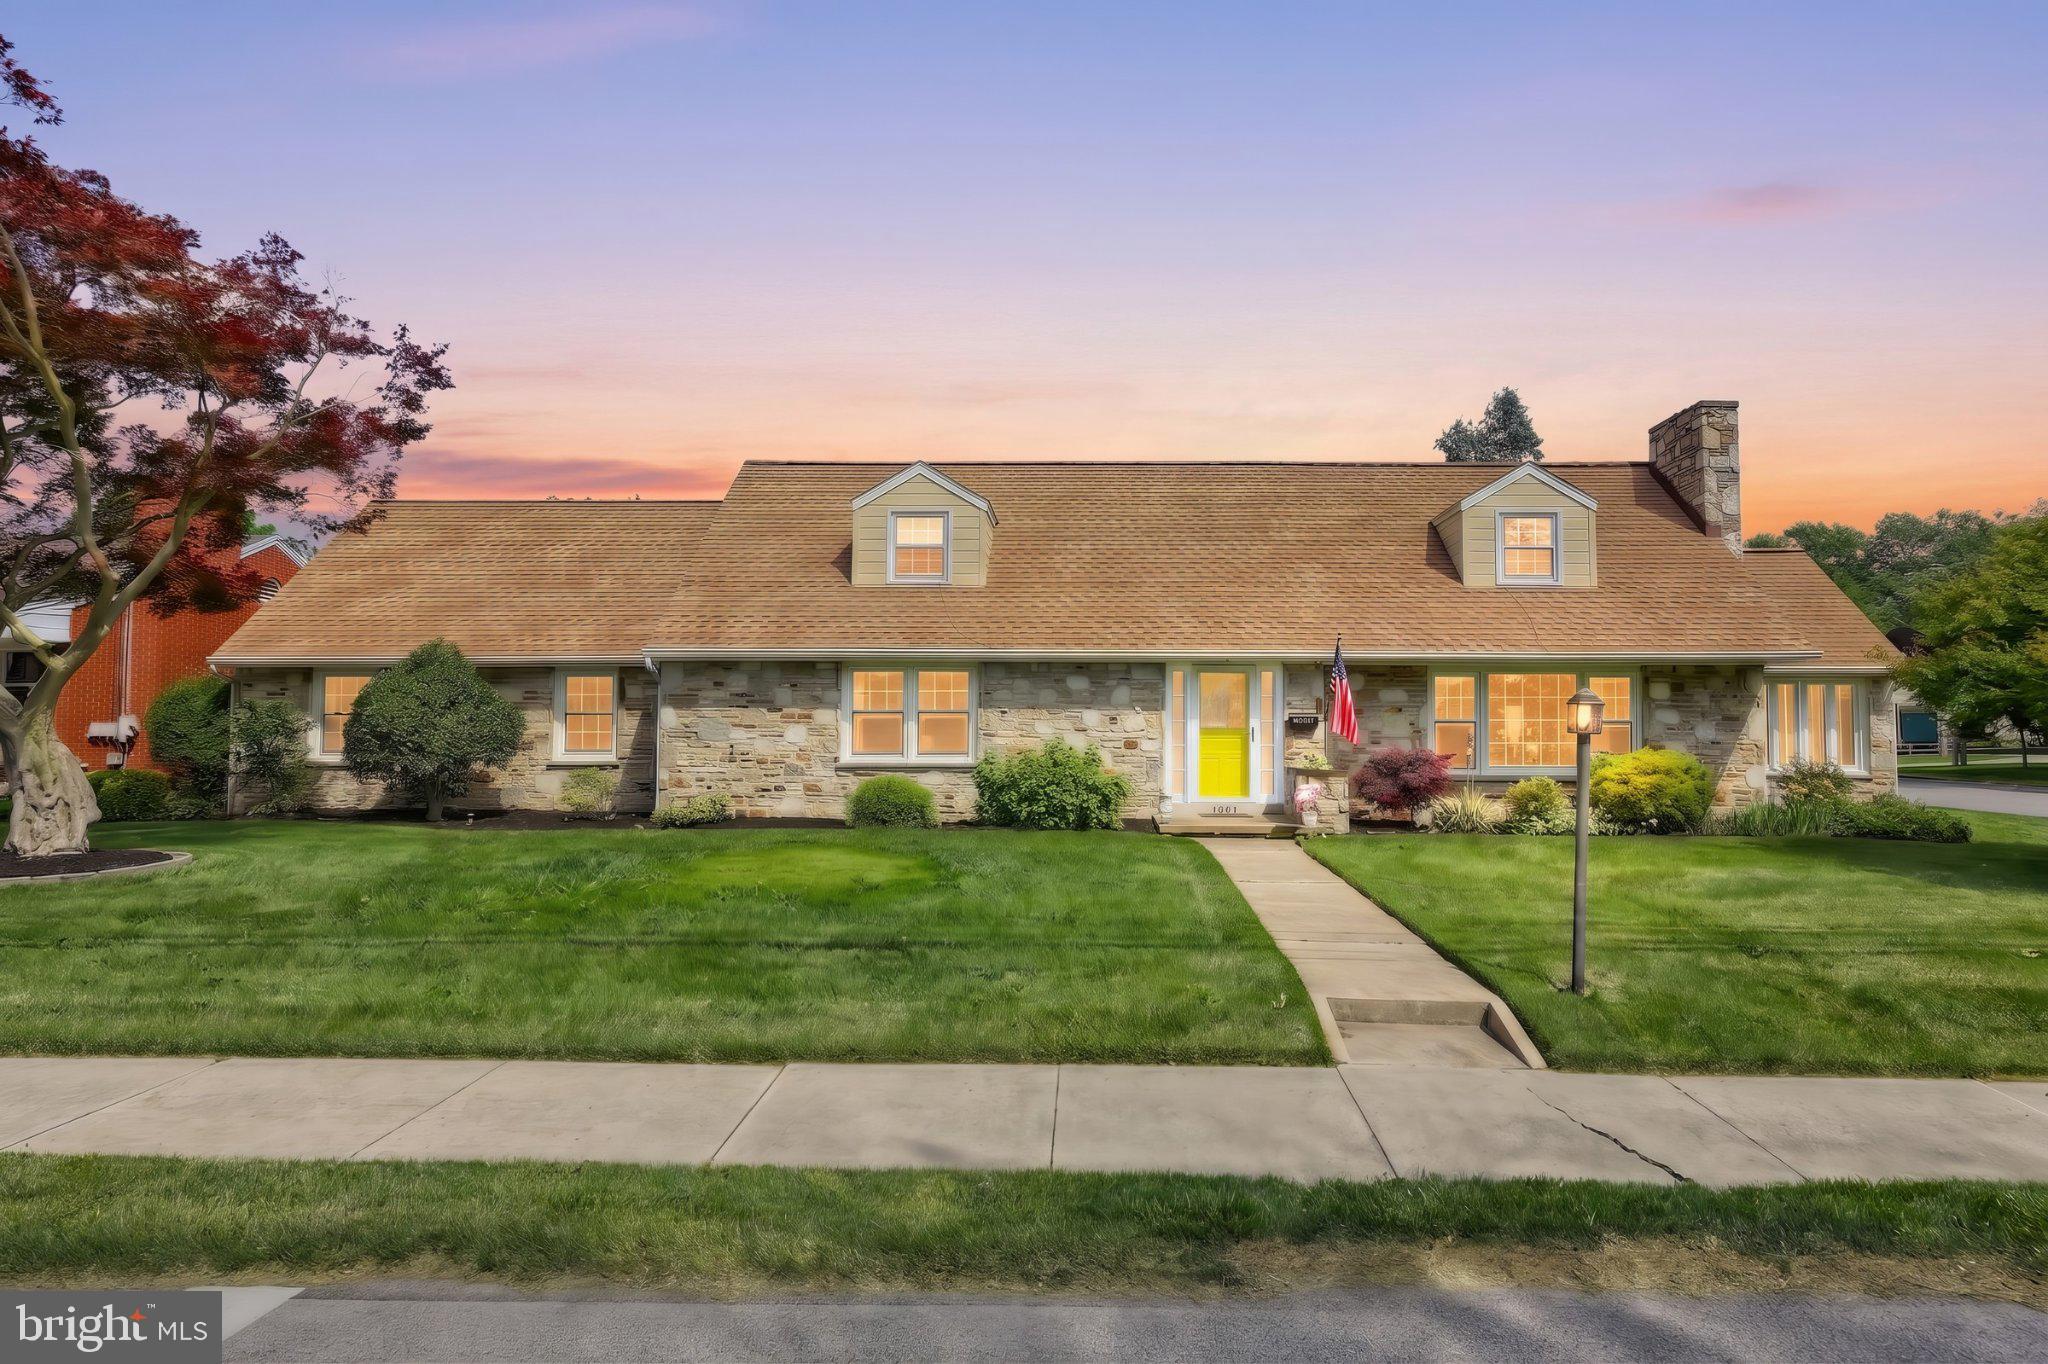
HANOVER
1001 BROADWAY
3 Beds
2 Baths
3,149 Sq.Ft.
$450,000
MLS#: PAYK2104462
.png)