
Traditional, Colonial, Federal
70 STONE PARK PLACE
NOTTINGHAM, MD 21236
MLS#: MDBC2164260
$324,900
Property
Beds
3
Full Baths
2
1/2 Baths
1
Year Built
1986
Sq.Footage
1,920
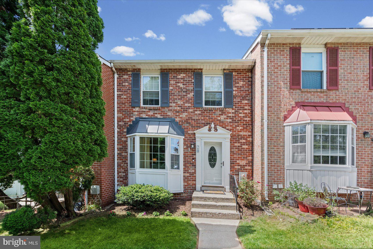
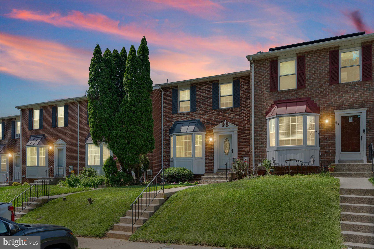
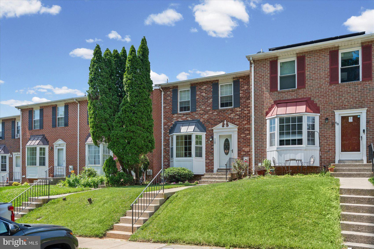
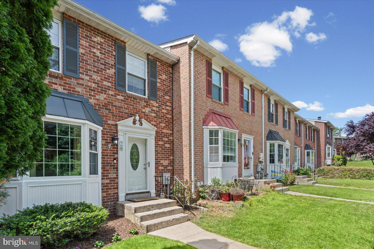
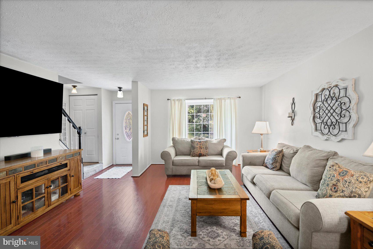
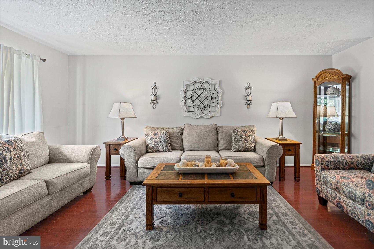
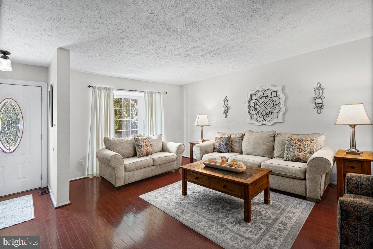
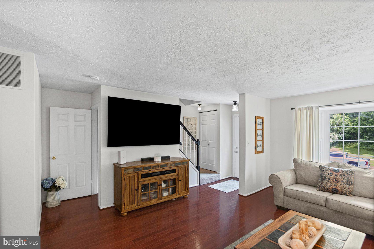
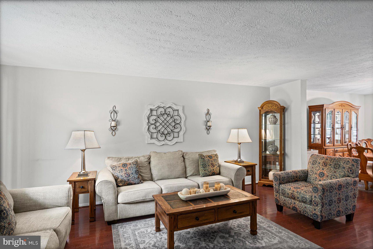
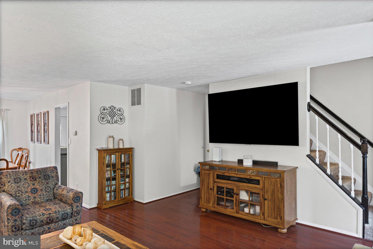
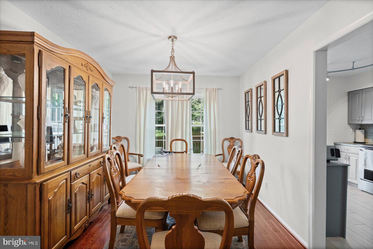
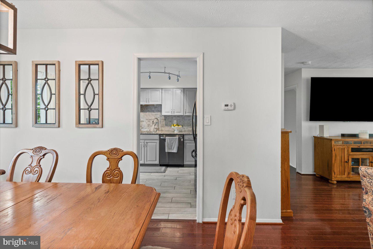
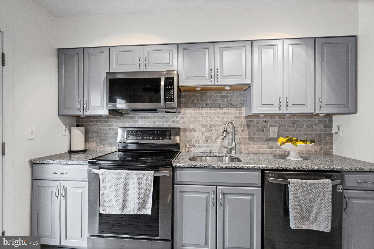
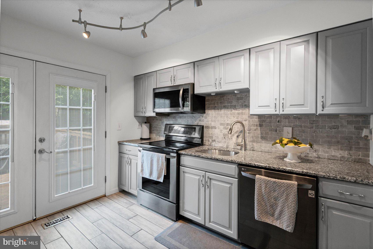
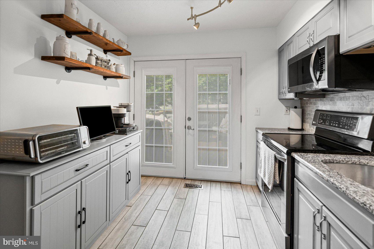
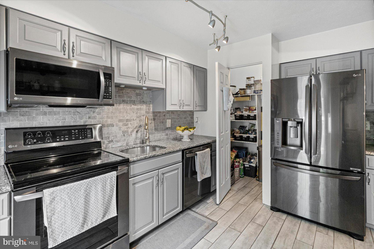
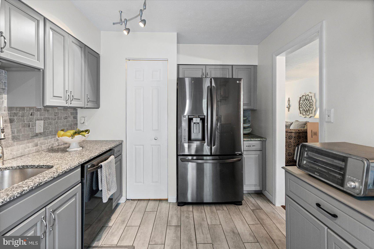
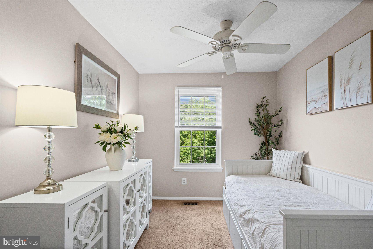
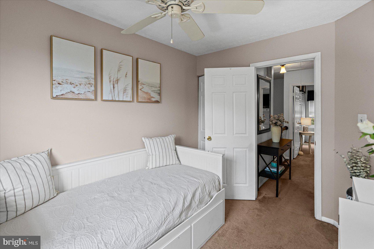
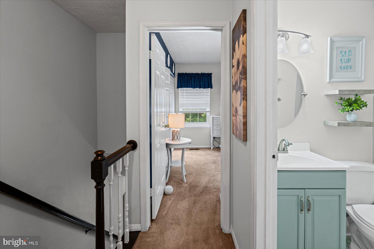
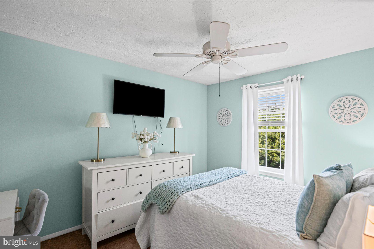
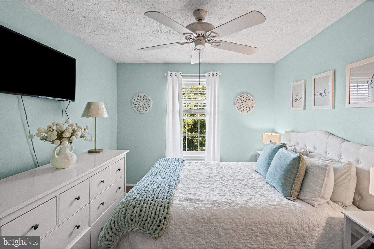
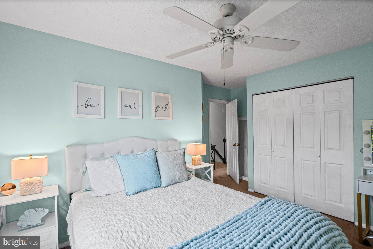
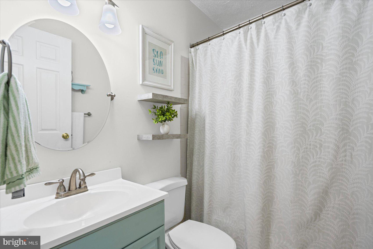
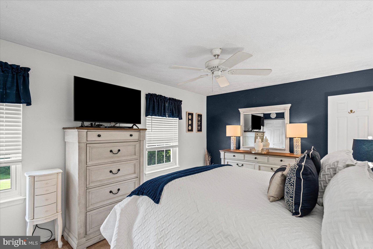
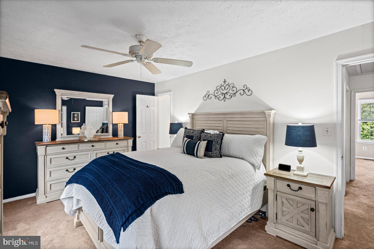
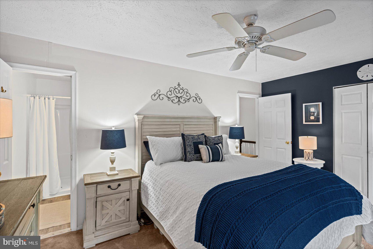
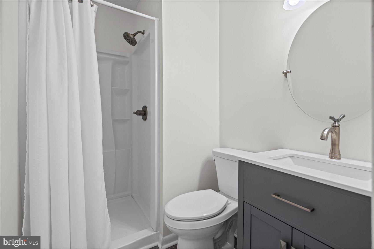
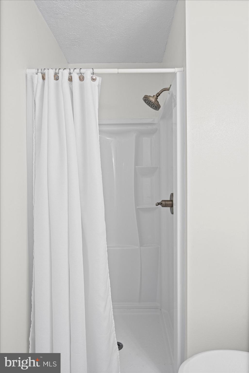
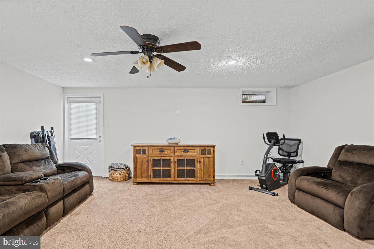
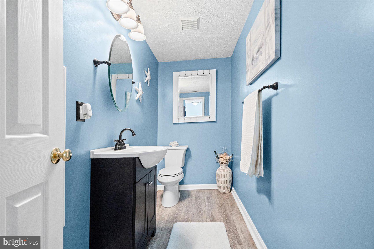
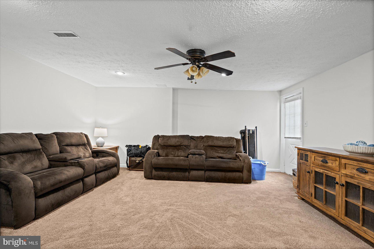
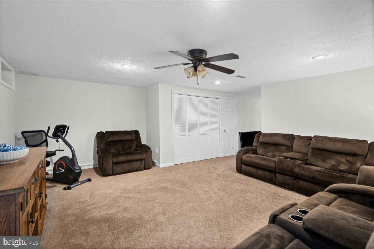
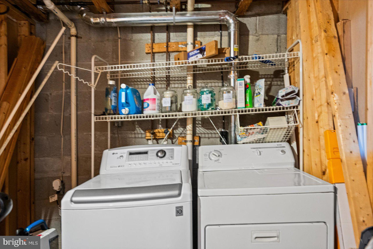
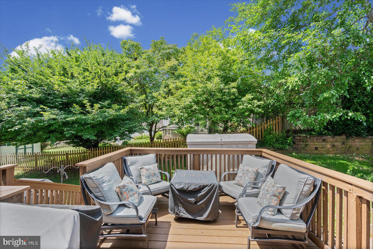
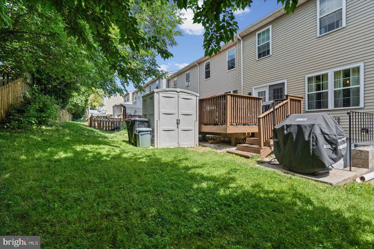
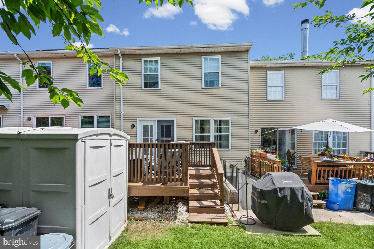
Beautifully maintained and move-in ready 3BR/2.5BA Townhome located in the desirable neighborhood of Oakhurst. Park just steps from the walkway, then make your way past a lush green lawn to the front door of your forever home. Step inside to a bright open main floor plan featuring luxury flooring and a soft color palette. The main floor offers a large living room with a bow window, open to the dining room, and the kitchen is just steps away. The kitchen offers plenty of cabinets, open shelving, a separate pantry closet, stainless steel appliances, granite countertops with a stone tile backsplash, and French doors leading to a spectacular yard space. On the second floor are two sizable secondary bedrooms, a full bath, and a primary suite offering a walk-in closet and private en suite with a walk-in shower. The lower level is finished offering additional living space that features a half bath, a large family room, laundry, storage, and a walk-out to the yard. From the kitchen, step outside onto a spacious deck overlooking a cozy yard with green space and shade. This move-in-ready home is ideal for any new homeowner and is located close to shopping, restaurants, and commuter routes.
Features & Amenities
Interior
-
Other Interior Features
Ceiling Fan(s), Pantry, Walk-In Closet(s)
-
Total Bedrooms
3
-
Bathrooms
2
-
1/2 Bathrooms
1
-
Above Grade Finished Area
1280.0
-
Basement YN
YES
-
Cooling YN
YES
-
Cooling
Central Air, Ceiling Fan(s), Electric
-
Fireplace YN
NO
-
Heating YN
YES
-
Heating
Electric, Central, Heat Pump
-
Pet friendly
N/A
Exterior
-
Garage
No
-
Construction Materials
Brick
-
Parking
On Street
-
Patio and Porch Features
Deck
-
Pool
No
-
Waterfront YN
NO
Area & Lot
-
Lot Size(acres)
0.04
-
Lot Size(square feet)
1,916
-
Property Type
Residential
-
Property Sub Type
Townhouse
-
Architectural Style
Traditional, Colonial, Federal
Price
-
Sales Price
$324,900
-
Tax Amount
$2,715
-
Sq. Footage
1,920
-
Price/SqFt
$169
HOA
-
Association
No
Property Resources
-
Horse Property
NO
School District
-
Elementary School
N/A
-
Middle School
N/A
-
High School
N/A
Property Features
-
New Construction
NO
-
Foundation Details
Block
-
Senior Community YN
NO
-
Sewer
Public Sewer
-
Tax Lot
106
-
Water Source
Public
Schedule a Showing
Showing scheduled successfully.
Mortgage calculator
Estimate your monthly mortgage payment, including the principal and interest, property taxes, and HOA. Adjust the values to generate a more accurate rate.
Your payment
Principal and Interest:
$
Property taxes:
$
HOA fees:
$
Total loan payment:
$
Total interest amount:
$
Location
County
BALTIMORE
Elementary School
Middle School
High School
Listing Courtesy of PETER WONG, LPT Realty, LLC
RealHub Information is provided exclusively for consumers' personal, non-commercial use, and it may not be used for any purpose other than to identify prospective properties consumers may be interested in purchasing. All information deemed reliable but not guaranteed and should be independently verified. All properties are subject to prior sale, change or withdrawal. RealHub website owner shall not be responsible for any typographical errors, misinformation, misprints and shall be held totally harmless.

Branch Manager- Cumberland
Steve MacGray
Call Steve today to schedule a private showing.

* Listings on this website come from the FMLS IDX Compilation and may be held by brokerage firms other than the owner of this website. The listing brokerage is identified in any listing details. Information is deemed reliable but is not guaranteed. If you believe any FMLS listing contains material that infringes your copyrighted work please click here to review our DMCA policy and learn how to submit a takedown request.© 2024 FMLS.
Related Properties

NOTTINGHAM
8623 HEATHERMILL ROAD
3 Beds
1 Baths
1,308 Sq.Ft.
$365,000
MLS#: MDBC2168360

NOTTINGHAM
4268 MAPLE PATH CIRCLE 2
3 Beds
2 Baths
1,607 Sq.Ft.
$299,900
MLS#: MDBC2170050

NOTTINGHAM
3901 HANNON COURT G
3 Beds
2 Baths
1,463 Sq.Ft.
$290,000
MLS#: MDBC2175372
NOTTINGHAM
7 AMBOLIN COURT
3 Beds
2 Baths
1,768 Sq.Ft.
$299,900
MLS#: MDBC2163114

NOTTINGHAM
4228 THORNCLIFF ROAD
3 Beds
2 Baths
1,723 Sq.Ft.
$319,900
MLS#: MDBC2170890

NOTTINGHAM
22 POWDER VIEW COURT
4 Beds
2 Baths
1,600 Sq.Ft.
$339,900
MLS#: MDBC2175322
NOTTINGHAM
3901 DARLEIGH C
3 Beds
2 Baths
1,481 Sq.Ft.
$269,500
MLS#: MDBC2145154

NOTTINGHAM
4216 THORNCLIFF ROAD
3 Beds
2 Baths
1,956 Sq.Ft.
$380,000
MLS#: MDBC2172950

NOTTINGHAM
48 SANDSTONE COURT
3 Beds
1 Baths
1,810 Sq.Ft.
$325,000
MLS#: MDBC2173176
.png)