Features & Amenities

Interior

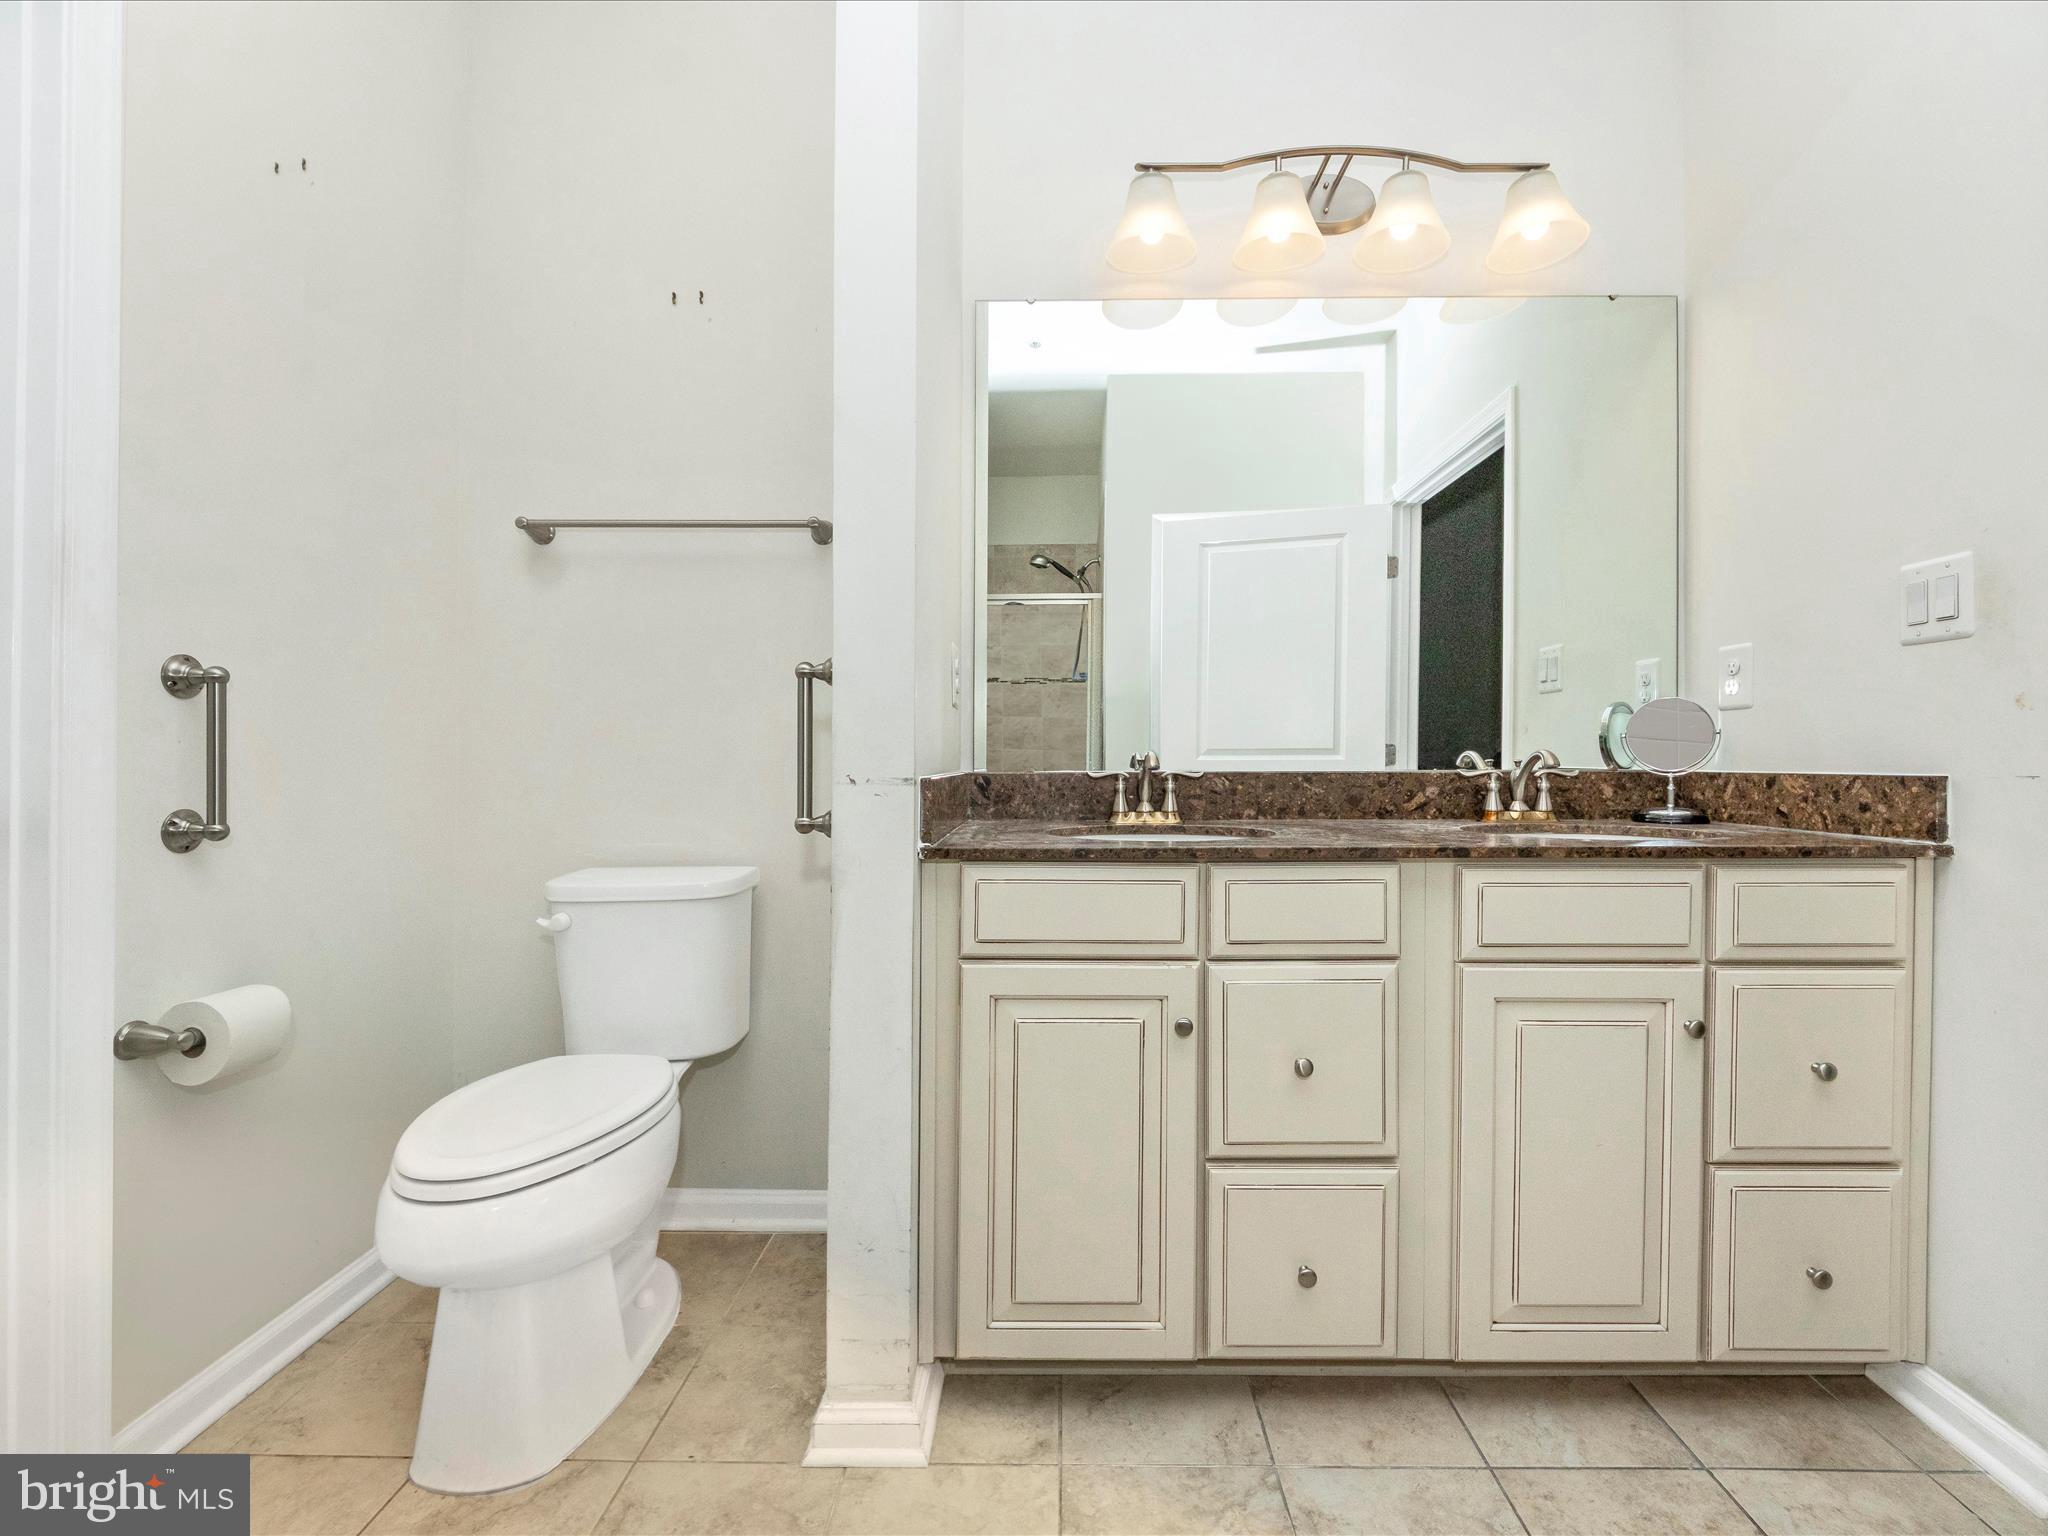
  • Other Interior Features

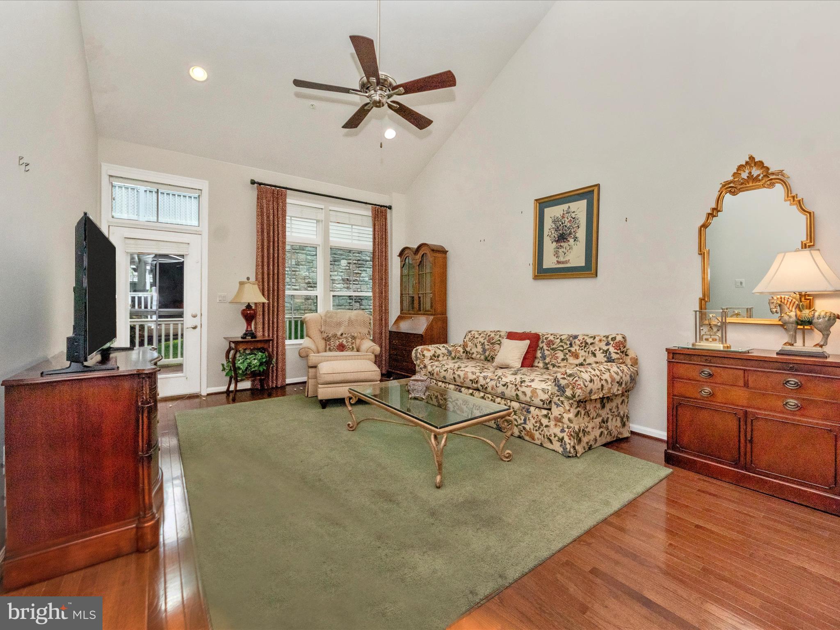
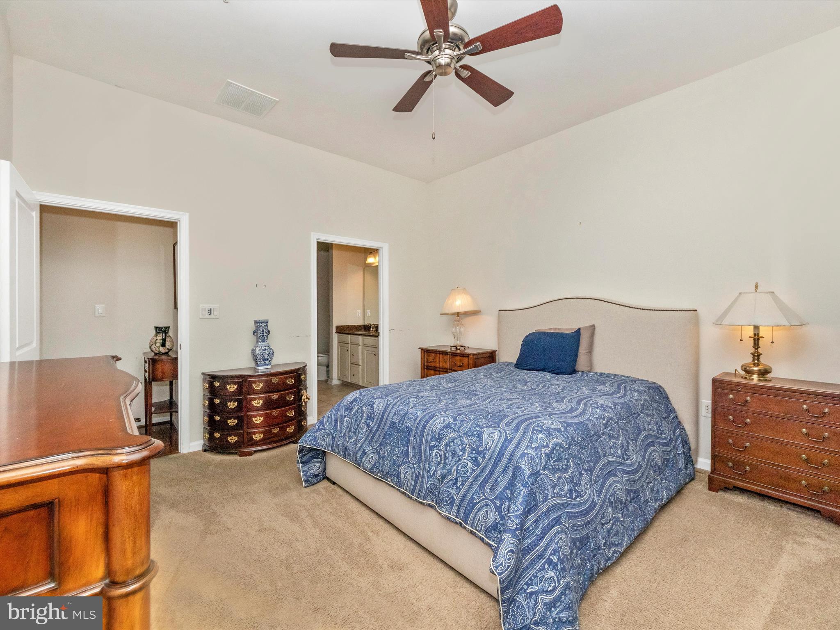
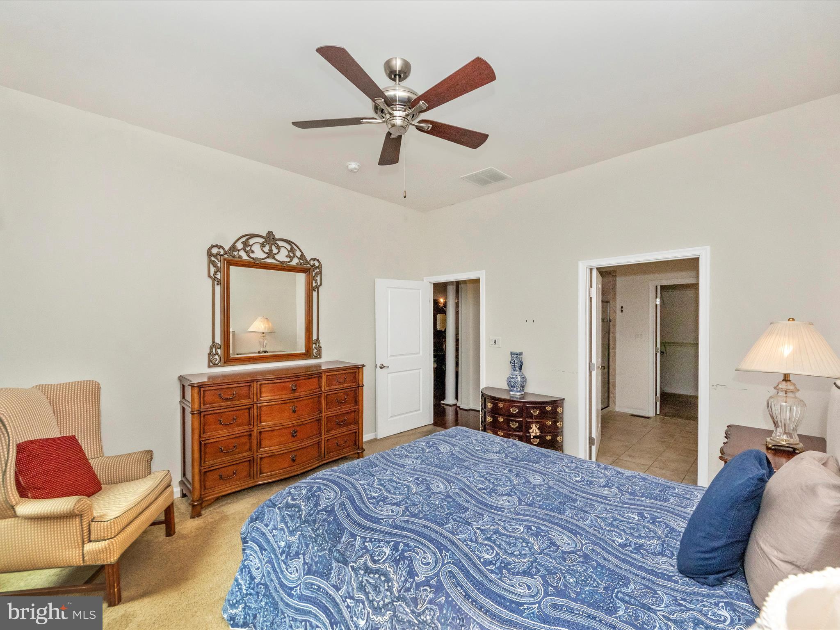
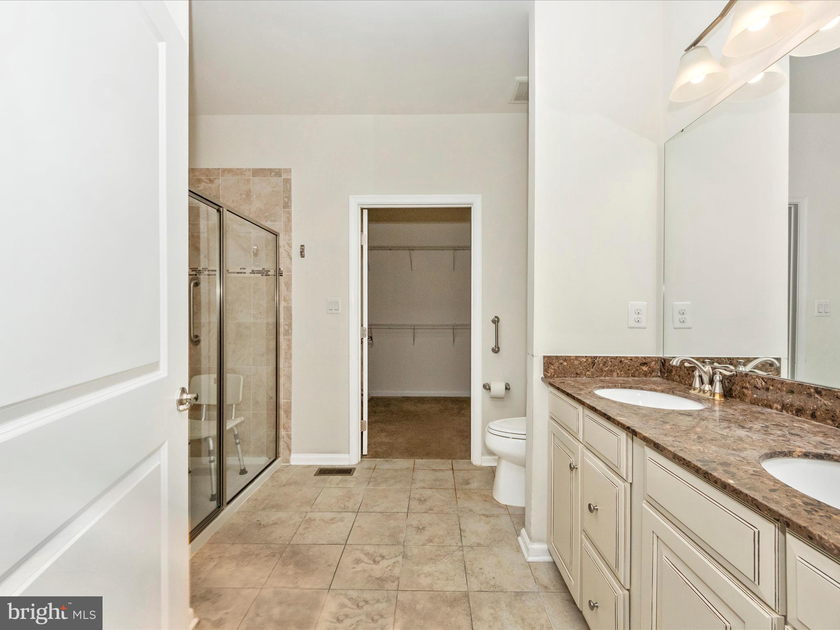
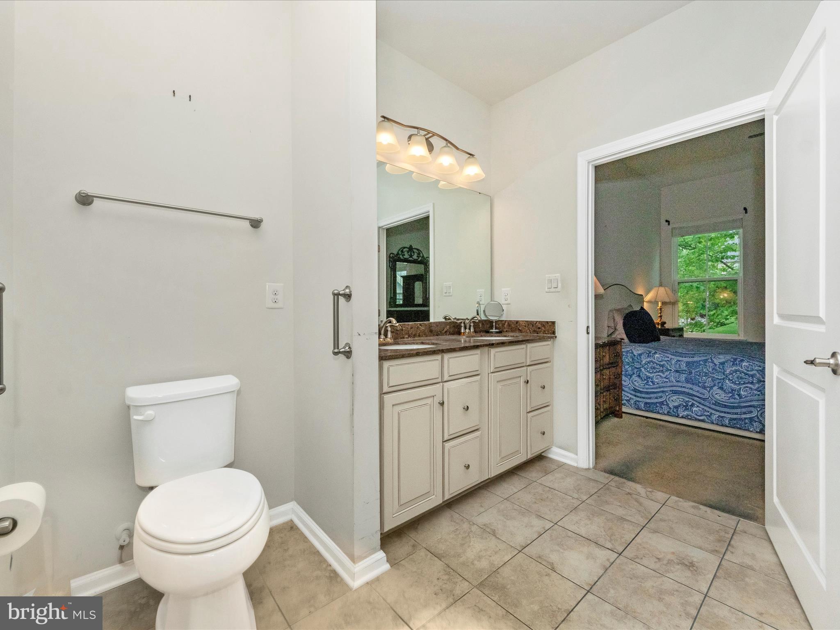
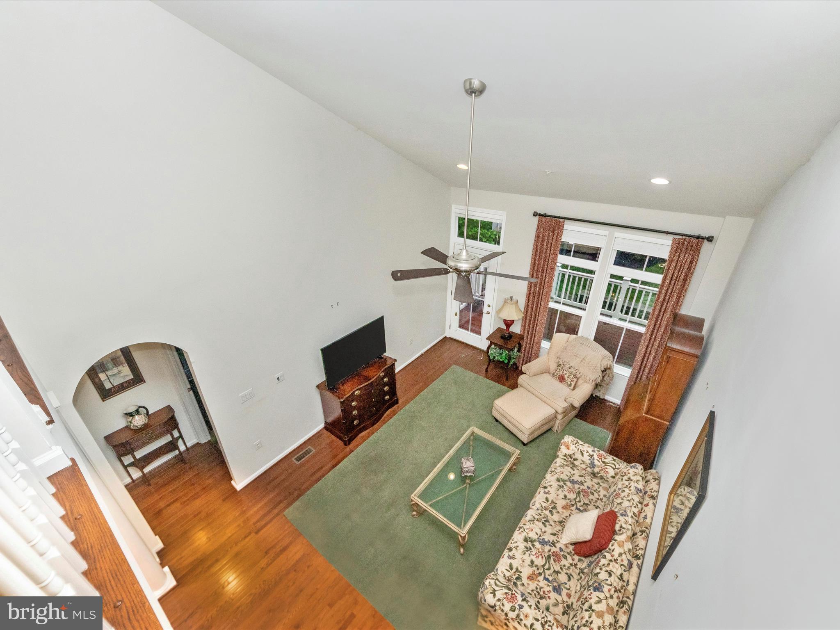
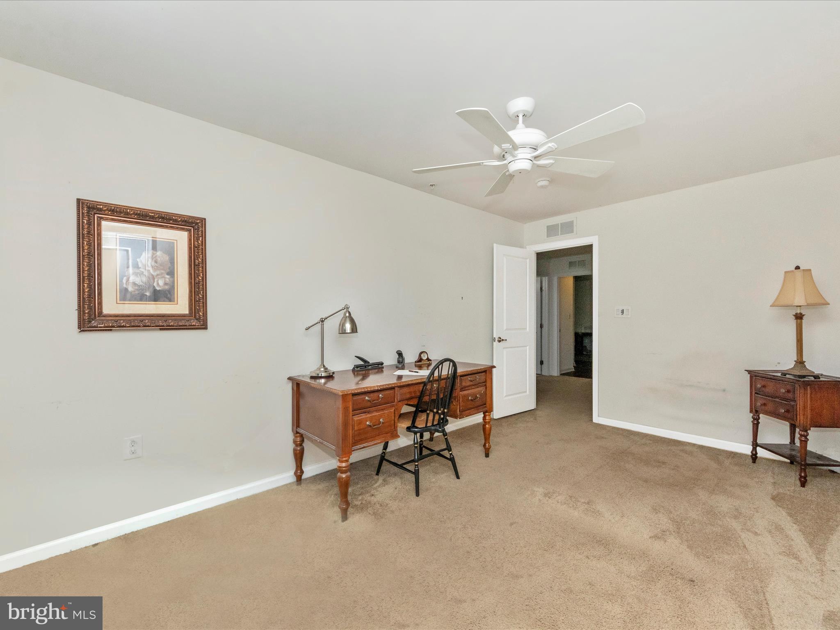
    Eat-in Kitchen, Ceiling Fan(s), Recessed Lighting, Walk-In Closet(s), Open Floorplan

  • Total Bedrooms

    3

  • Bathrooms

    2

  • 1/2 Bathrooms

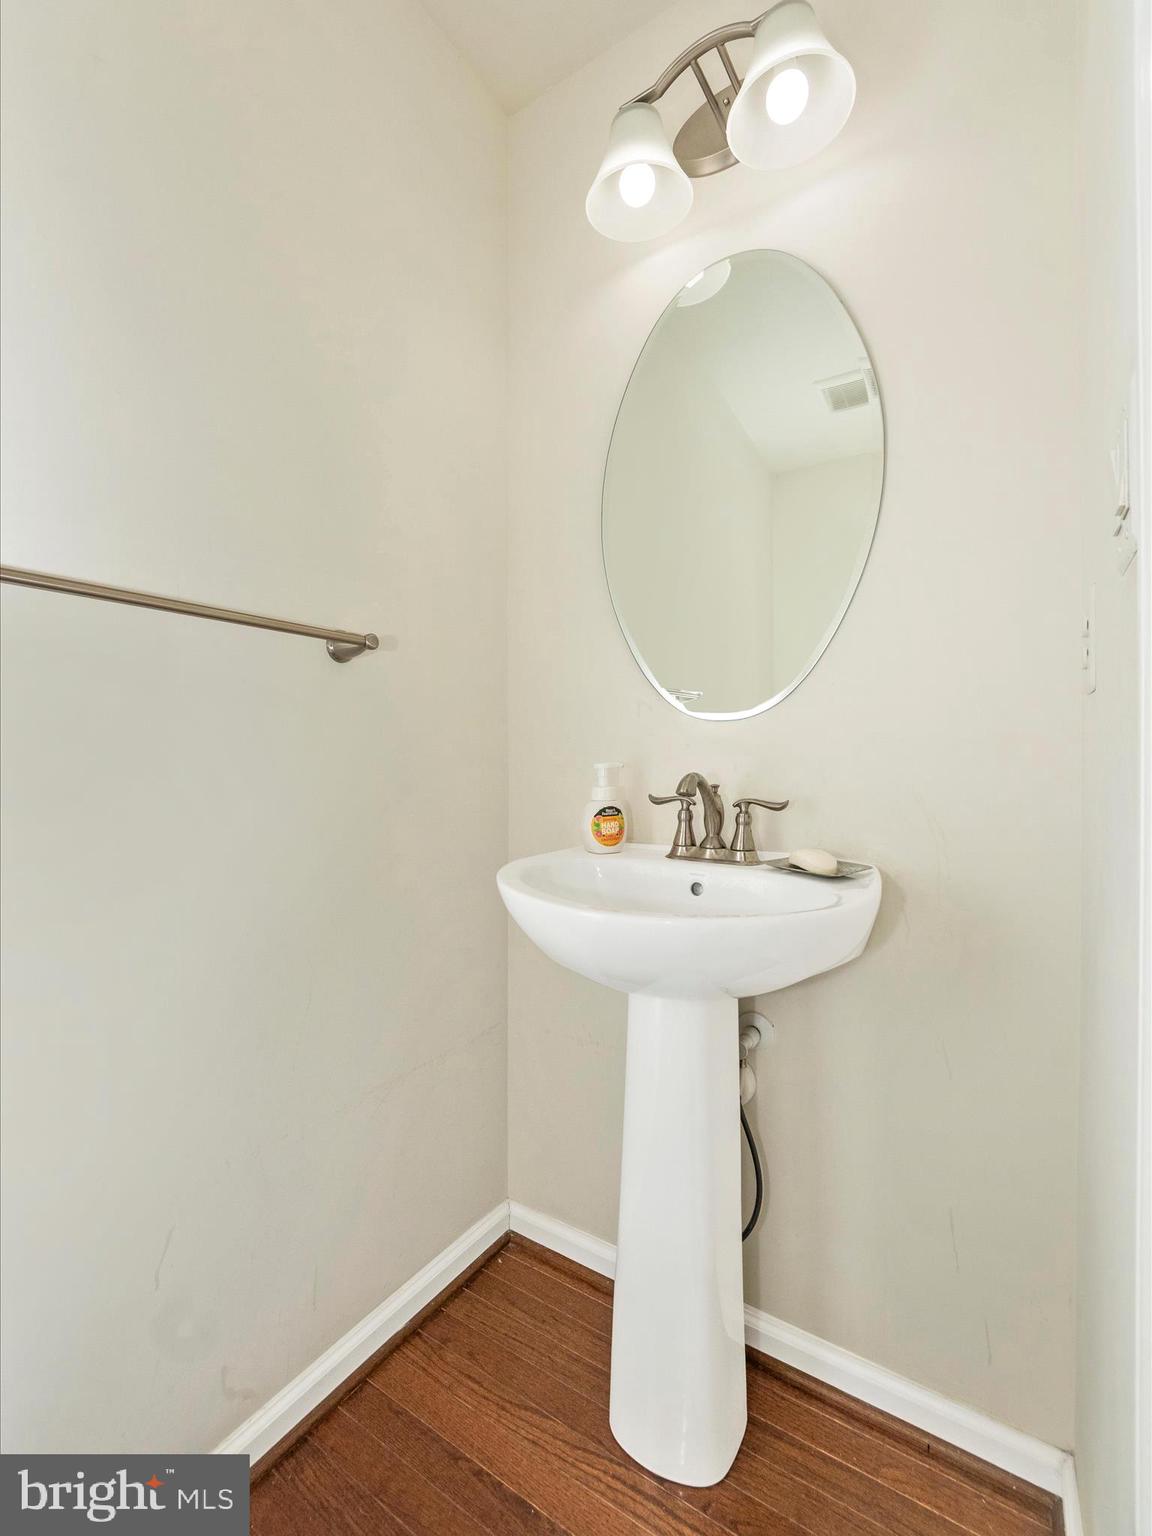
    1

  • Above Grade Finished Area

    2332.0

  • Basement YN

    YES

  • Cooling YN

    YES

  • Cooling

    Central Air, Ceiling Fan(s), Gas, Electric

  • Fireplace YN

    NO

  • Heating YN

    YES

  • Heating

    Exhaust Fan, Natural Gas, Forced Air

  • Main Level Bedrooms

    1

  • Pet friendly

    N/A

Exterior

  • Garage

    Yes

  • Garage spaces

    2

  • Construction Materials

    Frame

  • Parking

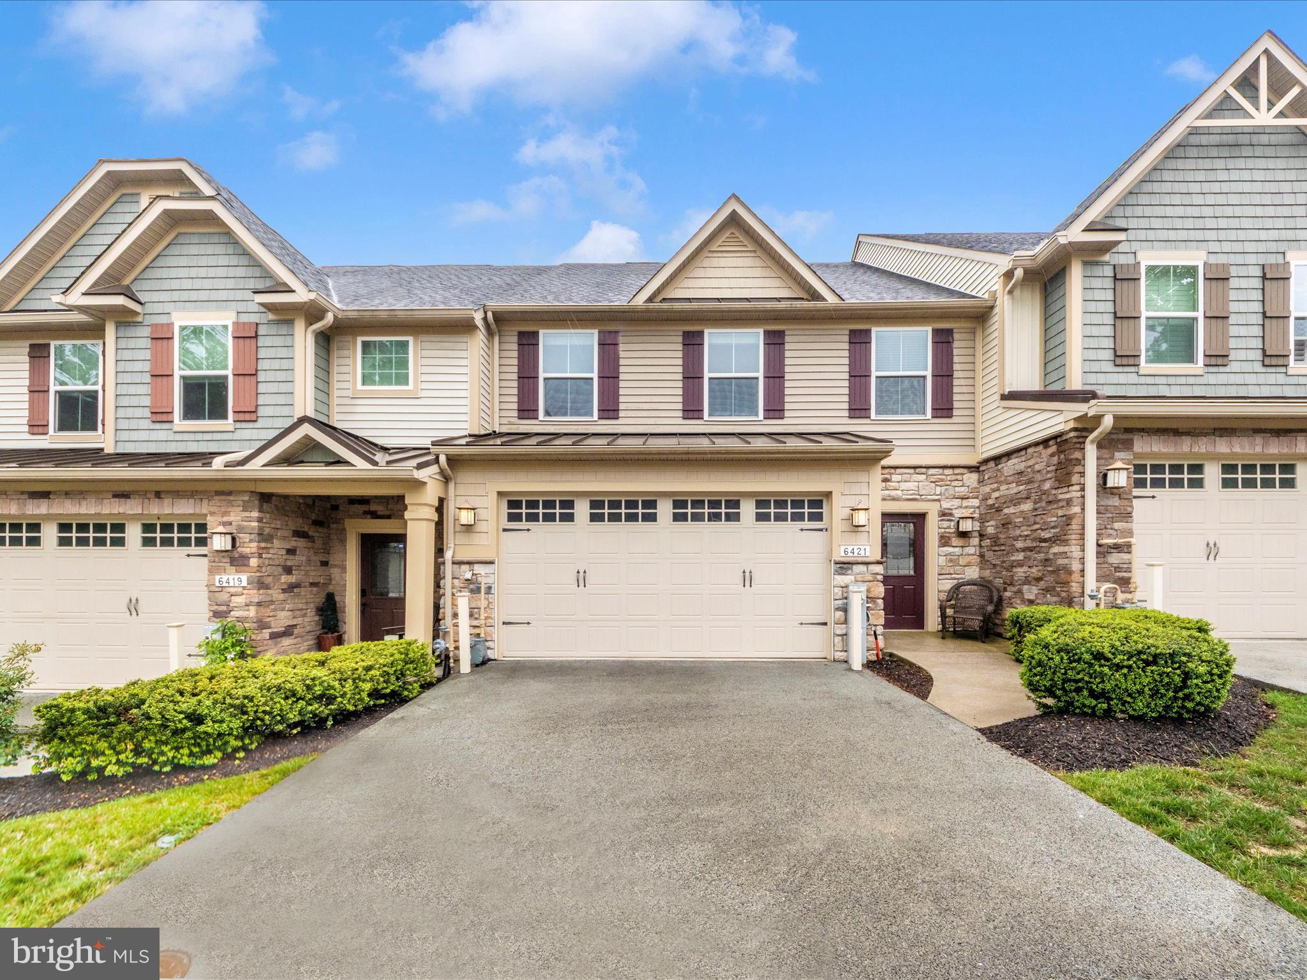
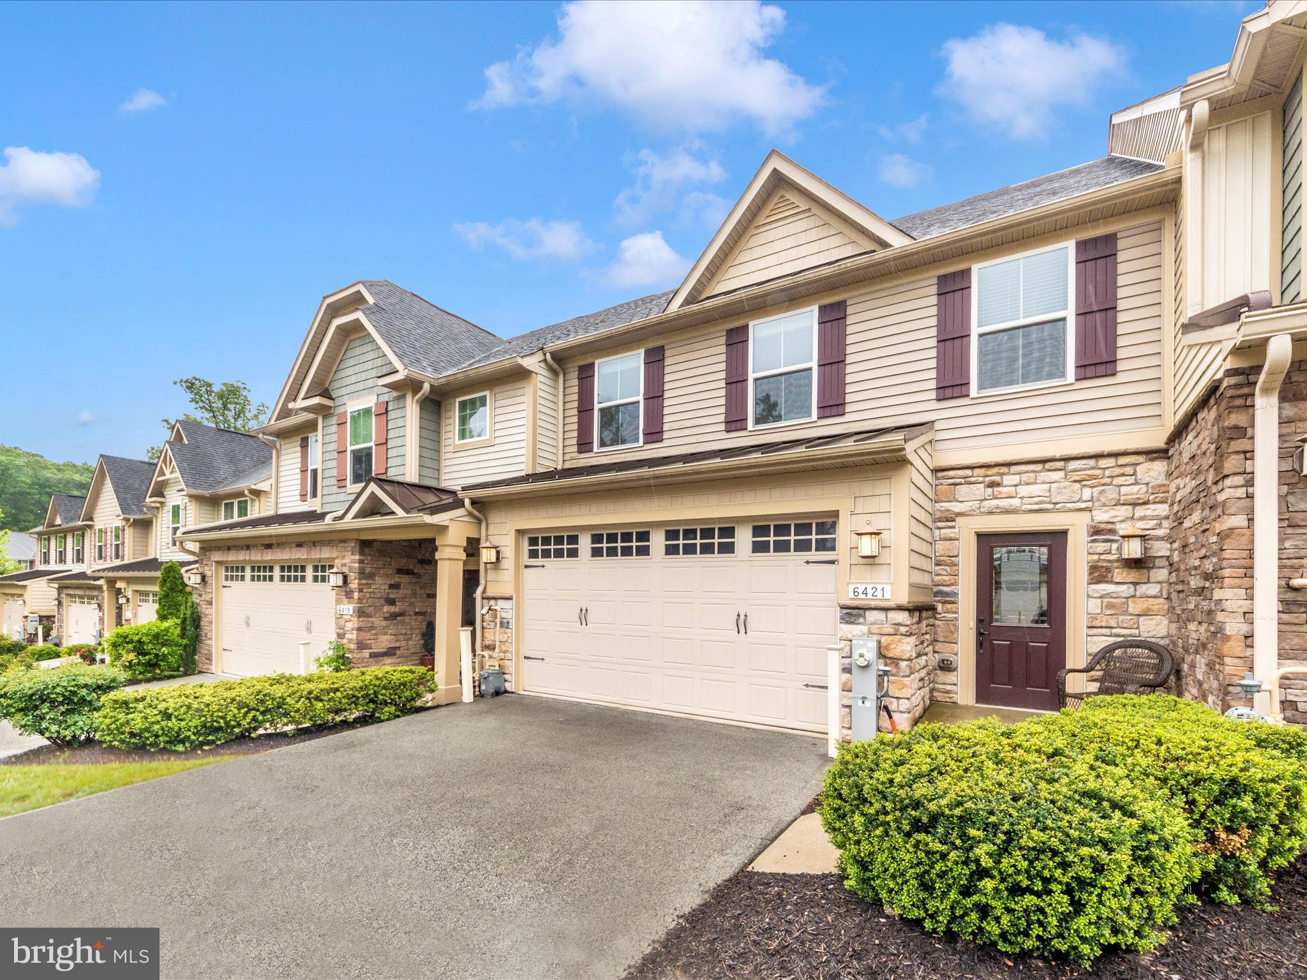
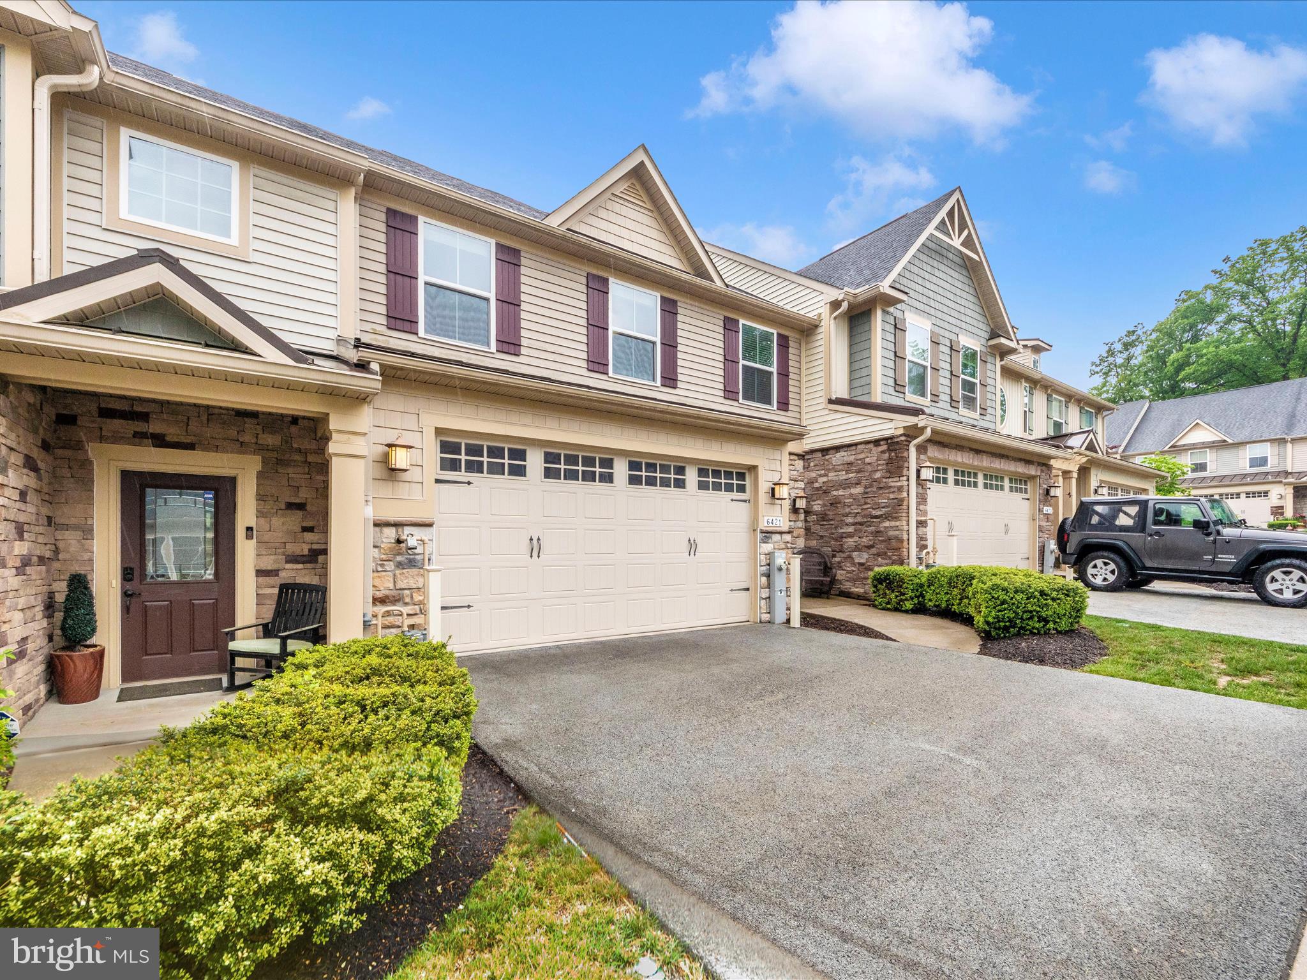
    Asphalt, Garage, Driveway, Attached

  • Patio and Porch Features

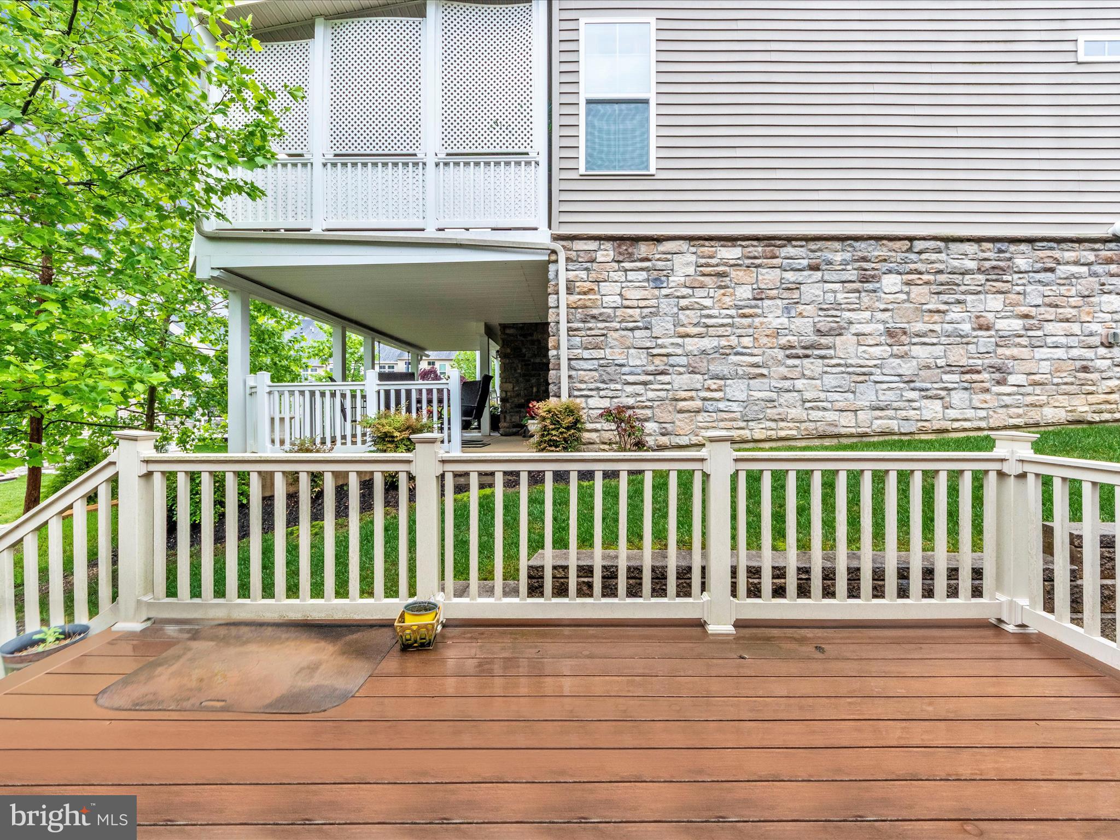
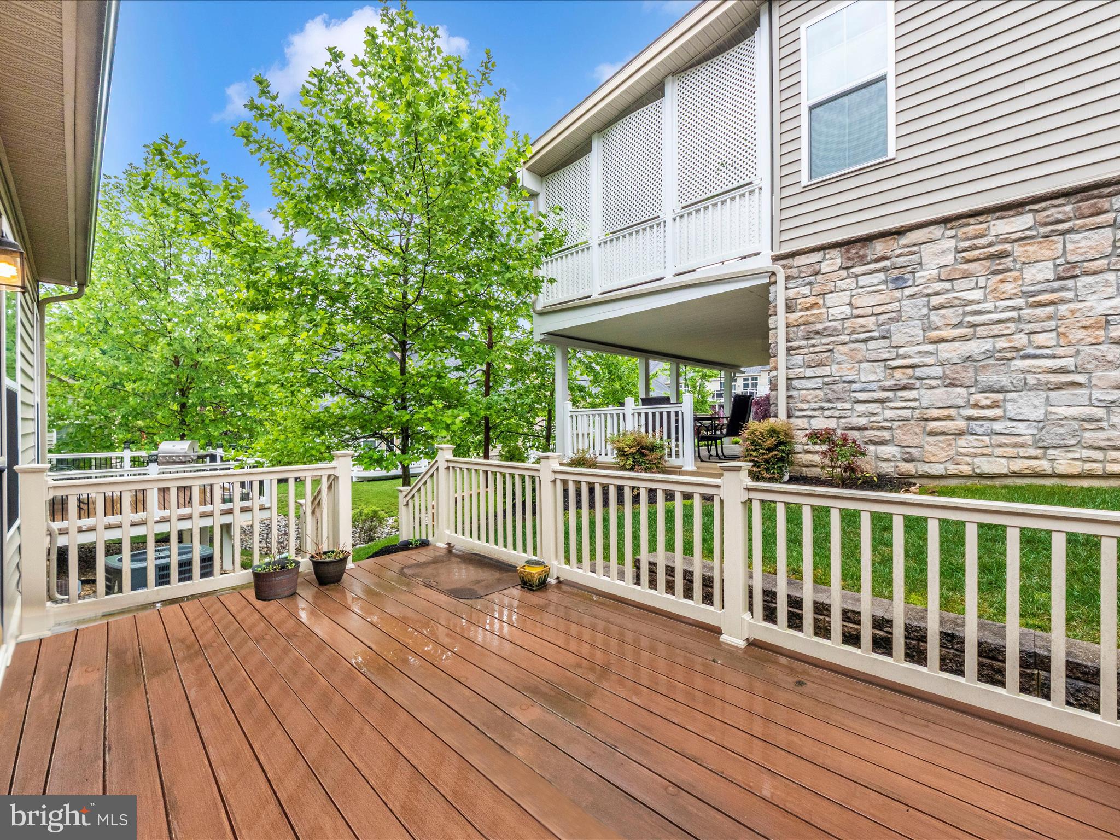
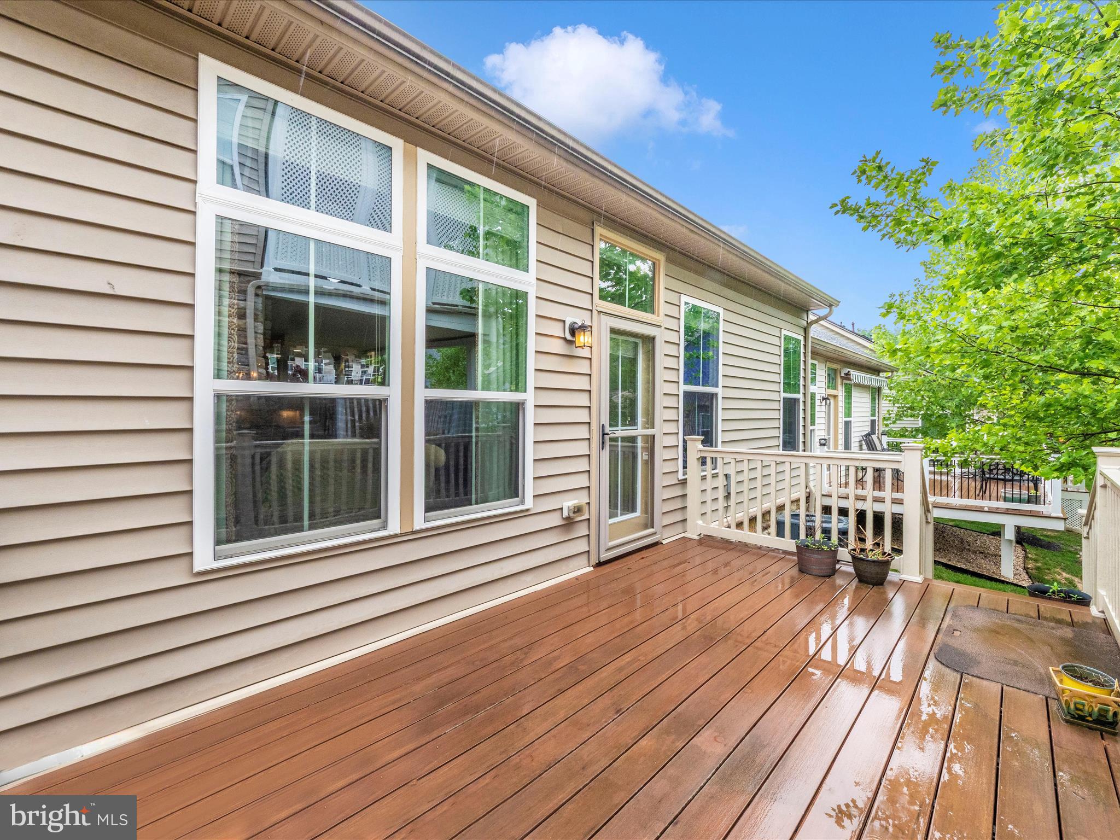
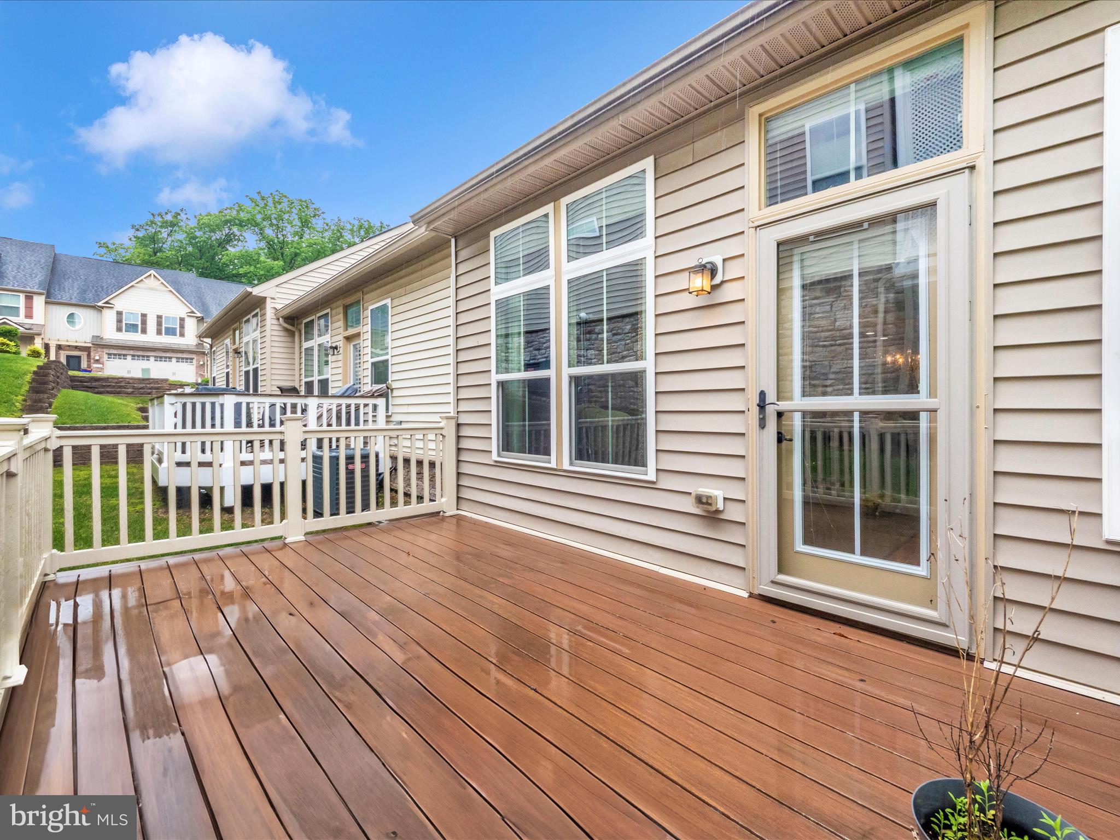
    Patio, Deck

  • Pool

    No

  • Waterfront YN

    NO

Area & Lot

  • Lot Size(acres)

    0.06

  • Lot Size(square feet)

    2,522

  • Property Type

    Residential

  • Property Sub Type

    Townhouse

  • Architectural Style

    Craftsman

Price

  • Sales Price

    $585,000
  • Tax Amount

    $7,849

  • Sq. Footage

    2,832

  • Price/SqFt

    $206

HOA

  • Association

    YES

  • Association Fee

    $300

  • Association Fee Frequency

    Monthly

  • Association Fee Includes

    N/A

School District

  • Elementary School

    N/A

  • Middle School

    N/A

  • High School

    N/A

Property Features

  • New Construction

    NO

  • Foundation Details

    Permanent, Slab

  • Senior Community YN

    YES

  • Sewer

    Public Sewer

  • Tax Lot

    63

  • Water Source

    Public

Schedule a Showing

Showing scheduled successfully.

<
>
IN PERSON
VIA CHAT

What is 3 + 4 ?


Mortgage calculator

Estimate your monthly mortgage payment, including the principal and interest, property taxes, and HOA. Adjust the values to generate a more accurate rate.

Your payment

Principal and Interest:

$

Property taxes:

$

HOA fees:

$

Total loan payment:

$

Total interest amount:

$

Location

County

HOWARD

Elementary School

Middle School

High School

Listing Courtesy of Megan Grindle Burke, Keller Williams Flagship

RealHub Information is provided exclusively for consumers' personal, non-commercial use, and it may not be used for any purpose other than to identify prospective properties consumers may be interested in purchasing. All information deemed reliable but not guaranteed and should be independently verified. All properties are subject to prior sale, change or withdrawal. RealHub website owner shall not be responsible for any typographical errors, misinformation, misprints and shall be held totally harmless.

Agent Steve MacGray

Salesperson, Branch Manager- Cumberland

Steve MacGray

Call Steve today to schedule a private showing.


* Listings on this website come from the FMLS IDX Compilation and may be held by brokerage firms other than the owner of this website. The listing brokerage is identified in any listing details. Information is deemed reliable but is not guaranteed. If you believe any FMLS listing contains material that infringes your copyrighted work please review our DMCA policy and learn how to submit a takedown request.© 2024 FMLS.
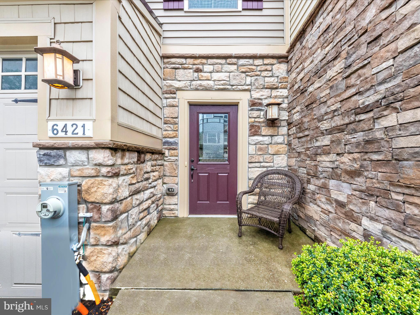
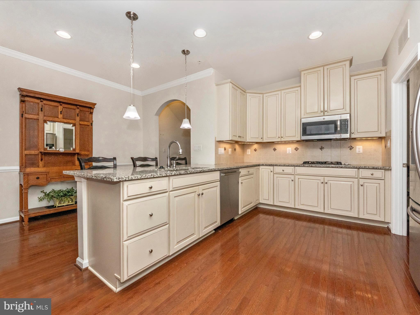
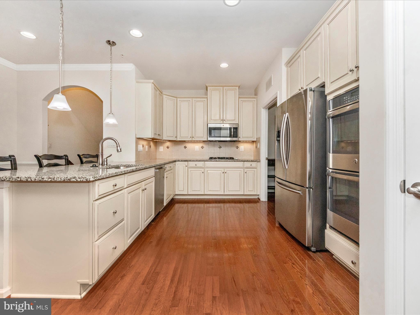
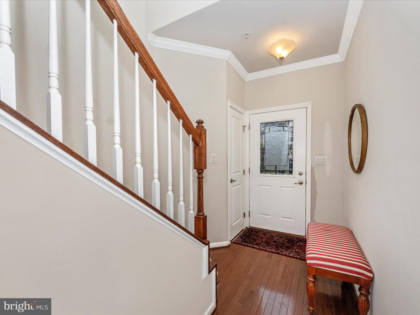
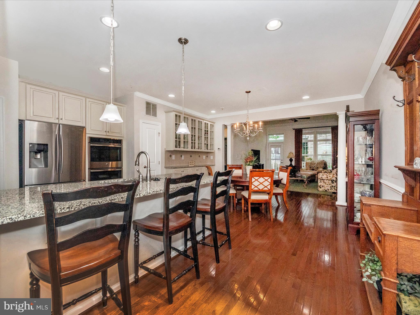
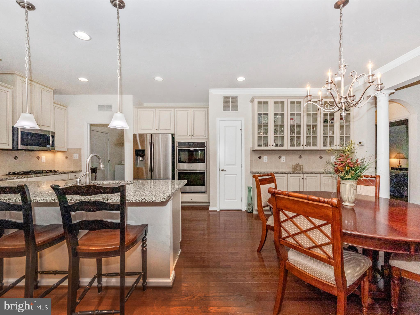
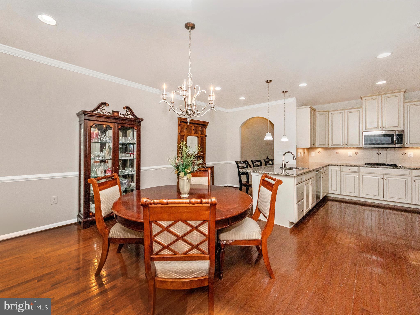
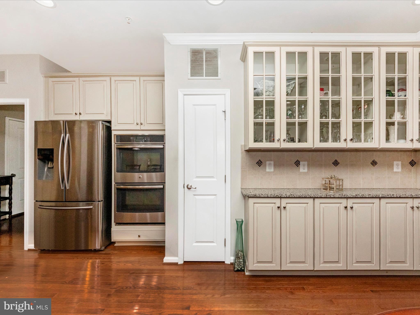
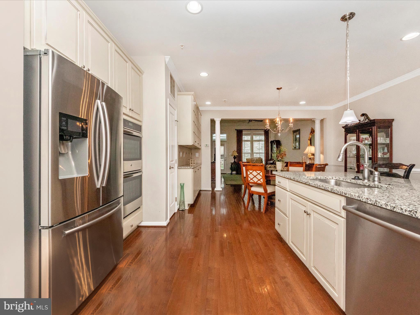
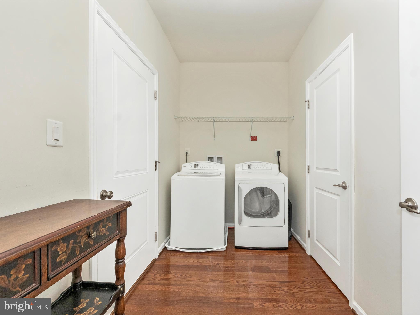
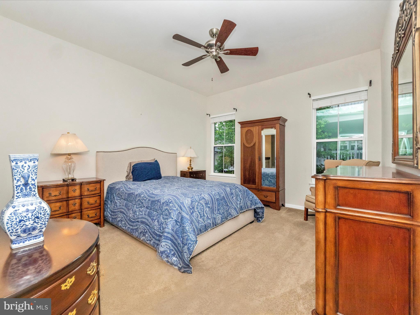
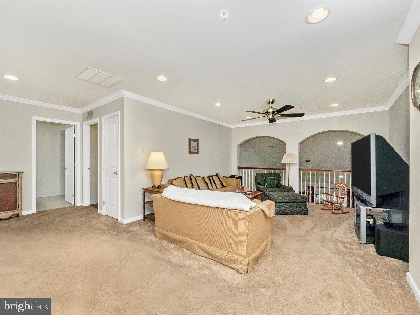
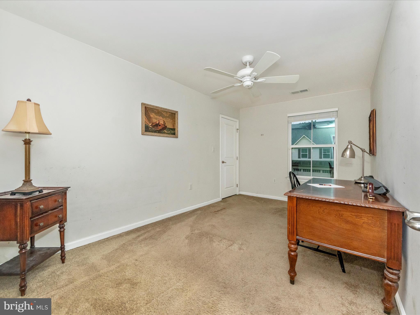
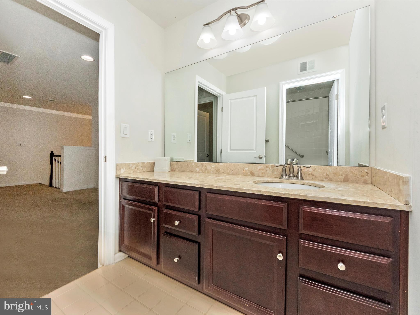
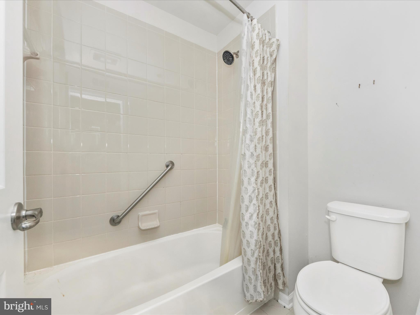
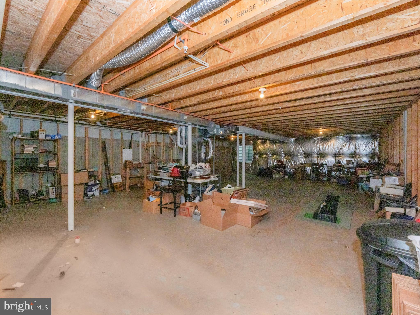
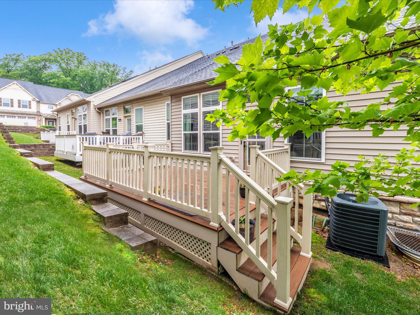
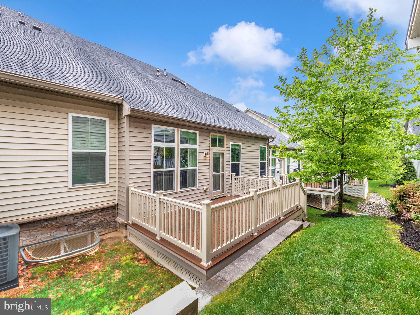
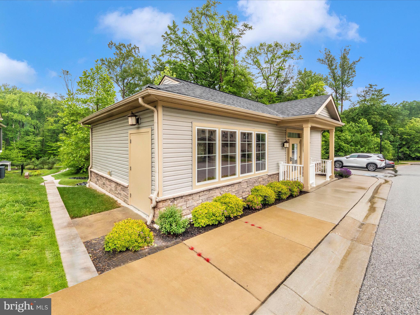
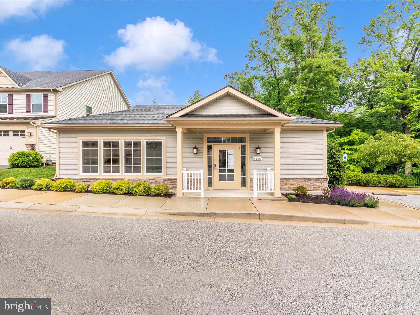
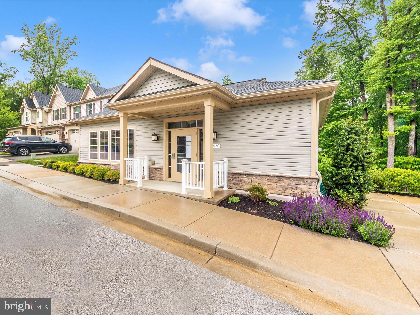
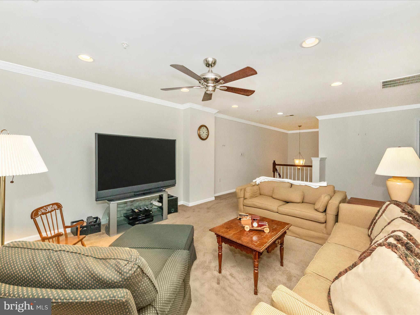
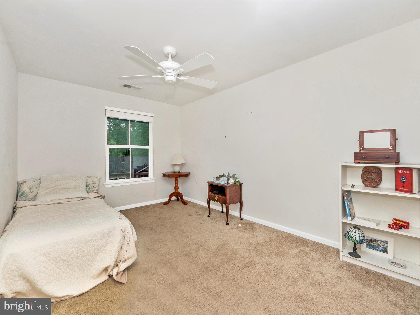
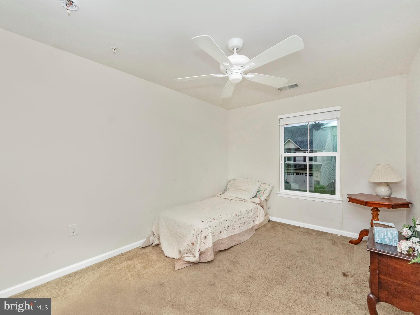
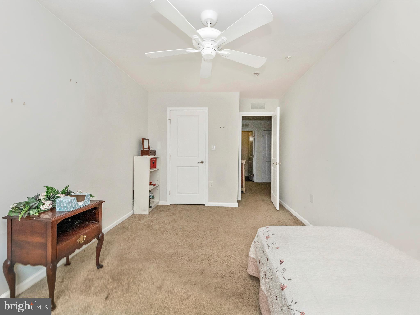
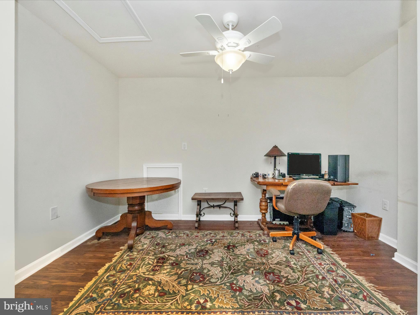
Open House cancelled- Seller has accepted a contract. Rare Opportunity in a Coveted 55+ Community! Homes in this highly sought-after community seldom come on the market—don’t miss your chance! This spacious and versatile residence offers the perfect blend of comfort and potential, featuring 3 bedrooms, including a convenient main-level bedroom, plus a den for added flexibility. A welcoming loft provides extra living space, while the expansive unfinished basement—with high ceilings, a bathroom rough-in, and a Nortitz tankless hot water heater—presents endless possibilities. The heart of the home is the generous kitchen, equipped with 42-inch cabinets, stunning granite countertops, stainless steel appliances (including a double oven), and elegant under-cabinet lighting. An inviting deck off the back of the home is ideal for outdoor dining or simply relaxing. Storage is abundant with large walk-in closets, and the two-car garage provides ample parking and organization space. While the home is ready for your personal touch with new carpet and paint throughout, its solid bones and prime location make it a fantastic home. Directly across from the neighborhood club house, this property offers unmatched convenience. Enjoy proximity to Rockburn Branch Park, Patapsco Park, shopping, dining, the Timbers of Troy Golf Course, and major commuter routes. Seize this unique opportunity to create your dream home in a vibrant and well-connected community!

6421 PARK FOREST CIRCLE

Message successfully sent.

What would you like to know?

What is 3 + 4 ?

I agree to receive email communication and understand I can unsubscribe at any time.

I agree to be contacted by Charis Realty Group - Christine Issler, Broker via call, email, and text for real estate services. To opt out, you can reply 'stop' at any time or reply 'help' for assistance. You can also click the unsubscribe link in the emails. Message and data rates may apply. Message frequency may vary. Privacy Policy

Related Properties

New on site 2 days ago
Must see 3 finished level town home in sought after Willowood situated on a premium lot backing to open space and trees! Endless improvements include: freshly painted w/neutral paint decor; replaced windows and sliders; replaced HVAC (2014); replaced water heater (2013); replaced roof (approx 2011); gleaming hardwoods on the main level; eat-in kitchen w/replaced appliances, center island and easy care solid surface counters; separate dining room and sunken living room w/warm gas fireplace; 1st floor powder room w/pedestal sink; upper level w/3 bedrooms, 2 full bathrooms, and brand new carpeting (2026); primary bedroom w/soaring vaulted ceilings, massive walk-in closet and en suite primary bathroom w/double sinks, soaking tub and walk-in shower; fully finished lower level w/walk-out to rear yard, rec room w/upgraded laminate floors, 3rd full bathroom and large storage/utility room w/front loading washer/dryer; relax on the rear deck or patio; fenced in yard; rubber storage shed conveys; 2 assigned parking spaces and ample guest parking. Low community HOA fees include walking paths and multiple community playgrounds. This is an outstanding home and great value!
#MDHW2076060

ELKRIDGE

6337 ARBOR WAY

3 Beds

3 Baths

2,090 Sq.Ft.

$475,000
MLS#: MDHW2076060

New on site 1 day ago
Open house
Nestled in the charming Willowood community, this delightful split-level home offers 4 finished levels with a perfect blend of comfort and style. Relax on your spacious front porch in one of the only homes with unobstructed views of woods and mature trees right outside your door.  With 3 spacious bedrooms, 2 full bathrooms, and gleaming hardwood floors, the interior boasts an inviting atmosphere enhanced with many updates;  kitchen cabinets, ceiling fans, recessed lighting, new carpet, built-in cabinets and much more. The heart of the home features a cozy front living room with ample natural light, perfect for entertaining. A combination kitchen and dining room features upgraded cabinets, granite countertops, energy-efficient stainless steel appliances, gas stove, and skylights, offering a perfect place for family gatherings.  A fully finished family room on the lower level provides additional living space with a wood-burning fireplace for relaxation or entertainment. The lower level also offers a second full bath and a separate laundry room with a new washer and dryer (2025).  The basement offers more living space with newly installed carpet, suitable for a home office, gym, craft or music room, and a spacious utility room with plenty of storage.  Step outside to your private backyard through the dining room sliding glass door to discover a beautifully landscaped rear yard with an extensive deck that backs to serene trees and mature landscaping, offering a peaceful retreat. A new shed provides extra storage for all your yard care needs.  The exterior is fully fenced yard and includes thoughtful touches like exterior lighting ensuring both functionality and charm. Enjoy the convenience of a 2-car driveway and plenty of off-street parking. Located in a vibrant neighborhood, residents can take advantage of community amenities such as tot lots and playgrounds within walking distance, perfect for outdoor fun. With easy access to local parks and shopping, this home is ideally situated for a lifestyle of convenience and leisure. 2026 Updates-Kitchen Cabinets, New Lower Level Carpet, New Lower Level Bathroom Vanity and Lighting, Built-In Shelving, All New Interior Door Hardware, New Bedroom Ceiling Fans. 2024- New HVAC and Outdoor Shed.  Top rated Howard County public school system.  Prime commuting location near I-95, Route 100, BWI Airport, and close to DC.  This move-in-ready home offers comfort, versatility, and convenience. Schedule your private tour today!
#MDHW2075028

ELKRIDGE

6527 WESLEY LANE

3 Beds

2 Baths

2,120 Sq.Ft.

$609,900

MLS#: MDHW2075028

Open house
End-unit Willowood townhome with hardwood on two levels, vaulted primary suite, garage, and a private walk-out garden. 3 BR / 2.5 BA Bellows Spring / Mayfield Woods / Long Reach Ideally located off of Routes 95 and 100. The three beautifully finished levels in this home combine space, natural light, thoughtful updates, and an exceptional location. The brick-front exterior and end-unit setting create an inviting first impression, while the abundance of windows fills the interior with incredible natural light. Step inside to a spacious, open main level featuring gleaming hardwood floors, an airy living and dining area, and an attractive open staircase that adds character and architectural interest. The updated eat-in kitchen offers ample white cabinetry, beautiful countertops, a tiled backsplash, stainless steel appliances, generous storage, and plenty of room for casual dining. Sliding glass doors provide easy access to the large rear deck, creating a seamless transition for grilling, entertaining, or simply relaxing outdoors. Upstairs, the spacious owner’s suite provides a private retreat with hardwood flooring, vaulted ceilings, abundant natural light, a custom wood closet system, and a private en-suite bath. The primary bath features a double-sink vanity, separate soaking tub, and walk-in shower. Two additional bedrooms also feature hardwood flooring and share a beautifully updated full hall bath. With the carpeting replaced by hardwood flooring, the upper level offers a clean, timeless look throughout. The finished walk-out lower level provides even more flexible living space and features a fireplace, making it ideal for a family room, home office, fitness area, or entertainment space. From here, step outside to a covered patio and beautifully maintained backyard garden surrounded by mature landscaping and colorful flowersa wonderful outdoor retreat that truly takes advantage of the end-unit setting. The mature trees beyond the deck and garden along the back and side of the property offer the rarest of combinations for an end-unit: an expansive outdoor space for entertaining and privacy for intimate gatherings on the deck. Additional highlights include an attached garage, custom wood closet and storage systems, hardwood flooring throughout the bedroom levels, excellent storage, and multiple outdoor living spaces, ceiling fans in all three bedrooms and the main living area.*** Some photos are virtually staged.****
#MDHW2072604

ELKRIDGE

6400 FROTHINGHAM COURT

3 Beds

2 Baths

1,720 Sq.Ft.

$519,000
MLS#: MDHW2072604

New on site 4 days ago
Don’t miss this beautifully maintained, freshly repainted townhome in the desirable Howard Square community. Featuring a one-car garage, comfortable living spaces, and modern finishes, this move-in-ready home gives both style and convenience in a great location.

The open gourmet kitchen features a center island, eat-in dining area, stainless steel appliances, granite countertops, and luxury vinyl plank (LVP) flooring throughout the home.

Enjoy outdoor living on the composite deck overlooking a peaceful, tree-lined backyard. The spacious primary bedroom features a private en-suite bathroom and a walk-in closet. For added convenience, the laundry area is located on the bedroom level. New dryer and water heater. 

The finished entry-level family room provides additional living space, with a walkout to a recently paved patio. Additional features include recessed lighting and ceiling fans throughout.

Prime Location! Conveniently located near I-95, Route 100, shopping centers in Columbia, and Arundel Mills Mall, offering easy access to shopping, dining, and major commuter routes.

It is great opportunity to own a beautiful townhome in a convenient and desirable location for  primary living or investment property.
#MDHW2075986

ELKRIDGE

7322 FREEBIRD LANE

3 Beds

2 Baths

1,720 Sq.Ft.

$475,000
MLS#: MDHW2075986

Welcome home to Mayfield Manor, where timeless charm, beautifully updated living, and the convenience of Elkridge come together! This impressive 5-bedroom, 3.5-bath colonial offers exceptional space, comfort, and thoughtful design, creating the perfect setting for everyday living and unforgettable gatherings.

Step inside and experience the beauty of the expansive, open-concept living, kitchen, and dining areas, seamlessly connected to create a bright, airy, and inviting atmosphere. The true showstopper is the remarkably spacious and thoughtfully designed kitchen, offering an impressive layout with generous counter space and plenty of room to cook, gather, and entertain with ease. Featuring stainless steel appliances, beautiful granite countertops, a custom tile backsplash, and upgraded modern fixtures, this kitchen combines elegance and functionality in a way that truly sets this home apart. A cozy fireplace adds warmth and character, making the main living area even more inviting.

The oversized primary suite is another exceptional highlight, offering a luxurious private retreat with plenty of space to relax and unwind. Enjoy a large walk-in closet and a beautifully appointed en-suite bathroom featuring a double vanity, an impressively wide walk-in shower, and a Jacuzzi soaking tub, creating your very own spa-inspired escape right at home.

The fully finished basement provides additional versatile living space, perfect for a second family room, home theater, entertainment lounge, playroom, and additional bedroom. Outside, enjoy a 0.15-acre lot, private driveway, and attached garage offering convenient parking and additional storage.

Enjoy the best of Elkridge living with nearby Rockburn Branch Park, shopping and dining at Gateway Overlook, and local favorites. With convenient access to I-95, Columbia, Ellicott City, and the Baltimore-Washington corridor, you're perfectly positioned for both recreation and everyday convenience.

With its expansive open layout, impressive kitchen, and luxurious primary suite, this home truly stands out among other listings and recently sold properties in the area. Offering an exceptional blend of space, style, and comfort, this Mayfield Manor gem is one you won't want to miss. Schedule your private showing today!
#MDHW2074946

ELKRIDGE

7875 BUTTERFIELD DRIVE

5 Beds

3 Baths

2,441 Sq.Ft.

$599,900
MLS#: MDHW2074946

Welcome to this spacious Elkridge townhome offering three finished levels and a flexible layout with plenty of room to spread out. The main level features an open living and dining area, a bright kitchen with generous cabinet and counter space and access to the rear deck. Upstairs you’ll find three bedrooms, including a spacious primary suite with a walk-in closet and private bath featuring a double vanity, soaking tub and separate shower. Two additional bedrooms, a full hall bath and convenient upper-level laundry complete the top floor. The finished lower level offers even more flexibility with a large bonus room ideal for a home office, gym, rec room or additional living space, plus direct access to the attached two-car garage. Ideally located in Elkridge with convenient access to major commuter routes, shopping, dining and destinations throughout Howard County.
#MDHW2072524

ELKRIDGE

7832 BLUE STREAM DRIVE

3 Beds

2 Baths

1,996 Sq.Ft.

$550,000

MLS#: MDHW2072524

Welcome to this beautifully appointed end-of-row townhome, where thoughtful updates, generous living spaces, and a private wooded setting come together in effortless style. A handsome brick-front exterior and professionally landscaped front yard create a welcoming first impression, while fresh paint throughout much of the home and gleaming hardwood floors across the main level offer a bright, refined backdrop for everyday living and entertaining.

Step inside to a welcoming foyer that opens to a sunlit living room featuring a built-in storage closet and elegant chair rail molding that continues through the living and dining areas. The spacious dining room flows seamlessly into the bright living space, highlighted by a wood-burning fireplace that creates a warm and inviting focal point.

The beautifully updated kitchen is designed for both everyday living and entertaining, featuring recessed lighting, updated white cabinetry, granite countertops, a sophisticated tile backsplash, and stainless steel appliances, including a new refrigerator and dishwasher. A pantry provides additional storage, while the adjacent sun-filled breakfast area features a ceiling fan and sliding glass doors that open to the new, expansive rear deck. From here, stairs lead down to the fully fenced backyard, where mature trees create a peaceful and private backdrop. A stylish powder room completes the main level.

Upstairs, the fully renovated primary suite offers a true retreat with a dramatic vaulted ceiling, ceiling fan, and spacious walk-in closet. The luxurious en-suite bath continues the vaulted ceiling design and features dual vanities and a glass-enclosed walk-in shower. Two additional generously sized bedrooms, each with vaulted ceilings, are complemented by a beautifully appointed full hall bath.

The fully finished lower level with newer carpet expands the living space with a spacious family or recreation room featuring recessed lighting and sliding glass doors that open to a covered rear patio and the expansive, level backyard. A full bathroom and dedicated laundry room add exceptional functionality to this versatile level, creating an ideal space for guests, recreation, a home office, or additional living needs.

Notable updates include a new roof (2017), Deck added (2019), HVAC (2015), including replacement of both the condenser and indoor unit, and water heater (2015). Residents enjoy community amenities including common grounds and tot lots/playgrounds, along with two assigned parking spaces.

With its elevated interior finishes, versatile three-level layout, beautifully renovated primary suite, and tranquil wooded setting, this exceptional end-of-row townhome offers a refined approach to comfortable living.

**SPECIAL FINANCING INCENTIVE! Qualified buyers may receive a 1% lender credit on this property toward a rate buydown or closing costs when financing through the participating DML lending team.**
#MDHW2074806

ELKRIDGE

6210 MANCHESTER WAY

3 Beds

3 Baths

2,211 Sq.Ft.

$500,000

MLS#: MDHW2074806

New on site today
Welcome to 6425 Koffel Court, a beautifully updated villa offering three finished levels, generous living space, and the convenience of low-maintenance living in a desirable 55+ active adult community! FRESHLY PAINTED THROUGHOUT, with a NEW HVAC SYSTEM IN 2024, NEW WATER HEATER IN 2025, UPDATED REAR WINDOWS AND SLIDING GLASS DOOR, and an UPDATED DECK AWNING! Best of all, this wonderful home backs directly to Forest Preservation land, offering peaceful wooded views and exceptional privacy!    Step inside and you'll immediately appreciate the bright, welcoming atmosphere. Beautiful hardwood flooring flows through the living and dining rooms, creating inviting spaces for relaxing and entertaining. The spacious kitchen features attractive granite countertops, a center island, pantry, abundant cabinetry, and plenty of counter space. Just beyond the kitchen is a lovely sunroom filled with natural light and overlooking the surrounding greenery. What a wonderful spot to enjoy your morning coffee or simply relax and take in the views!    Step outside onto the private rear deck, where the updated awning provides welcome shade for outdoor dining or entertaining. With beautiful trees and preserved land directly behind the home, you'll enjoy a peaceful natural setting throughout the seasons.  **  ENJOY THE CONVENIENCE OF MAIN-LEVEL LIVING WITHOUT SACRIFICING THE SPACE YOU LOVE!  **  The main-level primary suite features a comfortable bedroom and private bathroom with a walk-in shower. The laundry room is also conveniently located on this level and doubles as a practical mudroom with direct access to the garage. Everything you need for everyday living is right at your fingertips!    Upstairs, you'll discover two additional bedrooms, a full bathroom, and a dedicated storage room. It's the perfect arrangement for welcoming family and overnight guests while maintaining the privacy and convenience of your main-level suite.    And there's even more to love downstairs! The FULLY FINISHED LOWER LEVEL offers a generously sized recreation room, an additional private room, a third full bathroom, and plenty of storage. Whether you enjoy entertaining, need a home office, or want space for hobbies and visiting guests, this level offers tremendous flexibility!   You'll also appreciate the many valuable improvements, including  **  FRESH PAINT THROUGHOUT, A 2024 HVAC SYSTEM, A 2025 WATER HEATER, UPDATED REAR WINDOWS AND SLIDING GLASS DOOR, and an UPDATED DECK AWNING!  With THREE FINISHED LEVELS, A MAIN-LEVEL PRIMARY SUITE, THREE FULL BATHROOMS, GENEROUS STORAGE, AMPLE GUEST PARKING, and A BEAUTIFUL WOODED SETTING BACKING TO FOREST PRESERVATION LAND, this home offers a wonderful combination of comfort, convenience, and privacy.  But that's not all - it comes with FULLY TRANSFERABLE HOME WARRANTY!   If you're ready to enjoy low-maintenance living without giving up the space and flexibility you love, 6425 Koffel Court is a home you won't want to miss!
#MDHW2076064

ELKRIDGE

6425 KOFFEL COURT 15

3 Beds

2 Baths

3,487 Sq.Ft.

$579,000

MLS#: MDHW2076064

Open house
**WHAT A FIND IN ELKRIDGE!** Space, privacy, a fantastic location, and a backyard that absolutely steals the show! Welcome to 6154 Downs Ridge Court, offering 4 bedrooms, 3 full baths, over 2,500 finished square feet, and a 2-car garage, all tucked away on a cul-de-sac in Howard County!

Let's talk about that YARD! Backing to trees with mature landscaping, privacy fencing, a spacious patio, and a hot tub, this outdoor space is something special! There's plenty of room for entertaining, outdoor activities, gardening, or just relaxing and enjoying the privacy. You'll love having a backyard that feels like your own little escape!

Inside, you'll find fresh paint, hardwood flooring on the main level, and a spacious kitchen with granite countertops, stainless steel appliances, a tile backsplash, a center island, and plenty of cabinet space. The living and dining areas offer comfortable spaces to gather, while the flexible floor plan provides room for just about everything!

Upstairs, you'll find generously sized bedrooms, including a primary suite with its own full bathroom. The finished lower levels offer even more possibilities, including a fourth bedroom, a third full bathroom, additional living space, and plenty of storage. Whether you need room for guests, a home office, hobbies, or potential in-law accommodations, there's space to make it work!

Additional features include an attached 2-car garage with insulated doors, and a convenient location close to shopping, dining, parks, and major commuter routes.

With immediate occupancy available, there's still time to spend the holidays in your new home! Come see why this one is worth a look!
#MDHW2075438

ELKRIDGE

6154 DOWNS RIDGE COURT

4 Beds

3 Baths

2,536 Sq.Ft.

$600,000

MLS#: MDHW2075438

**Modern Luxury Meets Everyday Convenience!** 
 
Welcome to **7513 Bharat Way, Elkridge, MD 21075!** This stunning Clarendon Model, built in 2023, offers modern elegance, comfort, and convenience. Featuring **3 spacious en-suite bedrooms**, each with a private bathroom, and a front-load two-car garage, this home is designed for effortless living. 
 
The bright, open-concept living area features a chef-inspired kitchen with an oversized island, stainless steel appliances, and ample cabinetry, flowing seamlessly into the family and dining areas. A private rear deck and convenient powder room complete the space. 
 
Ideally located near shopping, restaurants, schools, and major highways, including I-95 and MD-100, with BWI Airport just minutes away. 
 
**Experience modern living in a prime Elkridge location. Schedule your showing today!**
#MDHW2075764

ELKRIDGE

7513 BHARAT WAY

3 Beds

2 Baths

1,762 Sq.Ft.

$539,000

MLS#: MDHW2075764

Send a message

Message successfully sent.

Your message

What is 3 + 4 ?

Reason for contacting?

I agree to receive email communication and understand I can unsubscribe at any time.

I agree to be contacted by Charis Realty Group - Christine Issler, Broker via call, email, and text for real estate services. To opt out, you can reply 'stop' at any time or reply 'help' for assistance. You can also click the unsubscribe link in the emails. Message and data rates may apply. Message frequency may vary. Privacy Policy

Sign Out

Virtual Assistant

Would you like to take the next step with this property? We can help you schedule a showing or virtual tour, or send you more details.

Yes, I would like more information.

Thank You for Your Reply, One of Our Agents will contact you as soon as possible

No, maybe later.

Thank you, you can always contact me via email, phone number or through the contact form.

Realhub AI

Lucy - Your AI-Powered Realtor

Update Your Temporary Password

Personalize your search

Enter your email and we'll notify you immediately when new listings match what you're looking for.

or enter email address

Already have an account ? Login here

Continue your home search

I agree to receive communications and understand I can unsubscribe at any time.

I agree to be contacted by Charis Realty Group - Christine Issler, Broker via call, email, and text for real estate services. To opt out, you can reply 'stop' at any time or reply 'help' for assistance. You can also click the unsubscribe link in the emails. Message and data rates may apply. Message frequency may vary. Privacy Policy

Already have an account ? Login here

We use cookies

We use cookies primarily for analytics to enhance your experience. By accepting, you agree to our use of these cookies. You can manage your preferences or learn more about our cookies policy.