Features & Amenities

Interior

  • Other Interior Features

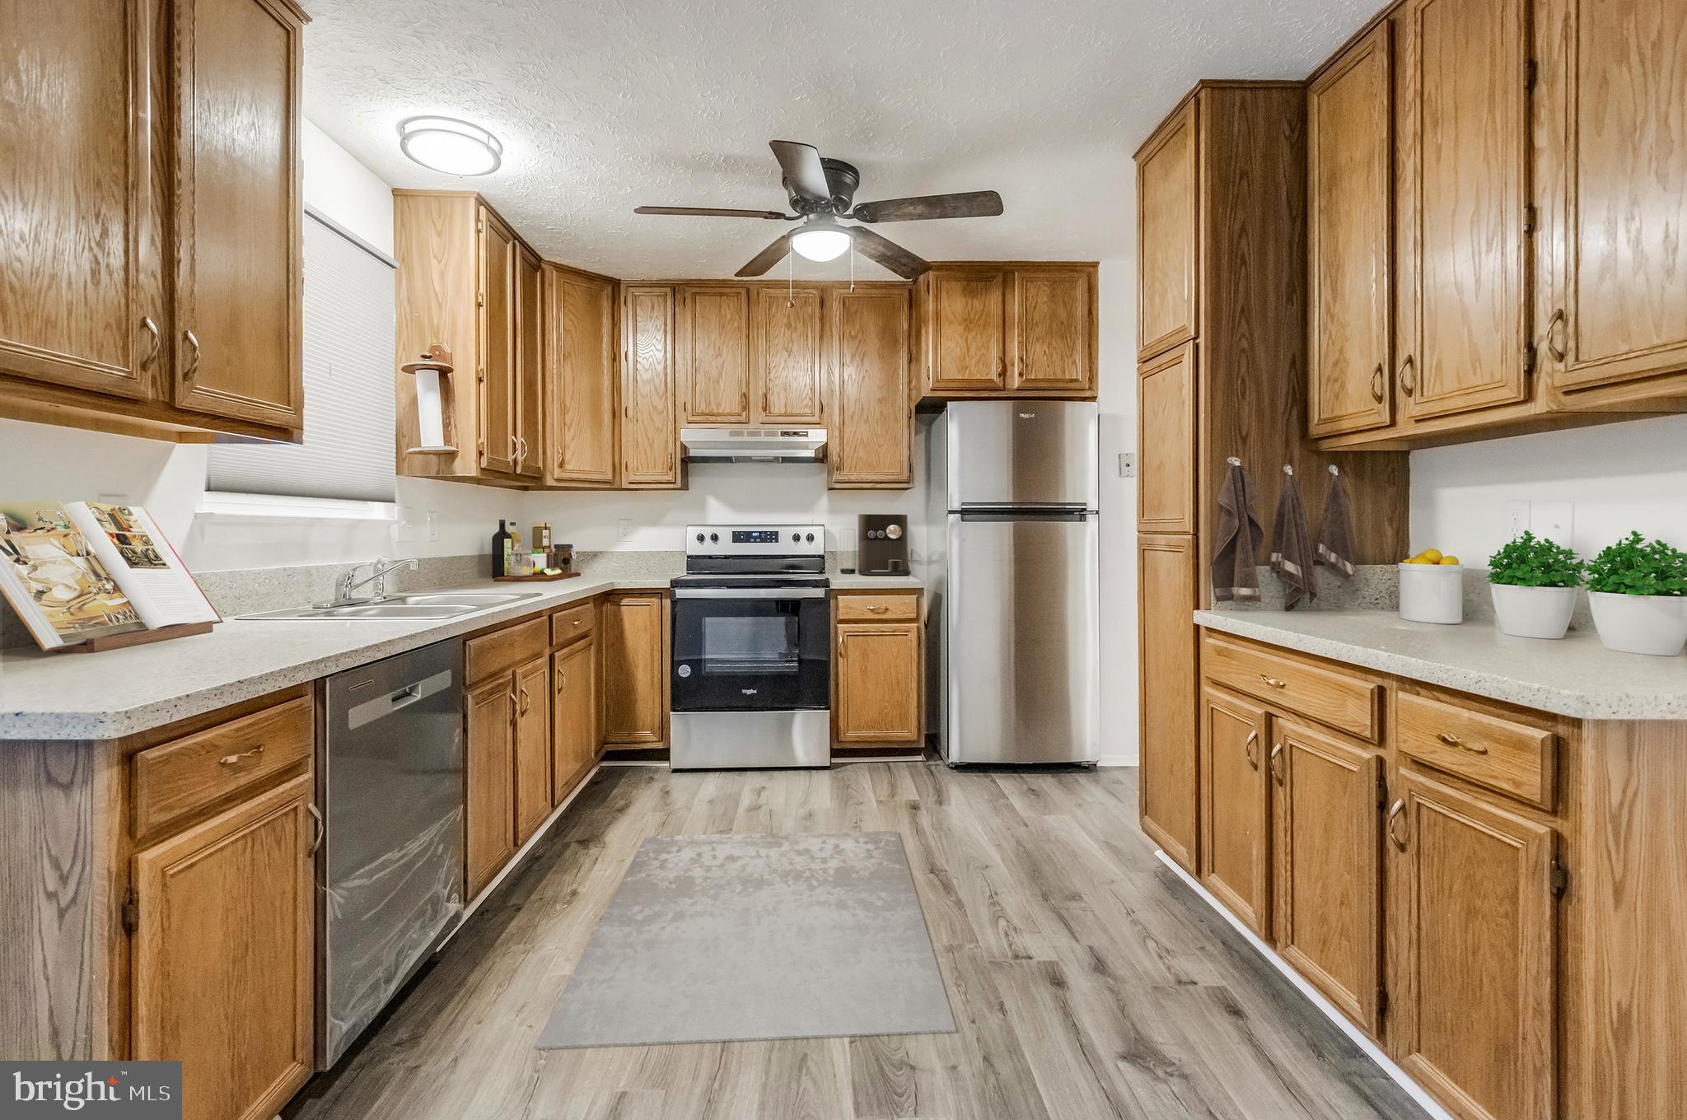
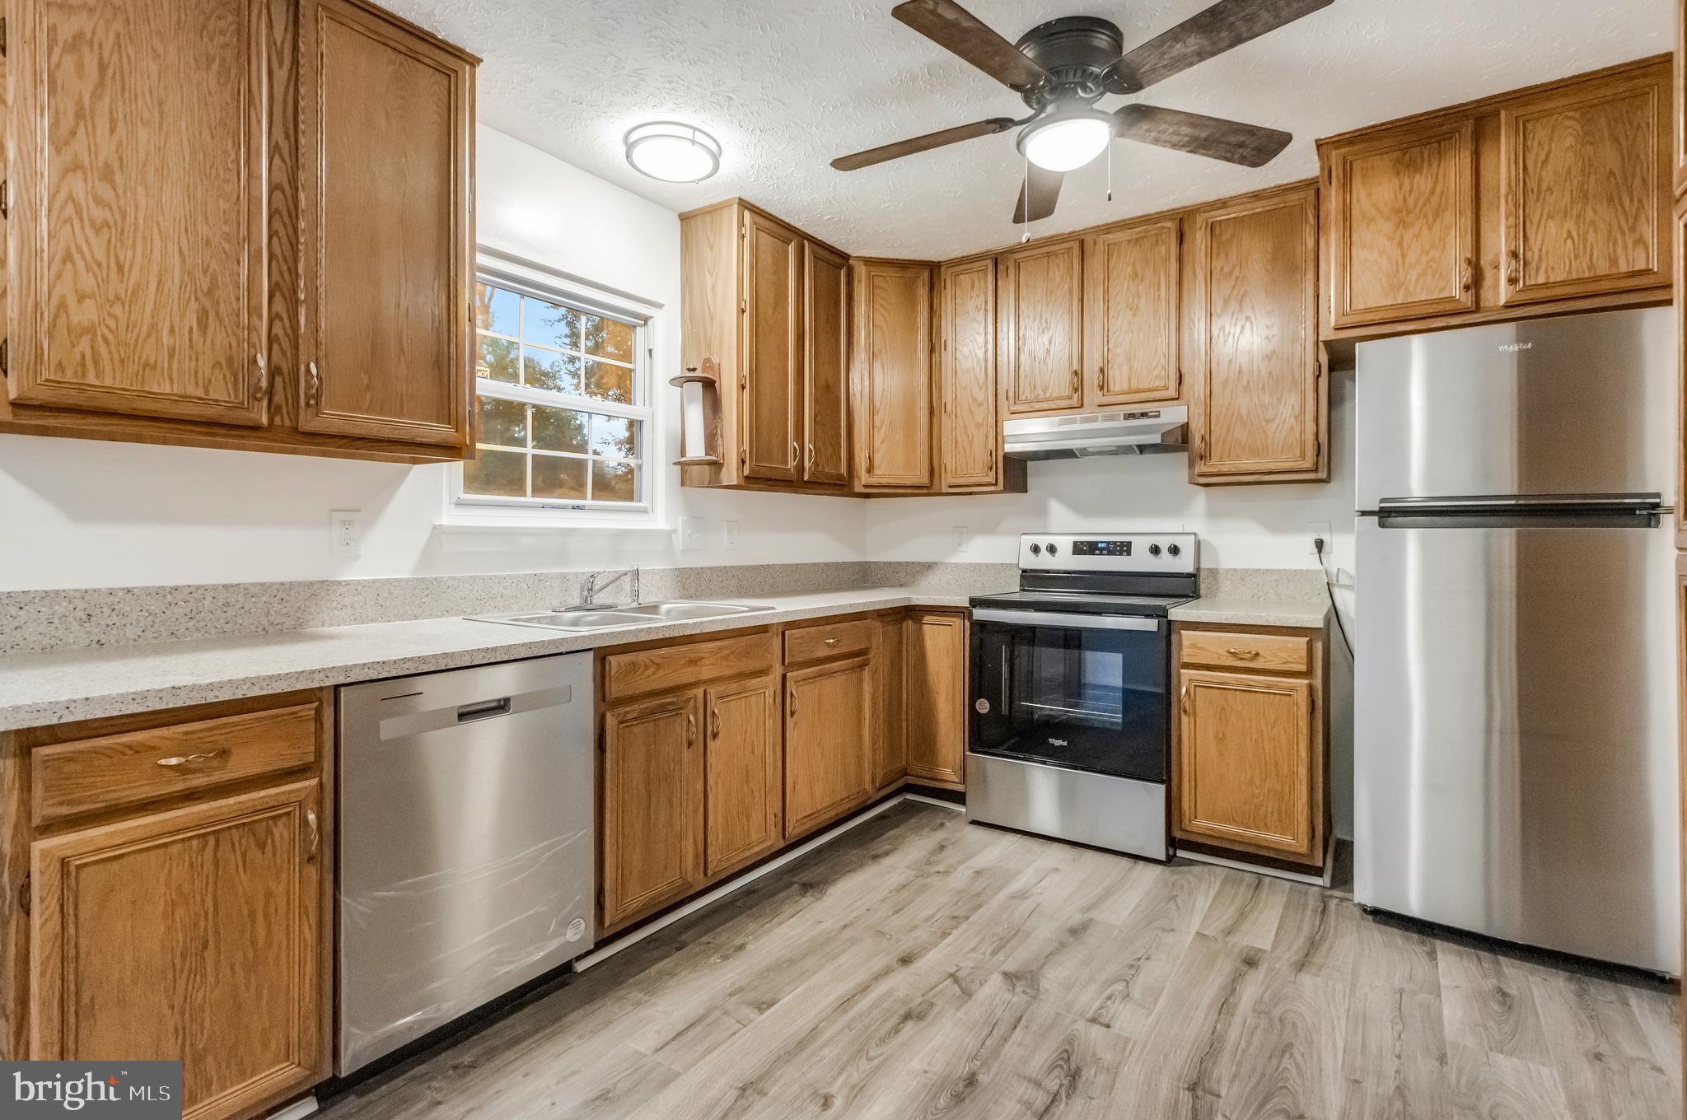
    Eat-in Kitchen, Ceiling Fan(s)

  • Total Bedrooms

    3

  • Bathrooms

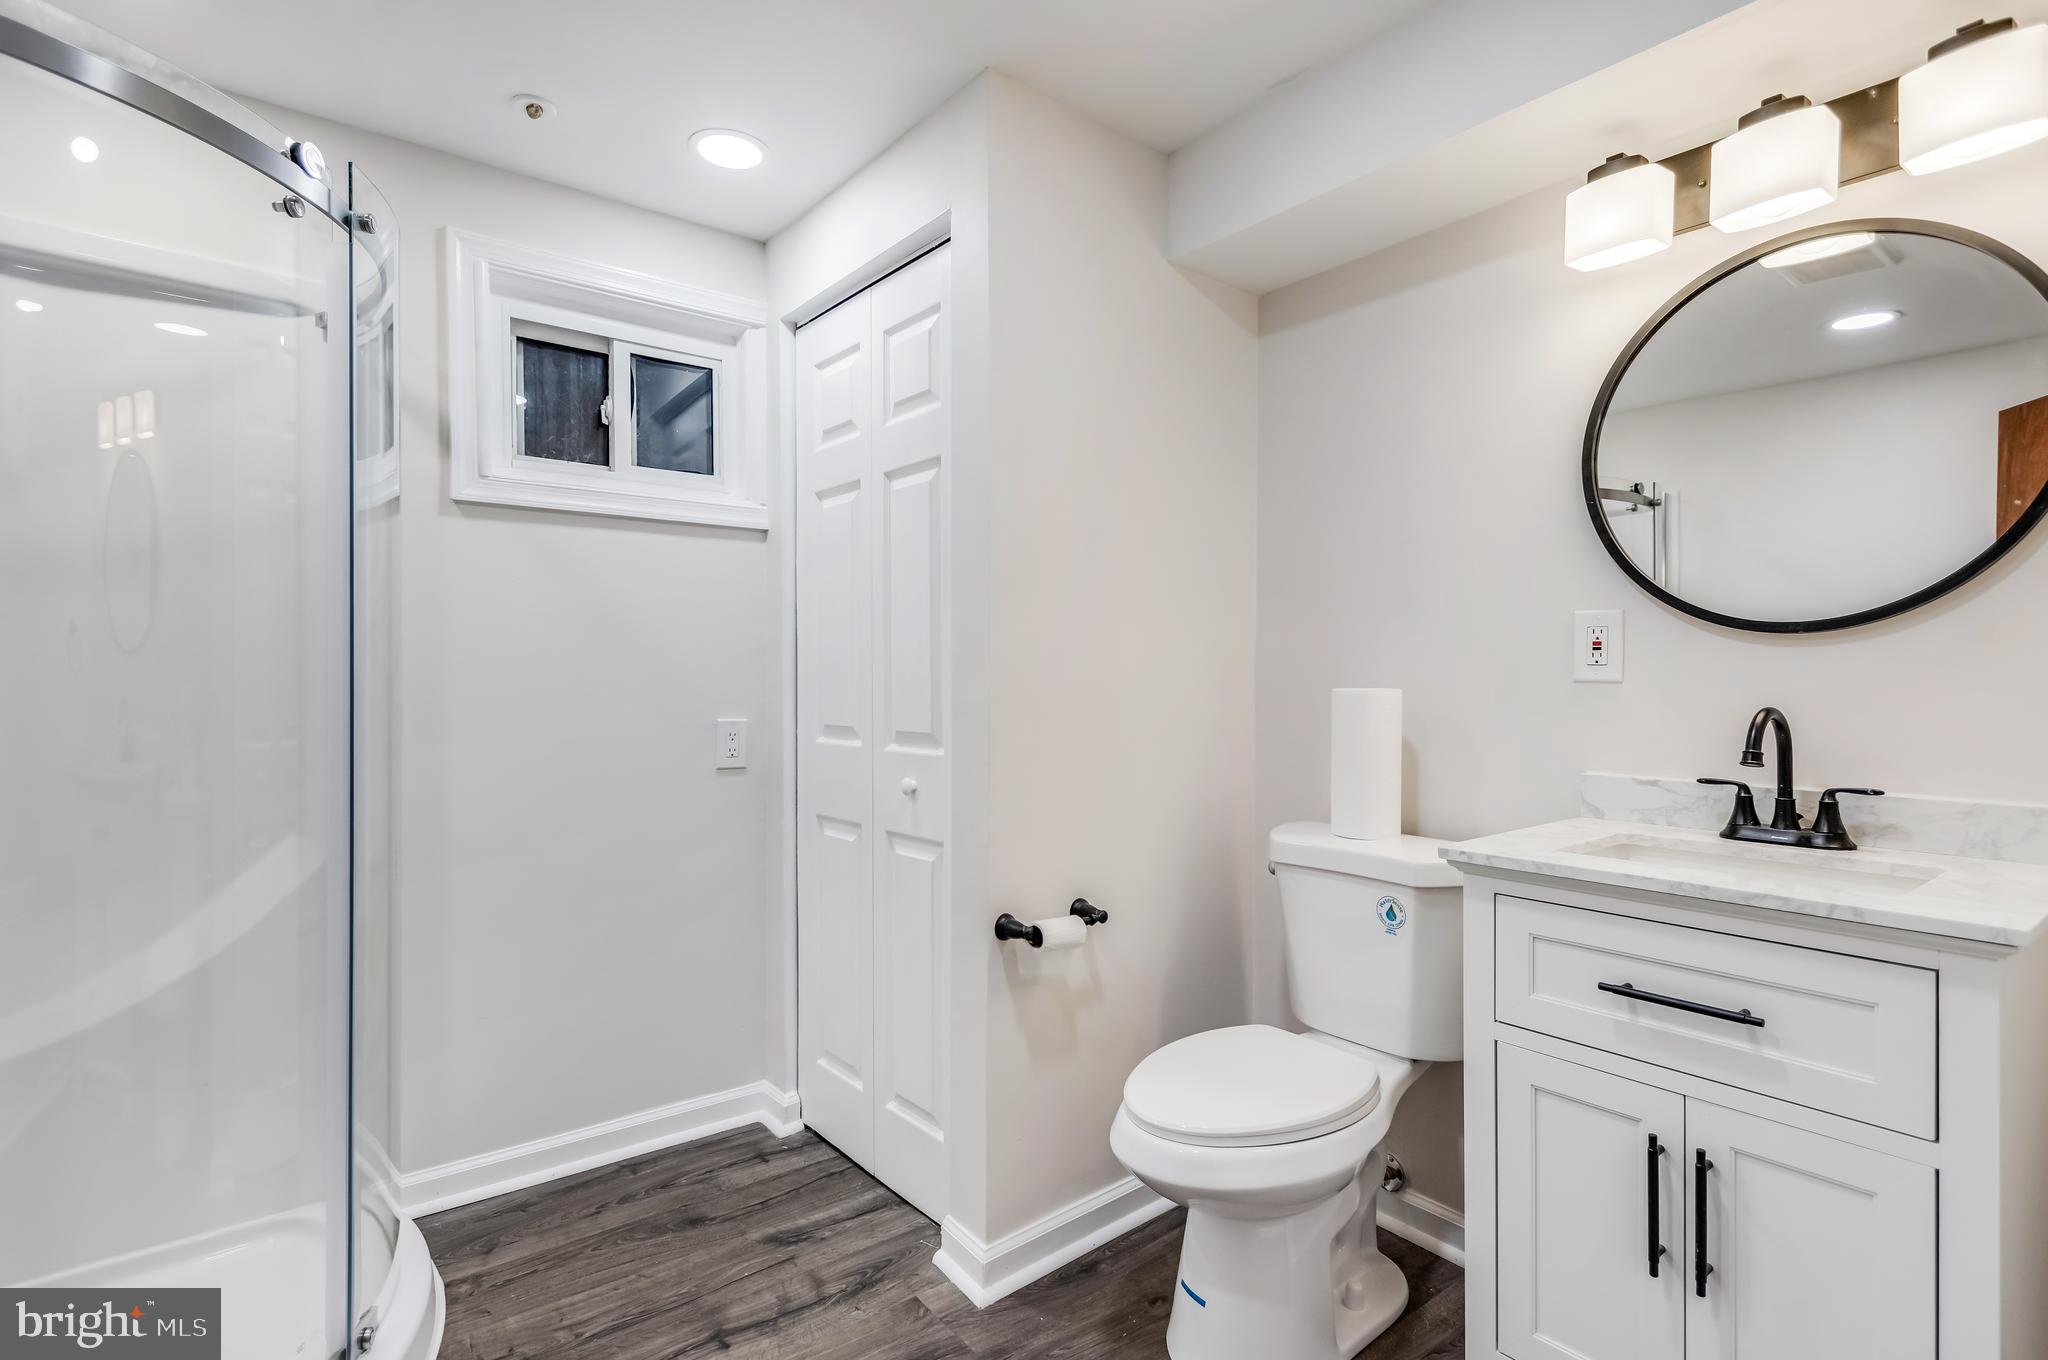
    2

  • Above Grade Finished Area

    960.0

  • Basement YN

    YES

  • Cooling YN

    YES

  • Cooling

    Central Air, Heat Pump, Ceiling Fan(s)

  • Fireplace YN

    YES

  • Heating YN

    YES

  • Heating

    Electric, Forced Air

  • Pet friendly

    N/A

Exterior

  • Garage

    No

  • Construction Materials

    Vinyl Siding

  • Parking

    Concrete

  • Patio and Porch Features

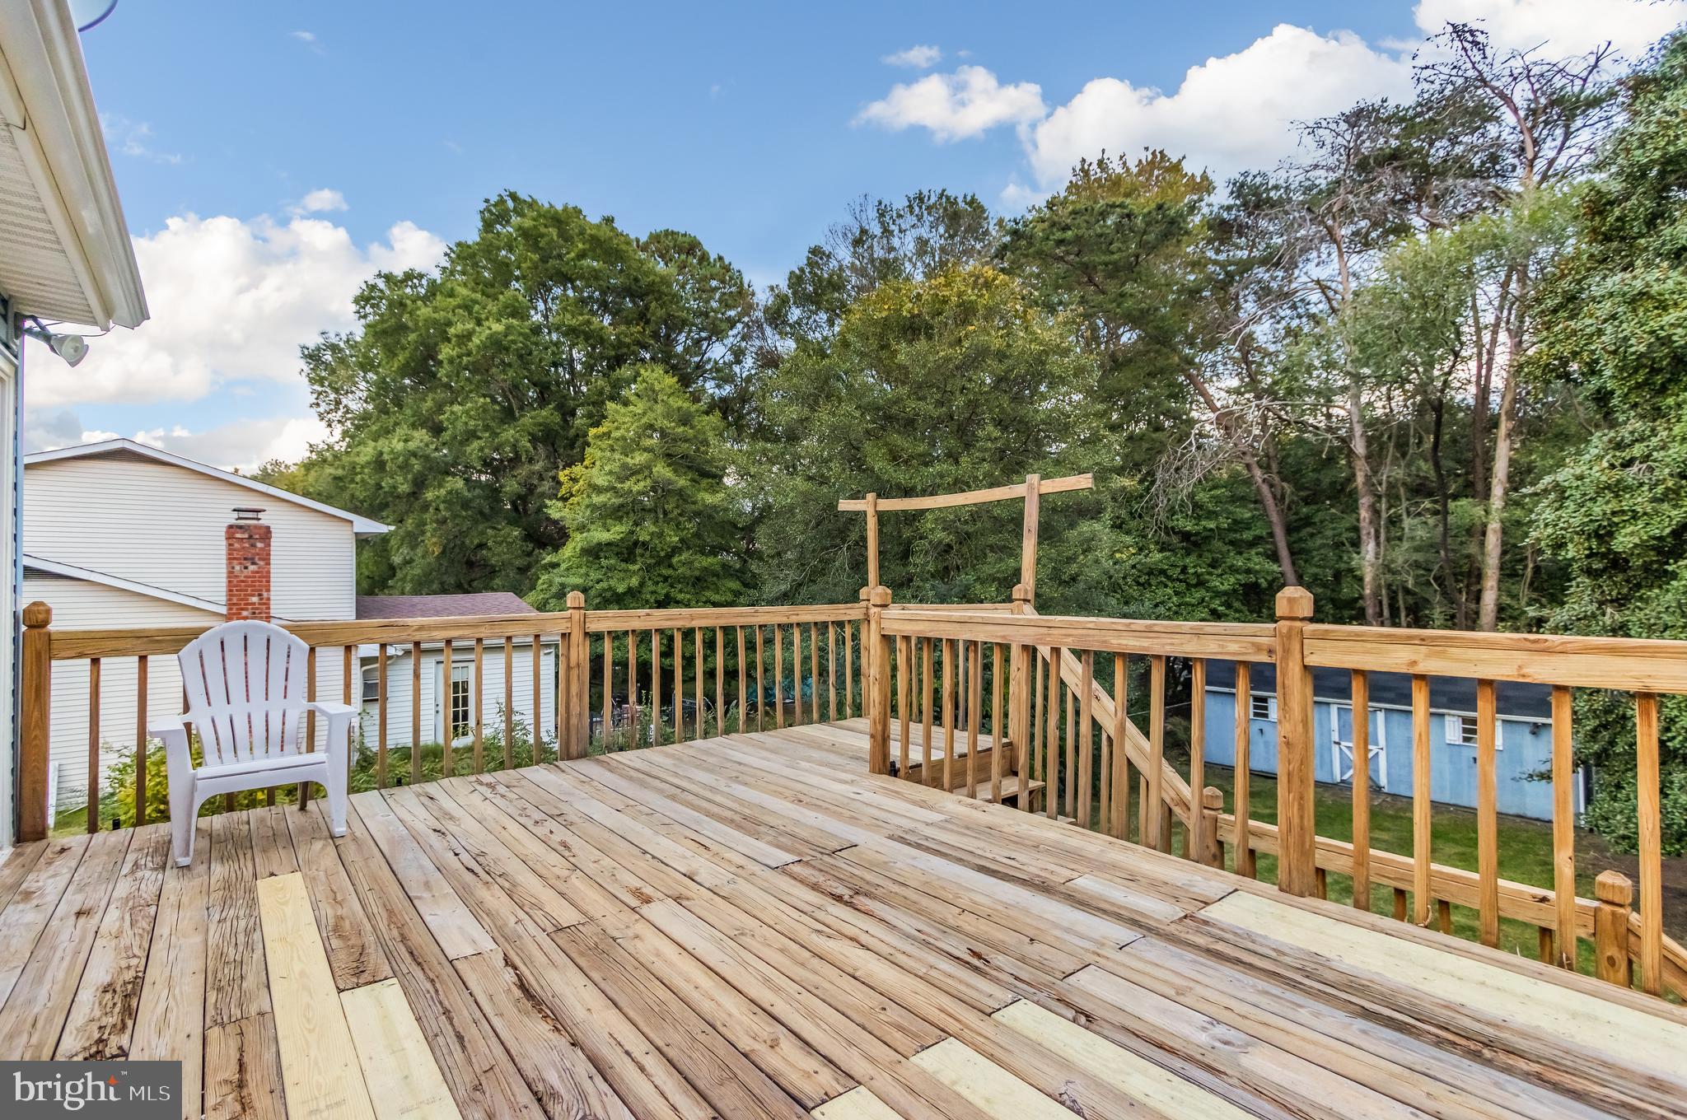
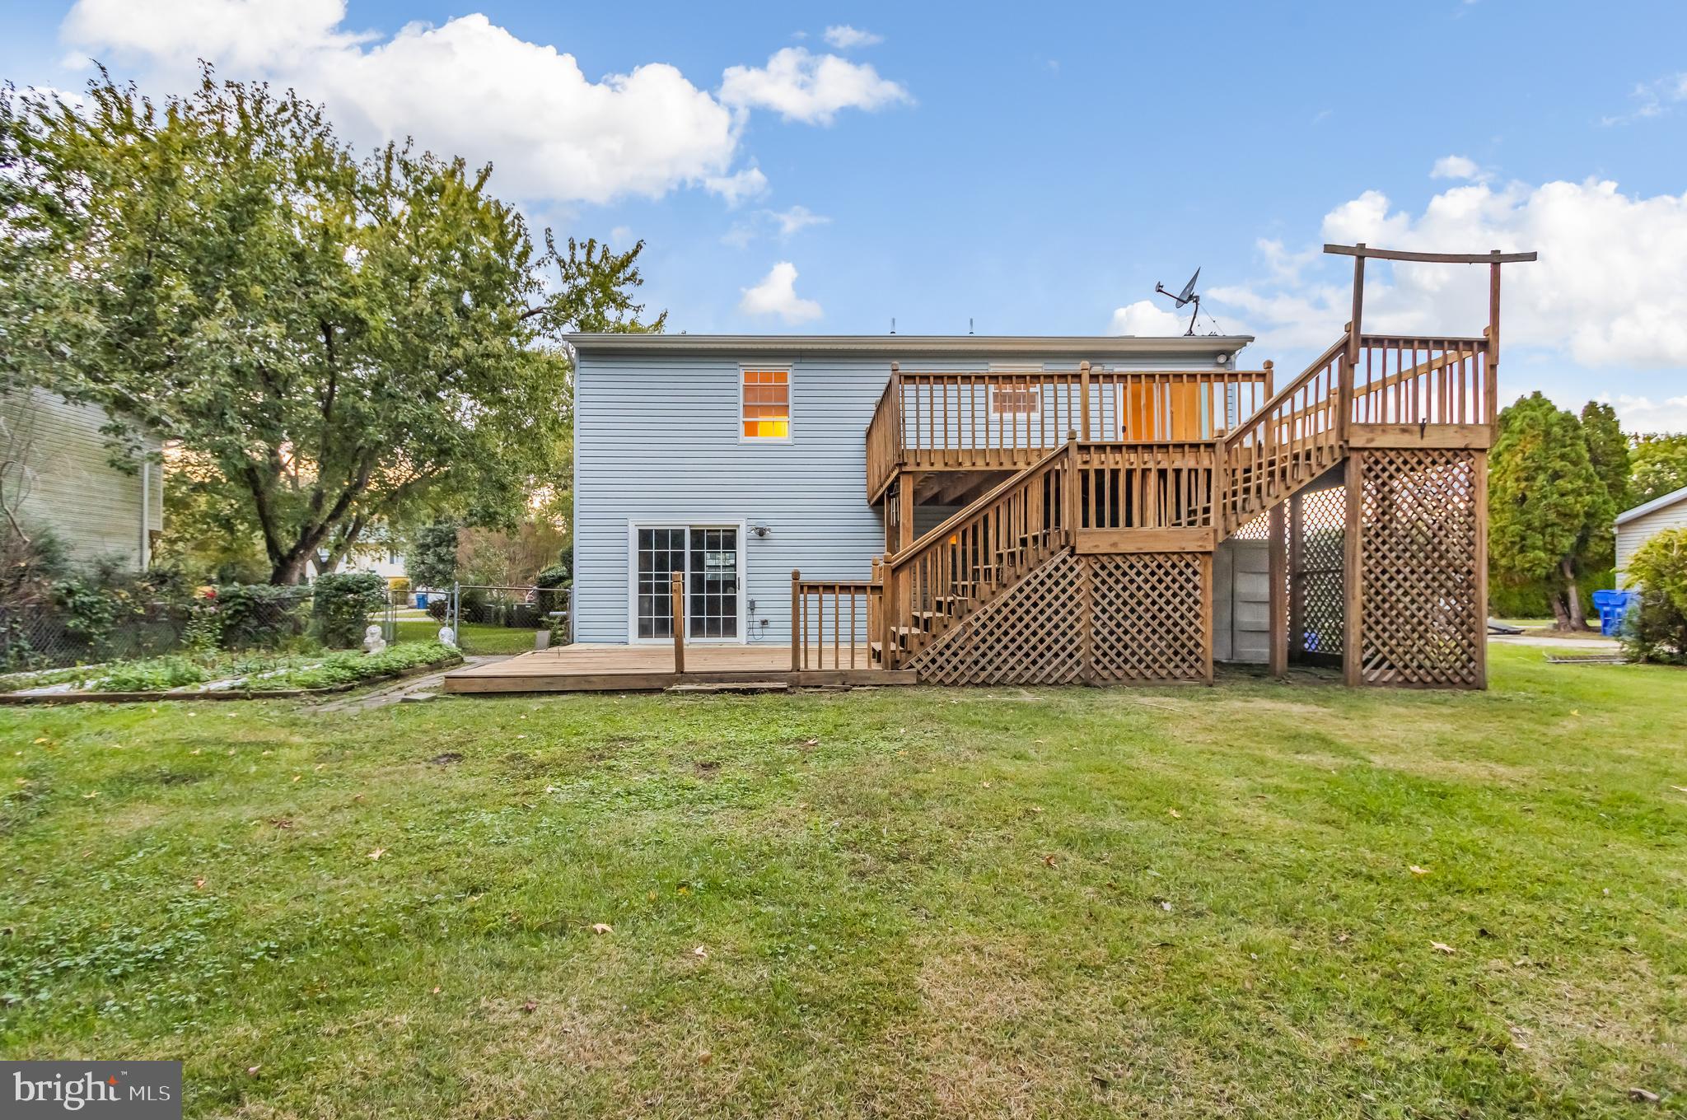
    Deck, Patio

  • Pool

    No

  • Waterfront YN

    NO

Area & Lot

  • Lot Size(acres)

    0.29

  • Lot Size(square feet)

    12,644

  • Property Type

    Residential

  • Property Sub Type

    Single Family Residence

  • Architectural Style

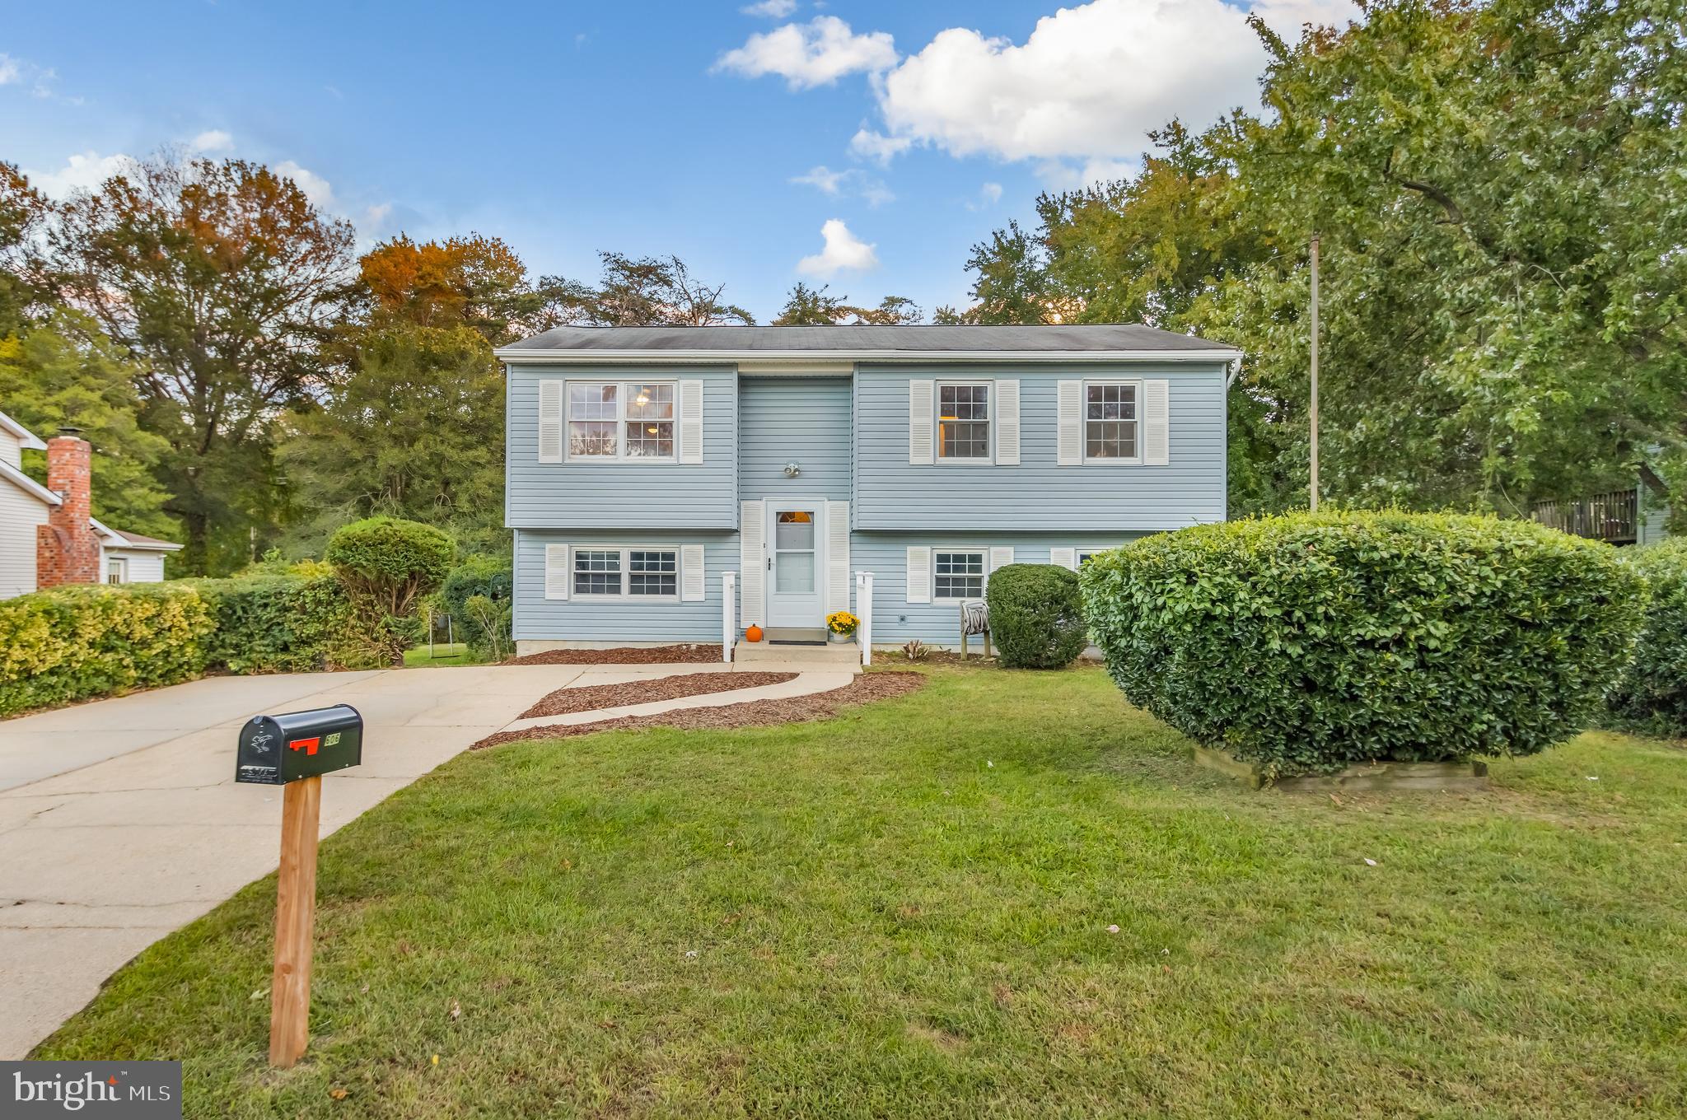
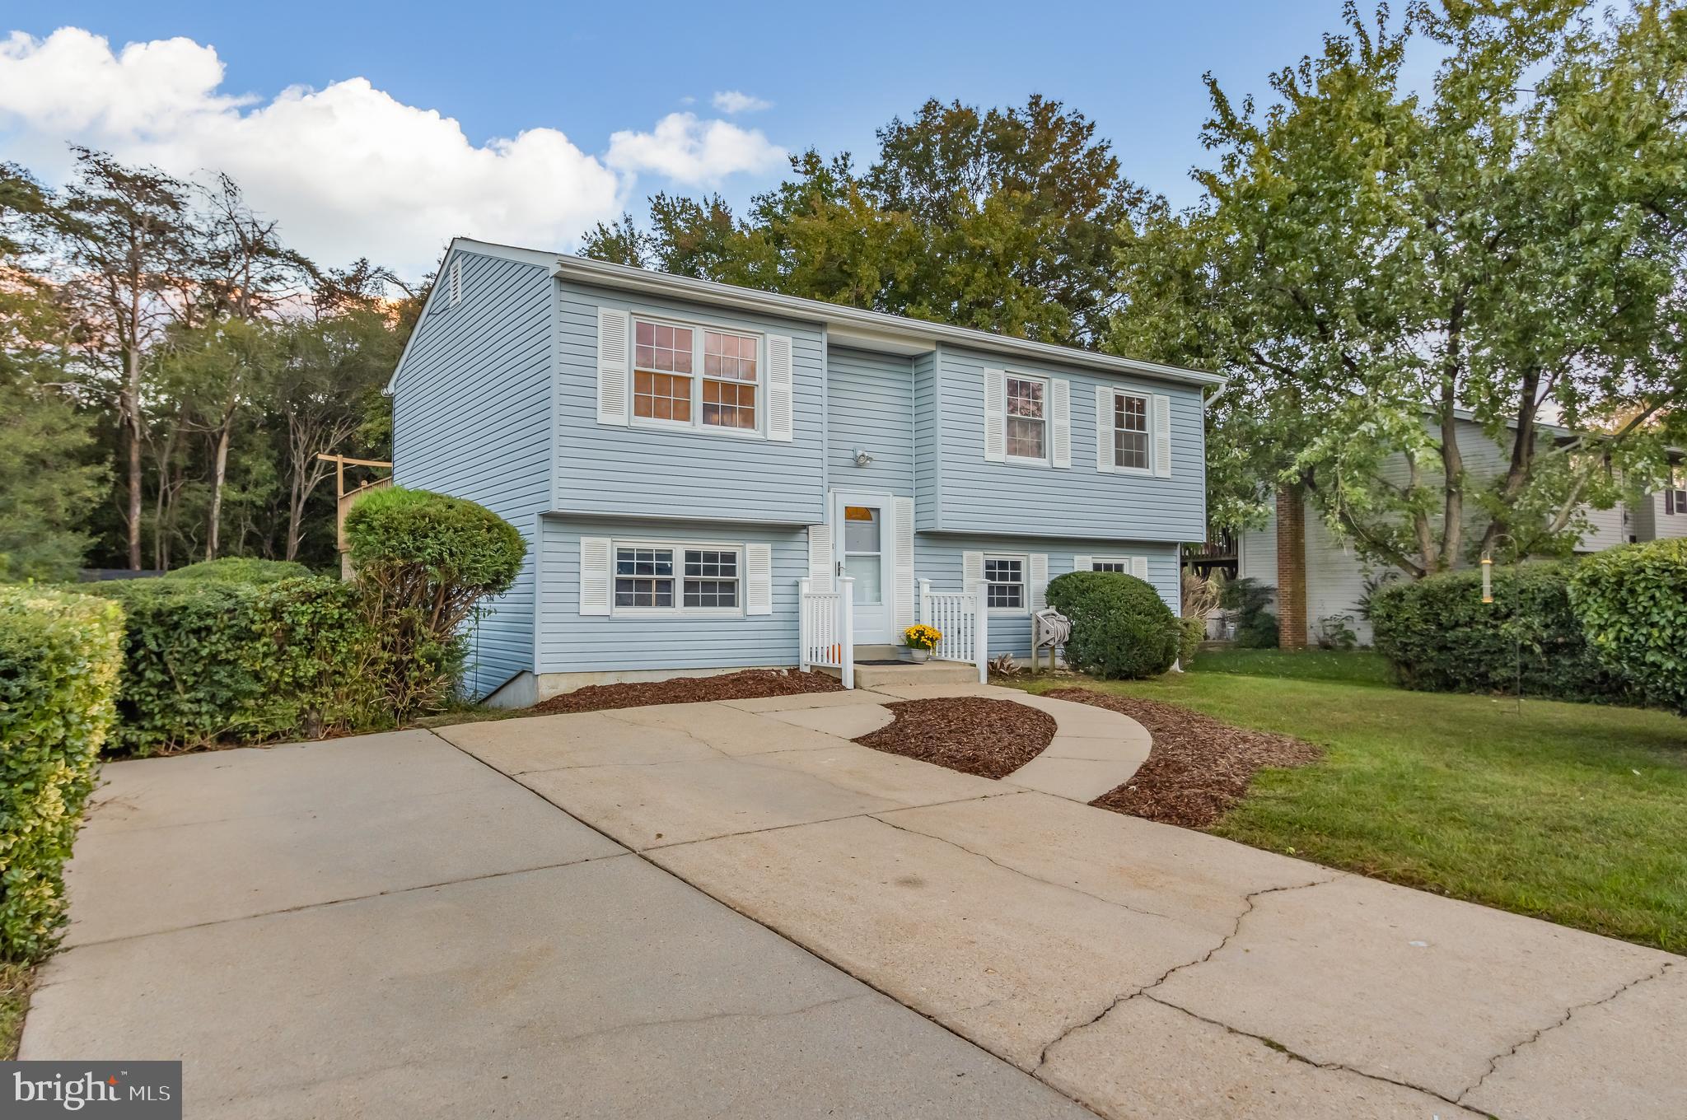
    Split Foyer

Price

  • Sales Price

    $393,000

  • Tax Amount

    $3,749

  • Sq. Footage

    1,410

  • Price/SqFt

    $278

HOA

  • Association

    No

Property Resources

  • Horse Property

    NO

School District

  • Elementary School

    N/A

  • Middle School

    N/A

  • High School

    N/A

Property Features

  • Foundation Details

    Other

  • Senior Community YN

    NO

  • Sewer

    Public Sewer

  • Tax Lot

    34

  • Water Source

    Public

Schedule a Showing

Showing scheduled successfully.

<
>
IN PERSON
VIA CHAT

What is 3 + 4 ?


Mortgage calculator

Estimate your monthly mortgage payment, including the principal and interest, property taxes, and HOA. Adjust the values to generate a more accurate rate.

Your payment

Principal and Interest:

$

Property taxes:

$

HOA fees:

$

Total loan payment:

$

Total interest amount:

$

Location

County

CHARLES

Elementary School

Middle School

High School

Listing Courtesy of Angelle Dorsey, Fairfax Realty Premier

RealHub Information is provided exclusively for consumers' personal, non-commercial use, and it may not be used for any purpose other than to identify prospective properties consumers may be interested in purchasing. All information deemed reliable but not guaranteed and should be independently verified. All properties are subject to prior sale, change or withdrawal. RealHub website owner shall not be responsible for any typographical errors, misinformation, misprints and shall be held totally harmless.

Agent Steve MacGray

Salesperson, Branch Manager- Cumberland

Steve MacGray

Call Steve today to schedule a private showing.


* Listings on this website come from the FMLS IDX Compilation and may be held by brokerage firms other than the owner of this website. The listing brokerage is identified in any listing details. Information is deemed reliable but is not guaranteed. If you believe any FMLS listing contains material that infringes your copyrighted work please review our DMCA policy and learn how to submit a takedown request.© 2024 FMLS.
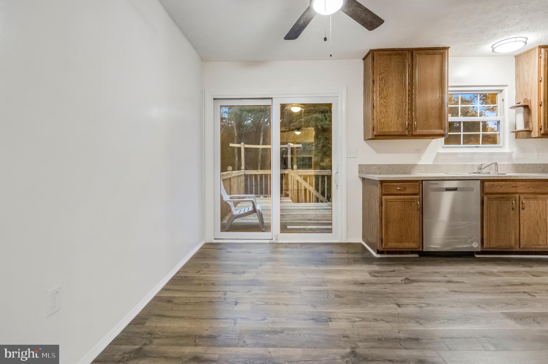
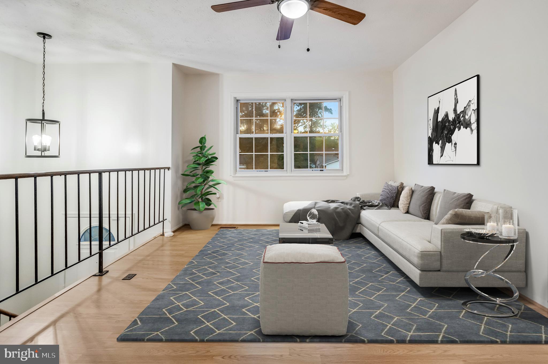
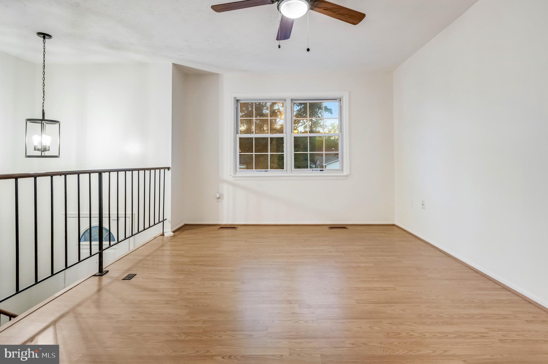
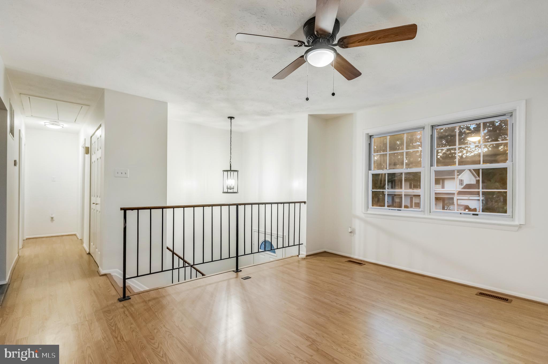
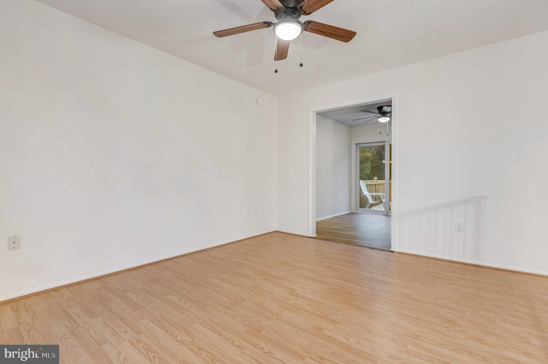
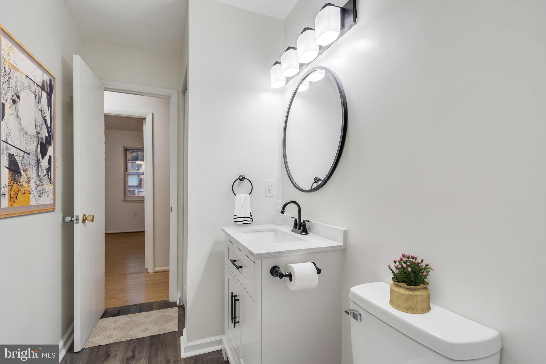
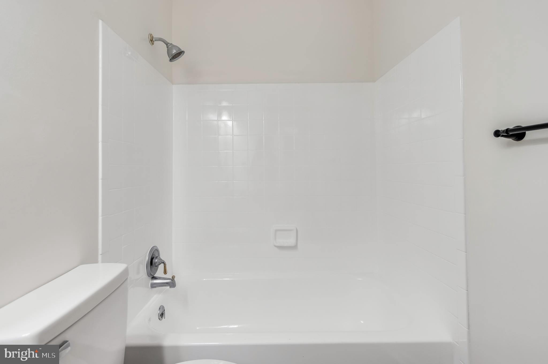
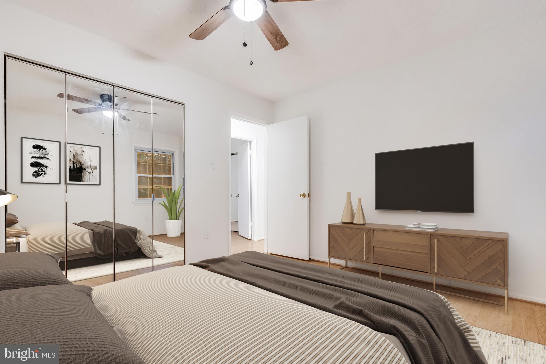
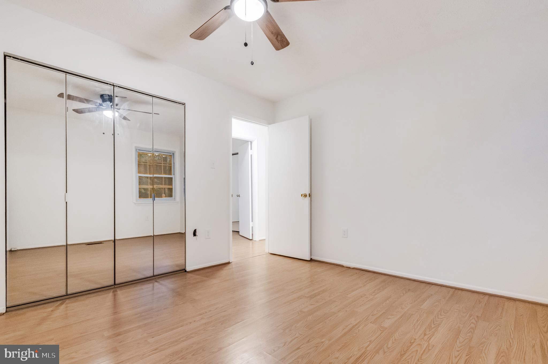
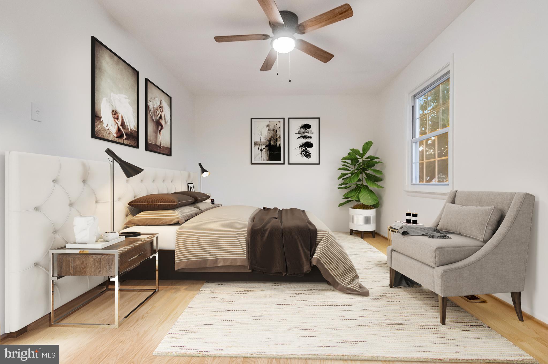
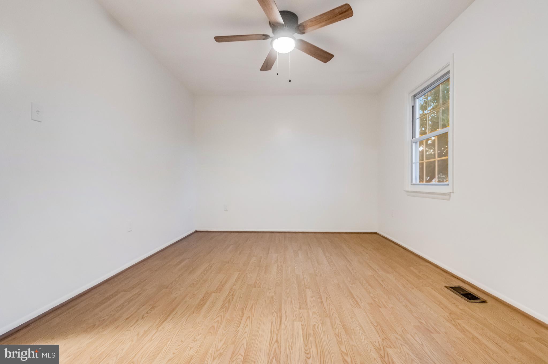
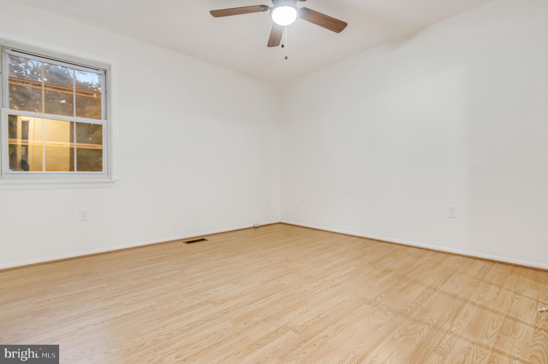
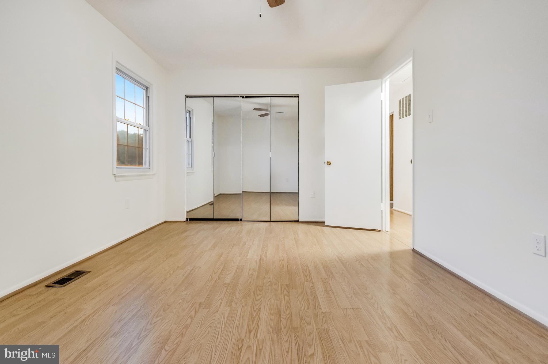
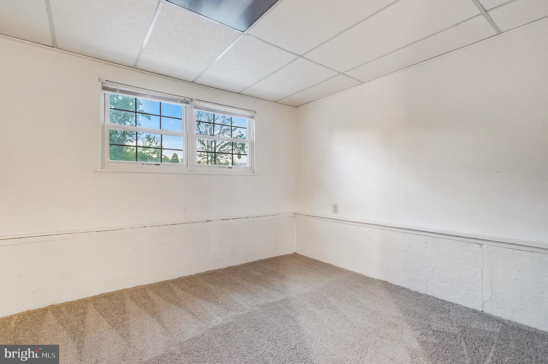
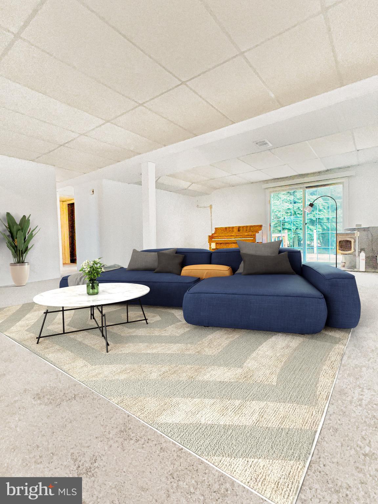
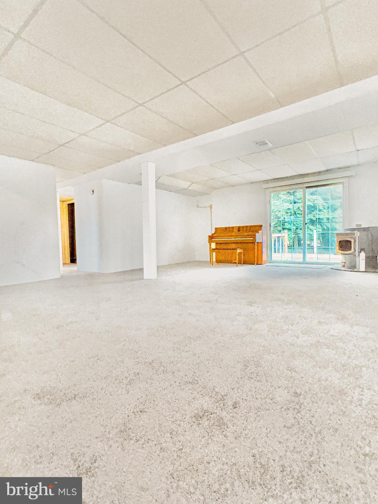
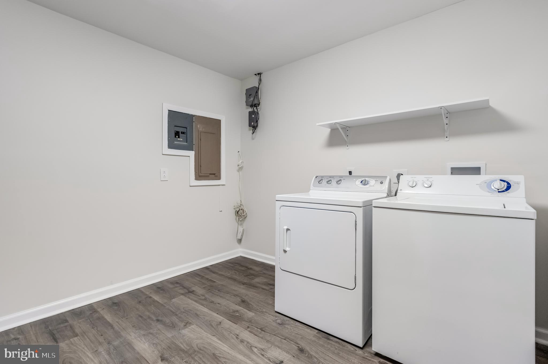
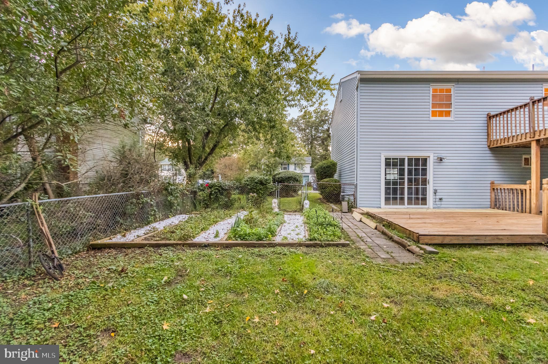
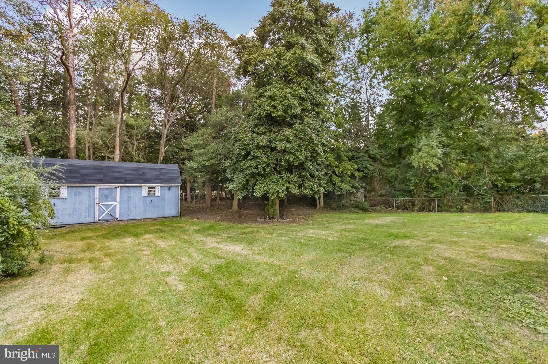
Schedule your tour today to see this beautiful home with endless potential.  Seller has made beautiful improvements that buyers would absolutely love!  It’s located in a cozy neighborhood minutes away from a variety of  new shopping options, recreational parks and sporting events.  This lovely split-level foyer home has been newly renovated with new kitchen appliances and upgraded bathrooms for its new owner.  The 3-bedroom home comes complete with 2 full bathrooms, a separate laundry room on the lower level and a spacious basement that leads to the lower-level patio area perfect for entertaining guests.   Enjoy a quiet evening on the 2-level deck that overlooks a large back yard, lower level patio and a storage shed equipped with electricity for versatility.   Additionally, this seller has made several improvements, so the home is sold As-Is.

606 UNIVERSITY DRIVE

Message successfully sent.

What would you like to know?

What is 3 + 4 ?

I agree to receive email communication and understand I can unsubscribe at any time.

I agree to be contacted by Charis Realty Group - Christine Issler, Broker via call, email, and text for real estate services. To opt out, you can reply 'stop' at any time or reply 'help' for assistance. You can also click the unsubscribe link in the emails. Message and data rates may apply. Message frequency may vary. Privacy Policy

Related Properties

Beautifully renovated from top to bottom, this end-unit townhome is ready to impress! Enjoy a completely renovated kitchen and bathrooms, new flooring throughout, and improvements that go well beyond the finishes-including a new roof, windows, patio doors, air conditioning and hot water heater. With the major updates already completed, you can move right in and enjoy your new home. Conveniently located with access to commuter routes to Washington D.C., Northern Virginia. Fresh styles, extensive upgrades. Schedule your showing today!
#MDCH2060370

WALDORF

2980 MOURNING DOVE PLACE F

4 Beds

3 Baths

1,352 Sq.Ft.

$399,995

MLS#: MDCH2060370

Welcome to 4089 Bluebird Drive, nestled in the desirable Lancaster community of St. Charles—where neighborhood amenities, everyday convenience, and a wonderful place to call home come together. Enjoy community amenities including a swimming pool, parks, walking trails and recreation, while shopping, dining, fitness, groceries, pharmacies, the library and everyday essentials are all just minutes away. With St. Charles Towne Center approximately five minutes away, this location puts so much of Waldorf right at your fingertips.

Step inside this inviting 3-bedroom, 1.5-bath, two-level interior townhome and you’ll find a comfortable, functional layout with several recent updates. The main level features luxury vinyl plank flooring installed less than six months ago, while new windows in the front living room and primary bedroom were installed less than a year ago. The eat-in kitchen offers granite countertops and stainless steel appliances, with plenty of space to gather for everyday meals. A convenient half bath and washer and dryer that convey complete the main level.

Upstairs, you’ll find three generously sized bedrooms, freshly cleaned carpeting throughout and a full bath, offering plenty of flexibility to create spaces that fit your lifestyle.

Then step outside and imagine the possibilities! The spacious fenced backyard is a blank canvas ready for your vision. Create a garden retreat, add cozy outdoor seating, fire up the grill or design your own private outdoor oasis. The existing concrete patio provides the perfect starting point for relaxing and entertaining.

4089 Bluebird Drive offers more than a home—it offers the opportunity to enjoy the convenience and amenities of the Lancaster community of St. Charles. With recent updates, comfortable living spaces, a backyard ready to make your own and so much nearby, this home is ready for its next chapter. Schedule your showing and come see what life on Bluebird Drive could look like for you!
#MDCH2059756

WALDORF

4089 BLUEBIRD DRIVE

3 Beds

1 Baths

1,200 Sq.Ft.

$324,900

MLS#: MDCH2059756

Open house
Step into this beautifully maintained 3-bedroom, 3.5-bath home, featuring a versatile basement den that can easily serve as a potential 4th bedroom! This home is move-in ready and waiting for its new owners.

As you enter, you’ll immediately notice the brand-new flooring, fresh paint, and new upstairs carpeting, creating a bright, fresh, and welcoming atmosphere throughout. The spacious, airy layout offers a seamless flow from room to room, making it ideal for everyday living, family gatherings, and entertaining.

Even better, the seller is offering $10,000 toward a kitchen upgrade, giving you the opportunity to add your personal touch and create the kitchen of your dreams!

Step outside and imagine hosting summer barbecues, entertaining friends, or simply unwinding on the back deck. The fenced-in backyard provides the perfect space for outdoor enjoyment, relaxation, and added privacy.

Conveniently located just minutes from shopping, Metro transportation, and a variety of restaurants, this home offers the perfect blend of comfort and convenience. With easy access to Branch Avenue and Route 210, commuting and running daily errands are a breeze.

Schedule your private showing today!
#MDCH2056714

WALDORF

3869 SHINER COURT

3 Beds

3 Baths

2,093 Sq.Ft.

$415,000

MLS#: MDCH2056714

This is a protential Short sale.This home provides the perfect blend of comfort, functionality, and opportunity. The main level features a bright, open floor plan with an abundance of natural light, a spacious eat-in kitchen with a charming bay window. The house offers  5 bedrooms ,2 full and 1 Half Bathroom with protential 2 master bedroom one on both levels.Enjoy the large family room  while the cozy fireplace invites you to unwind after a long day or relaxon the back deck and let the day washaway The community thrives on its strong sense of togetherness, with friendly Neighbors
#MDCH2060728

WALDORF

3869 PINE CONE CIRCLE

5 Beds

2 Baths

1,987 Sq.Ft.

$439,000

MLS#: MDCH2060728

Turn-key one-level living at its absolute finest! This completely renovated single-family home has been beautifully updated from top to bottom, offering the perfect blend of modern style and total peace of mind. Pass through the front door into a bright, open-concept living area featuring trendy, easy-care Luxury Vinyl Plank (LVP) flooring and sleek recessed lighting that flow seamlessly throughout the entire home. The chef-inspired kitchen is a true showstopper, boasting pristine white cabinetry, a quartz Counter Tops  perfect for casual dining, and brand-new stainless steel appliances. Just down the hall, a fully reimagined, modern full bathroom adds to the fresh, contemporary feel. Major capital improvements offer years of maintenance-free living, including a brand-new roof, new HVAC system, and updated mechanicals. Step outside from the kitchen onto your freshly rebuilt, oversized deck overlooking a massive, fully fenced level lot. This backyard is a private oasis and an entertainer's dream—perfect for summer cookouts, lawn games, pets, or just relaxing outdoors. Enjoy the quiet charm of a peaceful neighborhood that feels like the country, while staying ideally located just minutes from premium shopping, dining, and major commuter routes. Don't miss this incredible, worry-free opportunity—schedule your showing today!
#MDPG2224428

WALDORF

714 EUCLA DRIVE

3 Beds

1 Baths

960 Sq.Ft.

$339,900

MLS#: MDPG2224428

*BUYER ASSISTANCE AVAILABLE WITH ACCEPTABLE OFFER.* SINGLE-FAMILY LIVING AT TOWNHOME PRICING! Welcome to 4216 Mockingbird Cir, offering comfortable one-level living with thoughtful updates throughout. Step inside to an open and airy living and dining area highlighted by a vaulted ceiling and durable LVP flooring that flows throughout the home. The updated kitchen features new cabinetry, quartz countertops and stainless steel appliances, creating a fresh, modern space for everyday living and entertaining. Both bathrooms have been completely refurbished, adding to the home's move-in-ready appeal. Outside, enjoy a newly landscaped front yard and a spacious, fully fenced rear yard with a large deck—perfect for relaxing, entertaining or enjoying time outdoors. A storage shed provides additional space for lawn equipment and outdoor essentials. Additional improvement includes a new A-coil in the HVAC system. With the privacy and outdoor space of a detached home combined with an attractive price point, this property offers a wonderful opportunity in Waldorf.
#MDCH2059572

WALDORF

4216 MOCKINGBIRD CIRCLE

3 Beds

2 Baths

1,000 Sq.Ft.

$369,900

MLS#: MDCH2059572

Just REDUCED OVER $10,000.BUYER MOVING INTO EQUITY. Seller is FLEXIBLE and will Help Buyer where she can . Welcome home to this charming end-unit townhouse offering the perfect blend of space, comfort, and updates! Enjoy a bright and spacious layout featuring a large living room and a separate dining area, ideal for everyday living and entertaining. Close to SHOPPING,DINING and Easy Access to Traveling Streets /Highways . Corner LOT  and Shows Extremely Well.

The generously sized kitchen includes updated appliances and plenty of room for meal preparation and storage. The spacious primary bedroom offers abundant closet space, including a walk-in closet to accommodate your wardrobe with ease.

Major updates provide added peace of mind, as the seller has replaced the roof, deck, central air conditioning system, water heater, refrigerator, and stove. With so many big-ticket improvements already completed, all that's left to do is move in and make it your own!

Don't miss this fantastic opportunity—schedule your showing today before it's gone! The seller is motivated and will consider all reasonable offers. Property is being Sold AS IS!
#MDCH2058062

WALDORF

2572 ENTERPRISE PLACE

3 Beds

2 Baths

1,572 Sq.Ft.

$335,000

MLS#: MDCH2058062

Nestled in the charming White Oak subdivision, this delightful split foyer home offers a perfect blend of comfort and functionality. Built in 1983 and meticulously maintained, this residence boasts 1,510 square feet of thoughtfully designed living space, ideal for creating lasting memories. As you step inside, you are greeted by the warmth of hardwood flooring that flows throughout the main level, enhancing the inviting atmosphere. The well-appointed kitchen is ready for your culinary adventures, offering ample counter space and storage for all your cooking essentials. This home features four generously sized bedrooms, providing plenty of room for relaxation and personalization. The two full bathrooms are designed with convenience in mind, ensuring that everyone has their own space to unwind. The fully finished basement adds even more versatility to the home, whether you envision it as a playroom, home office, or entertainment area. Outside, the property sits on a 0.23-acre lot, offering a lovely outdoor space for gardening, play, or simply enjoying the fresh air. The driveway provides convenient parking, making it easy for guests to visit. Located in a peaceful neighborhood, this home is just a short distance from local amenities, parks, and recreational opportunities, making it an ideal spot for those who appreciate both tranquility and accessibility. With its excellent condition and thoughtful layout, this residence is ready to welcome you home. Don't miss the chance to make this inviting space your own!
#MDCH2059256

WALDORF

12622 COUNCIL OAK DRIVE

4 Beds

2 Baths

1,510 Sq.Ft.

$339,900

MLS#: MDCH2059256

PRICE ADJUSTEMENT! What if your next home gave you the space you wanted without giving you more to maintain? Step inside this Westchester Square townhome and you may be surprised by just how much room you have. With 2,280 square feet across three finished levels, there is space to spread out, entertain, work from home, and still have room that feels like your own. The open main level brings everyone together, whether it’s a quiet morning, dinner at home, or an evening with friends. Upstairs, your primary suite offers a place to retreat at the end of the day, with two additional bedrooms and laundry conveniently located on the same level. Out back, the wooded backdrop creates a more private setting, while the two-car garage gives you the parking and storage space you’ve been looking for. You’ll also enjoy a community pool and parks, with lawn care and snow removal handled through the HOA. Shopping, dining, and commuter routes are all conveniently nearby. Sometimes you have to step inside a home to realize just how much it has to offer. Come experience 10980 Oswestry Street for yourself and see why this one deserves a closer look.
#MDCH2056630

WALDORF

10980 OSWESTRY STREET

3 Beds

2 Baths

2,280 Sq.Ft.

$429,900

MLS#: MDCH2056630

Welcome to 10614 Quillback Street! This 3-bedroom, 2.5-bath home offers 1,728 square feet of above-grade living space plus a finished basement, providing plenty of room to spread out. The main level features hardwood flooring, a living room with fireplace, separate dining area with decorative molding, and a spacious kitchen with ample cabinetry. Upstairs are three bedrooms and two full baths, including a primary suite with a soaking tub and separate shower. The finished lower level adds approximately 673 square feet of flexible space for recreation, a home office, hobbies, or additional living needs. An attached one-car garage provides additional parking and storage. Outside, enjoy a generous backyard backing to mature trees. Located in Dorchester Greens, the home is convenient to Waldorf shopping, dining, parks and recreation, with easy access to US-301 and other major routes serving Southern Maryland and the greater Washington metropolitan area. With a finished basement, fireplace, attached garage, generous backyard, and convenient location, 10614 Quillback Street offers plenty of space and possibilities to make it your own.
#MDCH2059314

WALDORF

10614 QUILLBACK STREET

3 Beds

2 Baths

2,401 Sq.Ft.

$429,900

MLS#: MDCH2059314

Send a message

Message successfully sent.

Your message

What is 3 + 4 ?

Reason for contacting?

I agree to receive email communication and understand I can unsubscribe at any time.

I agree to be contacted by Charis Realty Group - Christine Issler, Broker via call, email, and text for real estate services. To opt out, you can reply 'stop' at any time or reply 'help' for assistance. You can also click the unsubscribe link in the emails. Message and data rates may apply. Message frequency may vary. Privacy Policy

Sign Out

Virtual Assistant

Would you like to take the next step with this property? We can help you schedule a showing or virtual tour, or send you more details.

Yes, I would like more information.

Thank You for Your Reply, One of Our Agents will contact you as soon as possible

No, maybe later.

Thank you, you can always contact me via email, phone number or through the contact form.

Realhub AI

Lucy - Your AI-Powered Realtor

Update Your Temporary Password

Personalize your search

Enter your email and we'll notify you immediately when new listings match what you're looking for.

or enter email address

Already have an account ? Login here

Continue your home search

I agree to receive communications and understand I can unsubscribe at any time.

I agree to be contacted by Charis Realty Group - Christine Issler, Broker via call, email, and text for real estate services. To opt out, you can reply 'stop' at any time or reply 'help' for assistance. You can also click the unsubscribe link in the emails. Message and data rates may apply. Message frequency may vary. Privacy Policy

Already have an account ? Login here

We use cookies

We use cookies primarily for analytics to enhance your experience. By accepting, you agree to our use of these cookies. You can manage your preferences or learn more about our cookies policy.