

Property
Beds
3
Full Baths
1
1/2 Baths
1
Year Built
1942
Sq.Footage
1,388
WELCOME TO 5211 BENSON AVENUE — A BEAUTIFULLY UPDATED CAPE CODE STYLE HOME WITH SPACE, STYLE & EXCEPTIONAL VALUE! Welcome to a wonderful opportunity to own a beautifully updated Cape Code in a convenient Halethorpe location. Blending timeless charm with modern comfort, this move-in-ready home offers the perfect combination of thoughtful updates, inviting living spaces, and an expansive lot with endless possibilities. Step inside and immediately appreciate the bright, sun-filled atmosphere and welcoming flow throughout the home. The main level features stylish luxury vinyl flooring, creating a sophisticated look while providing the durability and easy maintenance today's homeowners appreciate. The comfortable layout offers a seamless connection between the living and dining areas, making the home equally suited for everyday living or entertaining family and friends. The home's major improvements provide valuable peace of mind, including a newer roof and newer windows—allowing you to spend less time worrying about major updates and more time enjoying your new home. And then there's the outdoor space! The large front porch creates the perfect spot for morning coffee, relaxing evenings, or simply enjoying the neighborhood. Out back, the generous yard is truly a standout feature, offering room to entertain, garden, create outdoor living spaces, let the kids or pets play, or bring your homestead dreams to life. The possibilities are limited only by your imagination. Additional features include convenient driveway parking and a spacious finished basement that provides valuable flexibility for storage, hobbies, projects, or a workshop. A workbench conveys with the home, making this space ready for the next owner's vision. With its classic character, charm, tasteful updates, newer roof and windows, spacious yard, inviting porch, and flexible basement space, 5211 Benson Avenue is a rare opportunity to enjoy comfort, convenience, and room to make a home truly your own. Bring your vision and take advantage of this exceptional opportunity—this is a home you won't want to miss! PROFESSIONAL PICTURES TO COME
Features & Amenities
Interior
-
Total Bedrooms
3
-
Bathrooms
1
-
1/2 Bathrooms
1
-
Above Grade Finished Area
1388.0
-
Basement YN
YES
-
Cooling YN
YES
-
Cooling
Central Air, Electric
-
Heating YN
YES
-
Heating
Oil, Radiant
-
Main Level Bedrooms
3
-
Pet friendly
N/A
Exterior
-
Garage
No
-
Construction Materials
Stone, Other
-
Parking
Off Street, Driveway
-
Pool
No
-
Waterfront YN
NO
Area & Lot
-
Lot Size(acres)
0.26
-
Lot Size(square feet)
11,250
-
Property Type
Residential
-
Property Sub Type
Single Family Residence
-
Architectural Style
Cape Cod
Price
-
Sales Price
$390,000
-
Tax Amount
$3,135
-
Sq. Footage
1,388
-
Price/SqFt
$280
HOA
-
Association
No
School District
-
Elementary School
N/A
-
Middle School
N/A
-
High School
N/A
Property Features
-
New Construction
NO
-
Foundation Details
Concrete Perimeter
-
Senior Community YN
NO
-
Water Source
Public
Schedule a Showing
Showing scheduled successfully.
Mortgage calculator
Estimate your monthly mortgage payment, including the principal and interest, property taxes, and HOA. Adjust the values to generate a more accurate rate.
Your payment
Principal and Interest:
$
Property taxes:
$
HOA fees:
$
Total loan payment:
$
Total interest amount:
$
Location
County
BALTIMORE
Elementary School
Middle School
High School
Listing Courtesy of Lisa Ann Gahan, RE/MAX Solutions
RealHub Information is provided exclusively for consumers' personal, non-commercial use, and it may not be used for any purpose other than to identify prospective properties consumers may be interested in purchasing. All information deemed reliable but not guaranteed and should be independently verified. All properties are subject to prior sale, change or withdrawal. RealHub website owner shall not be responsible for any typographical errors, misinformation, misprints and shall be held totally harmless.

Branch Manager- Cumberland
Steve MacGray
Call Steve today to schedule a private showing.

* Listings on this website come from the FMLS IDX Compilation and may be held by brokerage firms other than the owner of this website. The listing brokerage is identified in any listing details. Information is deemed reliable but is not guaranteed. If you believe any FMLS listing contains material that infringes your copyrighted work please click here to review our DMCA policy and learn how to submit a takedown request.© 2024 FMLS.
Related Properties
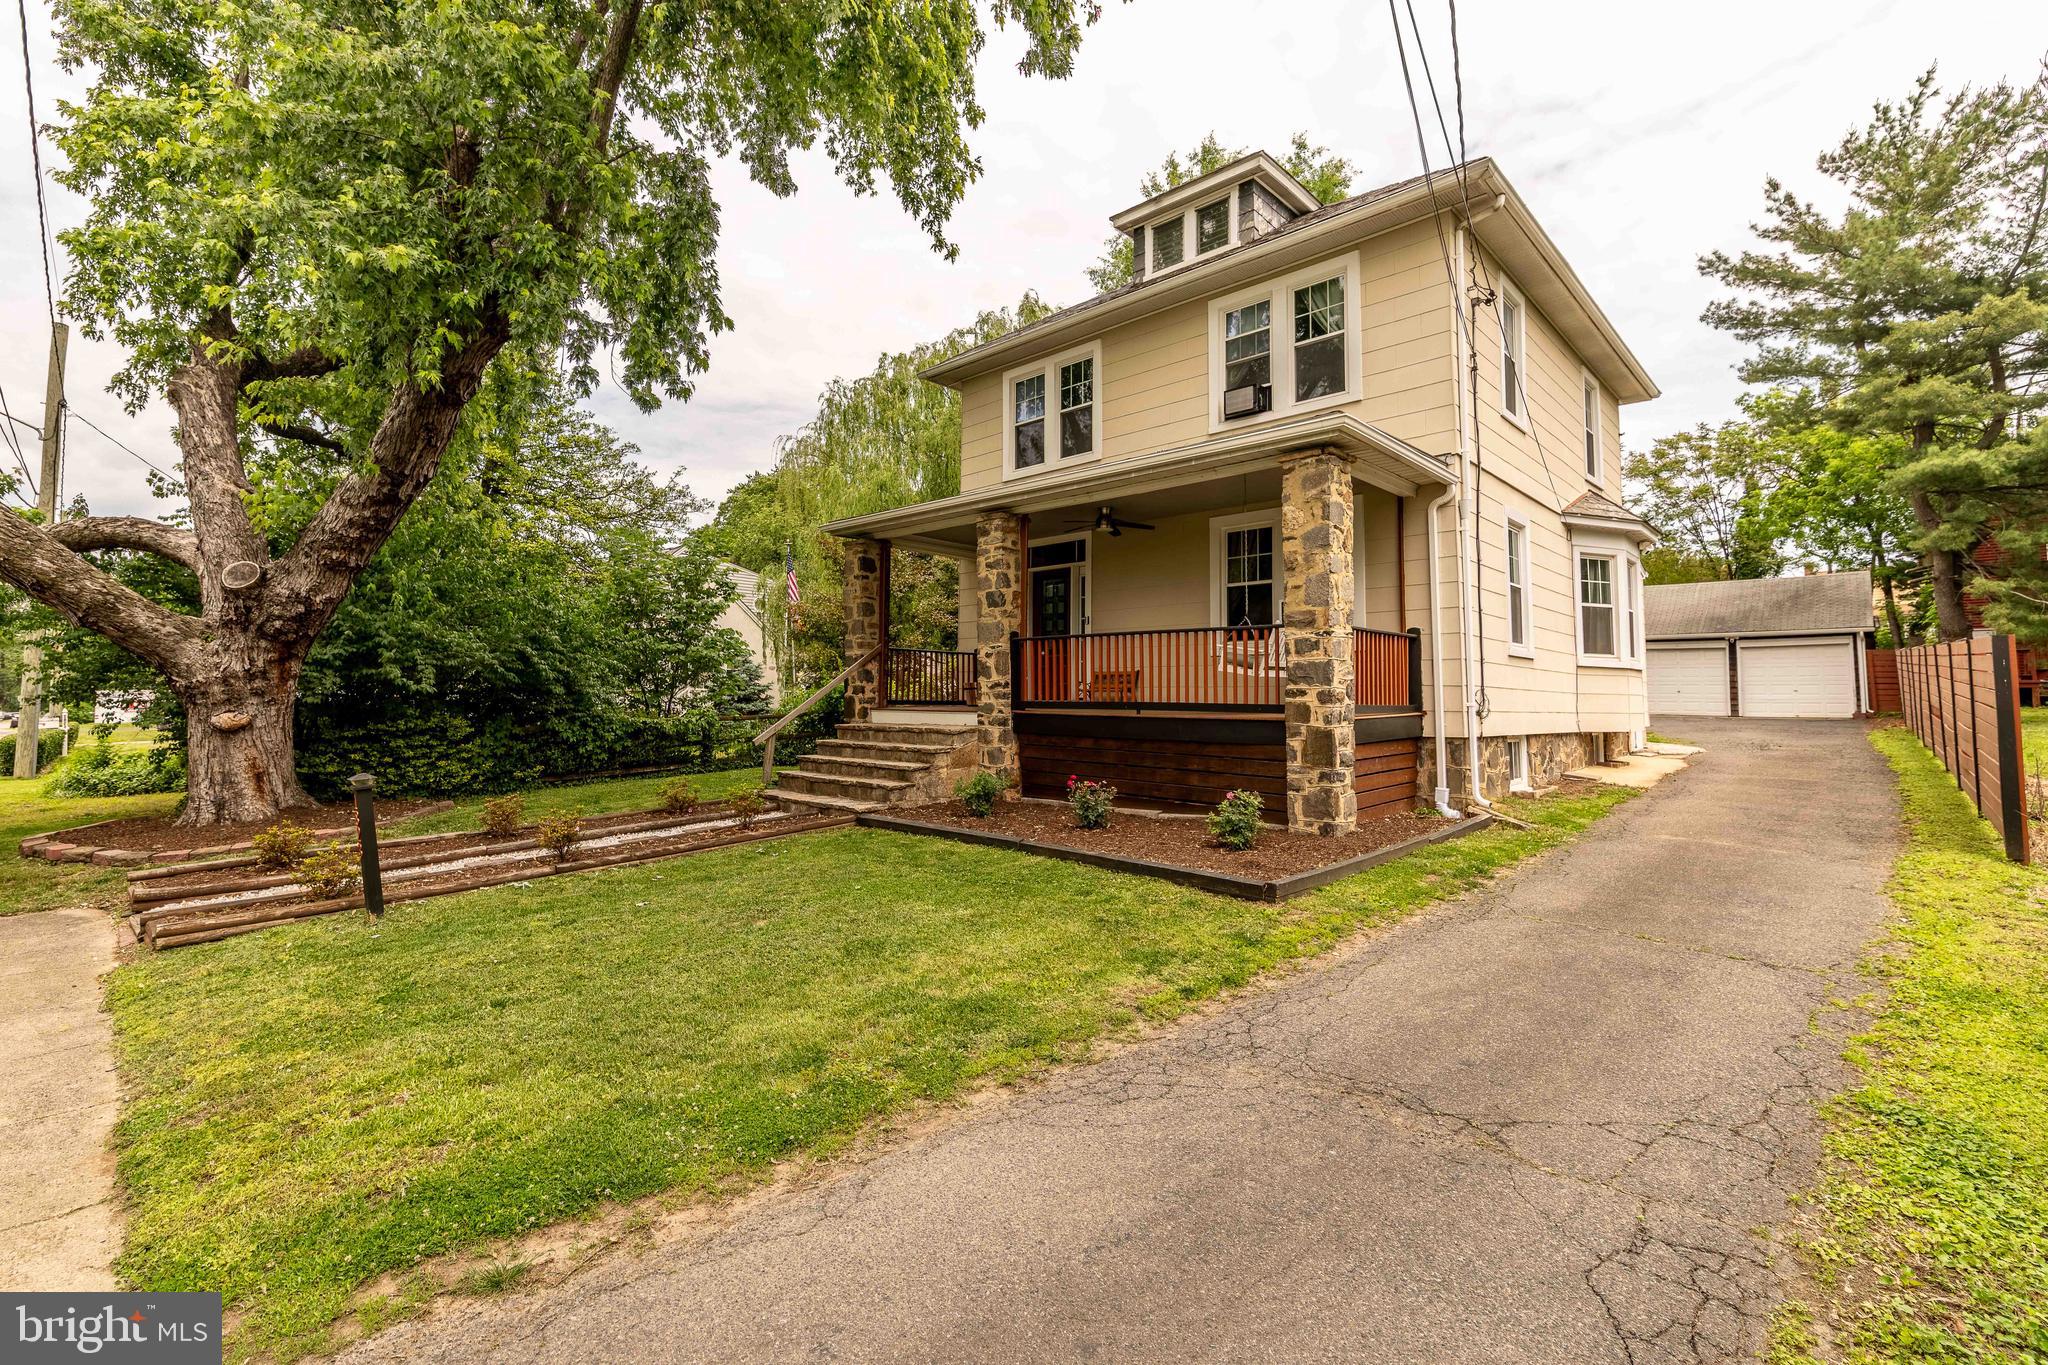
HALETHORPE
1823 MAYFIELD AVENUE
4 Beds
2 Baths
1,618 Sq.Ft.
$429,900
MLS#: MDBC2161868

HALETHORPE
2815 GEORGIA AVENUE
5 Beds
3 Baths
2,262 Sq.Ft.
$320,000
MLS#: MDBC2169604

HALETHORPE
299 LAVERN AVENUE
3 Beds
2 Baths
1,164 Sq.Ft.
$339,000
MLS#: MDBC2171614
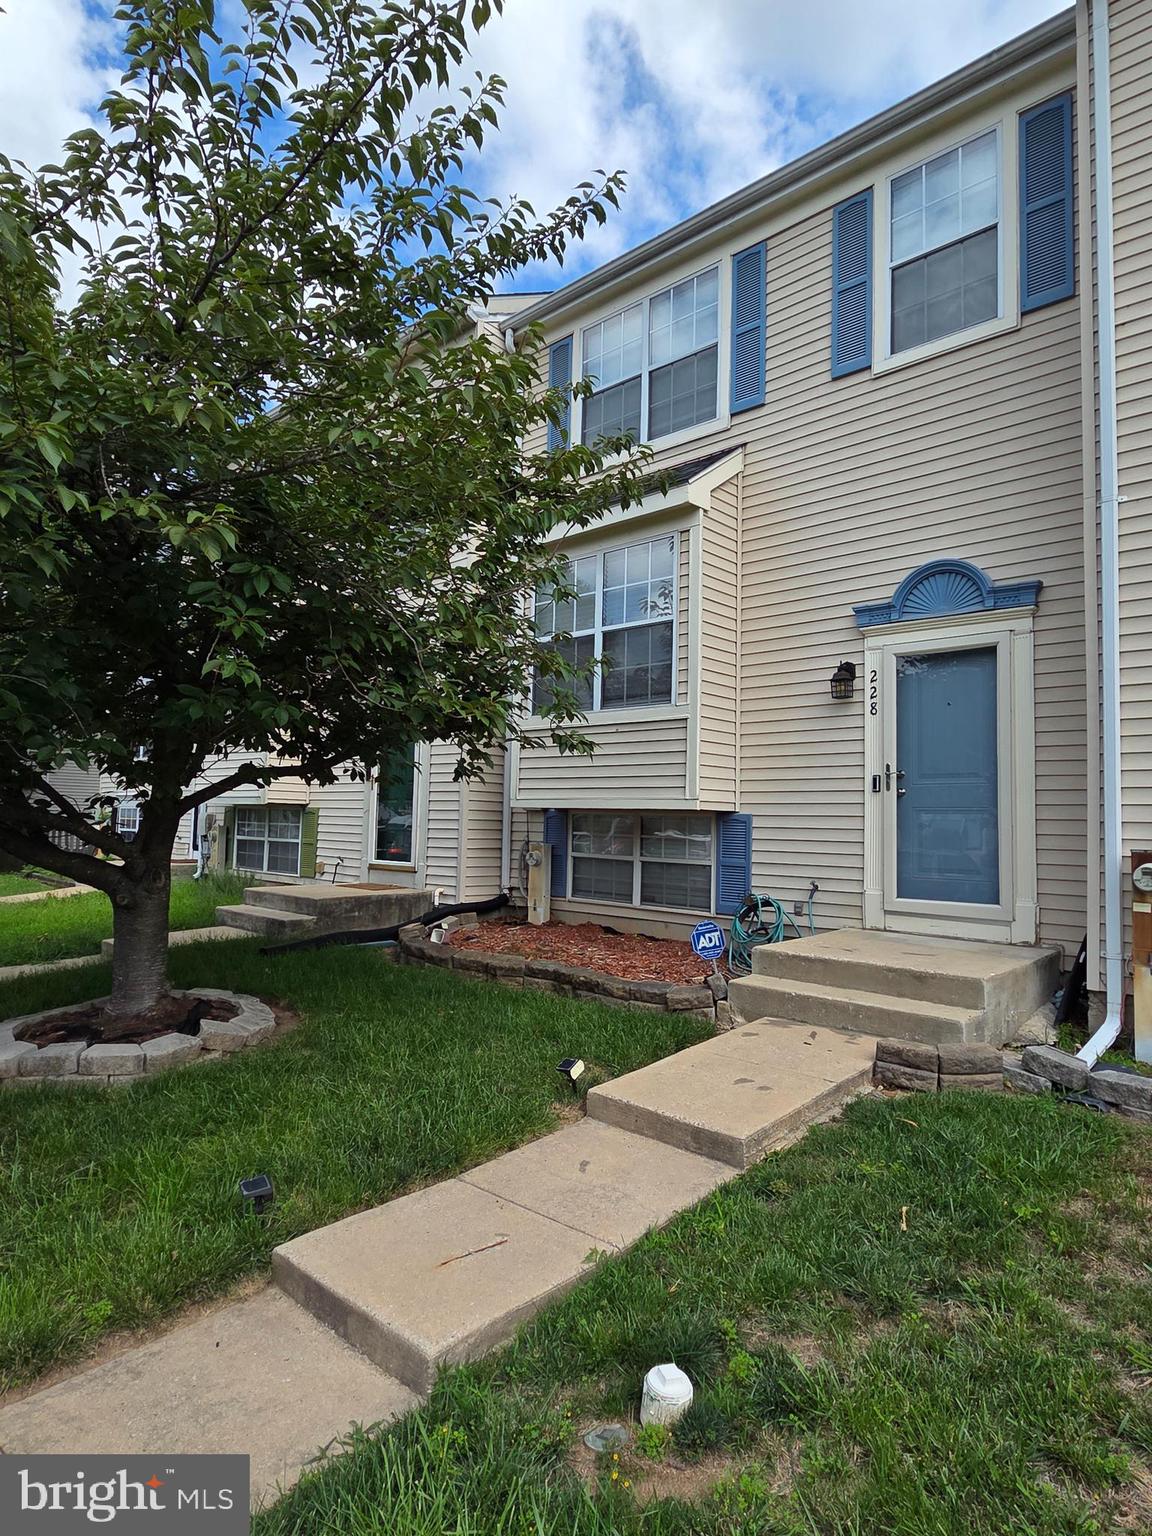
HALETHORPE
228 OAK LEAF
4 Beds
2 Baths
1,838 Sq.Ft.
$359,000
MLS#: MDBC2170864

HALETHORPE
258 GREEN FERN WAY
3 Beds
2 Baths
1,360 Sq.Ft.
$350,000
MLS#: MDBC2171102

HALETHORPE
4500 RIDGE AVENUE
5 Beds
2 Baths
1,832 Sq.Ft.
$430,000
MLS#: MDBC2166792

HALETHORPE
4613 LINDEN AVENUE
3 Beds
1 Baths
1,358 Sq.Ft.
$420,000
MLS#: MDBC2174858

HALETHORPE
2909 LOUISIANA AVENUE 2909
4 Beds
2 Baths
2,013 Sq.Ft.
$369,900
MLS#: MDBC2173954

HALETHORPE
3403 HOPKINS
3 Beds
2 Baths
1,456 Sq.Ft.
$325,000
MLS#: MDBC2171920
.png)