


Property
Beds
3
Full Baths
2
1/2 Baths
None
Year Built
1958
Sq.Footage
1,800
Welcome to 4709 Glasgow Drive, Rockville, MD. This charming 3-bedroom, 2-bath split-foyer home offers a versatile layout and a variety of updates. Situated on a fantastic lot, the property features a fully fenced backyard and a spacious driveway. The five-year-old roof boasts durable architectural shingles, and the attic has been upgraded with additional insulation. Inside, fresh paint and refinished hardwood flooring on the upper level create a warm and inviting atmosphere. The spacious living room is filled with natural light and complemented by recessed lighting. The updated kitchen, featuring new stainless steel appliances, opens to a lovely screened porch. This level also includes three well-appointed bedrooms and a full bath. Downstairs, the fully finished walk-up basement provides ample space for relaxing and entertaining. It includes a bar, a second full bath, and recessed lighting. The utility room is equipped with a brand-new washer, dryer, and utility sink, along with a workshop area and additional storage space. The home is conveniently located near Aspen Hill Shopping Center and offers easy access to local parks, commuter routes, and a variety shopping and dining opportunities. Enjoy all that Rockville has to offer in this unbeatable location. Don’t miss the chance to make this move-in-ready home yours.
Features & Amenities
Interior
-
Total Bedrooms
3
-
Bathrooms
2
-
Above Grade Finished Area
1050.0
-
Basement YN
YES
-
Cooling YN
YES
-
Cooling
Central Air, Electric
-
Fireplace YN
YES
-
Heating YN
YES
-
Heating
Natural Gas, Forced Air
-
Main Level Bedrooms
3
-
Pet friendly
N/A
Exterior
-
Garage
No
-
Construction Materials
Frame
-
Parking
Concrete, Driveway
-
Patio and Porch Features
Deck, Screened, Patio
-
Pool
No
-
Waterfront YN
NO
Area & Lot
-
Lot Size(acres)
0.16
-
Lot Size(square feet)
6,825
-
Property Type
Residential
-
Property Sub Type
Single Family Residence
-
Architectural Style
Split Foyer
Price
-
Sales Price
$595,000
-
Tax Amount
$5,311
-
Sq. Footage
1,800
-
Price/SqFt
$330
HOA
-
Association
No
School District
-
Elementary School
ROCK CREEK VALLEY
-
Middle School
EARLE B. WOOD
-
High School
ROCKVILLE
Property Features
-
New Construction
NO
-
Foundation Details
Block
-
Senior Community YN
NO
-
Sewer
Public Sewer
-
Tax Lot
15
-
Water Source
Public
Schedule a Showing
Showing scheduled successfully.
Mortgage calculator
Estimate your monthly mortgage payment, including the principal and interest, property taxes, and HOA. Adjust the values to generate a more accurate rate.
Your payment
Principal and Interest:
$
Property taxes:
$
HOA fees:
$
Total loan payment:
$
Total interest amount:
$
Location
County
MONTGOMERY
Elementary School
ROCK CREEK VALLEY
Middle School
EARLE B. WOOD
High School
ROCKVILLE
Listing Courtesy of Daniel A Llerena, RLAH @properties
RealHub Information is provided exclusively for consumers' personal, non-commercial use, and it may not be used for any purpose other than to identify prospective properties consumers may be interested in purchasing. All information deemed reliable but not guaranteed and should be independently verified. All properties are subject to prior sale, change or withdrawal. RealHub website owner shall not be responsible for any typographical errors, misinformation, misprints and shall be held totally harmless.

Salesperson, Branch Manager- Cumberland
Steve MacGray
Call Steve today to schedule a private showing.

* Listings on this website come from the FMLS IDX Compilation and may be held by brokerage firms other than the owner of this website. The listing brokerage is identified in any listing details. Information is deemed reliable but is not guaranteed. If you believe any FMLS listing contains material that infringes your copyrighted work please review our DMCA policy and learn how to submit a takedown request.© 2024 FMLS.
Related Properties

ROCKVILLE
13620 GRENOBLE DRIVE
4 Beds
3 Baths
1,360 Sq.Ft.
$564,900
MLS#: MDMC2248956

ROCKVILLE
5809 NICHOLSON LANE 305
2 Beds
2 Baths
1,259 Sq.Ft.
$579,000
MLS#: MDMC2257482

ROCKVILLE
4909 ASPEN HILL ROAD
4 Beds
2 Baths
2,430 Sq.Ft.
$640,000
MLS#: MDMC2249116

ROCKVILLE
5809 NICHOLSON LANE 307
2 Beds
2 Baths
1,347 Sq.Ft.
$575,000
MLS#: MDMC2256690

ROCKVILLE
6 KIRKFIELD COURT
2 Beds
2 Baths
1,100 Sq.Ft.
$539,500
MLS#: MDMC2260806

ROCKVILLE
11400 STRAND DRIVE 307
2 Beds
2 Baths
1,483 Sq.Ft.
$549,000
MLS#: MDMC2257080

ROCKVILLE
1207 HIGHWOOD ROAD
3 Beds
1 Baths
1,768 Sq.Ft.
$525,000
MLS#: MDMC2260726

ROCKVILLE
950 PAULSBORO DRIVE
3 Beds
2 Baths
1,188 Sq.Ft.
$549,000
MLS#: MDMC2257184

ROCKVILLE
708 1ST STREET
3 Beds
2 Baths
1,676 Sq.Ft.
$499,000
MLS#: MDMC2250810
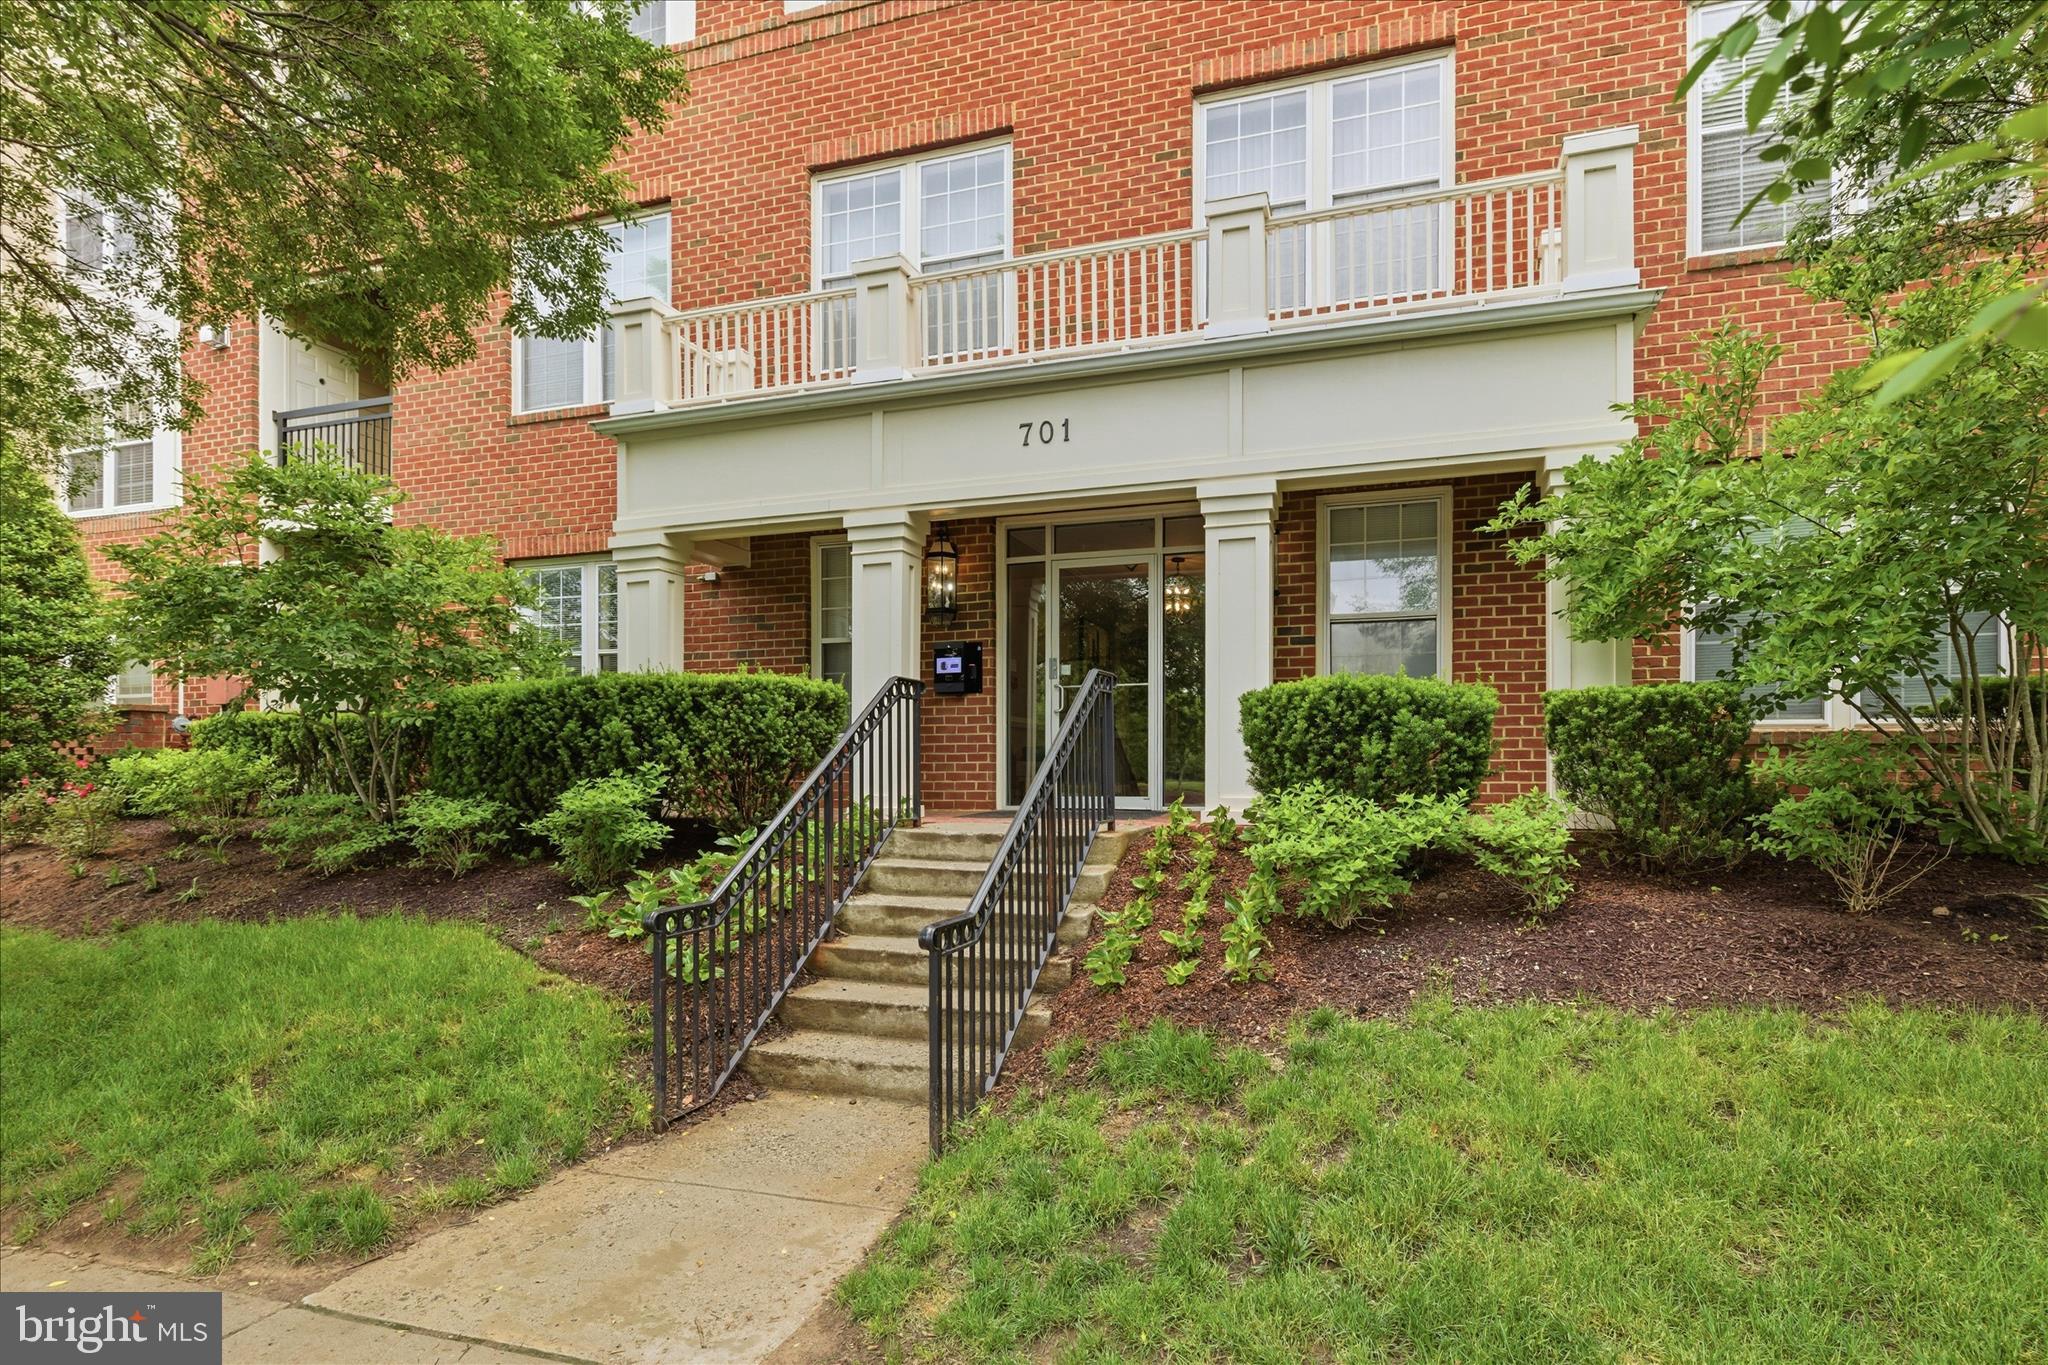
ROCKVILLE
701 FALLSGROVE DRIVE 102
2 Beds
2 Baths
1,653 Sq.Ft.
$550,000
MLS#: MDMC2233794
