
Raised Ranch/Rambler
43889 TALLWOOD ROAD
CALIFORNIA, MD 20619
MLS#: MDSM2032320
$571,000
Property
Beds
3
Full Baths
3
1/2 Baths
None
Year Built
2019
Sq.Footage
2,738
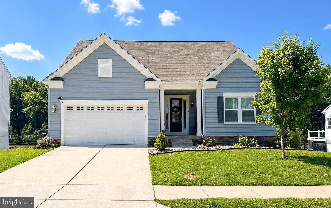
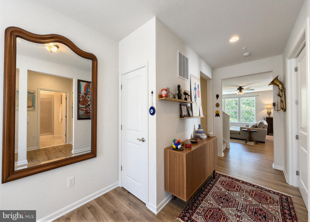
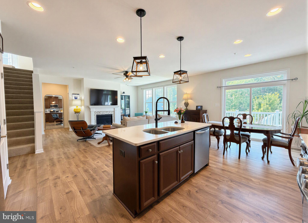
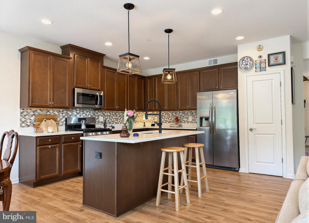
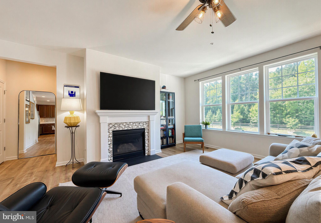
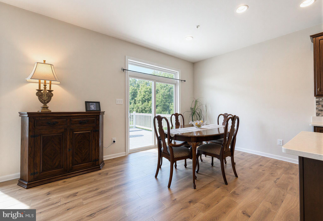
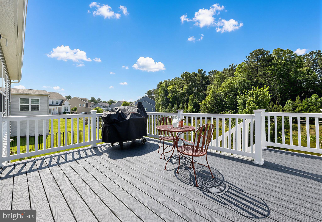
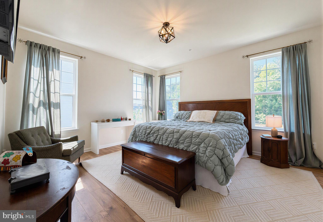
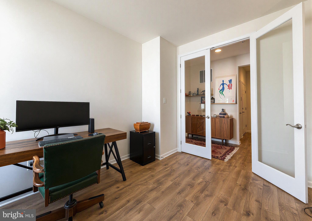
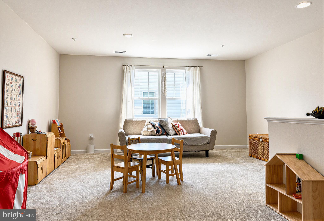
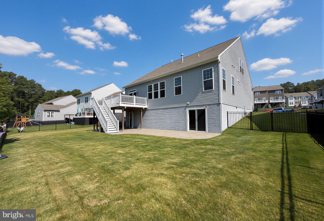
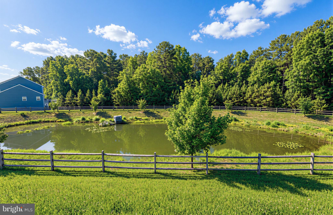
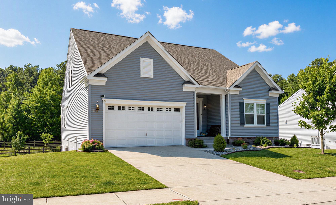
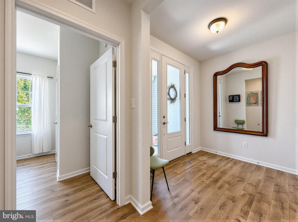
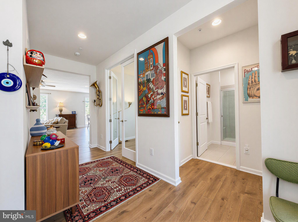
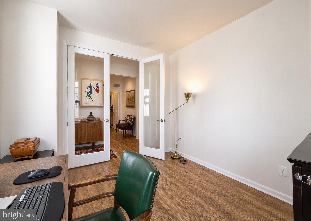
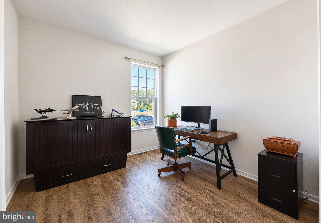
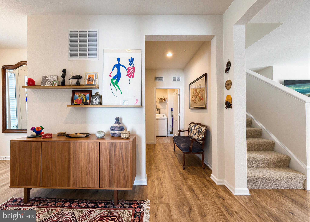
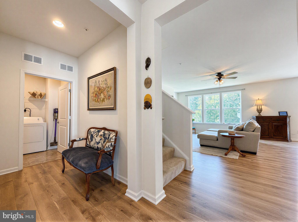
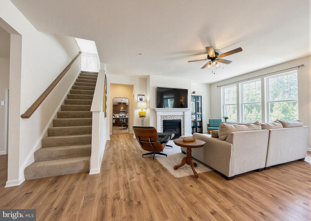
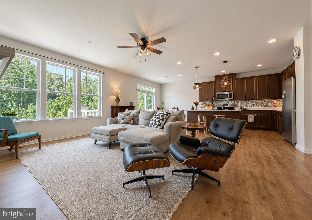
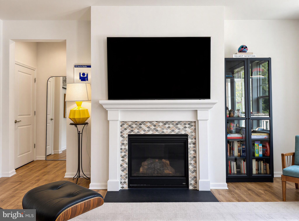
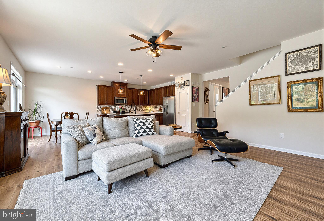
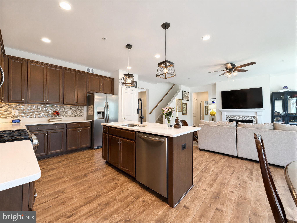
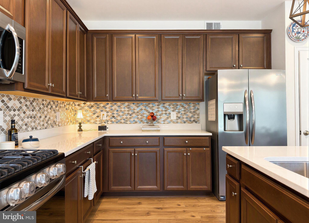
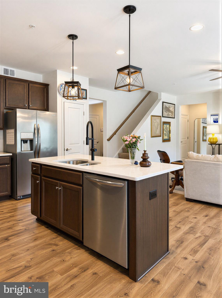
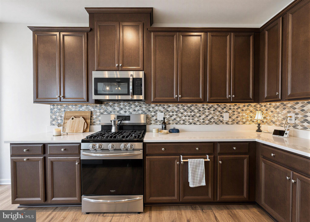
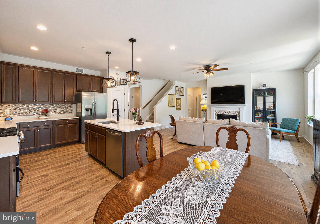
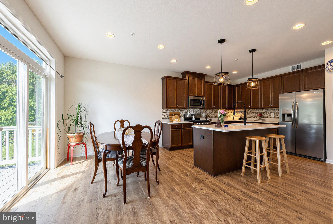
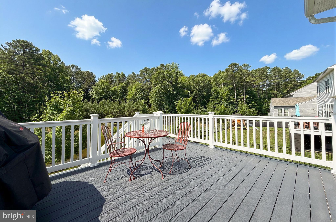
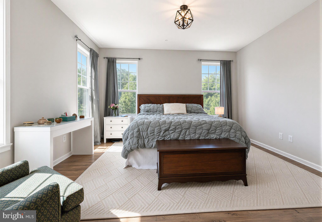
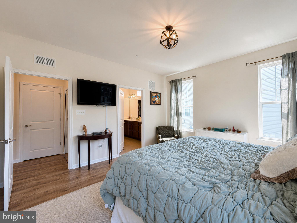
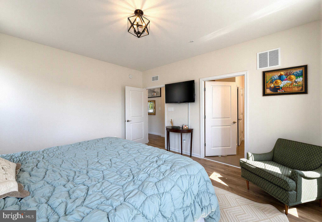
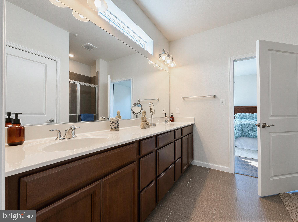
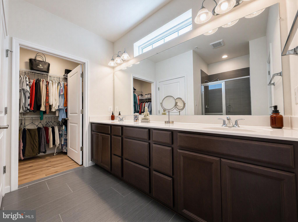
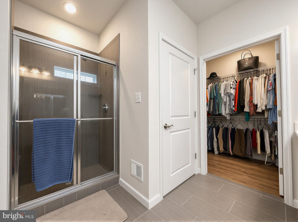
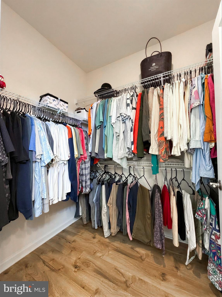
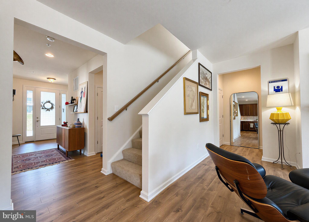
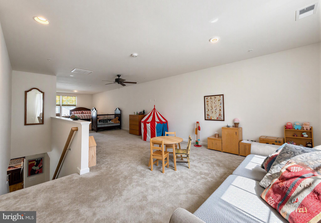
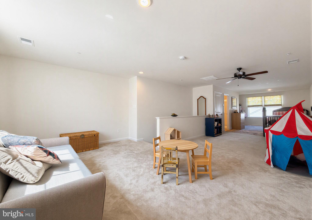
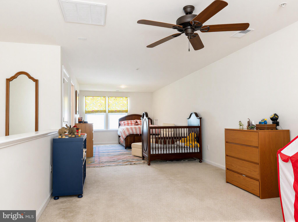
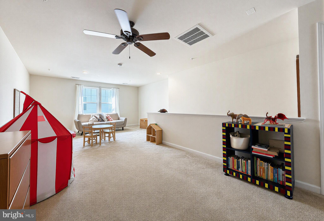
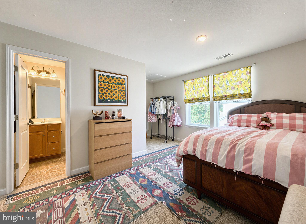
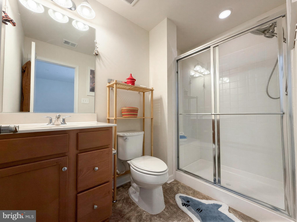
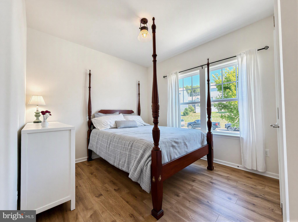
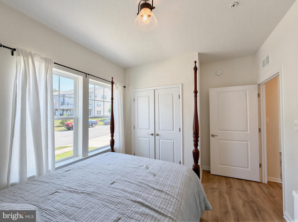
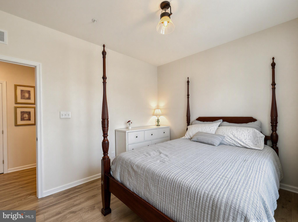
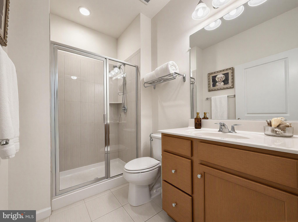
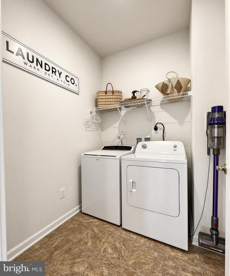
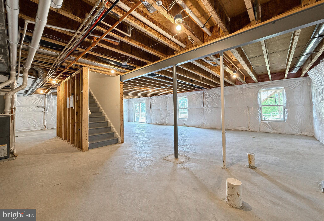
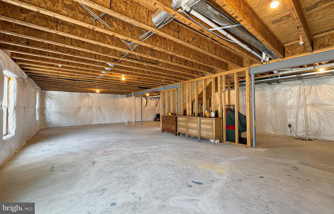
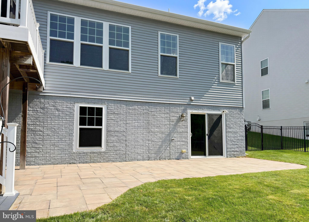
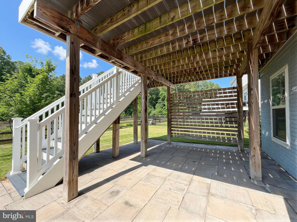
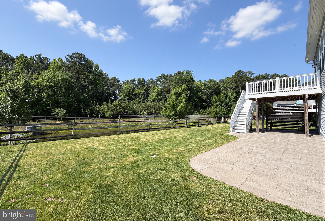
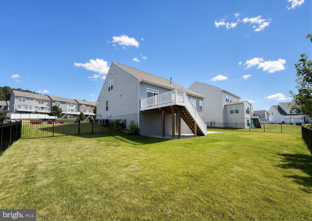
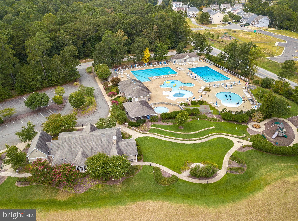
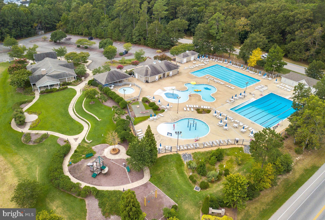
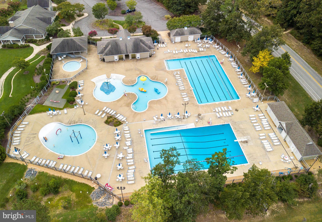
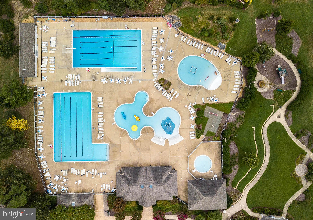
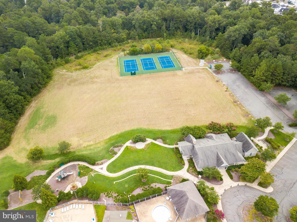
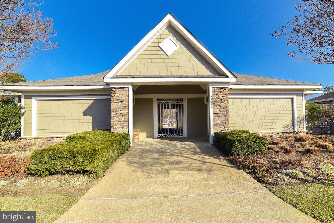
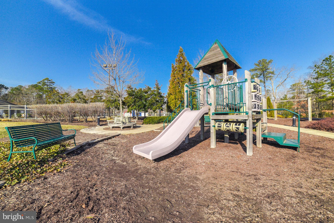
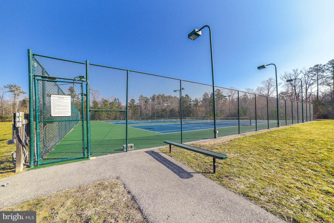
Gorgeous Leyland Park Rambler w/loft is move-in ready for you! Only 7 years young, this 3-bedroom, 3-bath home has been lovingly maintained, and comes with all the great Wildewood amenities! Enter the foyer and notice the raised ceilings throughout. Follow attractive, high-end wood laminate flooring through the main-level living areas. You'll pass a dedicated home office with French doors, on your way to a deluxe kitchen with luscious dark Maple cabinets, Quartz counters, stainless appliances w/ gas cooking, and big island that's great for prep work or gatherings. The open concept living room, dining room, and kitchen make entertaining a breeze. Let the party flow outside as the sliding glass doors open to a beautiful composite deck overlooking a pond. Sit and watch the turtles as you sip your morning coffee or dine al fresco on a pleasant evening. A gas fireplace warms the living room, and the dining room can seat eight with ease. Enjoy single level living with a main floor Primary bedroom with attached bath and walk-in closet. A second bedroom, full bath and laundry/mudroom complete the 1st floor. Both main floor baths include tile floors and showers. A second floor loft with full bath can be used for whatever you need. A third bedroom, guest space, playroom, hobbies, media room... you name it! There's even more potential in the unfinished lower level. It has a bath rough in, and walk out sliders to a huge paver patio and the backyard. The backyard is fully-fenced, great for Fido or the kids. A roomy 2-car attached garage keeps cars warm and dry. This Stanley Martin neighborhood belongs to the community pool, clubhouse, tennis/pickleball, basketball, rec fields and more! Located just minutes from main commuter routes, shopping and restaurants, this home should be a must-see on your list. Request your showing today!
Features & Amenities
Interior
-
Total Bedrooms
3
-
Bathrooms
3
-
Above Grade Finished Area
2738.0
-
Basement YN
YES
-
Cooling YN
YES
-
Cooling
Central Air, Heat Pump, Electric
-
Fireplace YN
YES
-
Heating YN
YES
-
Heating
Exhaust Fan, Electric, Natural Gas, Forced Air, Heat Pump
-
Main Level Bedrooms
2
-
Pet friendly
N/A
Exterior
-
Garage
Yes
-
Garage spaces
2
-
Construction Materials
Vinyl Siding
-
Parking
Garage Door Opener, Concrete, Garage, Driveway, Attached
-
Patio and Porch Features
Deck, Patio
-
Pool
Yes
-
Pool Features
Community, Lap
-
Waterfront YN
NO
-
View
Water, Pond
Area & Lot
-
Lot Size(acres)
0.22
-
Lot Size(square feet)
9,694
-
Property Type
Residential
-
Property Sub Type
Single Family Residence
-
Architectural Style
Raised Ranch/Rambler
Price
-
Sales Price
$571,000
-
Tax Amount
$4,555
-
Sq. Footage
2,738
-
Price/SqFt
$208
HOA
-
Association
YES
-
Association Fee
$1,503
-
Association Fee Frequency
Annually
-
Association Fee Includes
N/A
School District
-
Elementary School
EVERGREEN
-
Middle School
ESPERANZA
-
High School
LEONARDTOWN
Property Features
-
New Construction
NO
-
Accessibility Features
Accessible Hallway(s)
-
Association Amenities
Clubhouse, Meeting Room, Party Room, Picnic Area, Tennis Court(s), Basketball Court, Trail(s), Fitness Center
-
Foundation Details
Concrete Perimeter
-
Senior Community YN
NO
-
Sewer
Public Sewer
-
Tax Lot
70
-
Water Source
Public
Schedule a Showing
Showing scheduled successfully.
Mortgage calculator
Estimate your monthly mortgage payment, including the principal and interest, property taxes, and HOA. Adjust the values to generate a more accurate rate.
Your payment
Principal and Interest:
$
Property taxes:
$
HOA fees:
$
Total loan payment:
$
Total interest amount:
$
Location
County
SAINT MARYS
Elementary School
EVERGREEN
Middle School
ESPERANZA
High School
LEONARDTOWN
Listing Courtesy of Patrick Deighan , CENTURY 21 New Millennium
RealHub Information is provided exclusively for consumers' personal, non-commercial use, and it may not be used for any purpose other than to identify prospective properties consumers may be interested in purchasing. All information deemed reliable but not guaranteed and should be independently verified. All properties are subject to prior sale, change or withdrawal. RealHub website owner shall not be responsible for any typographical errors, misinformation, misprints and shall be held totally harmless.

Branch Manager- Cumberland
Steve MacGray
Call Steve today to schedule a private showing.

* Listings on this website come from the FMLS IDX Compilation and may be held by brokerage firms other than the owner of this website. The listing brokerage is identified in any listing details. Information is deemed reliable but is not guaranteed. If you believe any FMLS listing contains material that infringes your copyrighted work please click here to review our DMCA policy and learn how to submit a takedown request.© 2024 FMLS.
Related Properties
CALIFORNIA
23423 CANNA COURT
5 Beds
4 Baths
4,145 Sq.Ft.
$579,000
MLS#: MDSM2031924
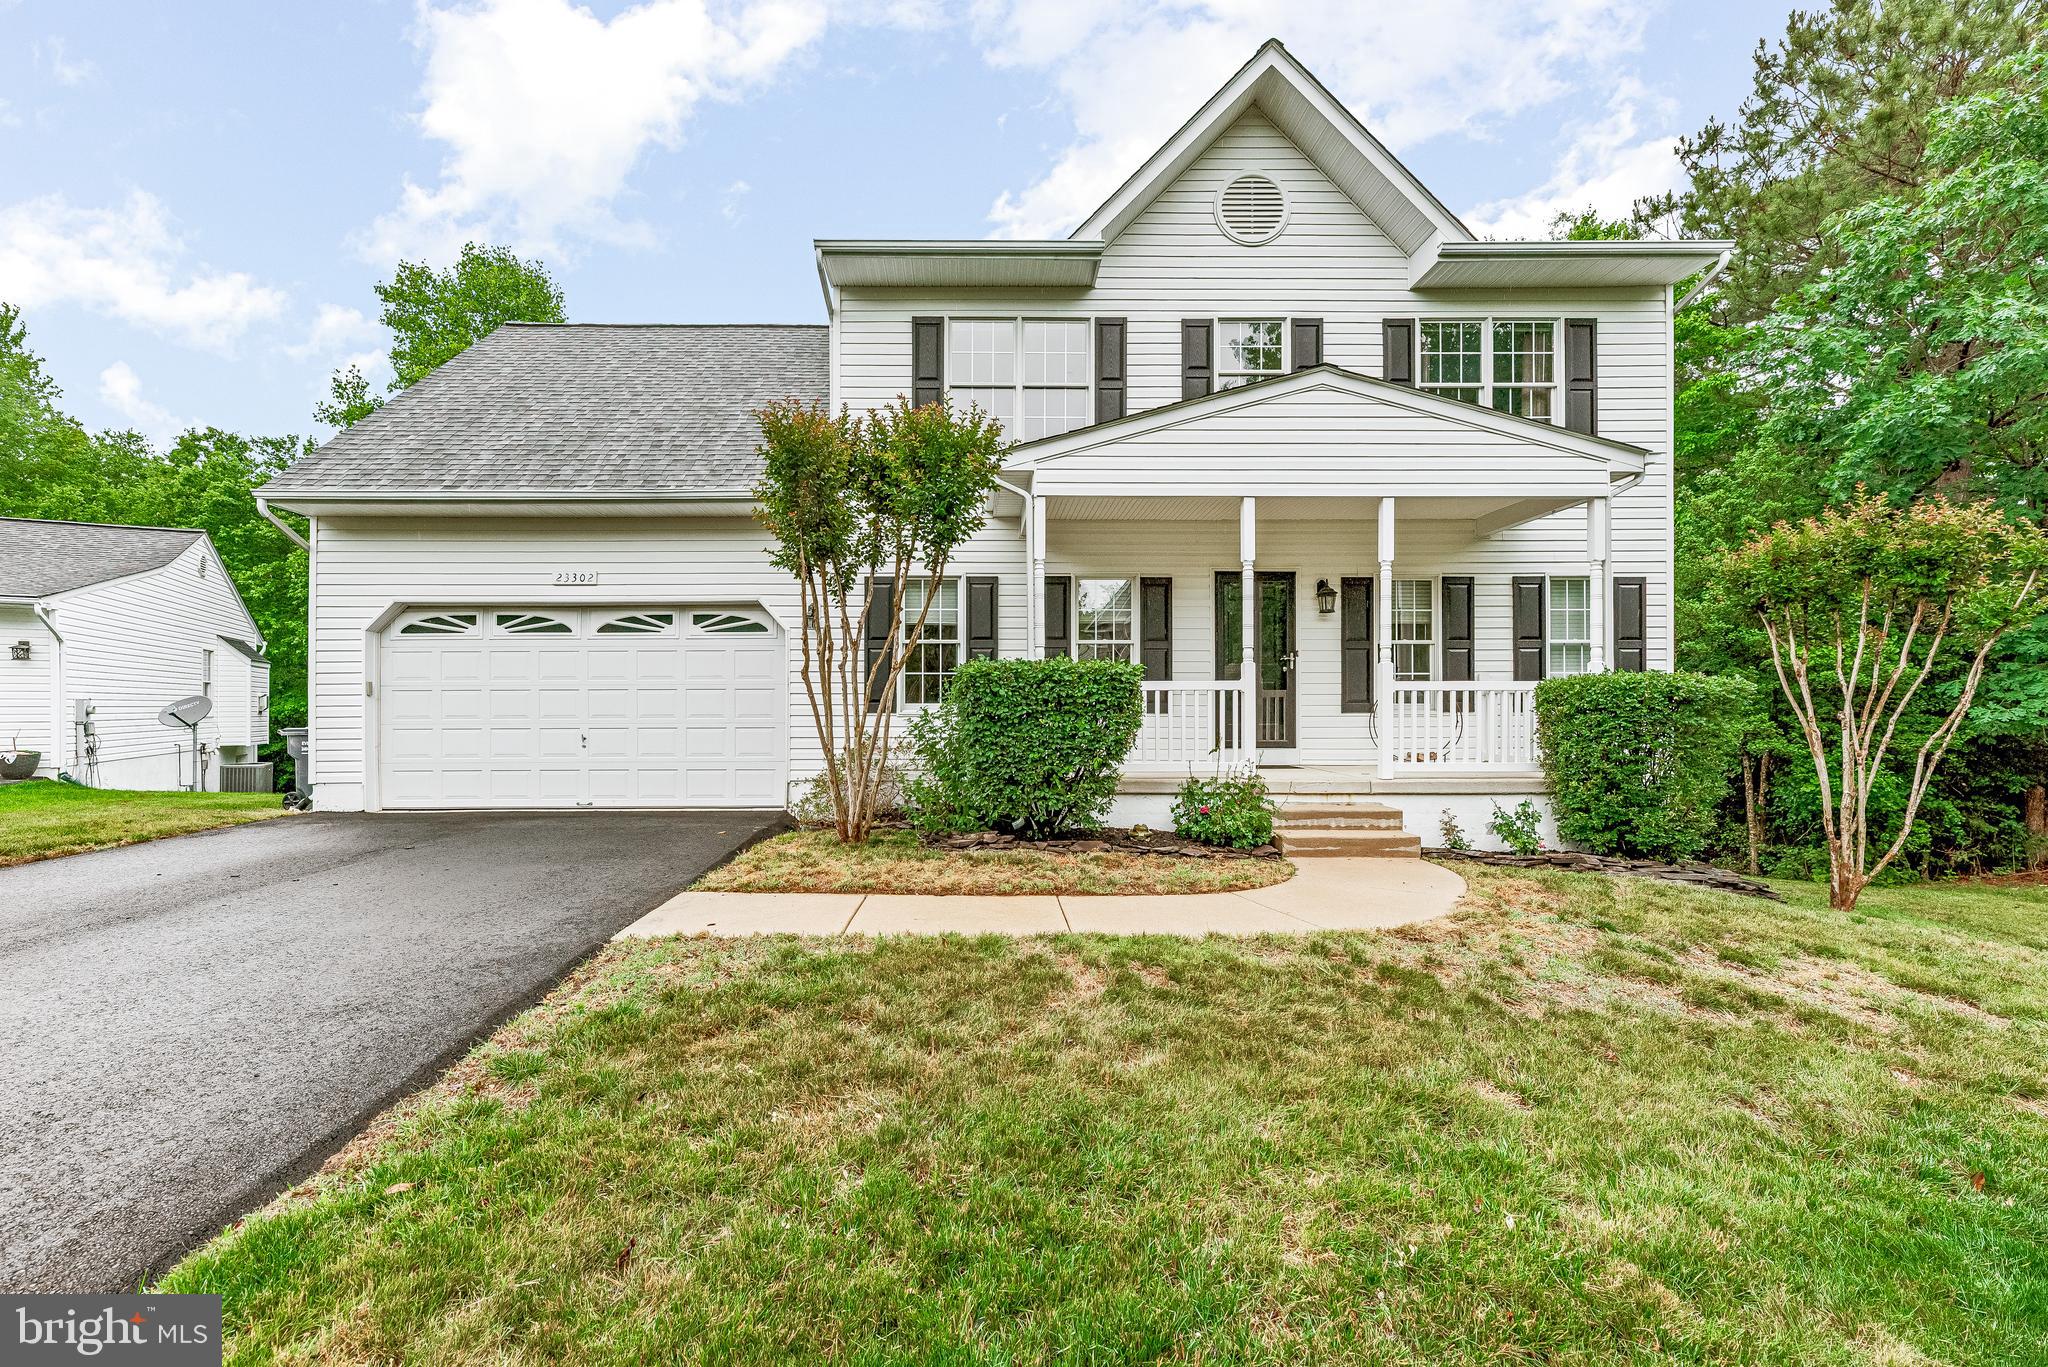
CALIFORNIA
23302 MISTY POND LANE
4 Beds
2 Baths
3,003 Sq.Ft.
$532,400
MLS#: MDSM2030844
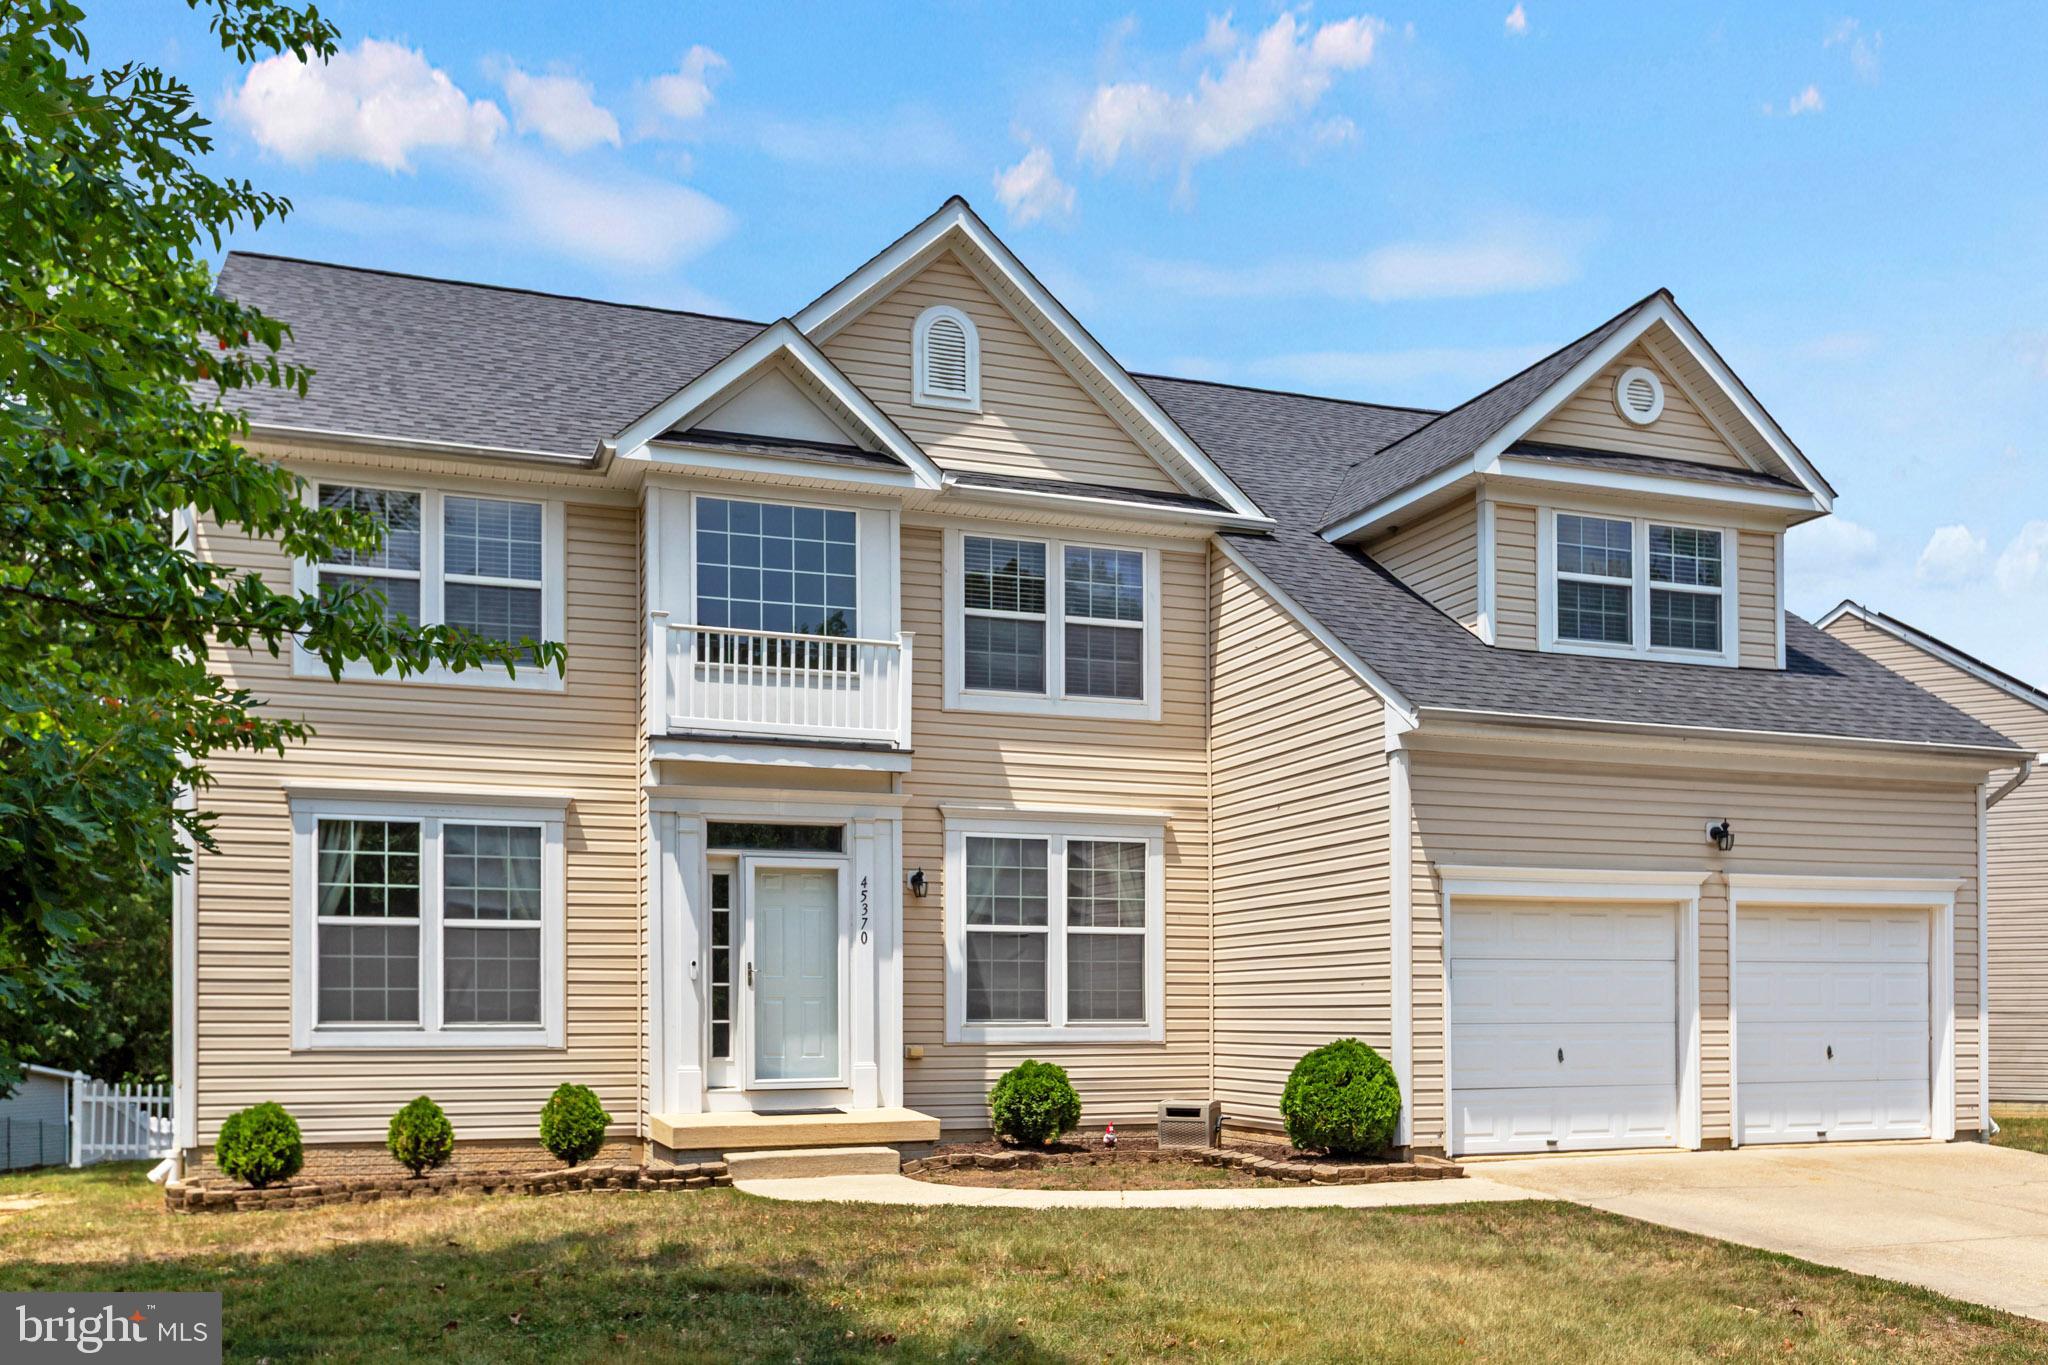
CALIFORNIA
45370 BAREFOOT DRIVE
5 Beds
3 Baths
4,446 Sq.Ft.
$599,000
MLS#: MDSM2031562
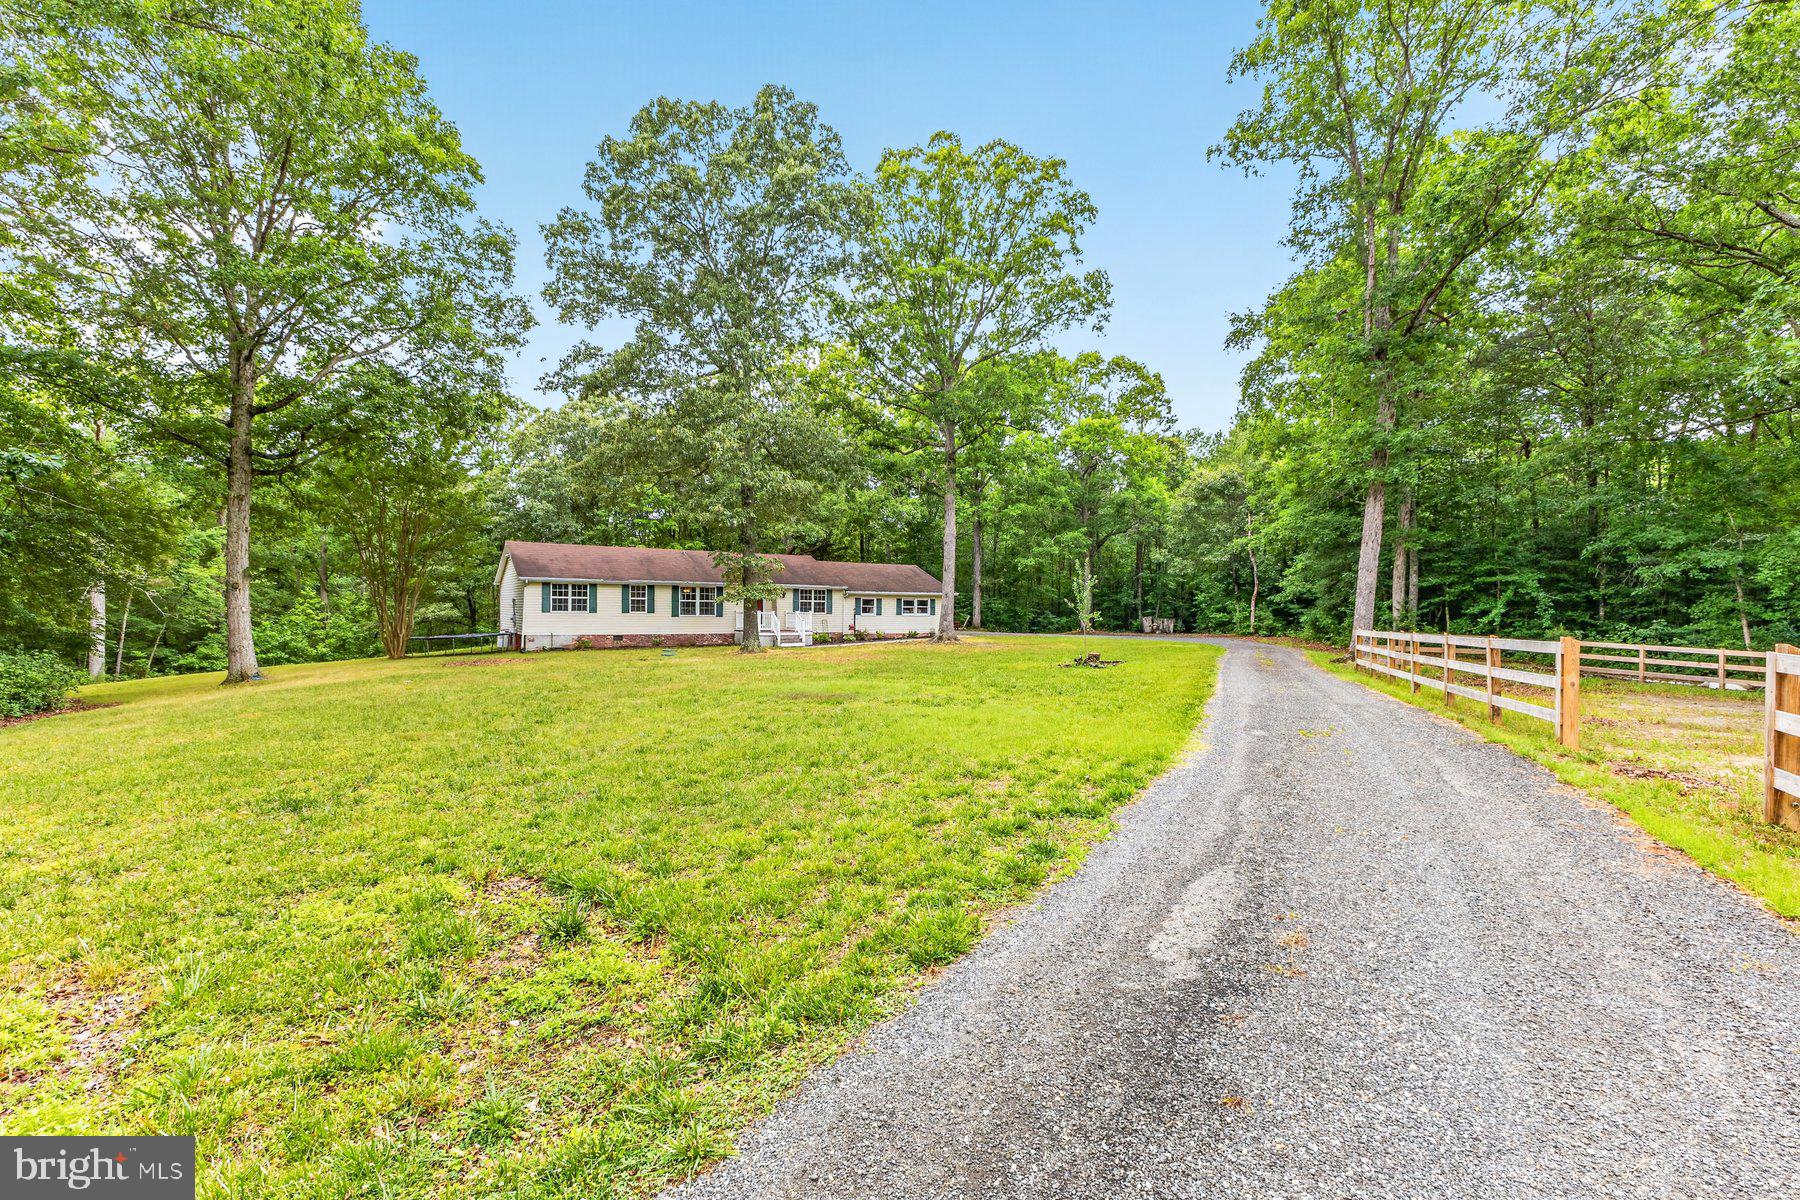
CALIFORNIA
22755 DEERHAVEN LANE
3 Beds
2 Baths
1,824 Sq.Ft.
$499,900
MLS#: MDSM2031950
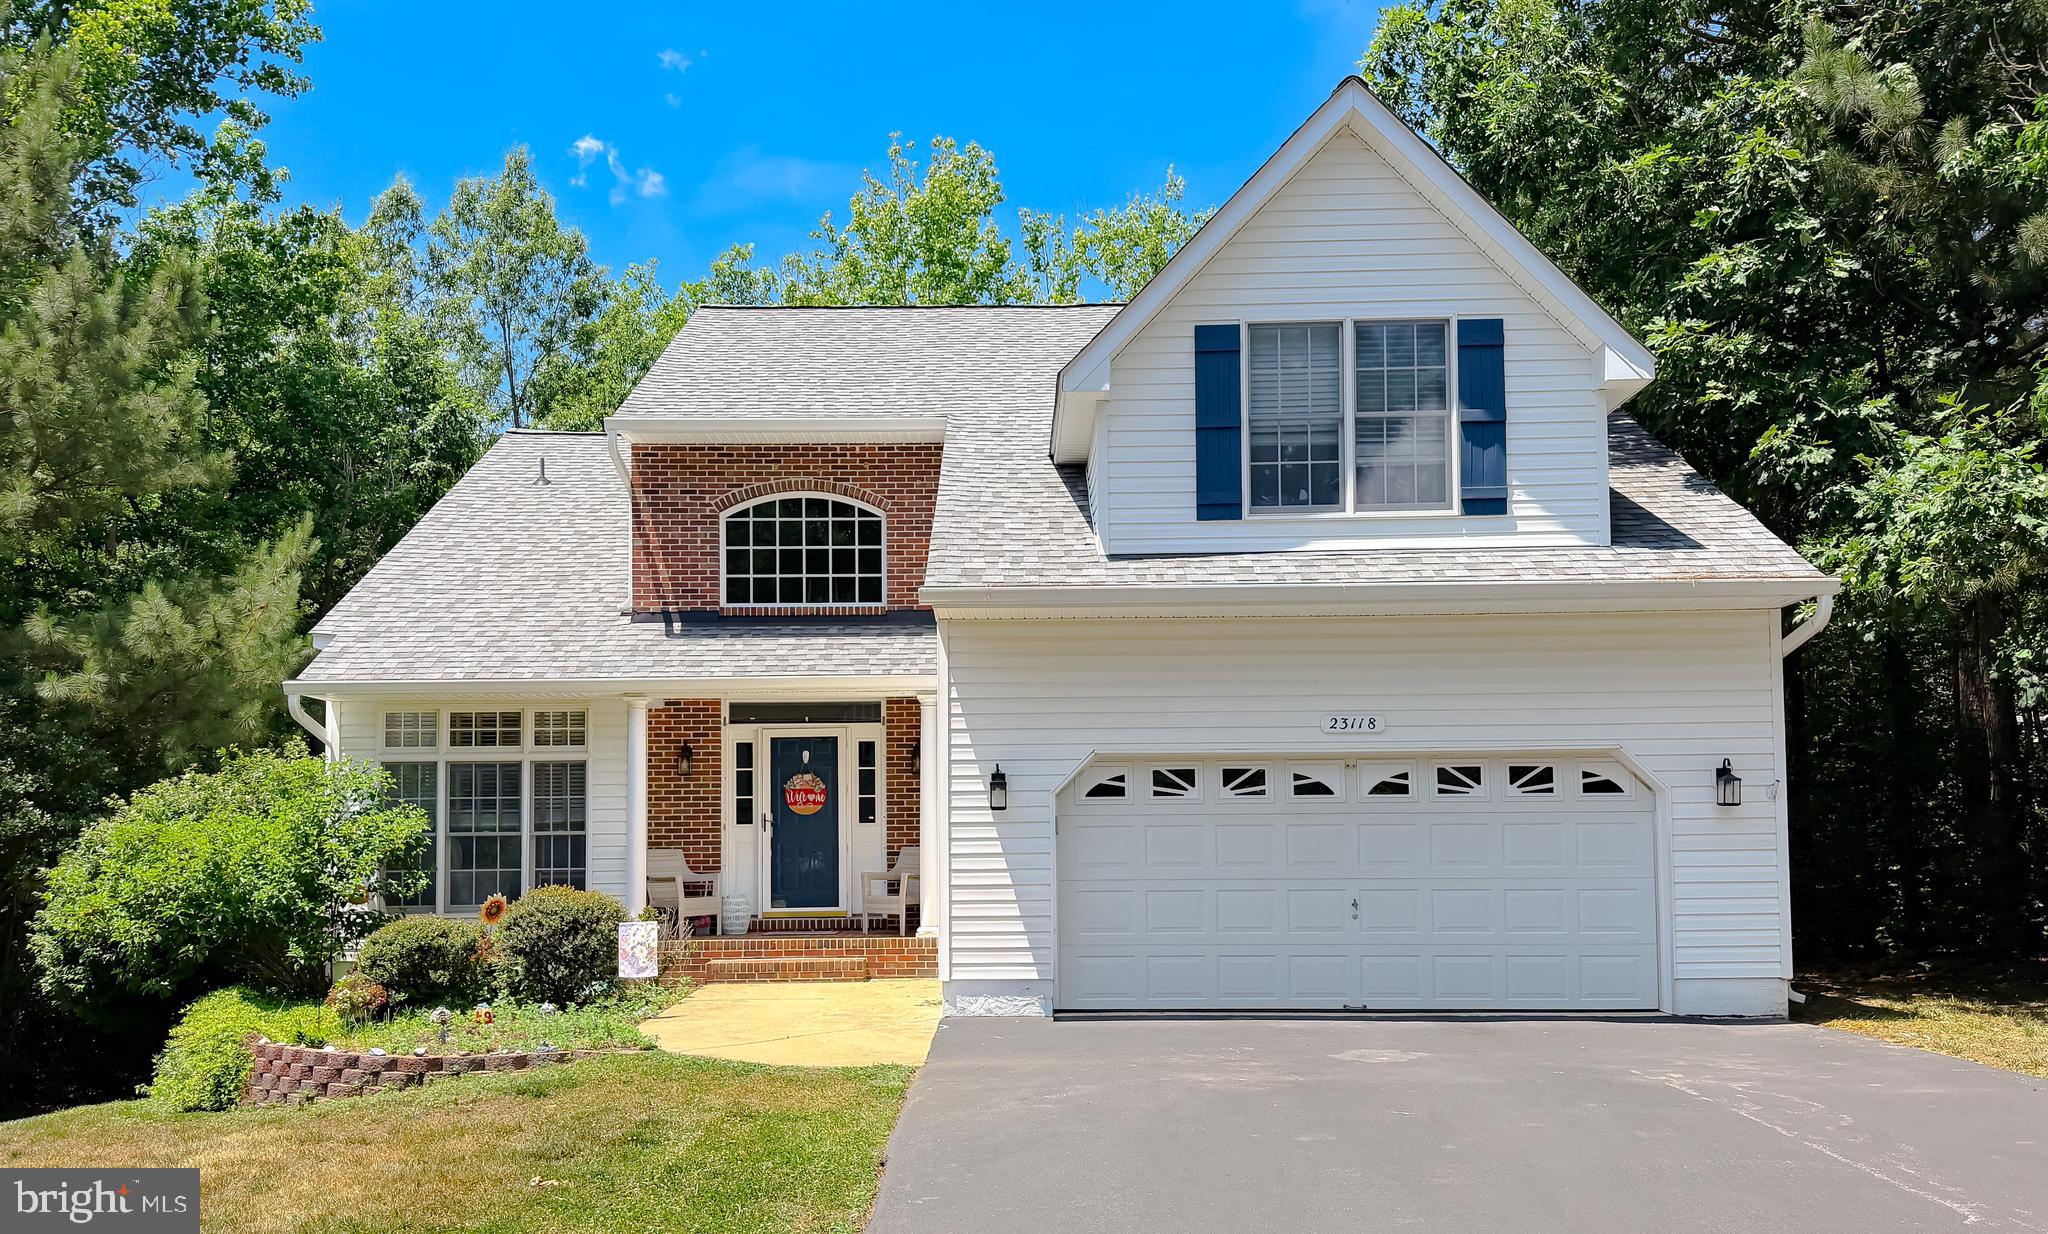
CALIFORNIA
23118 SILVERBERRY WAY
5 Beds
3 Baths
3,400 Sq.Ft.
$599,900
MLS#: MDSM2032116
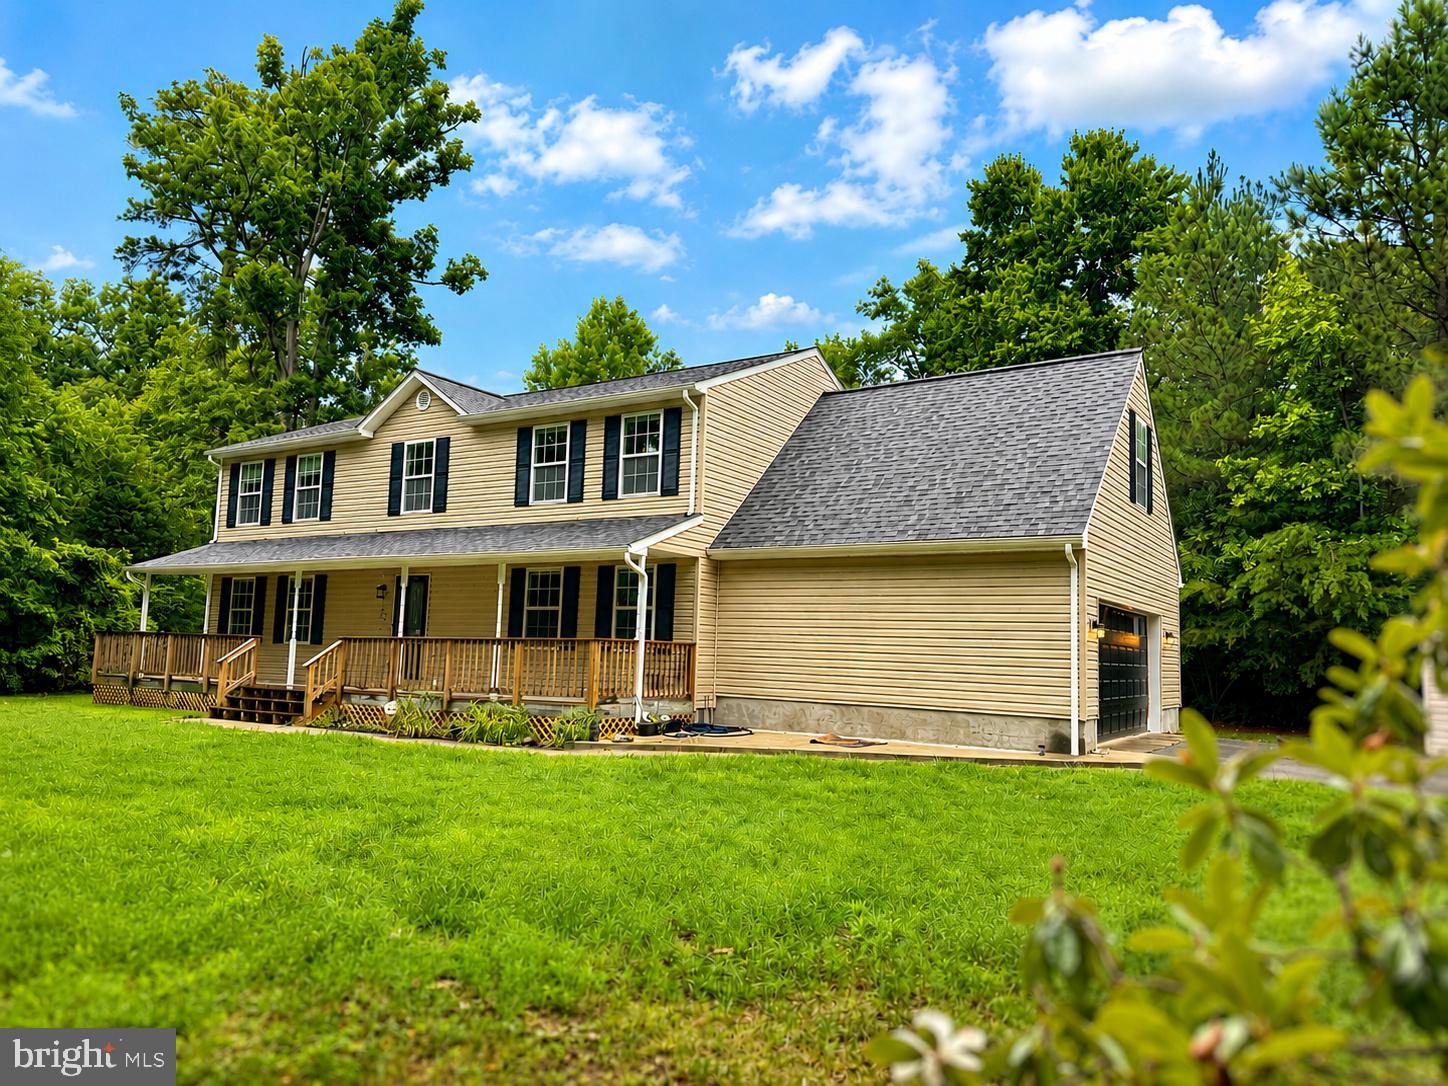
CALIFORNIA
44294 PLANTATION COURT
5 Beds
2 Baths
2,632 Sq.Ft.
$574,900
MLS#: MDSM2032112
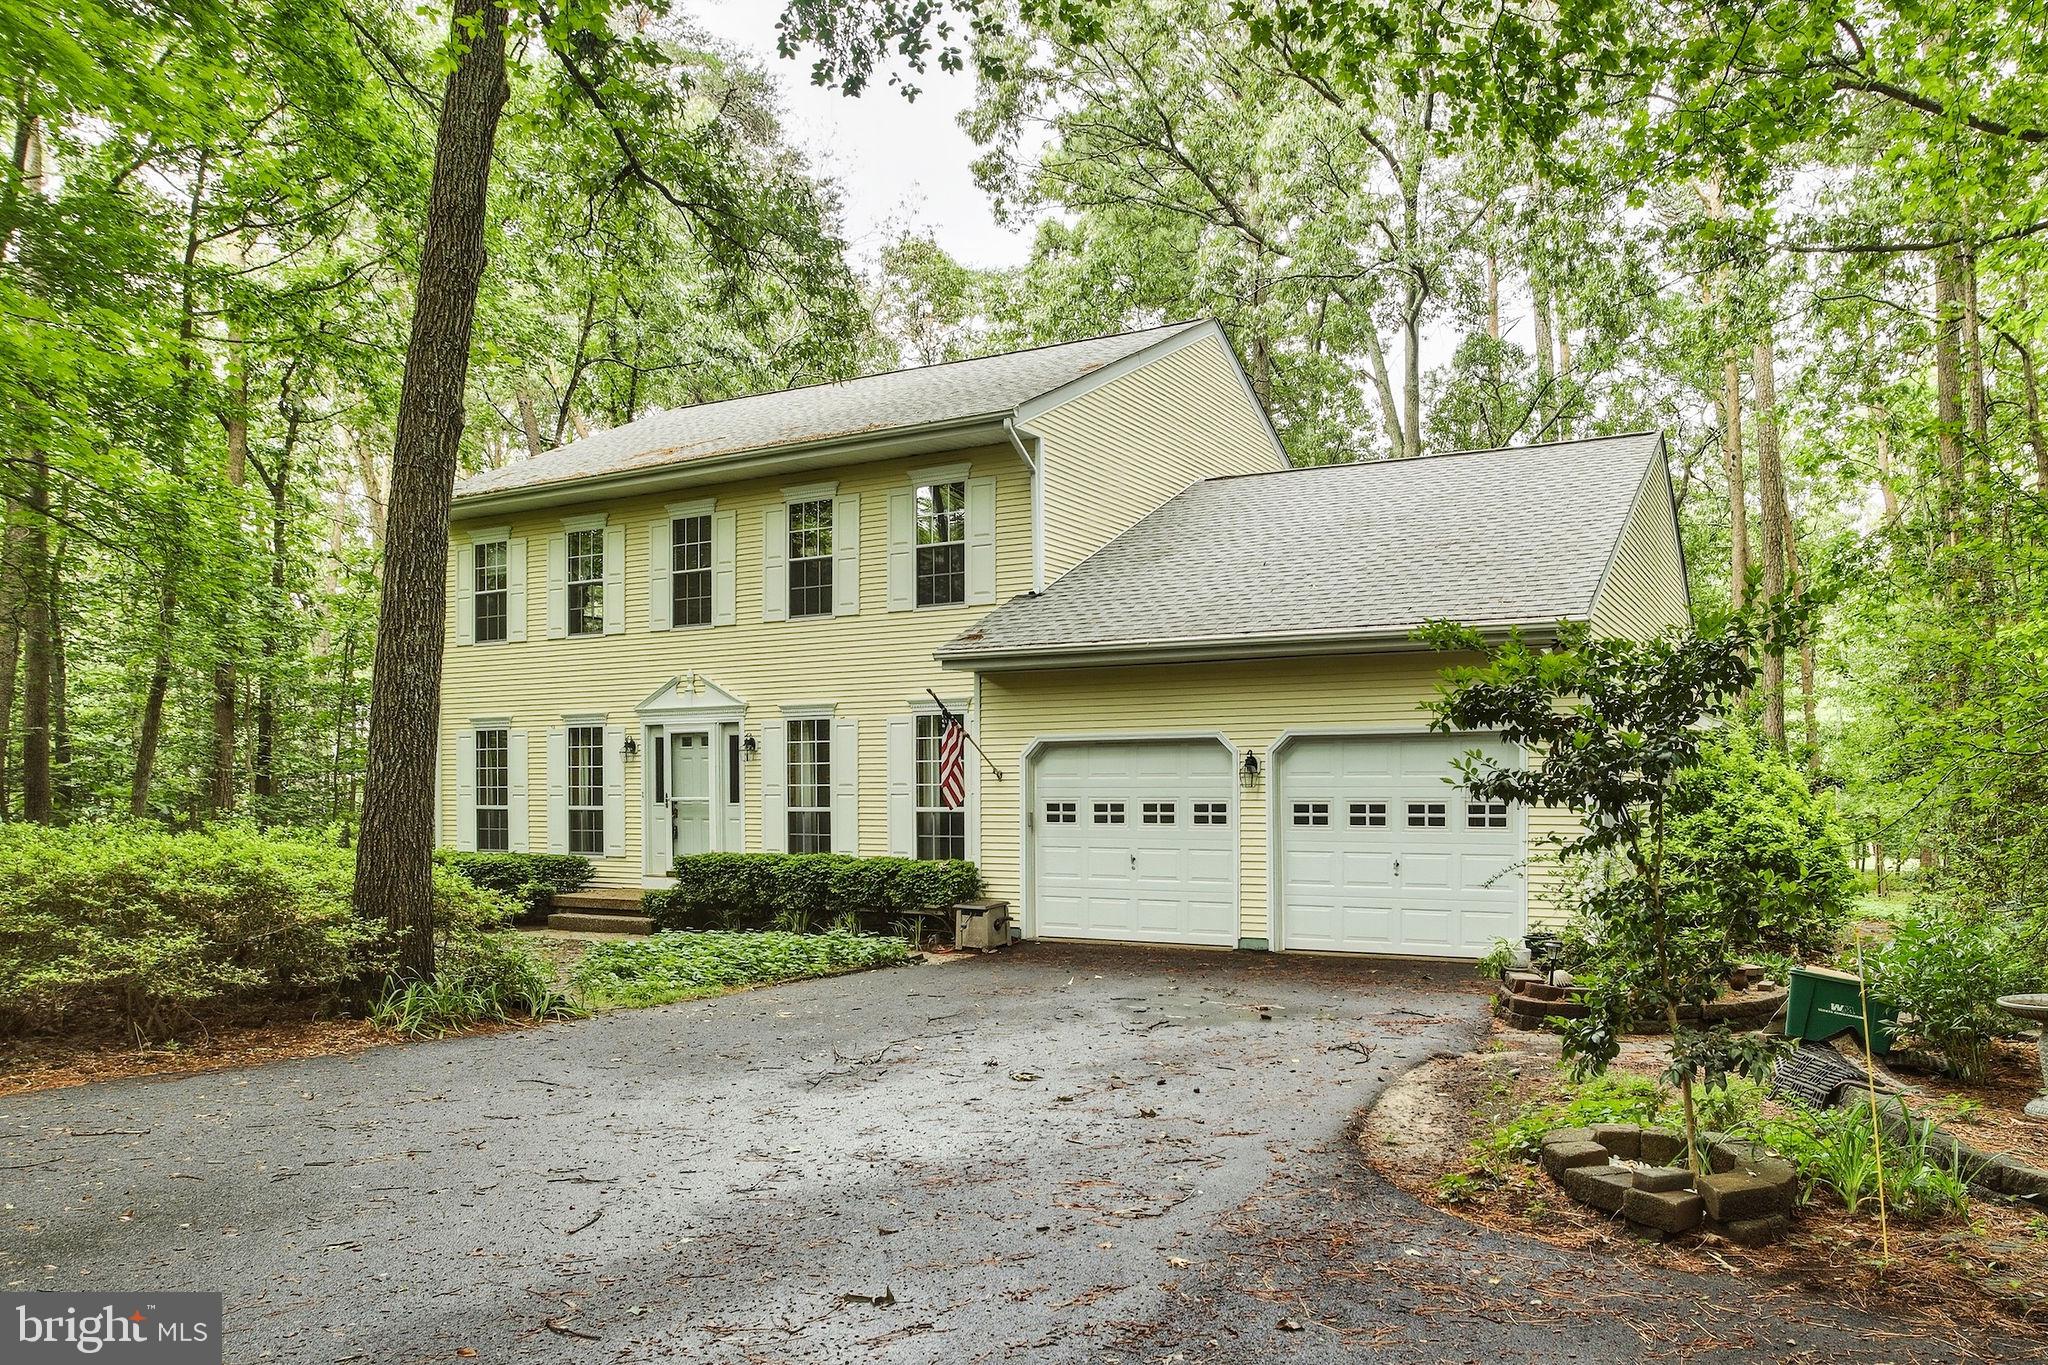
CALIFORNIA
44555 ASPEN LANE
4 Beds
2 Baths
2,983 Sq.Ft.
$549,000
MLS#: MDSM2030222
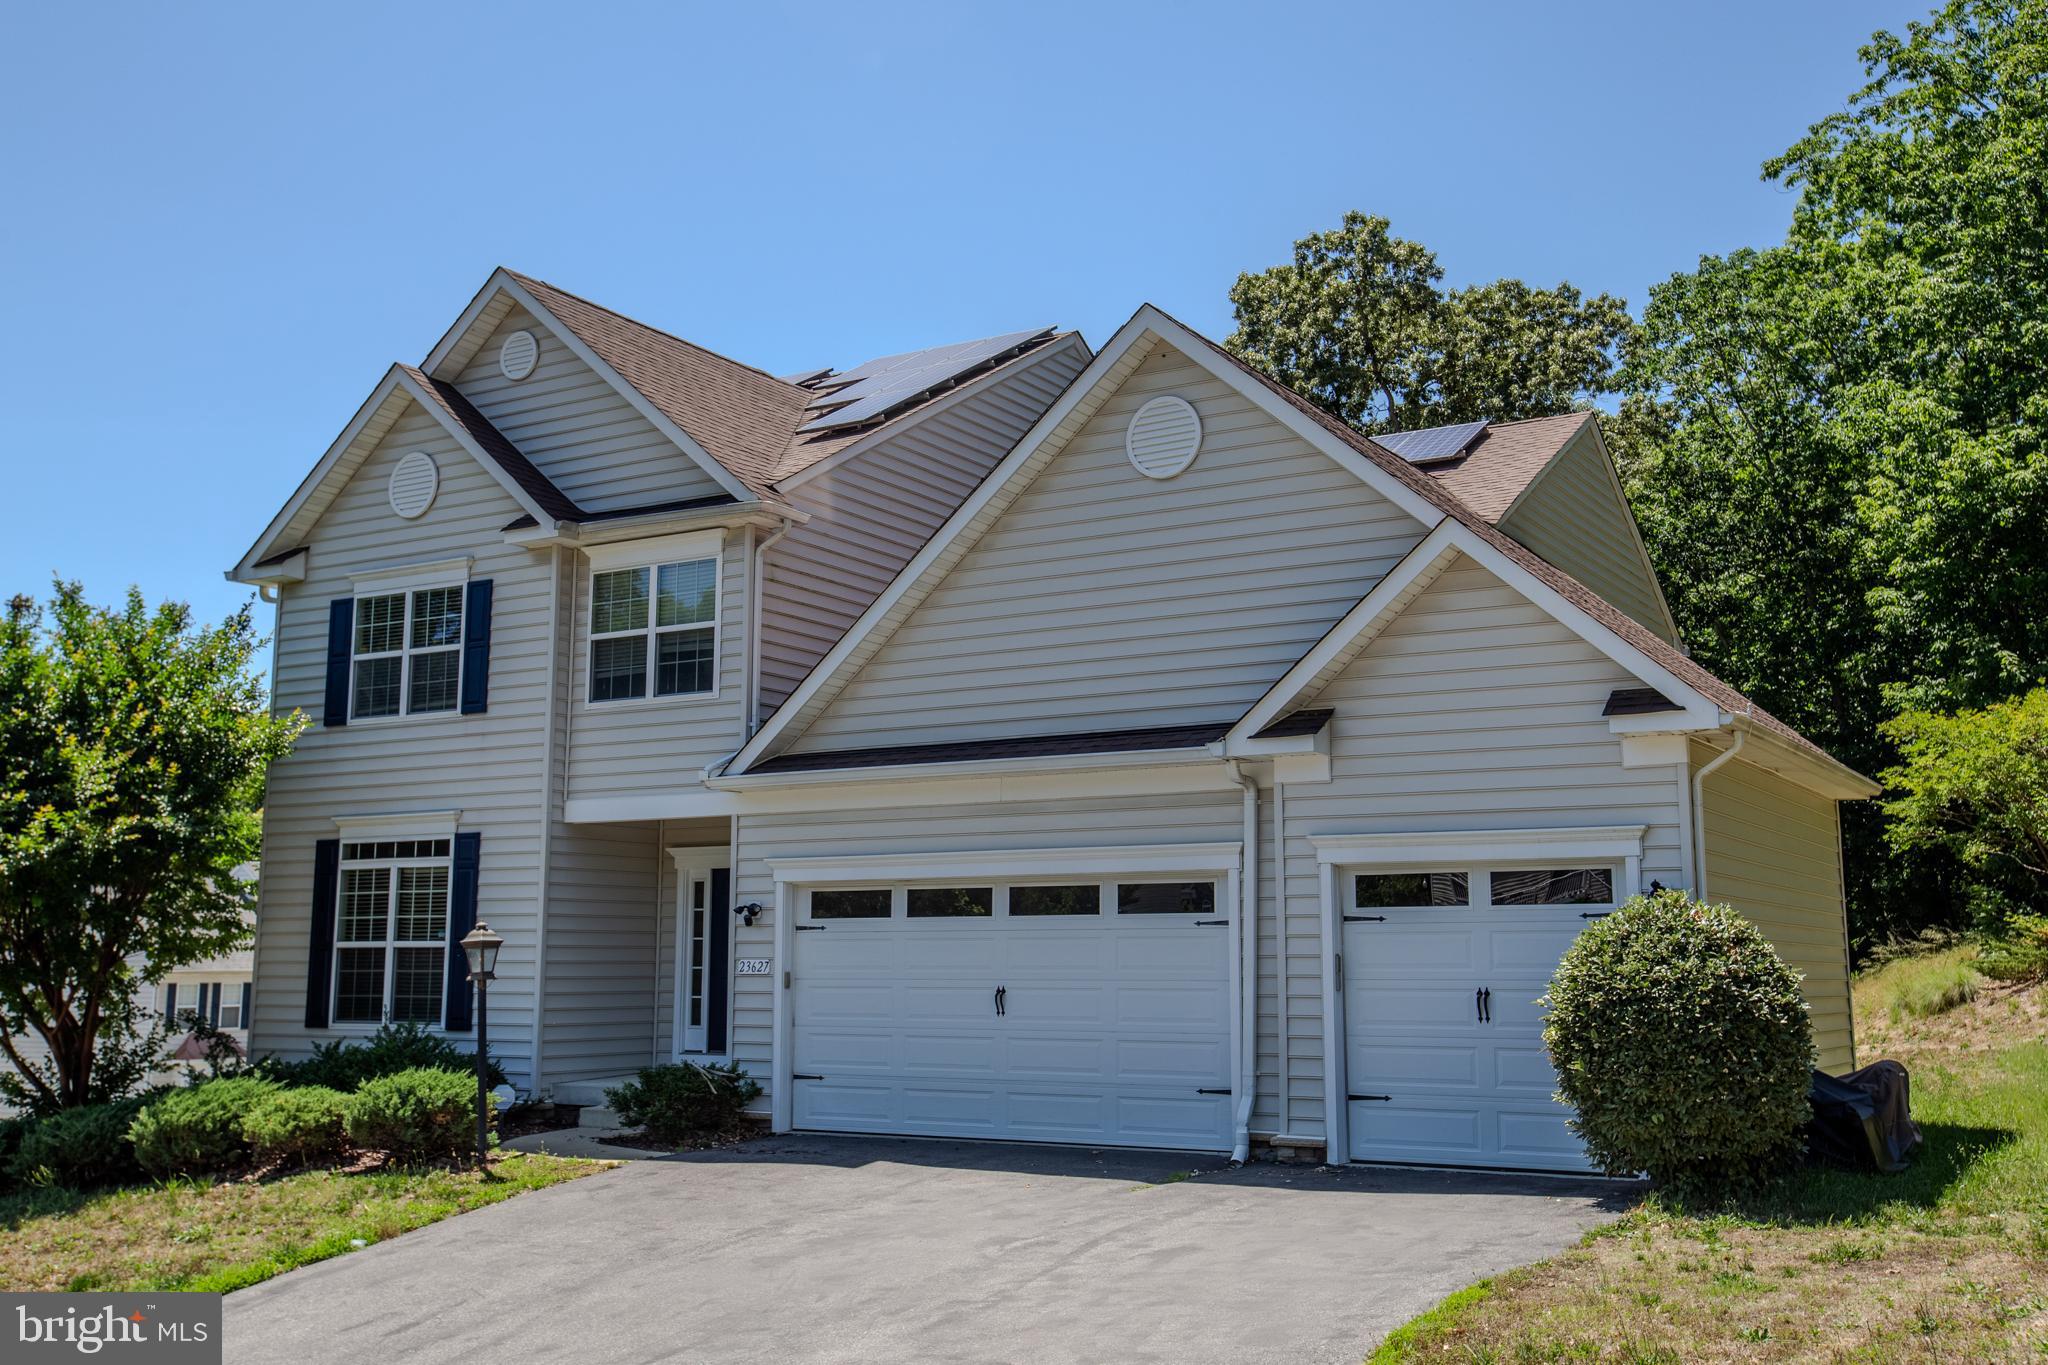
CALIFORNIA
23627 DEERFOOT WAY
4 Beds
3 Baths
3,757 Sq.Ft.
$679,900
MLS#: MDSM2031582
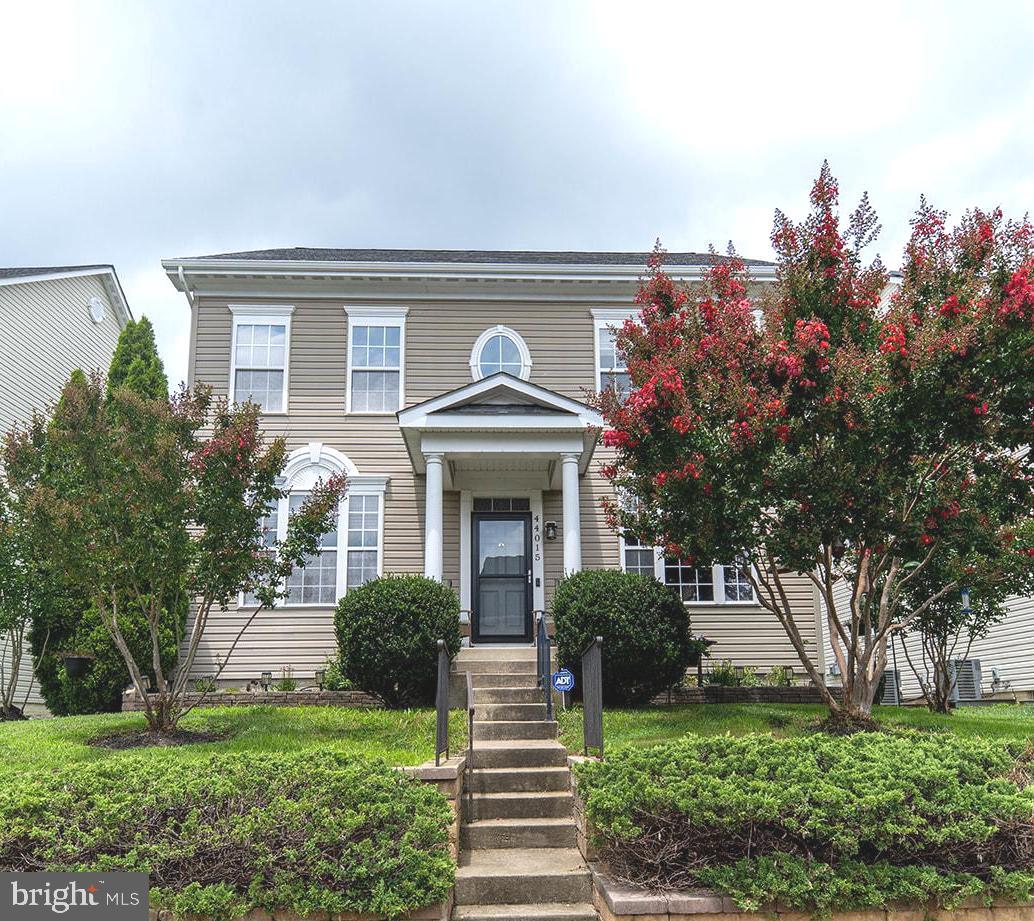
CALIFORNIA
44015 BELLFLOWER WAY
4 Beds
3 Baths
2,640 Sq.Ft.
$515,000
MLS#: MDSM2032380
.png)