Features & Amenities

Interior

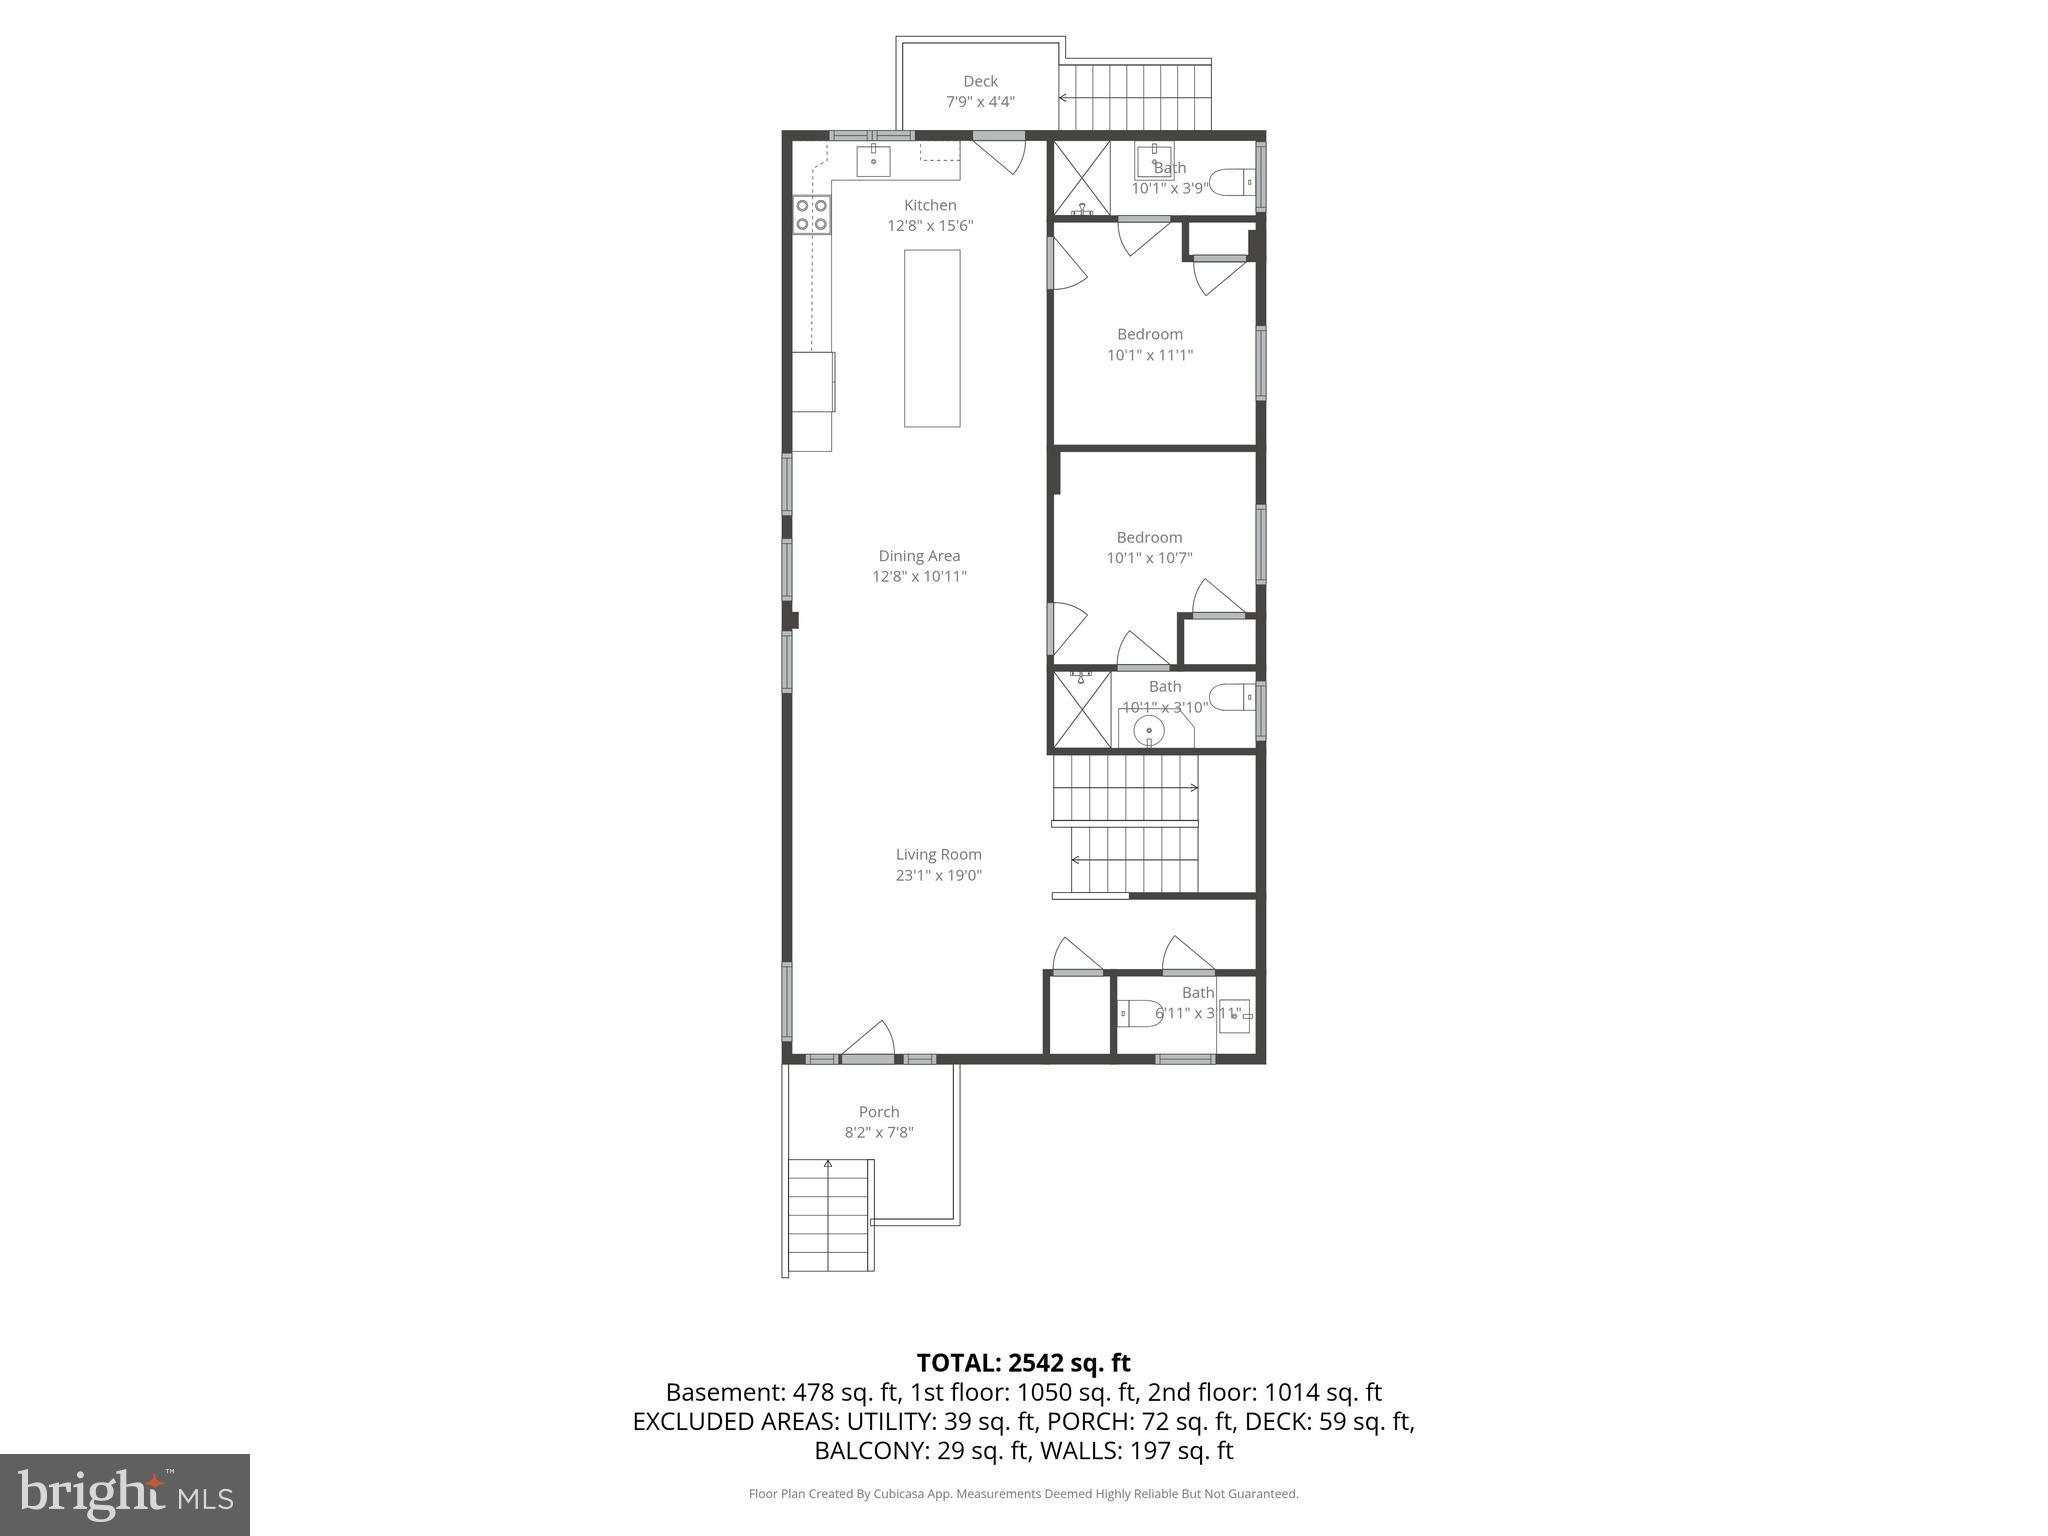
  • Total Bedrooms

    6

  • Bathrooms

    5

  • 1/2 Bathrooms

    1

  • Above Grade Finished Area

    2064.0

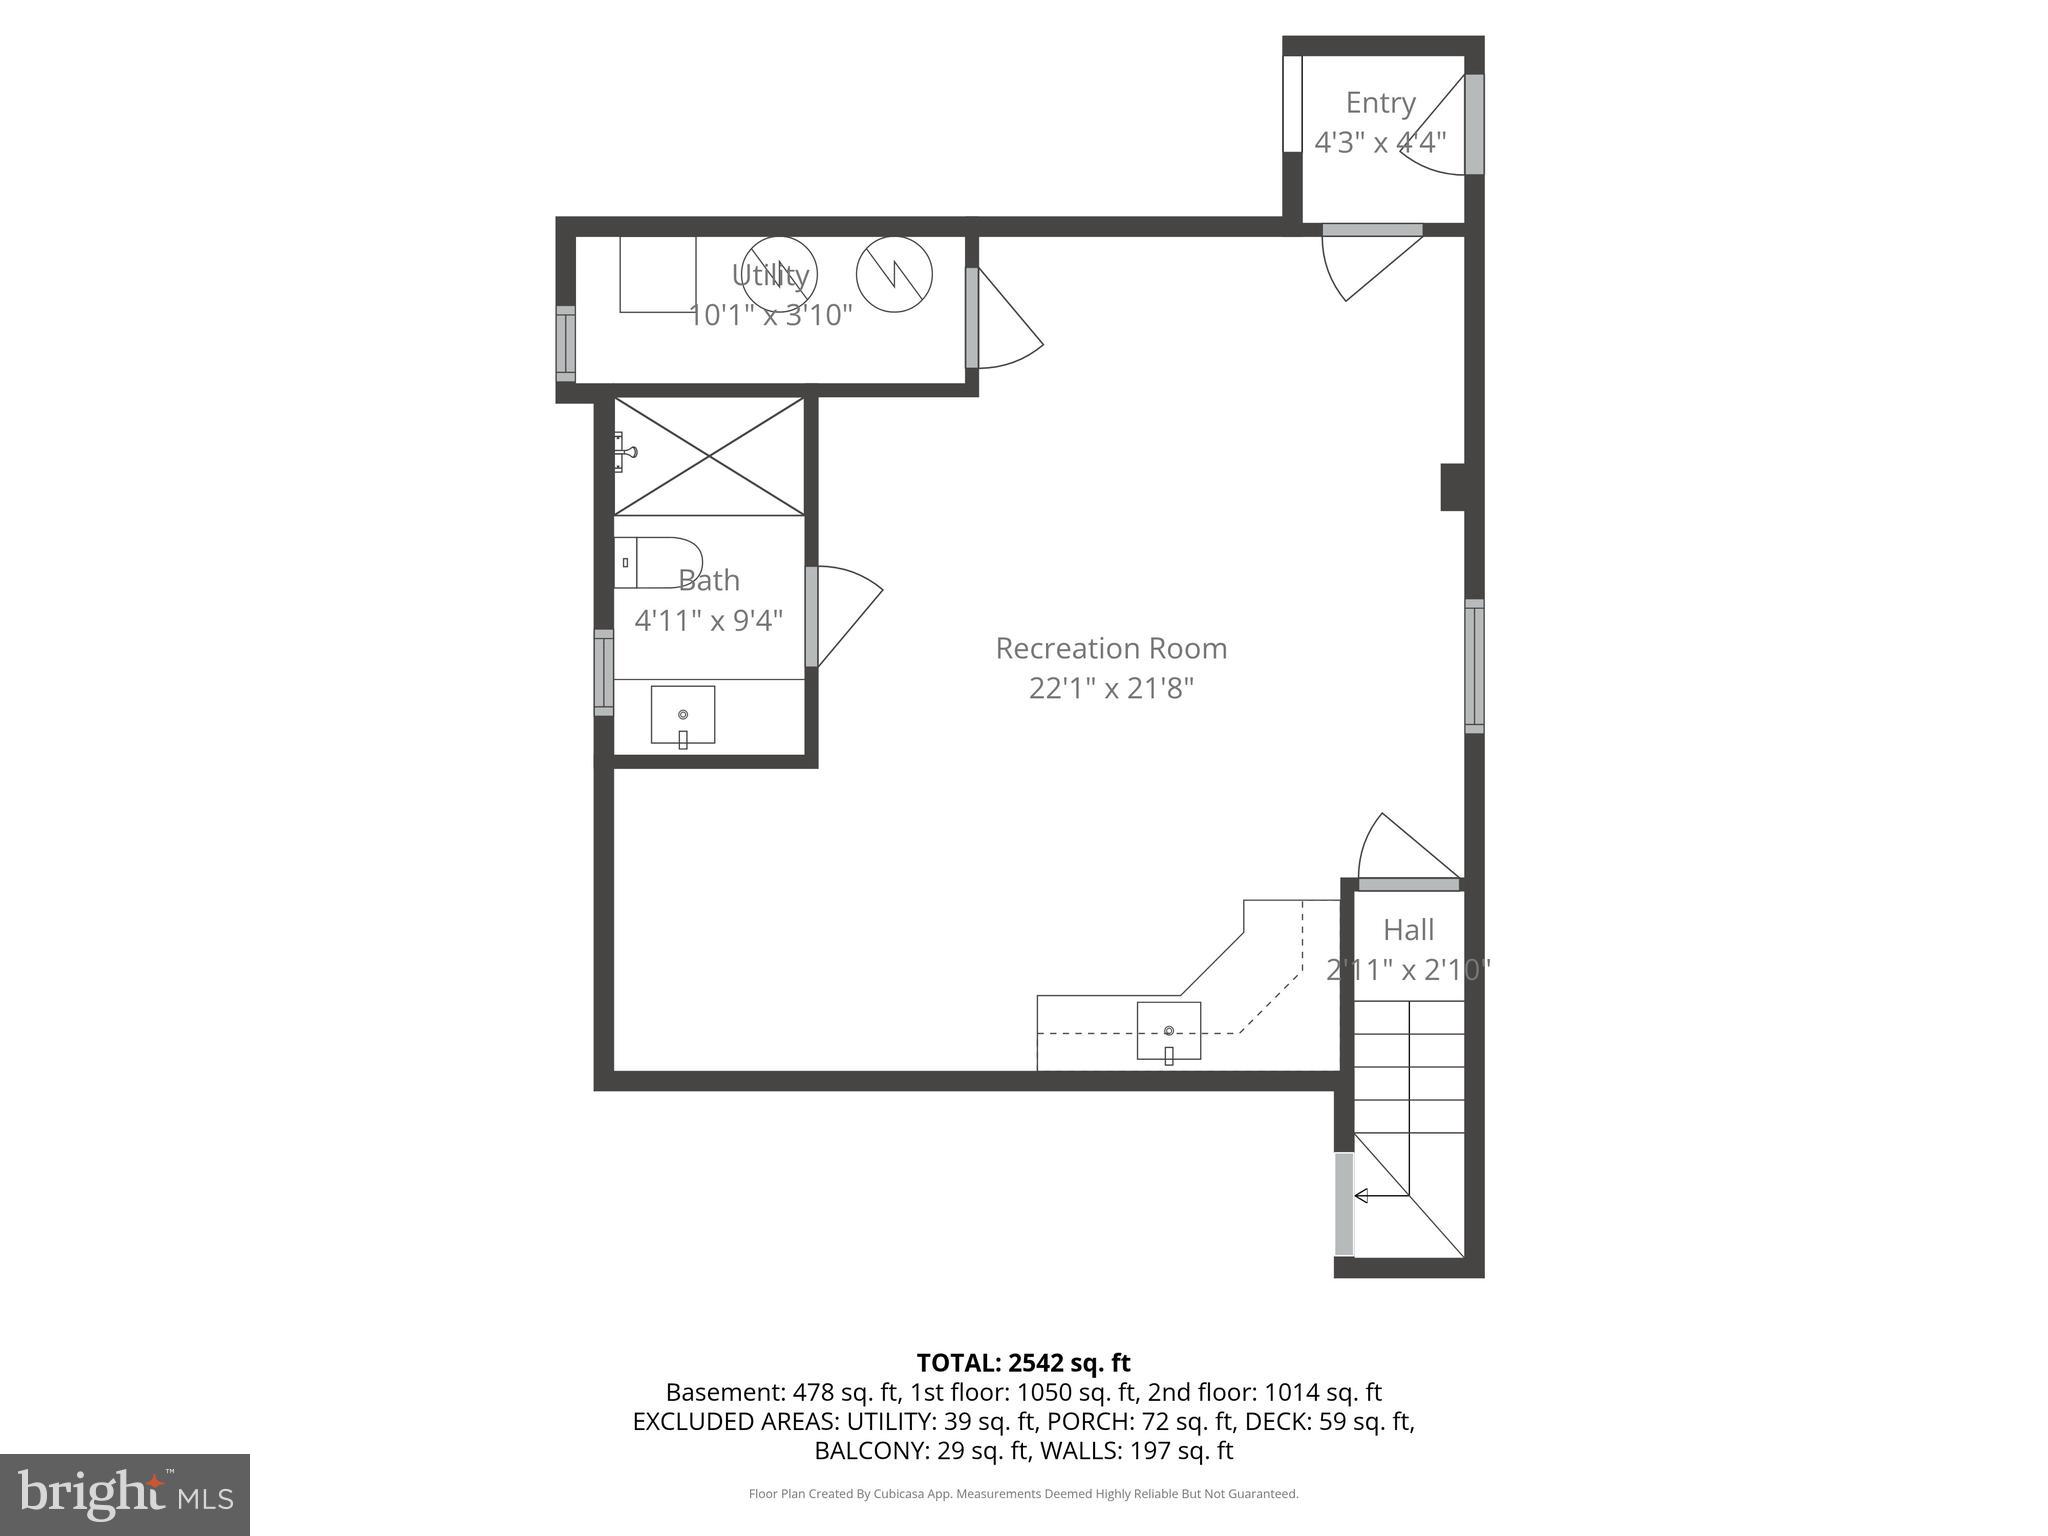
  • Basement YN

    YES

  • Cooling YN

    YES

  • Cooling

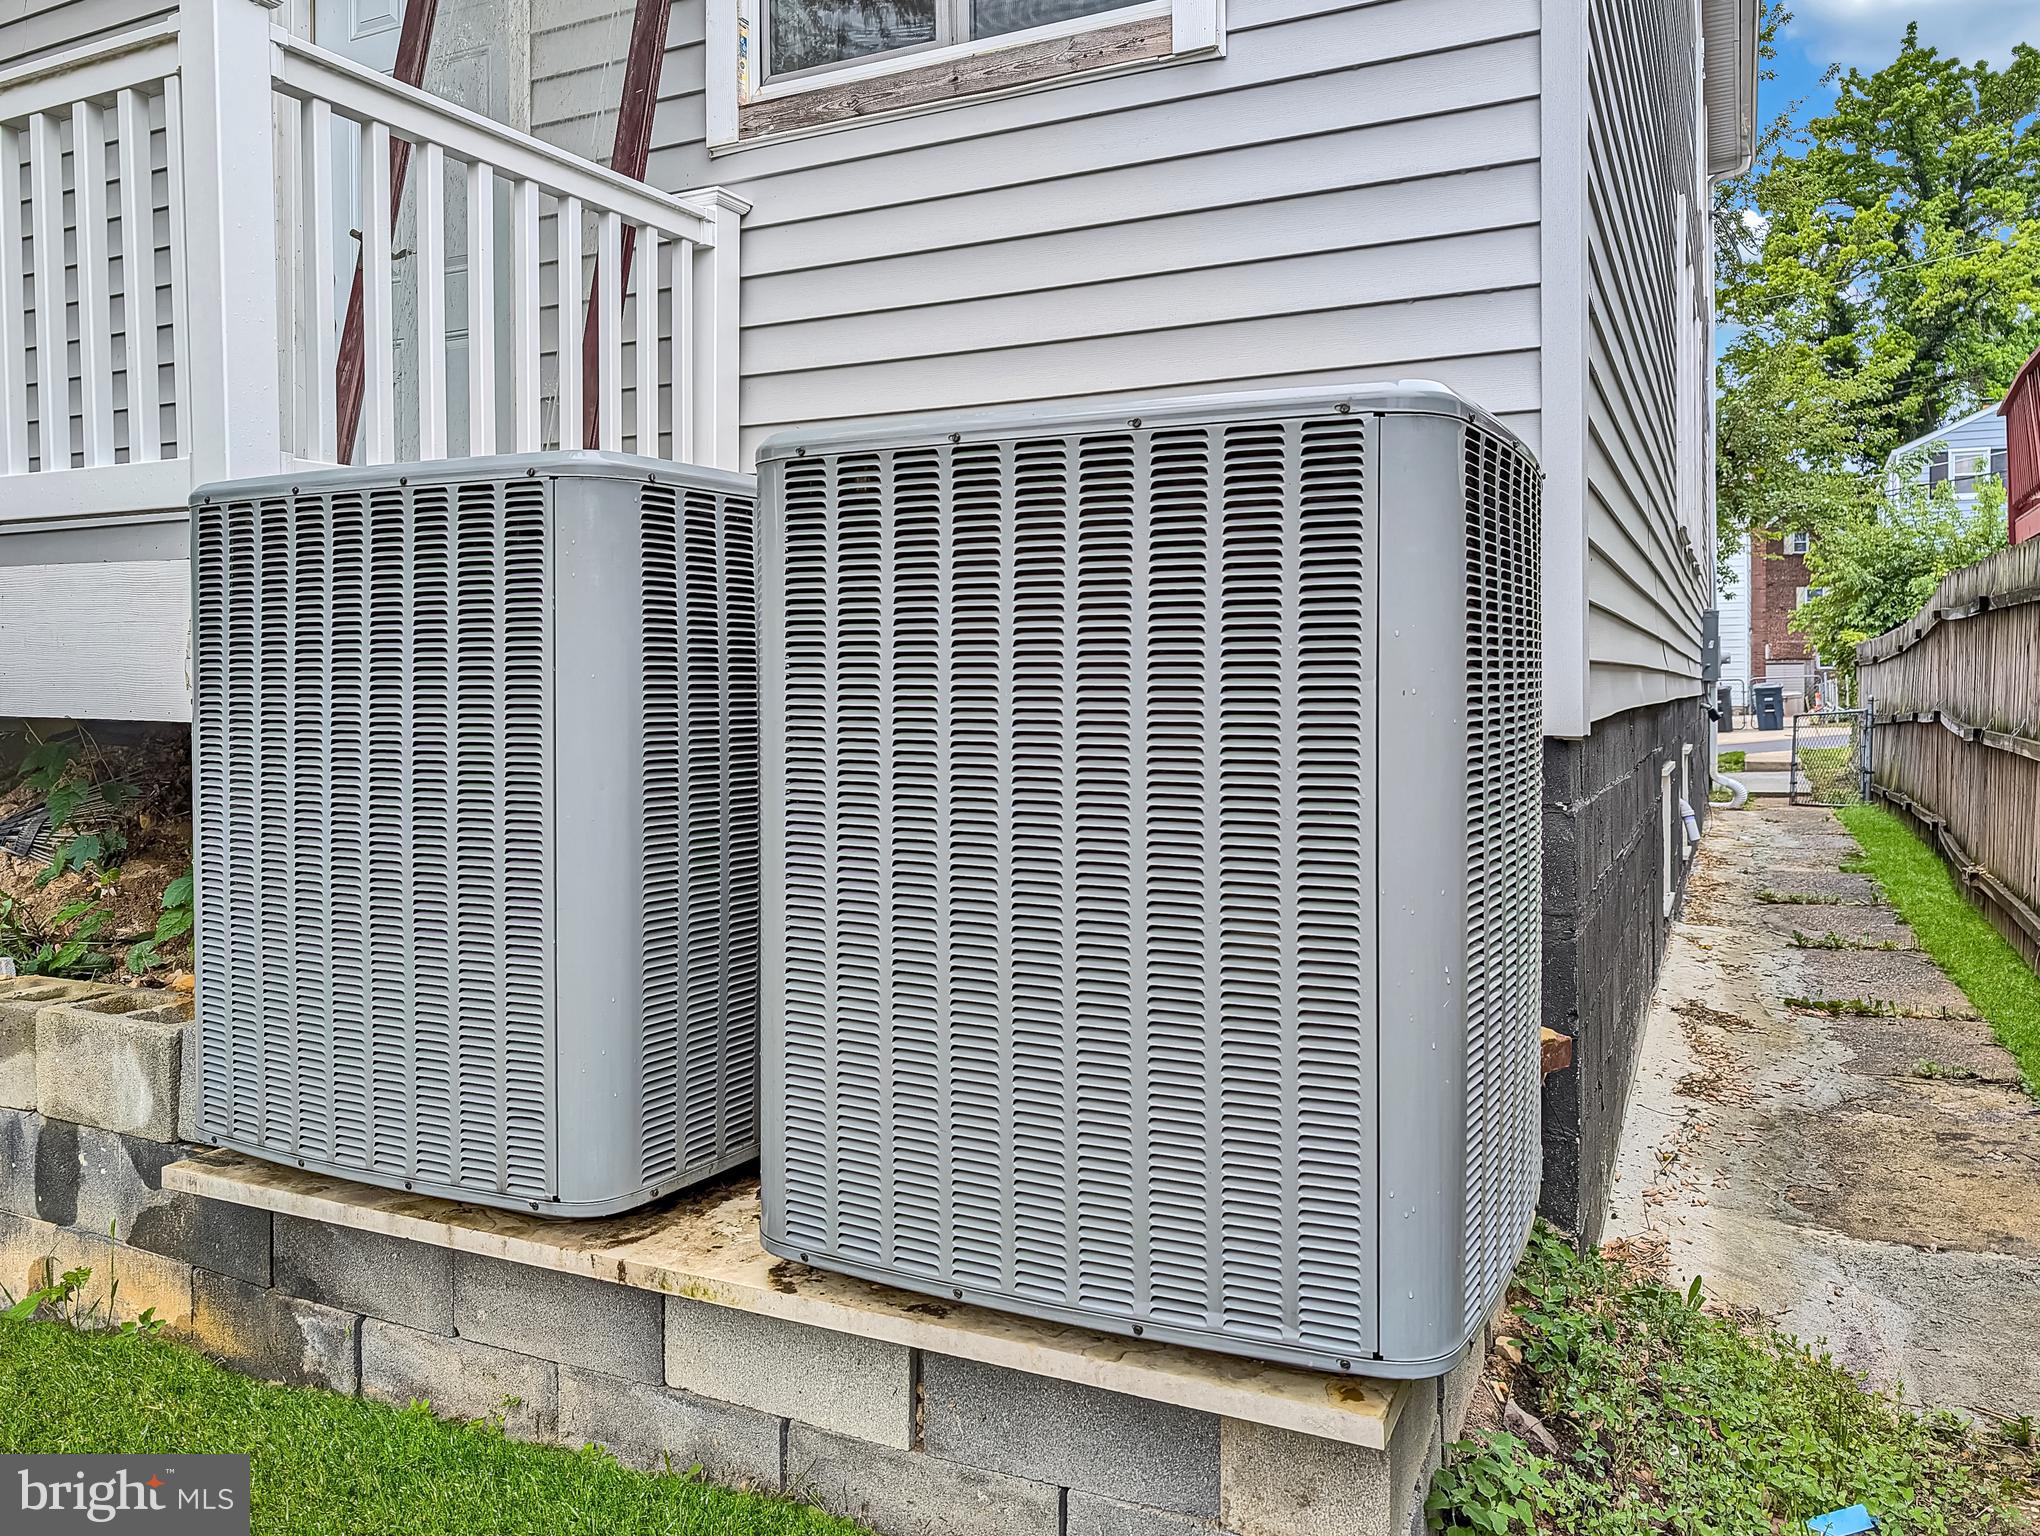
    Central Air, Electric

  • Fireplace YN

    NO

  • Heating YN

    YES

  • Heating

    Electric, Central

  • Main Level Bedrooms

    2

  • Pet friendly

    N/A

Exterior

  • Garage

    No

  • Construction Materials

    Frame

  • Parking

    Driveway

  • Pool

    No

  • Waterfront YN

    NO

Area & Lot

  • Lot Size(acres)

    0.09

  • Lot Size(square feet)

    4,000

  • Property Type

    Residential

  • Property Sub Type

    Single Family Residence

  • Architectural Style

    Colonial

Price

  • Sales Price

    $495,900

  • Tax Amount

    $3,129

  • Sq. Footage

    2,542

  • Price/SqFt

    $195

HOA

  • Association

    No

School District

  • Elementary School

    N/A

  • Middle School

    N/A

  • High School

    N/A

Property Features

  • New Construction

    NO

  • Accessibility Features

    Accessible Hallway(s)

  • Foundation Details

    Block

  • Senior Community YN

    NO

  • Sewer

    Public Sewer

  • Water Source

    Public

Schedule a Showing

Showing scheduled successfully.

<
>
IN PERSON
VIA CHAT

What is 3 + 4 ?


Mortgage calculator

Estimate your monthly mortgage payment, including the principal and interest, property taxes, and HOA. Adjust the values to generate a more accurate rate.

Your payment

Principal and Interest:

$

Property taxes:

$

HOA fees:

$

Total loan payment:

$

Total interest amount:

$

Location

County

PRINCE GEORGES

Elementary School

Middle School

High School

Listing Courtesy of Merlin A Rodriguez, Long & Foster Real Estate, Inc.

RealHub Information is provided exclusively for consumers' personal, non-commercial use, and it may not be used for any purpose other than to identify prospective properties consumers may be interested in purchasing. All information deemed reliable but not guaranteed and should be independently verified. All properties are subject to prior sale, change or withdrawal. RealHub website owner shall not be responsible for any typographical errors, misinformation, misprints and shall be held totally harmless.

Agent Steve MacGray

Salesperson, Branch Manager- Cumberland

Steve MacGray

Call Steve today to schedule a private showing.


* Listings on this website come from the FMLS IDX Compilation and may be held by brokerage firms other than the owner of this website. The listing brokerage is identified in any listing details. Information is deemed reliable but is not guaranteed. If you believe any FMLS listing contains material that infringes your copyrighted work please review our DMCA policy and learn how to submit a takedown request.© 2024 FMLS.
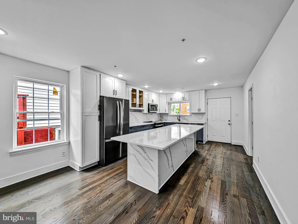
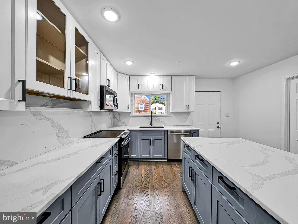
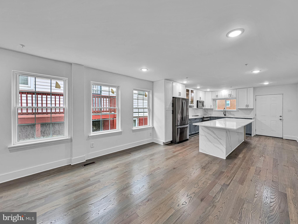
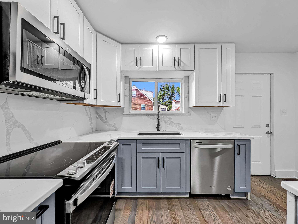
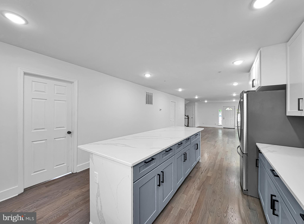
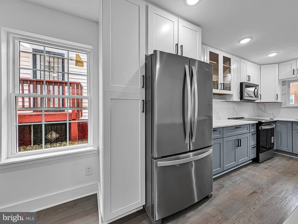
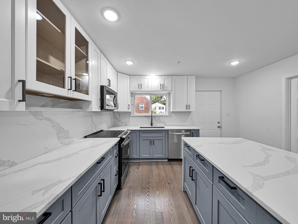
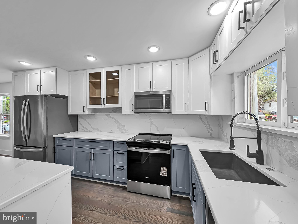
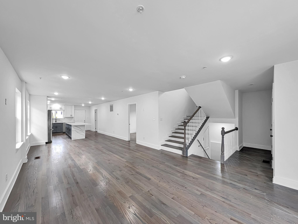
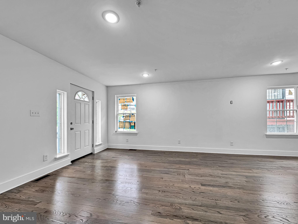
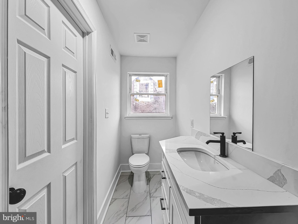
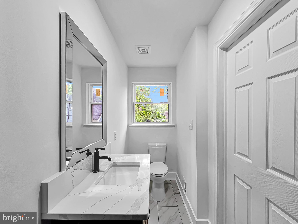
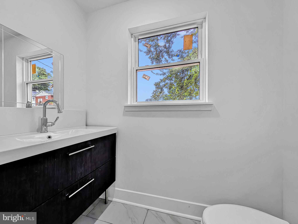
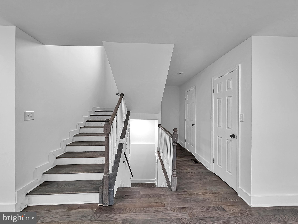
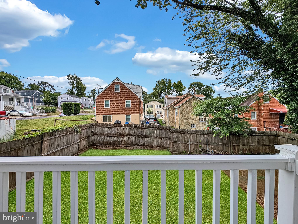
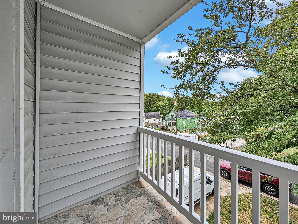
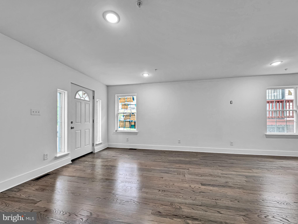
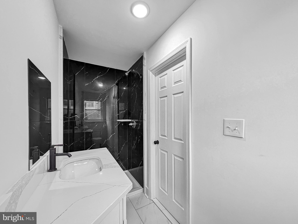
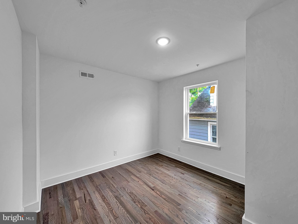
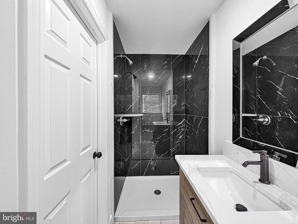
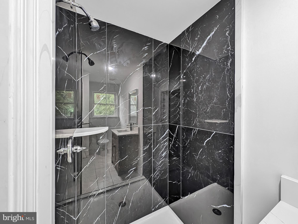
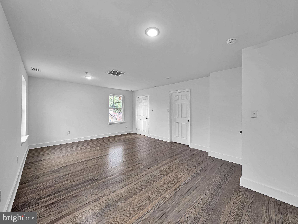
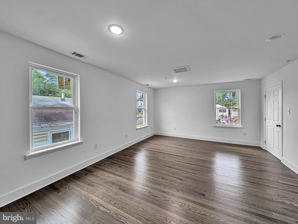
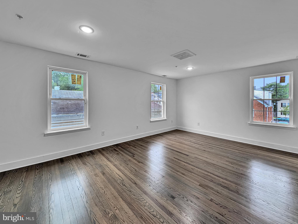
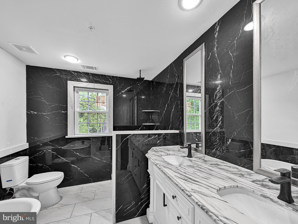
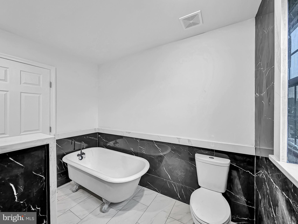
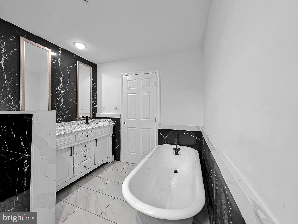
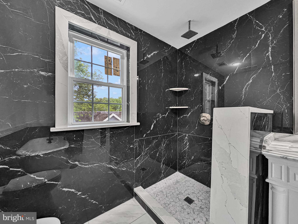
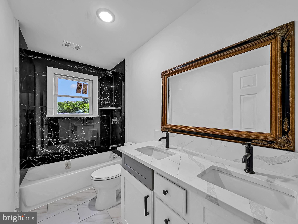
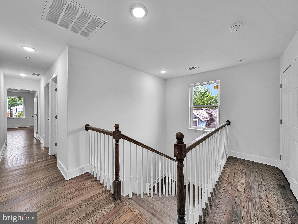
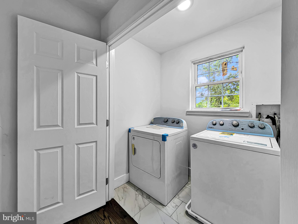
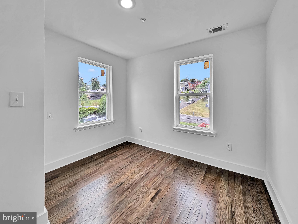
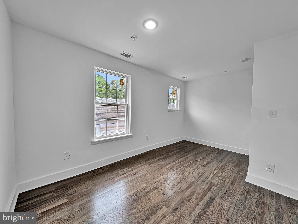
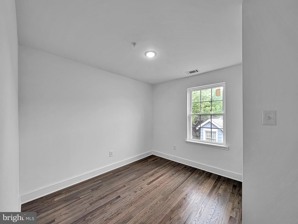
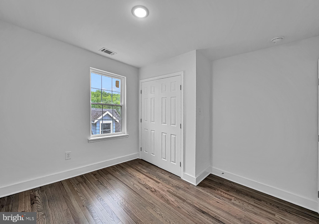
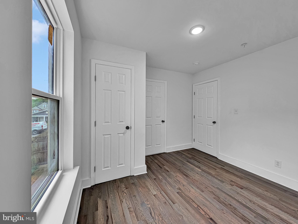
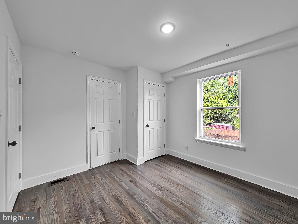
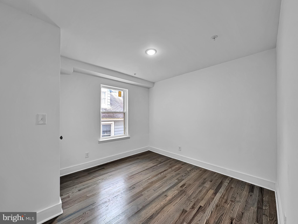
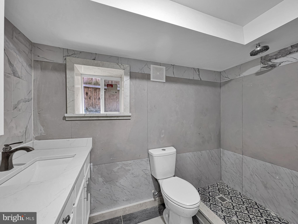
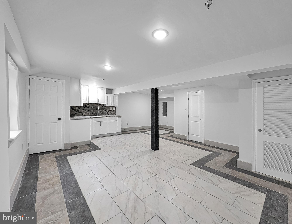
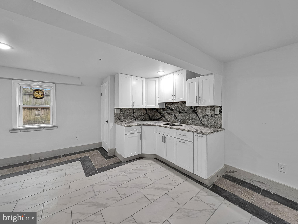
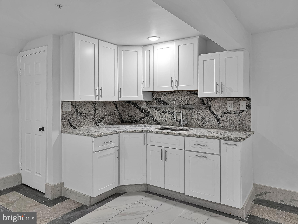
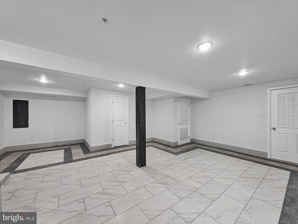
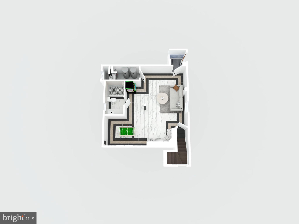
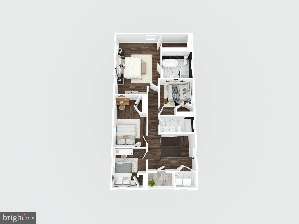
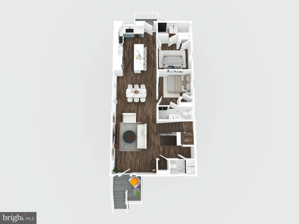
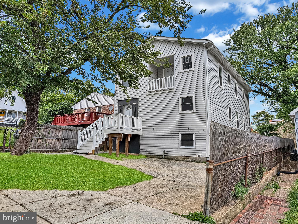
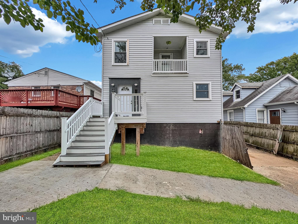
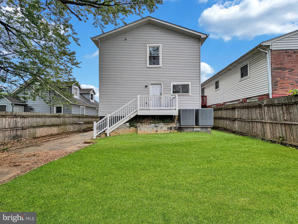
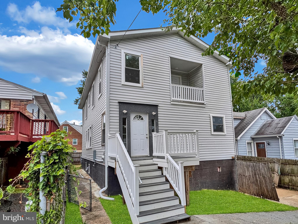
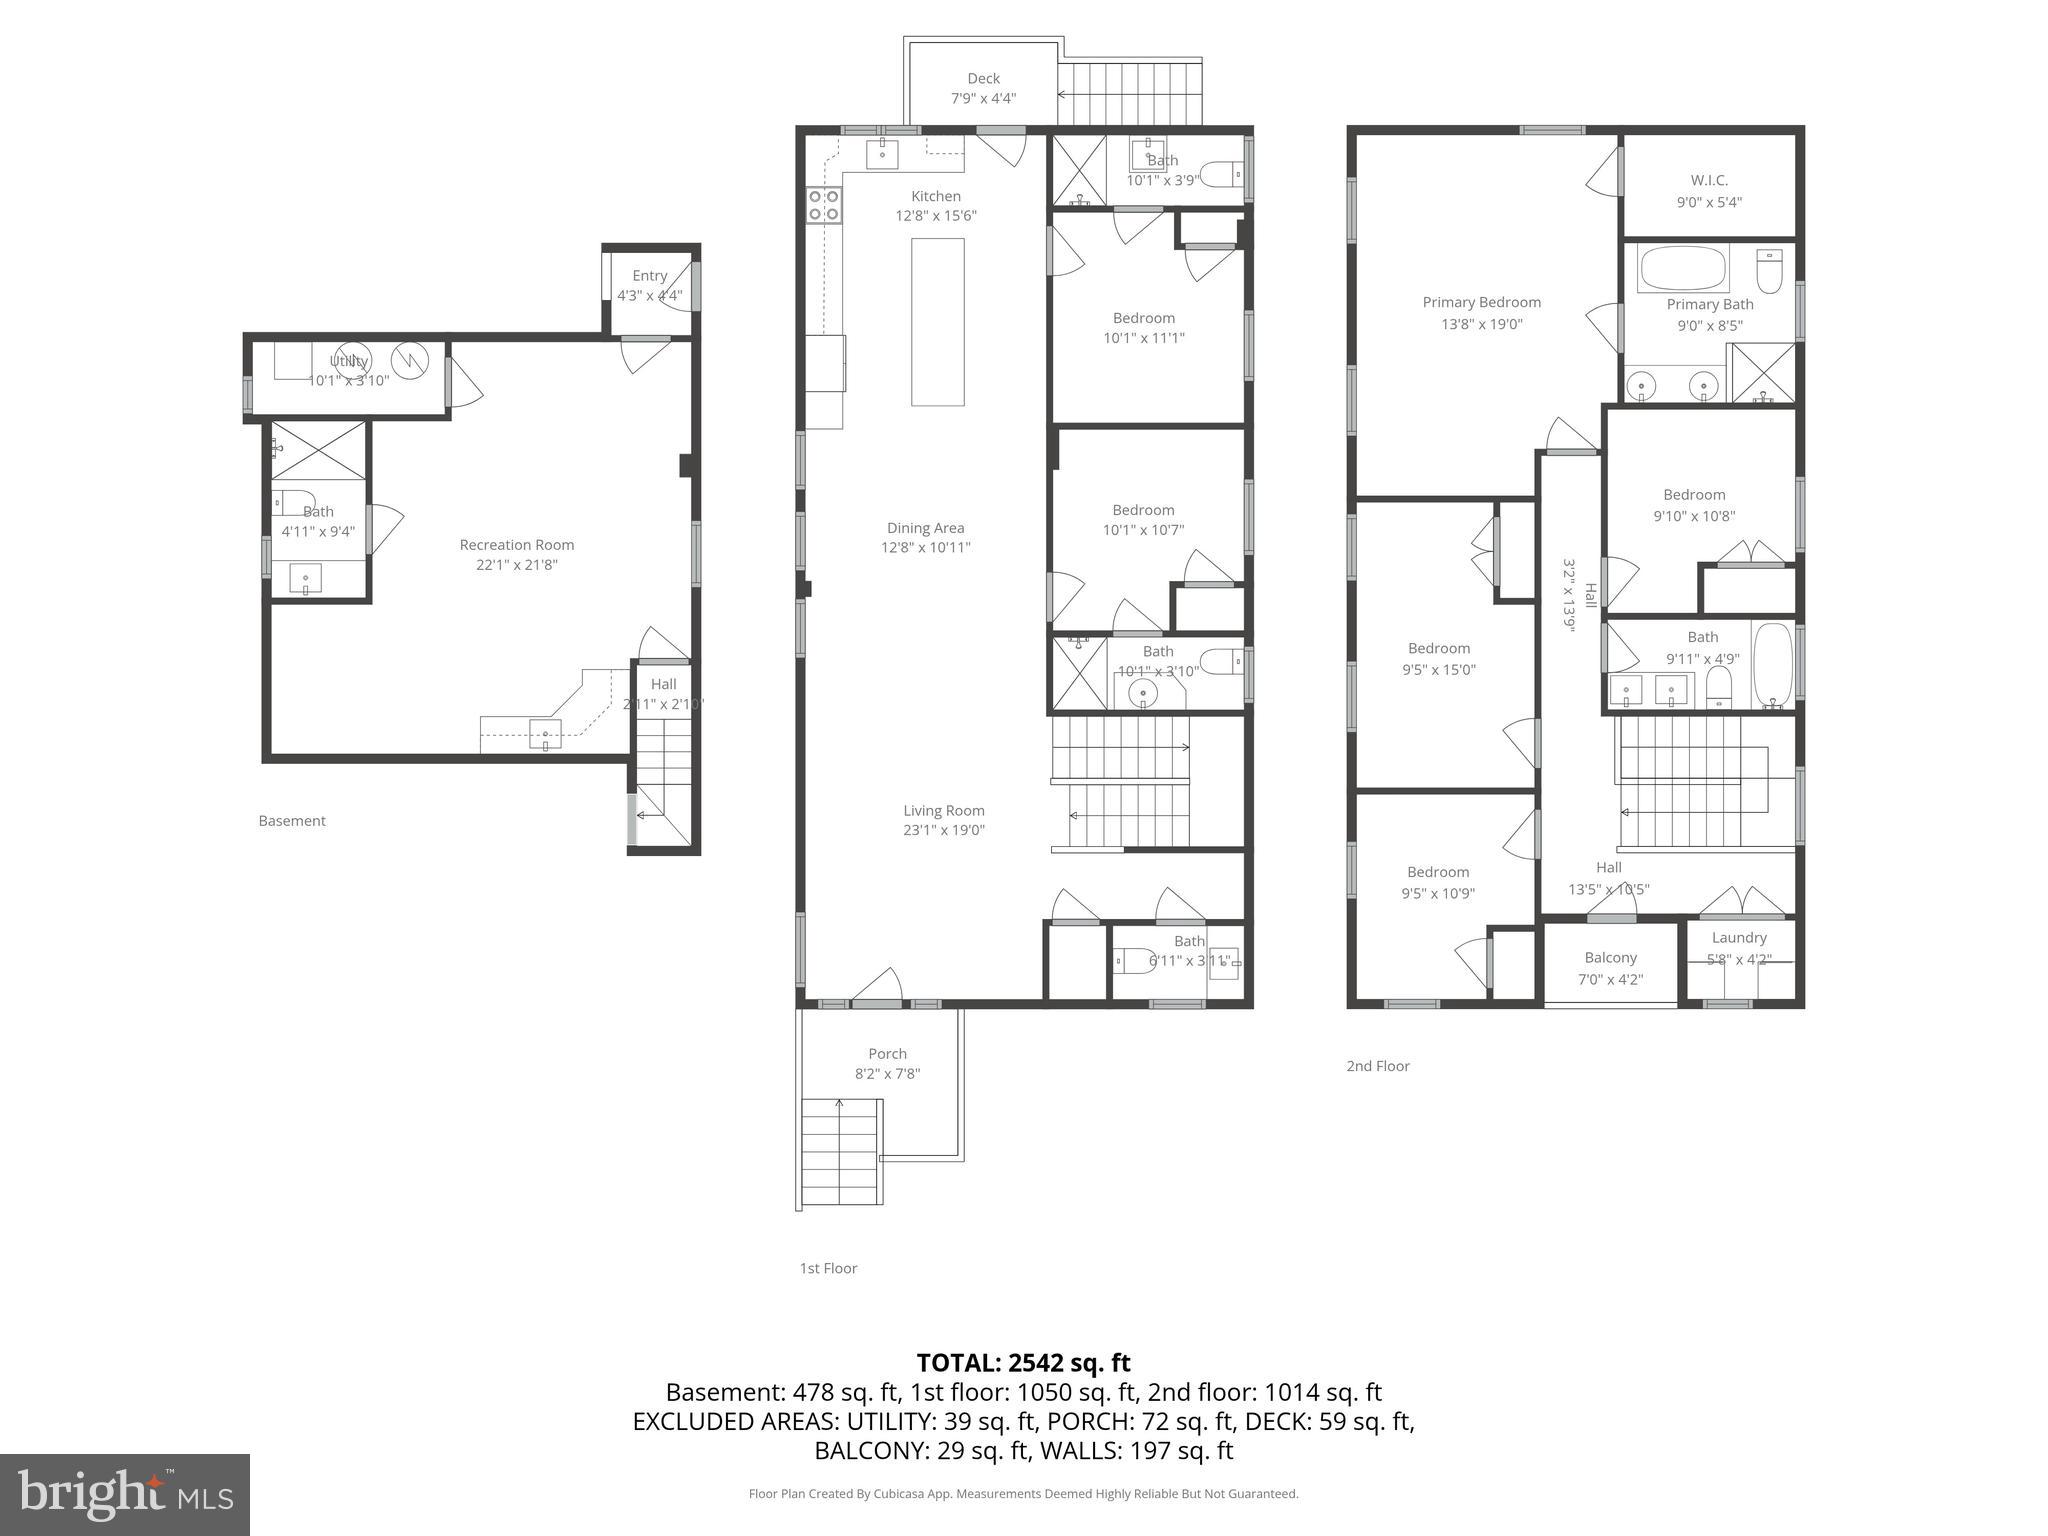
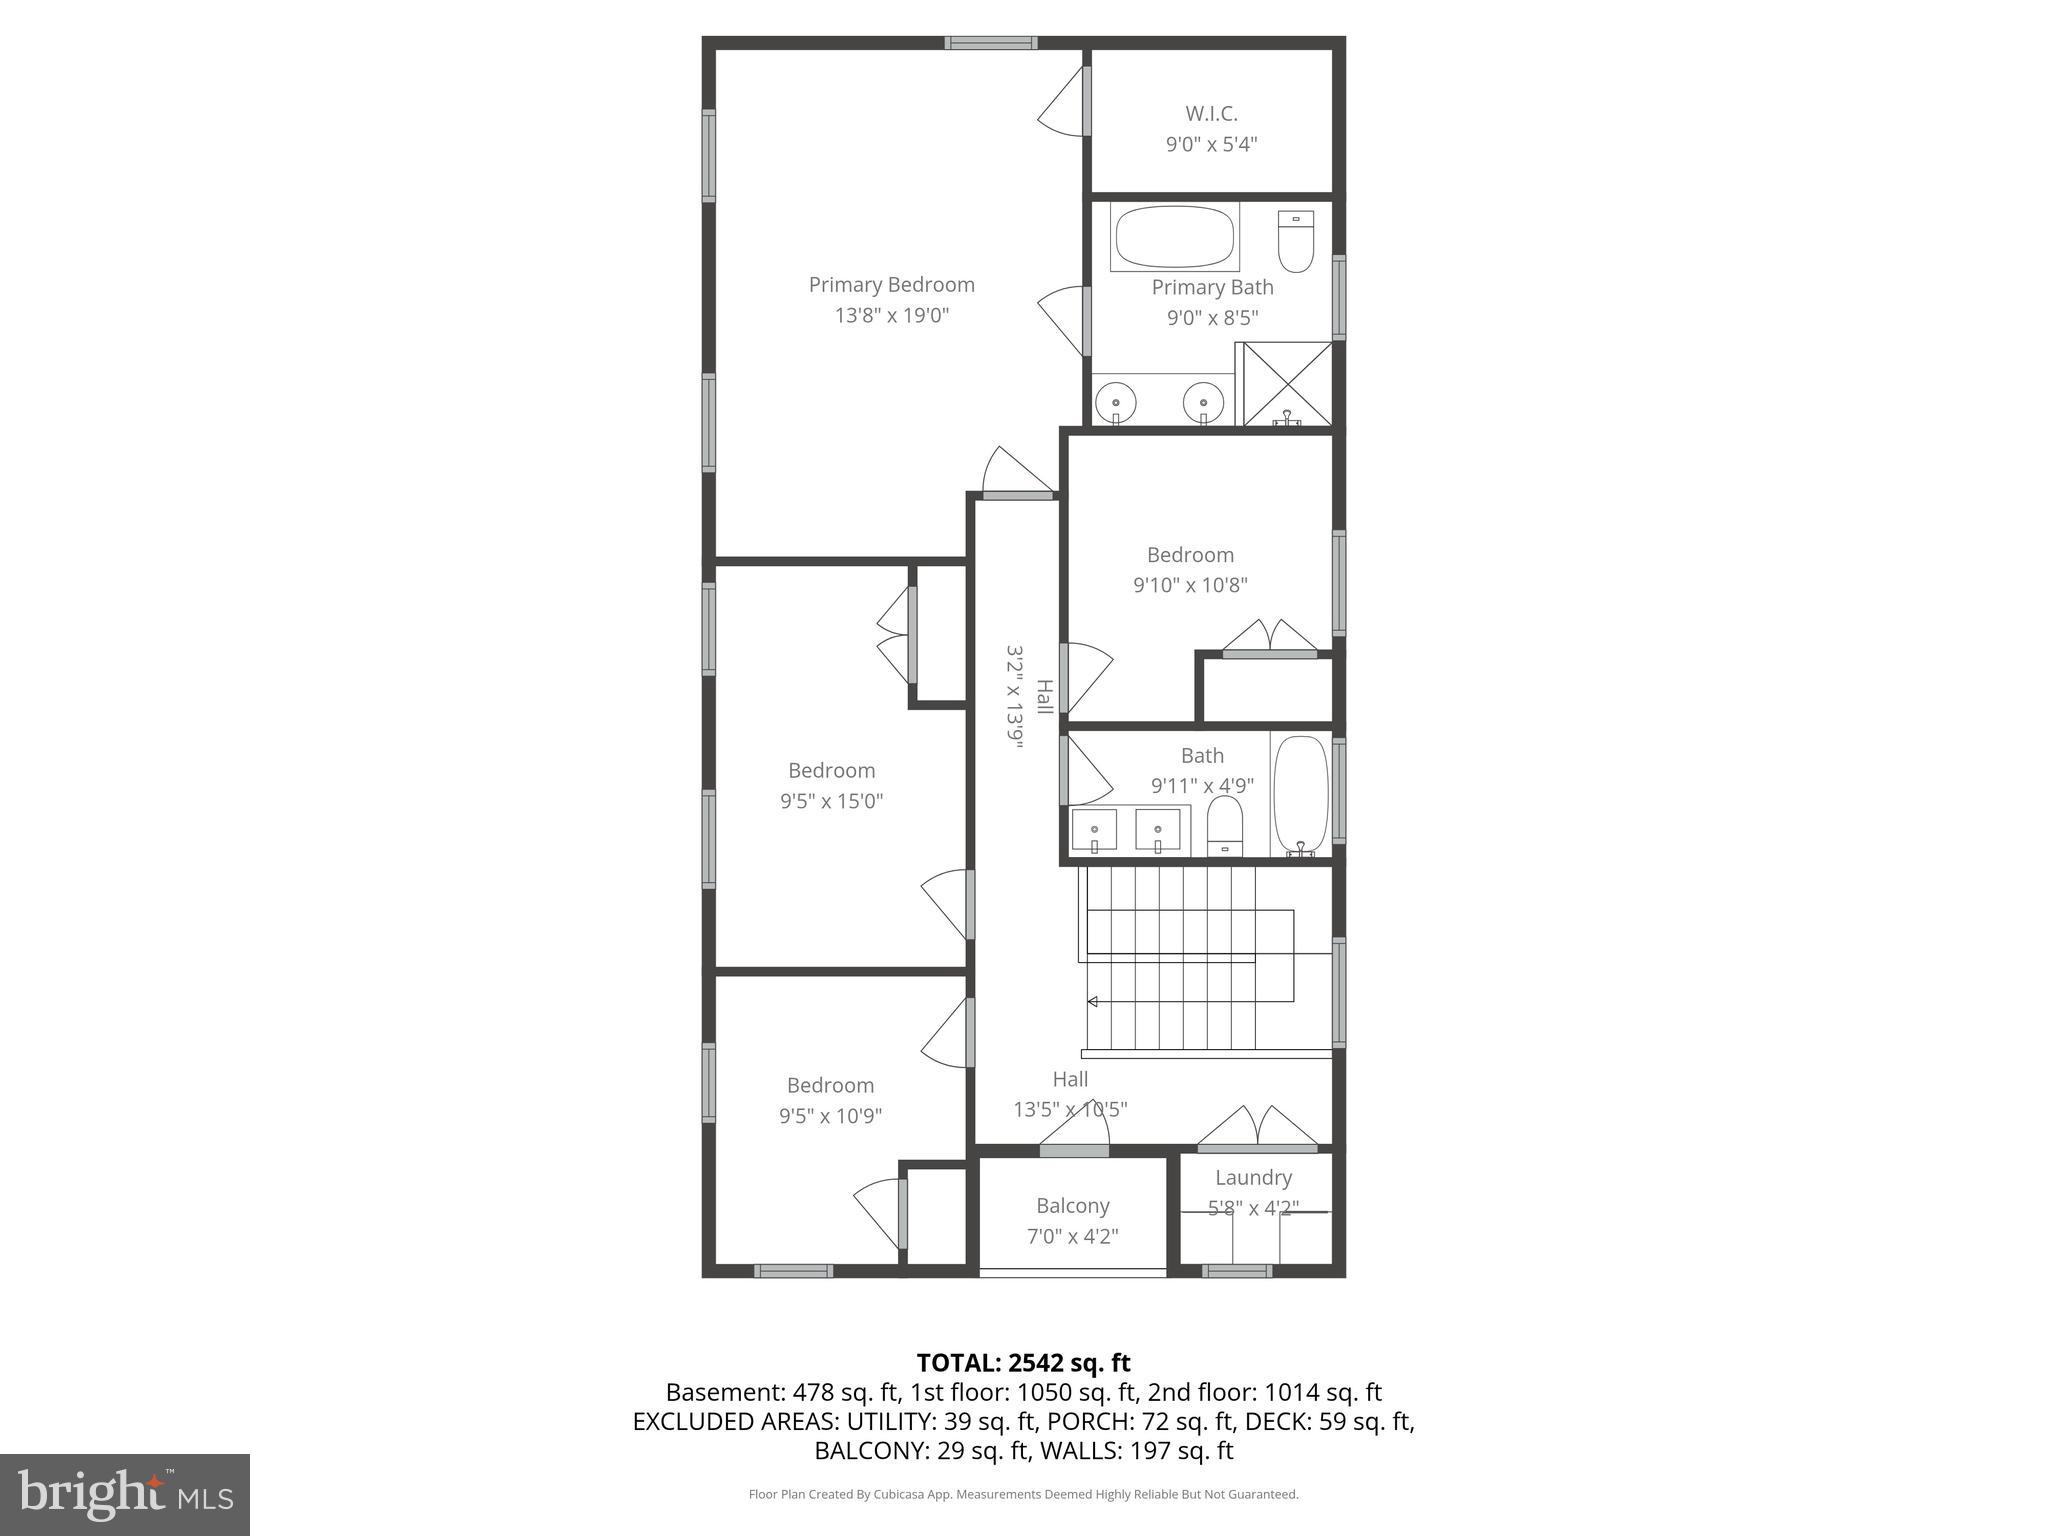
Totally renovated 6-bedroom, 5.5-bath home offering exceptional space, modern finishes, and flexibility for a large or multigenerational household. The main level features a spacious living area and two bedrooms, while the upper level offers four additional bedrooms. The fully finished walkout basement includes a kitchenette  full bath, and additional living space, providing excellent options for extended family, guests, or a separate living area. Move-in ready and thoughtfully renovated throughout. Conveniently located near major roads, shopping, dining, and public transportation. A rare opportunity to own a spacious, fully renovated home with 6 bedrooms and 5.5 bathrooms.

4302 BYERS STREET

Message successfully sent.

What would you like to know?

What is 3 + 4 ?

I agree to receive email communication and understand I can unsubscribe at any time.

I agree to be contacted by Charis Realty Group - Christine Issler, Broker via call, email, and text for real estate services. To opt out, you can reply 'stop' at any time or reply 'help' for assistance. You can also click the unsubscribe link in the emails. Message and data rates may apply. Message frequency may vary. Privacy Policy

Related Properties

NOW $399,900! Don't miss this opportunity to own a detached Colonial with NO HOA and nearly 2,000 finished square feet in Capitol Heights!  Step inside to a welcoming main level featuring a spacious living room, separate dining area, family room and an updated kitchen with granite countertops, tile backsplash, and stainless-steel appliances. The kitchen opens to the rear deck and partially fenced yard, creating an inviting space for entertaining, relaxing, or enjoying your morning coffee.
Upstairs, the spacious primary bedroom features a private updated bathroom with a walk-in shower and updated vanity. Two additional bedrooms and a full hall bath provide comfortable space for family, guests, or a home office.
Need even more room? The fully finished lower level adds approximately 576 square feet of flexible living space, along with a convenient mudroom/laundry area. Create a recreation room, home office, gym, media room, or whatever fits your lifestyle. Come check us out. Open House this Saturday and Sunday 11 am - 1pm!!!!!

Additional features include central air, driveway parking, a large front porch, rear deck, partially fenced yard, and a 6,000-square-foot lot. All of this with NO HOA!
#MDPG2212858

CAPITOL HEIGHTS

4713 GUNTHER STREET

3 Beds

2 Baths

1,968 Sq.Ft.

$399,000

MLS#: MDPG2212858

Welcome to 1719 Shamrock Avenue, where style, space, and thoughtful finishes come together beautifully! This stunning 3-bedroom, 3.5-bath home (W/optional 4th Bedroom/office) offers an impressive layout designed for comfortable everyday living and entertaining. OPEN HOUSE Sunday 10/18 12-2pm.

Step inside to gorgeous hardwood floors and a beautifully appointed kitchen featuring quartz countertops, stainless steel appliances, and cabinets galore—providing plenty of storage and workspace for the home chef.

The spacious primary suite is a true retreat, complete with a HUGE walk-in closet and a primary bathroom that is simply to die for! Generously sized secondary bedrooms and beautifully finished bathrooms provide plenty of room for family, guests, or a home office.

With 3 bedrooms, 3.5 baths, abundant storage, stylish finishes, and plenty of living space, this home checks all the boxes. Conveniently located in Capitol Heights with easy access to Washington, D.C., shopping, dining, public transportation, and major commuter routes.

1719 Shamrock Avenue isn't just a house—it's a home you'll be excited to come home to. Schedule your private showing and see it for yourself!
#MDPG2218266

CAPITOL HEIGHTS

1719 SHAMROCK AVENUE SPAUL

3 Beds

3 Baths

1,860 Sq.Ft.

$459,000

MLS#: MDPG2218266

Recently Fully Renovated! Welcome to this beautifully updated 3-bedroom, 2-bath home offering two spacious levels of comfortable, modern living. The main level features an open and inviting family room with soaring ceilings, luxury vinyl plank flooring, and a stylish kitchen complete with new stainless-steel appliances, modern finishes, and ample cabinet space. Two generously sized bedrooms and a full bathroom complete the main level. The lower level offers a private primary suite with a large walk-in closet and full bathroom, creating a comfortable and secluded retreat. Recent renovations and upgrades include a new roof, new HVAC system, new stainless-steel appliances, new carport, updated flooring, fresh finishes, and more, providing peace of mind and move-in-ready convenience. Ideally located near shopping centers, restaurants, retail, and everyday amenities, this home also offers excellent commuter convenience. Enjoy close proximity to Addison Road Metro Station, walking distance to a bus stop, and easy access to Washington, DC, I-495, and surrounding areas. This beautifully renovated home combines modern upgrades, functional living space, and a convenient location.
#MDPG2212818

CAPITOL HEIGHTS

5025 ADDISON ROAD

3 Beds

2 Baths

700 Sq.Ft.

$399,900

MLS#: MDPG2212818

A Truly Unique & Stunning Renovation! This spacious, newly renovated single-family home is a rare find! Step inside to gleaming hardwood floors and fresh paint throughout, creating a bright and inviting atmosphere tailored to your lifestyle. The kitchen and dining area shine with brand-new stainless steel appliances, gorgeous quartz countertops.  The fully finished walkout basement features newly installed LVP flooring, a cozy fireplace, Three room NTC, full bathroom, large rec room, and a kitchenette/wet bar—ideal for entertaining or guest accommodations.
Additional Features:
☀️ Fully paid-off solar panel system — enjoy significantly reduced electricity costs
💡 Very low monthly electric bills thanks to the owned solar system
🚗 Detached two-car garage in the rear
#MDPG2217298

CAPITOL HEIGHTS

4713 BOOSA ST

6 Beds

3 Baths

2,788 Sq.Ft.

$479,804

MLS#: MDPG2217298

New on site 1 day ago
Open house
COMING SOON! Great opportunity in Capitol Heights, conveniently located right on the DC line and many major commuter routes. This 3-bedroom, 2-bath home features a functional layout, finished basement with rear entrance and off-street parking. Also includes an additional lot located directly behind on Abel Ave, zoned RSF-65, offering added value and potential opportunities for future use or development.
#MDPG2223888

CAPITOL HEIGHTS

5337 SOUTHERN AVENUE

3 Beds

2 Baths

1,888 Sq.Ft.

$410,000

MLS#: MDPG2223888

Still Adding final touches. No showings until Monday 10/19/2026. Welcome to 6408 L Street, a showstopping, fully permitted renovation completed from top to bottom in 2025 and 2026, with more than $200,000 in improvements. Nearly everything is brand new, including two HVAC systems, the roof, water heater, electrical heavy-up, concrete driveway, walkway, front porch and upper-level addition...  The newly added upper level delivers the ultimate private retreat. The grand primary suite features soaring 11+ foot-plus ceilings, a cozy fireplace, two walk-in closets and a private outdoor patio off bedroom. Its breathtaking luxury bathroom feels like a personal spa, complete with a floating soaking tub and luxurious finishes. A second bedroom offers its own private bathroom and generous closet space.

The main level features another comfortable bedroom with ample closet space and convenient access to a full bathroom. The stunning new kitchen is the heart of the home, showcasing a large island, stainless steel appliances and beautiful ceramic tile flooring through-out the main level. A separate laundry room and inviting rear sitting area leads to a brand new deck overlooking the spacious, fully fenced backyard. The walkout lower level expands the living possibilities with two large bonus rooms featuring ample closet space, a family room, another full bathroom and a utility room with a new sump pump system.

Energy efficient improvements help keep the home comfortable throughout every season while supporting lower utility costs. Front and rear Ring cameras are already installed for added convenience. With luxurious finishes, flexible living space and major systems already replaced, this exceptional home is ready to welcome one very lucky new owner. Come experience it before it is gone!
#MDPG2218714

CAPITOL HEIGHTS

6408 L STREET

5 Beds

4 Baths

3,175 Sq.Ft.

$595,000

MLS#: MDPG2218714
Seller concessions  are available on this beautiful "move in ready" home located in a very convenient location, especially for commuters.   Located just minutes from the Metro Station (and major commuter routes)  this home offers easy access to Washington, DC.

You will also have peace of mind with a new water heater and new HVAC motor (April 2026) 

Enjoy 3 spacious bedrooms, 2 full baths, 2 half baths, a versatile bonus room, and an attached garage.

Additional space included for a home office, gym, or guest space, along with a bright sunroom that provides the perfect spot to relax or work from home.

The open-concept main level is ideal for everyday living and entertaining, showcasing a spacious kitchen with ample cabinetry and workspace, seamless flow into the living and dining areas, and access to a private deck overlooking the fully fenced backyard with a beautiful paver patio.

Whether you’re searching for your first home, need extra space to work remotely, or simply want a move-in ready property with flexible living areas and outdoor entertaining space, this exceptional home checks every box. Schedule your private tour today!
#MDPG2207028

CAPITOL HEIGHTS

7 THOMASSON COURT

3 Beds

2 Baths

1,616 Sq.Ft.

$439,999

MLS#: MDPG2207028

Welcome to 711 60th Avenue in Capitol Heights, MD! 

*SELLER IS OFFERING THE POTENTIAL BUYER A 2.5% ASSUMABLE VA LOAN*!

This beautifully renovated home offers a spacious, versatile layout with modern finishes and room to accommodate a variety of living arrangements. The main level features an open-concept living, dining, and kitchen area filled with natural light, creating an inviting space for everyday living and entertaining. The updated kitchen showcases stylish cabinetry, granite countertops, stainless steel appliances, and a breakfast bar. The primary suite offers a comfortable retreat with a sitting area and private full bathroom. Additional bedrooms provide flexibility for guests, a home office, or other needs. The finished lower level features a separate entrance, additional bedrooms, a full bathroom, a spacious recreation area, and a wet bar with beverage cooler, offering excellent versatility for extended living, entertaining, or additional private space. Enjoy outdoor living on the deck overlooking the backyard, along with a welcoming front porch and ample driveway parking. Conveniently located near shopping, dining, parks, and major commuter routes, with easy access to Washington, DC, Route 50, I-295, and the Capital Beltway. This home combines modern updates, flexible living space, and a convenient location. Don't miss the opportunity to make this exceptional property your own!
#MDPG2222618

CAPITOL HEIGHTS

711 60TH AVENUE

5 Beds

3 Baths

1,920 Sq.Ft.

$435,000

MLS#: MDPG2222618

Welcome to 1213 Quo Ave, Capitol Heights - a spacious 5-bedroom, 2-bath home offering thoughtful updates, generous living space, and a large outdoor area perfect for everyday living and entertaining. Inside, you’ll find a brand-new kitchen featuring new cabinets, countertops, and stainless steel appliances. The home has been freshly painted throughout the interior, creating a bright and refreshed feel. The main floor showcases new LVP flooring, while the generously sized bedrooms feature brand-new carpeting for added comfort. Both bathrooms have been updated, and the home includes a huge basement with abundant storage space and flexibility for future customization, recreation, or additional living areas.

Outside, enjoy a large fenced-in backyard, offering plenty of room for gatherings, gardening, pets, or outdoor enjoyment. With its combination of updates, space, and functionality, this home presents an excellent opportunity in a convenient Capitol Heights location near major commuter routes, shopping, dining, and everyday amenities. ACT FAST, WILL NOT LAST!
#MDPG2212502

CAPITOL HEIGHTS

1213 QUO AVENUE

5 Beds

2 Baths

1,872 Sq.Ft.

$398,900

MLS#: MDPG2212502

Send a message

Message successfully sent.

Your message

What is 3 + 4 ?

Reason for contacting?

I agree to receive email communication and understand I can unsubscribe at any time.

I agree to be contacted by Charis Realty Group - Christine Issler, Broker via call, email, and text for real estate services. To opt out, you can reply 'stop' at any time or reply 'help' for assistance. You can also click the unsubscribe link in the emails. Message and data rates may apply. Message frequency may vary. Privacy Policy

Sign Out

Virtual Assistant

Would you like to take the next step with this property? We can help you schedule a showing or virtual tour, or send you more details.

Yes, I would like more information.

Thank You for Your Reply, One of Our Agents will contact you as soon as possible

No, maybe later.

Thank you, you can always contact me via email, phone number or through the contact form.

Realhub AI

Lucy - Your AI-Powered Realtor

Update Your Temporary Password

Personalize your search

Enter your email and we'll notify you immediately when new listings match what you're looking for.

or enter email address

Already have an account ? Login here

Continue your home search

I agree to receive communications and understand I can unsubscribe at any time.

I agree to be contacted by Charis Realty Group - Christine Issler, Broker via call, email, and text for real estate services. To opt out, you can reply 'stop' at any time or reply 'help' for assistance. You can also click the unsubscribe link in the emails. Message and data rates may apply. Message frequency may vary. Privacy Policy

Already have an account ? Login here

We use cookies

We use cookies primarily for analytics to enhance your experience. By accepting, you agree to our use of these cookies. You can manage your preferences or learn more about our cookies policy.