


Property
Beds
5
Full Baths
3
1/2 Baths
1
Year Built
2019
Sq.Footage
5,105
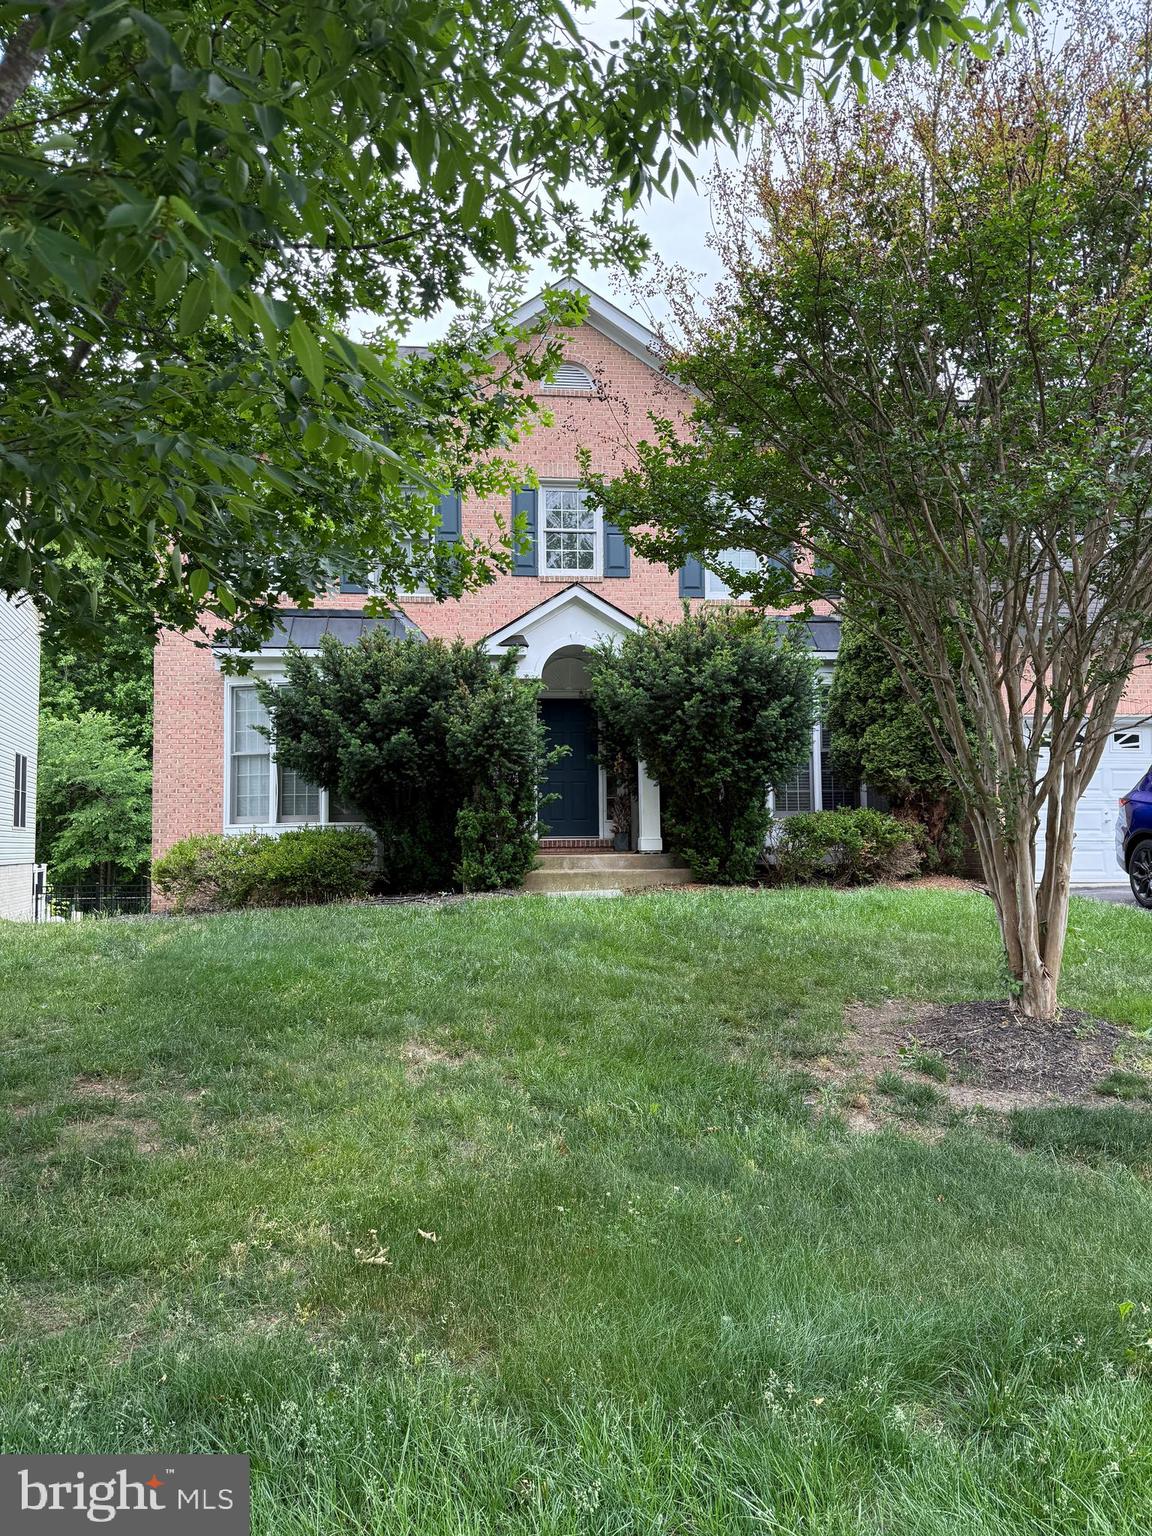
Experience Luxury Living in the Prestigious Beechtree Golf Course Community! Welcome to 3627 Pentland Hills Drive, an impressive Colonial offering over 5,000 square feet of beautifully appointed living space, 5 bedrooms, and 3.5 baths. Meticulously maintained and thoughtfully designed, this exceptional home combines timeless elegance, spacious interiors, and resort-style living. Stunning curb appeal welcomes you with mature privacy trees, beautiful landscaping, and elegant exterior uplighting extending along the driveway. Inside, enjoy wood flooring throughout the main level, exquisite custom wall moldings, tray ceilings, generous living spaces, and a dedicated home office. The beautiful eat-in kitchen features a spacious center island and adjoining sun-filled breakfast room, perfect for everyday living and entertaining. The expansive finished lower level, completed in 2021, offers a full bathroom and versatile bonus rooms ideal for entertaining, guest accommodations, a home theater, or fitness studio. Additional highlights include a spacious two-car garage and six-zone lawn irrigation system. Ideally situated near the scenic 12th and 13th golf holes, this home offers access to Beechtree's exceptional resort-style setting, featuring an 18-hole championship golf course, picturesque 35-acre lake, clubhouse, swimming, tennis, fitness amenities, and scenic walking trails. Conveniently located near major commuter routes with easy access to Washington, D.C., Baltimore, shopping, and dining. Exceptional space, elegant details, and a coveted lifestyle in one remarkable home. A must-see! Schedule your private tour today!
Open Houses
Open house times are shown in the property’s local time.
Features & Amenities
Interior
-
Other Interior Features
Eat-in Kitchen, Kitchen Island, Recessed Lighting, Vaulted Ceiling(s), High Ceilings, Tray Ceiling(s), Open Floorplan
-
Total Bedrooms
5
-
Bathrooms
3
-
1/2 Bathrooms
1
-
Above Grade Finished Area
3705.0
-
Basement YN
YES
-
Cooling YN
YES
-
Cooling
Central Air, Electric
-
Fireplace YN
YES
-
Heating YN
YES
-
Heating
Exhaust Fan, Natural Gas, Central
-
Main Level Bedrooms
1
-
Pet friendly
N/A
Exterior
-
Garage
Yes
-
Garage spaces
2
-
Construction Materials
Frame, Brick
-
Parking
Garage Door Opener, Concrete, Garage, Driveway, Attached
-
Pool
Yes
-
Pool Features
Community
-
Waterfront YN
NO
Area & Lot
-
Lot Size(acres)
0.3
-
Lot Size(square feet)
13,250
-
Property Type
Residential
-
Property Sub Type
Single Family Residence
-
Architectural Style
Colonial
Price
-
Sales Price
$825,000
-
Tax Amount
$10,395
-
Sq. Footage
5,105
-
Price/SqFt
$161
HOA
-
Association
YES
-
Association Fee
$115
-
Association Fee Frequency
Monthly
-
Association Fee Includes
N/A
-
Total Monthly Fees
true
School District
-
Elementary School
N/A
-
Middle School
N/A
-
High School
N/A
Property Features
-
New Construction
NO
-
Foundation Details
Other
-
Senior Community YN
NO
-
Sewer
Public Sewer
-
Tax Lot
14
-
Water Source
Public
Schedule a Showing
Showing scheduled successfully.
Mortgage calculator
Estimate your monthly mortgage payment, including the principal and interest, property taxes, and HOA. Adjust the values to generate a more accurate rate.
Your payment
Principal and Interest:
$
Property taxes:
$
HOA fees:
$
Total loan payment:
$
Total interest amount:
$
Location
County
PRINCE GEORGES
Elementary School
Middle School
High School
Listing Courtesy of Angela M. Skipper, Keller Williams Flagship
RealHub Information is provided exclusively for consumers' personal, non-commercial use, and it may not be used for any purpose other than to identify prospective properties consumers may be interested in purchasing. All information deemed reliable but not guaranteed and should be independently verified. All properties are subject to prior sale, change or withdrawal. RealHub website owner shall not be responsible for any typographical errors, misinformation, misprints and shall be held totally harmless.

Salesperson, Branch Manager- Cumberland
Steve MacGray
Call Steve today to schedule a private showing.

* Listings on this website come from the FMLS IDX Compilation and may be held by brokerage firms other than the owner of this website. The listing brokerage is identified in any listing details. Information is deemed reliable but is not guaranteed. If you believe any FMLS listing contains material that infringes your copyrighted work please review our DMCA policy and learn how to submit a takedown request.© 2024 FMLS.
Related Properties

UPPER MARLBORO
13910 SHANNOCK LANE
5 Beds
4 Baths
4,696 Sq.Ft.
$800,000
MLS#: MDPG2217974

UPPER MARLBORO
2550 BROWN STATION ROAD
5 Beds
5 Baths
5,435 Sq.Ft.
$894,900
MLS#: MDPG2218472

UPPER MARLBORO
4205 CAPTAIN PERRY COURT
5 Beds
3 Baths
3,484 Sq.Ft.
$870,000
MLS#: MDPG2224648

UPPER MARLBORO
1317 LEELAND FOREST
4 Beds
5 Baths
4,641 Sq.Ft.
$939,990
MLS#: MDPG2220772
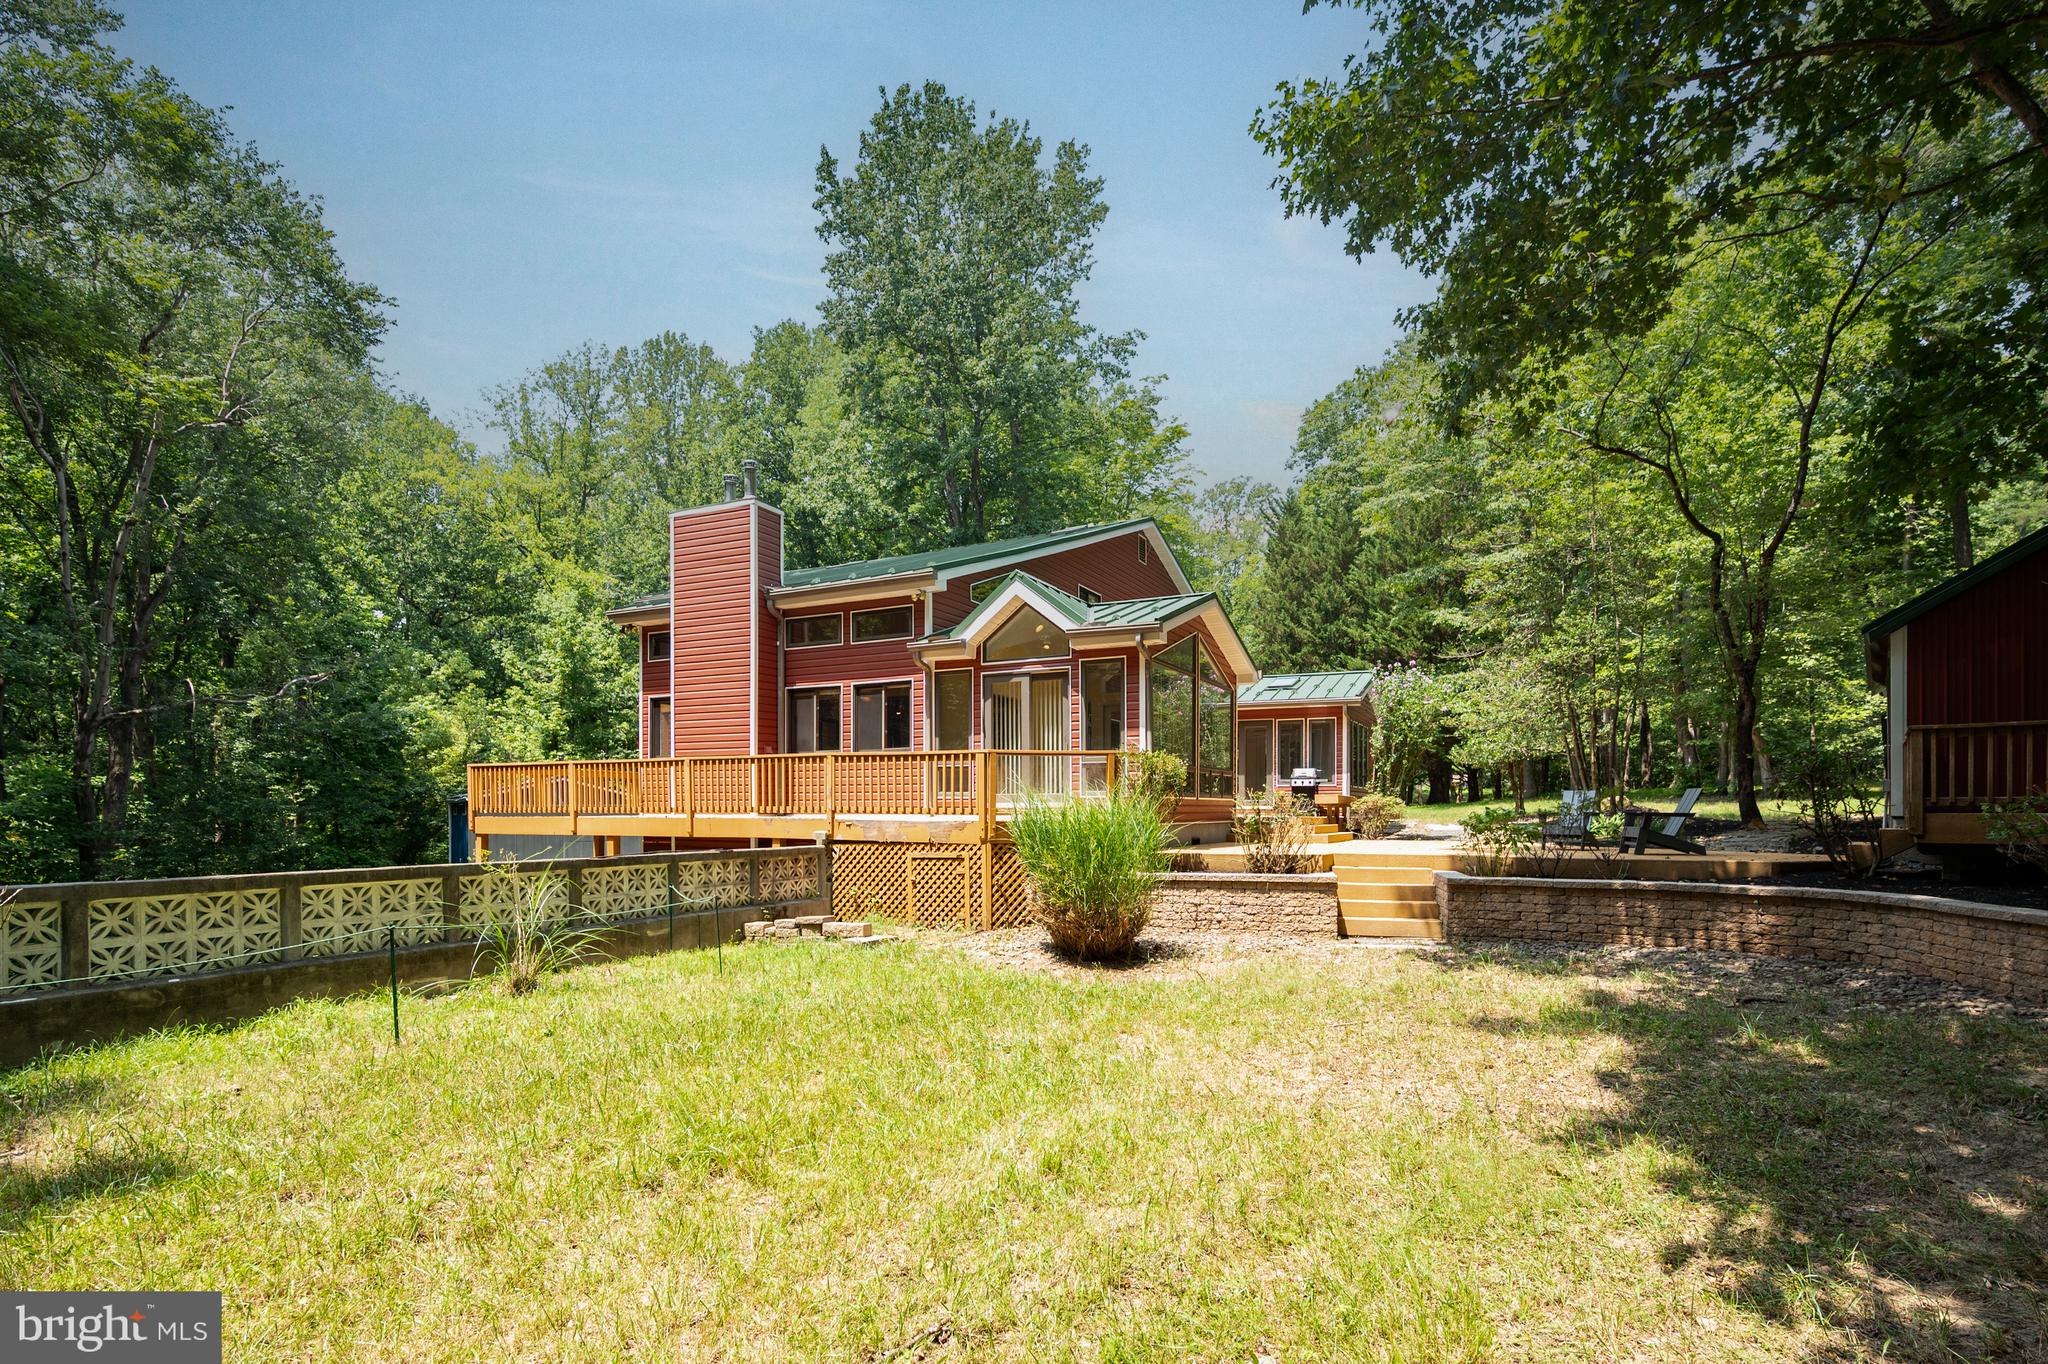
UPPER MARLBORO
16001 CROOM AIRPORT ROAD
4 Beds
3 Baths
3,710 Sq.Ft.
$895,000
MLS#: MDPG2211224

UPPER MARLBORO
7310 CHECKERBERRY WAY
5 Beds
3 Baths
3,600 Sq.Ft.
$730,000
MLS#: MDPG2216648

UPPER MARLBORO
11022 JUMPING WAY
4 Beds
4 Baths
4,907 Sq.Ft.
$829,000
MLS#: MDPG2220134

UPPER MARLBORO
9613 MANOR OAKS VIEW
5 Beds
4 Baths
7,411 Sq.Ft.
$849,000
MLS#: MDPG2224380
UPPER MARLBORO
14617 TURNER WOOTTON PARKWAY
5 Beds
3 Baths
3,682 Sq.Ft.
$774,900
MLS#: MDPG2204500
