
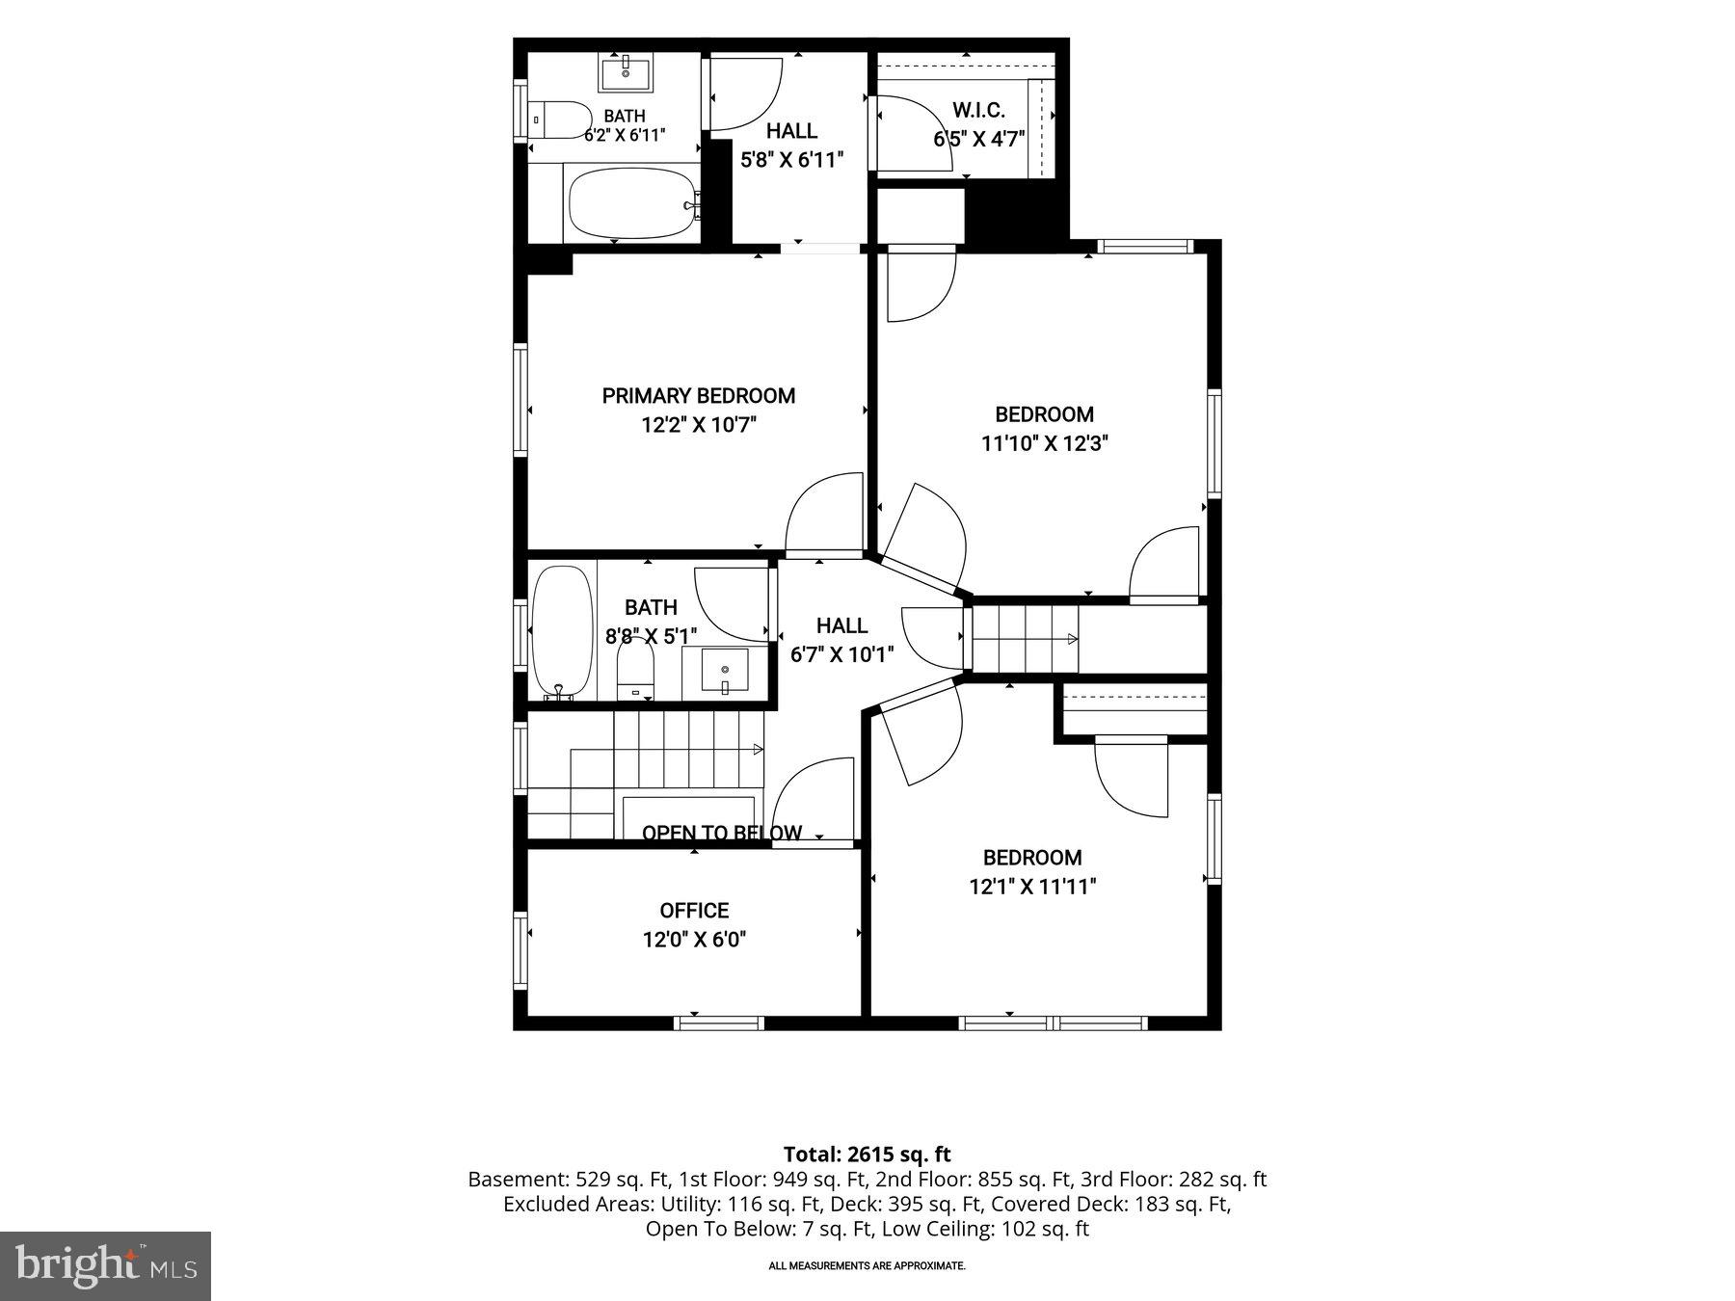
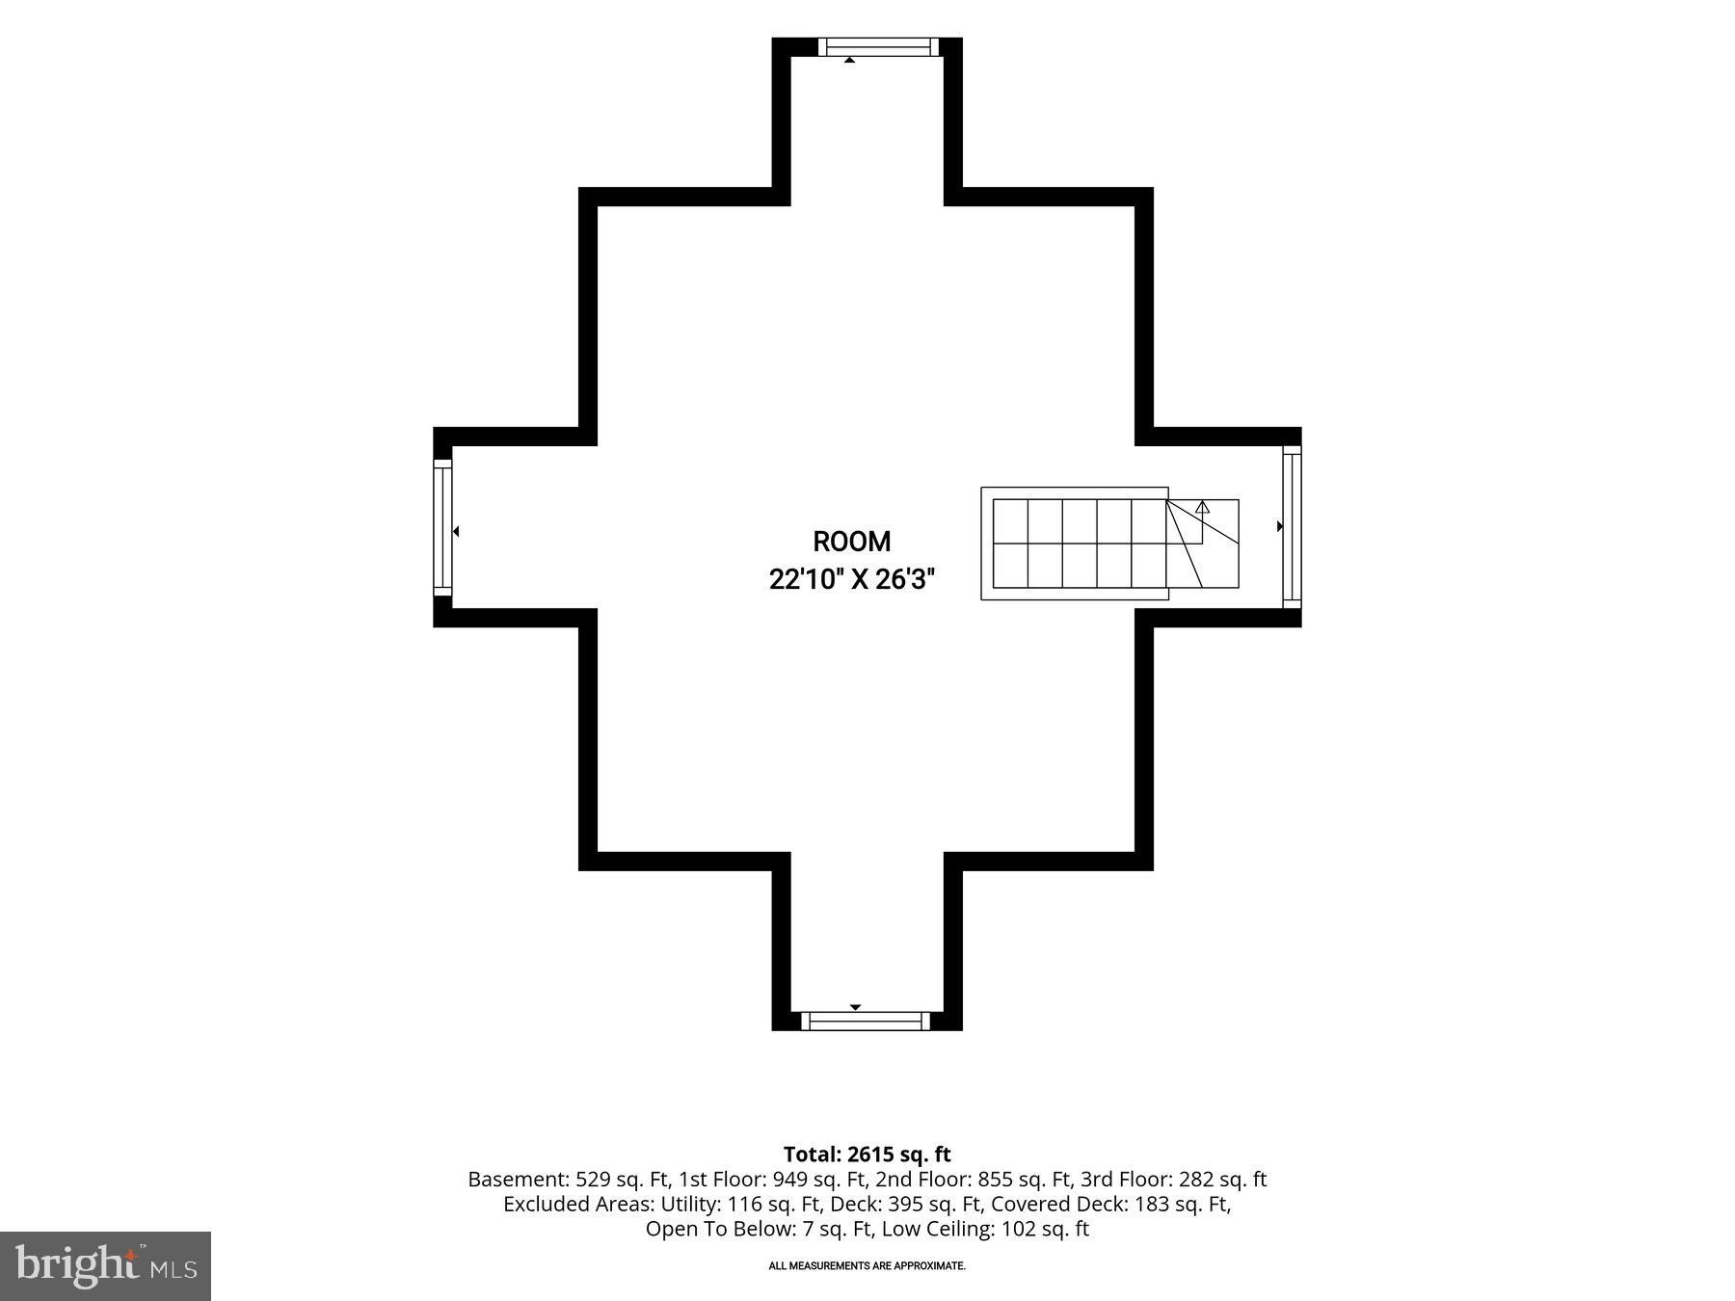
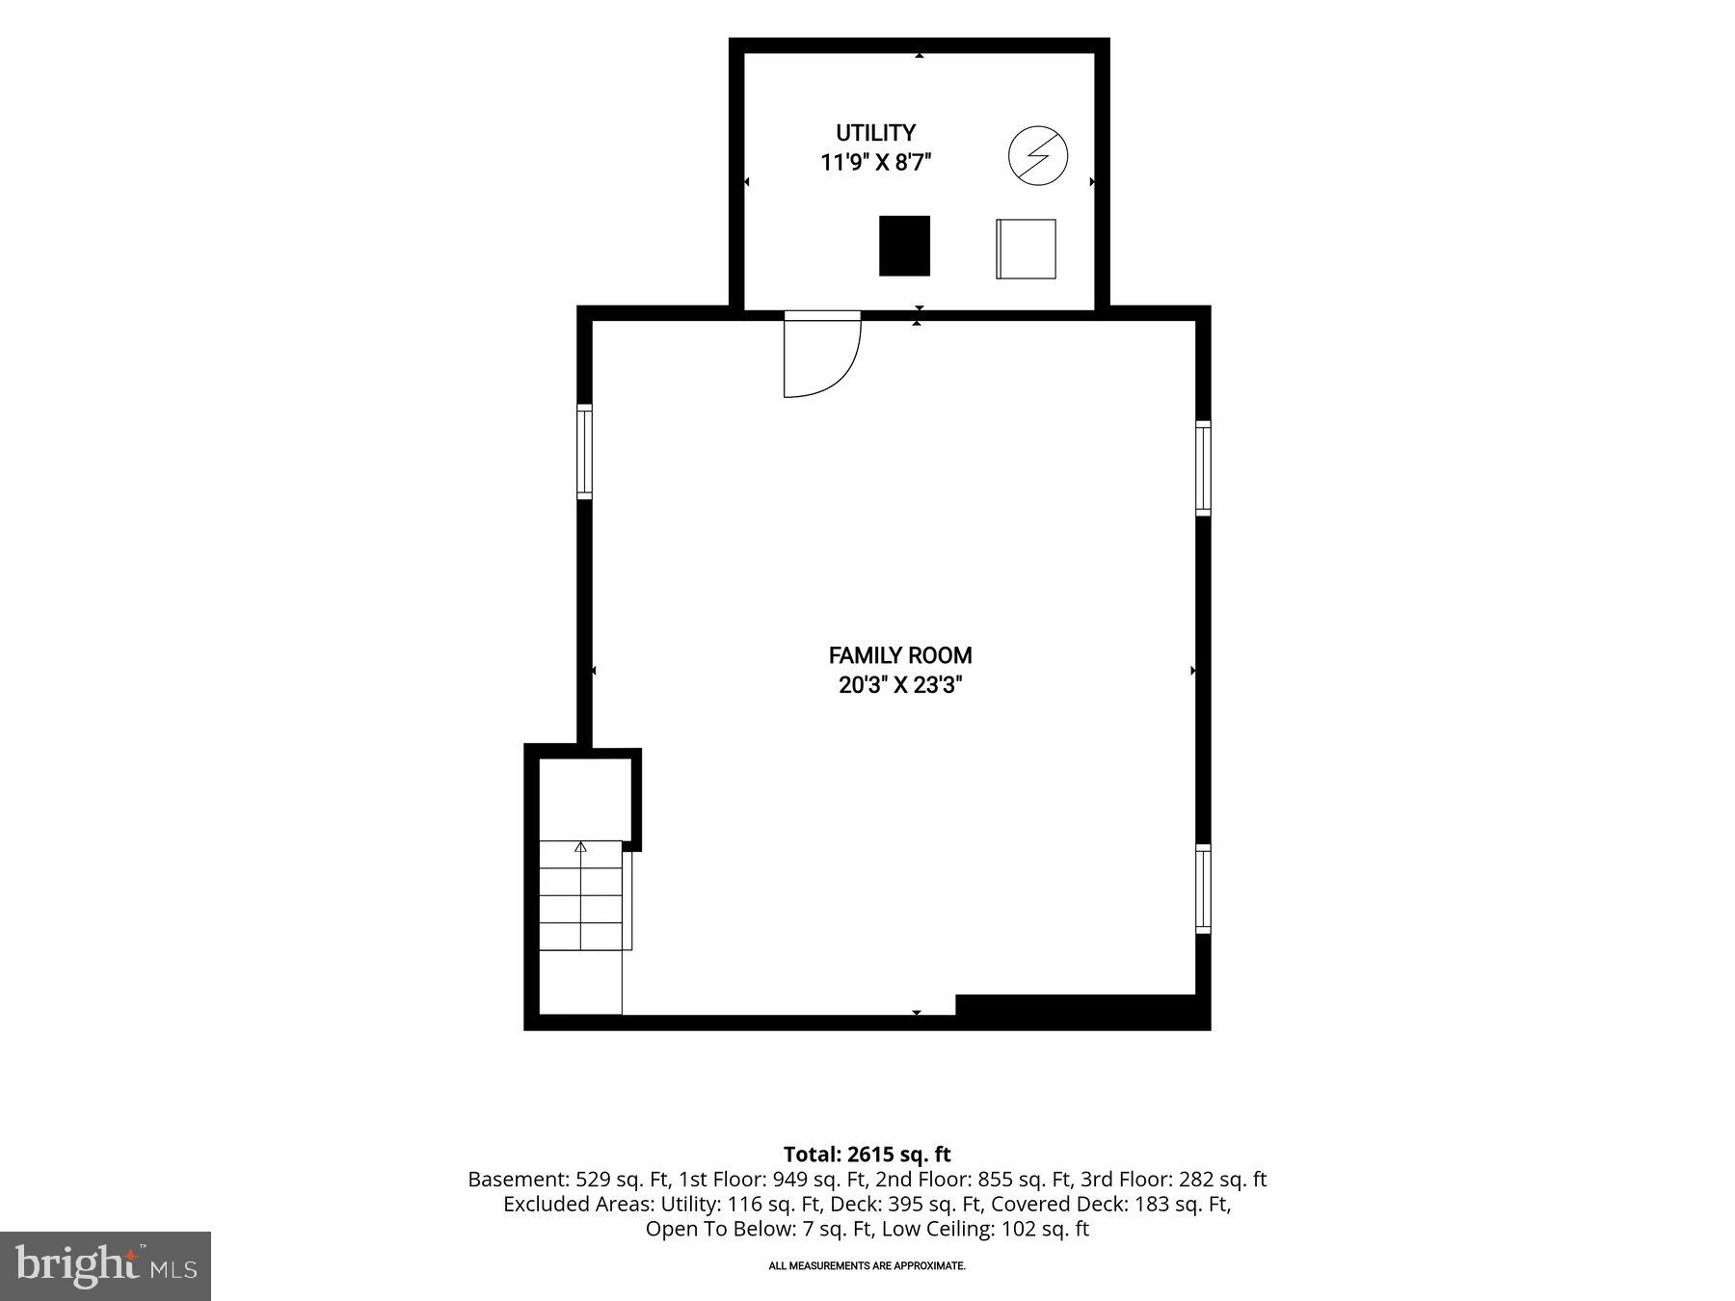
Property
Beds
5
Full Baths
3
1/2 Baths
None
Year Built
1926
Sq.Footage
2,686
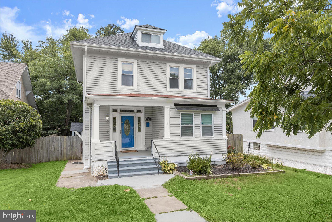
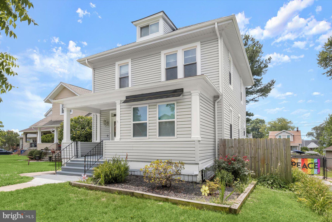
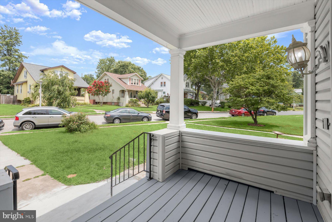
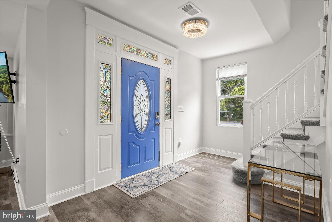
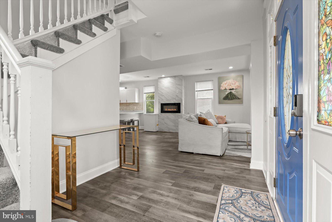
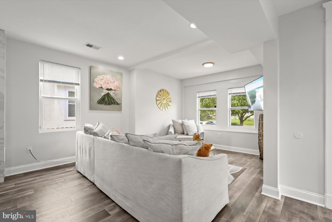
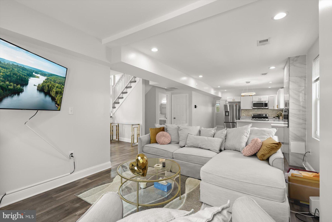
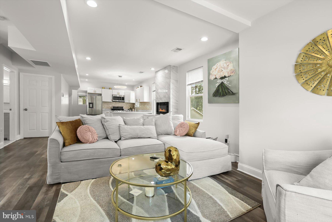
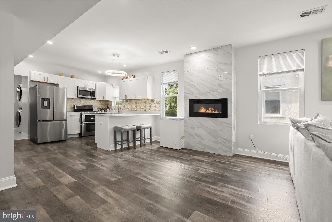
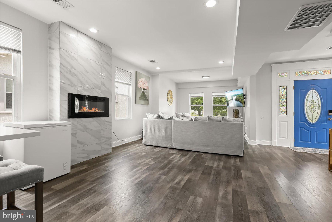
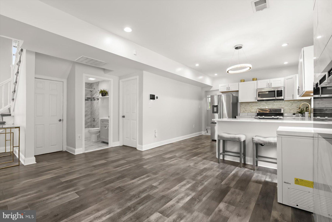
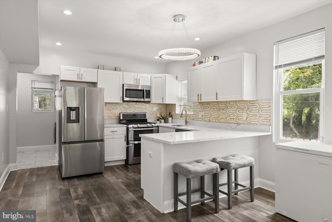
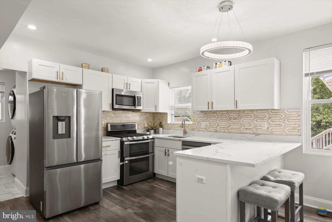
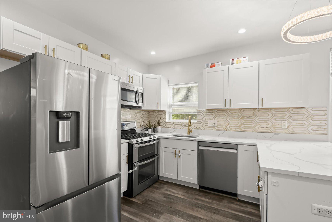
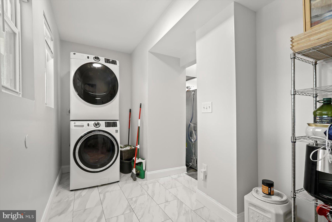
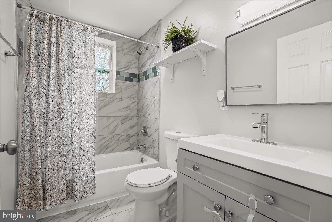
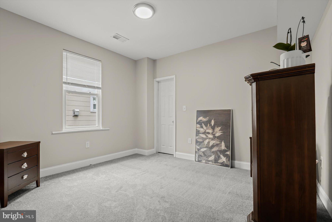
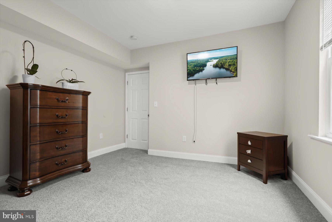
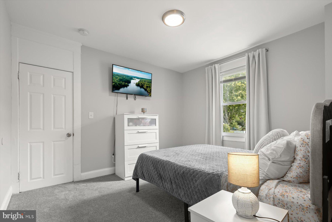
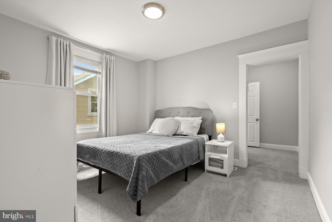
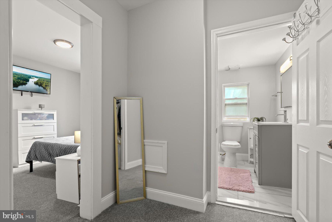
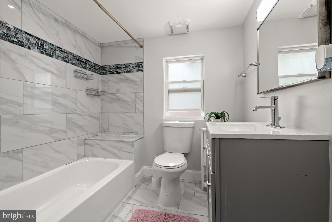
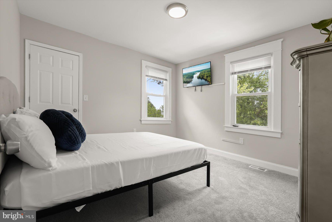
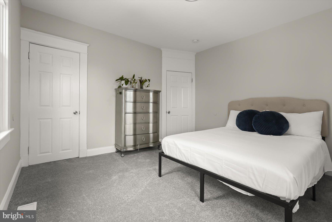
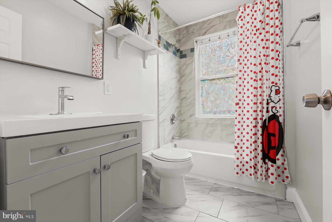
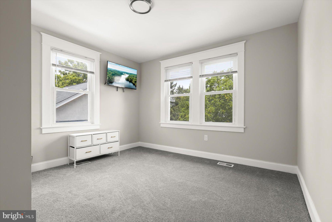
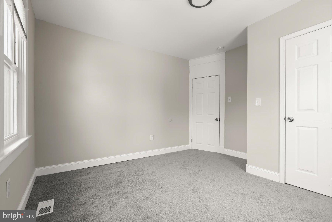
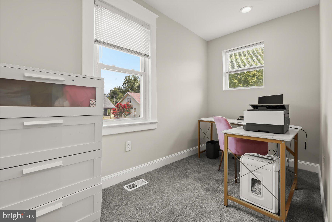
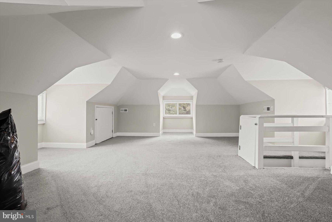
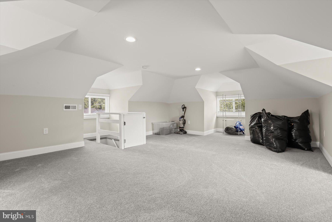
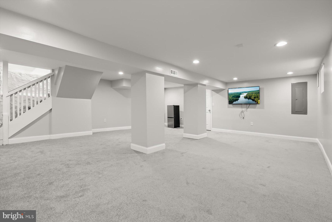
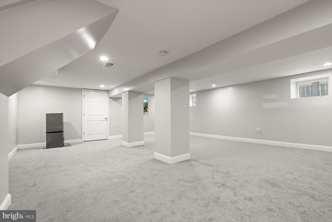
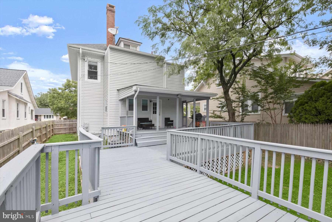
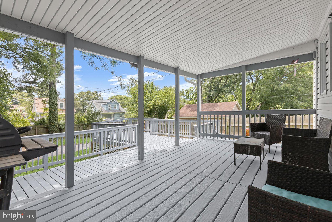
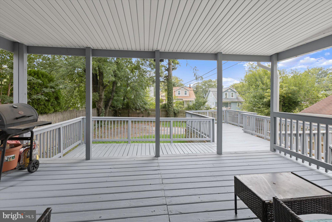
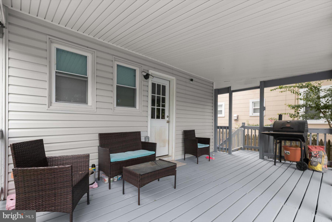
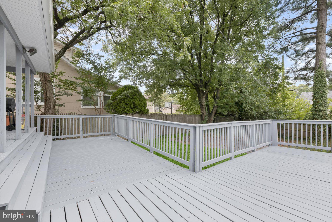
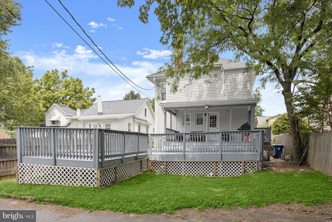
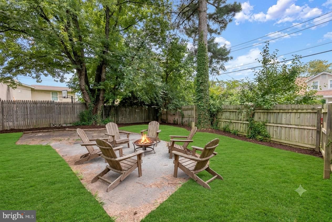
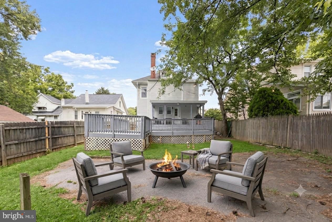
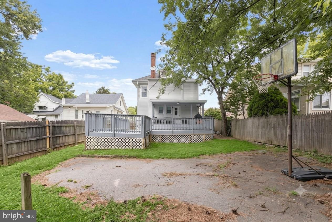
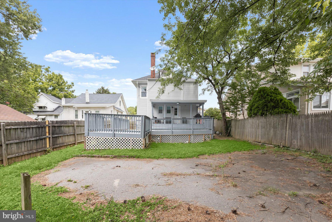
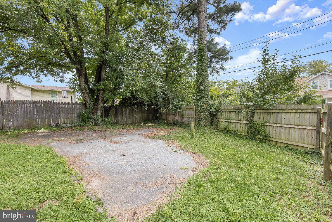
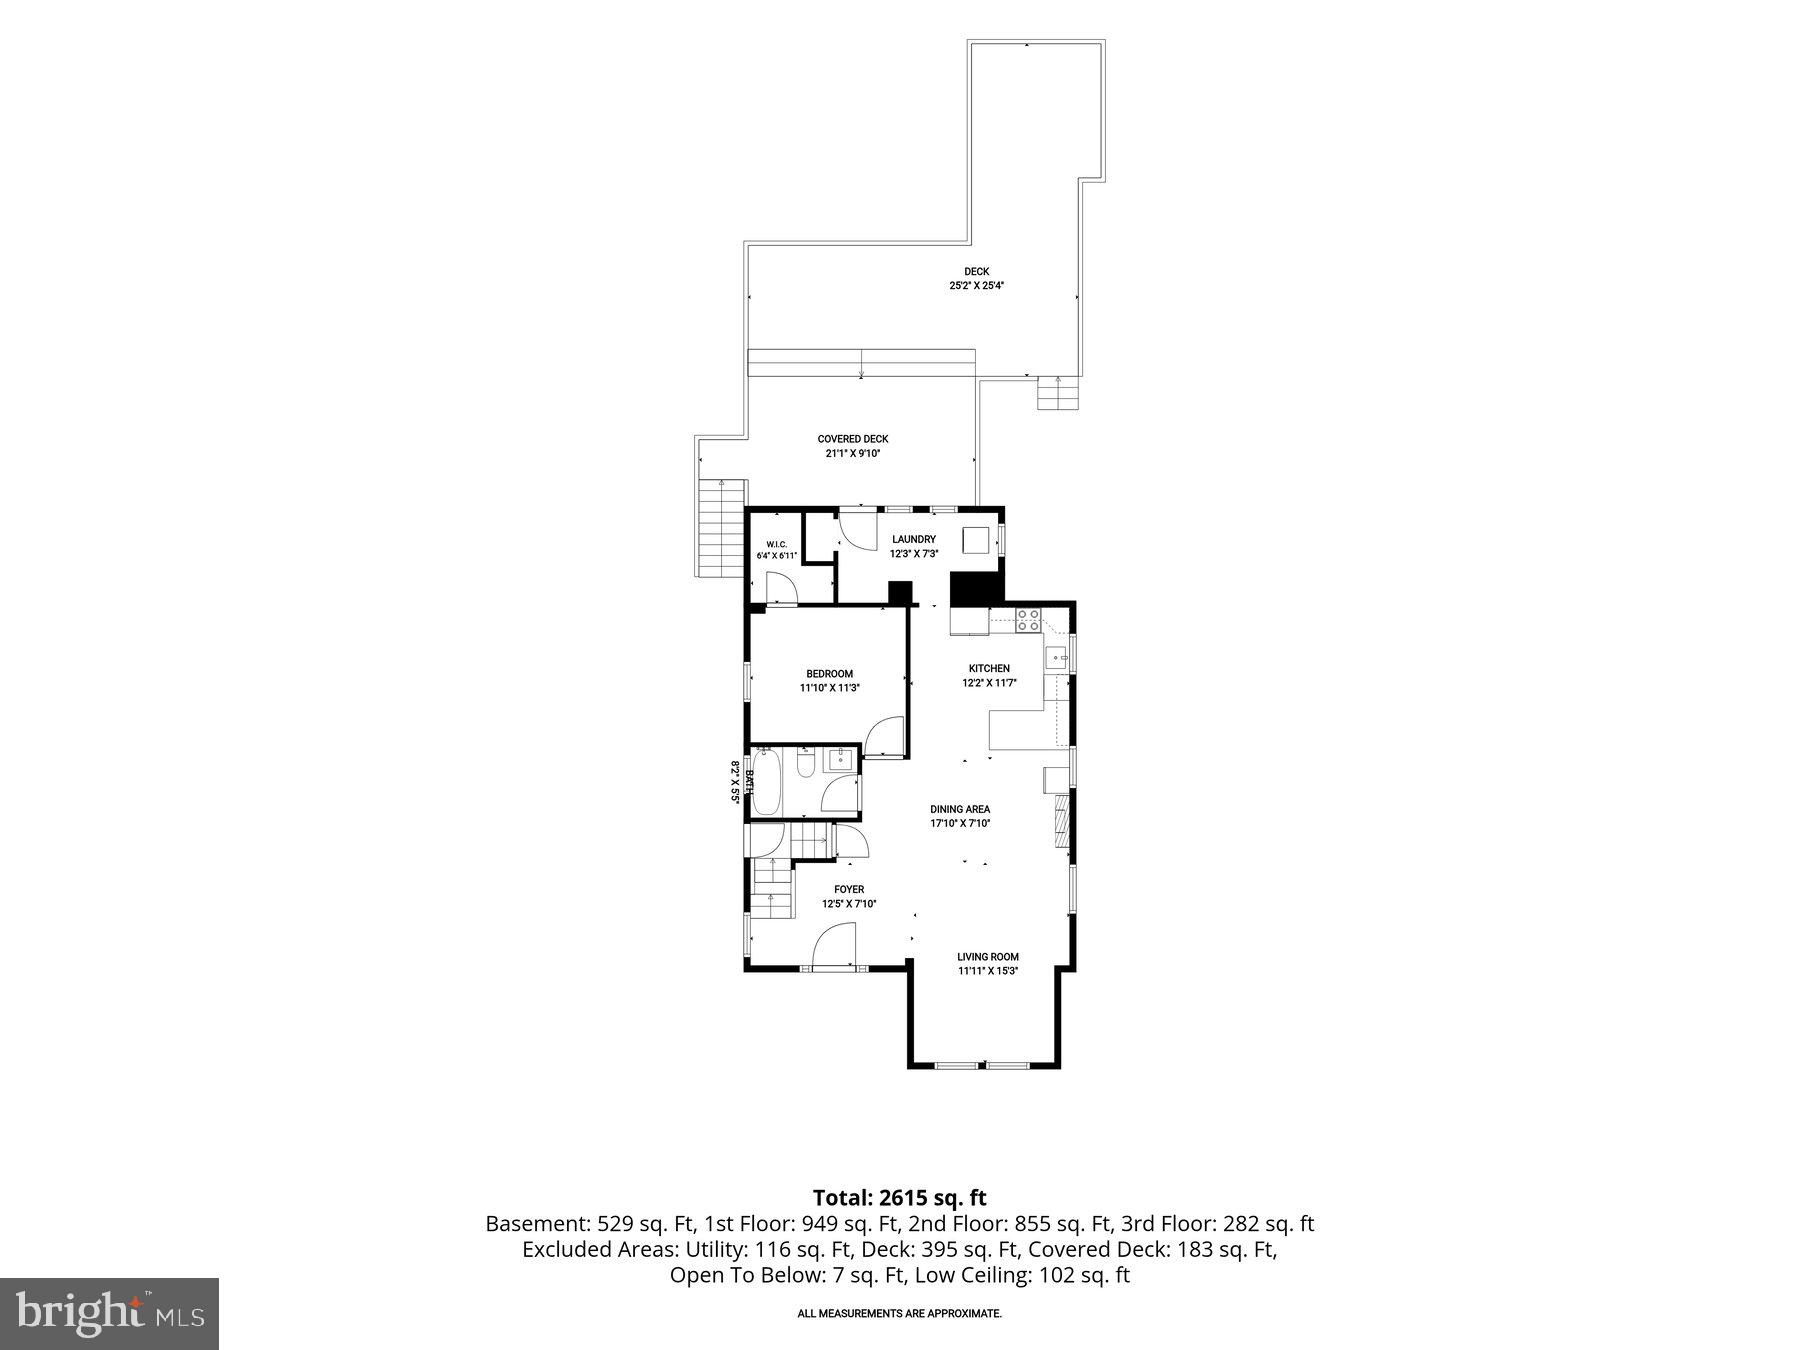
** ASSUMABLE FHA LOAN AT 3.25% ** Welcome to 3205 Gibbons Avenue, Baltimore, MD 21214, a beautifully updated and meticulously maintained 4 finished levels, 4-bedroom, 3-bath single-family home offering approximately 2,500 square feet of finished living space. Perfectly blending modern upgrades, functional design, and timeless charm, this move-in-ready home provides exceptional versatility for today's lifestyle. Step inside to discover a bright, open-concept floor plan filled with natural light and enhanced by fresh paint and newly installed carpeting throughout. The spacious living area is highlighted by a stylish wall-mounted electric fireplace, creating a warm and inviting atmosphere for everyday living and entertaining. The heart of the home is the beautifully appointed kitchen, featuring stainless steel appliances, granite countertops, 42-inch cabinetry, and a convenient breakfast bar that seamlessly connects the kitchen to the main living areas. Just off the kitchen, you'll find a practical first-floor laundry room and mudroom, providing additional storage and everyday convenience. A highly desirable first-floor bedroom and full bathroom offer flexible living arrangements, making this home ideal for guests, multi-generational living, or those seeking main-level accessibility. Upstairs, the expansive primary suite serves as a private retreat with generous closet space, while the fully finished attic provides valuable additional living space that can easily function as a fourth bedroom, home office, playroom, media room, or den. The fully finished basement expands the home's versatility even further, offering the perfect setting for a recreation room, home gym, media room, or additional family living space. Step outside to your own private backyard oasis featuring a sprawling two-tier deck overlooking a fully fenced yard, perfect for entertaining, summer barbecues, pets, gardening, or simply relaxing outdoors. Major updates include updated plumbing, electrical, and HVAC systems, giving buyers added peace of mind for years to come. Ideally located in the desirable Parkville area, this home offers convenient access to shopping, dining, parks, schools, and major commuter routes, making everyday living both comfortable and convenient. An incredible bonus for qualified buyers: This home features an assumable FHA mortgage with an exceptionally low 3.25% interest rate, presenting a rare opportunity to potentially save significantly on monthly mortgage payments. Offering 4 bedrooms, 3 full baths, approximately 2,500 square feet of finished living space, multiple flexible living areas, extensive updates, and exceptional outdoor amenities, 3205 Gibbons Avenue truly checks every box. Schedule your private tour today!
Features & Amenities
Interior
-
Other Interior Features
Eat-in Kitchen, Recessed Lighting, Walk-In Closet(s), Open Floorplan
-
Total Bedrooms
5
-
Bathrooms
3
-
Above Grade Finished Area
2086.0
-
Basement YN
YES
-
Cooling YN
YES
-
Cooling
Central Air, Electric
-
Fireplace YN
YES
-
Heating YN
YES
-
Heating
Natural Gas, Central
-
Main Level Bedrooms
1
-
Pet friendly
N/A
Exterior
-
Garage
No
-
Construction Materials
Aluminum Siding
-
Other Exterior Features
Balcony
-
Parking
On Street
-
Patio and Porch Features
Deck, Porch
-
Pool
No
-
Waterfront YN
NO
-
View
Trees/Woods
Area & Lot
-
Lot Size(acres)
0.18
-
Lot Size(square feet)
7,640
-
Property Type
Residential
-
Property Sub Type
Single Family Residence
-
Architectural Style
Colonial, Traditional, Cape Cod
Price
-
Sales Price
$349,950
-
Tax Amount
$7,274
-
Financing Options
Cash, Contract, Conventional, FHA, VA, Assumed
-
Sq. Footage
2,686
-
Price/SqFt
$130
HOA
-
Association
No
School District
-
Elementary School
N/A
-
Middle School
N/A
-
High School
N/A
Property Features
-
New Construction
NO
-
Association Amenities
Playground
-
Foundation Details
Permanent
-
Senior Community YN
NO
-
Sewer
Public Sewer
-
Tax Lot
019
-
Water Source
Public
Schedule a Showing
Showing scheduled successfully.
Mortgage calculator
Estimate your monthly mortgage payment, including the principal and interest, property taxes, and HOA. Adjust the values to generate a more accurate rate.
Your payment
Principal and Interest:
$
Property taxes:
$
HOA fees:
$
Total loan payment:
$
Total interest amount:
$
Location
County
BALTIMORE CITY
Elementary School
Middle School
High School
Listing Courtesy of Jim Bim , Winning Edge
RealHub Information is provided exclusively for consumers' personal, non-commercial use, and it may not be used for any purpose other than to identify prospective properties consumers may be interested in purchasing. All information deemed reliable but not guaranteed and should be independently verified. All properties are subject to prior sale, change or withdrawal. RealHub website owner shall not be responsible for any typographical errors, misinformation, misprints and shall be held totally harmless.

Branch Manager- Cumberland
Steve MacGray
Call Steve today to schedule a private showing.

* Listings on this website come from the FMLS IDX Compilation and may be held by brokerage firms other than the owner of this website. The listing brokerage is identified in any listing details. Information is deemed reliable but is not guaranteed. If you believe any FMLS listing contains material that infringes your copyrighted work please click here to review our DMCA policy and learn how to submit a takedown request.© 2024 FMLS.
Related Properties

BALTIMORE
922 S DECKER AVENUE
2 Beds
1 Baths
1,144 Sq.Ft.
$329,700
MLS#: MDBA2220658

BALTIMORE
168 BETHLEHEM PL
3 Beds
3 Baths
1,920 Sq.Ft.
$405,000
MLS#: MDAA2135598

BALTIMORE
3201 E FAIRMOUNT AVENUE
2 Beds
3 Baths
1,550 Sq.Ft.
$299,999
MLS#: MDBA2205318

BALTIMORE
2225 E CHASE STREET
3 Beds
3 Baths
N/A
$325,000
MLS#: MDBA2206212

BALTIMORE
3535 BUENA VISTA AVENUE
3 Beds
1 Baths
1,224 Sq.Ft.
$299,000
MLS#: MDBA2186104

BALTIMORE
2900 SCHERER AVENUE
3 Beds
3 Baths
1,270 Sq.Ft.
$399,900
MLS#: MDBC2162364

BALTIMORE
6203 HOPETON AVENUE
4 Beds
2 Baths
1,350 Sq.Ft.
$289,000
MLS#: MDBA2172168
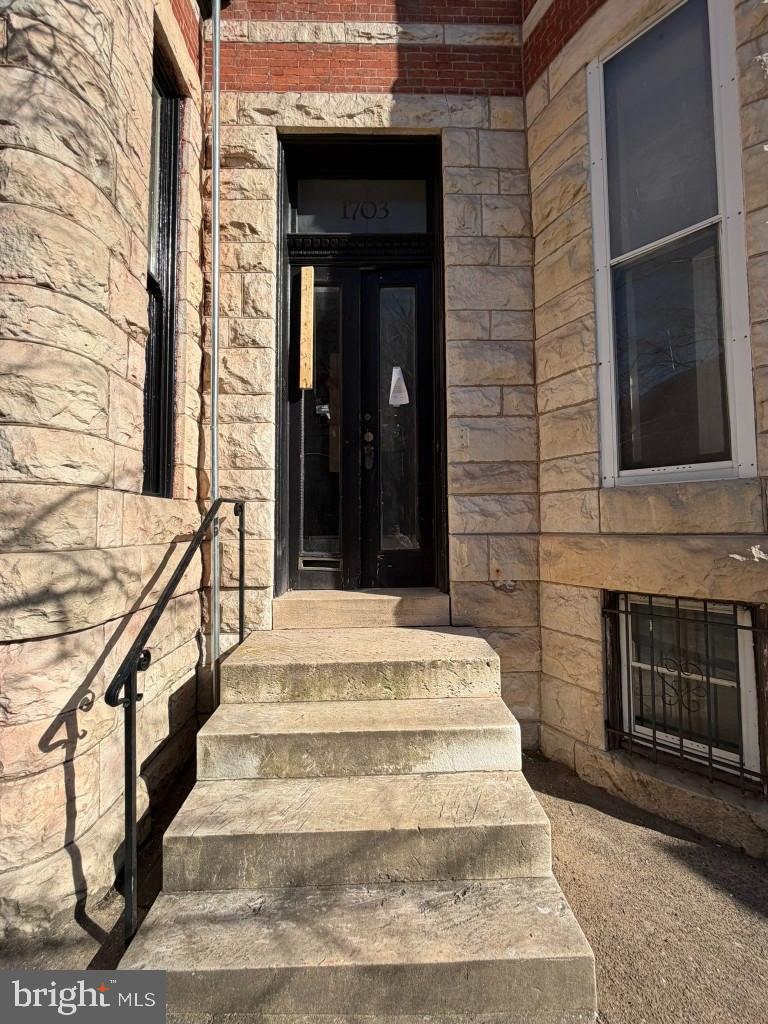
BALTIMORE
1703 LINDEN AVENUE
5 Beds
3 Baths
2,966 Sq.Ft.
$390,000
MLS#: MDBA2199604
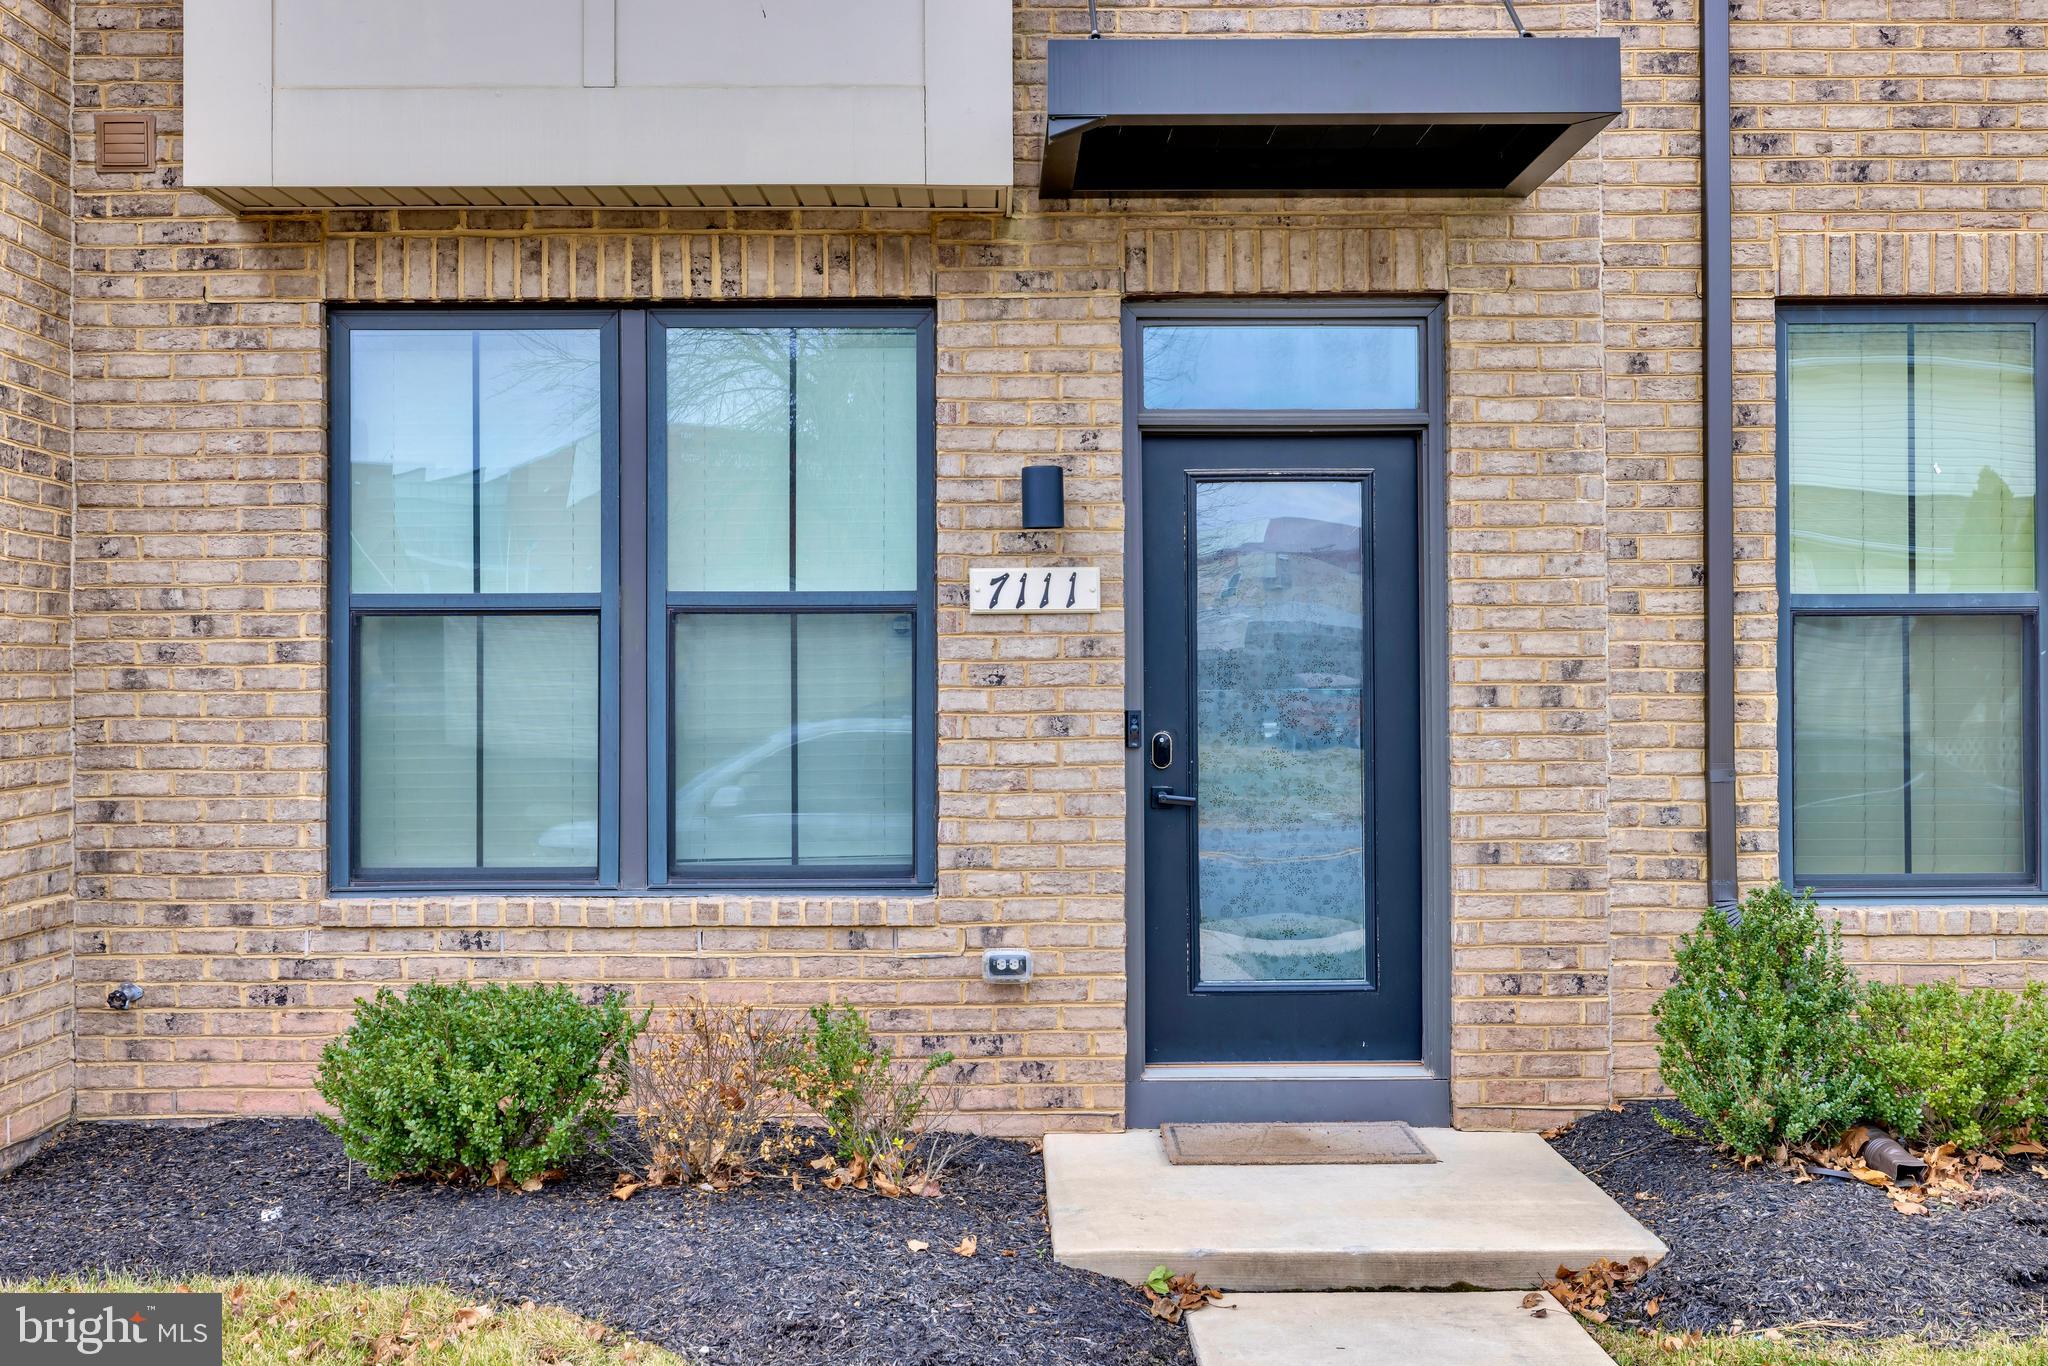
BALTIMORE
7111 SOLLERS POINT ROAD
3 Beds
3 Baths
1,632 Sq.Ft.
$389,900
MLS#: MDBC2149260
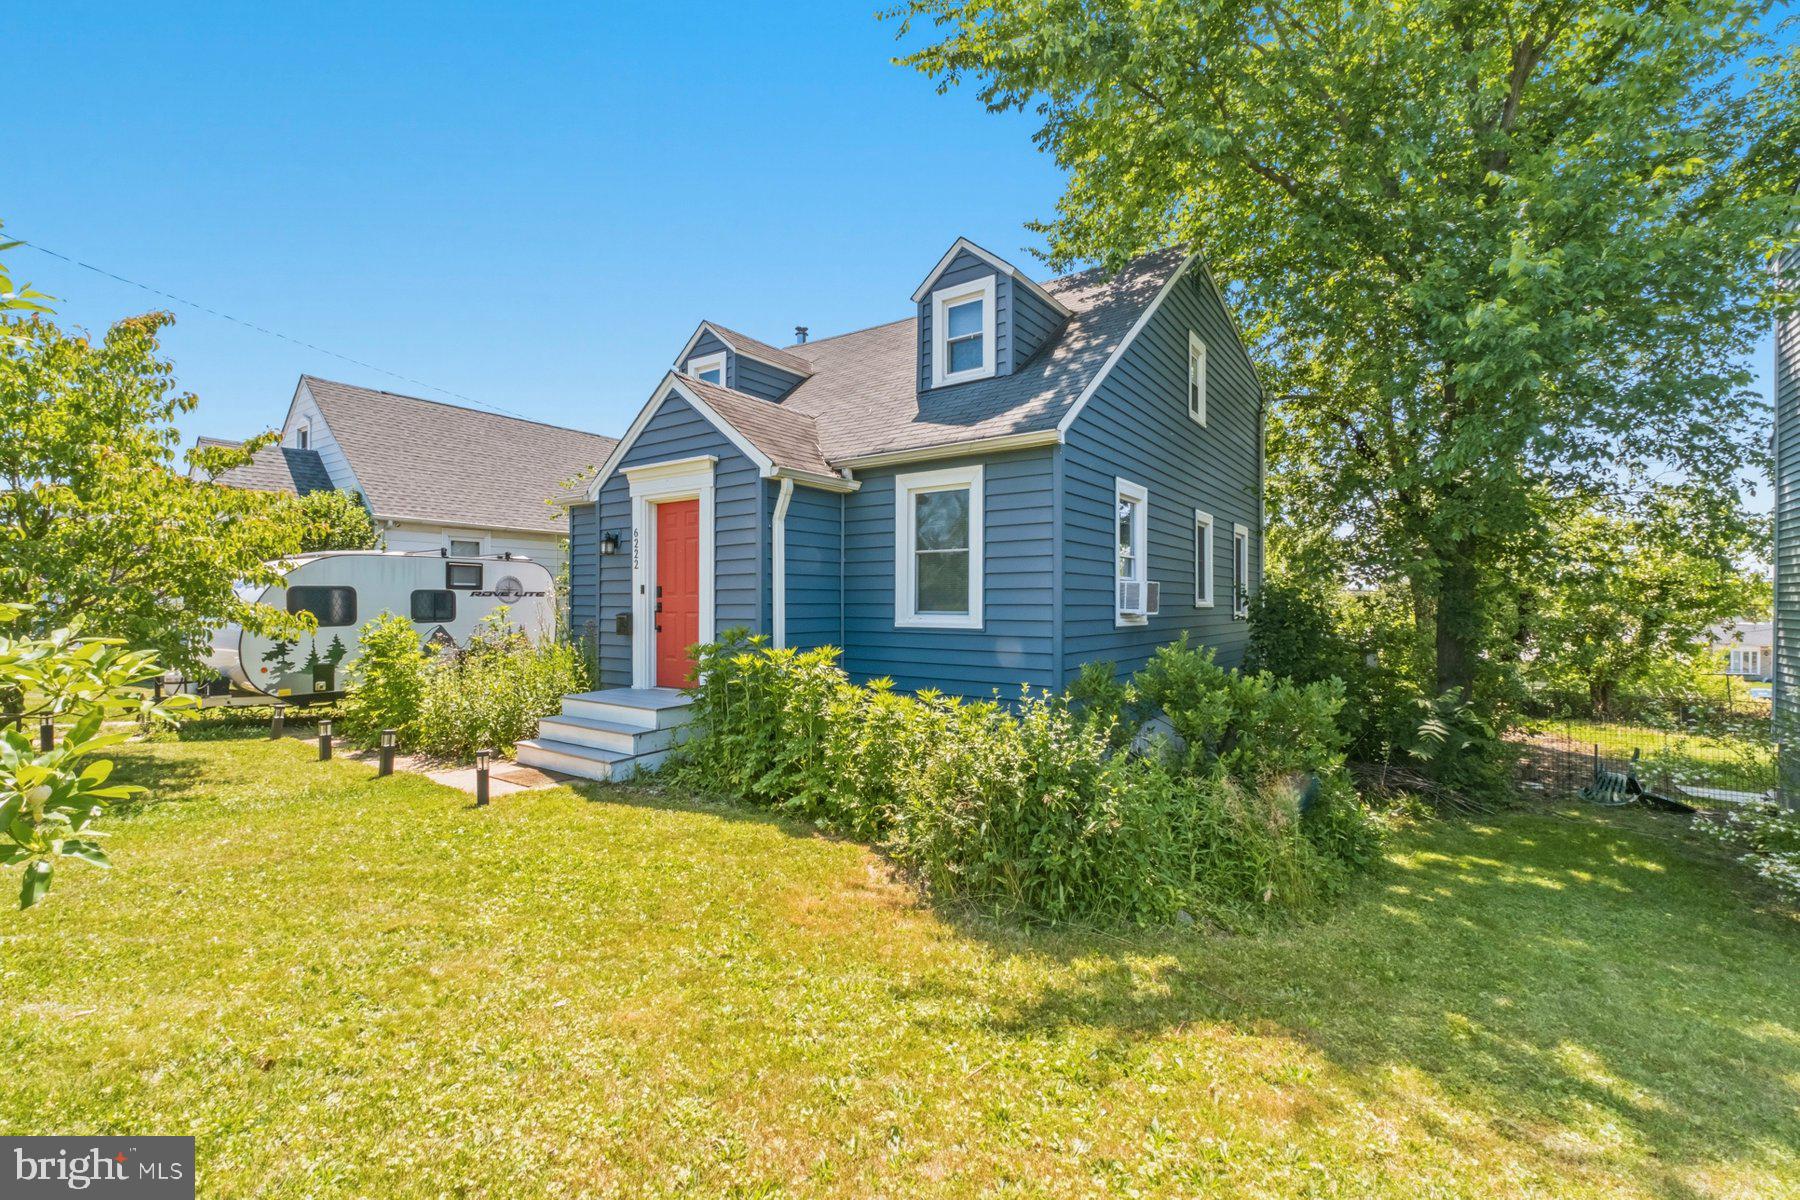
BALTIMORE
6222 TRAMORE ROAD
5 Beds
2 Baths
2,023 Sq.Ft.
$349,900
MLS#: MDBA2216810
.png)