Features & Amenities

Interior

  • Total Bedrooms

    4

  • Bathrooms

    2

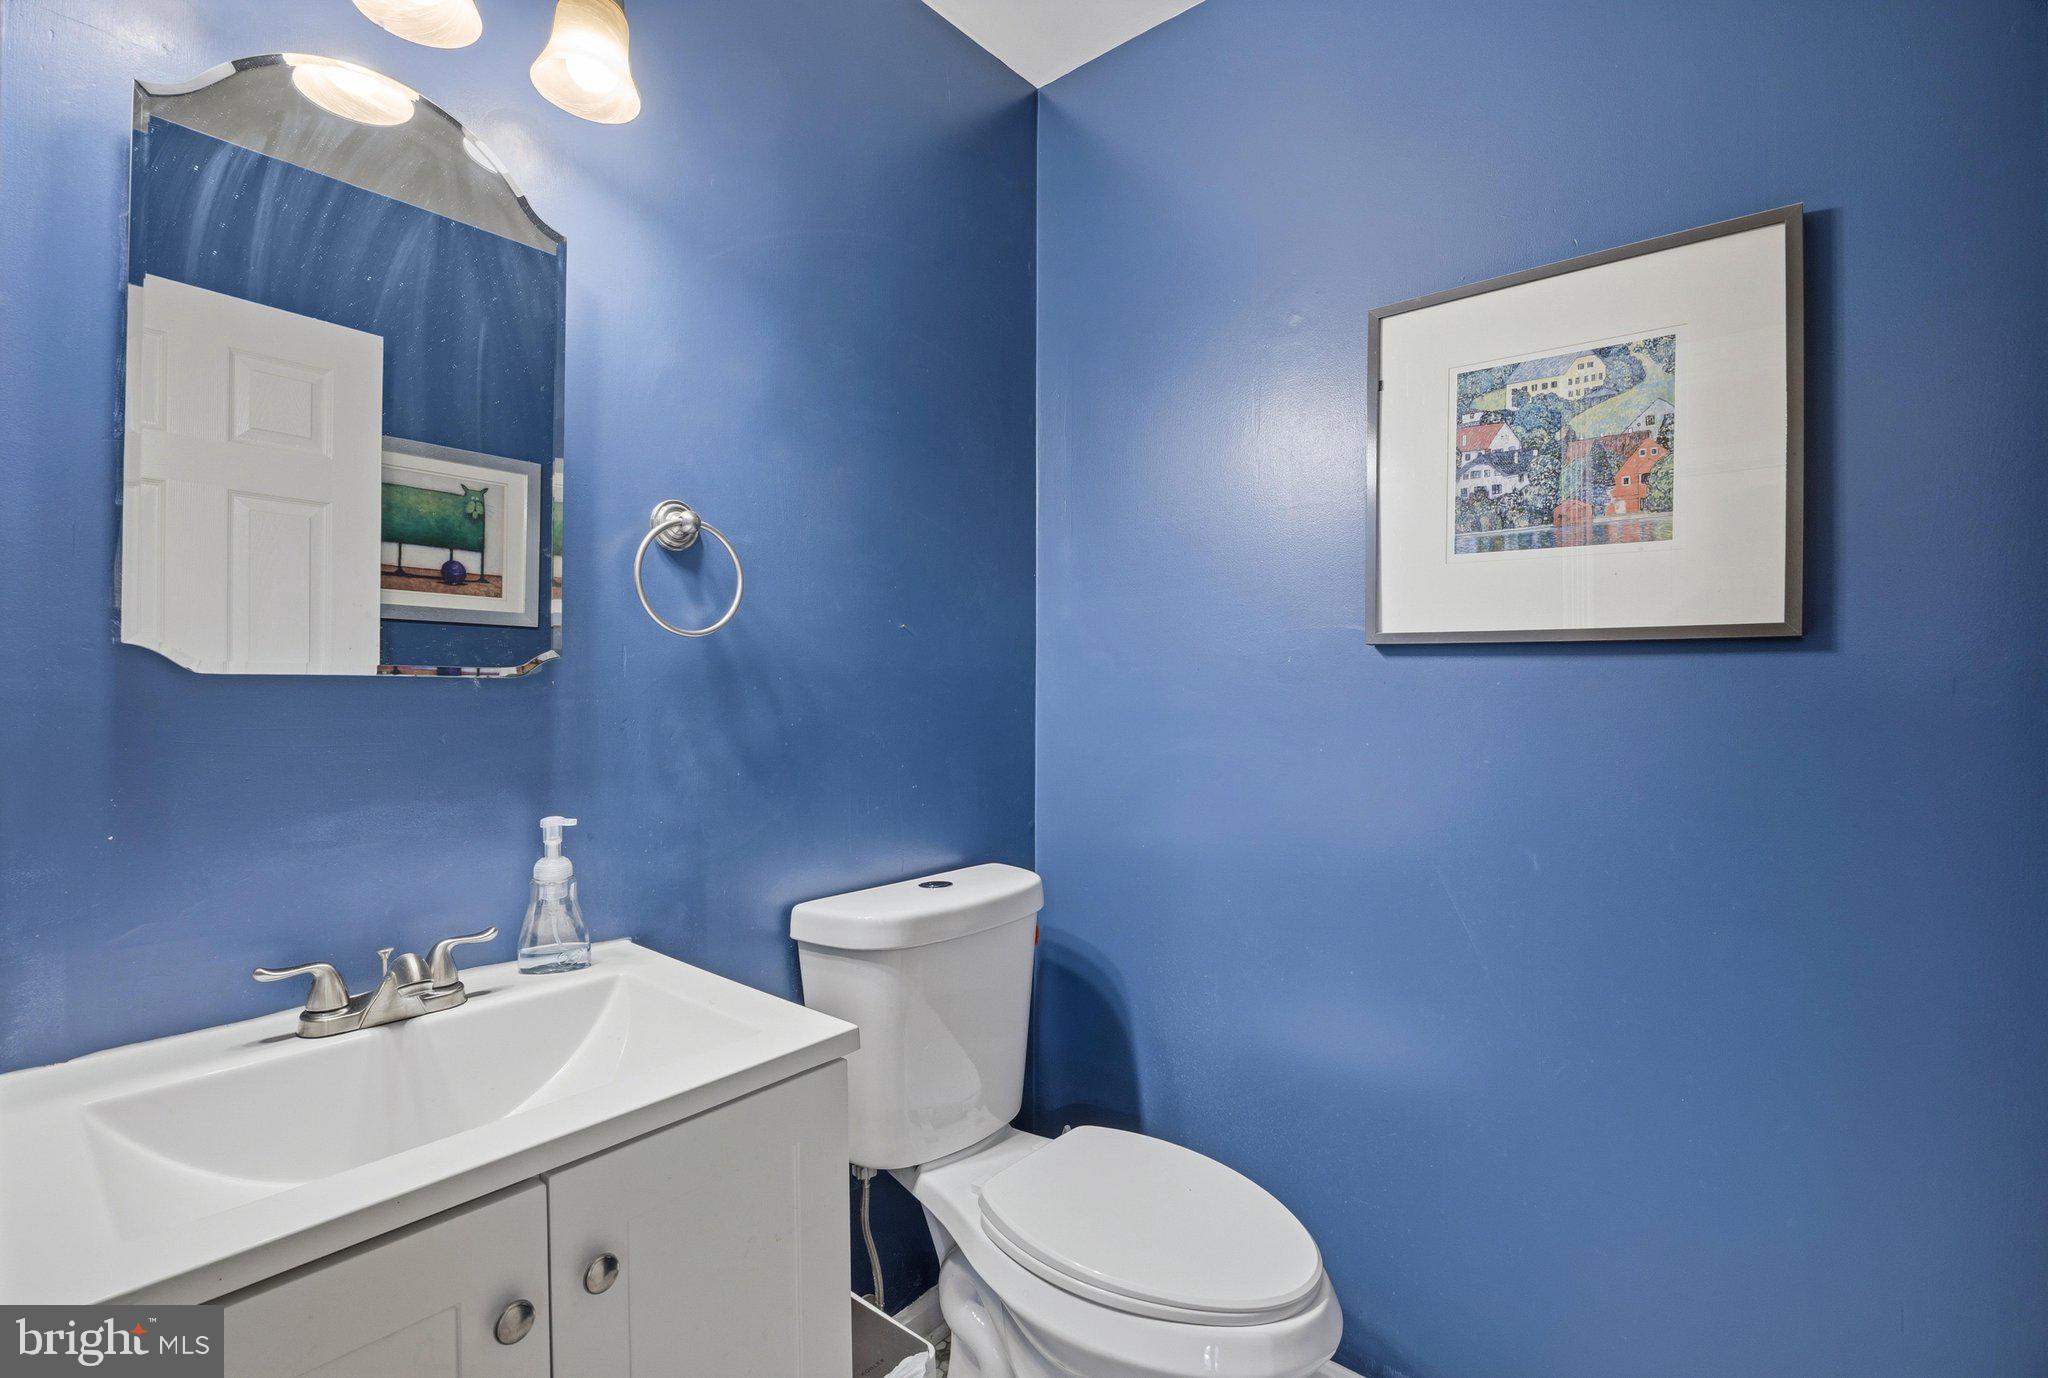
  • 1/2 Bathrooms

    1

  • Above Grade Finished Area

    2032.0

  • Basement YN

    NO

  • Cooling YN

    YES

  • Cooling

    Central Air, Ceiling Fan(s), Electric

  • Fireplace YN

    YES

  • Heating YN

    YES

  • Heating

    Electric, Heat Pump

  • Pet friendly

    N/A

Exterior

  • Garage

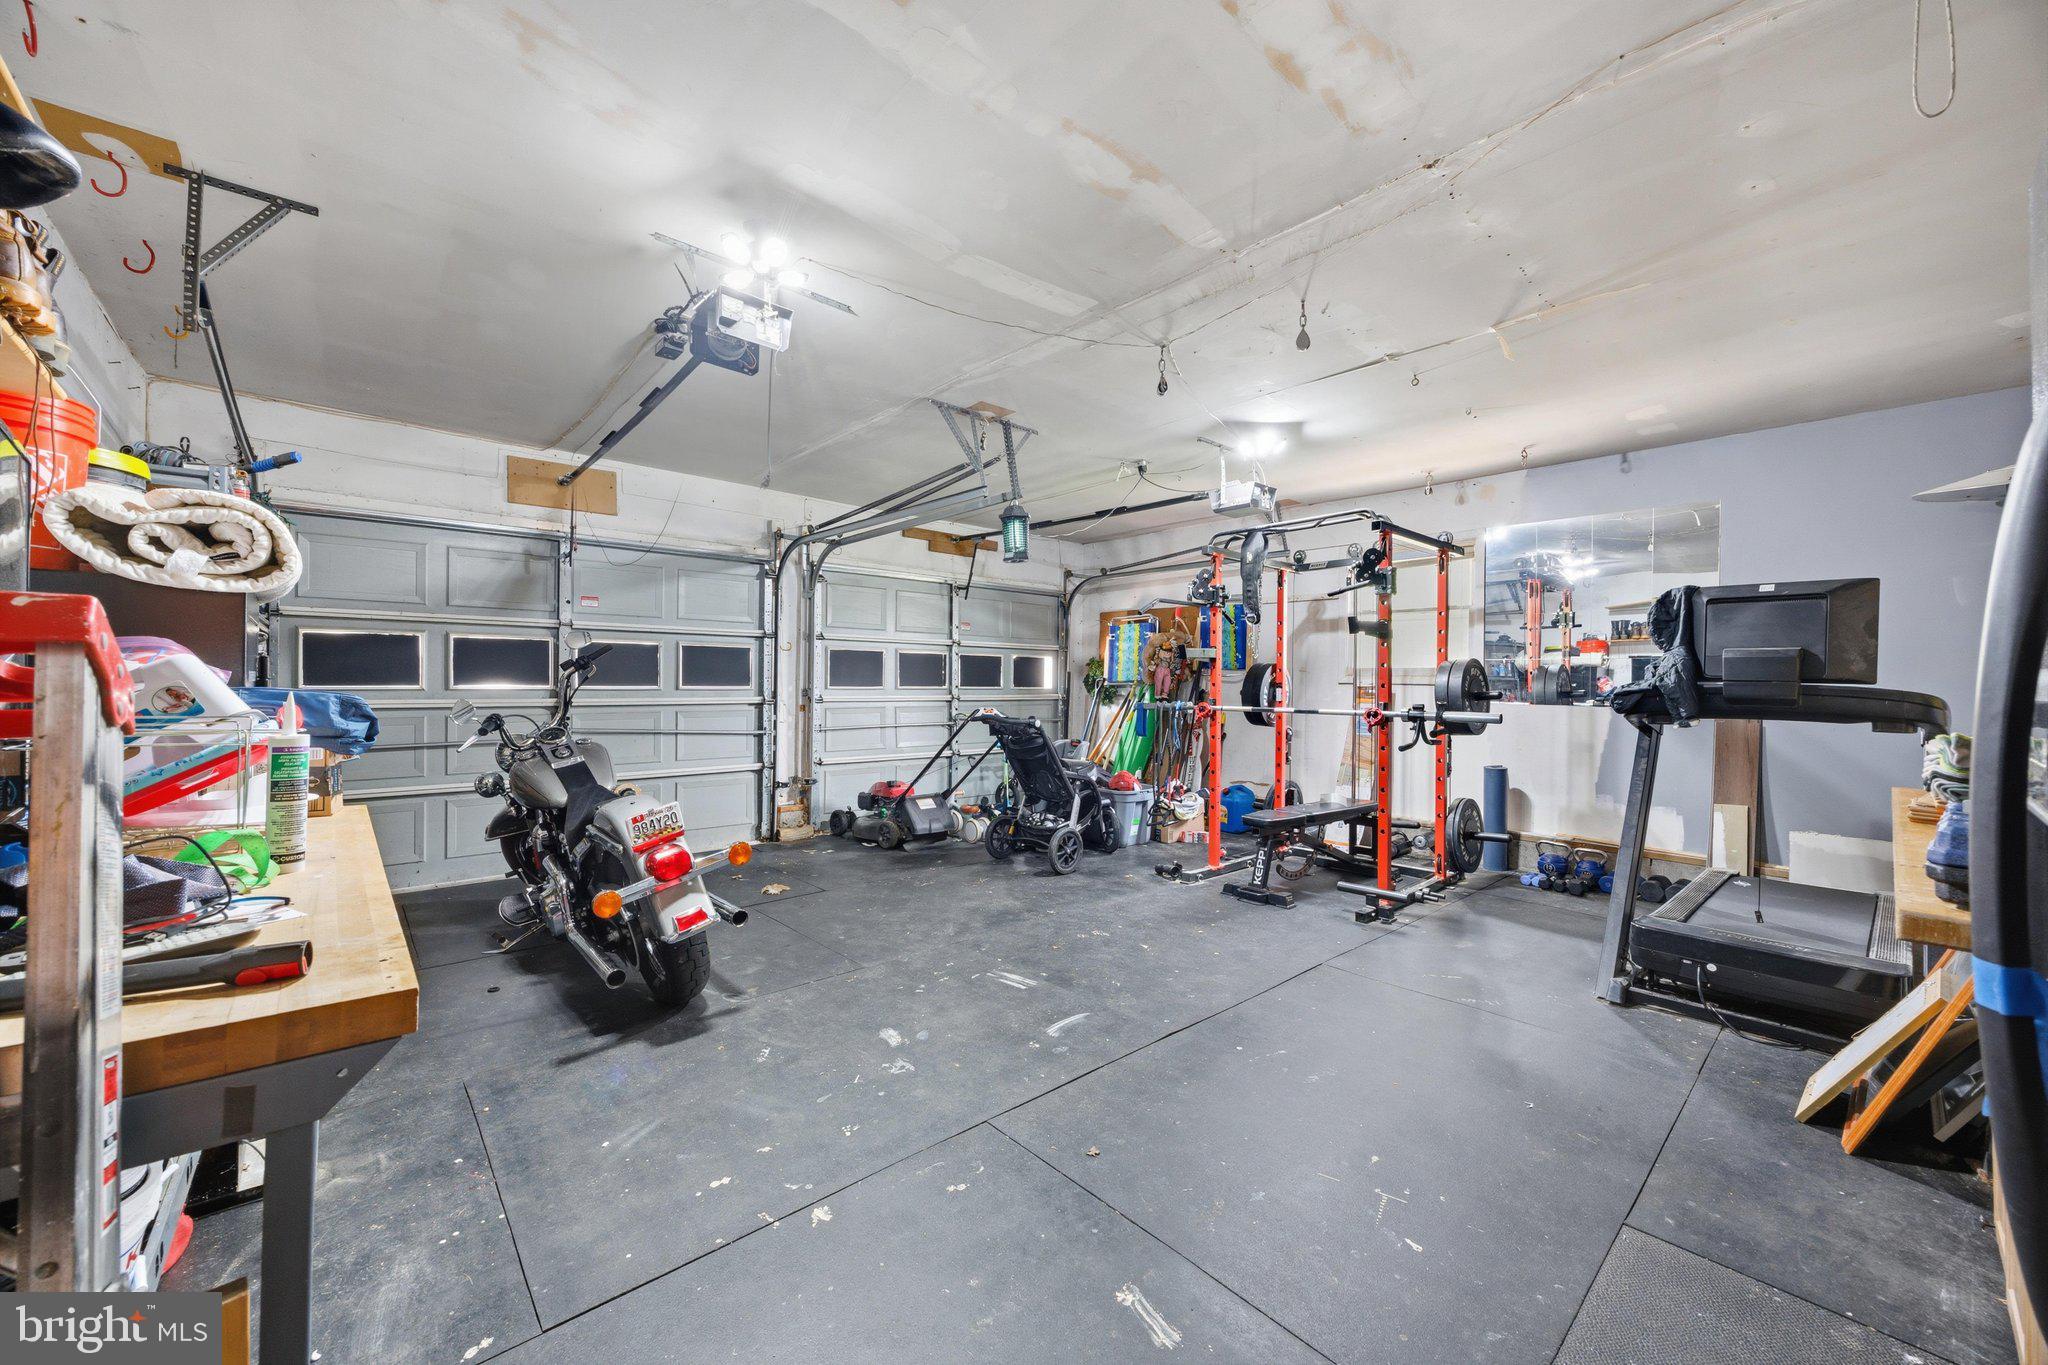
    Yes

  • Garage spaces

    2

  • Construction Materials

    Vinyl Siding

  • Parking

    Garage, Driveway, Attached

  • Patio and Porch Features

    Deck

  • Pool

    No

  • Waterfront YN

    NO

Area & Lot

  • Lot Features

    Corner Lot

  • Lot Size(acres)

    0.16

  • Lot Size(square feet)

    7,000

  • Property Type

    Residential

  • Property Sub Type

    Single Family Residence

  • Architectural Style

    Colonial

Price

  • Sales Price

    $574,900

  • Tax Amount

    $4,970

  • Financing Options

    Conventional, FHA, VA, Cash

  • Sq. Footage

    2,032

  • Price/SqFt

    $282

HOA

  • Association

    No

School District

  • Elementary School

    EDGEWATER

  • Middle School

    CENTRAL

  • High School

    SOUTH RIVER

Property Features

  • New Construction

    NO

  • Foundation Details

    Slab

  • Senior Community YN

    NO

  • Sewer

    Public Sewer

  • Tax Lot

    19A

  • Water Source

    Well

Schedule a Showing

Showing scheduled successfully.

<
>
IN PERSON
VIA CHAT

What is 3 + 4 ?


Change time

Mortgage calculator

Estimate your monthly mortgage payment, including the principal and interest, property taxes, and HOA. Adjust the values to generate a more accurate rate.

Your payment

Principal and Interest:

$

Property taxes:

$

HOA fees:

$

Total loan payment:

$

Total interest amount:

$

Location

County

ANNE ARUNDEL

Elementary School

EDGEWATER

Middle School

CENTRAL

High School

SOUTH RIVER

Listing Courtesy of Bevia A Patrick , Keller Williams Flagship

RealHub Information is provided exclusively for consumers' personal, non-commercial use, and it may not be used for any purpose other than to identify prospective properties consumers may be interested in purchasing. All information deemed reliable but not guaranteed and should be independently verified. All properties are subject to prior sale, change or withdrawal. RealHub website owner shall not be responsible for any typographical errors, misinformation, misprints and shall be held totally harmless.

Agent Steve MacGray

Branch Manager- Cumberland

Steve MacGray

Call Steve today to schedule a private showing.


* Listings on this website come from the FMLS IDX Compilation and may be held by brokerage firms other than the owner of this website. The listing brokerage is identified in any listing details. Information is deemed reliable but is not guaranteed. If you believe any FMLS listing contains material that infringes your copyrighted work please click here to review our DMCA policy and learn how to submit a takedown request.© 2024 FMLS.
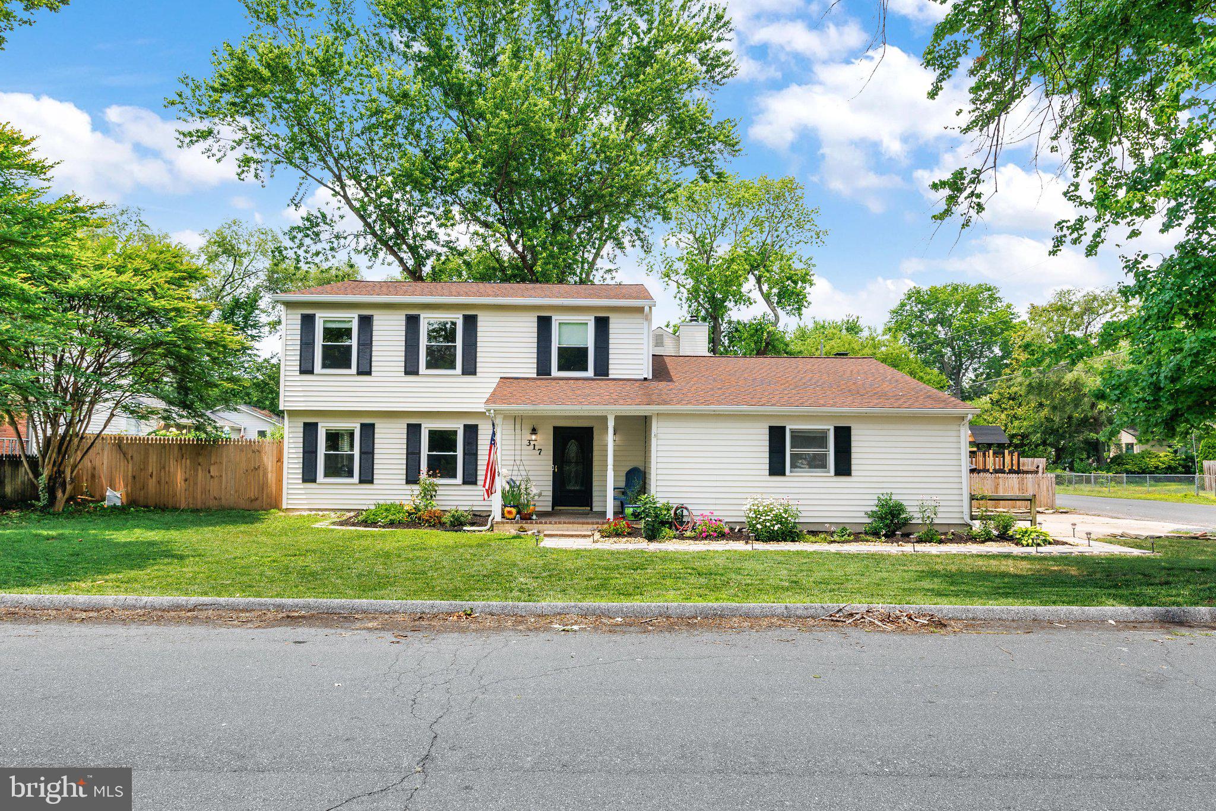
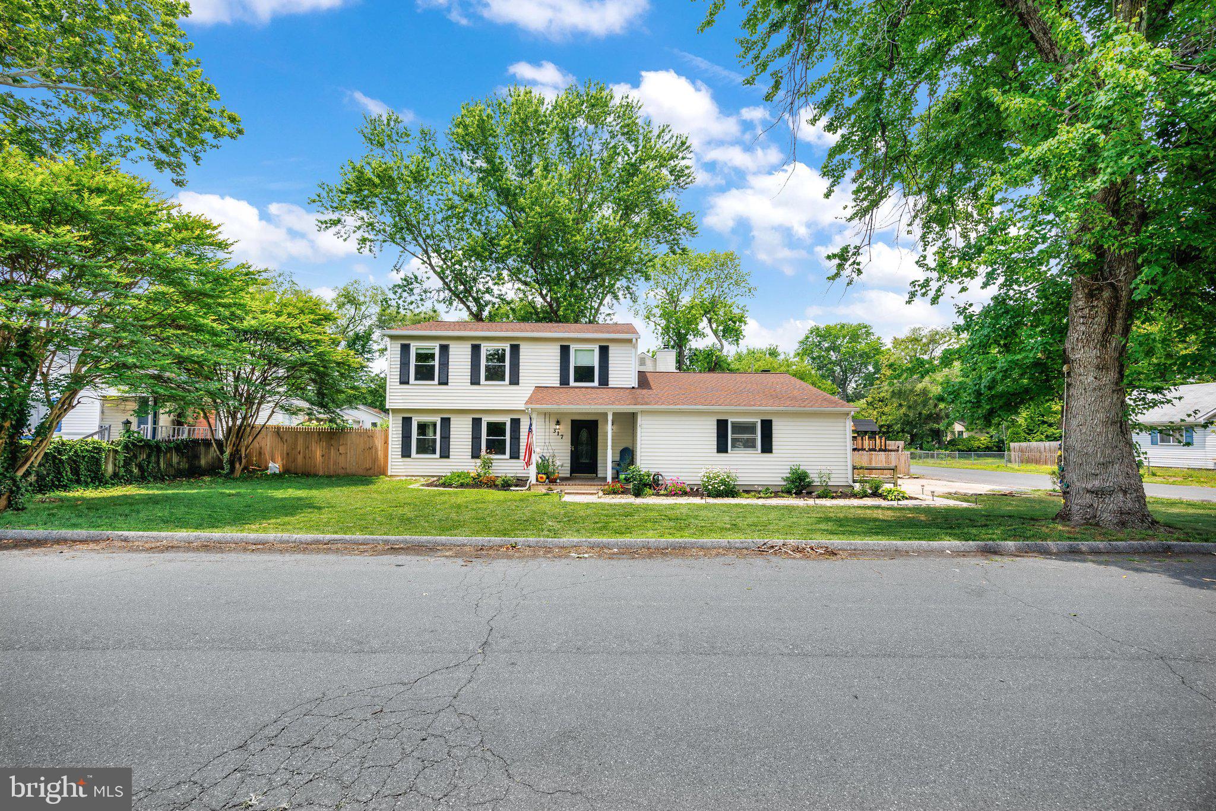
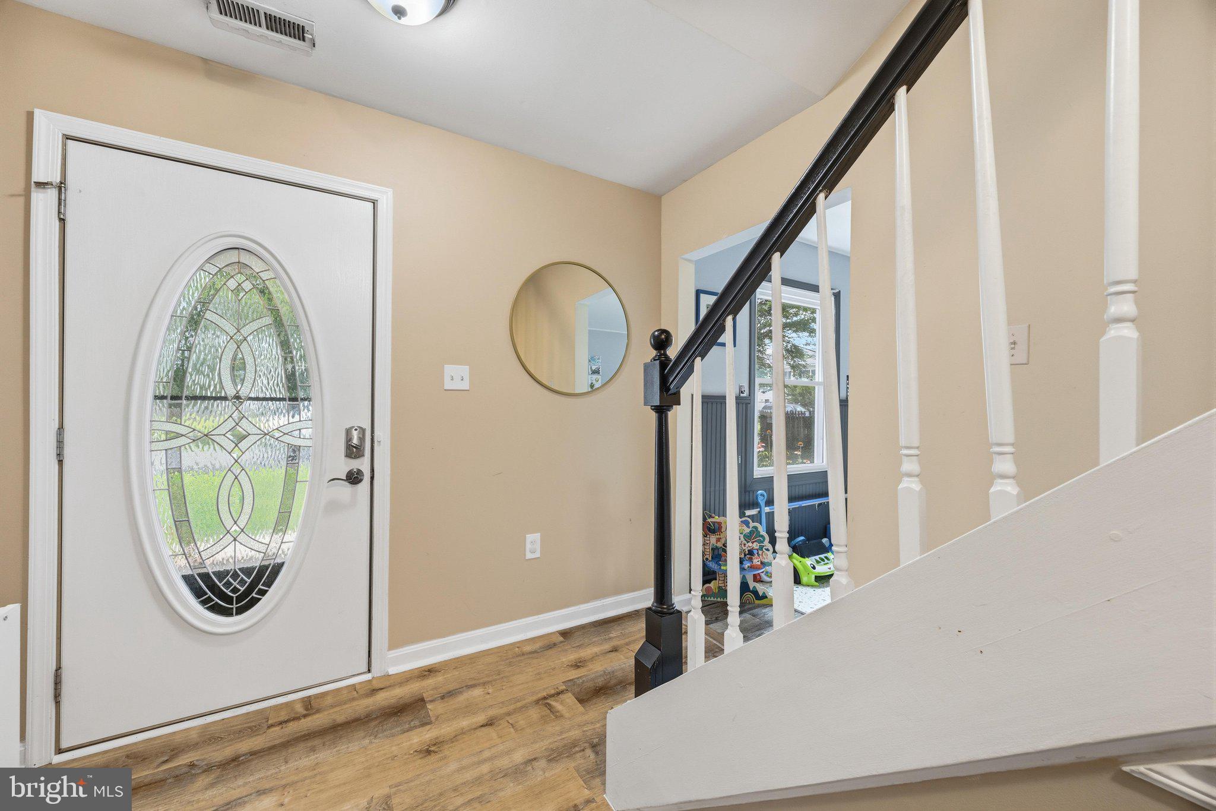
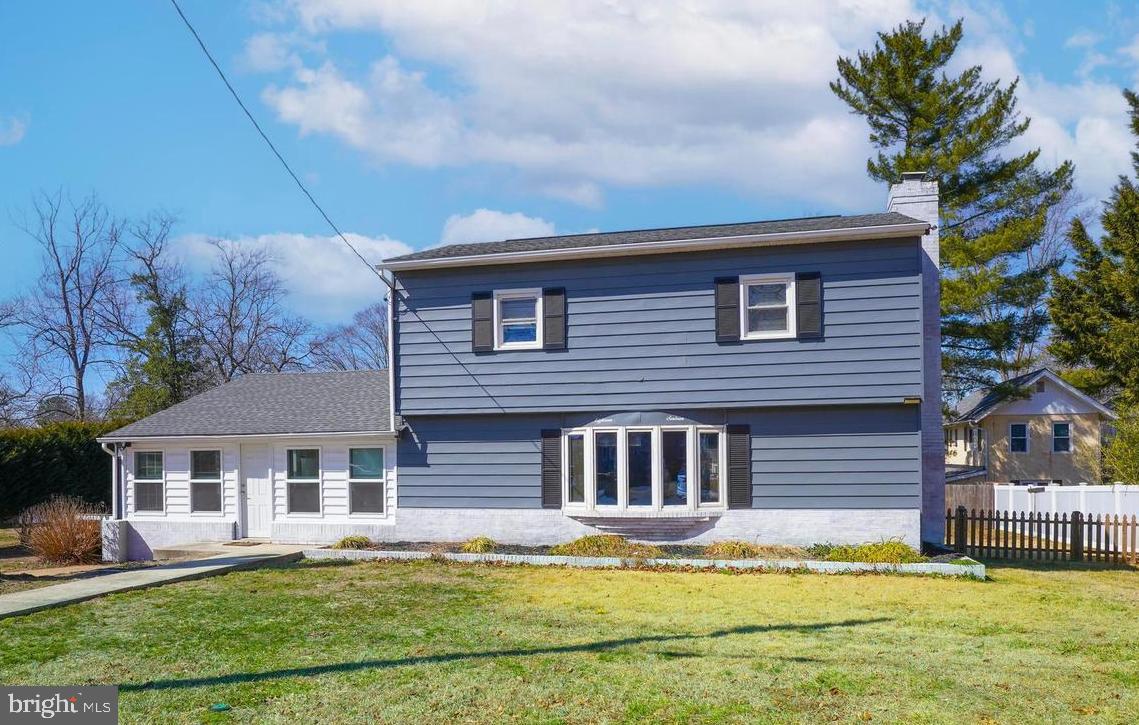
Welcome to 317 Kenmore Avenue, where thoughtful modern design meets the relaxed Chesapeake Bay lifestyle in the sought-after water-privileged community of Pine Whiff Beach.

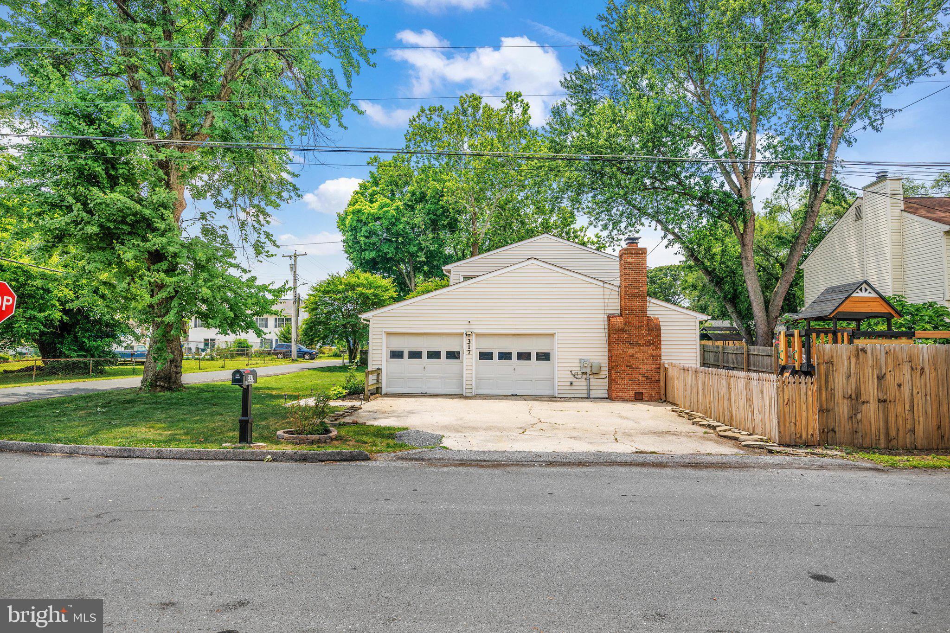
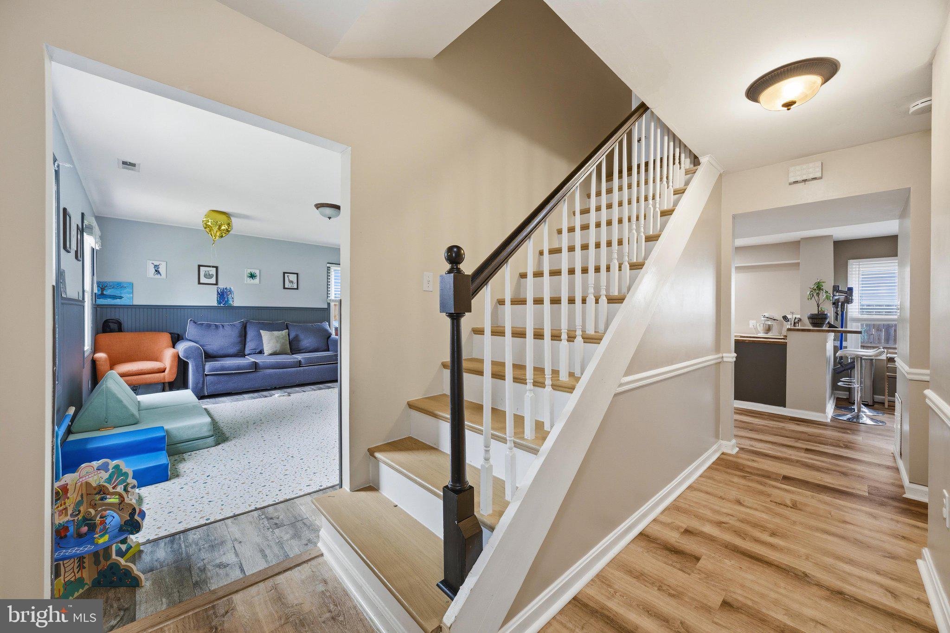
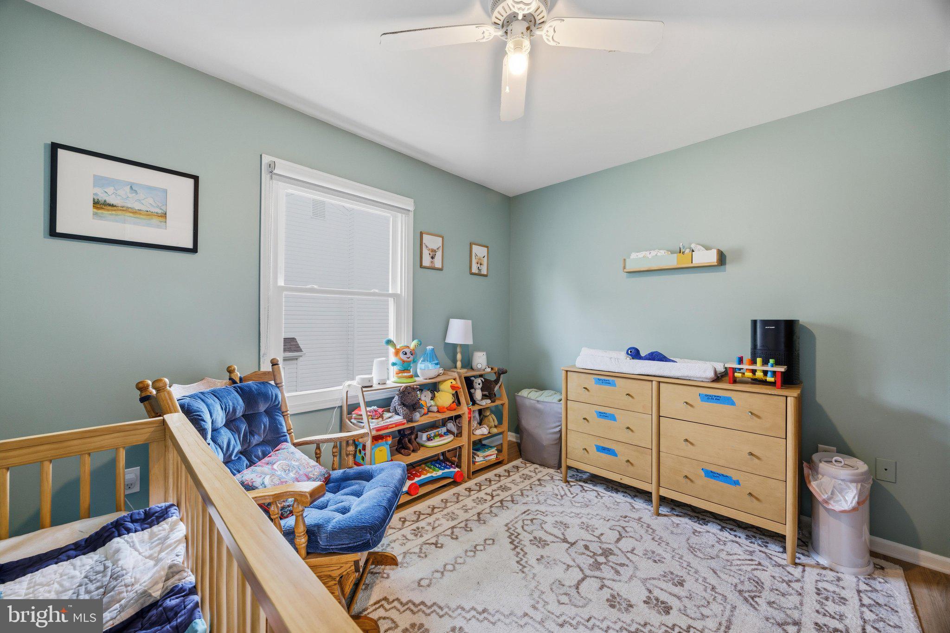
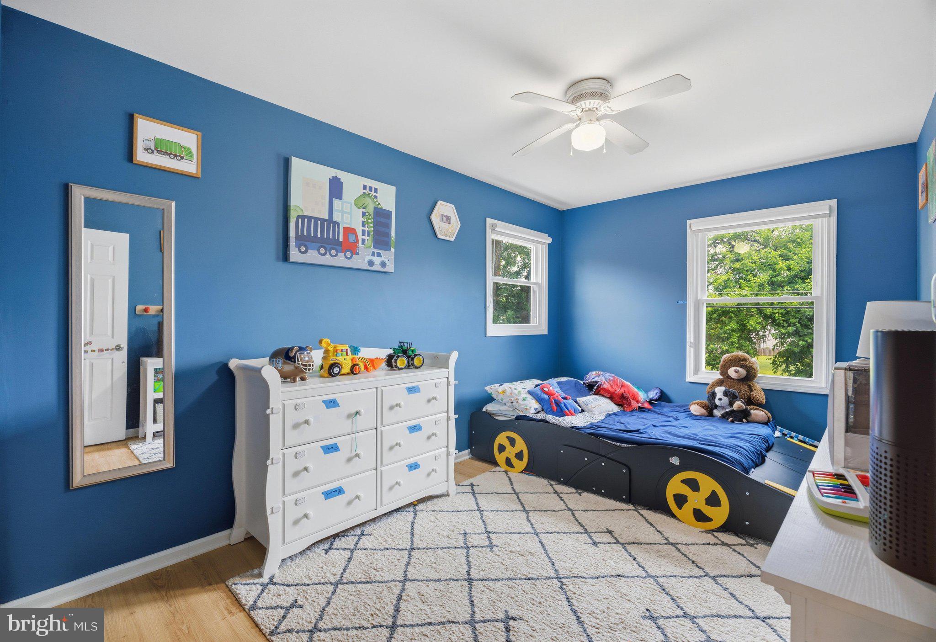
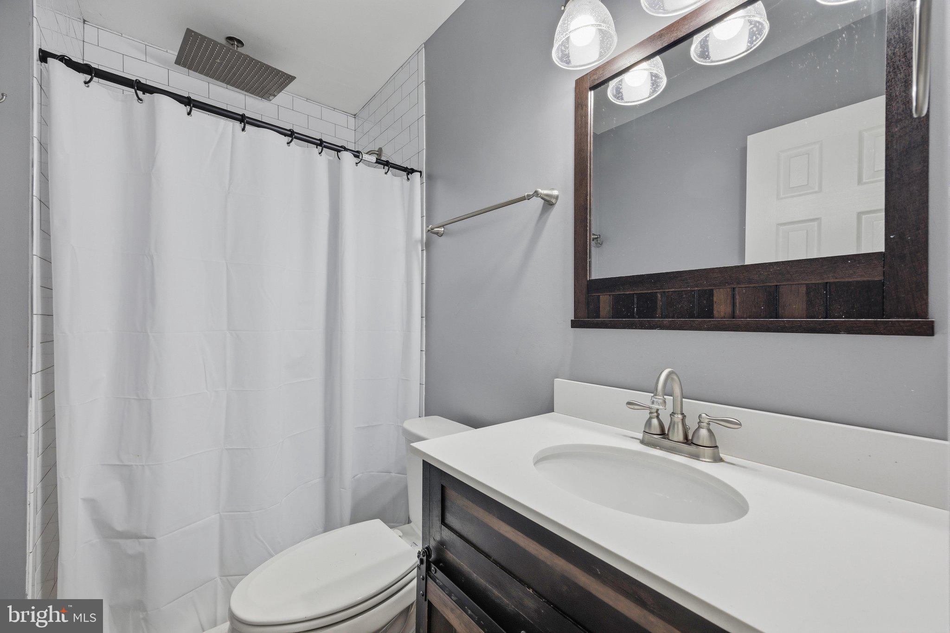
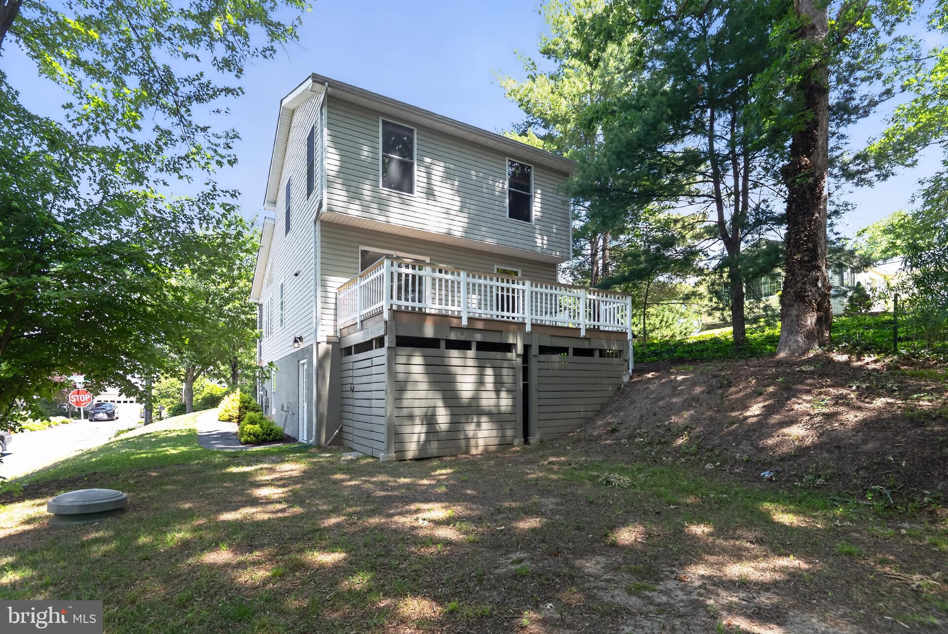
Perfectly situated on a spacious corner lot just one block from the water, this beautifully updated four-bedroom, two-and-a-half-bath home offers over 2,000 square feet of thoughtfully designed living space that blends style, comfort, and functionality.

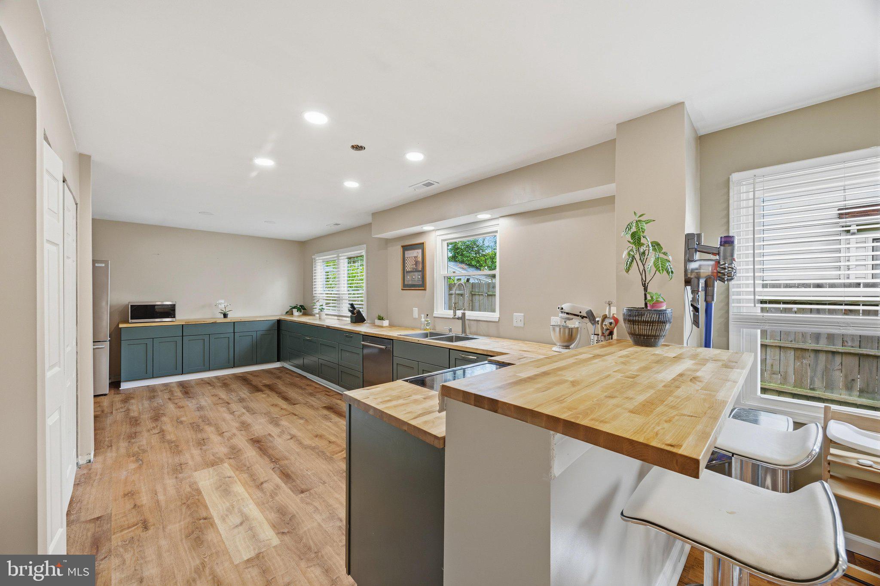
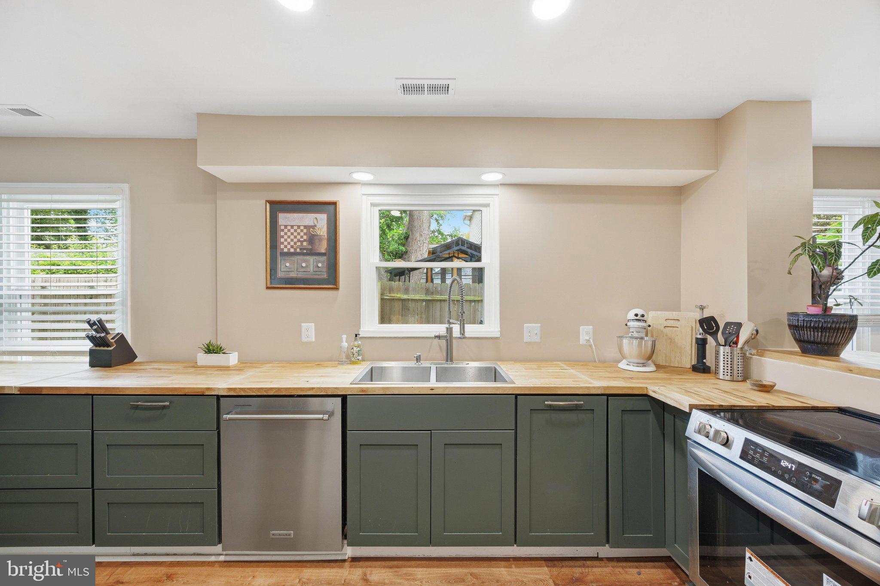
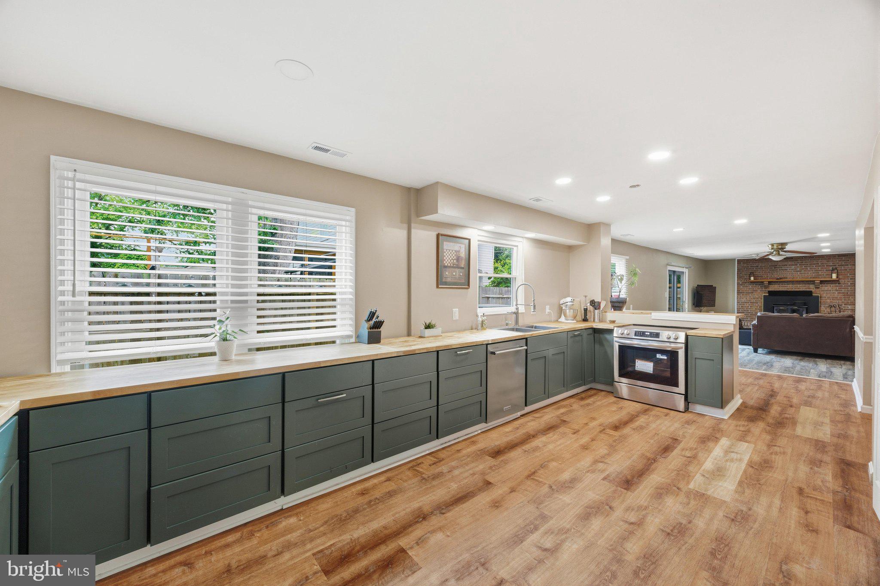
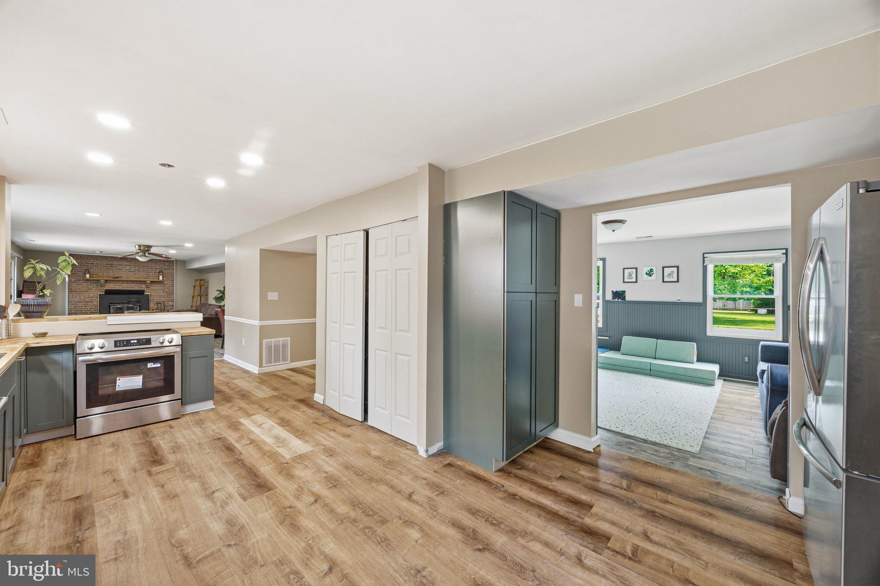
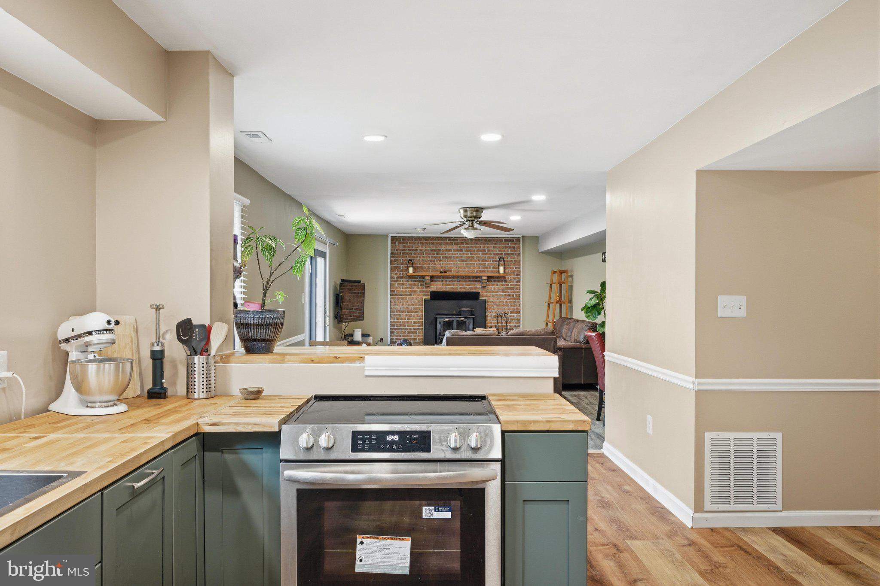
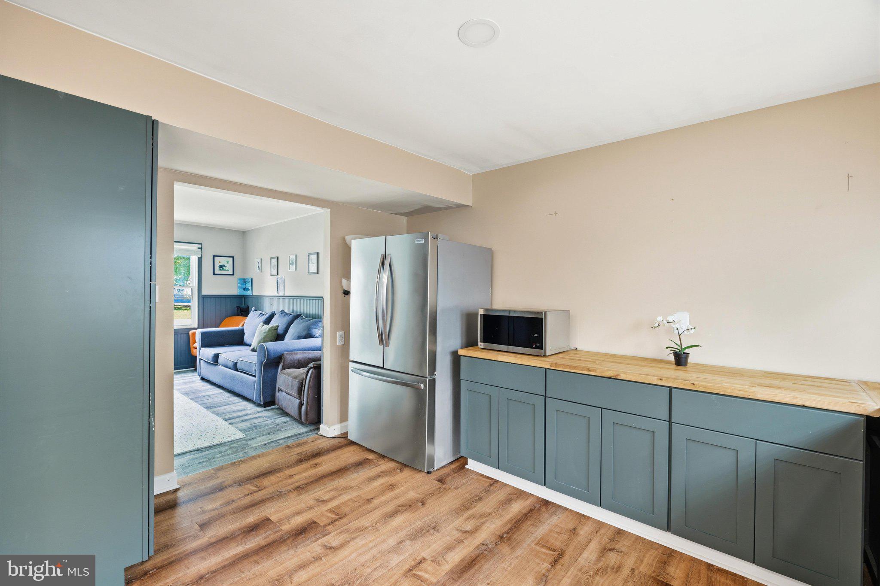
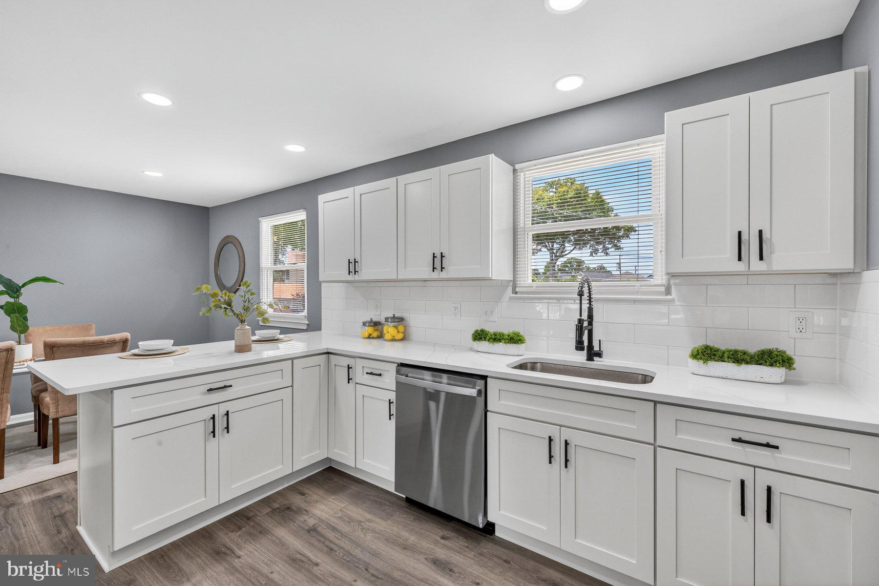
At the heart of the home is a stunning, renovated and expanded custom kitchen inspired by modern Montessori principles and designed around the way people truly live. Rich custom cabinetry, expansive butcher block countertops, abundant storage, open shelving, and generous prep space create an inviting gathering place where family and friends naturally come together. Whether preparing weeknight dinners, hosting holiday celebrations, or baking with little helpers, this kitchen was intentionally designed to make everyday living both beautiful and functional.

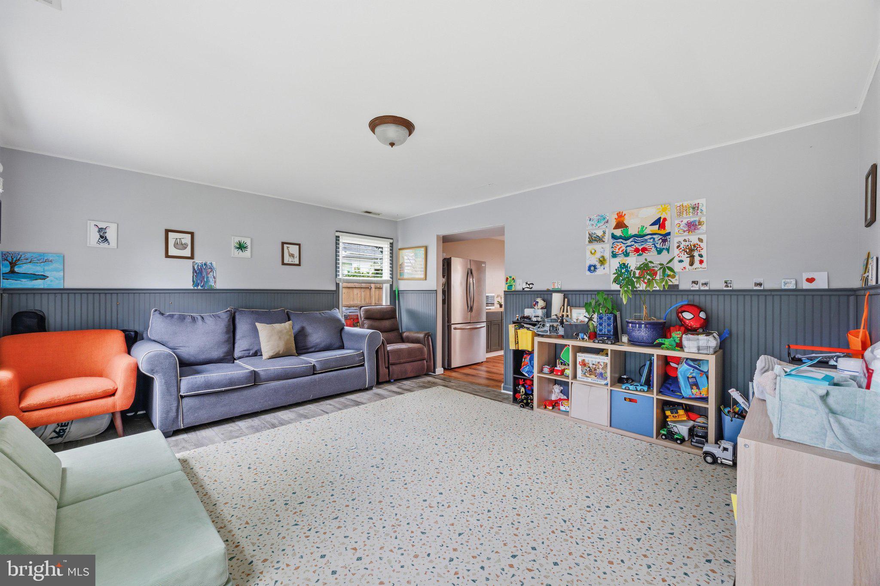
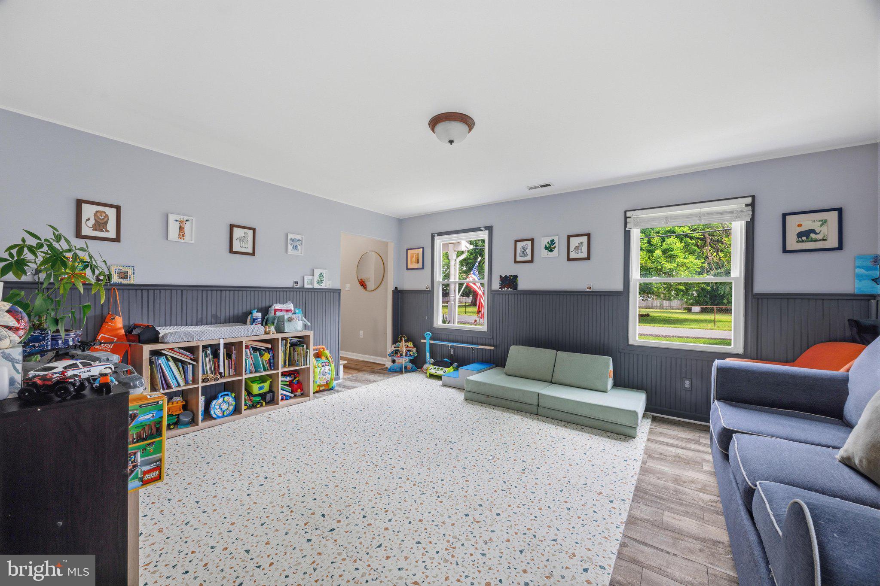
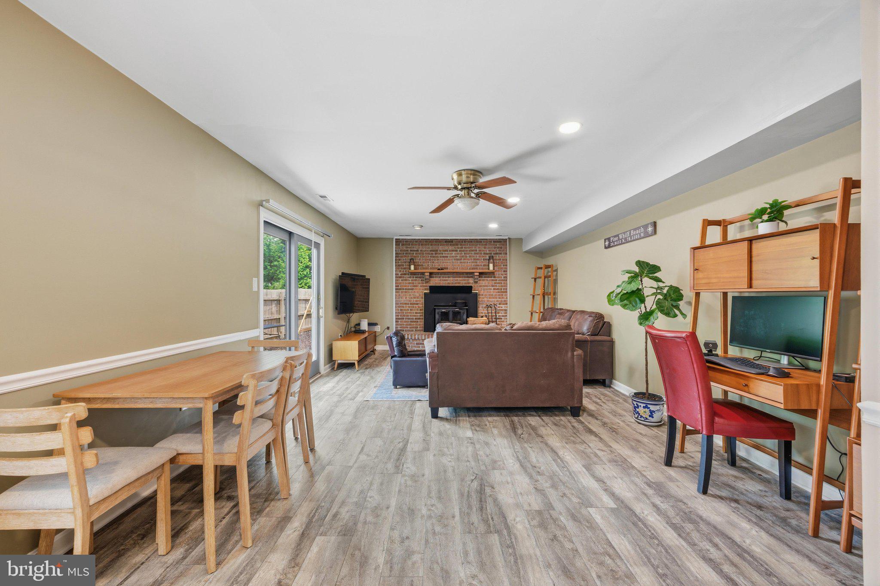
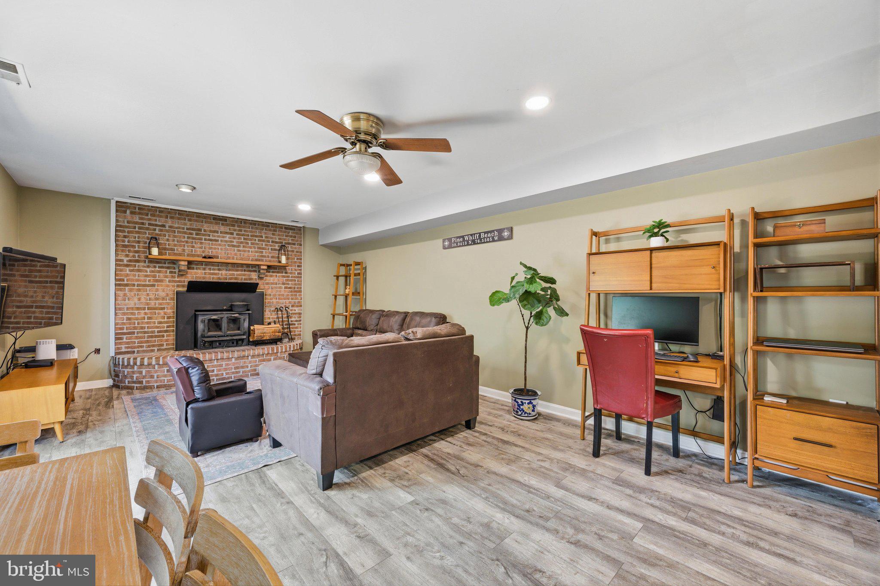
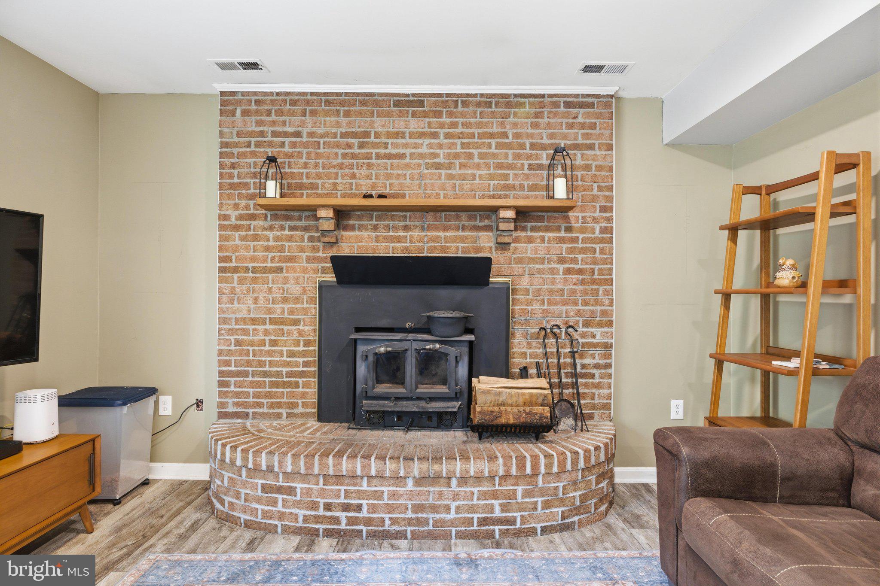
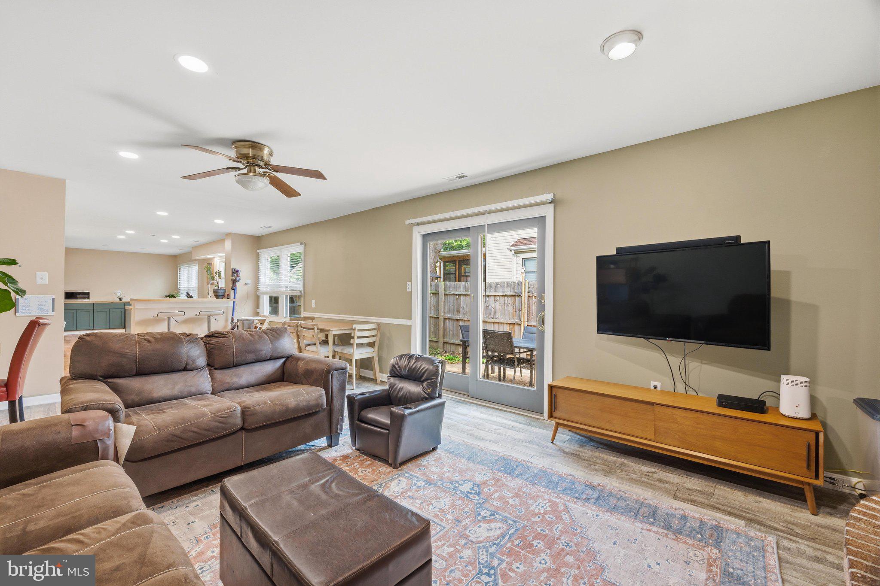
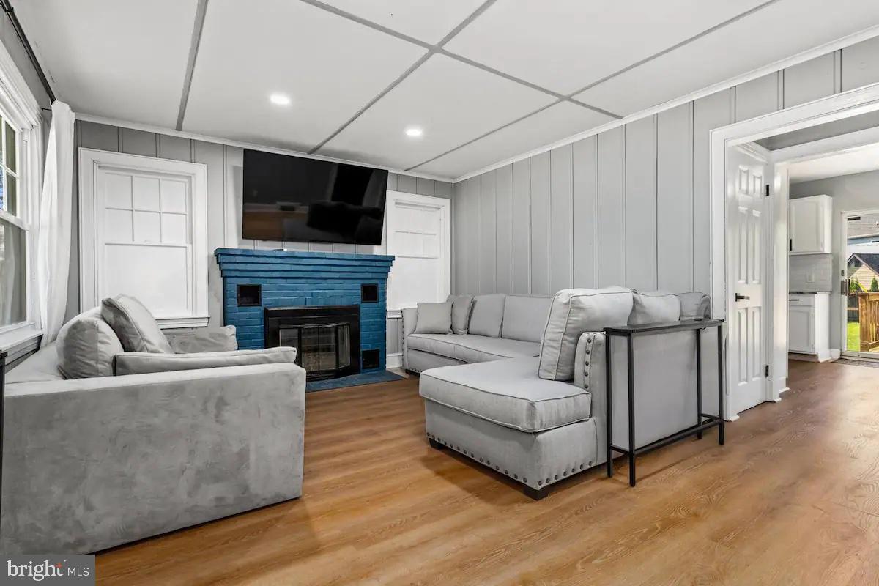
The open-concept layout flows effortlessly into the dining area and inviting family room, where a beautiful brick fireplace adds warmth and character. An additional flex room offers endless possibilities as a playroom, media room, homeschool space, fitness area, home office, or second family room.

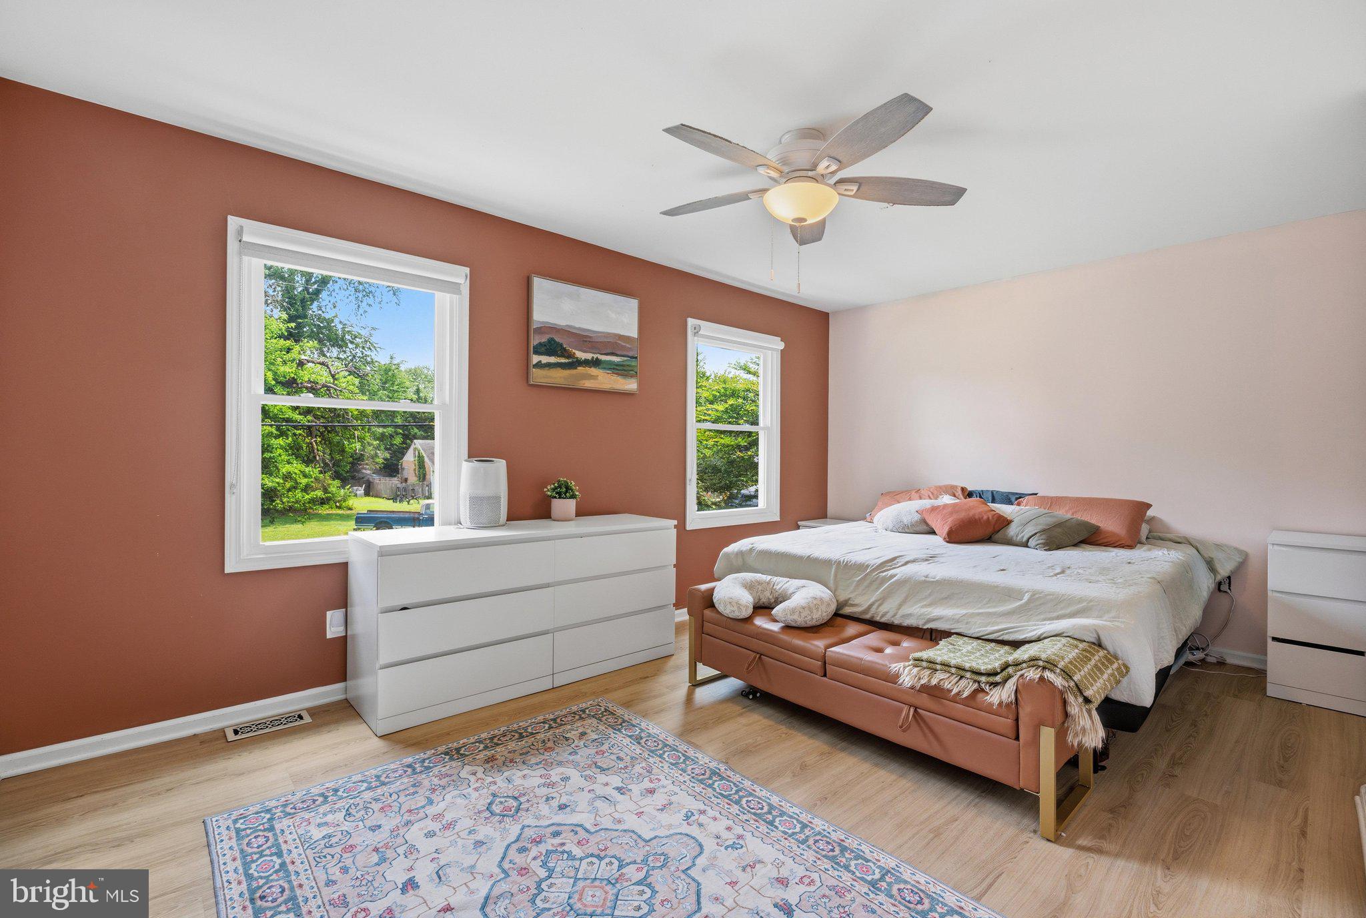
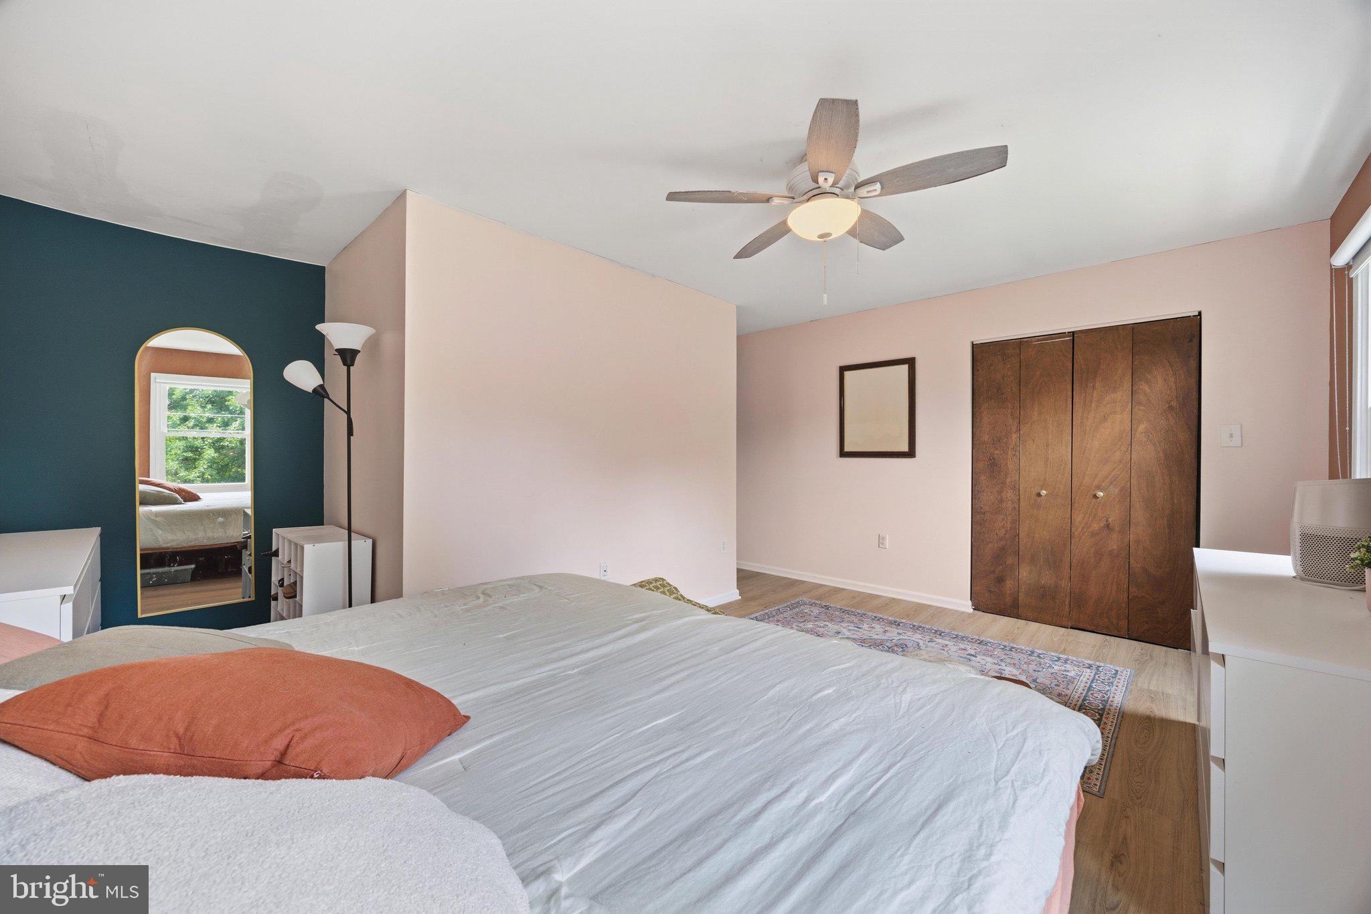
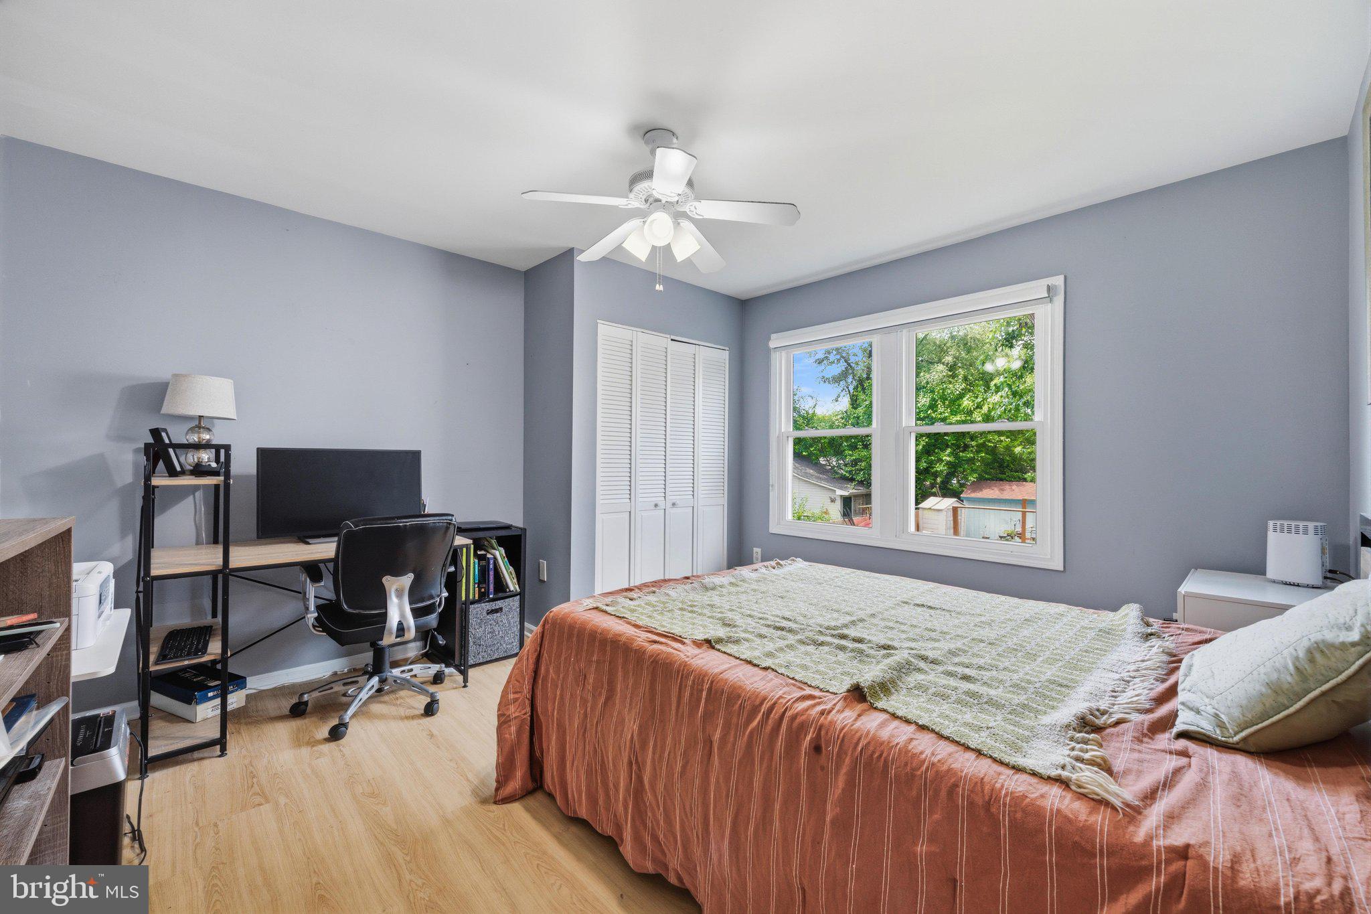
Thoughtful improvements continue throughout the home, including all-new windows, hypoallergenic cork flooring throughout the upper level, and select new flooring on the main level. These updates complement the home's functional layout while adding comfort and a fresh, updated feel.

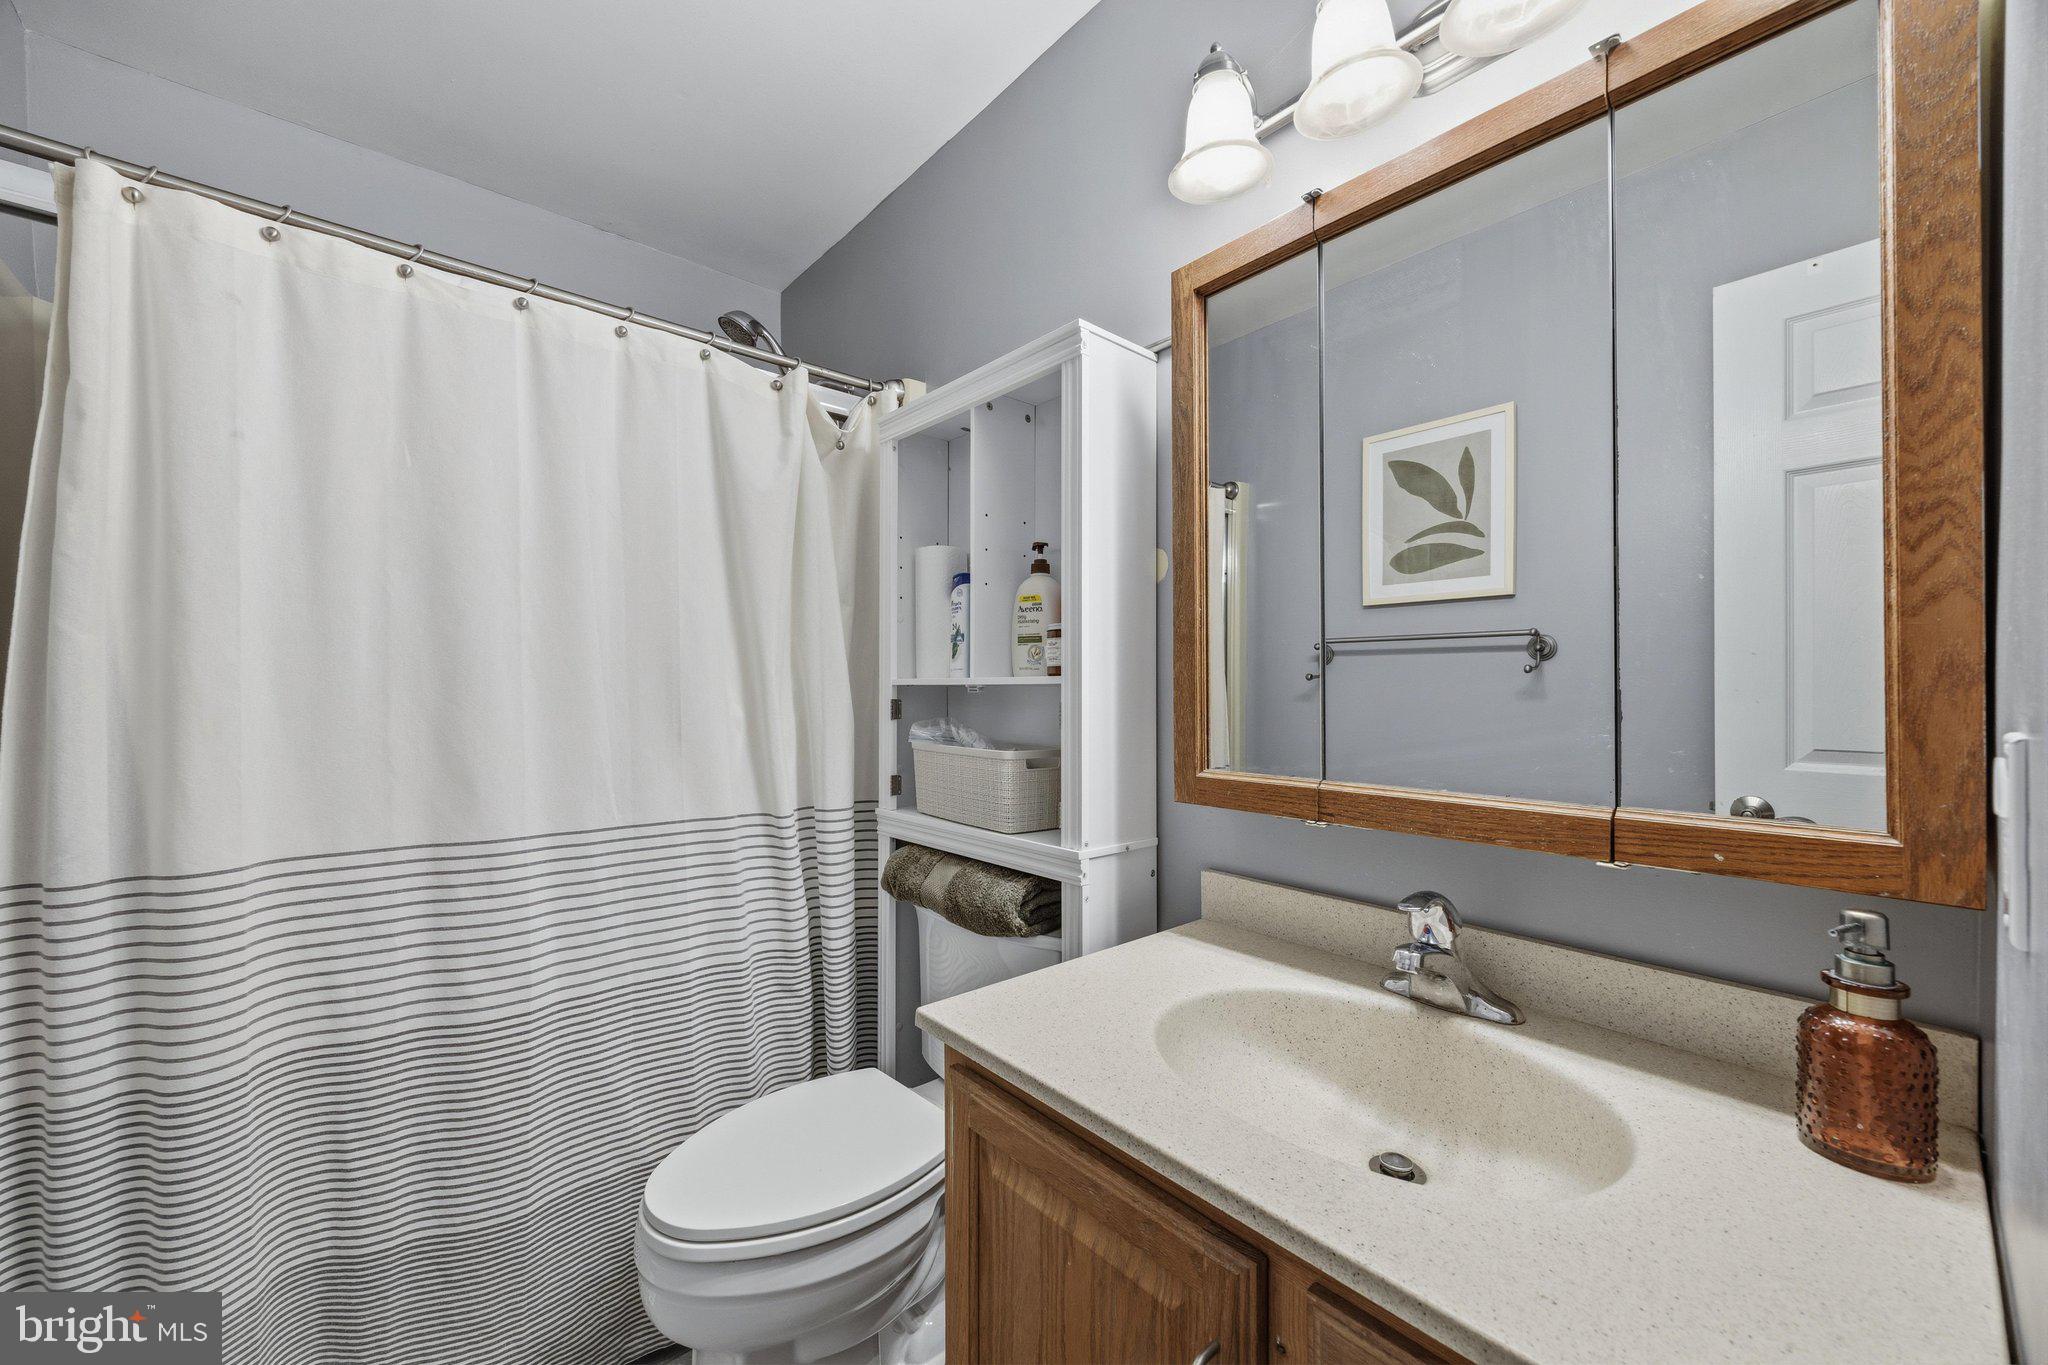
Upstairs, the spacious primary suite provides a peaceful retreat with an updated en-suite bath, while three additional bedrooms offer flexibility for family, guests, or dedicated work-from-home space.

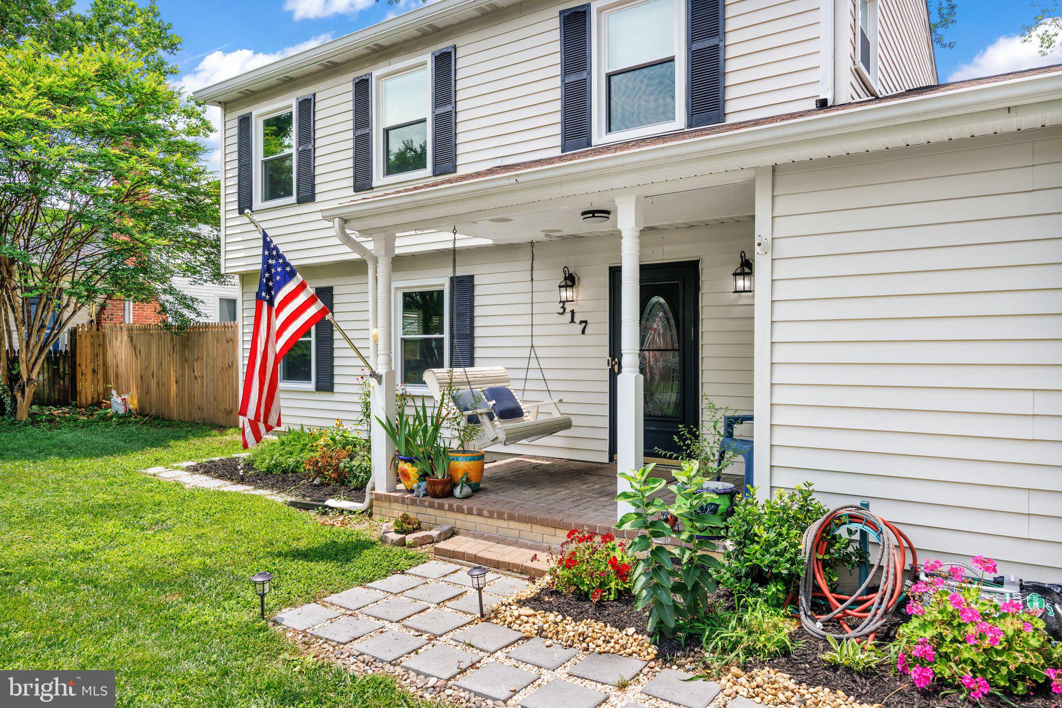
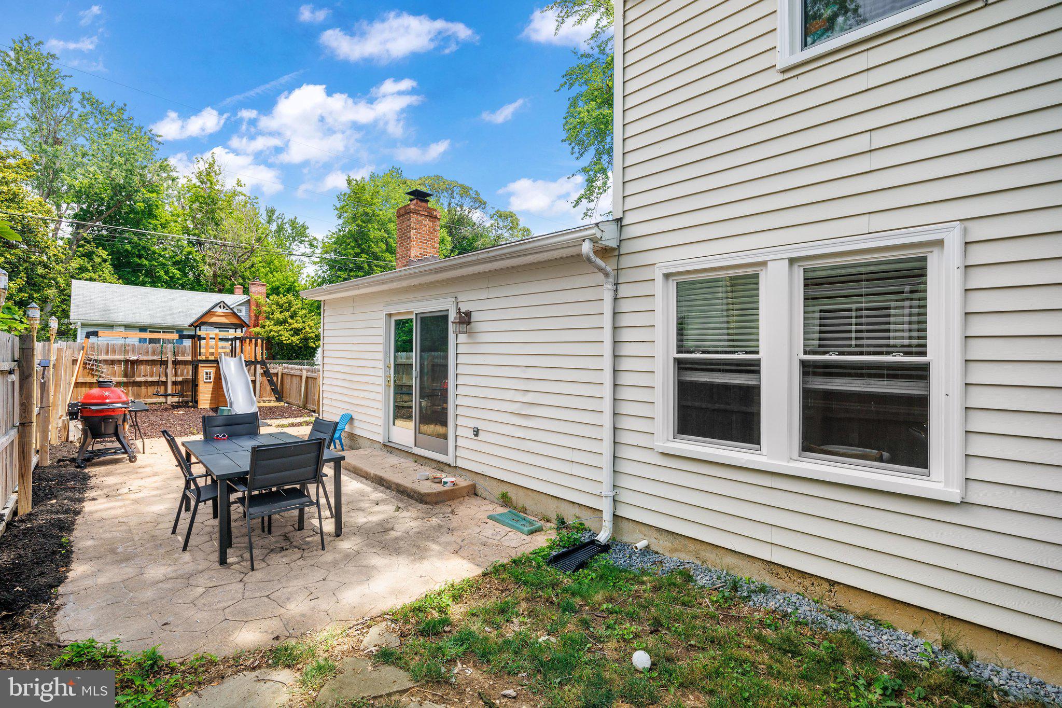
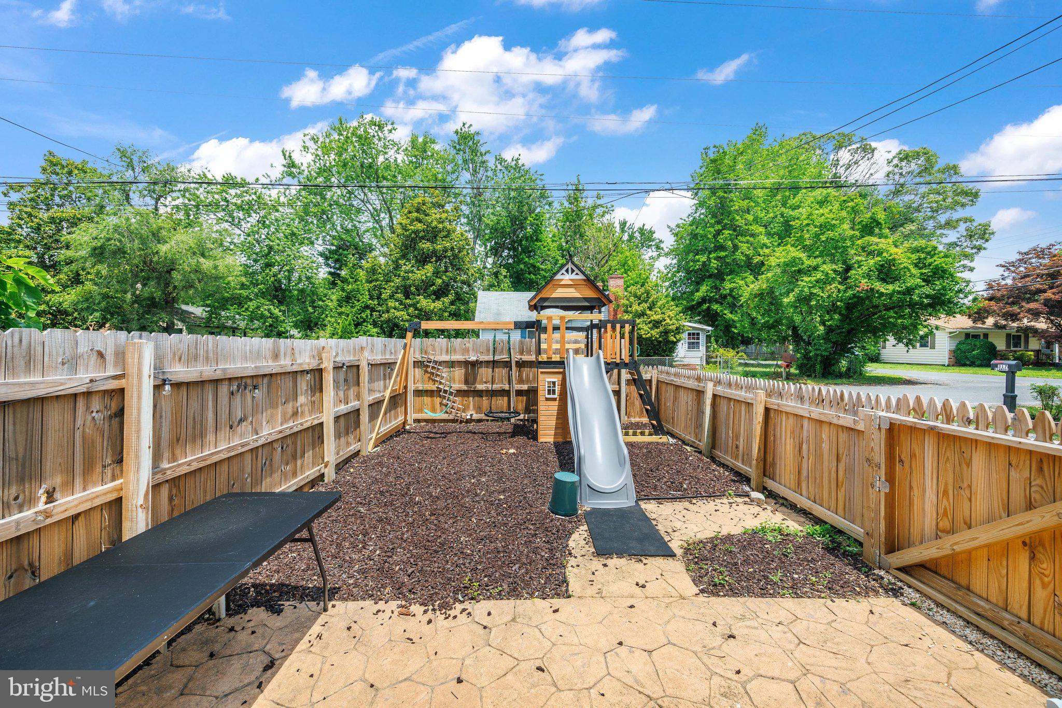
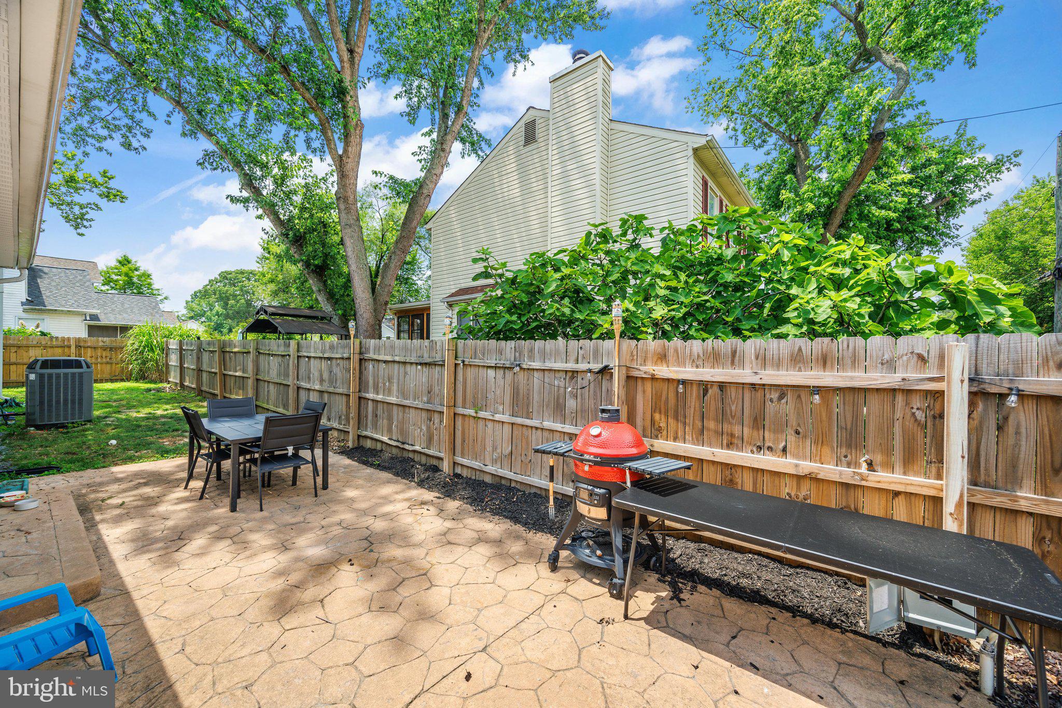
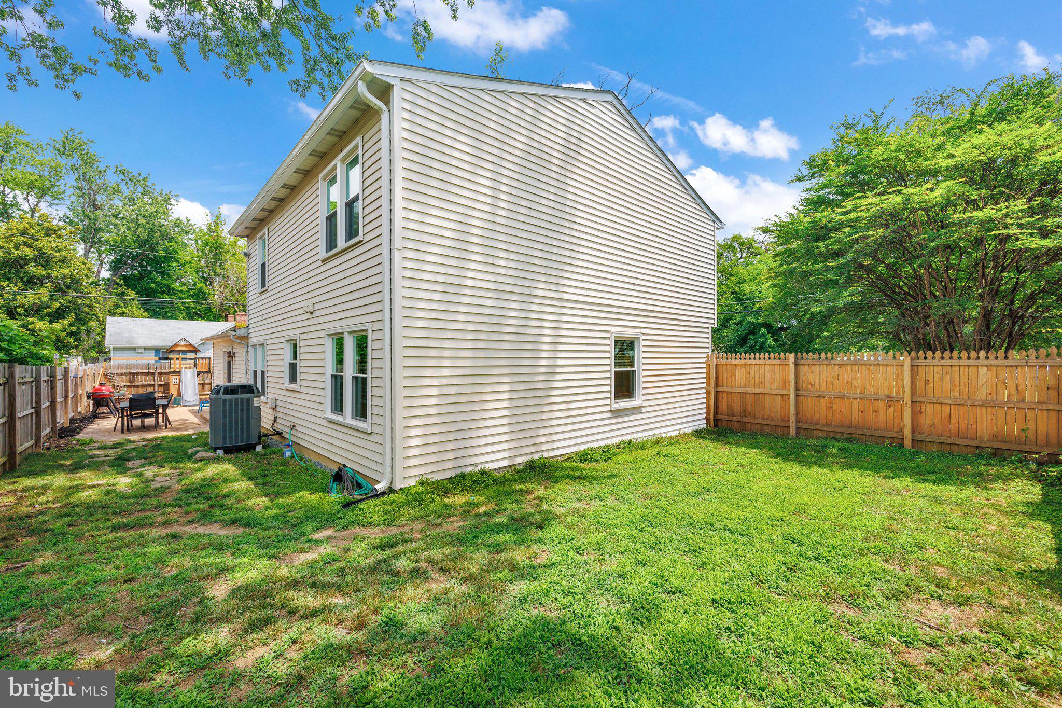
Outside, the corner lot offers room to entertain, garden, or simply unwind after a day near the water. New perimeter and privacy fencing enhance the outdoor space, while the new front walkway creates a welcoming approach to the home.

Living in Pine Whiff Beach means embracing one of Edgewater's hidden gems. Just one block from the water, enjoy the relaxed lifestyle that makes this community so special, with nearby opportunities for boating, kayaking, fishing, paddleboarding, and days spent along the Chesapeake Bay. All of this while remaining just minutes from shopping, restaurants, downtown Annapolis, and convenient commuter routes to Washington, D.C., Baltimore, and Fort Meade.

If you've been searching for a home with character, thoughtful updates, exceptional gathering spaces, and a true sense of community, 317 Kenmore Avenue is ready to welcome you home.

317 KENMORE AVENUE

Message successfully sent.

What would you like to know?

What is 3 + 4 ?

I agree to receive email communication and understand I can unsubscribe at any time.

I agree to be contacted by Charis Realty Group via call, email, and text for real estate services. To opt out, you can reply 'stop' at any time or reply 'help' for assistance. You can also click the unsubscribe link in the emails. Message and data rates may apply. Message frequency may vary. Privacy Policy

Related Properties

Discover this beautifully maintained 4-bedroom, 2.5-bath home nestled in the highly desirable Ponder Cove community, just moments from a nearby beach access. The main floor showcases a modern kitchen featuring sleek Silestone countertops, a stylish subway tile backsplash, stainless steel appliances, and elegant hardwood flooring throughout. Enjoy gathering in the generous rear living space, complete with a warm and inviting fireplace, while a separate front living area offers custom built-in shelving across an entire wall, perfect for a home library or display. The formal dining room creates an ideal setting for entertaining.

Upstairs, you’ll find four well-proportioned bedrooms and two full bathrooms, providing ample space for family or guests. Step outside to a multi-level deck that overlooks a spacious, level backyard with a convenient storage shed, great for outdoor living and recreation. The driveway has been widened to allow for easier boat parking, adding extra convenience for water enthusiasts. A single-car garage adds everyday practicality, and a new roof adds to your peace of mind.

The crawl space has undergone professional remediation, it features a new sump pump and dehumidifier and has been fully encapsulated and sealed for enhanced efficiency and durability.

Residents also have the option to join a private beach club offering exclusive amenities and potential boat slip access, making this home an exceptional lifestyle opportunity.
#MDAA2149518

EDGEWATER

3847 HOLLY DRIVE

4 Beds

2 Baths

1,945 Sq.Ft.

$625,000

MLS#: MDAA2149518
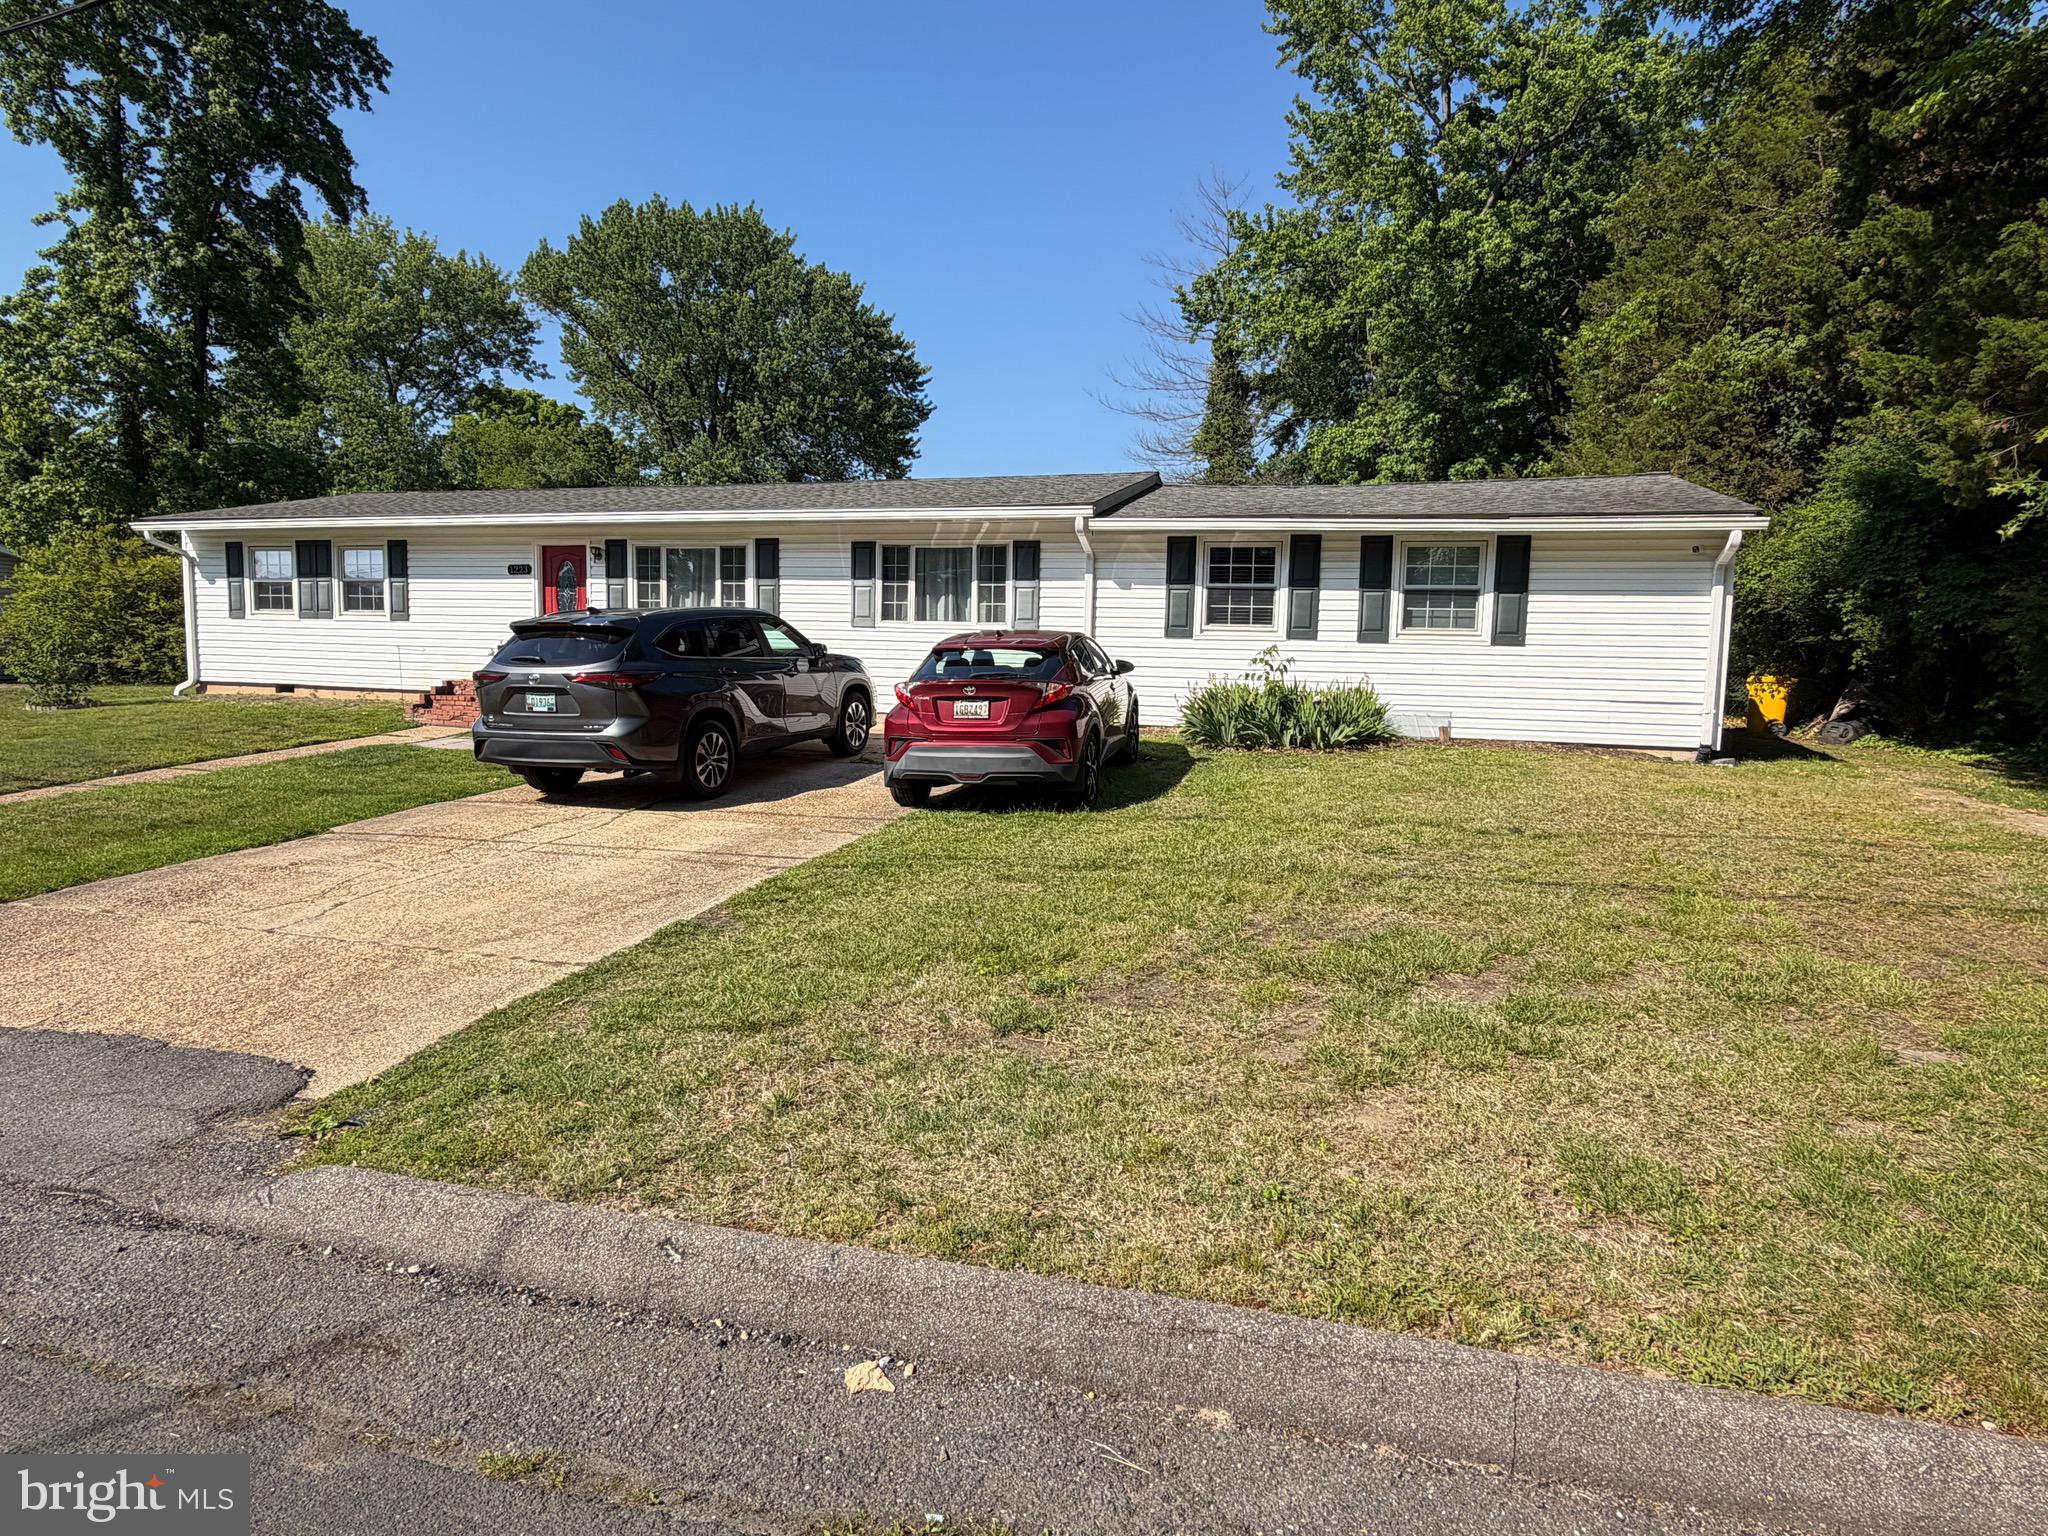
This large rancher  in Harborview was totally updated a few years ago-cathedral ceilings, Large Primary suite with Primary bath situated on a huge .36 ac lot, blue ribbon Mayo elementary school is just around the corner. Community has a dock just down the street. Plenty of marinas and boat ramps.
#MDAA2146428

EDGEWATER

1223 PINE AVENUE

3 Beds

2 Baths

1,925 Sq.Ft.

$515,000

MLS#: MDAA2146428
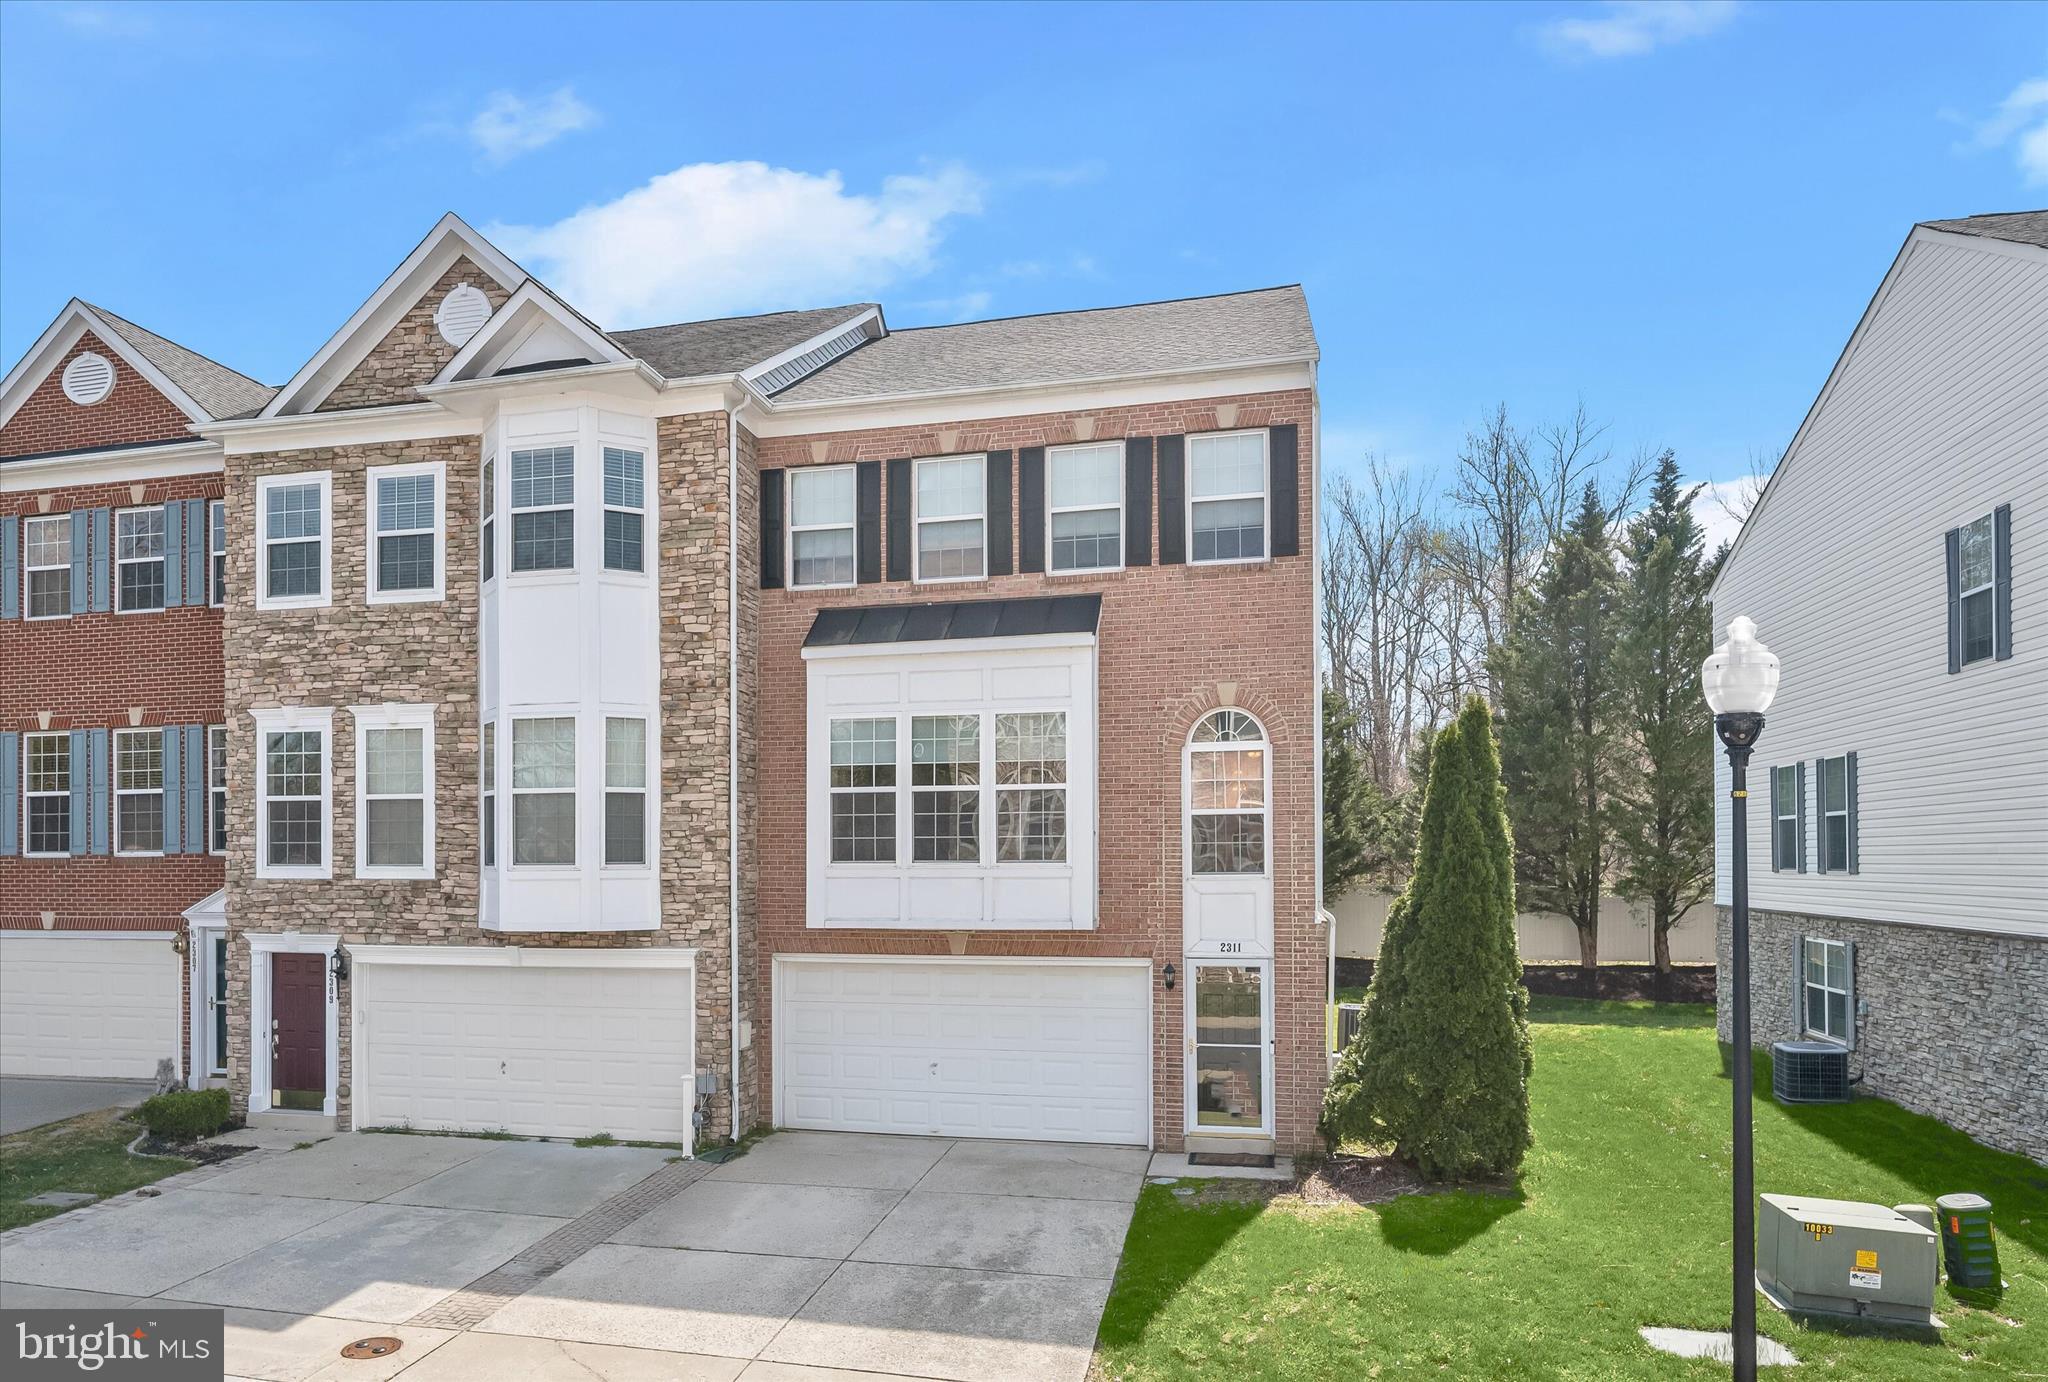
Welcome to this beautifully maintained end-unit townhome in the highly desirable South River Colony, offering three finished levels, a garage, and a thoughtful blend of updates throughout. Recent improvements include a new roof (2024), fenced backyard (2024), kitchen appliances (2022), water heater (2020), HVAC system (2022), and Trex Deck (2025) providing added peace of mind for years to come.
Inside, a spacious main-level living room showcases hardwood flooring and crown molding, with a flexible layout that can easily function as a combined living and dining space. A tray ceiling adds architectural interest and offers a natural division between areas. The kitchen features Corian countertops, a center island, 42-inch cabinetry, and stainless steel appliances, flowing seamlessly into a casual dining area. Just beyond, the adjacent family room is anchored by a cozy fireplace and provides direct access to the Trex deck, perfect for indoor-outdoor living.
Upstairs, three bedrooms include a generously sized primary suite with two walk-in closets and a private bath complete with a double sink vanity, soaking tub, and tiled shower. Two additional bedrooms share a full bath, while the conveniently located laundry room adds everyday ease.
The lower level offers exceptional versatility, currently configured as a private optional bedroom suite with its own full bath, second fireplace, garage access, and walkout access to the fenced backyard ideal for guests, extended stays, or a quiet home office. This space has been enclosed with a door for added privacy.
Residents of Abby Road in Edgewater enjoy a convenient lifestyle surrounded by a mix of waterfront recreation, shopping, and dining. The area is known for its proximity to the Chesapeake Bay and South River, offering easy access to marinas, boating, and scenic parks like Edgewater Park. Community amenities include a pool, tennis courts, bike trails, and more, while Mayo Beach Park is just a short drive away. Nearby Route 2 provides convenient access to everyday shopping, and Annapolis is minutes away for expanded dining, entertainment, and boutique shopping.
#MDAA2132592

EDGEWATER

2311 ABBY ROAD

4 Beds

3 Baths

2,704 Sq.Ft.

$615,000

MLS#: MDAA2132592
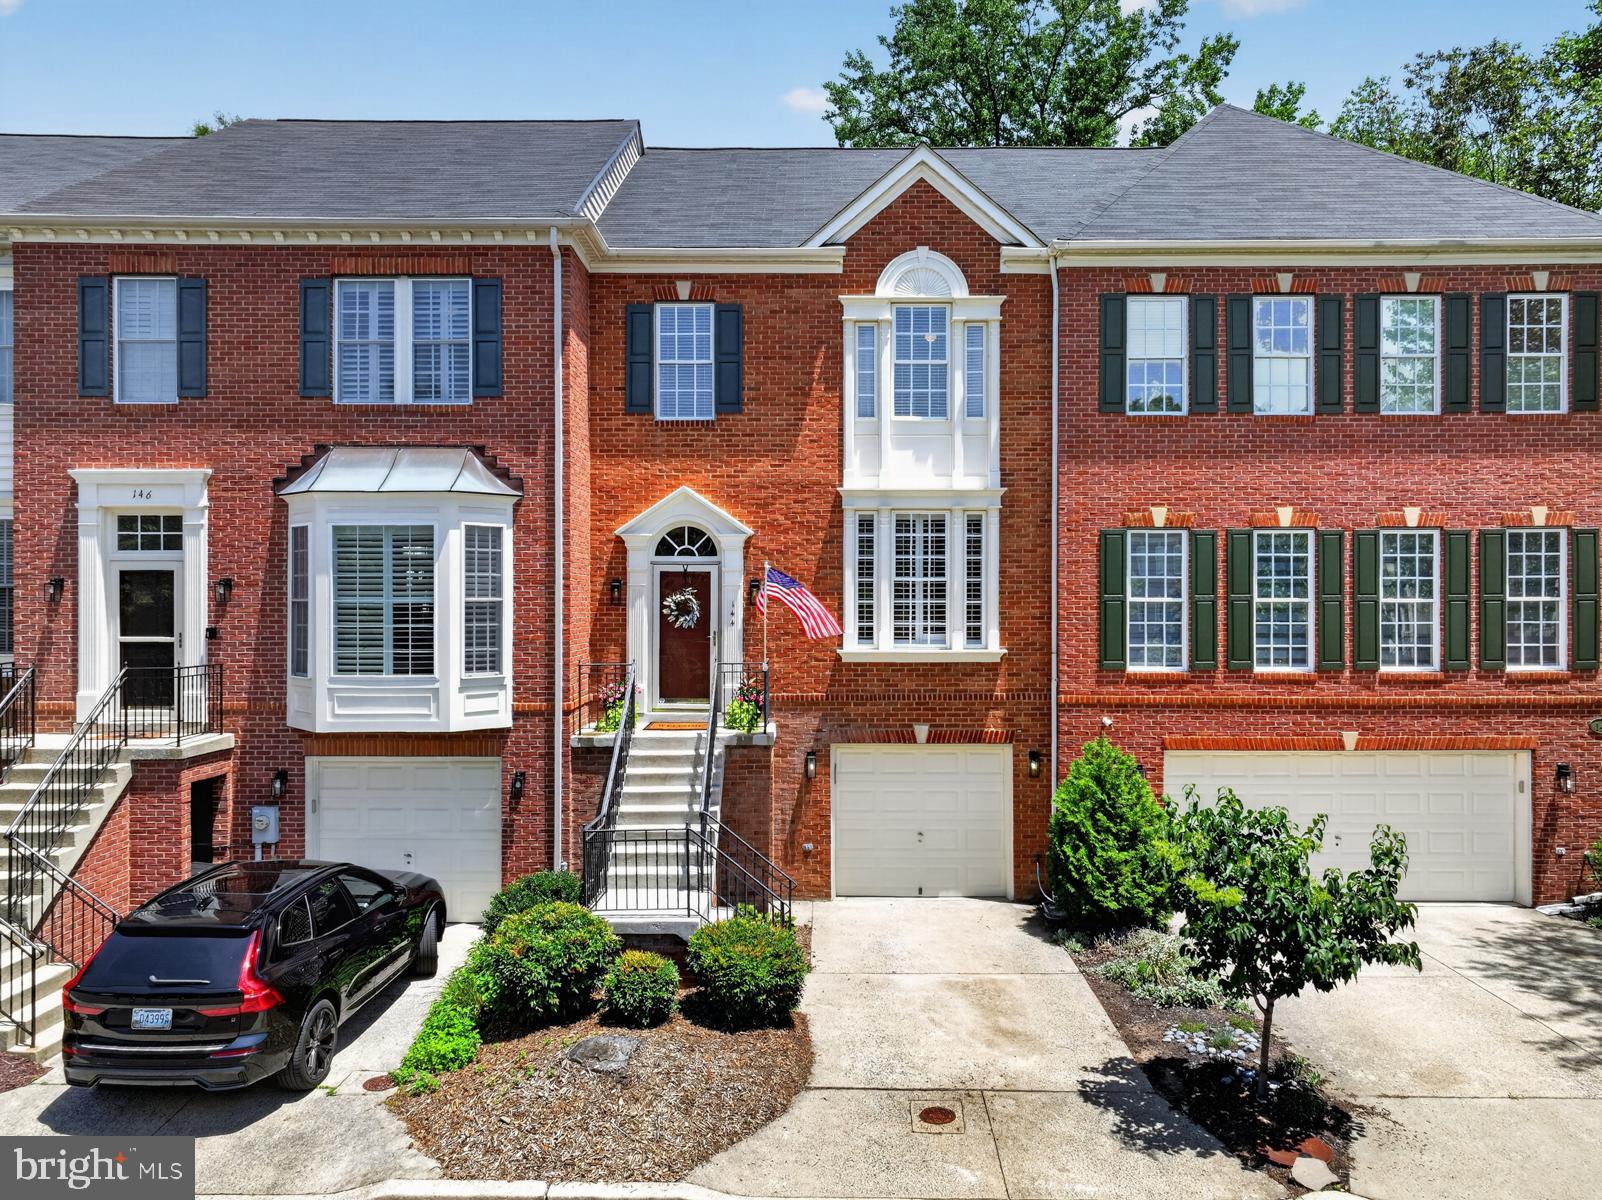
Move-in  Ready, 3 bedroom, 2 full/2 half bath, Garage Townhome with almost 2500 sf of living space in the sought-after SOUTH RIVER COLONY with large deck that backs to trees and the beautiful pond.  All 3 levels are finished with a 4' bump out.  Gleaming hardwood floors, open concept kitchen with large center island and granite countertops with recessed lighting.  Large Primary Bedroom with walk-in closet and vaulted ceilings.  Ensuite primary bath features a separate shower and soaking tub and lots of cabinetry.  Lower level is perfect for hosting your Superbowl parties with a spacious Recreation Room with cozy gas fireplace featuring marble surround and built-in bookcases.  Paver stone patio is located under the large deck that has a view of the community pond with walking trails.  Newer roof and freshly painted in most of the home.  New carpet.  South River Colony is a premier community in Edgewater featuring the award-winning South River Golf Course (call for membership information), 2 sets of Tennis/Pickleball Courts, Basketball Court, Tot Lot/Playgrounds, Picnic Areas, 2 Outdoor Swimming Pools.  Blue-Ribbon South River Schools.  Walkable to shopping, restaurants, post office and library.
#MDAA2149908

EDGEWATER

144 RIVERTON PLACE

3 Beds

2 Baths

2,492 Sq.Ft.

$599,900

MLS#: MDAA2149908
New on site today
Welcome to this refreshed 3-bedroom, 2.5-bath Single-Family home in the water-oriented community of Selby on the Bay in Edgewater! Just a couple of blocks from the water, this move-in ready home offers approximately 1,300 square feet of updated living space with modern finishes throughout.

The kitchen features White Shaker Cabinets, Granite Countertops, and matching GE Slate Appliances, while brand-new Luxury Vinyl Plank flooring flows throughout the home. Two bathrooms have been tastefully updated, giving the home a fresh, modern feel. The functional layout makes great use of the space and is perfect for everyday living.

Outside, you'll find a front parking pad, a rear deck that's ideal for entertaining, a patio for relaxing, and a storage shed for all your tools and outdoor gear. Whether you're looking for your first home, a place to be close to the water, or simply want an updated home in a great Edgewater location, this property checks all the boxes. Enjoy all that Selby on the Bay has to offer, including nearby waterfront access, parks, and the convenience of shopping, dining, and commuter routes just minutes away.
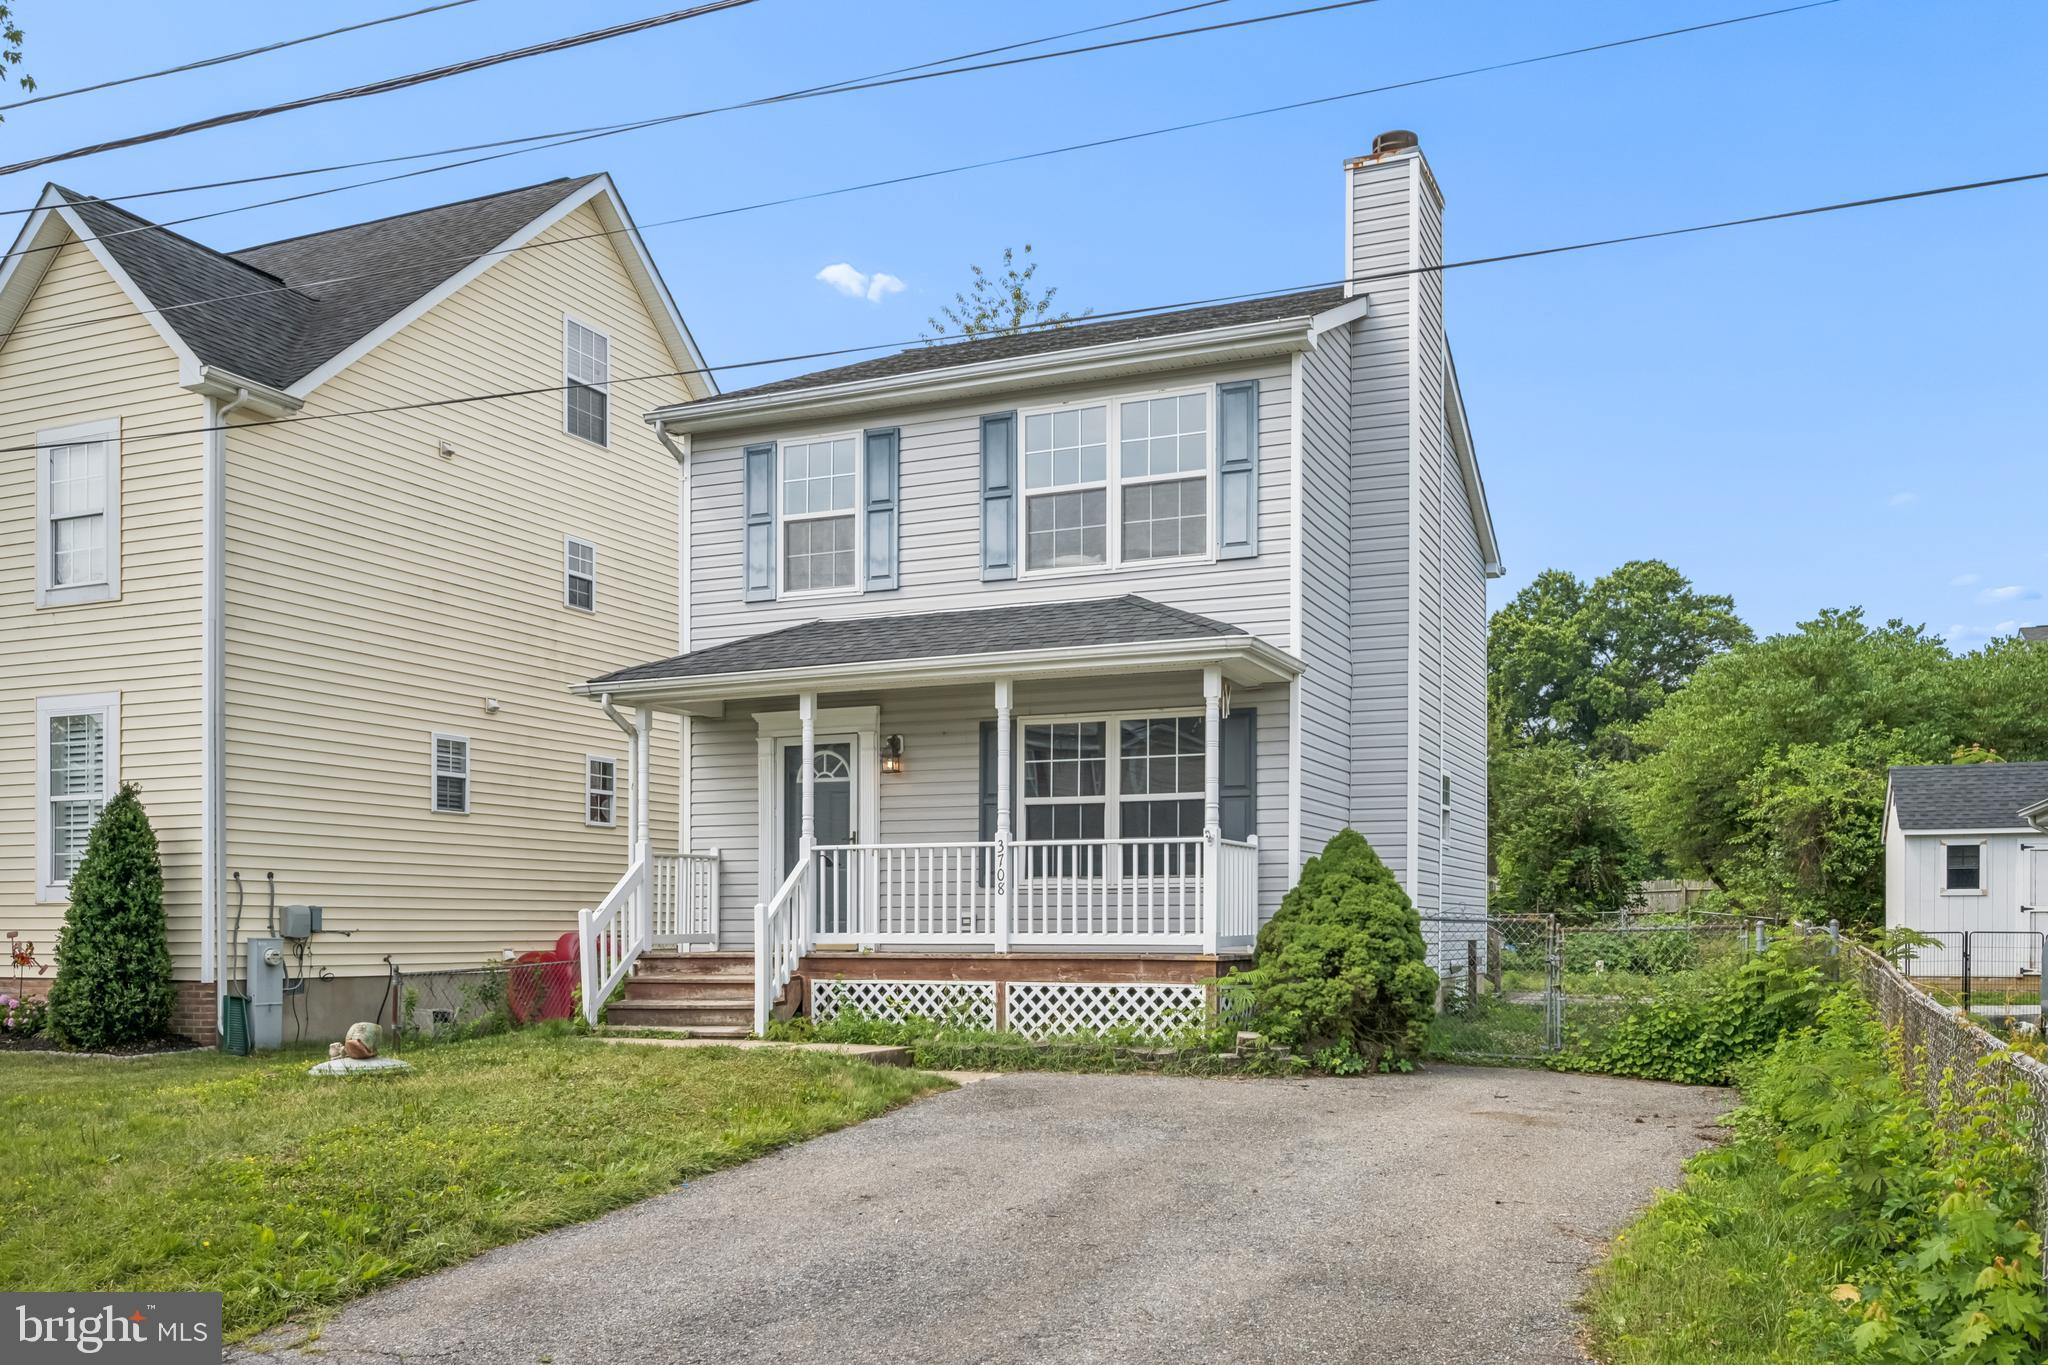
#MDAA2150046

EDGEWATER

3708 6TH AVENUE

3 Beds

2 Baths

1,280 Sq.Ft.

$489,000

MLS#: MDAA2150046
Tastefully updated Edgewater home for Sale. This Beautiful 4 bedroom 3 bathroom house will deliver on all your needs. Located at one of the most sought after water oriented communities  Woodland Beach. This unique home offers the type of living where your main living area is elevated on the 2nd floor adjacent to a full front covered balcony for maximum comfort and ease. Large updated kitchen with quartz countertops, oversized island peninsula for 3-4 people and stainless steel appliances. Designated dining room area adjacent to large living room. Main owners bedroom with an en-suite bathroom with a walk in shower. Another 2nd bedroom and a 2nd  full bath completes this level. The 1st  level greets you with an open floor plan family room 2 more bedrooms, a custom 3rd full bath and plenty of storage. Designated Laundry area and utility room. Additional Den/Office area of the laundry room. Nice back patio and fully fenced in yard ideal for many uses. Privileged access to local beaches, piers for fishing and crabbing, and parks and playgrounds. Minutes to all the shops, restaurants and Annapolis.

Schedule your showing today.
#MDAA2150270

EDGEWATER

406 SILVER RUN ROAD

4 Beds

3 Baths

2,092 Sq.Ft.

$524,000

MLS#: MDAA2150270
NEW PRICE POINT! Beautiful home in a highly desirable neighborhood featuring an open-concept floor plan, stainless steel appliances, and a flexible layout ideal for family living. The main level living area offers vaulted ceiling with two skylights, a convenient first-floor bedroom, while two additional bedrooms and a full bath are located upstairs. The finished walk-out lower level includes a newly added full bathroom and an additional bedroom, providing excellent space for guests, extended family, or a home office.

Recent upgrades include elegant bamboo flooring, renovated bathrooms, and a new owned water treatment system—no rental fees. Enjoy professionally landscaped grounds and stunning water views that create the perfect setting for relaxation and entertaining.

This home is within walking distance to the community park, pier and boat ramp. Association is voluntary but it will cost you $25 for a ramp access key and voluntary fee is $50.00 per year.

Square footage on tax record is incorrect.
#MDAA2147908

EDGEWATER

607 OVERHILL DRIVE

4 Beds

3 Baths

1,196 Sq.Ft.

$549,000

MLS#: MDAA2147908
Welcome to 301 Beverley Place, a beautifully updated home offering space, privacy, and a rare combination of indoor and outdoor living in Edgewater walking distance to the private Beverley Beach. Pick where to have your morning coffee under the front covered deck or the BRAND NEW 30x14 back deck. 

This home features a newer roof (2023), new flooring throughout, fresh interior paint on all walls and trim, a new sliding glass door, a modern front entry door, and a newly built spacious rear deck that expands your living and entertaining space. A new water filtration system has also been installed for added peace of mind. 

The main level includes three bedrooms, a full bathroom, and clearly defined living, dining, and kitchen areas. While the layout is distinct, each space is functional and provides a traditional separation of rooms.

Upstairs, the private primary suite offers a secluded retreat with a full bathroom featuring a double vanity, creating a quiet and elevated space away from the main living areas.

The lower level provides a large, open finished basement with a full bathroom, washer and dryer, and abundant storage space. This area offers significant flexibility for future use such as recreation, gym, office, or additional living space.

Outdoor living is a standout feature of this property. Enjoy a large fenced-in backyard with a screened gazebo, a spacious new rear deck ideal for entertaining, and a welcoming front patio equipped with new ceiling fans and lighting.

With over 2,300 square feet of total space, this home combines extensive updates, privacy, and versatile living areas in a desirable Edgewater location.
#MDAA2144366

EDGEWATER

301 BEVERLEY PLACE

4 Beds

3 Baths

2,310 Sq.Ft.

$539,900

MLS#: MDAA2144366
Discover this charming home with a generous fenced backyard. The interior features sleek LVP flooring throughout, a bright and sunny eat-in kitchen, and a spacious living room with a cozy wood stove. The main level includes a bedroom and a full bath. Enjoy easy access to the rear sunroom through sliders, perfect for entertaining and enjoying crab feasts. Upstairs, you'll find the primary bedroom, a guest bedroom, and another full bath. Just steps away from Glebe Creek, the community playground, beach, boat ramp, and more!
#MDAA2123638

EDGEWATER

1816 KEYMAR ROAD

3 Beds

2 Baths

1,958 Sq.Ft.

$475,000

MLS#: MDAA2123638
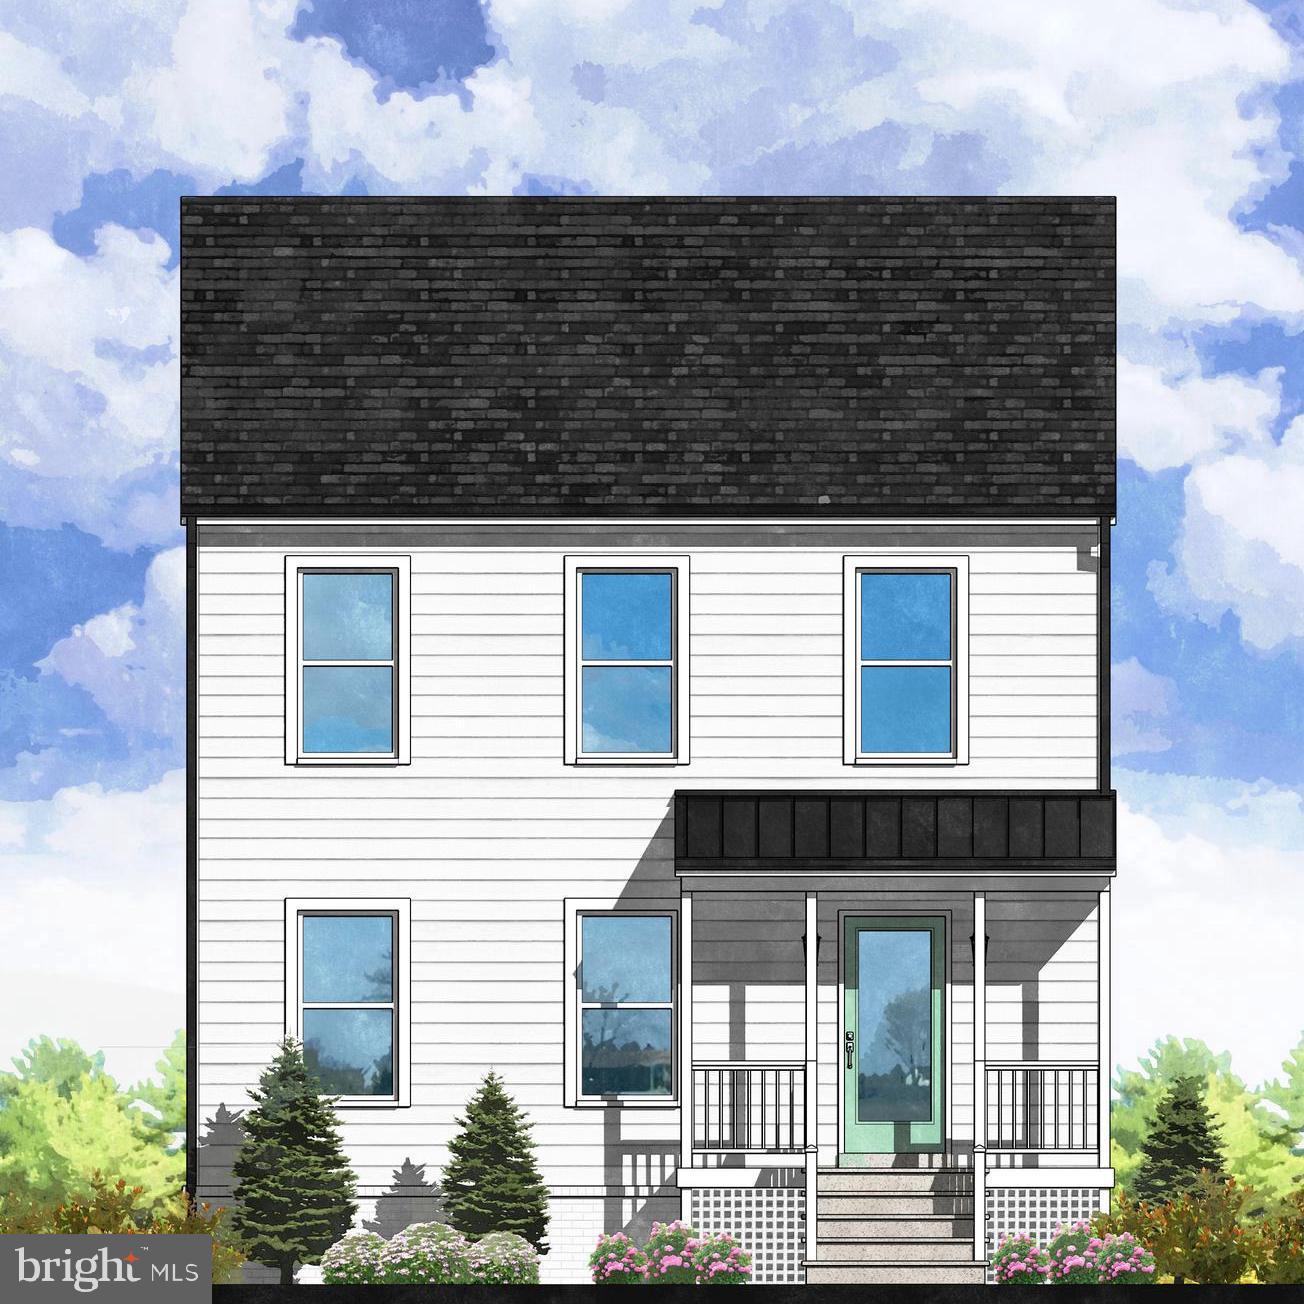
Good Day!  New construction by Modular On-site Development, LLC/MODsquad.  2145 TOTAL SF open floor plan with 4 bedrooms, 3.5 bathrooms, Kitchen, Dining, Laundry Room, Family Room, Rec Room, and Office.  Features raised "English Basement" which allows for large egressed-sized windows with lots of natural light for lower level - rec room, bedroom, office, and full bathroom!  House should be completed in August.
#MDAA2143418

EDGEWATER

1648 BAY RIDGE ROAD

4 Beds

3 Baths

2,145 Sq.Ft.

$599,990

MLS#: MDAA2143418

 - property

Send a message

Message successfully sent.

Your message

What is 3 + 4 ?

Reason for contacting?

I agree to receive email communication and understand I can unsubscribe at any time.

I agree to be contacted by Charis Realty Group via call, email, and text for real estate services. To opt out, you can reply 'stop' at any time or reply 'help' for assistance. You can also click the unsubscribe link in the emails. Message and data rates may apply. Message frequency may vary. Privacy Policy

Sign Out

Virtual Assistant

Would you like to take the next step with this property? We can help you schedule a showing or virtual tour, or send you more details.

Yes, I would like more information.

Thank You for Your Reply, One of Our Agents will contact you as soon as possible

No, maybe later.

Thank you, you can always contact me via email, phone number or through the contact form.

Realhub AI

Lucy - Your AI-Powered Realtor

Update Your Temporary Password

Personalize your search

Enter your email and we'll notify you immediately when new listings match what you're looking for.

or enter email address

Already have an account ? Login here

Continue your home search

I agree to receive communications and understand I can unsubscribe at any time.

I agree to be contacted by Charis Realty Group via call, email, and text for real estate services. To opt out, you can reply 'stop' at any time or reply 'help' for assistance. You can also click the unsubscribe link in the emails. Message and data rates may apply. Message frequency may vary. Privacy Policy

Already have an account ? Login here

We use cookies

We use cookies primarily for analytics to enhance your experience. By accepting, you agree to our use of these cookies. You can manage your preferences or learn more about our cookies policy.
