
Colonial, Contemporary
312 BATTERSEA LANE
FORT WASHINGTON, MD 20744
MLS#: MDPG2143886
$825,000


Property
Beds
5
Full Baths
4
1/2 Baths
None
Year Built
1991
Sq.Footage
4,311
Step into this stunningly renovated three-level Colonial in the exclusive Battersea on the Bay, where elegance meets tranquility on a breathtaking 1.67-acre wooded lot that backs onto protected wetlands—just 25 minutes from Washington, D.C.<BR> Since 2021, the owners have thoughtfully enhanced every corner of this home. The fully remodeled basement now offers an inviting common area, a picturesque observation window, a spacious bedroom, a luxurious bathroom, and ample storage. Gleaming refinished wood floors, an expansive deck remodel, a brand-new patio, and a charming sidewalk from the garage to the backyard create a seamless indoor-outdoor experience.<BR> Major upgrades include an architectural shingle roof and skylights (2020), Andersen Windows, state-of-the-art smart home systems, a completely remodeled kitchen and all bathrooms, a striking custom Pella front door, and WiFi-enabled garage doors. Rich hardwood floors span the main levels, complemented by plush carpeting in the bedrooms and stairways. Every detail has been meticulously designed, from master-crafted millwork and grand crown moldings to elegant wainscoting, custom-built closets, and exquisite European finishes.<BR> Outside, nature and function blend beautifully with thoughtful additions such as a relocated Japanese maple tree, three eco-friendly rain barrels, gutter covers for easy maintenance, an invisible pet fence, and a freshly sealed driveway. An advanced upstairs AC/Heater with UV light purification enhances indoor air quality. Additional conveniences include restored outdoor electrical work, bidets in all bathrooms, and expertly sealed exterior windows.<BR> Inside, a grand two-story foyer welcomes you into a reception room with soaring cathedral ceilings and oversized windows that bathe the space in natural light. The formal dining room offers a picturesque view of the backyard, while the fully remodeled kitchen impresses with quartzite countertops, intricate European tilework, and a custom island flowing effortlessly into a casual dining area and cozy family room. Here, a stately wood-burning fireplace and a bay window alcove frame spectacular seasonal views. Step out onto the deck, a perfect retreat for al fresco dining or peaceful morning coffee. An executive office on the main level doubles as a fifth bedroom, accompanied by a stylishly remodeled full bath with Spanish tile, Carrara marble shower tiles, and an Arebescato marble vanity.<BR> Upstairs, the luxurious primary suite features soaring vaulted ceilings, a stunning marble fireplace, bespoke mahogany closets, multiple skylights, and an opulent spa-like en-suite with a freestanding soaking tub and Italian marble finishes. Three additional bedrooms, each with distinct character, share a beautifully remodeled full bath with a freshly repainted tub.<BR> The lower level offers a world of possibilities with flexible space for a recreation room, home gym, or office. A newly installed Andersen French door opens to the backyard, while an additional bedroom and full bathroom complete this versatile living area.<BR> A haven for nature lovers, this property teems with wildlife, from majestic eagles and graceful herons to playful foxes, turkeys, wandering deer, and vibrant songbirds such as blue jays and woodpeckers. The front garden bursts into a lush, colorful display from spring through late summer, now further enhanced with elegant square steps leading from the yard to the side of the house. Take in the seasonal beauty of Broad Creek, which connects to the Potomac River, offering a breathtaking autumn display and a magical winter transformation.<BR> Tucked away in a peaceful, low-traffic neighborhood, this home is just minutes from Old Town, Fort Washington, Fort Washington Park, and scenic Potomac trails. A rare fusion of modern luxury, thoughtful updates, and serene natural surroundings, this exquisite home is ready to welcome its next owners into a lifestyle of comfort and elegance.
Features & Amenities
Interior
-
Other Interior Features
Eat-in Kitchen, Ceiling Fan(s), Recessed Lighting, Walk-In Closet(s), Cathedral Ceiling(s), Built-in Features, Crown Molding, Soaking Tub
-
Total Bedrooms
5
-
Bathrooms
4
-
Above Grade Finished Area
3044.0
-
Basement YN
YES
-
Cooling YN
YES
-
Cooling
Central Air, Ceiling Fan(s), Electric
-
Fireplace YN
YES
-
Heating YN
YES
-
Heating
Electric, Forced Air
-
Pet friendly
N/A
Exterior
-
Garage
Yes
-
Garage spaces
2
-
Construction Materials
Other, Brick, Vinyl Siding
-
Other Exterior Features
Lighting
-
Parking
Garage Door Opener, Garage, Driveway, Inside Entrance, Attached
-
Patio and Porch Features
Deck, Patio
-
Pool
No
-
Waterfront YN
NO
-
View
Water, Creek/Stream, Trees/Woods, Garden, Scenic
Area & Lot
-
Lot Features
Cul-De-Sac, Secluded, Few Trees, Back Yard
-
Lot Size(acres)
1.75
-
Lot Size(square feet)
76,294
-
Property Type
Residential
-
Property Sub Type
Single Family Residence
-
Architectural Style
Colonial, Contemporary
Price
-
Sales Price
$825,000
-
Tax Amount
$7,407
-
Sq. Footage
4,311
-
Price/SqFt
$191
HOA
-
Association
YES
-
Association Fee
$125
-
Association Fee Frequency
Annually
-
Association Fee Includes
N/A
School District
-
Elementary School
COLIN POWELL ACADEMY
-
Middle School
COLIN POWELL ACADEMY
-
High School
FRIENDLY
Property Features
-
New Construction
NO
-
Foundation Details
Permanent
-
Senior Community YN
NO
-
Sewer
Public Sewer
-
Tax Lot
38
-
Water Source
Public
Schedule a Showing
Showing scheduled successfully.
Mortgage calculator
Estimate your monthly mortgage payment, including the principal and interest, property taxes, and HOA. Adjust the values to generate a more accurate rate.
Your payment
Principal and Interest:
$
Property taxes:
$
HOA fees:
$
Total loan payment:
$
Total interest amount:
$
Location
County
PRINCE GEORGES
Elementary School
COLIN POWELL ACADEMY
Middle School
COLIN POWELL ACADEMY
High School
FRIENDLY
Listing Courtesy of Deirdre Thao Vo, Samson Properties
RealHub Information is provided exclusively for consumers' personal, non-commercial use, and it may not be used for any purpose other than to identify prospective properties consumers may be interested in purchasing. All information deemed reliable but not guaranteed and should be independently verified. All properties are subject to prior sale, change or withdrawal. RealHub website owner shall not be responsible for any typographical errors, misinformation, misprints and shall be held totally harmless.

Salesperson, Branch Manager- Cumberland
Steve MacGray
Call Steve today to schedule a private showing.

* Listings on this website come from the FMLS IDX Compilation and may be held by brokerage firms other than the owner of this website. The listing brokerage is identified in any listing details. Information is deemed reliable but is not guaranteed. If you believe any FMLS listing contains material that infringes your copyrighted work please review our DMCA policy and learn how to submit a takedown request.© 2024 FMLS.
Related Properties
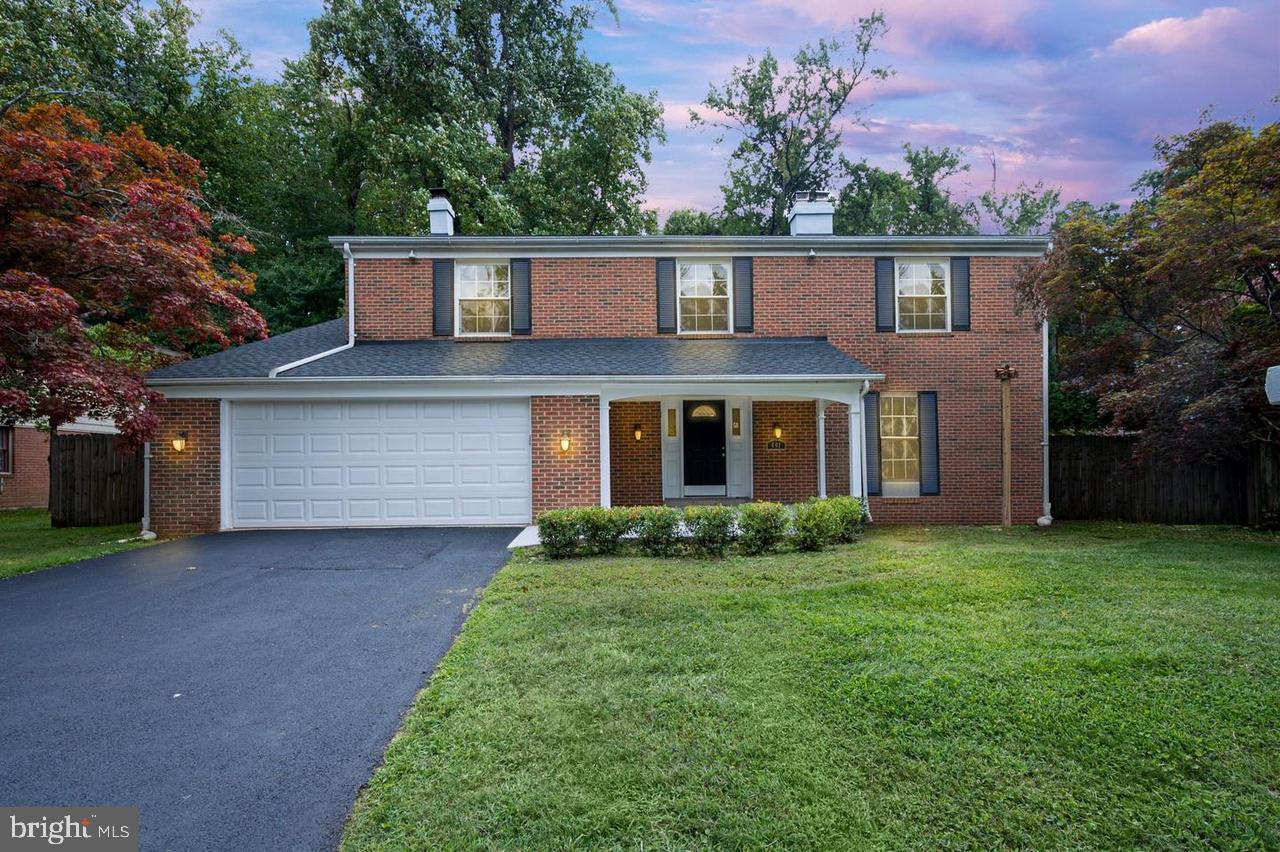
FORT WASHINGTON
401 REXBURG AVENUE
5 Beds
4 Baths
2,682 Sq.Ft.
$660,000
MLS#: MDPG2209610

FORT WASHINGTON
7801 ALLENTOWN FARM COURT
5 Beds
4 Baths
3,636 Sq.Ft.
$749,000
MLS#: MDPG2220048
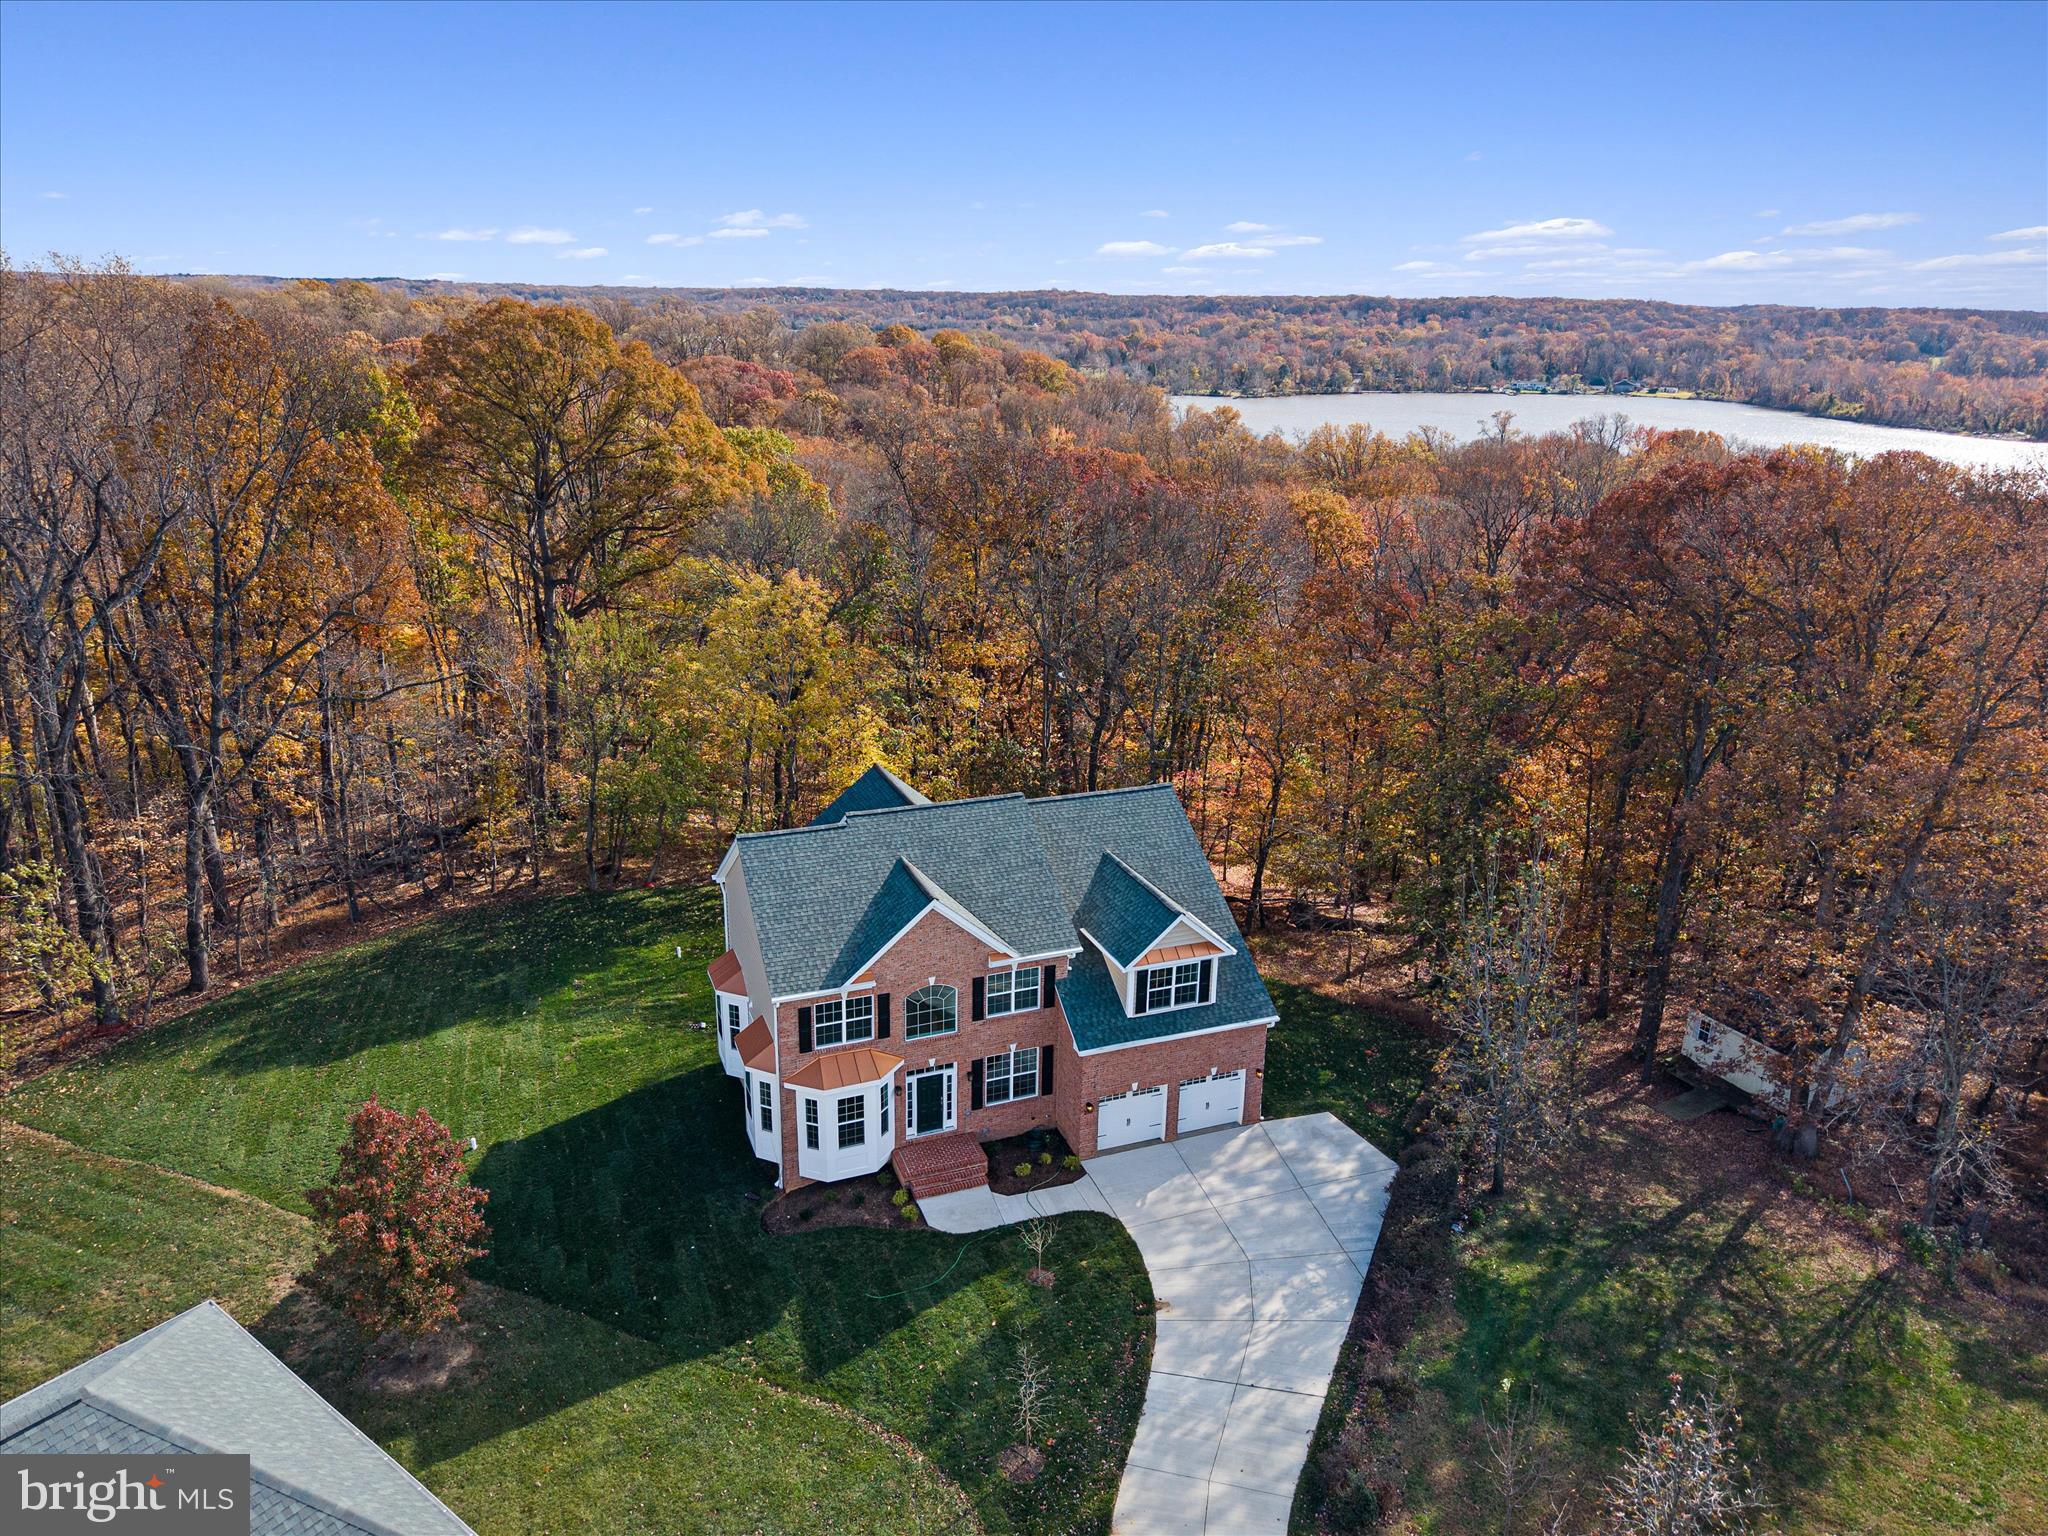
FORT WASHINGTON
200 LISMORE DRIVE
5 Beds
3 Baths
4,800 Sq.Ft.
$929,000
MLS#: MDPG2181626

FORT WASHINGTON
1608 FELWOOD STREET
3 Beds
3 Baths
3,120 Sq.Ft.
$710,000
MLS#: MDPG2221986

FORT WASHINGTON
12905 KILBURNIE CIRCLE
5 Beds
4 Baths
3,032 Sq.Ft.
$750,000
MLS#: MDPG2221698

FORT WASHINGTON
8817 FRAN DEL DRIVE
5 Beds
3 Baths
5,239 Sq.Ft.
$715,000
MLS#: MDPG2219268

FORT WASHINGTON
11007 RIVERVIEW ROAD
6 Beds
3 Baths
4,637 Sq.Ft.
$979,999
MLS#: MDPG2218518

FORT WASHINGTON
11007 BATTLEMENT LANE
5 Beds
3 Baths
3,560 Sq.Ft.
$714,990
MLS#: MDPG2223110

FORT WASHINGTON
603 DIGGES LANE
4 Beds
3 Baths
4,200 Sq.Ft.
$739,950
MLS#: MDPG2217188

FORT WASHINGTON
12906 ARGYLE CIRCLE
6 Beds
3 Baths
4,164 Sq.Ft.
$689,000
MLS#: MDPG2223154
