Features & Amenities

Interior

  • Other Interior Features

    Ceiling Fan(s), Elevator, Pantry, Walk-In Closet(s), Vaulted Ceiling(s), High Ceilings, Crown Molding, Open Floorplan

  • Total Bedrooms

    2

  • Bathrooms

    2

  • Above Grade Finished Area

    1340.0

  • Basement YN

    NO

  • Cooling YN

    YES

  • Cooling

    Central Air, Ceiling Fan(s), Electric

  • Fireplace YN

    YES

  • Heating YN

    YES

  • Heating

    Exhaust Fan, Natural Gas, Forced Air

  • Main Level Bedrooms

    2

  • Pet friendly

    Yes

Exterior

  • Garage

    Yes

  • Garage spaces

    1

  • Other Exterior Features

    Balcony

  • Parking

    Garage Door Opener, Off Street, Paved, Garage, Parking Lot, Inside Entrance, Community Structure

  • Pool

    No

  • Waterfront YN

    NO

Area & Lot

  • Property Type

    Residential

  • Property Sub Type

    Condominium

  • Architectural Style

    Unit/Flat

Price

  • Sales Price

    $329,900

  • Tax Amount

    $2,779

  • Sq. Footage

    1,340

  • Price/SqFt

    $246

HOA

  • Association

    YES

  • Association Fee 2

    $460

  • Association Fee

    $68

  • Association Fee Frequency

    Quarterly

  • Association Fee 2 Frequency

    Monthly

  • Association Fee Includes

    N/A

School District

  • Elementary School

    N/A

  • Middle School

    N/A

  • High School

    N/A

Property Features

  • New Construction

    NO

  • Accessibility Features

    Accessible Elevator Installed

  • Association Amenities

    Clubhouse, Elevator(s), Jogging Path

  • Senior Community YN

    NO

  • Sewer

    Public Sewer

  • Tax Lot

    311K

  • Water Source

    Public

Schedule a Showing

Showing scheduled successfully.

<
>
IN PERSON
VIA CHAT

What is 3 + 4 ?


Change time

Mortgage calculator

Estimate your monthly mortgage payment, including the principal and interest, property taxes, and HOA. Adjust the values to generate a more accurate rate.

Your payment

Principal and Interest:

$

Property taxes:

$

HOA fees:

$

Total loan payment:

$

Total interest amount:

$

Location

County

HARFORD

Elementary School

Middle School

High School

Listing Courtesy of Linda L Welsh , Integrity Real Estate

RealHub Information is provided exclusively for consumers' personal, non-commercial use, and it may not be used for any purpose other than to identify prospective properties consumers may be interested in purchasing. All information deemed reliable but not guaranteed and should be independently verified. All properties are subject to prior sale, change or withdrawal. RealHub website owner shall not be responsible for any typographical errors, misinformation, misprints and shall be held totally harmless.

Agent Steve MacGray

Branch Manager- Cumberland

Steve MacGray

Call Steve today to schedule a private showing.


* Listings on this website come from the FMLS IDX Compilation and may be held by brokerage firms other than the owner of this website. The listing brokerage is identified in any listing details. Information is deemed reliable but is not guaranteed. If you believe any FMLS listing contains material that infringes your copyrighted work please click here to review our DMCA policy and learn how to submit a takedown request.© 2024 FMLS.
PENTHOUSE LIVING AT ITS BEST!
Beautiful, immaculate and truly move-in ready, this exceptional 2-bedroom, 2-full-bath condominium offers numerous updates and thoughtful features sure to please even the most particular buyer. Enjoy the spacious and inviting living room featuring luxury vinyl plank flooring, floating shelving, a gas fireplace with mantel, track lighting, chair rail and sliding glass doors leading to the screened-in balcony with privacy shade—an ideal spot to relax and enjoy your morning coffee or unwind at the end of the day.

The adjoining dining room features luxury vinyl plank flooring, crown molding and picture-frame molding, creating an elegant setting for everyday dining or entertaining. The beautifully appointed kitchen offers granite countertops, ceramic backsplash, breakfast bar, pantry, flat-top stove, refrigerator with icemaker, dishwasher, microwave and under-cabinet lighting.  A brand-new garbage disposer is an added bonus. Just off the kitchen, the comfortable den provides additional living space and features luxury vinyl plank flooring.

The spacious primary bedroom features luxury vinyl plank flooring, ceiling fan, chair rail and a walk-in closet. The beautifully updated primary bath offers  ceramic flooring, double-sink vanity and a spacious walk-in shower complete with built-in shelf, grab bar and seat. The second bedroom also features luxury vinyl plank flooring and a ceiling fan. The hall bath includes a tub/shower combination, ceramic surround and luxury vinyl plank flooring.

A convenient laundry/utility room includes the washer, dryer and built in cabinets. The furnace is approximately six years old and the owner has replaced all of the windows throughout the condominium. Custom Top Down/Bottom Up cellular shades provide privacy and flexible light control. There is also an abundance of closet space for all your storage needs.

For added convenience, take the elevator directly to the ground/lower level where your assigned garage and storage space await. With its penthouse location, extensive updates, beautiful finishes, screened balcony, garage and storage, this condominium offers a wonderful combination of comfort, style and convenience.

COME SEE ALL THAT THIS EXCEPTIONAL HOME HAS TO OFFER-YOU WILL NOT BE DISAPPOINTED!

311 WILLRICH CIRCLE K 311K

Message successfully sent.

What would you like to know?

What is 3 + 4 ?

I agree to receive email communication and understand I can unsubscribe at any time.

I agree to be contacted by Charis Realty Group via call, email, and text for real estate services. To opt out, you can reply 'stop' at any time or reply 'help' for assistance. You can also click the unsubscribe link in the emails. Message and data rates may apply. Message frequency may vary. Privacy Policy

Related Properties

New on site 3 days ago
Welcome to Spenceola Farms! This end-of-group garage townhome offers an unbeatable location w/ lots of potential to tailor to your taste! *Unique wide-open floor plan *3-level bump-out *Over 2500 sf living space *Split level 2-story open foyer floods this home w/tons of natural light *Bow & box windows for a unique living room layout *3 bedroom 2.5 bath *Eat-In kitchen w/ oak cabinets & lots of counter space *Additional breakfast area w/ slider to deck makes for great times & entertaining  *Large deck overlooks trees &  common area *Spacious primary bedroom w/ sitting area, walk-in closet & large bath *Huge unfinished lower level w/ bump out, slider to back yard, windows for extra natural light, & bath rough-in - Just waiting for your imagination and contractor of your choice!   One of the area's most sought-after locations offers a community pool, clubhouse, tot lot, walking trails & access to the Ma & Pa Trail!!  Sold as-is. Price reflects needed repairs and updates
#MDHR2058852

FOREST HILL

134 SPENCER CIRCLE

3 Beds

2 Baths

1,688 Sq.Ft.

$362,000

MLS#: MDHR2058852

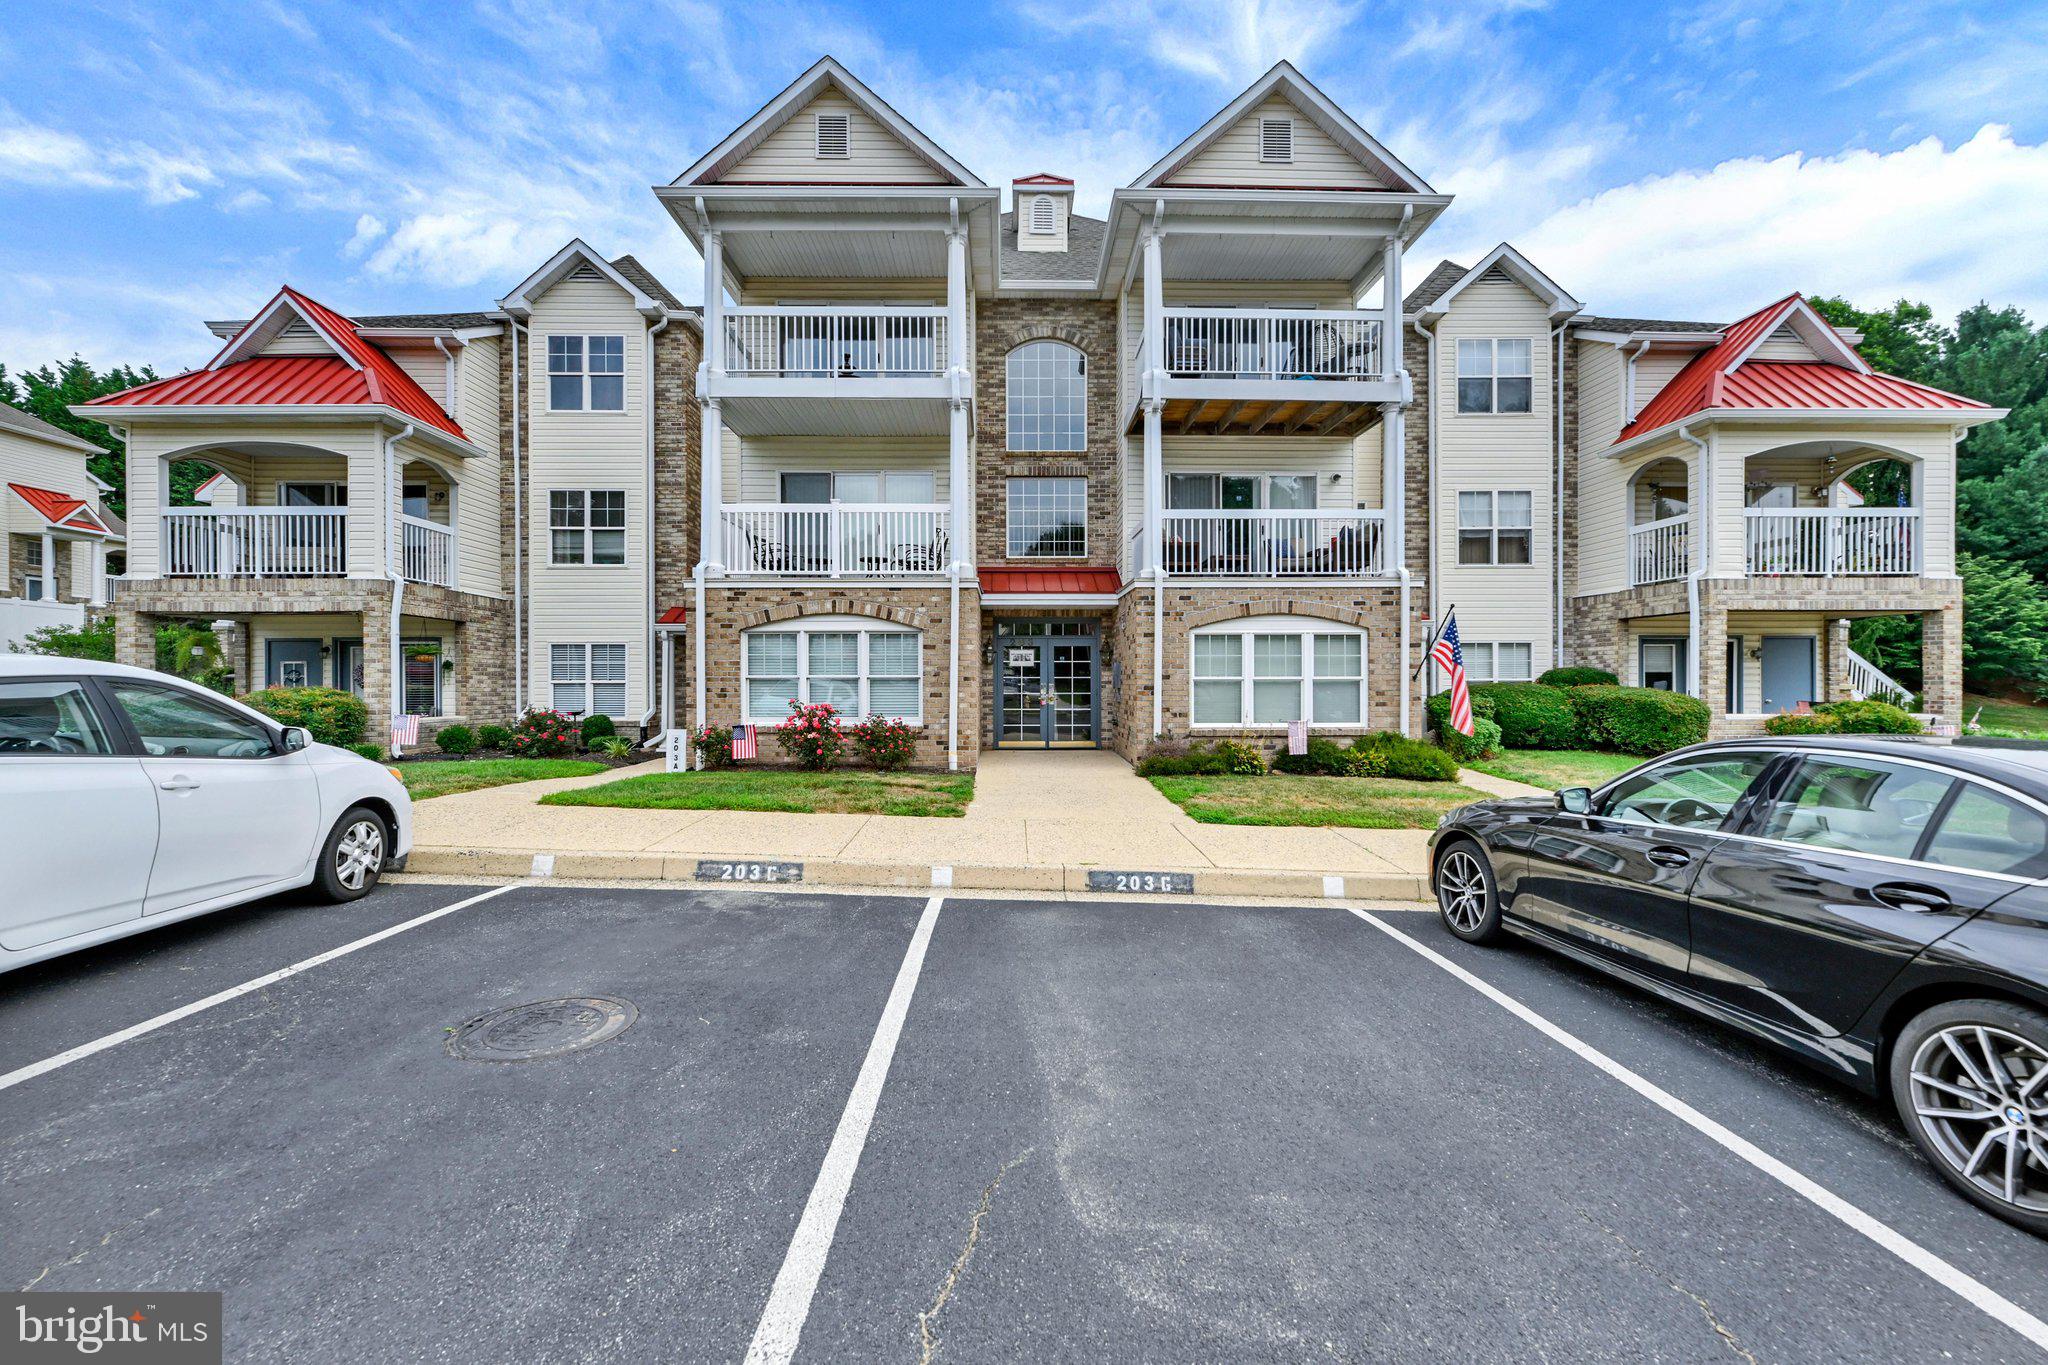
THE HIGHLIGHTS: Top-Floor Condo with No Upstairs Neighbors | 2 Bedrooms & 2 Full Baths | Private Balcony Off the Primary Suite | Spacious Walk-In Closet | Furniture Included—Potential Turnkey Opportunity | 2023 Water Heater | Water & Sewer Included in Condo Fee | Assigned Parking Plus Abundant Guest Parking | Community Pool, Walking Trails, Clubhouse & Playground | Pet-Friendly | Verizon Fios & Comcast Available | Walk to Shopping, Dining, Banks & Everyday Conveniences | THE DETAILS: Some homes make life easier. This one makes life simpler. Welcome to 203 Kimary Court, where low-maintenance living meets one of Harford County’s most convenient locations. Situated on the top floor with no neighbors above, this bright and spacious condo offers added privacy and comfortable, easy living. The open layout is filled with natural light and provides plenty of space to relax or entertain. The primary suite features a large walk-in closet and en suite bath plus its own private balcony, the perfect place for morning coffee or a quiet evening outdoors. A generously sized second bedroom and second full bath offer flexibility for guests, a home office, or roommate living. The water heater was replaced in 2023. The condo is positioned between neighboring units, which helps retain warmth. The owner reports that it requires very little heat during the winter, an added benefit for buyers who appreciate efficient, comfortable living. Life at Spenceola Farms extends beyond your front door. Residents enjoy a community pool with new pool furniture, scenic walking trails, a clubhouse, playground, and neighborhood activities for all ages, including the annual Turkey Trot and other community events throughout the year. The location is hard to beat. Walk to grocery stores, restaurants, banks, coffee shops, and everyday conveniences, while downtown Bel Air, parks, and commuter routes are just minutes away. Verizon Fios and Comcast are both available. The condo fee includes water and sewer, and the recently repaved parking lot offers an assigned space along with plenty of additional parking for guests. With the furniture included, this may also be an appealing opportunity for an investor seeking a more turnkey option—or for a buyer who simply wants to move in without starting from scratch. Whether you are purchasing your first home, downsizing, or adding to an investment portfolio, 203 Kimary Court offers comfort, convenience, and a true sense of community.
#MDHR2058086

FOREST HILL

203 KIMARY COURT 203-K

2 Beds

2 Baths

1,400 Sq.Ft.

$279,900

MLS#: MDHR2058086
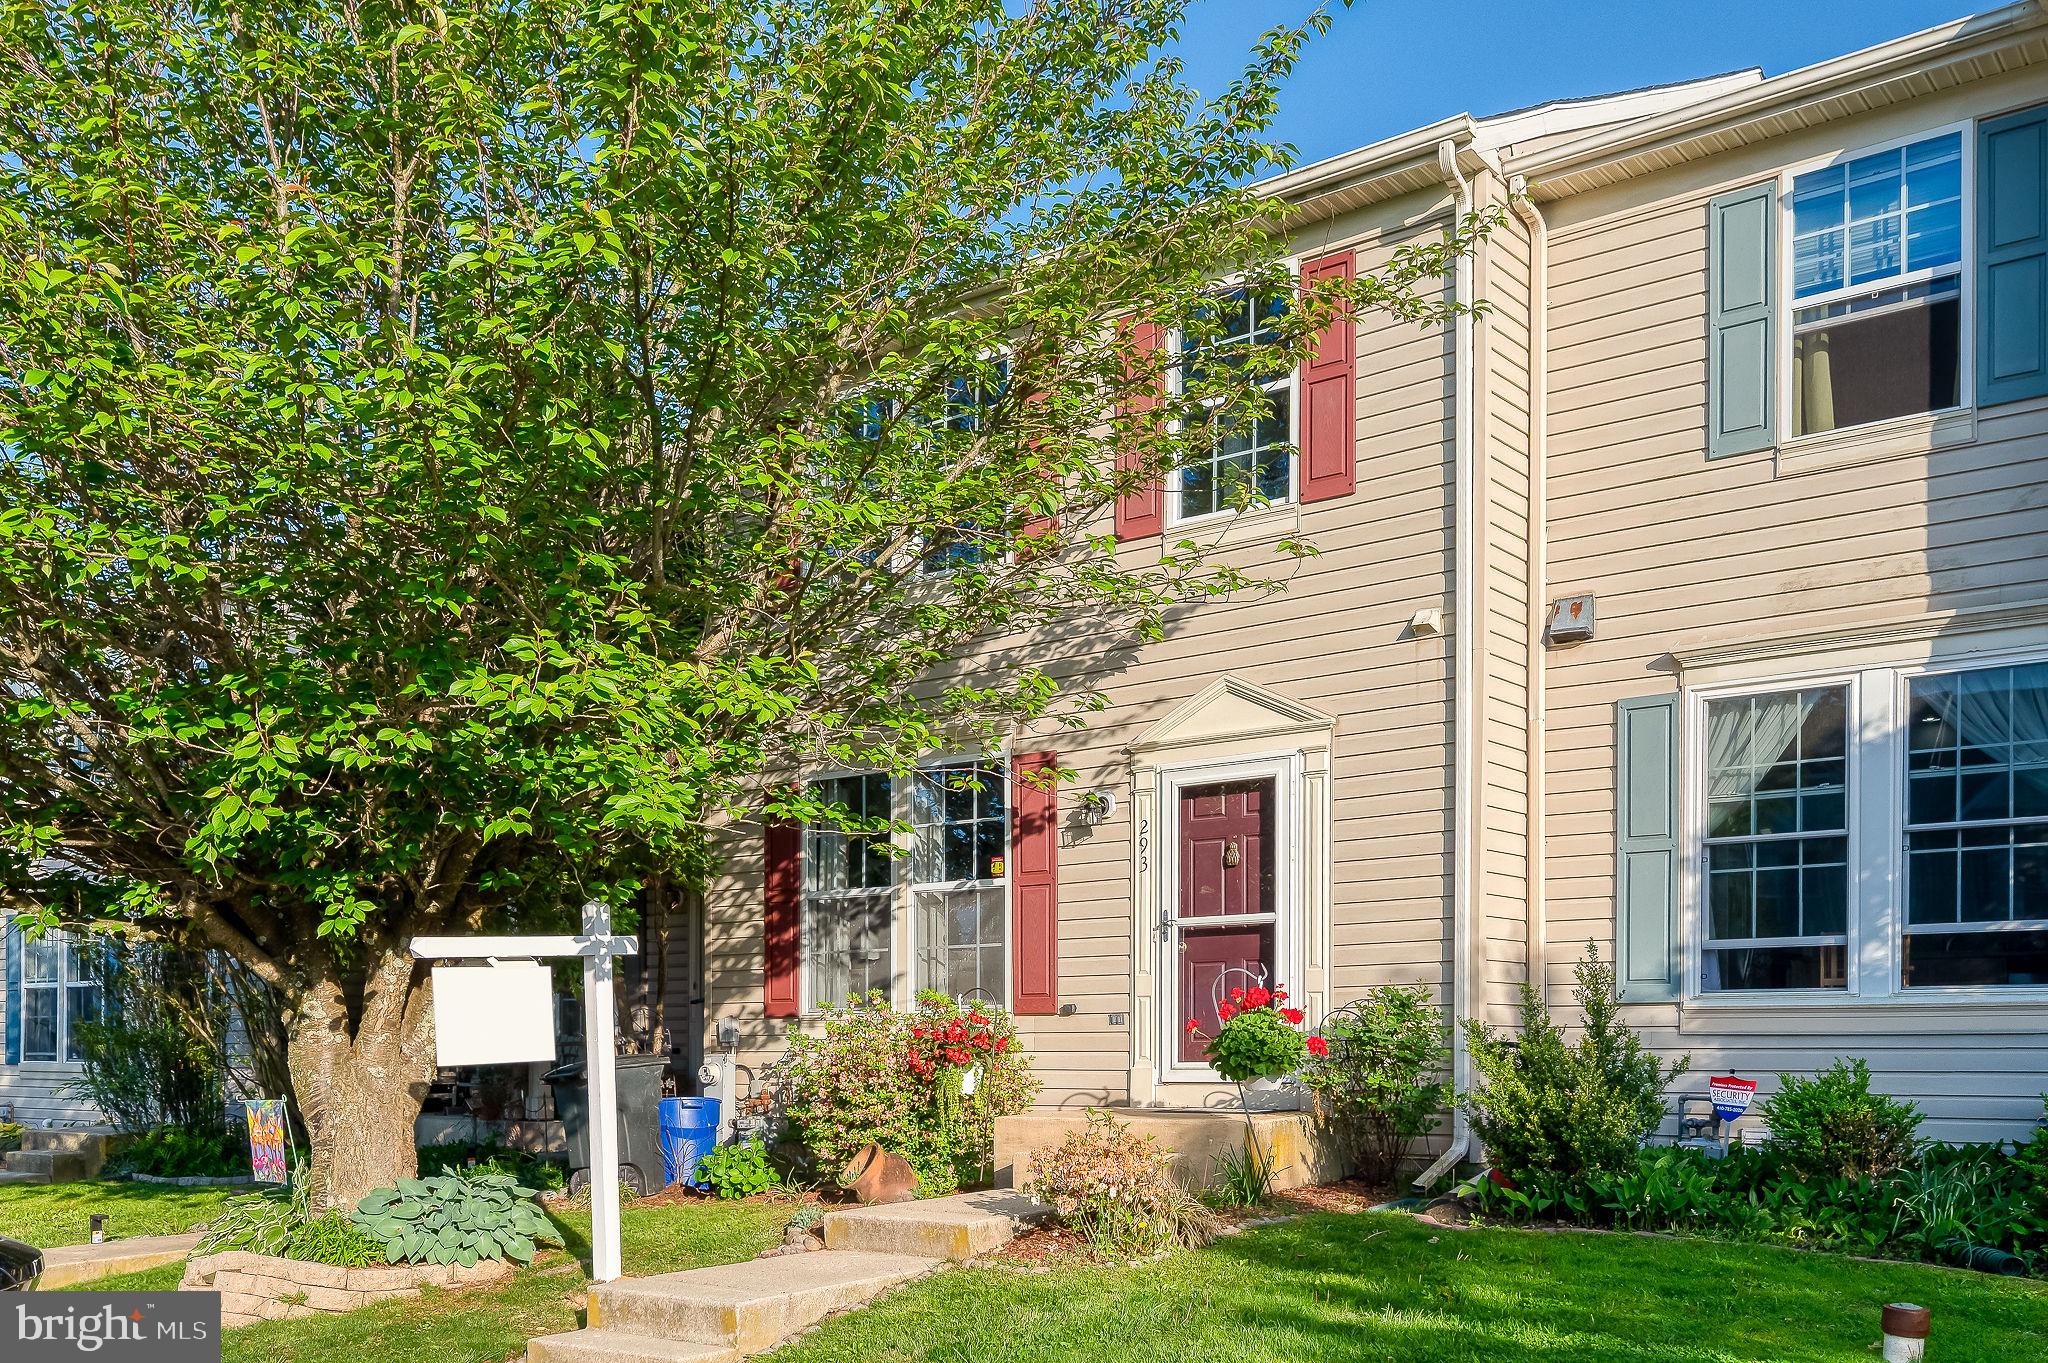
Beautiful 3 Bedroom Brick Front Townhome Features Double Master Bedrooms w/Walk In Closets, Large Country Kitchen/Dining Combo, Living Room, Possible 3rd Bedroom in Finished Lower Level w/Rough In for Bath, Roof 1 year young, Recent Heat & Air, Deck overlooking Fenced Yard Backing to Woods. Close to Everything!  Community Pool membership fee, Need to Join.
#MDHR2054676

FOREST HILL

293 SPENCER CIRCLE

3 Beds

1 Baths

1,280 Sq.Ft.

$344,900

MLS#: MDHR2054676

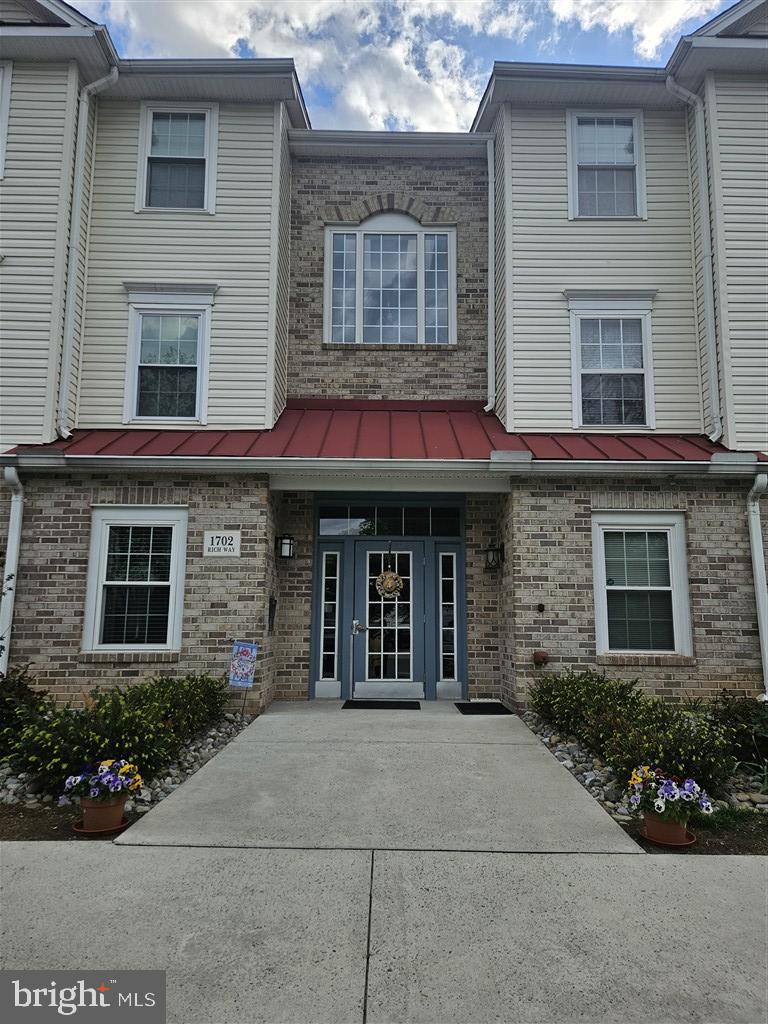
FRESHLY PAINTED - ELEVATOR PENTHOUSE CONDO with 2 bedrooms, 2 baths, cathedral ceilings, walk in closet, white kitchen with granite countertops, pantry and stainless steel appliances. Plenty of living space with a living room, dining room, family room & screened in porch make this the perfect spot! Second bedroom can be used as an office. This is downsizing done right! HVAC approximately 7 years old. Main bath has tub/shower, primary bath has a large walk in shower stall. Close to shopping, community pool, and walking trails. Condo & HOA Associations. Come see this beauty today!
#MDHR2054904

FOREST HILL

1702 RICH WAY 3D

2 Beds

2 Baths

1,326 Sq.Ft.

$265,000

MLS#: MDHR2054904

This 2-bedroom, 2-bath top-floor condominium in Spencerola Farms combines approximately 1,300 square feet of single-level living with access to a community in-ground pool. Presented in excellent condition, this penthouse-level home features a spacious primary suite, a second bedroom and full bath, an in-unit washer and dryer, and a private patio that extends the living space outdoors. Located in an elevator-served building, the top-floor setting offers added privacy and convenience, while parking lot parking provides easy everyday access in Forest Hill.
#MDHR2058228

FOREST HILL

204-J KIMARY COURT 3B

2 Beds

2 Baths

1,300 Sq.Ft.

$275,000

MLS#: MDHR2058228

New on site 4 days ago
COMING SOON! SHOWINGS BEGIN AT THE OPEN HOUSE THIS THURSDAY EVENING 4:00PM-6:00PM. 

Welcome to Durham Manor! This is the townhome you've been waiting for. The inviting main level features a comfortable living room with hardwood floors, crown molding and plenty of natural light. The kitchen features granite countertops, a center island with seating, pantry, and convenient access to the rear deck. Step outside to enjoy the oversized 16' x 15' walk-out deck, added in 2024, overlooking the well-maintained yard and wooded area. Back inside in the dining area, a custom built-in corner cabinet adds additional character and storage. A stylish powder room completes the main level.

Upstairs, you'll find three bedrooms and a hall bathroom. The spacious primary bedroom features a vaulted ceiling and a large walk-in closet. Additional linen storage is in the hallway. The renovated primary bathroom, completed in 2021, offers a heated honeycomb tile floor, custom shower niche, floating shelves and granite countertop. The additional bedrooms feature ceiling fans, ample closet space and luxury vinyl plank floors.

The walk-out lower level provides valuable additional living space with a spacious family room, accent plank wall. ample storage space and a full bathroom with glass-enclosed shower. The utility/laundry room includes a washer and dryer, utility sink, cabinet storage and workspace. A full-light exterior door provides easy access to the rear yard and blue slate stone patio. Accent lighting, hardscaping and a storage shed add functionality and charm.

Additional highlights include a Bosch gas HVAC system installed in 2024 and electric air filtration system. With flexible living space across three levels, an updated primary bath, fantastic outdoor space and a convenient Durham Manor location. this is ready for you to call it home!
#MDHR2058814

FOREST HILL

105 PADEN COURT

3 Beds

2 Baths

2,160 Sq.Ft.

$350,000

MLS#: MDHR2058814

Don't miss this spacious townhouse offering something no other townhouse on the circle has - Third Level Living Area! This incredible bonus space offers endless possibilities and is perfect for an additional bedroom, home office, gaming room, media room, private reading area. 
The second level features three bedrooms, while the basement provides even more flexible living space with the potential for an additional bedroom, office.
Step inside and enjoy fresh paint and brand-new flooring through the main and upper levels, giving the home a fresh, updated feel from the moment you walk in.
Located in the sought-after Durham Manor neighborhood, this home stands out with its exceptional amount of living space and versatile floor plan. Whether you need extra bedrooms, work from home space, or extra room for entertaining, this property delivers.
#MDHR2057516

FOREST HILL

1853 BETH BRIDGE CIRCLE

3 Beds

2 Baths

1,376 Sq.Ft.

$375,000

MLS#: MDHR2057516

Enjoy effortless, low-maintenance living in this 1,400 sq ft clean, beautiful and spacious ground-level 3-bedroom, 2-bath condo in the sought-after Spenceola Farms community. Freshly painted and featuring brand-new carpet throughout, this move-in-ready home also boasts hardwood flooring in the generously sized primary suite, complete with a private en-suite bath. The thoughtfully designed floor plan offers a spacious living room, separate dining area, an open kitchen overlooking the inviting family room, and a convenient laundry/utility room. Step outside to the enclosed patio overlooking a peaceful grassy common area, providing a private setting to relax and unwind. Leave the mowing, landscaping, and snow shoveling to the condo association!  Plus, you get to enjoy the community pool all summer long.
#MDHR2058274

FOREST HILL

1701 RICH WAY B B

2 Beds

2 Baths

1,400 Sq.Ft.

$265,000

MLS#: MDHR2058274

Looking for an amazing deal?  This unit is gently lived in, well cared for and ready to move right in. 
Easy main level access. No steps and nicely updated . Bamboo flooring throughout.
Updated contemporary open floor plan features a spacious primary suite with private patio that backs to trees. You will love the updated walk in shower, vanity, lighting and ceramic flooring,
private commode and large walk in closet. Modified open floor features an
updated island kitchen with soft close cabinets and granite counters with accent lighting and
stainless steel appliances plus an extra wall mounted TV.
Second bathroom and second bath very good condition.
Spacious living area with custom track lighting and gas fireplace.
Short walk to gorgeous community pool. Assigned parking near the door.
Property connects to MA & PA trail
Convenient location close to schools, and shopping.
FIOS and Comcast available.
#MDHR2053742

FOREST HILL

205 KIMARY COURT 205-B

2 Beds

2 Baths

1,330 Sq.Ft.

$265,000

MLS#: MDHR2053742

Welcome to Durham Manor! This spacious 3-bedroom plus den, 3.5-bath townhouse offers the perfect opportunity to add your personal touches while enjoying an unbeatable Forest Hill location in the highly sought-after Forest Lakes Elementary School district. The open-concept main level features a bright kitchen overlooking the living and dining areas, creating an ideal layout for everyday living and entertaining. Upstairs, the spacious owner's suite boasts raised ceilings, adding to the home's open and airy feel. The finished walkout basement provides additional flexible living space with a den perfect for a home office, guest space, gym, or playroom, along with a full bath. Step outside to enjoy the oversized rear deck overlooking a large backyard - perfect for relaxing, entertaining, or outdoor activities. Two reserved parking spaces complete the package. Conveniently located near shopping, dining, parks, commuter routes, and everything Forest Hill has to offer, this home is full of potential and ready for its next owner to make it their own!
#MDHR2057464

FOREST HILL

1847 BETH BRIDGE CIRCLE

3 Beds

3 Baths

1,700 Sq.Ft.

$325,000

MLS#: MDHR2057464

 - property

Send a message

Message successfully sent.

Your message

What is 3 + 4 ?

Reason for contacting?

I agree to receive email communication and understand I can unsubscribe at any time.

I agree to be contacted by Charis Realty Group via call, email, and text for real estate services. To opt out, you can reply 'stop' at any time or reply 'help' for assistance. You can also click the unsubscribe link in the emails. Message and data rates may apply. Message frequency may vary. Privacy Policy

Sign Out

Virtual Assistant

Would you like to take the next step with this property? We can help you schedule a showing or virtual tour, or send you more details.

Yes, I would like more information.

Thank You for Your Reply, One of Our Agents will contact you as soon as possible

No, maybe later.

Thank you, you can always contact me via email, phone number or through the contact form.

Realhub AI

Lucy - Your AI-Powered Realtor

Update Your Temporary Password

Personalize your search

Enter your email and we'll notify you immediately when new listings match what you're looking for.

or enter email address

Already have an account ? Login here

Continue your home search

I agree to receive communications and understand I can unsubscribe at any time.

I agree to be contacted by Charis Realty Group via call, email, and text for real estate services. To opt out, you can reply 'stop' at any time or reply 'help' for assistance. You can also click the unsubscribe link in the emails. Message and data rates may apply. Message frequency may vary. Privacy Policy

Already have an account ? Login here

We use cookies

We use cookies primarily for analytics to enhance your experience. By accepting, you agree to our use of these cookies. You can manage your preferences or learn more about our cookies policy.