


Property
Beds
2
Full Baths
2
1/2 Baths
None
Year Built
2016
Sq.Footage
1,614
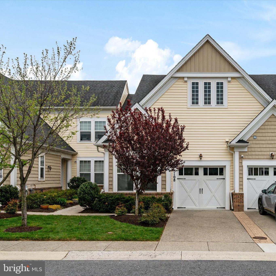
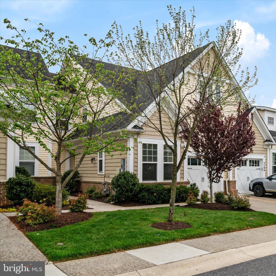
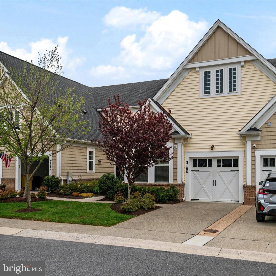
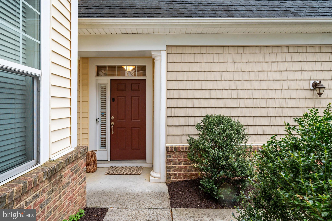
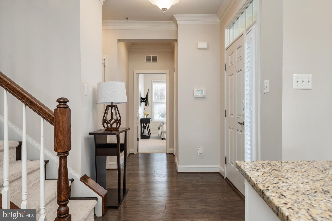
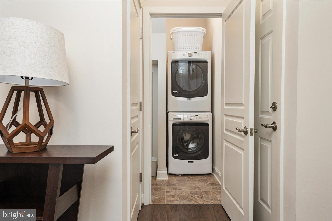
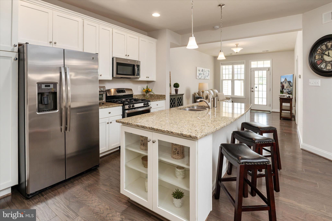
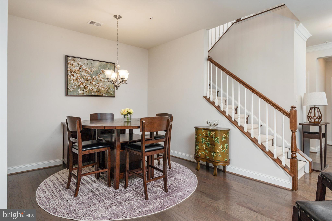
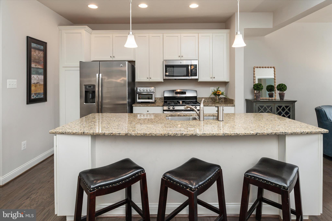
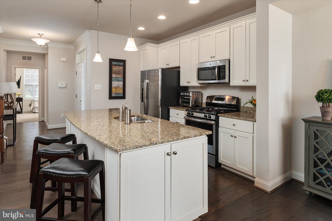
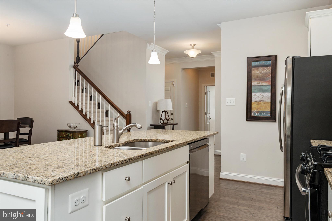
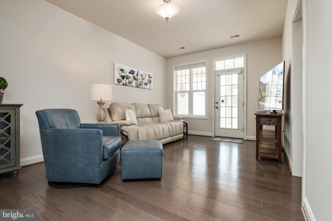
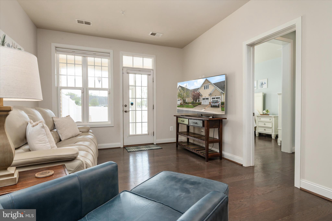
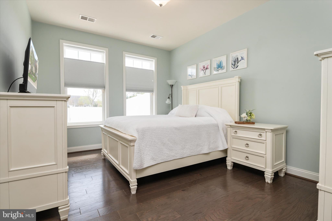
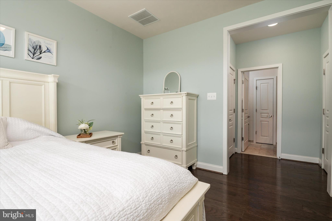
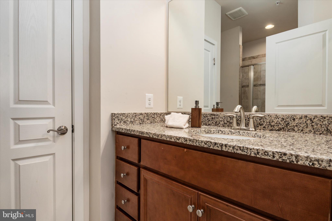
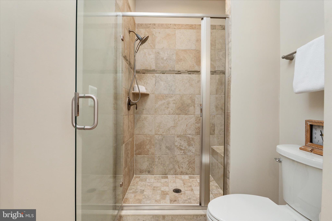
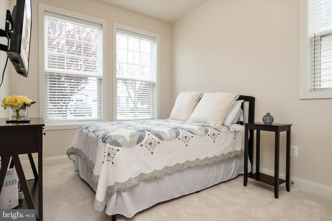
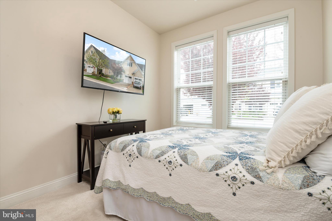
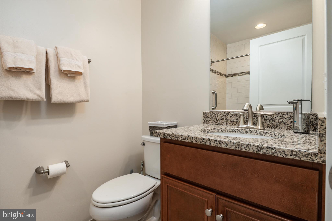
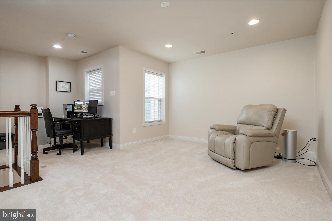
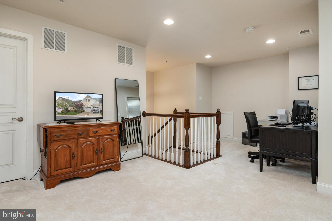
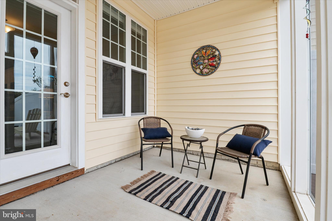
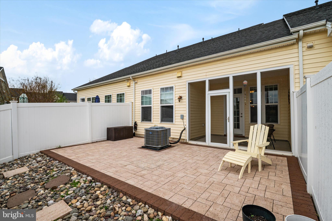
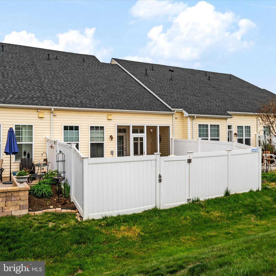
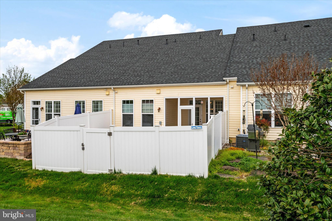
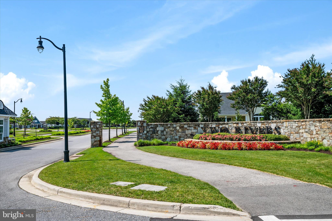
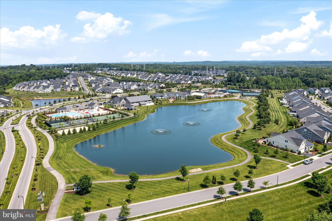
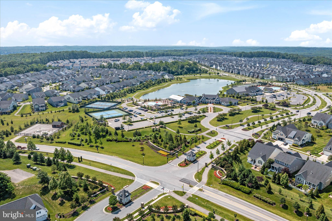
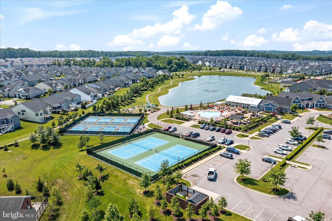
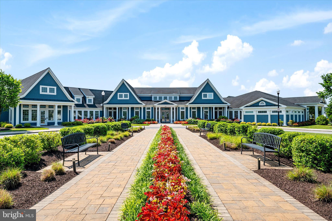
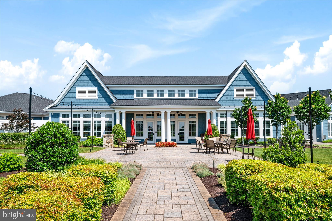
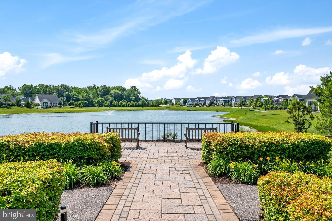
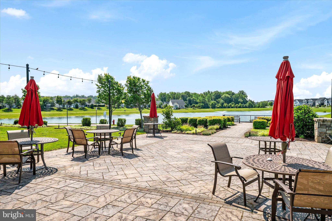
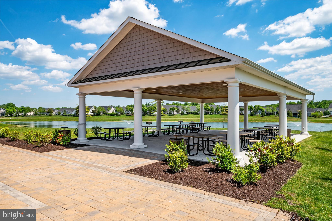
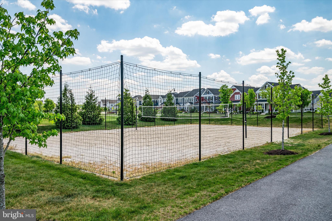
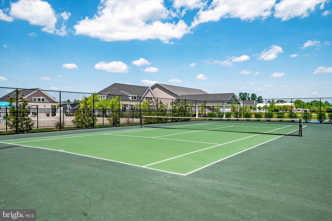
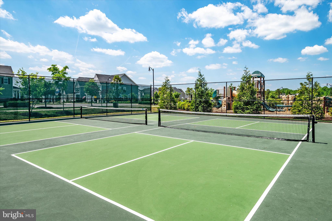
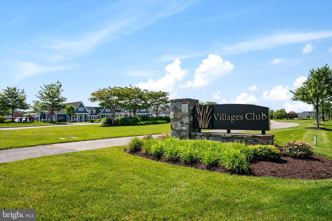
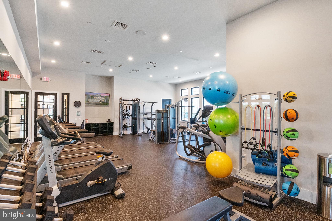
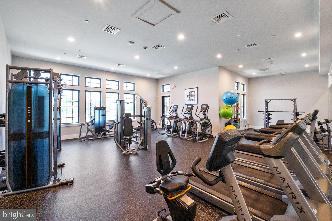
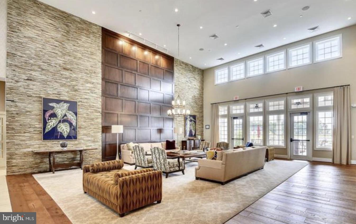
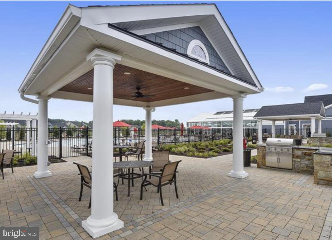
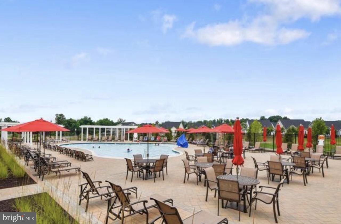
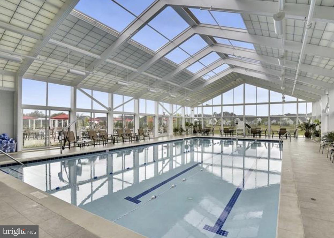
The seller is motivated and ready to sell! A great opportunity at an even better price. If you’ve been considering this home, now is the time to take a look. Welcome home to the vibrant 55+ community of Two Rivers, where comfort, style, and easy living come together beautifully. From the moment you step inside, you'll appreciate the open, thoughtfully designed floor plan and attractive wood flooring that flows throughout the entry, kitchen, dining, and living areas. The heart of the home is the stunning modern kitchen, featuring stainless steel appliances, ample workspace, and island seating—perfect for preparing meals, gathering with friends, or hosting family celebrations. The main-level primary suite provides a peaceful retreat at the end of the day, complete with a spacious walk-in closet and a beautifully appointed en-suite bath featuring a custom tiled shower. A second bedroom offers wonderful flexibility, whether you need guest accommodations, a hobby space, or a dedicated home office. The updated hall bath invites relaxation with its deep soaking tub, creating a spa-like experience right at home. Upstairs, a generous loft expands your living space and can easily serve as a family room, art studio, media room, or entertainment area. An adjacent utility room provides valuable additional storage. Step outside to enjoy your own private outdoor oasis. The screened porch and paver patio create the perfect setting for morning coffee, evening gatherings, or simply unwinding outdoors. The fenced yard offers privacy and a secure space for pets to roam and play. Lovingly maintained and thoughtfully upgraded, this move-in-ready home allows you to immediately enjoy all that Two Rivers has to offer. Residents enjoy an exceptional array of amenities, including heated indoor and outdoor pools with outdoor kitchen, a 15,000 sqft clubhouse, tennis and pickleball courts, demonstration kitchen and fitness, exercise center and yoga studio. Come experience the welcoming lifestyle that makes Two Rivers such a desirable place to call home.
Features & Amenities
Interior
-
Other Interior Features
Kitchen Island, Open Floorplan
-
Total Bedrooms
2
-
Bathrooms
2
-
Above Grade Finished Area
1614.0
-
Basement YN
NO
-
Cooling YN
YES
-
Cooling
Central Air, Electric
-
Fireplace YN
NO
-
Heating YN
YES
-
Heating
Exhaust Fan, Natural Gas, Forced Air, Central
-
Main Level Bedrooms
2
-
Pet friendly
Yes
Exterior
-
Garage
Yes
-
Garage spaces
1
-
Construction Materials
Vinyl Siding
-
Parking
Garage Door Opener, Concrete, Off Street, On Street, Garage, Driveway, Attached
-
Patio and Porch Features
Porch
-
Pool
Yes
-
Pool Features
Community
-
Waterfront YN
NO
Area & Lot
-
Lot Features
Cleared, Few Trees
-
Lot Size(acres)
0.06
-
Lot Size(square feet)
2,570
-
Property Type
Residential
-
Property Sub Type
Townhouse
-
Architectural Style
Colonial
Price
-
Sales Price
$525,000
-
Tax Amount
$5,103
-
Financing Options
Cash, Conventional, FHA, VA
-
Sq. Footage
1,614
-
Price/SqFt
$325
HOA
-
Association
YES
-
Association Fee
$256
-
Association Fee Frequency
Monthly
-
Association Fee Includes
N/A
School District
-
Elementary School
N/A
-
Middle School
N/A
-
High School
N/A
Property Features
-
New Construction
NO
-
Association Amenities
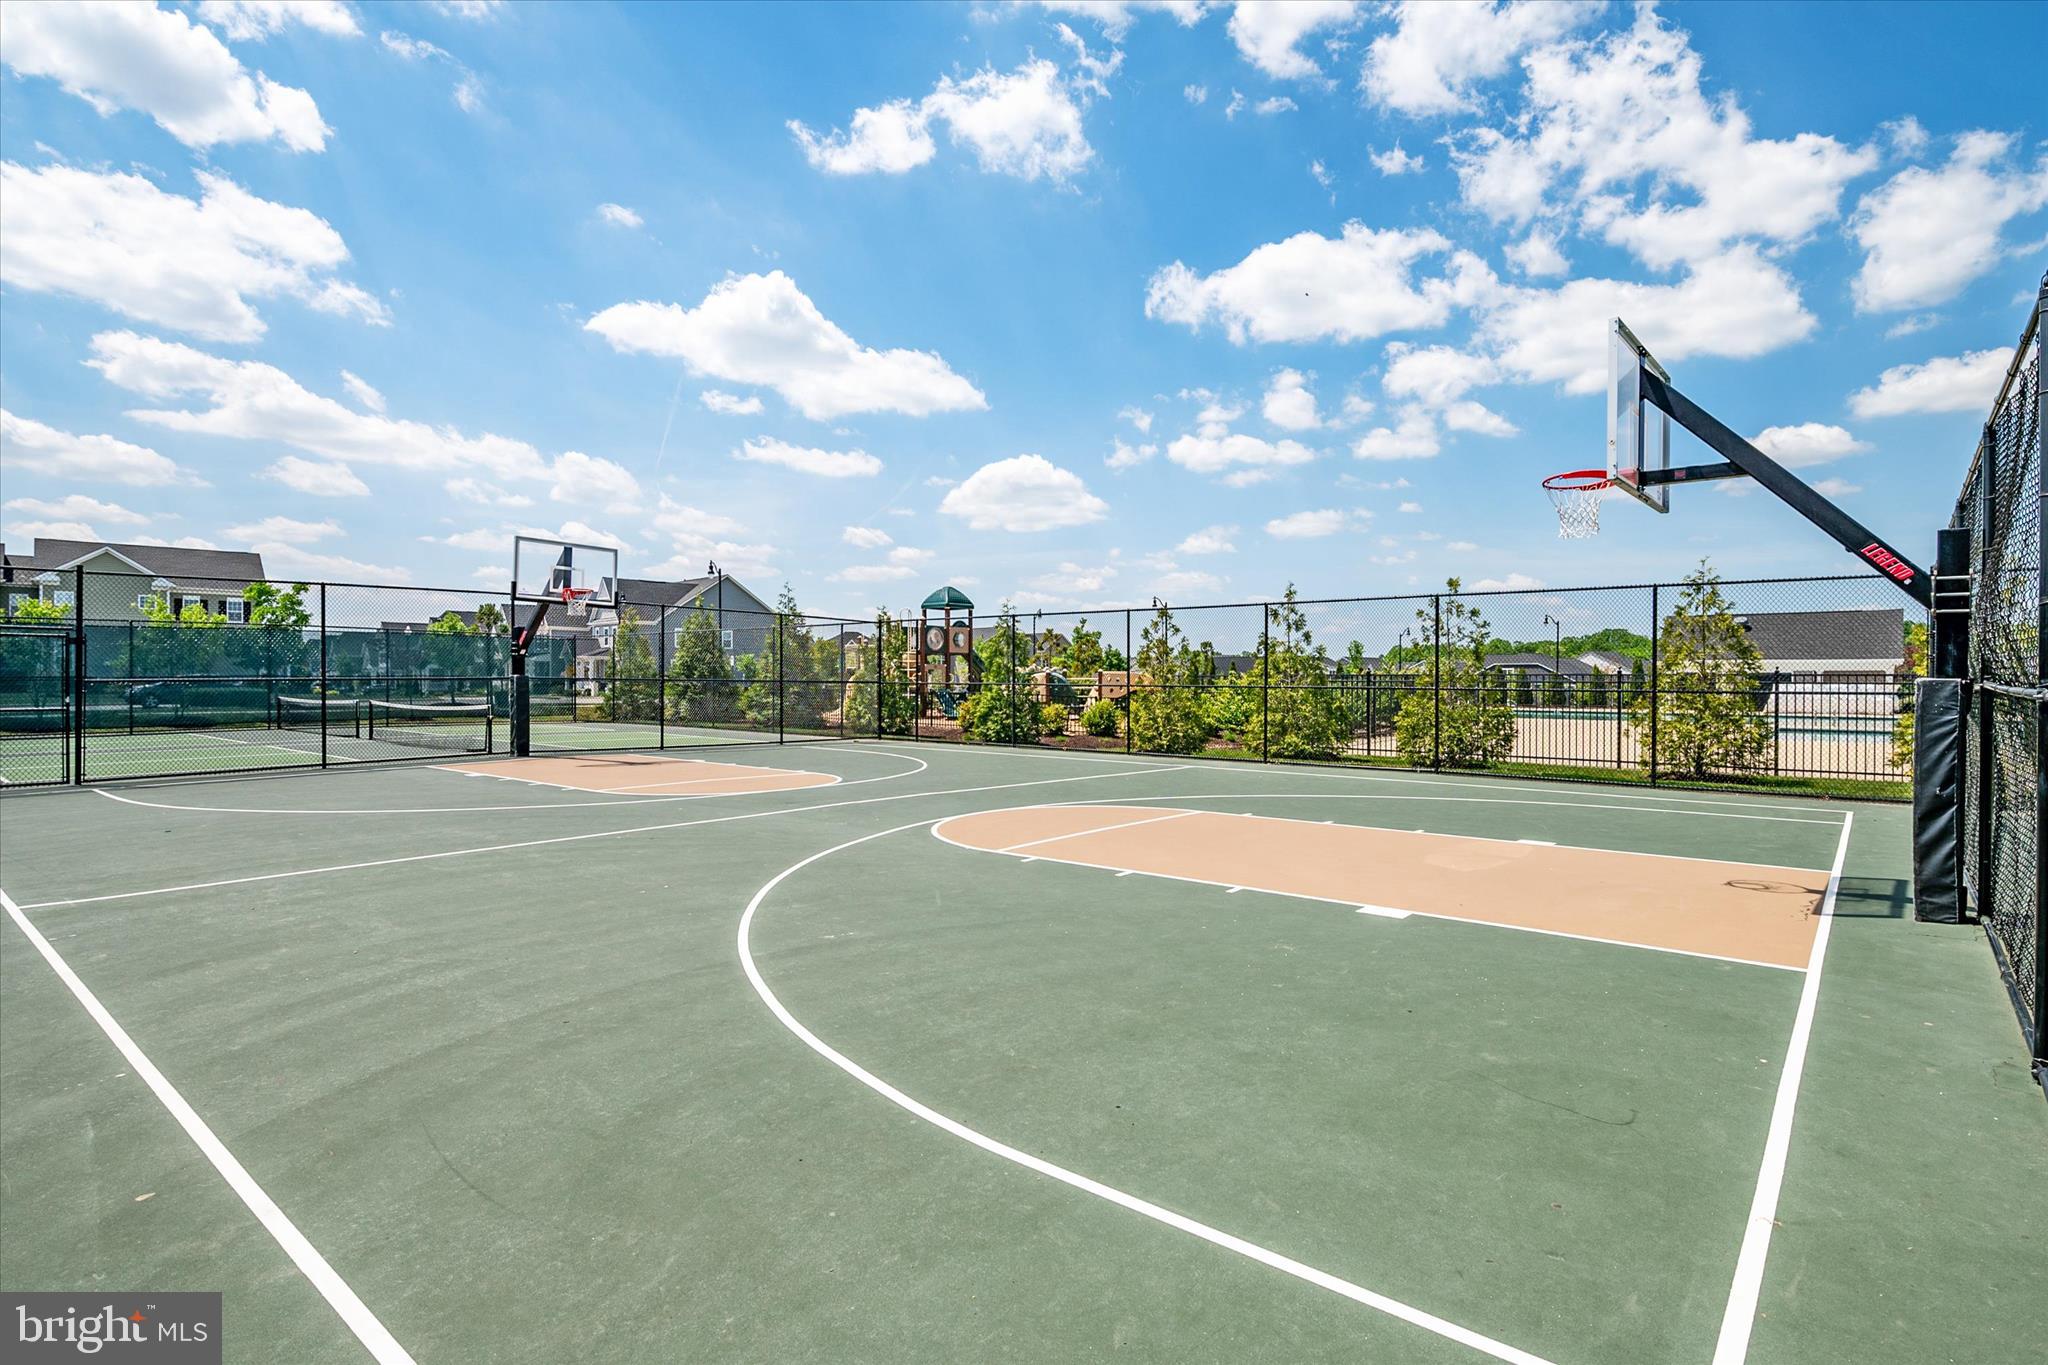
Clubhouse, Tennis Court(s), Picnic Area, Dog Park, Fitness Center, Jogging Path, Recreation Facilities, Playground, Sport Court
-
Senior Community YN
YES
-
Sewer
Public Sewer
-
Tax Lot
320
-
Water Source
Public
Schedule a Showing
Showing scheduled successfully.
Mortgage calculator
Estimate your monthly mortgage payment, including the principal and interest, property taxes, and HOA. Adjust the values to generate a more accurate rate.
Your payment
Principal and Interest:
$
Property taxes:
$
HOA fees:
$
Total loan payment:
$
Total interest amount:
$
Location
County
ANNE ARUNDEL
Elementary School
Middle School
High School
Listing Courtesy of Deborah Laite, Blackwell Real Estate, LLC
RealHub Information is provided exclusively for consumers' personal, non-commercial use, and it may not be used for any purpose other than to identify prospective properties consumers may be interested in purchasing. All information deemed reliable but not guaranteed and should be independently verified. All properties are subject to prior sale, change or withdrawal. RealHub website owner shall not be responsible for any typographical errors, misinformation, misprints and shall be held totally harmless.

Branch Manager- Cumberland
Steve MacGray
Call Steve today to schedule a private showing.

* Listings on this website come from the FMLS IDX Compilation and may be held by brokerage firms other than the owner of this website. The listing brokerage is identified in any listing details. Information is deemed reliable but is not guaranteed. If you believe any FMLS listing contains material that infringes your copyrighted work please click here to review our DMCA policy and learn how to submit a takedown request.© 2024 FMLS.
Related Properties
ODENTON
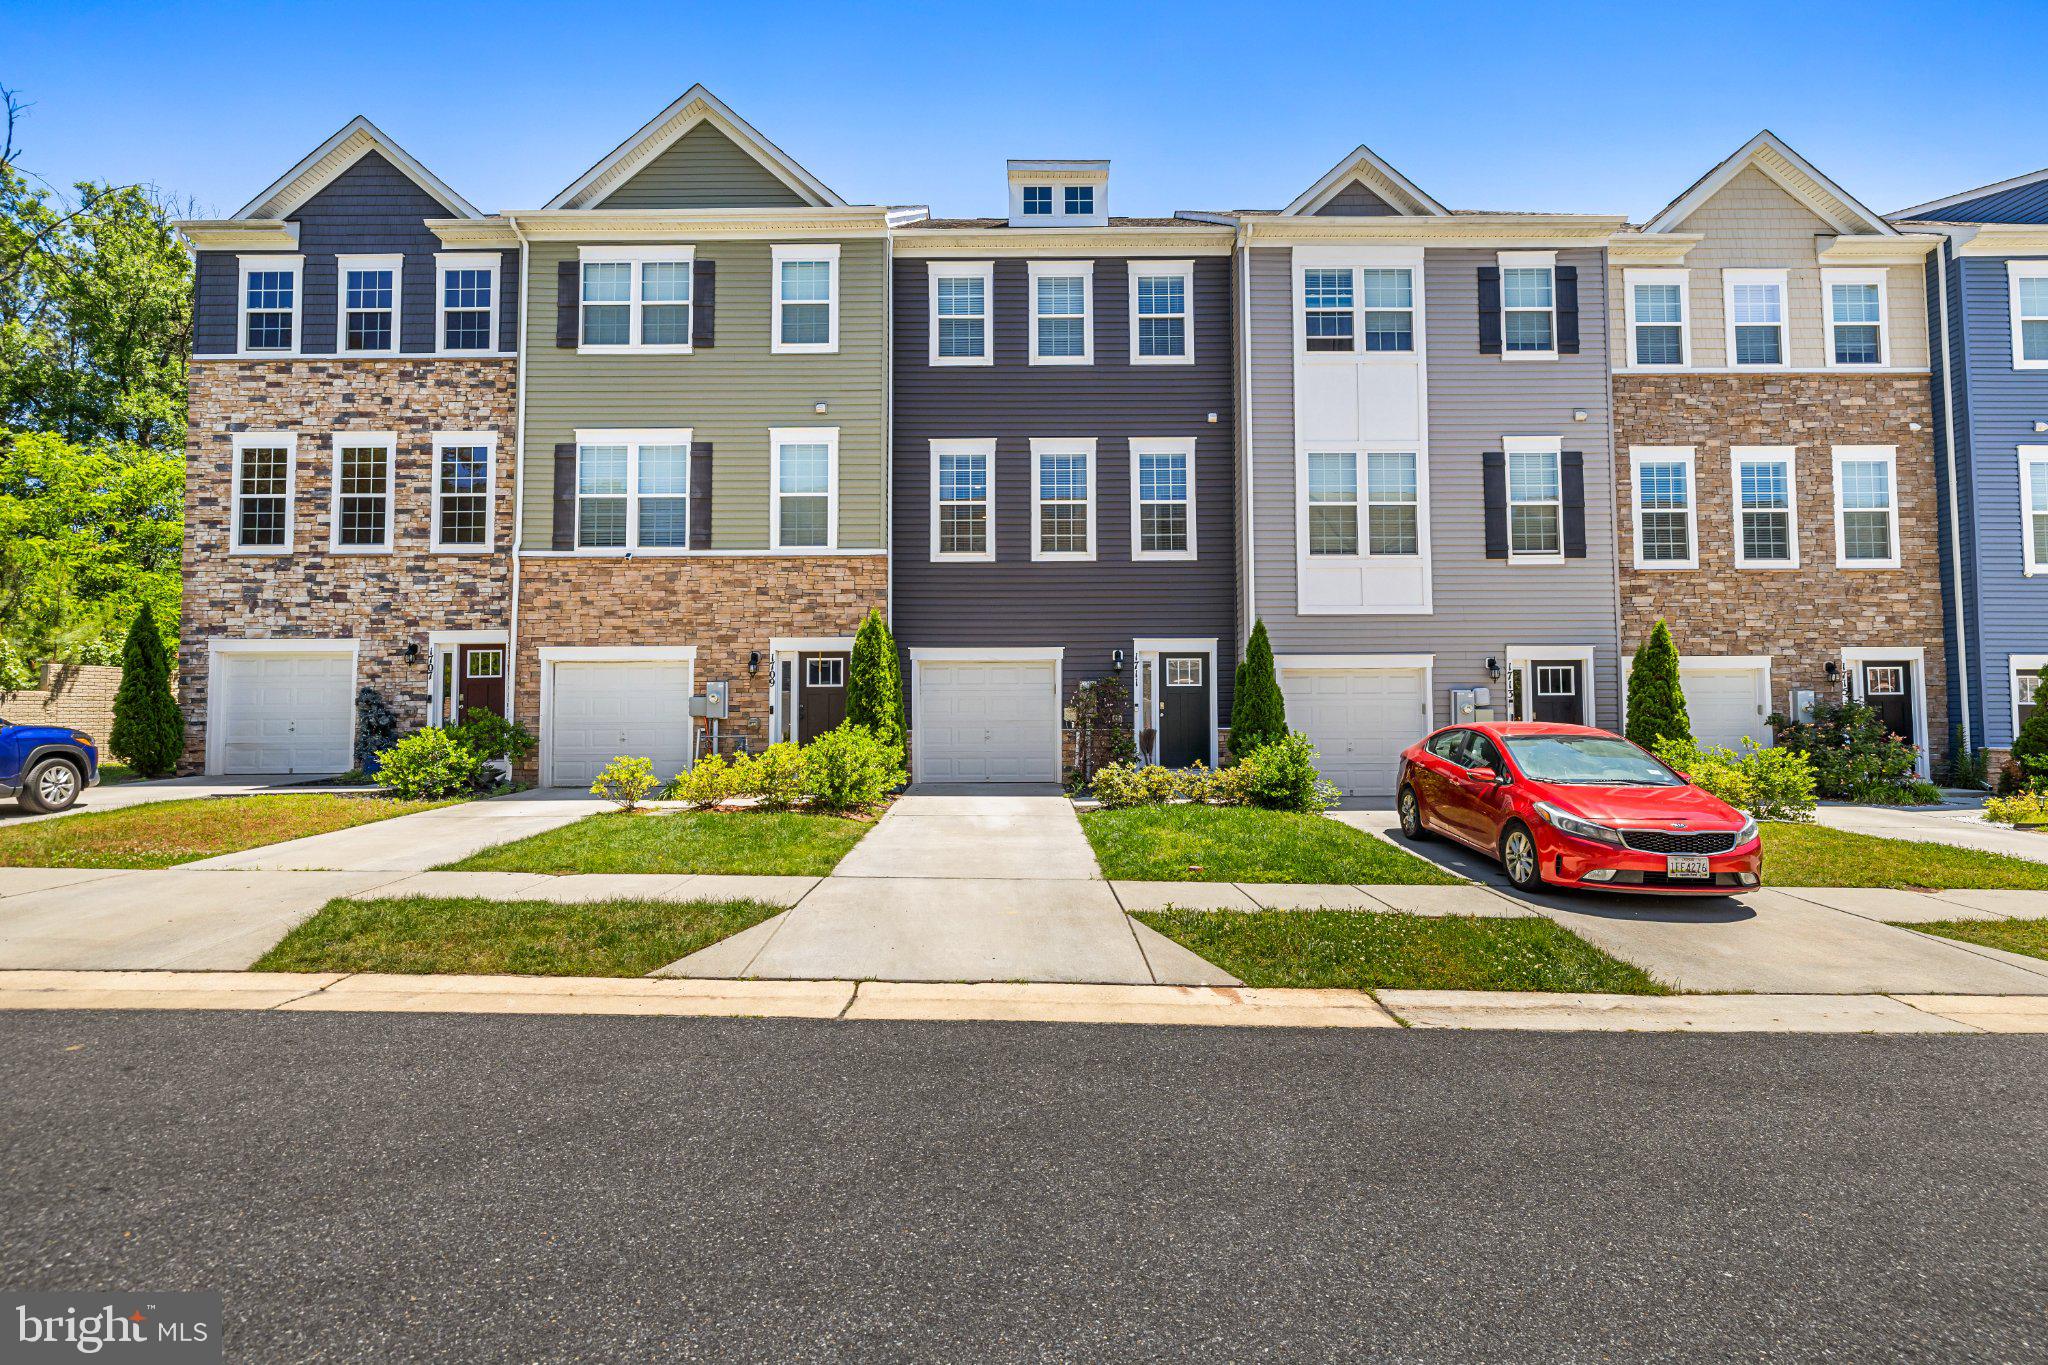
1711 RED FOX TRL TRAIL
3 Beds
2 Baths
2,120 Sq.Ft.
$545,000
MLS#: MDAA2148450
ODENTON
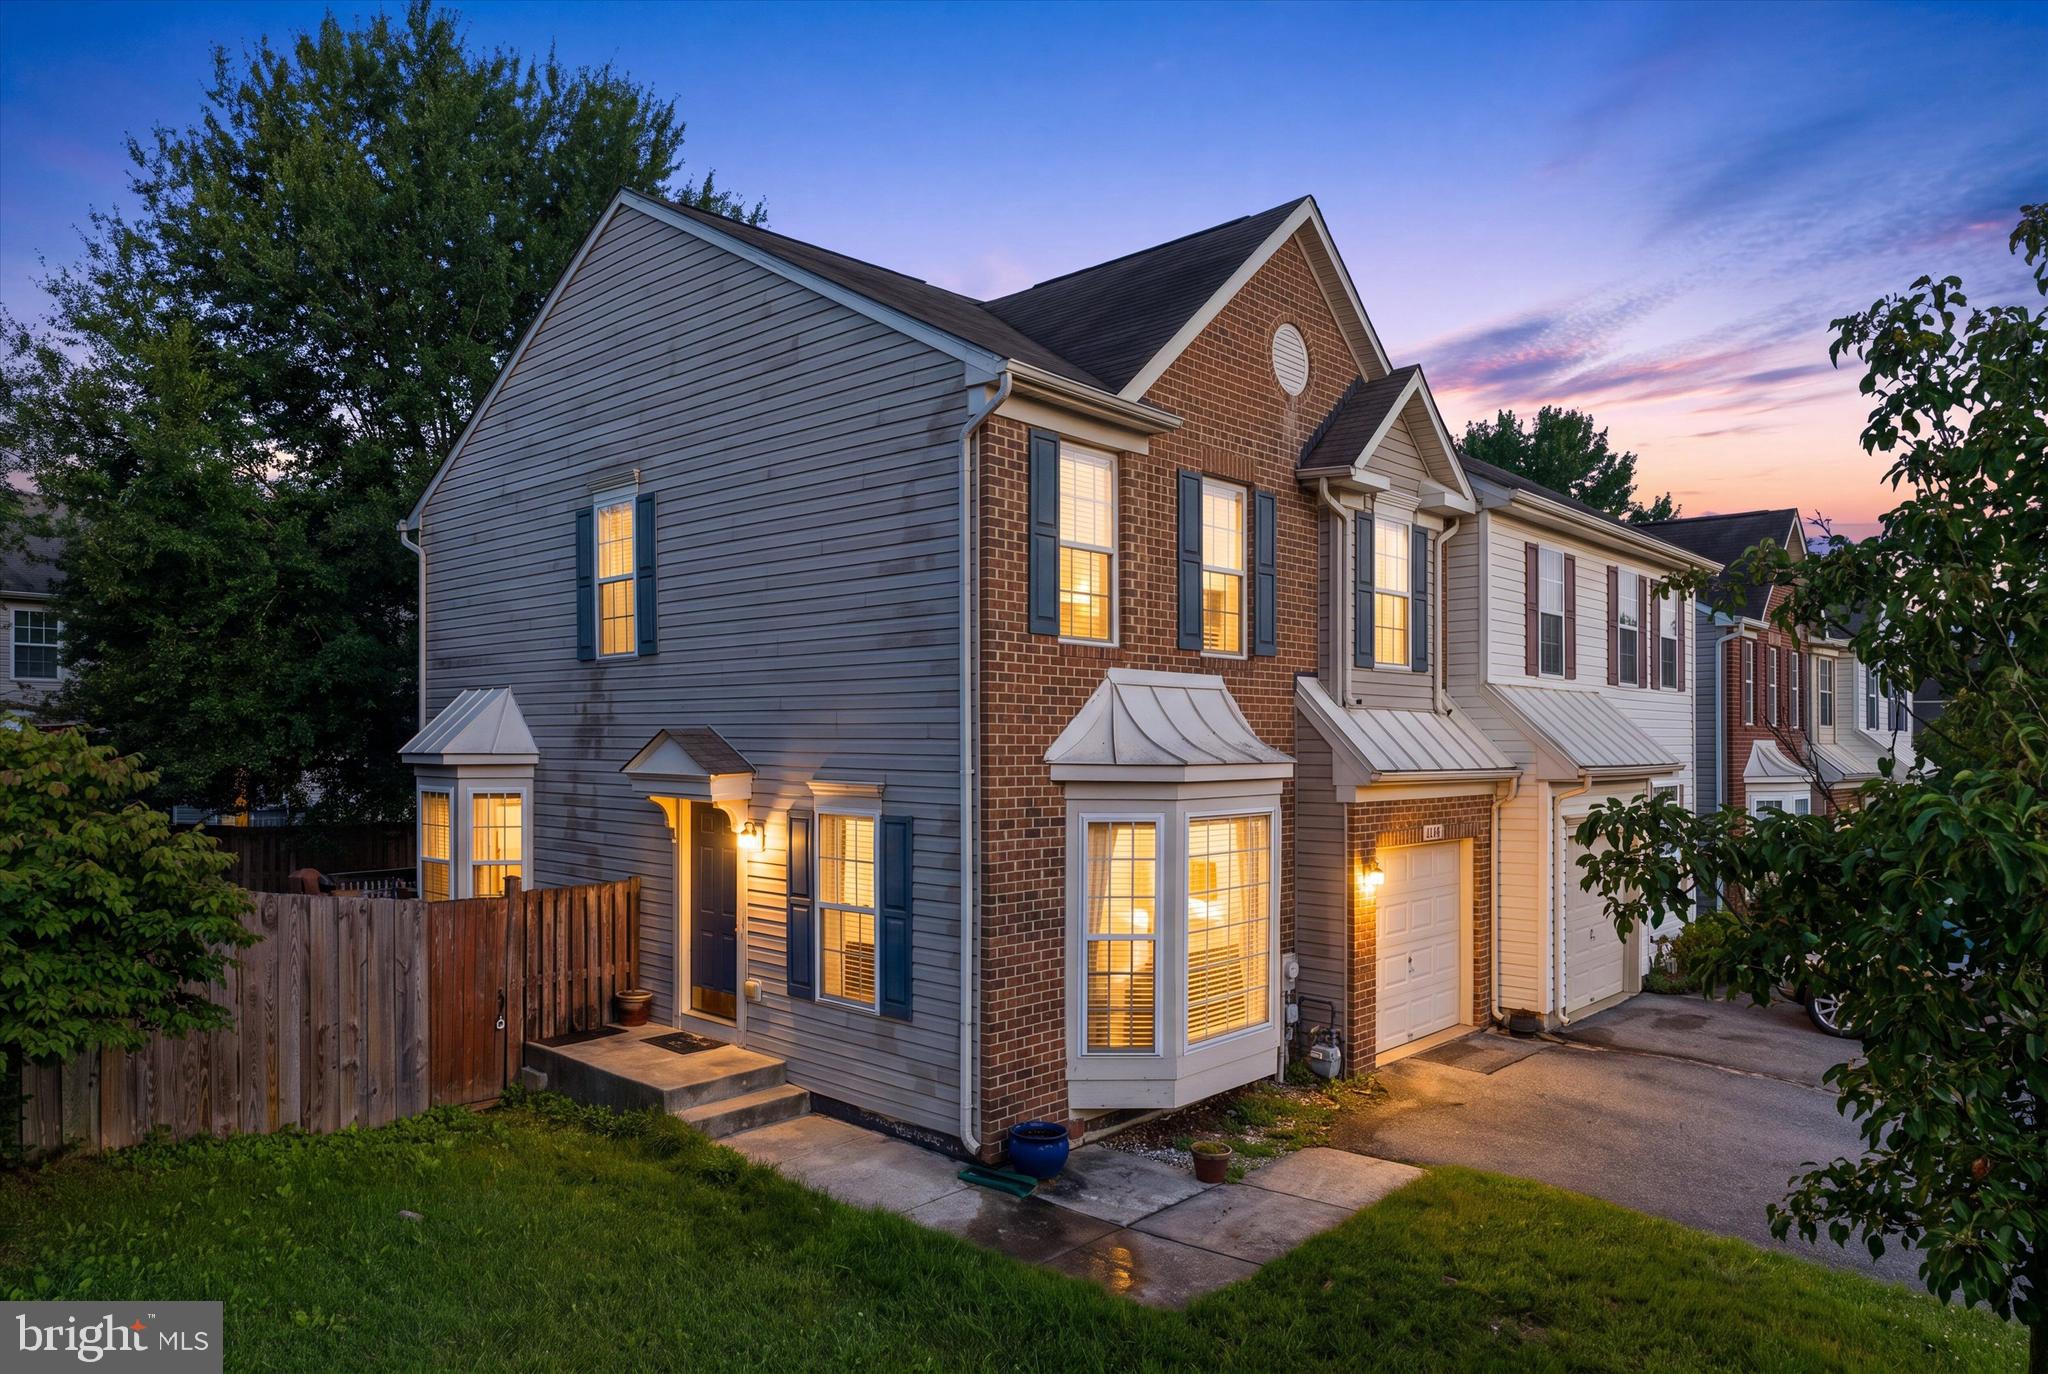
2432 KNAPPS WAY
4 Beds
2 Baths
2,260 Sq.Ft.
$531,000
MLS#: MDAA2150366

ODENTON
1625 BENOLI COURT
4 Beds
2 Baths
2,280 Sq.Ft.
$469,000
MLS#: MDAA2150312

ODENTON
2713 PISCATAWAY RUN DRIVE
3 Beds
2 Baths
1,710 Sq.Ft.
$445,000
MLS#: MDAA2156670
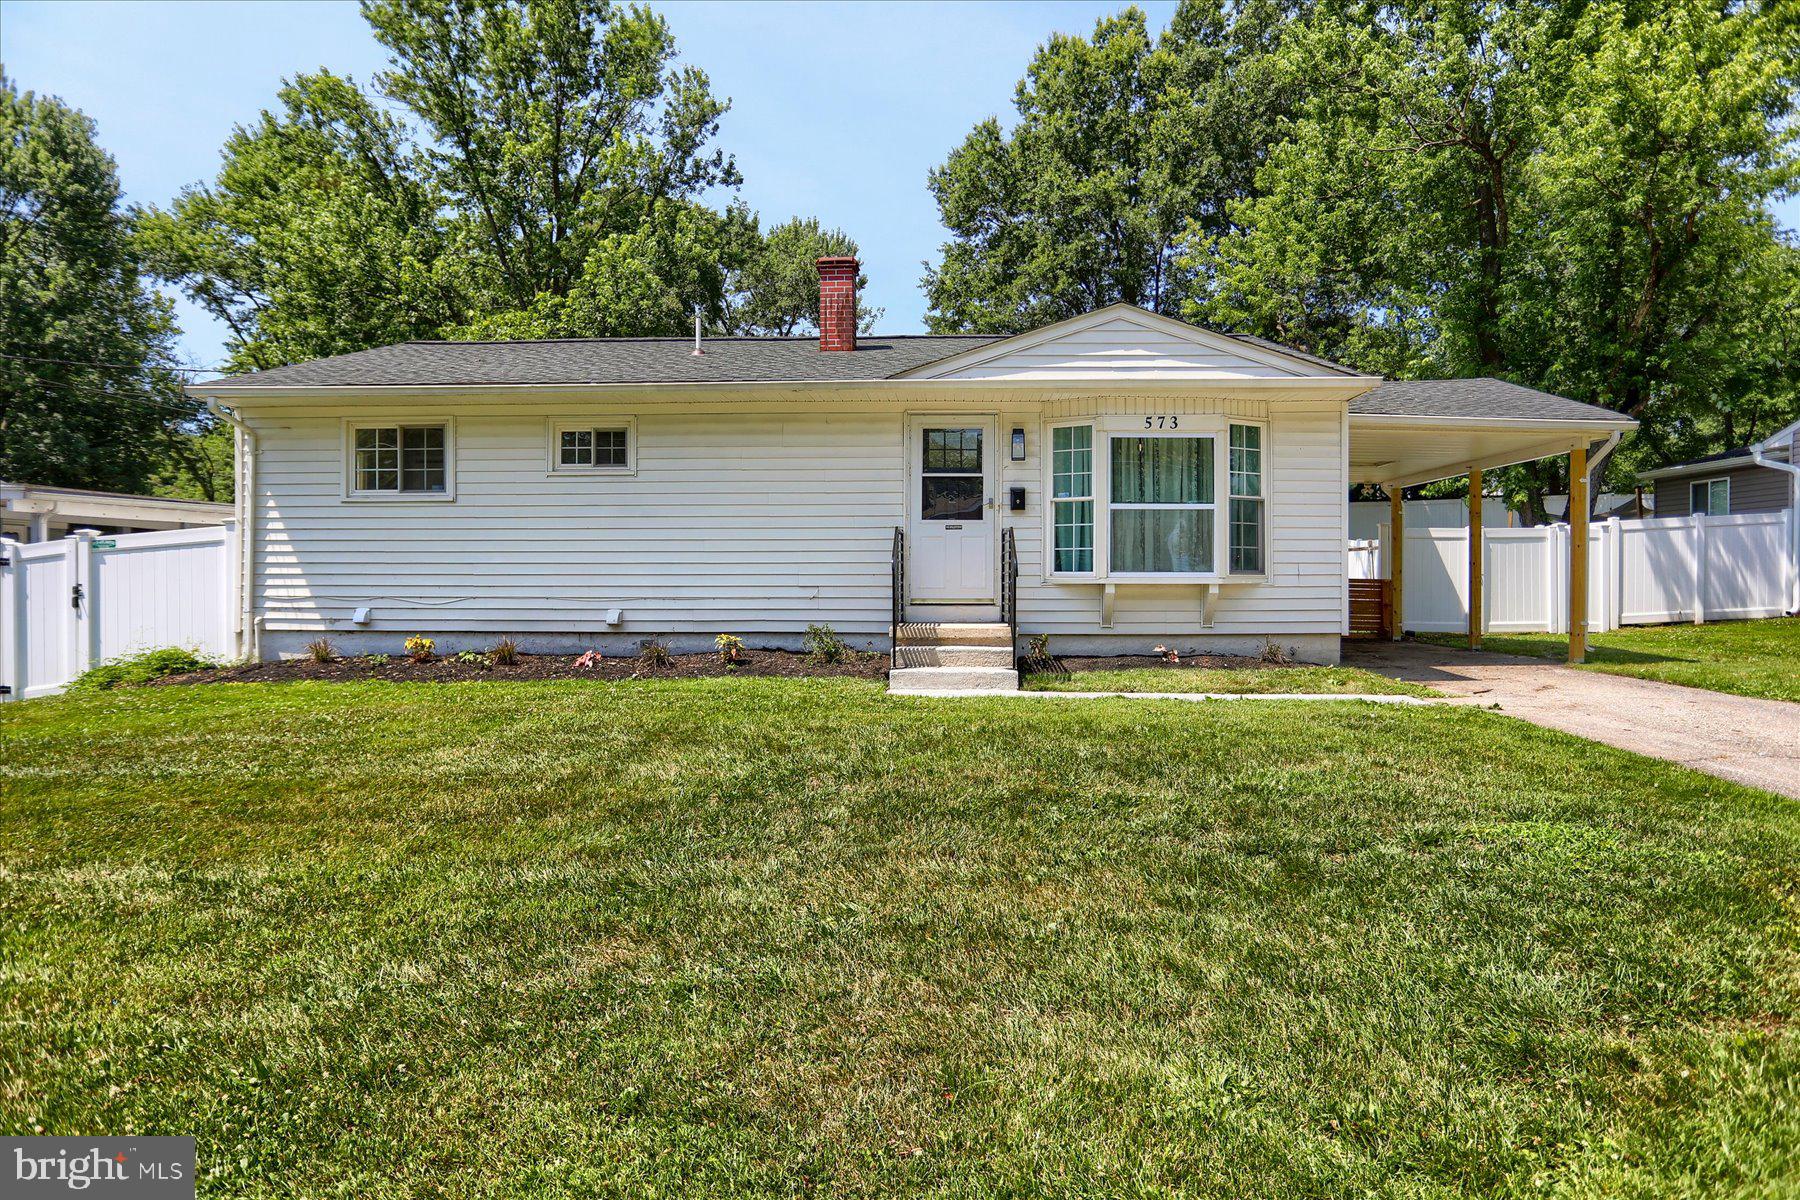
ODENTON
573 RITA DRIVE
4 Beds
3 Baths
1,872 Sq.Ft.
$465,000
MLS#: MDAA2146142

ODENTON
2458 IVY LANDING WAY
3 Beds
1 Baths
2,034 Sq.Ft.
$430,000
MLS#: MDAA2151012

ODENTON
714 EMERALD WAY 2
3 Beds
3 Baths
1,864 Sq.Ft.
$519,900
MLS#: MDAA2157426

ODENTON
8611 WINTERGREEN COURT 303
2 Beds
2 Baths
1,700 Sq.Ft.
$435,000
MLS#: MDAA2157402

ODENTON
1328 CHESWICK LANE
3 Beds
2 Baths
2,502 Sq.Ft.
$473,000
MLS#: MDAA2155558

ODENTON
2418 KILLARNEY TERRACE
2 Beds
3 Baths
2,400 Sq.Ft.
$529,999
MLS#: MDAA2156236
.png)