


Property
Beds
3
Full Baths
2
1/2 Baths
None
Year Built
1926
Sq.Footage
2,004
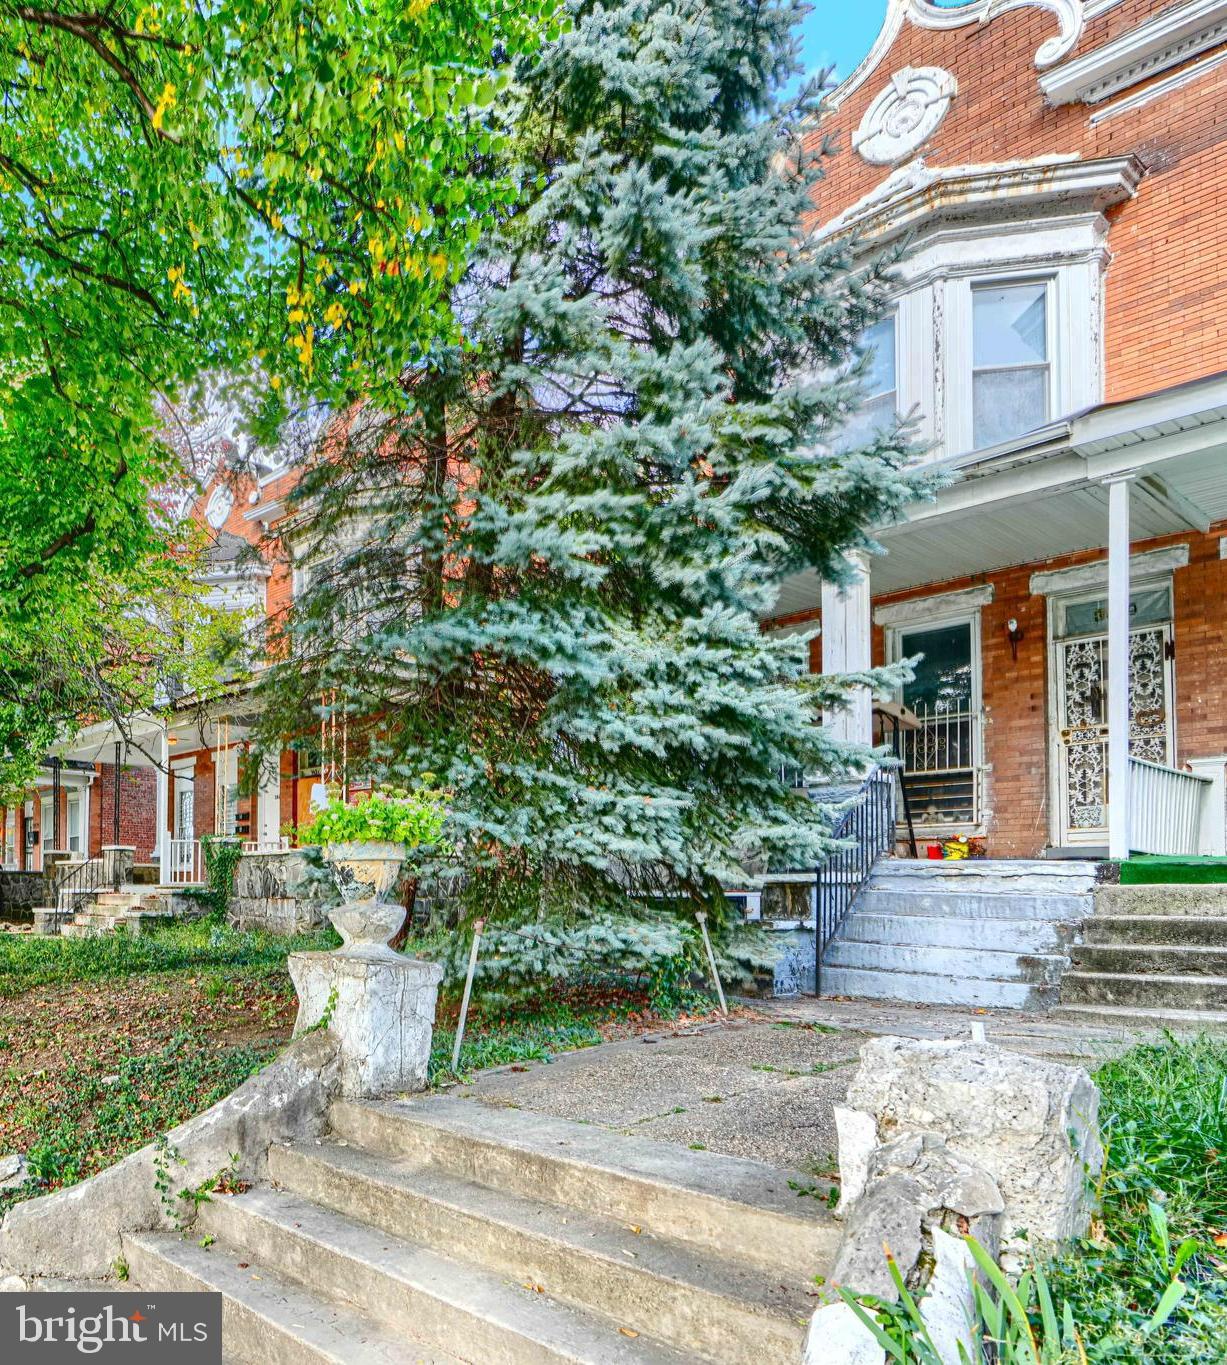
RECENTLY RENOVATED IN 2026 Large 3 Bedroom 2 Bathroom Home with a blend of historic charm and modern luxury in this stunning & coveted Walbrook subdivision.Major renovation in 2026, this residence promises an unparalleled living experience that seamlessly marries classic elegance with contemporary amenities. Step inside to find a meticulously designed interior that boasts three spacious bedrooms and two full bathrooms, all adorned with high-end finishes. The heart of the home features a traditional floor plan that flows effortlessly from the inviting family room to the eat-in kitchen, perfect for both intimate gatherings and grand entertaining. The kitchen is a chef's dream, equipped with ENERGY STAR stainless steel appliances, including a six-burner gas stove, a high-efficiency refrigerator, and a sleek dishwasher. Enjoy the convenience of a pantry and recessed lighting that enhances the ambiance. The luxurious flooring throughout the home includes durable luxury vinyl plank, ceramic tile, and polished concrete, ensuring both style and practicality. Natural light floods the space through double-pane, energy-efficient windows, creating a warm and inviting atmosphere. Additional interior features include built-ins, a cozy breakfast area, and a combination dining/living space that invites relaxation. Venture outside to discover a charming outdoor oasis. The property features a beautifully designed deck and patio, perfect for al fresco dining or simply enjoying the serene surroundings. The partly wooded lot offers a sense of privacy while still being conveniently located in a suburban setting. Enjoy the tranquility of street views and the benefits of nearby sidewalks and street lighting. This residence is ideally situated with easy access to transportation options, including an airport less than 10 miles away and a commuter rail station within 5 miles, making it perfect for those who value convenience. The property is available for lease and the option to purchase. Experience the ultimate in luxury living with modern conveniences such as a fully finished basement, energy-efficient appliances, and a comprehensive security system featuring smoke and carbon monoxide detectors. This home is not just a place to live; it's a lifestyle choice that offers comfort, elegance, and a sense of community. Don't miss the opportunity to make this exceptional property your own. Schedule a private showing today and step into a world of refined living.
Features & Amenities
Interior
-
Other Interior Features
Eat-in Kitchen, Ceiling Fan(s), Pantry, Recessed Lighting, High Ceilings, Built-in Features
-
Total Bedrooms
3
-
Bathrooms
2
-
Above Grade Finished Area
1472.0
-
Basement YN
YES
-
Cooling YN
YES
-
Cooling
Central Air, Ceiling Fan(s), ENERGY STAR Qualified Equipment, Electric
-
Fireplace YN
NO
-
Heating YN
YES
-
Heating
Exhaust Fan, Natural Gas, Central
-
Pet friendly
No
Exterior
-
Garage
No
-
Construction Materials
Brick
-
Other Exterior Features
Lighting
-
Parking
On Street
-
Patio and Porch Features
Deck, Patio
-
Pool
No
-
Waterfront YN
NO
-
View
Street
Area & Lot
-
Lot Features
Few Trees
-
Lot Size(acres)
0.03
-
Lot Size(square feet)
1,306
-
Property Type
Residential
-
Property Sub Type
Townhouse
-
Architectural Style
Federal
Price
-
Sales Price
$179,900
-
Tax Amount
$2,124
-
Zoning
Residential
-
Sq. Footage
2,004
-
Price/SqFt
$89
HOA
-
Association
No
Property Resources
-
Horse Property
NO
School District
-
Elementary School
N/A
-
Middle School
N/A
-
High School
N/A
Property Features
-
Stories
3
-
New Construction
NO
-
Foundation Details
Other
-
Senior Community YN
NO
-
Sewer
Public Sewer
-
Tax Lot
043
-
Water Source
Public
Schedule a Showing
Showing scheduled successfully.
Mortgage calculator
Estimate your monthly mortgage payment, including the principal and interest, property taxes, and HOA. Adjust the values to generate a more accurate rate.
Your payment
Principal and Interest:
$
Property taxes:
$
HOA fees:
$
Total loan payment:
$
Total interest amount:
$
Location
County
BALTIMORE CITY
Elementary School
Middle School
High School
Listing Courtesy of Brian Marzo, Keller Williams Preferred Properties
RealHub Information is provided exclusively for consumers' personal, non-commercial use, and it may not be used for any purpose other than to identify prospective properties consumers may be interested in purchasing. All information deemed reliable but not guaranteed and should be independently verified. All properties are subject to prior sale, change or withdrawal. RealHub website owner shall not be responsible for any typographical errors, misinformation, misprints and shall be held totally harmless.

Branch Manager- Cumberland
Steve MacGray
Call Steve today to schedule a private showing.

* Listings on this website come from the FMLS IDX Compilation and may be held by brokerage firms other than the owner of this website. The listing brokerage is identified in any listing details. Information is deemed reliable but is not guaranteed. If you believe any FMLS listing contains material that infringes your copyrighted work please click here to review our DMCA policy and learn how to submit a takedown request.© 2024 FMLS.
Related Properties

BALTIMORE
3840 8TH STREET
3 Beds
1 Baths
1,088 Sq.Ft.
$155,000
MLS#: MDBA2230966
BALTIMORE
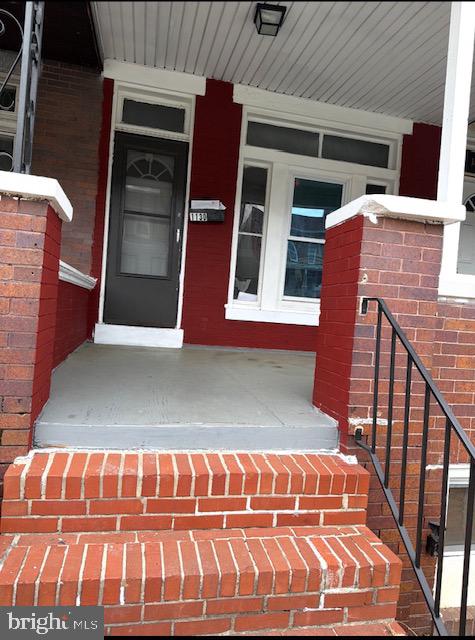
1130 N LONGWOOD STREET
4 Beds
2 Baths
1,642 Sq.Ft.
$199,999
MLS#: MDBA2213450
BALTIMORE
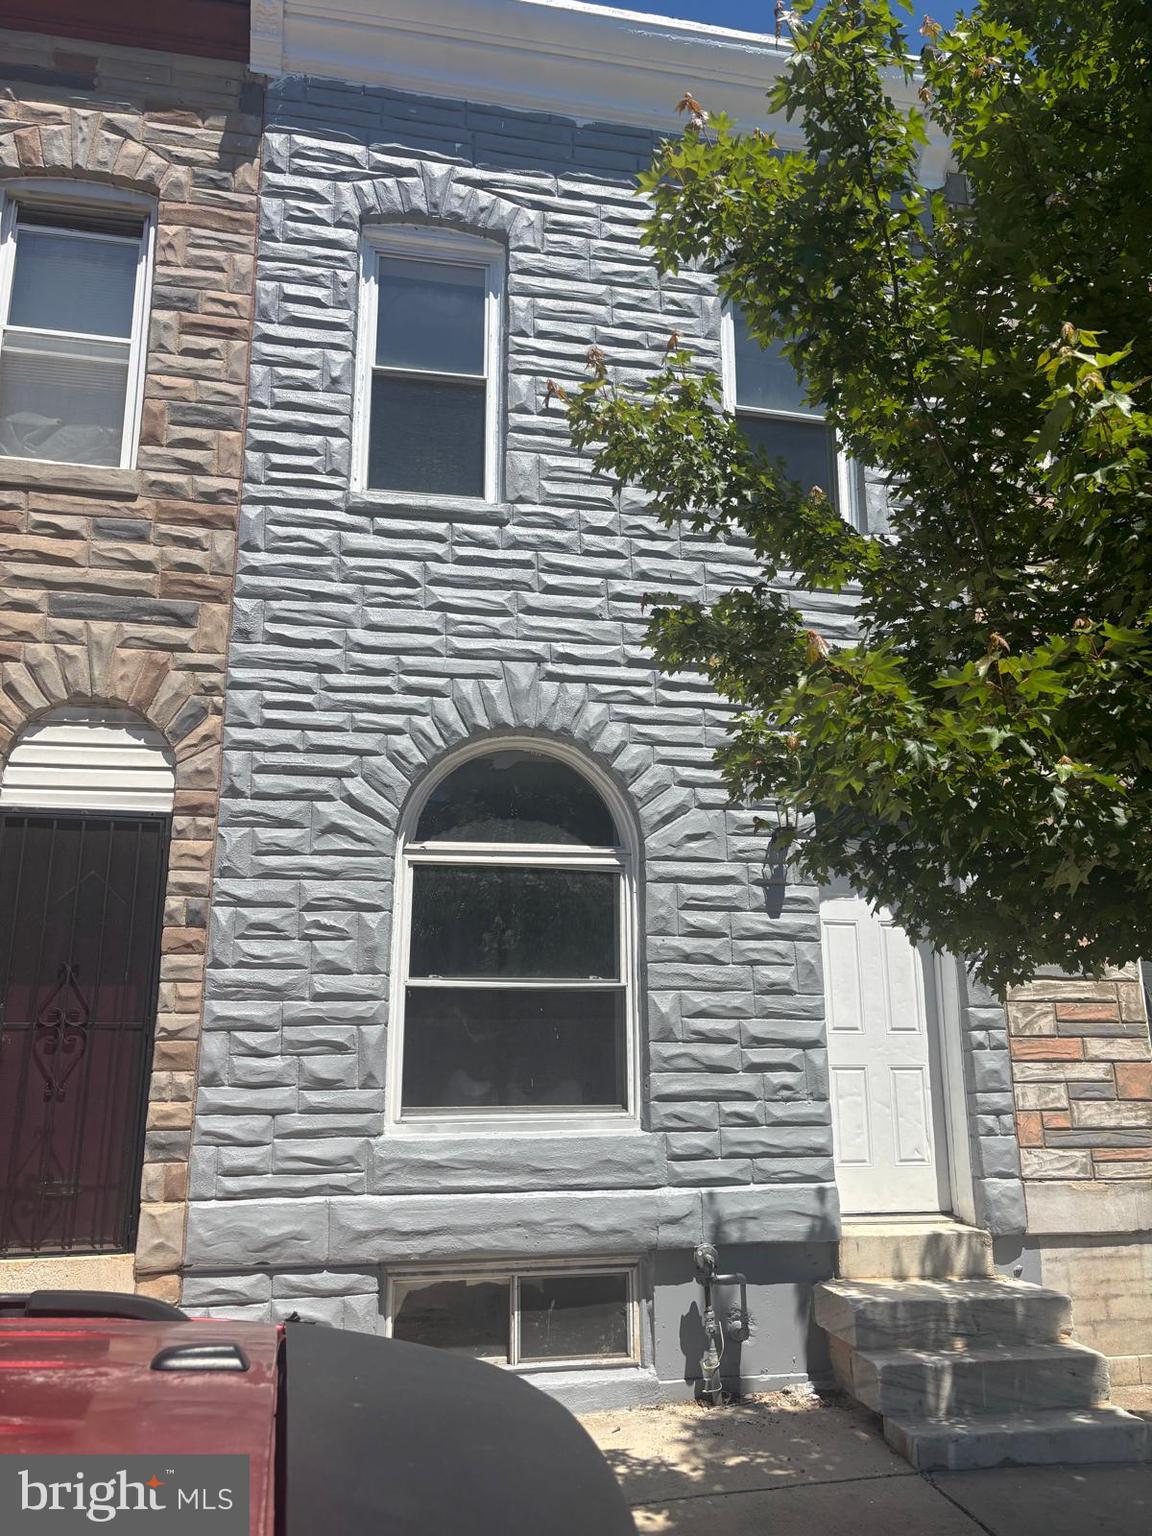
2328 E MADISON STREET
4 Beds
2 Baths
2,100 Sq.Ft.
$164,900
MLS#: MDBA2216040
BALTIMORE
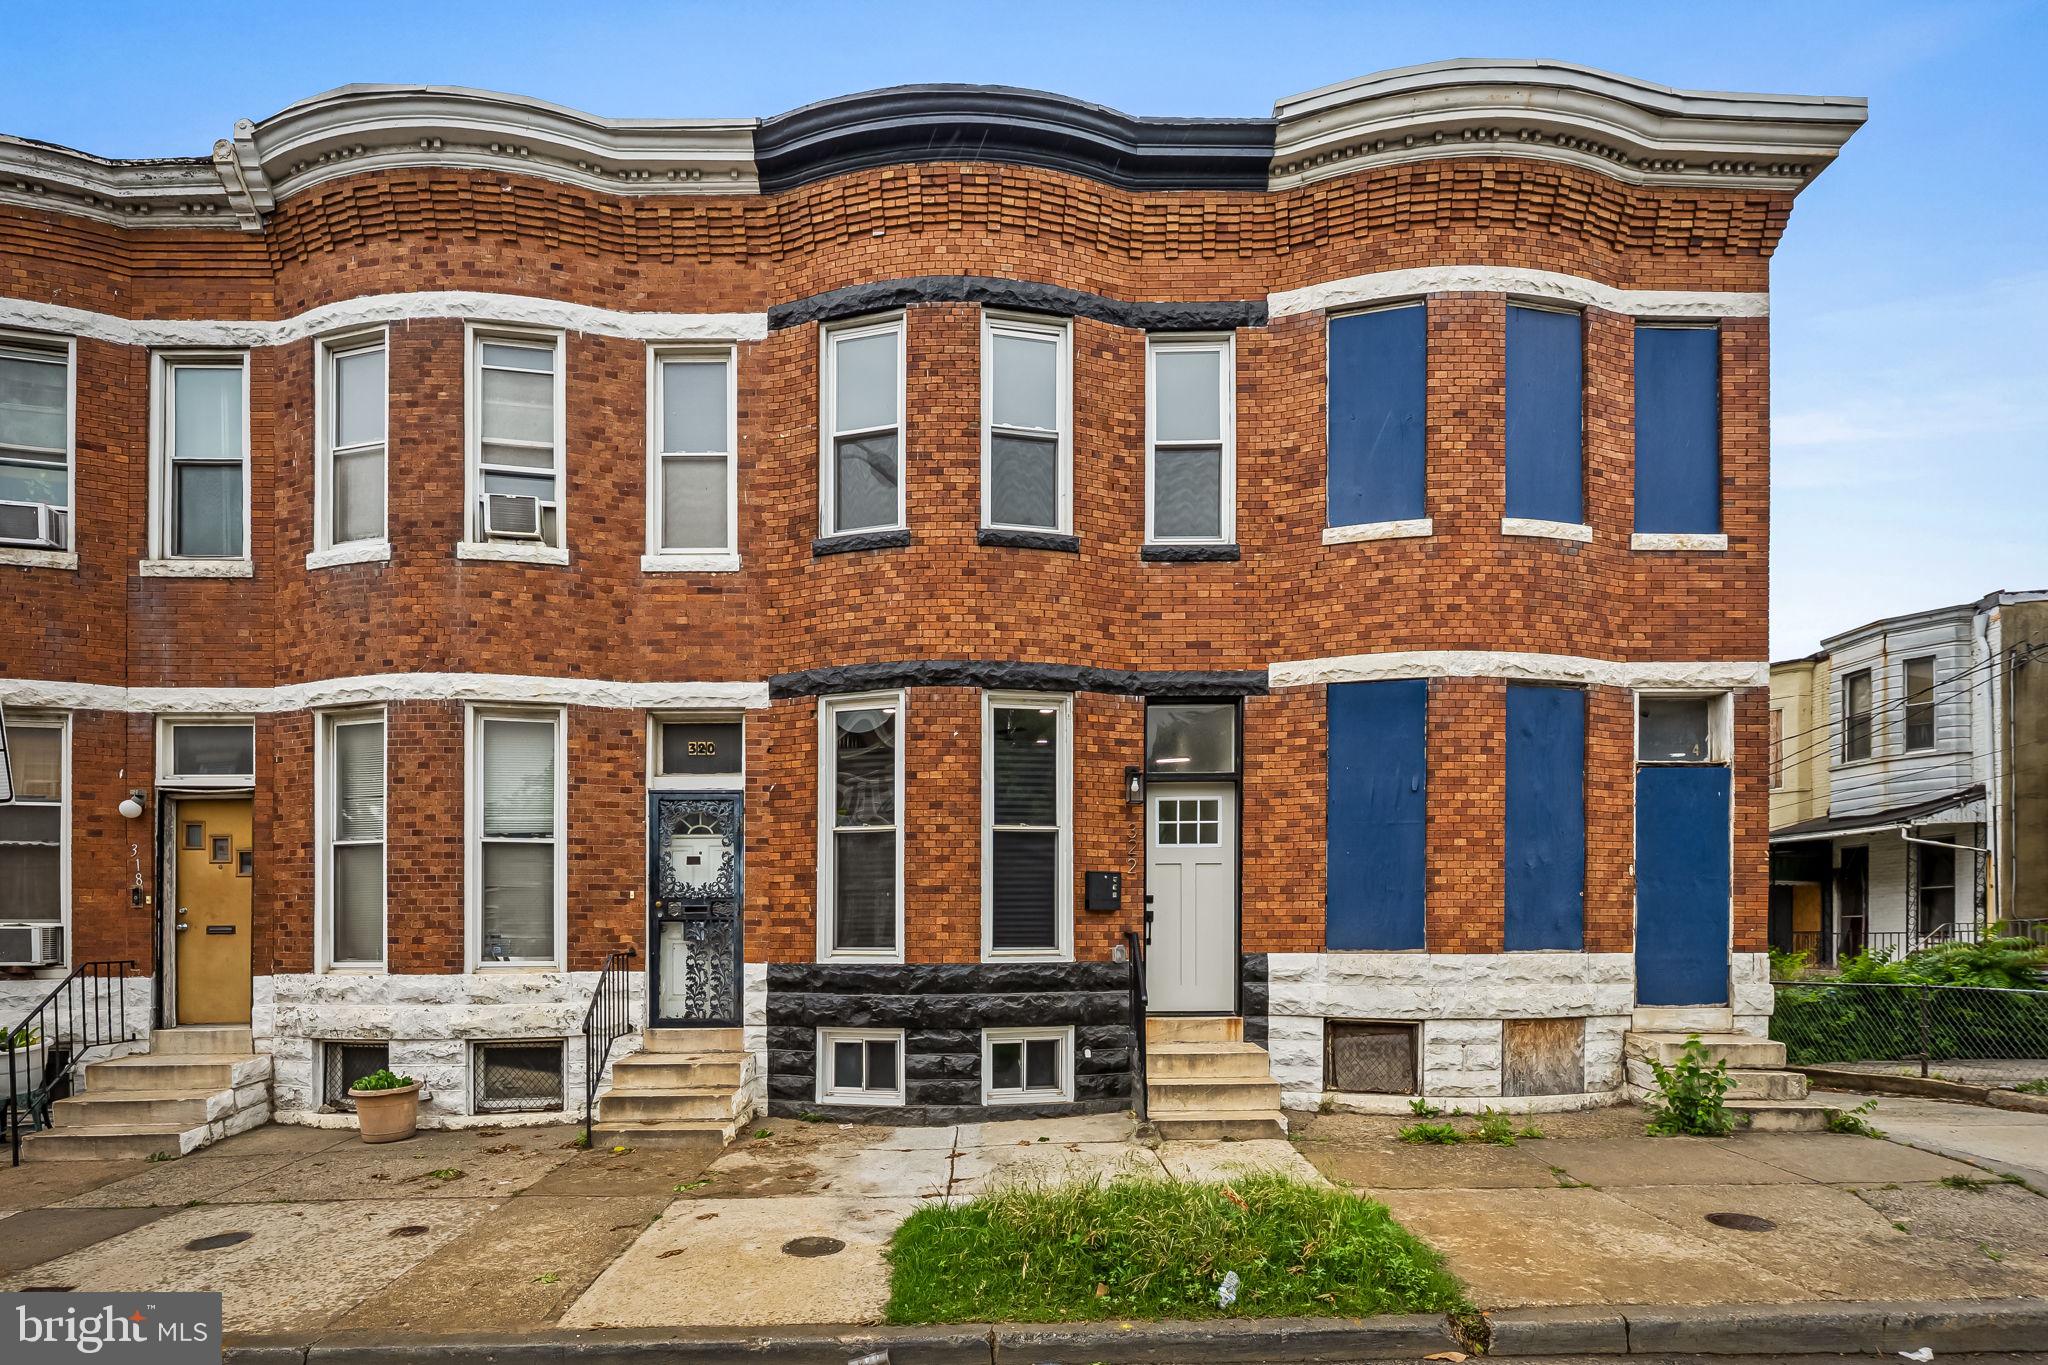
322 N MONROE STREET
3 Beds
2 Baths
1,950 Sq.Ft.
$164,900
MLS#: MDBA2215964
BALTIMORE
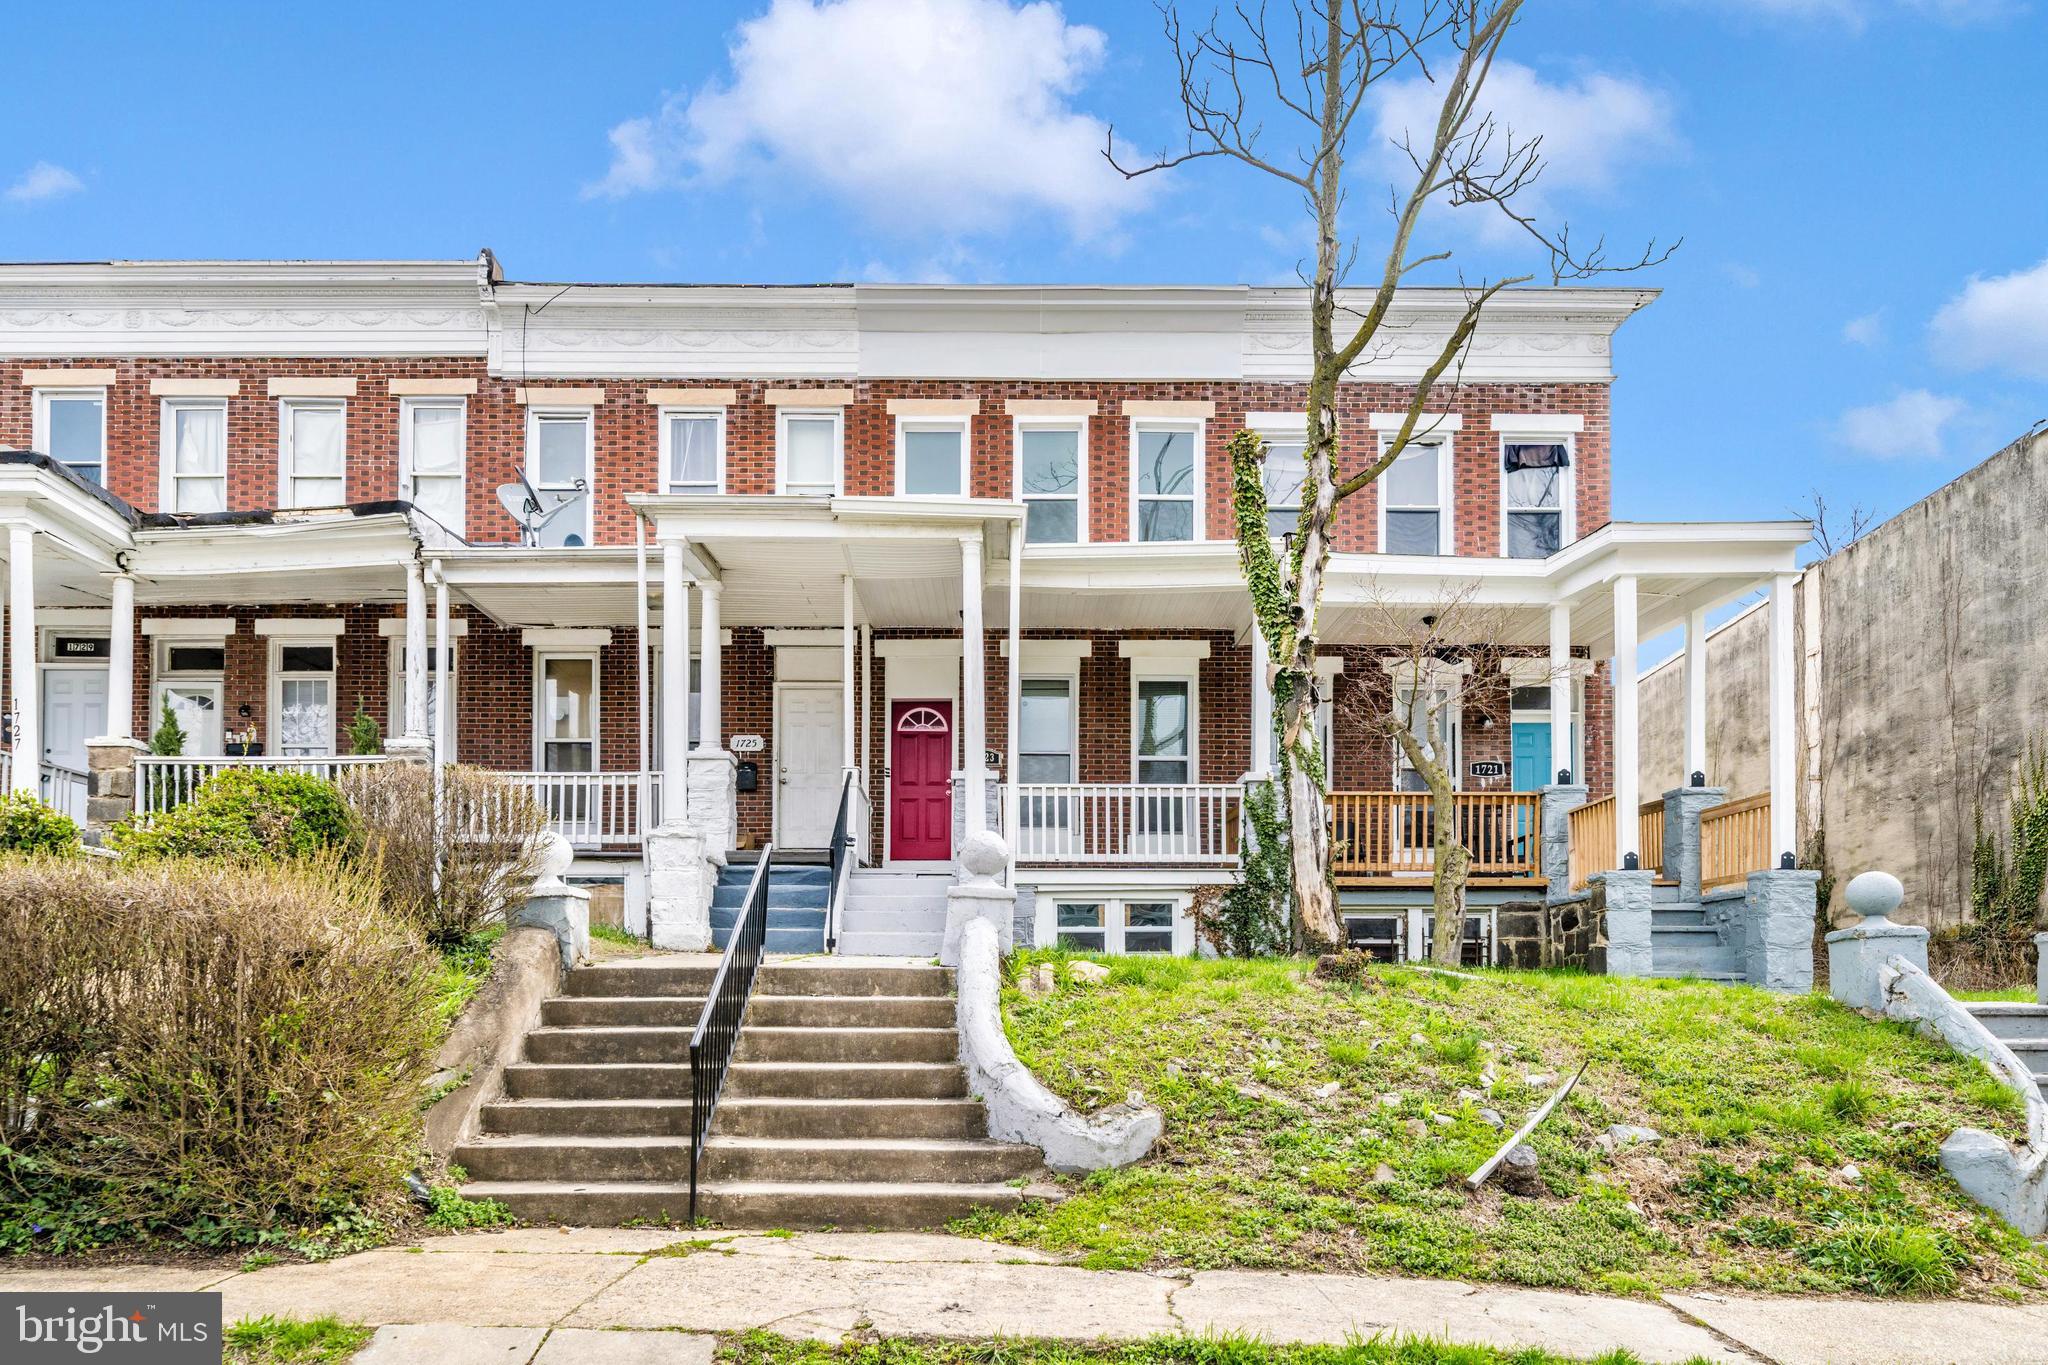
1723 ASHBURTON STREET
3 Beds
1 Baths
1,176 Sq.Ft.
$150,000
MLS#: MDBA2206238
BALTIMORE
2014 CRESTVIEW ROAD
3 Beds
1 Baths
1,140 Sq.Ft.
$199,900
MLS#: MDBA2195318
BALTIMORE
3819 PARK HEIGHTS AVENUE
3 Beds
2 Baths
3,000 Sq.Ft.
$149,999
MLS#: MDBA2187776

BALTIMORE
5914 FENWICK AVENUE
3 Beds
1 Baths
1,520 Sq.Ft.
$205,000
MLS#: MDBA2221510

BALTIMORE
666 MELVIN DRIVE
1 Beds
1 Baths
852 Sq.Ft.
$185,000
MLS#: MDBA2230682

BALTIMORE
2831 PARKWOOD AVENUE
3 Beds
1 Baths
1,458 Sq.Ft.
$189,000
MLS#: MDBA2230354
.png)