


Property
Beds
4
Full Baths
3
1/2 Baths
1
Year Built
2022
Sq.Footage
4,361
Rarely available and like new executive style townhome in sought-after Aumar Heights! Ideally situated on a cul-de-sac and offering 4,500+/- square feet of beautifully finished living space across three levels, this stunning Fallston townhome delivers an exceptional combination of luxury, space, and low-maintenance living. A striking dry-stack stone and vinyl exterior, architectural shingle roof, and two-car attached garage create impressive curb appeal and set the stage for everything this home has to offer. Step inside the welcoming foyer where 9+ foot ceilings and luxury vinyl plank flooring immediately set the tone, flowing throughout the entire main level. Glass French doors lead to a private office with recessed lighting, while the formal dining room offers plenty of room for entertaining. The main level also features a convenient laundry room, powder room, and direct access to the two-car attached garage. At the heart of the home is the truly stunning open-concept living space where soaring two-story ceilings create a dramatic backdrop for the gourmet kitchen and family room. The kitchen is thoughtfully designed with quartz countertops, stainless steel appliances, soft-close cabinetry and drawers, pendant and recessed lighting, a large breakfast bar island, and an expansive walk-in pantry. The open floor plan seamlessly connects the kitchen to the impressive family room, highlighted by soaring ceilings, a coffered ceiling, recessed lighting, and a beautiful dry-stack stone fireplace. Slider access extends the living space outdoors to the covered rear patio with recessed lighting and adjoining paver patio, creating a fantastic setting for relaxing or entertaining. Adding to the appeal of the main level is the spacious primary suite featuring dual walk-in closets and a beautifully appointed en-suite with dual vanities and an oversized walk-in shower with built-in bench. Custom automatic blinds add another level of convenience and sophistication throughout the home. The upper level offers two exceptionally generous bedrooms with carpet flooring along with a spacious full hall bathroom featuring dual vanities. Continue to the fully finished lower level where an expansive carpeted recreation room provides tremendous flexibility for entertaining, relaxing, gaming, fitness, or additional living space, complete with walk-up access to the rear yard. This level also features a fourth bedroom, an additional full bathroom, and ample storage space. With 4,500 +/- square feet of finished living space, four bedrooms, three full and one half bathrooms, a main-level primary suite, soaring two-story living spaces, impressive outdoor living areas, a two-car attached garage, and loaded with over $115,000 of builder upgrades, this like-new Aumar Heights home offers the space and amenities of a single-family home with the convenience of townhome living. Enjoy the added benefit of a community walking trail and cul-de-sac setting, all while ideally situated in Fallston with convenient access to major commuter routes, dining, shopping, goods and services, and much more!
Features & Amenities
Interior
-
Other Interior Features
Kitchen Island, Pantry, Recessed Lighting, Walk-In Closet(s), High Ceilings, Tray Ceiling(s), Open Floorplan
-
Total Bedrooms
4
-
Bathrooms
3
-
1/2 Bathrooms
1
-
Above Grade Finished Area
2976.0
-
Basement YN
YES
-
Cooling YN
YES
-
Cooling
Central Air, Electric
-
Fireplace YN
YES
-
Heating YN
YES
-
Heating
Natural Gas, Forced Air
-
Main Level Bedrooms
1
-
Pet friendly
N/A
Exterior
-
Garage
Yes
-
Garage spaces
2
-
Construction Materials
Stone, Vinyl Siding
-
Parking
Garage Door Opener, On Street, Garage, Driveway, Inside Entrance, Attached
-
Patio and Porch Features
Patio
-
Pool
No
-
Waterfront YN
NO
Area & Lot
-
Lot Size(acres)
0.1
-
Lot Size(square feet)
4,268
-
Property Type
Residential
-
Property Sub Type
Townhouse
-
Architectural Style
Villa
Price
-
Sales Price
$750,000
-
Tax Amount
$6,715
-
Sq. Footage
4,361
-
Price/SqFt
$171
HOA
-
Association
YES
-
Association Fee
$275.99
-
Association Fee Frequency
Monthly
-
Association Fee Includes
N/A
School District
-
Elementary School
N/A
-
Middle School
N/A
-
High School
N/A
Property Features
-
New Construction
NO
-
Association Amenities
Gated
-
Foundation Details
Concrete Perimeter
-
Senior Community YN
NO
-
Sewer
Public Sewer
-
Tax Lot
44
-
Water Source
Public
Schedule a Showing
Showing scheduled successfully.
Mortgage calculator
Estimate your monthly mortgage payment, including the principal and interest, property taxes, and HOA. Adjust the values to generate a more accurate rate.
Your payment
Principal and Interest:
$
Property taxes:
$
HOA fees:
$
Total loan payment:
$
Total interest amount:
$
Location
County
HARFORD
Elementary School
Middle School
High School
Listing Courtesy of Tony Migliaccio, Long & Foster Real Estate, Inc.
RealHub Information is provided exclusively for consumers' personal, non-commercial use, and it may not be used for any purpose other than to identify prospective properties consumers may be interested in purchasing. All information deemed reliable but not guaranteed and should be independently verified. All properties are subject to prior sale, change or withdrawal. RealHub website owner shall not be responsible for any typographical errors, misinformation, misprints and shall be held totally harmless.

Branch Manager- Cumberland
Steve MacGray
Call Steve today to schedule a private showing.

* Listings on this website come from the FMLS IDX Compilation and may be held by brokerage firms other than the owner of this website. The listing brokerage is identified in any listing details. Information is deemed reliable but is not guaranteed. If you believe any FMLS listing contains material that infringes your copyrighted work please click here to review our DMCA policy and learn how to submit a takedown request.© 2024 FMLS.
Related Properties
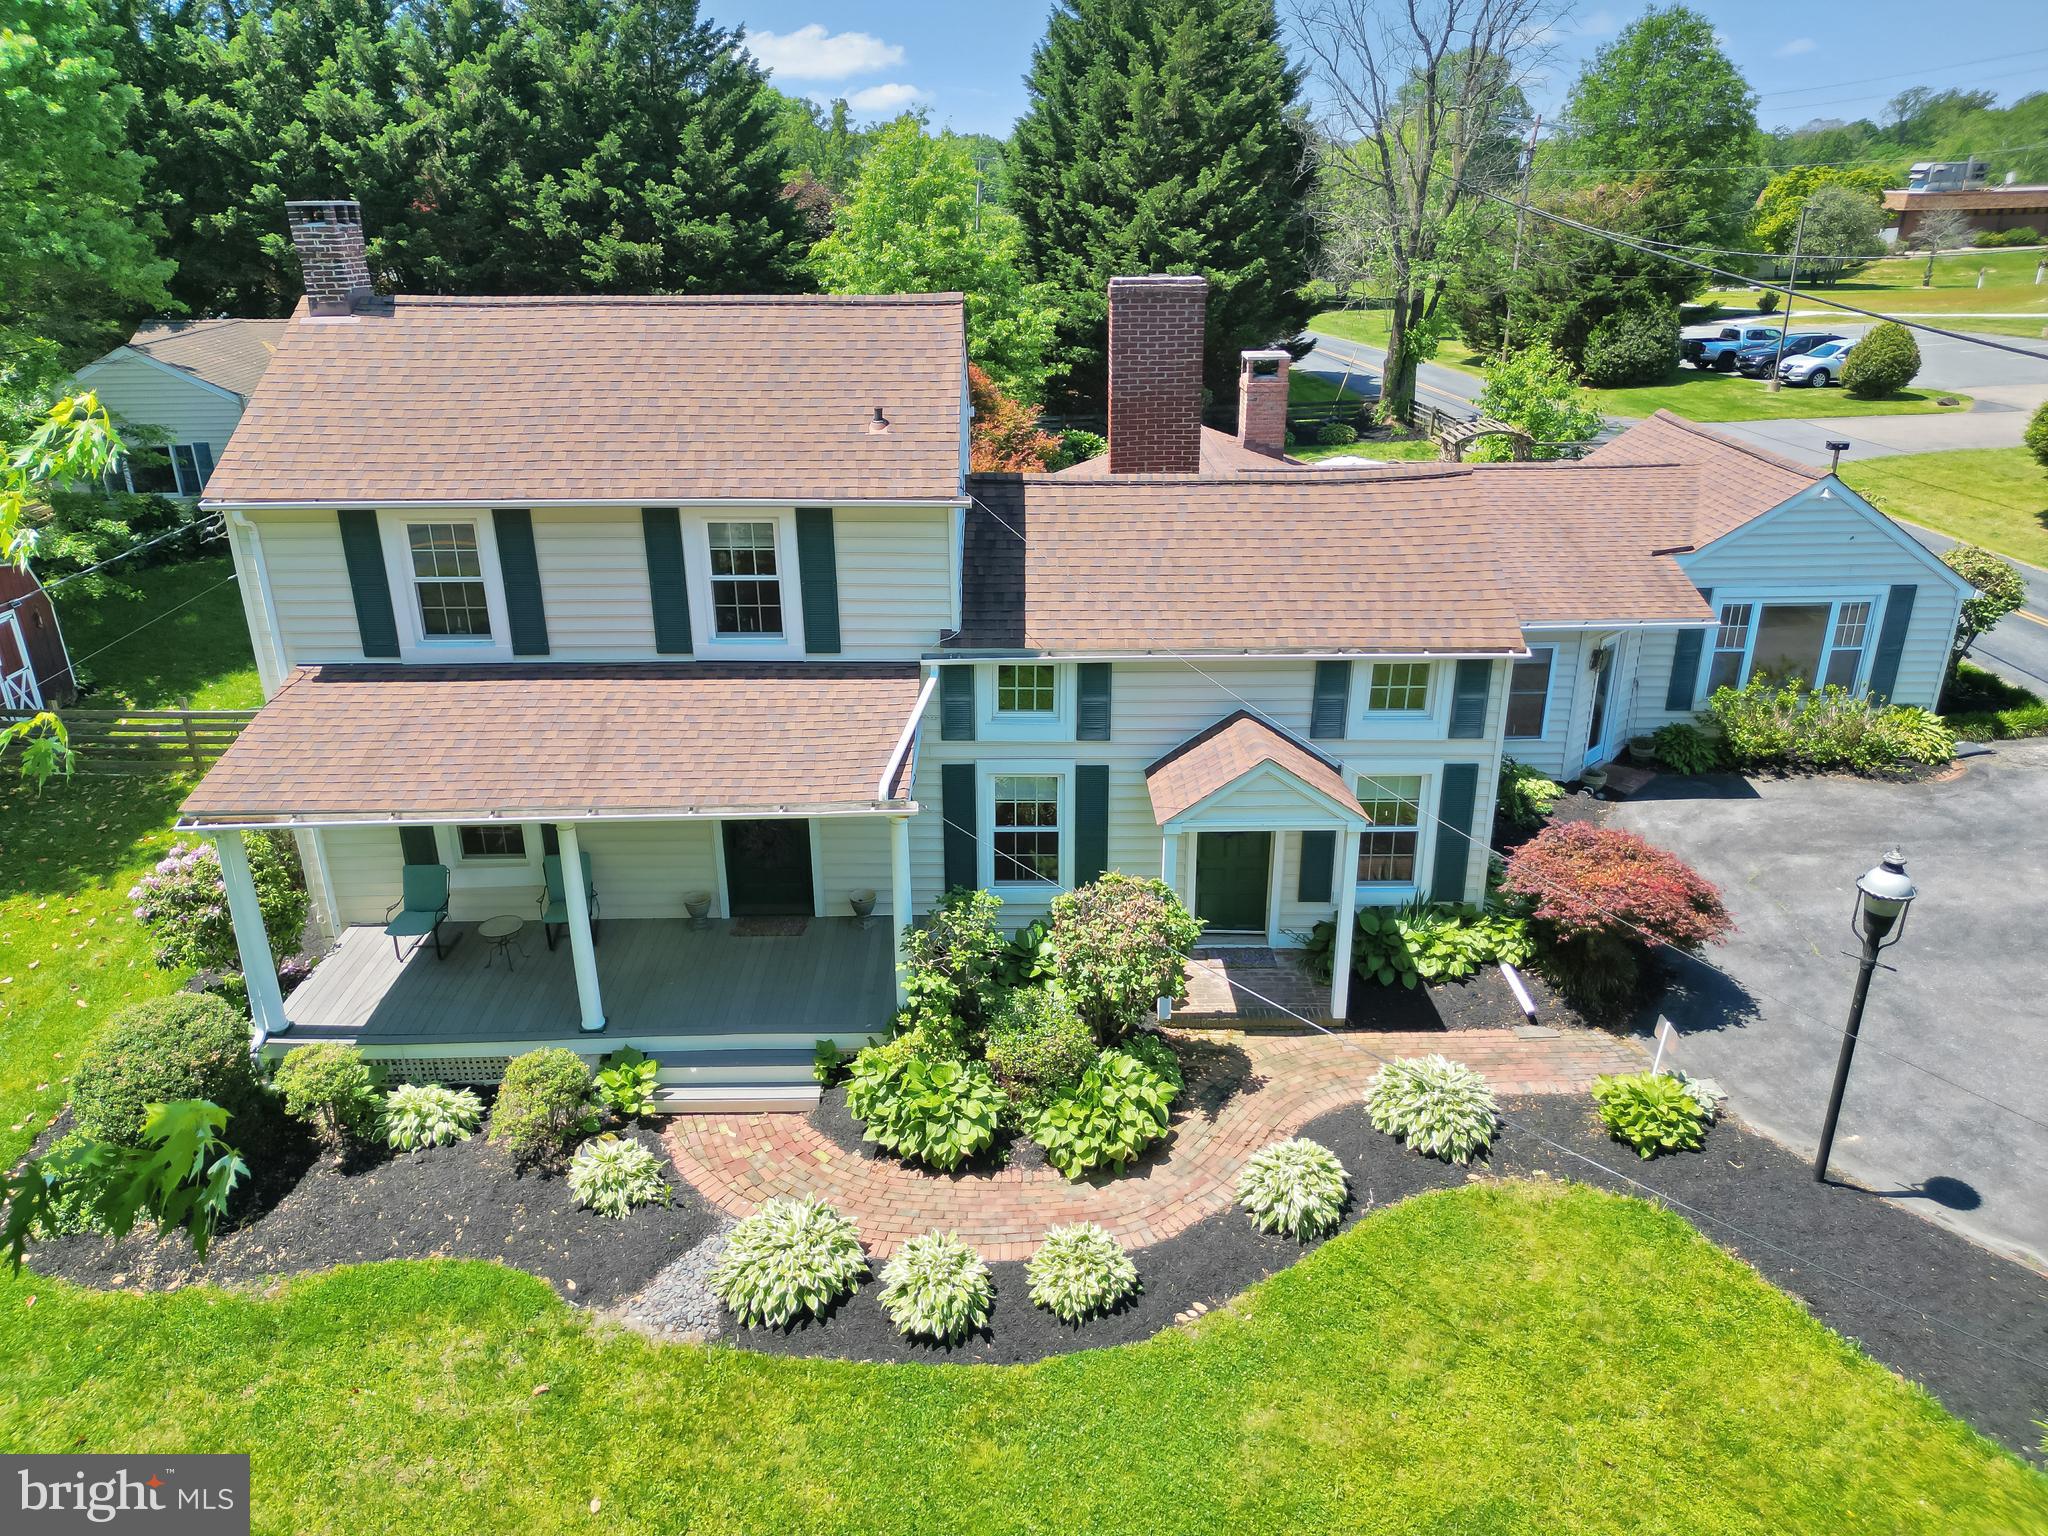
FALLSTON
716 OLD FALLSTON ROAD
4 Beds
3 Baths
3,212 Sq.Ft.
$699,900
MLS#: MDHR2055392

FALLSTON
2705 FALLSTON ROAD
5 Beds
3 Baths
4,472 Sq.Ft.
$670,000
MLS#: MDHR2059320
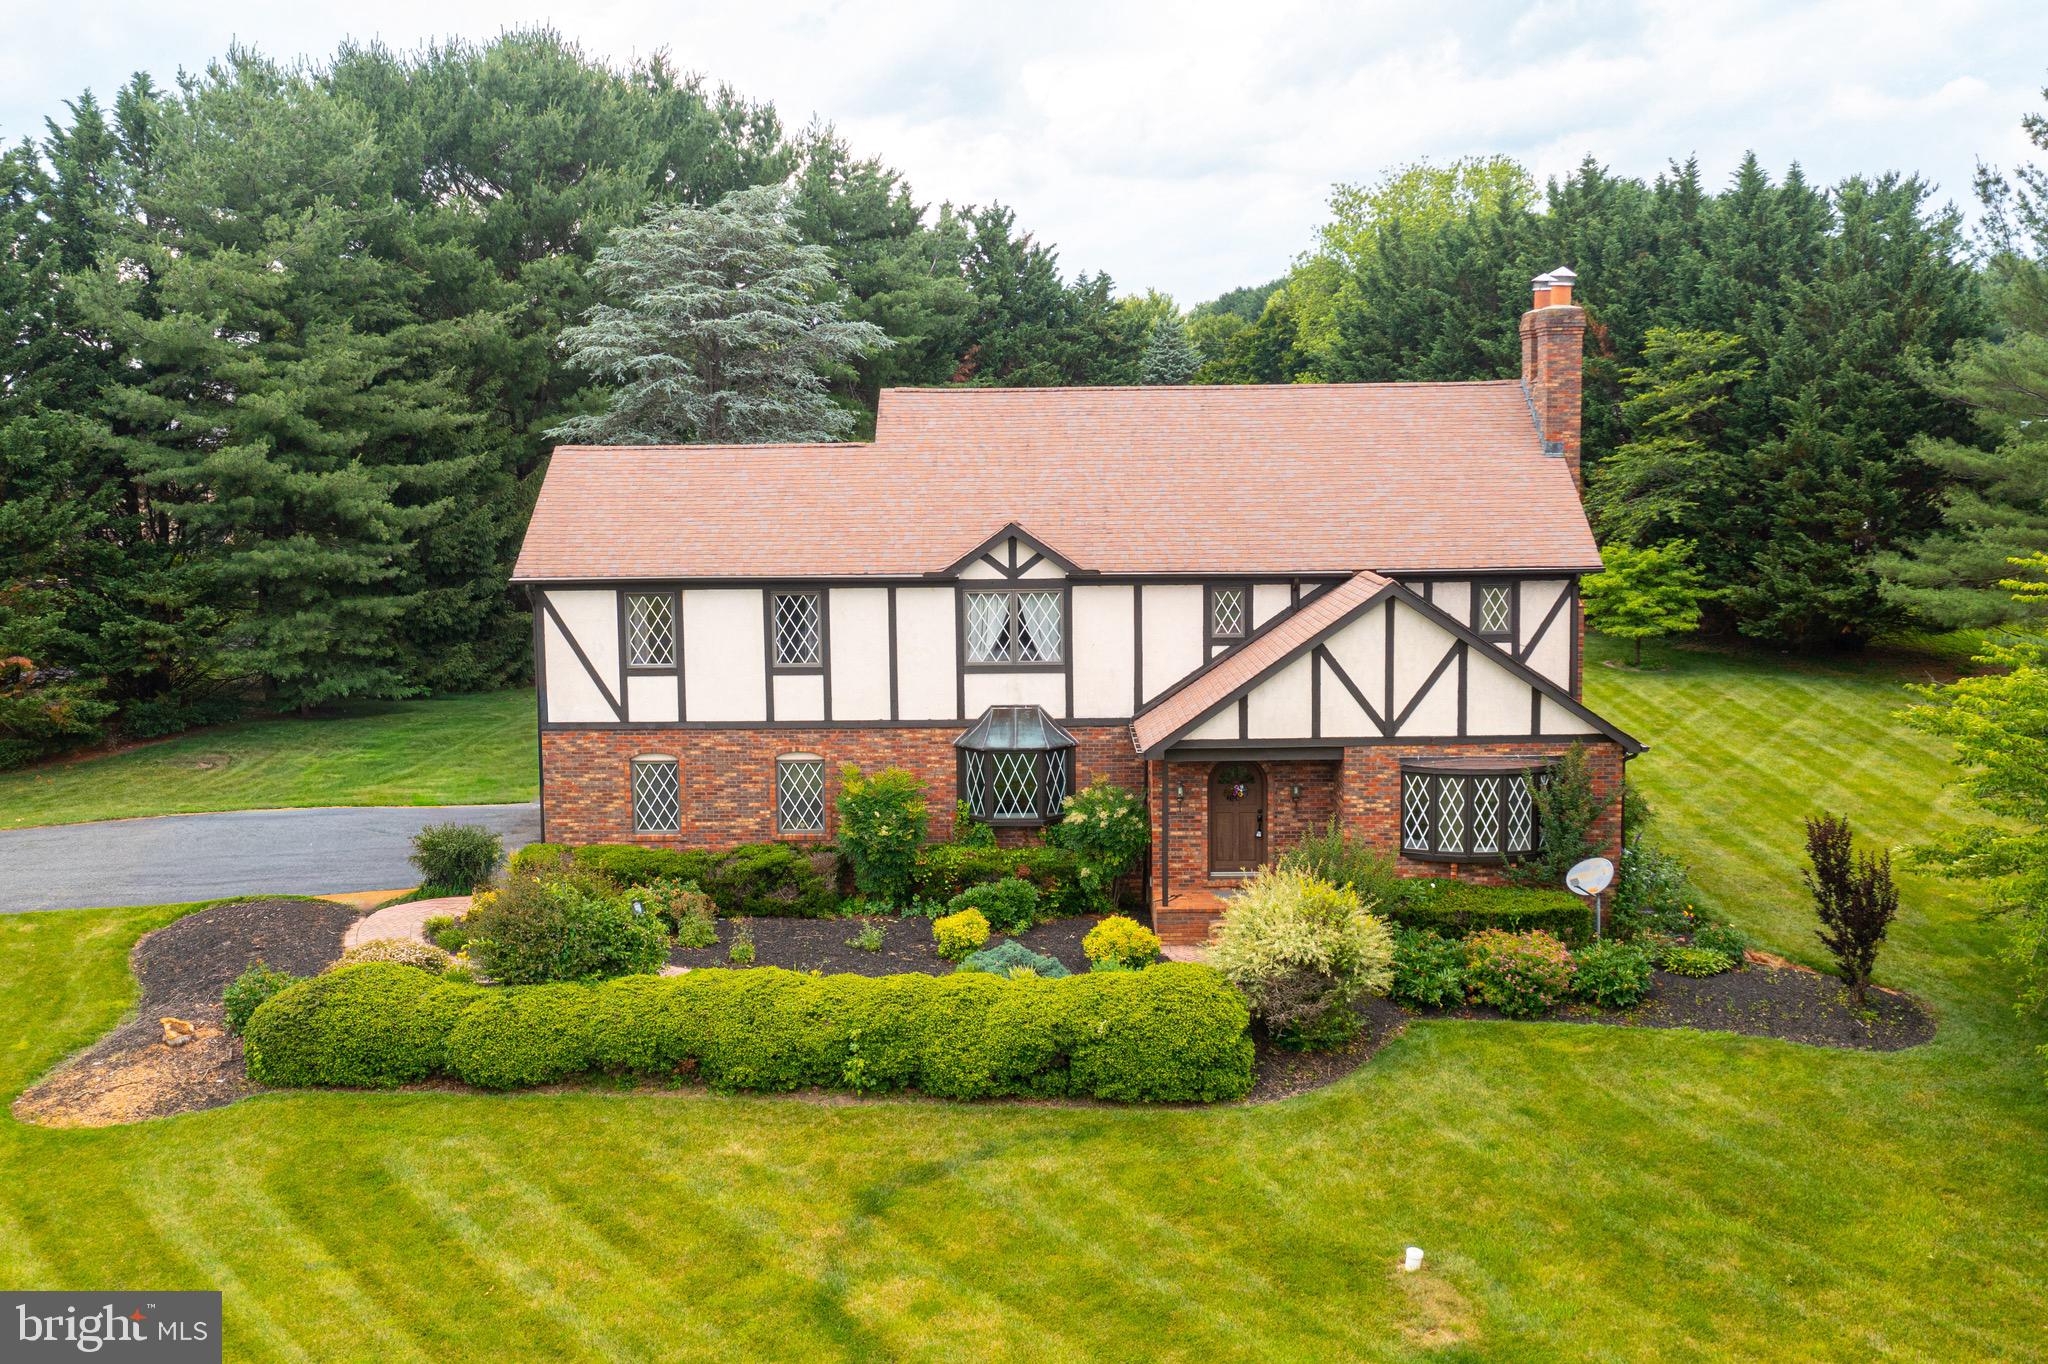
FALLSTON
2300 KINGS ARMS DRIVE
5 Beds
3 Baths
4,210 Sq.Ft.
$750,000
MLS#: MDHR2056634

FALLSTON
1833 EXTON DRIVE
4 Beds
2 Baths
3,806 Sq.Ft.
$624,833
MLS#: MDHR2058540

FALLSTON
1720 LAUREL BROOK ROAD
5 Beds
3 Baths
3,702 Sq.Ft.
$845,999
MLS#: MDHR2058302

FALLSTON
101 MILTON AVENUE
5 Beds
4 Baths
3,692 Sq.Ft.
$695,000
MLS#: MDHR2058800
.png)