Features & Amenities

Interior

  • Total Bedrooms

    4

  • Bathrooms

    2

  • 1/2 Bathrooms

    1

  • Above Grade Finished Area

    1900.0

  • Basement YN

    YES

  • Cooling YN

    YES

  • Cooling

    Central Air, Electric

  • Fireplace YN

    YES

  • Heating YN

    YES

  • Heating

    Electric, Heat Pump

  • Pet friendly

    Yes

Exterior

  • Garage

    Yes

  • Garage spaces

    3

  • Construction Materials

    Brick

  • Parking

    Garage, Detached

  • Pool

    No

  • Waterfront YN

    NO

Area & Lot

  • Lot Size(acres)

    1.39

  • Lot Size(square feet)

    60,548

  • Property Type

    Residential

  • Property Sub Type

    Single Family Residence

  • Architectural Style

    Colonial

Price

  • Sales Price

    $500,000

  • Tax Amount

    $6,327

  • Sq. Footage

    2,400

  • Price/SqFt

    $208

HOA

  • Association

    No

School District

  • Elementary School

    GREEN VALLEY

  • Middle School

    WINDSOR KNOLLS

  • High School

    URBANA

Property Features

  • New Construction

    NO

  • Foundation Details

    Permanent

  • Senior Community YN

    NO

  • Sewer

    Septic Tank

  • Water Source

    Well

Schedule a Showing

Showing scheduled successfully.

<
>
IN PERSON
VIA CHAT

What is 3 + 4 ?


Change time

Mortgage calculator

Estimate your monthly mortgage payment, including the principal and interest, property taxes, and HOA. Adjust the values to generate a more accurate rate.

Your payment

Principal and Interest:

$

Property taxes:

$

HOA fees:

$

Total loan payment:

$

Total interest amount:

$

Location

County

FREDERICK

Elementary School

GREEN VALLEY

Middle School

WINDSOR KNOLLS

High School

URBANA

Listing Courtesy of Eric Steinhoff , LPT Realty, LLC

RealHub Information is provided exclusively for consumers' personal, non-commercial use, and it may not be used for any purpose other than to identify prospective properties consumers may be interested in purchasing. All information deemed reliable but not guaranteed and should be independently verified. All properties are subject to prior sale, change or withdrawal. RealHub website owner shall not be responsible for any typographical errors, misinformation, misprints and shall be held totally harmless.

Agent Steve MacGray

Branch Manager- Cumberland

Steve MacGray

Call Steve today to schedule a private showing.


* Listings on this website come from the FMLS IDX Compilation and may be held by brokerage firms other than the owner of this website. The listing brokerage is identified in any listing details. Information is deemed reliable but is not guaranteed. If you believe any FMLS listing contains material that infringes your copyrighted work please click here to review our DMCA policy and learn how to submit a takedown request.© 2024 FMLS.
***Showings Saturday August 15th from 12-2 PM.*** Bring Your Vision to This Southern Frederick County Colonial! Set on 1.39 acres in Southern Frederick County and located within the sought-after Urbana High School district (confirm with the county), this 4-bedroom, 2.5-bath Colonial offers an exciting opportunity to create a home that truly reflects your vision. Priced to sell, this property offers an impressive combination of land, space, and versatility in a prime commuter location.
Inside, the main level features a large eat-in kitchen with abundant cabinetry, beautiful hardwood flooring, a formal dining room, family room, and living room. With generously sized living areas throughout, there is plenty of room to reimagine the space and make it your own.
Upstairs, you'll find four spacious bedrooms and two full bathrooms, providing plenty of room for family, guests, or a home office. The finished basement adds valuable flexible living space that could be used as a recreation room, office, hobby area, or additional storage.
One of the property's standout features is the detached 3-car garage with dedicated office space. Whether you're a car enthusiast, contractor, hobbyist, or simply need substantial workspace and storage, this versatile outbuilding offers possibilities that are hard to find.
The property does require repairs and updates, making this an excellent opportunity for buyers looking to build equity and transform a property to suit their needs and style. With 1.39 acres, a detached 3-car garage, a finished basement, hardwood floors, four bedrooms, and located in a prime commuter location, this property offers tremendous potential.
Bring your vision and come see the possibilities!

2249 REGINA DRIVE

Message successfully sent.

What would you like to know?

What is 3 + 4 ?

I agree to receive email communication and understand I can unsubscribe at any time.

I agree to be contacted by Charis Realty Group via call, email, and text for real estate services. To opt out, you can reply 'stop' at any time or reply 'help' for assistance. You can also click the unsubscribe link in the emails. Message and data rates may apply. Message frequency may vary. Privacy Policy

Related Properties

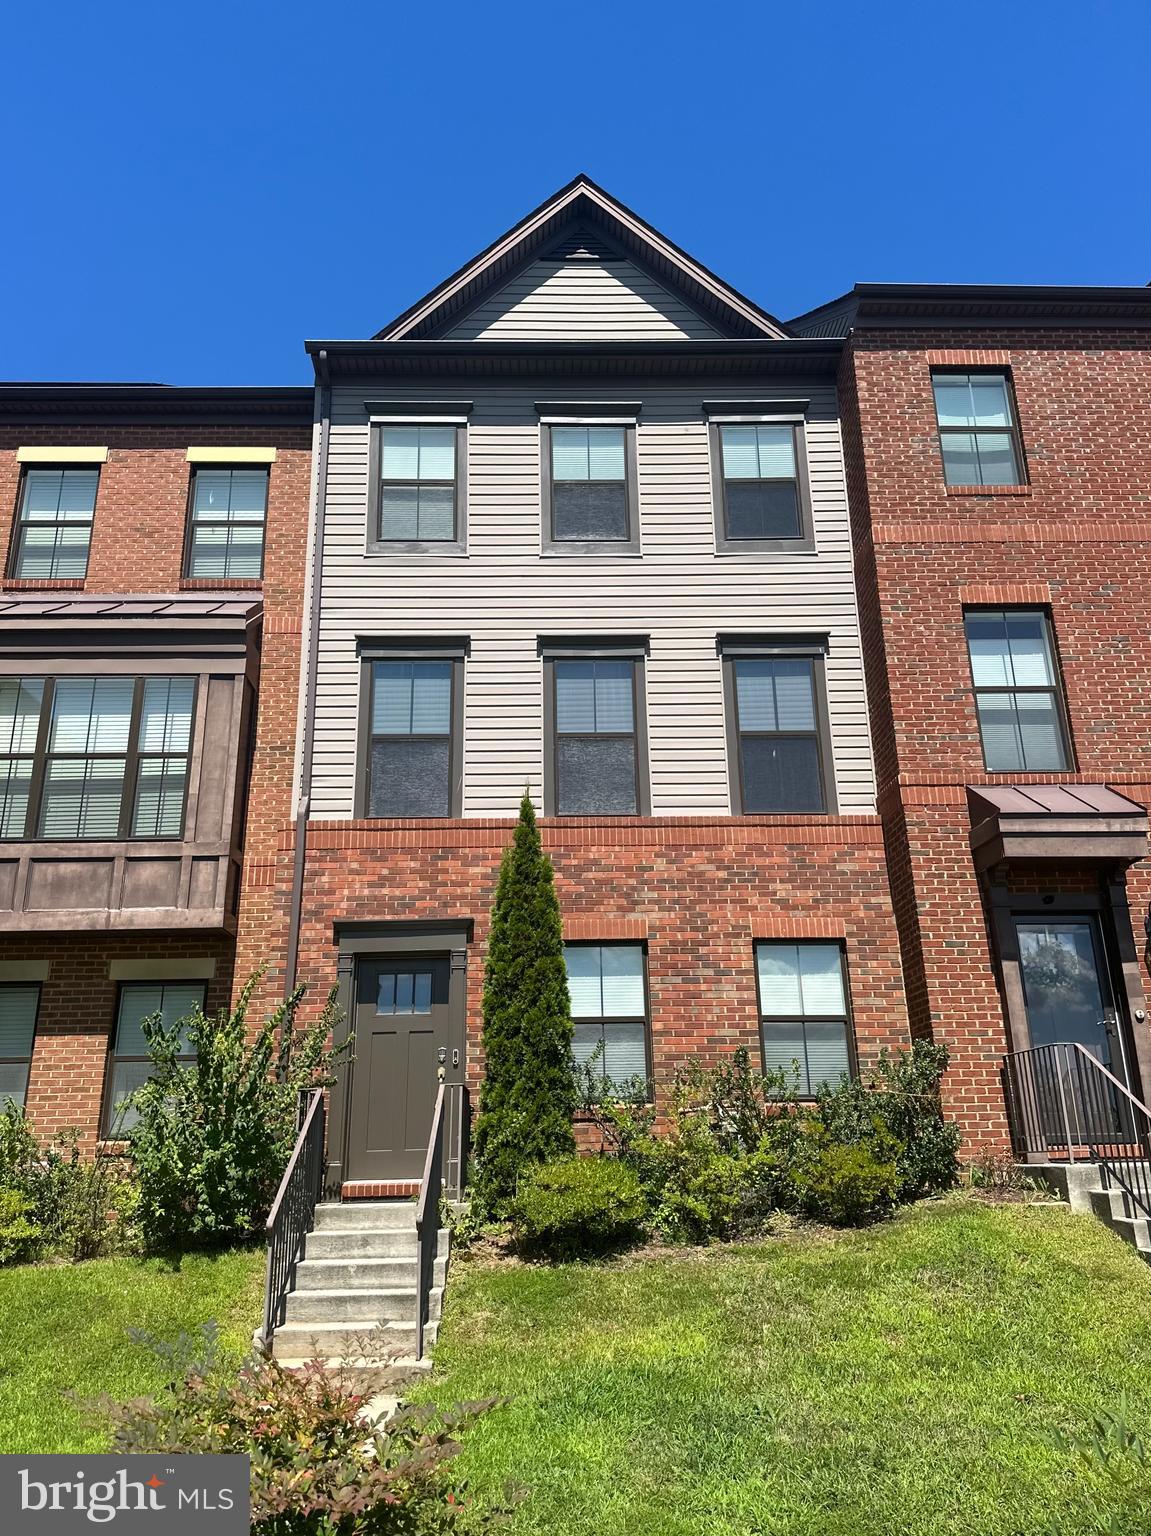
This stunning brick home features high ceilings, hardwood floors, a chef’s kitchen equipped with 42" cabinetry, Electrolux appliances, double wall ovens, a vented hood, and quartz countertops. The rich hardwood floors add warmth to the space. All full baths are designed with spa-like tiling and granite. The home is solar-powered and includes smart controls for lights, locks, the garage, thermostat, and a video/audio doorbell. It offers close access to highways 270 and 355, as well as shopping and schools. 
Tenant occupied - shown by appointment only.
#MDMC2243042

CLARKSBURG

22626 TATE STREET

4 Beds

3 Baths

2,040 Sq.Ft.

$598,000

MLS#: MDMC2243042

New Roof (2026). Nestled in the prestigious Gallery Park community, this exquisite end-of-row townhouse offers a harmonious blend of contemporary elegance and modern comfort. Built in 2014, this residence boasts 1,901 square feet of thoughtfully designed living space, perfect for those who appreciate the finer things in life. As you step inside, you are greeted by an inviting atmosphere that exudes warmth and sophistication. The open-concept layout seamlessly connects the living, dining, and kitchen areas, creating an ideal space for both entertaining and everyday living. The gourmet kitchen is a culinary enthusiast's dream, featuring high-end appliances and ample counter space, making meal preparation a delight. The adjoining dining area is perfect for hosting intimate dinners or festive celebrations, all while enjoying views of the beautifully landscaped surroundings. This luxurious townhouse offers two spacious bedrooms, each designed as a personal retreat. The primary suite features an en-suite bathroom, complete with modern fixtures and finishes that elevate your daily routine. A second full bathroom and a convenient half bath ensure that guests are comfortably accommodated. Step outside to discover the charm of the Gallery Park community, where meticulously maintained common areas enhance the overall appeal of the neighborhood. Enjoy the convenience of an attached garage and additional driveway parking, ensuring that your vehicles are always secure and easily accessible. The association fee includes essential services such as lawn maintenance, snow removal, and trash collection, allowing you to spend more time enjoying your home and less time on upkeep. With no pool to maintain, you can focus on the lifestyle you desire-whether it's exploring nearby parks, indulging in local dining, or simply relaxing in your serene surroundings. This property is more than just a home; it's a lifestyle choice that embodies luxury, comfort, and convenience. Experience the best of contemporary living in Gallery Park, where every detail has been crafted to provide an unparalleled living experience. Don't miss the opportunity to make this stunning townhouse your own and embrace a life of elegance and ease
#MDMC2249720

CLARKSBURG

13233 ORSAY STREET 1301

3 Beds

2 Baths

1,901 Sq.Ft.

$435,000

MLS#: MDMC2249720

✨ LUXURY LIVING MEETS UNBEATABLE LOCATION! ✨EVERY DAY OPEN HOUSE !!! - Simply call listing agent any day and time. Some pictures are Virtual staged.
Newly painted, New appliances with warranty...,
Nestled in the coveted Greenway Village, this exquisite A-Frame townhouse offers a harmonious blend of luxury and comfort, perfect for those seeking an elevated lifestyle. Built in 2008, this stunning residence spans 1,841 square feet and features four spacious bedrooms and three and a half elegantly appointed bathrooms, ensuring ample space for relaxation and entertaining. As you step inside, you are greeted by an inviting atmosphere that seamlessly combines modern design with warm, welcoming touches. The open-concept layout is perfect for both intimate gatherings and grand celebrations, allowing natural light to cascade through the thoughtfully designed spaces. The combination basement provides convenient garage access, making everyday living a breeze. The heart of the home is undoubtedly the gourmet kitchen, equipped with high-end appliances and ample counter space, ideal for culinary enthusiasts. Retreat to the luxurious master suite, where tranquility reigns supreme. This private sanctuary features an en-suite bathroom designed for relaxation, complete with modern fixtures and finishes that evoke a spa-like ambiance. Each additional bedroom offers generous space and comfort, ensuring that everyone has their own personal haven. Step outside to discover the community's exceptional amenities, including a sparkling outdoor pool, baseball field, and beautifully maintained common grounds. The tot lots and playgrounds provide a perfect backdrop for leisurely afternoons, fostering a sense of community and connection. With an attached two-car garage and rear entry, convenience is at your fingertips. The property is ideally located just under a mile from public transportation, making commuting effortless. The low association fee includes maintenance of common areas, ensuring that your surroundings remain pristine without the hassle. This townhouse is not just a home; it's a lifestyle. Experience the perfect blend of luxury, comfort, and community in Greenway Village, where every day feels like a retreat. Don't miss the opportunity to make this exceptional property your own and embrace a life of elegance and ease.
#MDMC2233214

CLARKSBURG

23459 ARORA HILLS DRIVE

4 Beds

3 Baths

1,841 Sq.Ft.

$595,000

MLS#: MDMC2233214
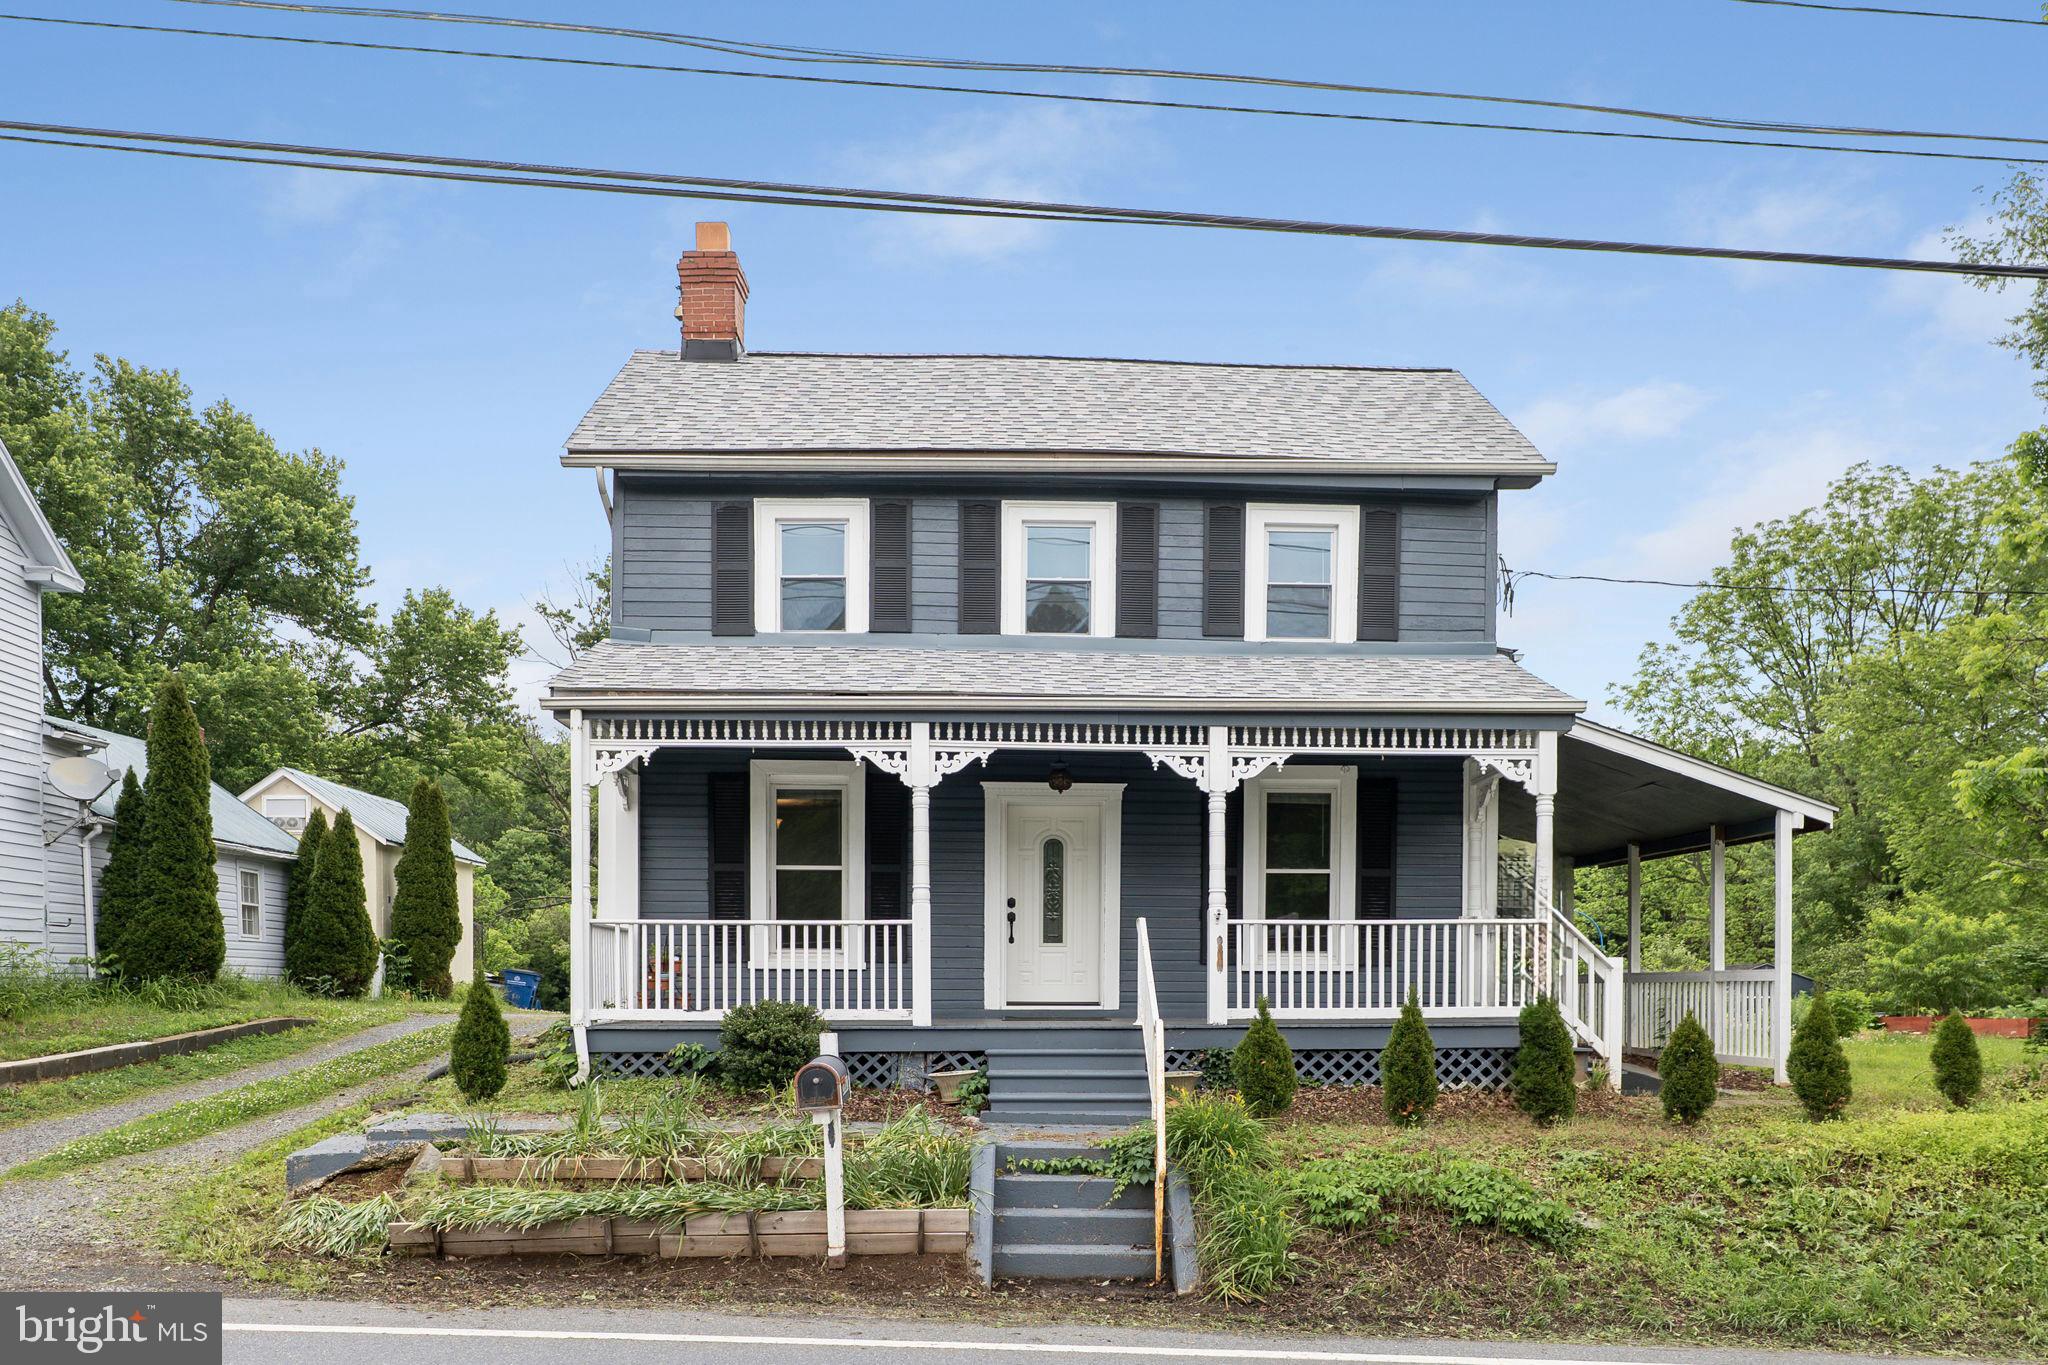
Welcome to this beautifully renovated Victorian, originally built in 1890 and thoughtfully updated in 2020, where timeless character meets modern convenience. Offering 3 bedrooms, 3 full bathrooms, and a traditional floor plan, this home provides a wonderful balance of historic charm and functional living.

The updated eat-in kitchen features upgraded countertops, stainless steel appliances, and ample cabinet space, making it ideal for everyday living and entertaining. A formal dining room offers the perfect setting for gatherings, while the breakfast area and beautiful bay windows fill the home with abundant natural light.

The fully finished basement provides flexible living space that can be tailored to your needs-whether it's a recreation room, home office, fitness area, or guest space. For added peace of mind, the home also features a BRAND-NEW WATER HEATER.

Situated on a picturesque 0.9-acre lot, the property backs to mature trees, offering a scenic backdrop to enjoy from the spacious deck or charming front porch. The landscaped yard provides plenty of room for outdoor enjoyment, while two storage sheds offer additional space for tools, equipment, or hobbies. A driveway with parking for up to four vehicles adds everyday convenience.

Conveniently located in the Hyattstown area of Clarksburg, this home offers easy access to parks, shopping, dining, commuter routes, and other local amenities while providing the charm and character of a historic home with the benefits of modern updates.

Don't miss this unique opportunity to own a beautifully restored Victorian on nearly an acre with thoughtful renovations, versatile living spaces, and updates designed for today's lifestyle.
#MDMC2236294

CLARKSBURG

26001 FREDERICK ROAD

3 Beds

3 Baths

2,541 Sq.Ft.

$574,999

MLS#: MDMC2236294
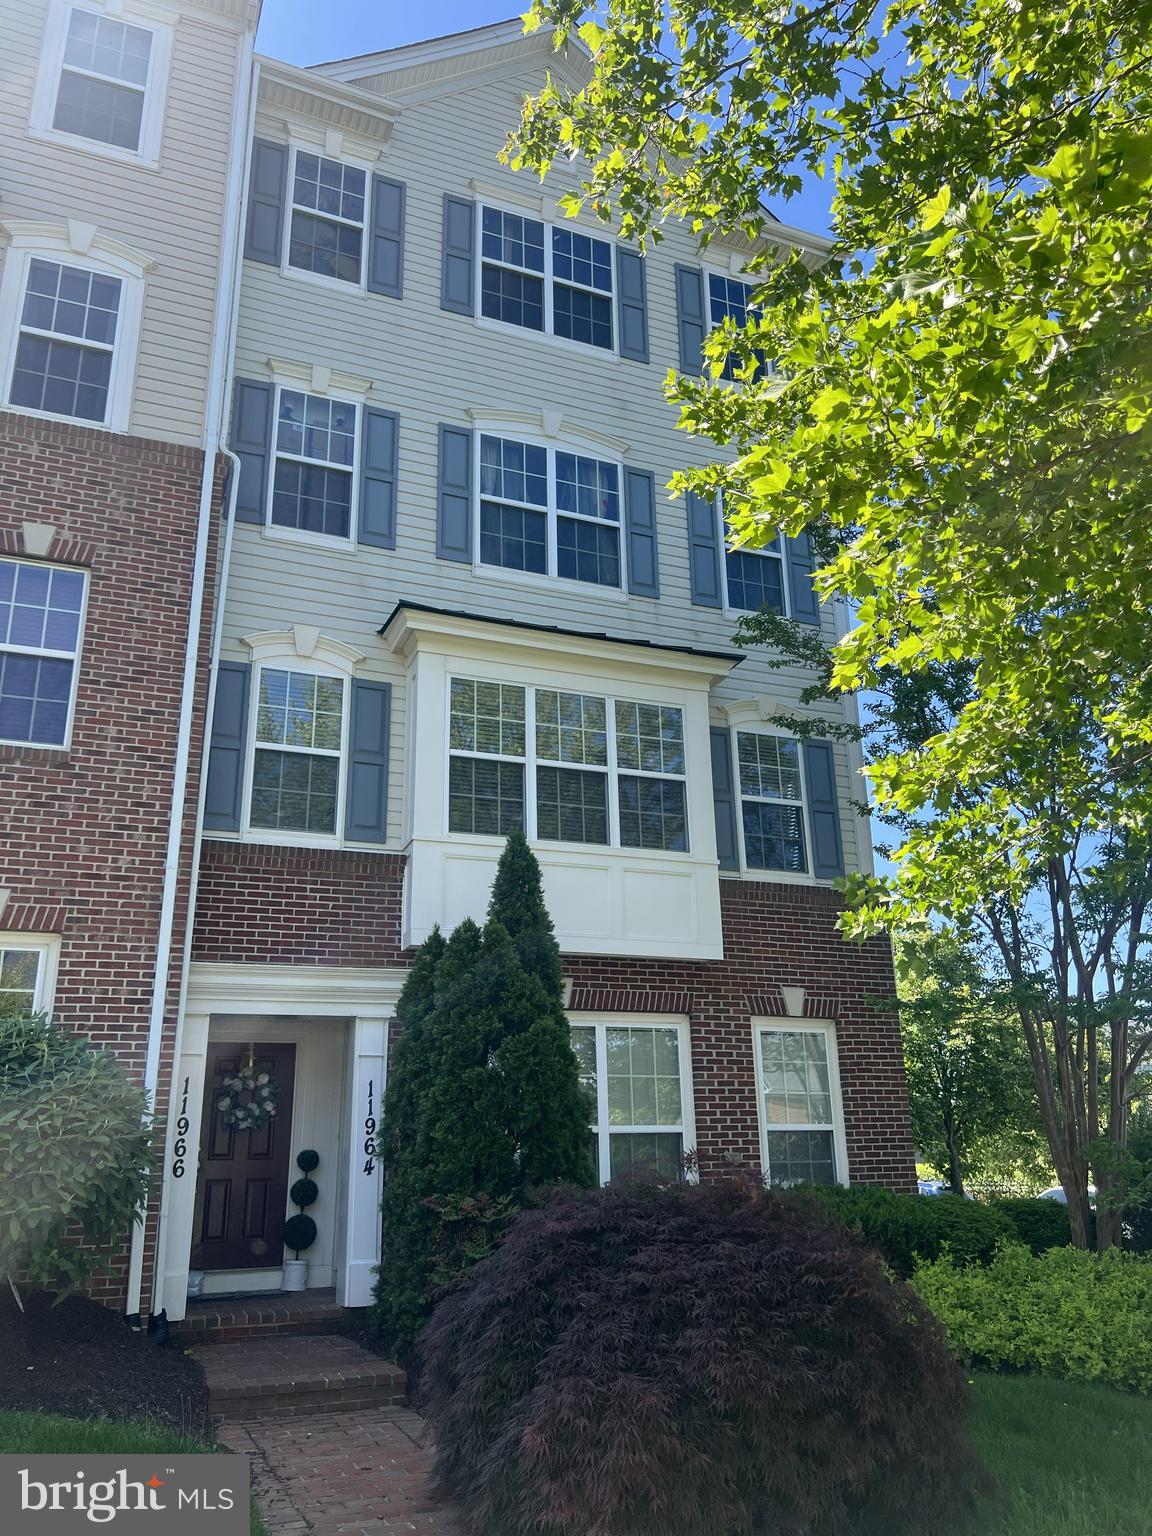
Welcome to this beautifully maintained end-unit condo townhouse in the highly desirable Arora Hills community! This bright and airy home offers an open-concept layout with abundant natural light, 2 spacious bedrooms, 2 full baths, 1 half bath, and an attached 1-car garage.

The main level features bamboo flooring, a spacious living and dining area, ceramic tile flooring in the kitchen, and a cozy electric fireplace that adds warmth and charm to the living space. Upstairs, you’ll find generously sized bedrooms plus a versatile loft area with balcony access — perfect for a home office, reading nook, exercise area, or additional lounge space.

The thoughtfully designed layout combines comfort and functionality, while the end-unit location provides extra windows and enhanced privacy. Enjoy all the amenities Arora Hills has to offer, including community pool, clubhouse, playgrounds, walking trails, and recreation facilities. Located within the sought-after Montgomery County Public Schools cluster.

Conveniently located near shopping, dining, parks, and major commuter routes including I-270, this home also offers easy access to multiple nearby bus routes connecting to Shady Grove Metro Station and surrounding areas, providing additional commuting flexibility throughout Montgomery County and the DC metro area.

Move-in ready and ideally situated in one of Clarksburg’s most desirable communities, this home offers both comfort and convenience in a prime location.
#MDMC2233700

CLARKSBURG

11964 LITTLE SENECA PARKWAY 2561

2 Beds

2 Baths

1,730 Sq.Ft.

$445,000

MLS#: MDMC2233700
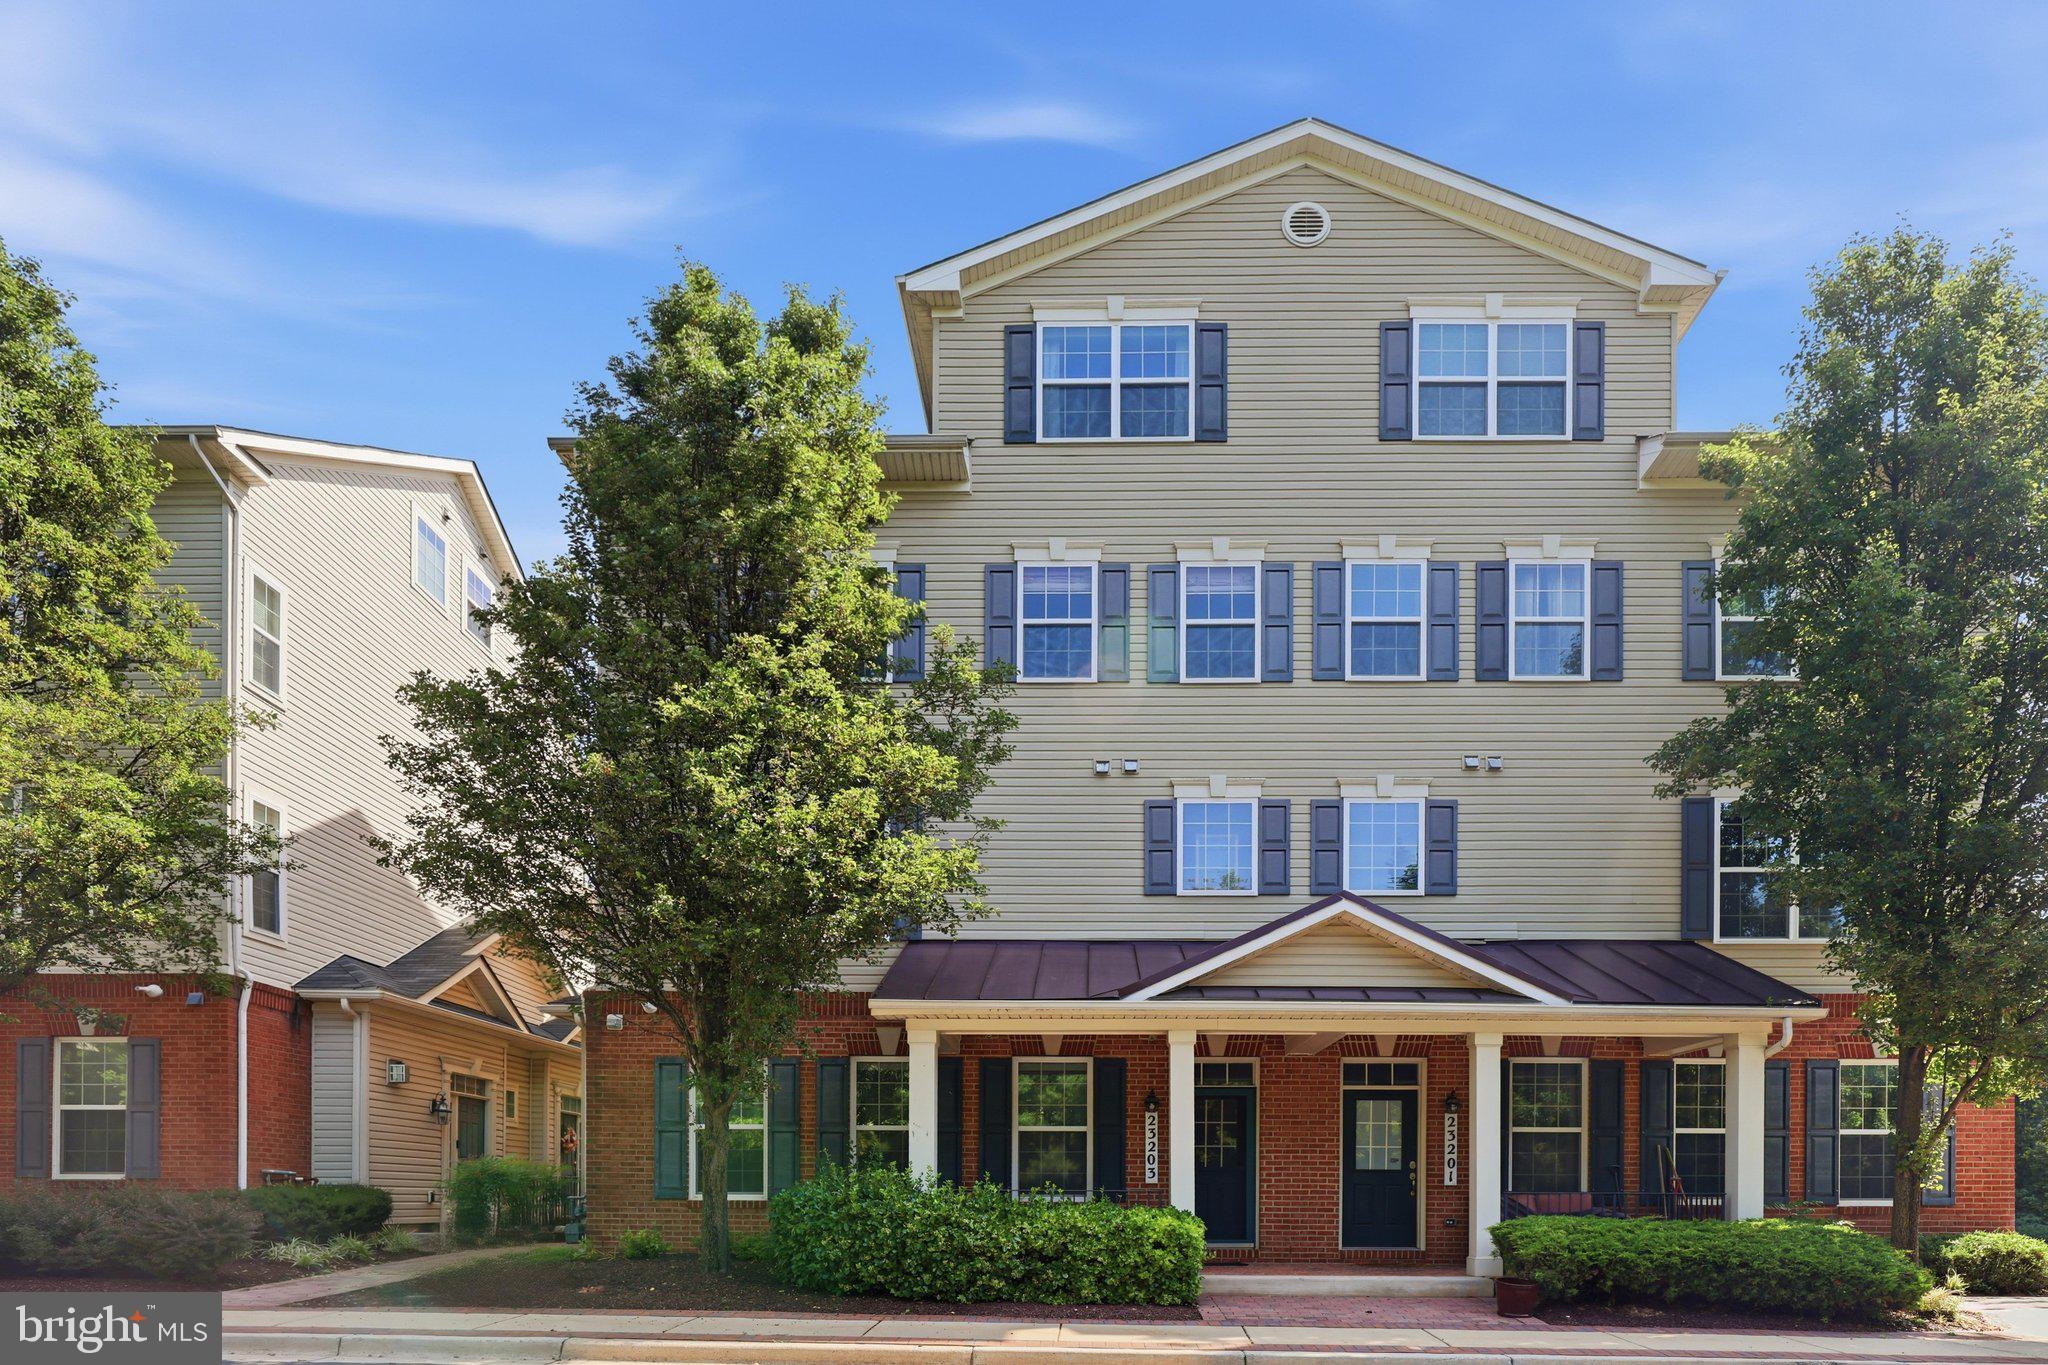
Welcome home to this bright and spacious 1,955 sq. ft. end-unit condo (Unit 2241) in the desirable Gateway Commons community. Built in 2011, this well-maintained home offers modern living with an open, functional floor plan perfect for today’s lifestyles.
Step inside to find generous living spaces filled with natural light, an open-concept main level ideal for entertaining, and a kitchen that flows seamlessly into the living and dining areas. Upstairs, you’ll discover three generously sized bedrooms, including a primary suite with ample closet space, plus 2.5 bathrooms for added convenience. Enjoy the flexibility of a finished lower level or versatile bonus space.
Key features include:
3 Bedrooms, 2.5 Bathrooms
1,955 Sq. Ft. of comfortable living space
Low-maintenance living 
Convenient location with easy access to Clarksburg Premium Outlets, parks, major commuting routes (I-270), and top-rated schools
This home delivers excellent value in one of Clarksburg’s most popular communities. Fresh, move-in ready, and ready for your personal touches!
#MDMC2242764

CLARKSBURG

23203 ROBERTS TAVERN DRIVE 2241

3 Beds

2 Baths

1,955 Sq.Ft.

$460,000

MLS#: MDMC2242764

New on site 2 days ago
Welcome to 13402 Roberts Tavern Court, Unit 2242—a stunning townhouse-style condo in the heart of Clarksburg! Nestled in the sought-after Clarksburg Town Center, this 3-bedroom, 2.5-bath gem offers the perfect blend of modern elegance and everyday comfort.

Adding to the appeal is a rare and highly desirable assumable loan opportunity, offering qualified buyers the potential to take advantage of an existing mortgage with favorable terms and a lower interest rate than today’s market rates. This unique financing opportunity can translate into meaningful monthly savings and make an already exceptional home an even smarter investment.

Step inside and be greeted by an open and airy floor plan with gleaming hardwood floors and abundant natural light. The spacious chef’s kitchen boasts granite countertops, a large island, and plenty of cabinet storage—perfect for entertaining or whipping up your favorite meals. The adjoining dining and living areas are equally inviting, with a seamless flow that makes hosting or relaxing a breeze.

Upstairs, the primary suite is a true retreat, featuring a walk-in closet and an en-suite bath complete with a dual vanity and oversized shower. Two additional bedrooms, a full bath, and a convenient laundry room round out the upper level, providing space and practicality for any lifestyle.

Enjoy the perks of maintenance-free living while taking advantage of Clarksburg Town Center’s fantastic amenities, including a clubhouse, fitness center, playgrounds, and walking trails. Plus, this home offers easy access to I-270, premium shopping at Clarksburg Premium Outlets, and top-rated schools.

Don’t miss the chance to make this move-in-ready beauty yours. Schedule a tour today and experience everything 13402 Roberts Tavern Court, Unit 2242 has to offer!
#MDMC2251134

CLARKSBURG

13402 ROBERTS TAVERN COURT 2242

3 Beds

2 Baths

2,190 Sq.Ft.

$449,900

MLS#: MDMC2251134
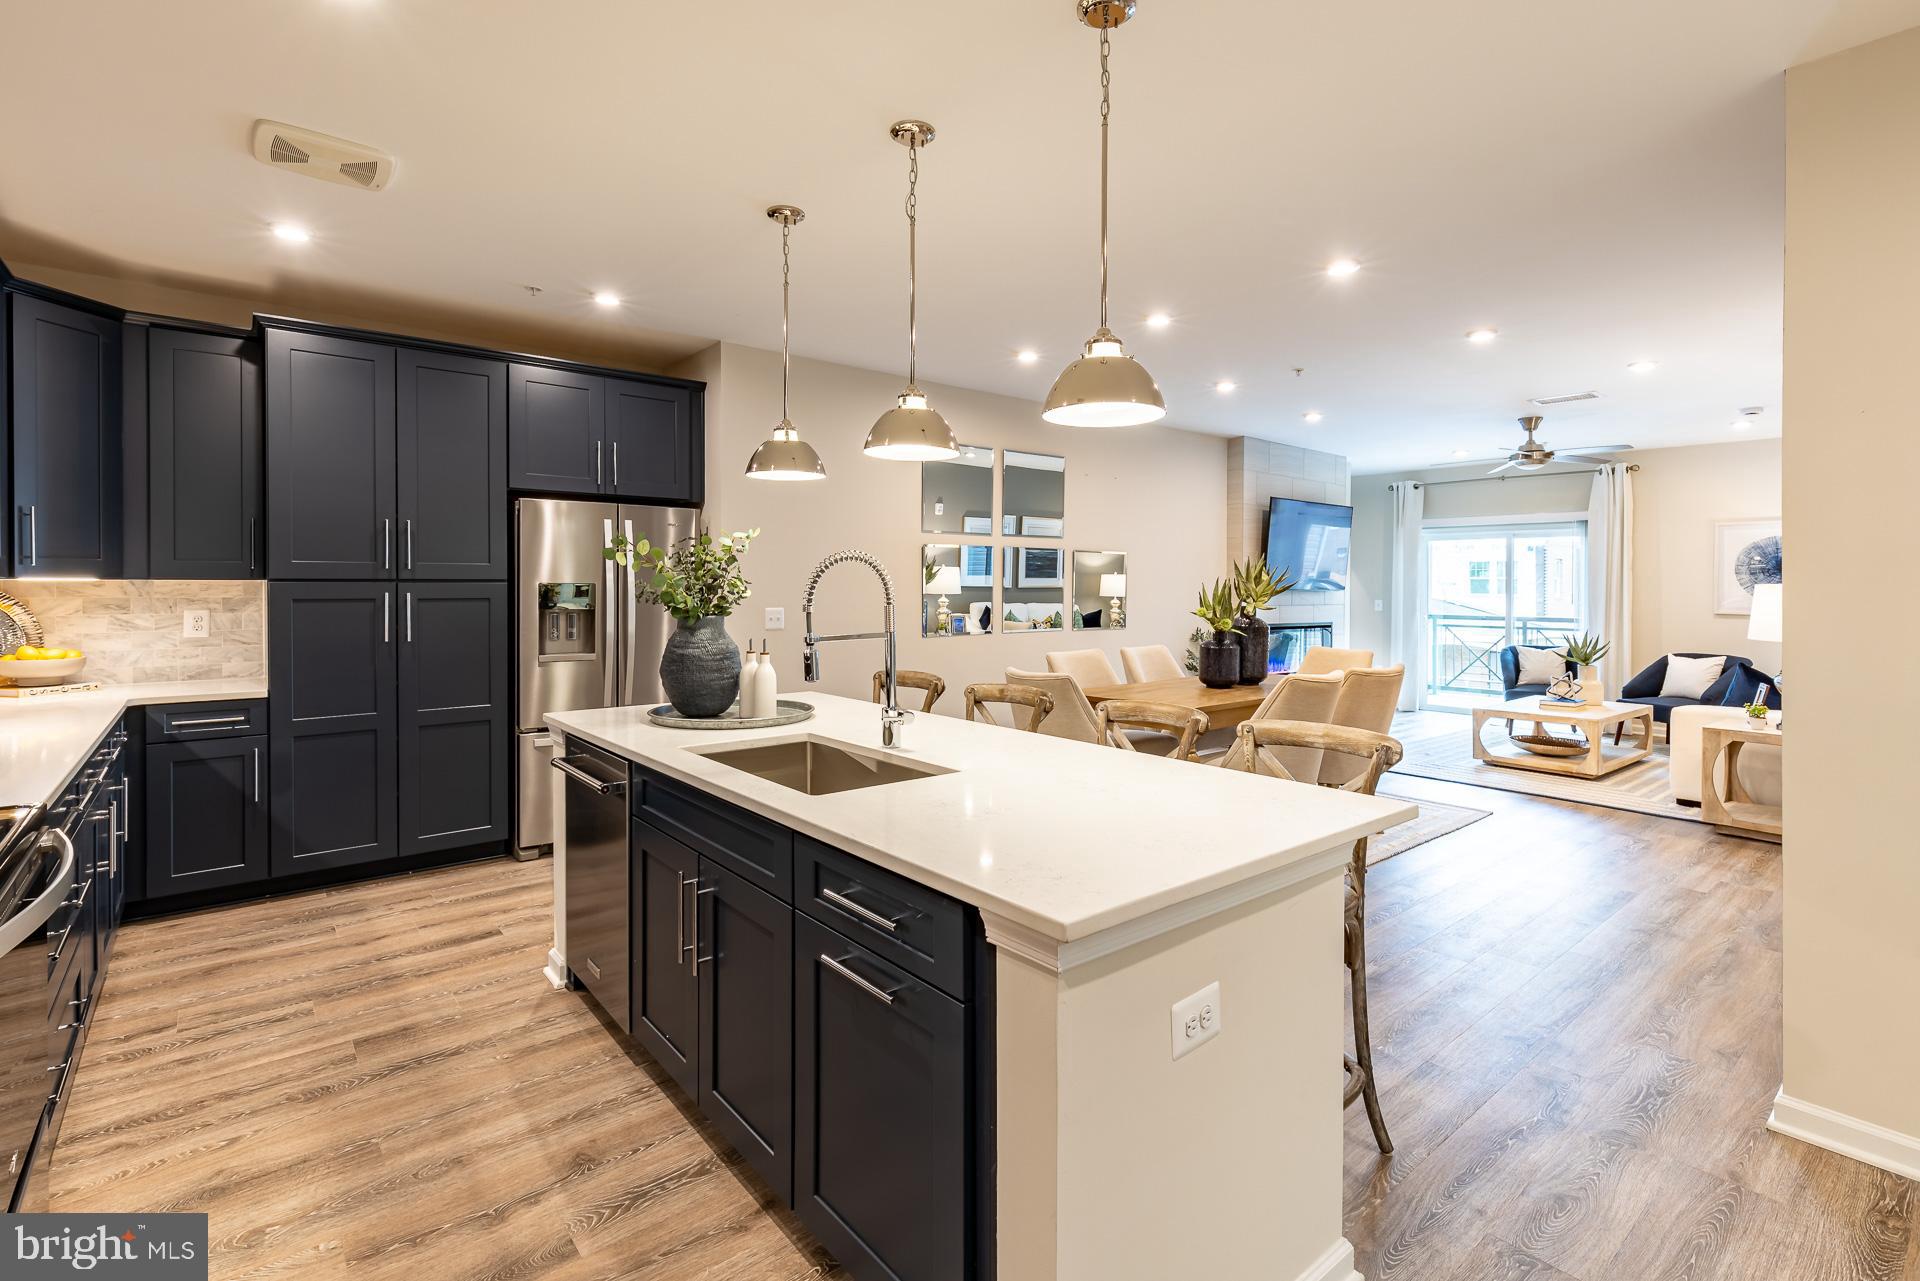
Find Your Perfect Fit at Gatherings at Cabin Branch. Whether you're looking to elevate, downsize, or rightsize your lifestyle, this 55+ community in Clarksburg offers the perfect balance of comfort and convenience. Choose from five stylish condo floorplans with elevator access and enjoy amenities like a billiards room, gym, golf simulator, and more. Join community events at the clubhouse or explore Clarksburg Outlets for shopping and dining. At Gatherings at Cabin Branch, you’ll be close to everything that matters most—daily conveniences, top-tier amenities, and cherished connections. This spacious, 2-bedroom condo is MOVE-IN READY in Clarksburg’s brand-new 55+ community, Gatherings at Cabin Branch! Come home to an open-concept, low-maintenance home featuring a chef-inspired kitchen that connects to your dining area and living room. Enjoy a walk-in pantry, private balcony, and an expansive secondary bedroom and bath – perfect for guests! The impressive primary suite features 2 closets and a spa-inspired bath with dual vanities, a linen closet, and an oversized shower with a seat. Included features: Elevator Access, 1-car garage, designer flooring in select rooms, large kitchen island/breakfast bar with center sink, 42” kitchen cabinets, and more. This home is rated Energy Series STAR, meaning you receive enhanced construction features that deliver a tighter, more efficient home. In addition to being ENERGY STAR certified and Indoor airPLUS qualified, this home has higher performing low-e windows, HVAC equipment and ductwork in conditioned space, and more – saving you tons of money each month on utilities! * Photos are of the model home. *Pricing, features and, availability subject to change without notice. MHBR No. 93 2023 Beazer Homes.
#MDMC2214556

CLARKSBURG

13230 PETREL STREET 2301

2 Beds

2 Baths

1,702 Sq.Ft.

$574,990

MLS#: MDMC2214556

New on site 2 days ago
**Welcome to 13043 Clarksburg Square Rd #11 — a premium end-unit in the highly desirable Clarksburg Town Center!** This beautifully maintained home offers the extra windows and natural light you only get with an end/corner location, creating a bright, airy, and inviting atmosphere throughout. With plenty of windows and an abundance of natural sunlight, this home feels open and comfortable from the moment you walk in.

Located in the heart of **Clarksburg Town Center**, residents enjoy a true neighborhood lifestyle with an impressive collection of amenities right nearby. The community features a **regulation-sized swimming pool, clubhouse, fitness room, community center, playgrounds, pocket parks, walking paths, green spaces, and a natural amphitheater** that hosts community events throughout the year. The community also offers access to **tennis courts and additional recreational amenities**, making it easy to stay active without leaving the neighborhood.

The location is equally impressive. Enjoy easy access to **Piedmont Woods Local Park**, featuring tennis courts, basketball, a playground, a dog park, picnic areas, and nature trails. Nearby shopping and dining make everyday convenience easy, while **Clarksburg Village Center** provides grocery shopping, restaurants, and everyday services.  For additional shopping and entertainment, **Clarksburg Premium Outlets** is just minutes away.

Commuters will appreciate convenient access to **I-270 and Route 355**, connecting you to Rockville, Bethesda, Washington, D.C., and surrounding areas. The community is also close to parks, trails, schools, shopping, dining, and the growing Clarksburg Town Center retail area.

Whether you're looking for a home with exceptional natural light, a strong community atmosphere, or convenient access to everything Clarksburg has to offer, **13043 Clarksburg Square Rd #11 is an opportunity not to miss.**

**$1,500 Preferred Lender Credit available to the buyer when using the preferred lender.**
#MDMC2250872

CLARKSBURG

13043 CLARKSBURG SQUARE ROAD 11

3 Beds

2 Baths

1,824 Sq.Ft.

$434,900

MLS#: MDMC2250872

 - property

Send a message

Message successfully sent.

Your message

What is 3 + 4 ?

Reason for contacting?

I agree to receive email communication and understand I can unsubscribe at any time.

I agree to be contacted by Charis Realty Group via call, email, and text for real estate services. To opt out, you can reply 'stop' at any time or reply 'help' for assistance. You can also click the unsubscribe link in the emails. Message and data rates may apply. Message frequency may vary. Privacy Policy

Sign Out

Virtual Assistant

Would you like to take the next step with this property? We can help you schedule a showing or virtual tour, or send you more details.

Yes, I would like more information.

Thank You for Your Reply, One of Our Agents will contact you as soon as possible

No, maybe later.

Thank you, you can always contact me via email, phone number or through the contact form.

Realhub AI

Lucy - Your AI-Powered Realtor

Update Your Temporary Password

Personalize your search

Enter your email and we'll notify you immediately when new listings match what you're looking for.

or enter email address

Already have an account ? Login here

Continue your home search

I agree to receive communications and understand I can unsubscribe at any time.

I agree to be contacted by Charis Realty Group via call, email, and text for real estate services. To opt out, you can reply 'stop' at any time or reply 'help' for assistance. You can also click the unsubscribe link in the emails. Message and data rates may apply. Message frequency may vary. Privacy Policy

Already have an account ? Login here

We use cookies

We use cookies primarily for analytics to enhance your experience. By accepting, you agree to our use of these cookies. You can manage your preferences or learn more about our cookies policy.