


Property
Beds
3
Full Baths
2
1/2 Baths
1
Year Built
1986
Sq.Footage
2,538
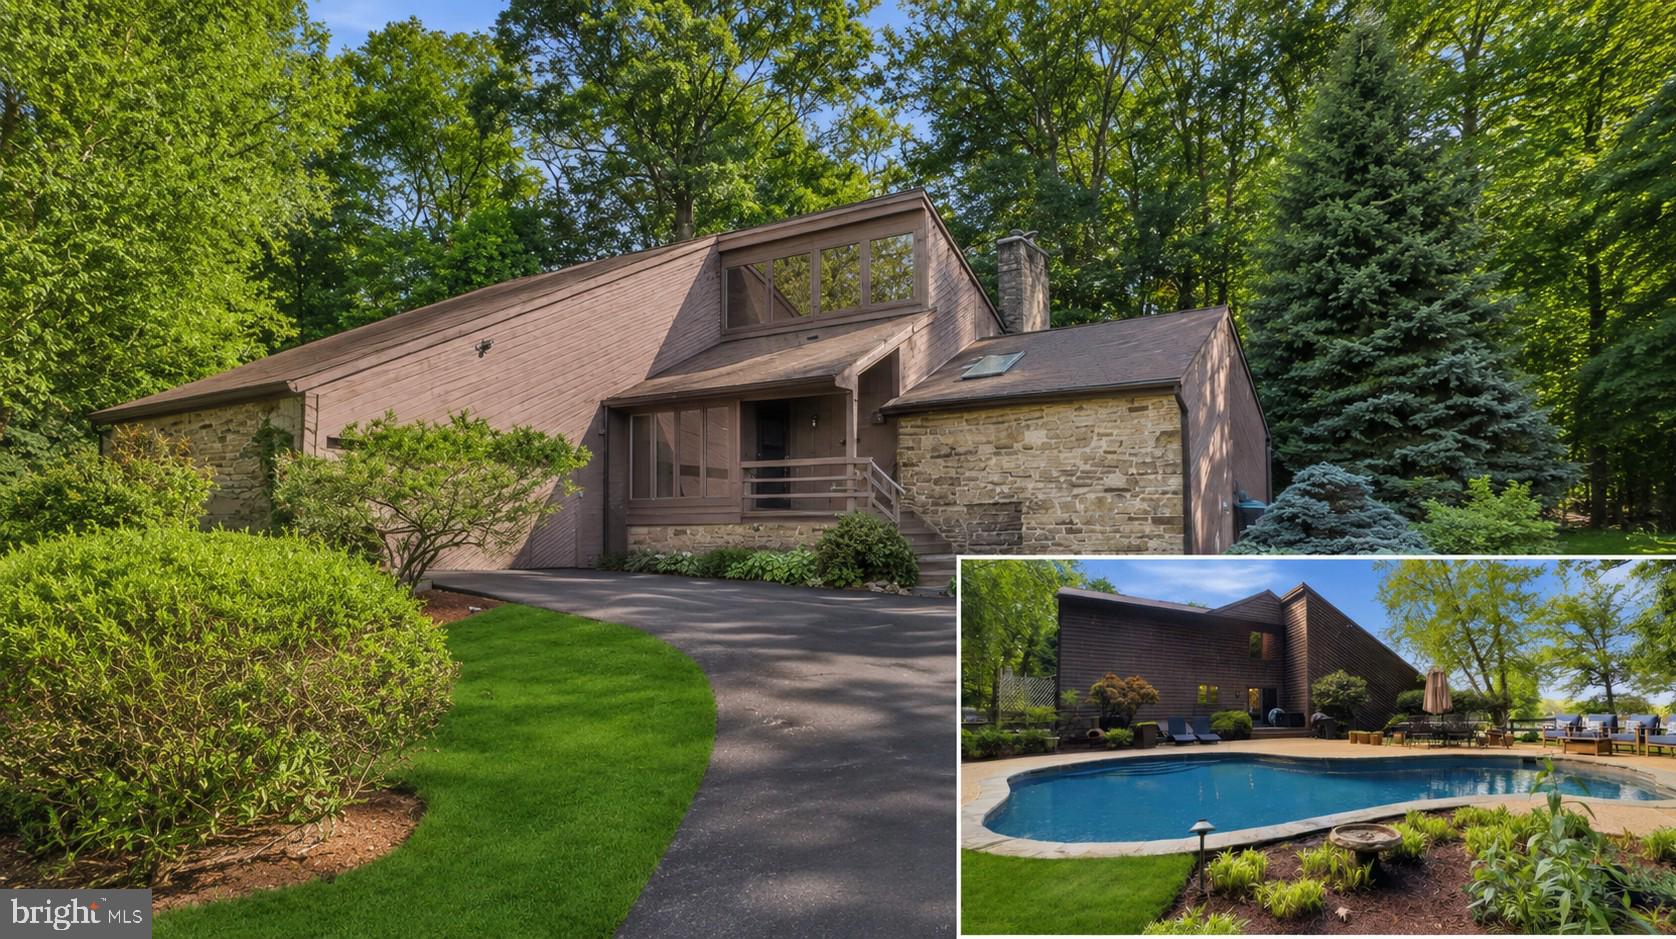
Welcome to 2215 Cherokee Drive in Westminster! This well-maintained brick rancher offers 3 bedrooms, 2 full bathrooms, and 1 half bathroom in an established neighborhood. Inside, you'll find fresh paint throughout and brand-new carpet in the living room. The home features a formal dining room and an eat-in kitchen that opens to the inviting family room, complete with a brick wood-burning fireplace. A convenient combination laundry room and half bath is located just off the kitchen. The primary suite includes an en-suite bathroom with a walk-in shower. Two additional bedrooms and a full hall bathroom provide comfortable accommodations for family or guests. Step outside to enjoy your own backyard retreat featuring an in-ground swimming pool, vinyl privacy fencing, and an oversized covered deck overlooking the pool—ideal for outdoor dining, entertaining, or relaxing. The home also includes a whole-house generator, providing added peace of mind by helping ensure you're never without power. The unfinished basement offers tall ceilings and provides exceptional potential for future finished living space, storage, or recreation. Conveniently located near shopping, dining, parks, and commuter routes, this home combines single-level living with opportunities to expand and make it your own. Seller requires a rent-back and is contingent upon finding suitable housing.
Features & Amenities
Interior
-
Other Interior Features
Eat-in Kitchen
-
Total Bedrooms
3
-
Bathrooms
2
-
1/2 Bathrooms
1
-
Above Grade Finished Area
2188.0
-
Basement YN
YES
-
Cooling YN
YES
-
Cooling
Central Air, Heat Pump, Electric
-
Fireplace YN
YES
-
Heating YN
YES
-
Heating
Electric, Heat Pump
-
Main Level Bedrooms
3
-
Pet friendly
N/A
Exterior
-
Garage
Yes
-
Garage spaces
2
-
Construction Materials
Brick
-
Parking
Garage, Driveway, Inside Entrance, Attached
-
Patio and Porch Features
Deck
-
Pool
Yes
-
Pool Features
In Ground, Private
-
Waterfront YN
NO
Area & Lot
-
Lot Features
Cleared
-
Lot Size(acres)
0.92
-
Lot Size(square feet)
40,075
-
Property Type
Residential
-
Property Sub Type
Single Family Residence
-
Architectural Style
Ranch/Rambler
Price
-
Sales Price
$665,000
-
Tax Amount
$5,652
-
Financing Options
Cash, FHA, Conventional, VA
-
Sq. Footage
2,538
-
Price/SqFt
$262
HOA
-
Association
No
School District
-
Elementary School
N/A
-
Middle School
N/A
-
High School
N/A
Property Features
-
New Construction
NO
-
Foundation Details
Block
-
Senior Community YN
NO
-
Sewer
Septic Tank
-
Tax Lot
34
-
Water Source
Well
Schedule a Showing
Showing scheduled successfully.
Mortgage calculator
Estimate your monthly mortgage payment, including the principal and interest, property taxes, and HOA. Adjust the values to generate a more accurate rate.
Your payment
Principal and Interest:
$
Property taxes:
$
HOA fees:
$
Total loan payment:
$
Total interest amount:
$
Location
County
CARROLL
Elementary School
Middle School
High School
Listing Courtesy of Robert J Chew , Samson Properties
RealHub Information is provided exclusively for consumers' personal, non-commercial use, and it may not be used for any purpose other than to identify prospective properties consumers may be interested in purchasing. All information deemed reliable but not guaranteed and should be independently verified. All properties are subject to prior sale, change or withdrawal. RealHub website owner shall not be responsible for any typographical errors, misinformation, misprints and shall be held totally harmless.

Branch Manager- Cumberland
Steve MacGray
Call Steve today to schedule a private showing.

* Listings on this website come from the FMLS IDX Compilation and may be held by brokerage firms other than the owner of this website. The listing brokerage is identified in any listing details. Information is deemed reliable but is not guaranteed. If you believe any FMLS listing contains material that infringes your copyrighted work please click here to review our DMCA policy and learn how to submit a takedown request.© 2024 FMLS.
Related Properties

WESTMINSTER
ARNOLD ROAD
3 Beds
2 Baths
1,728 Sq.Ft.
$699,900
MLS#: MDCR2031082
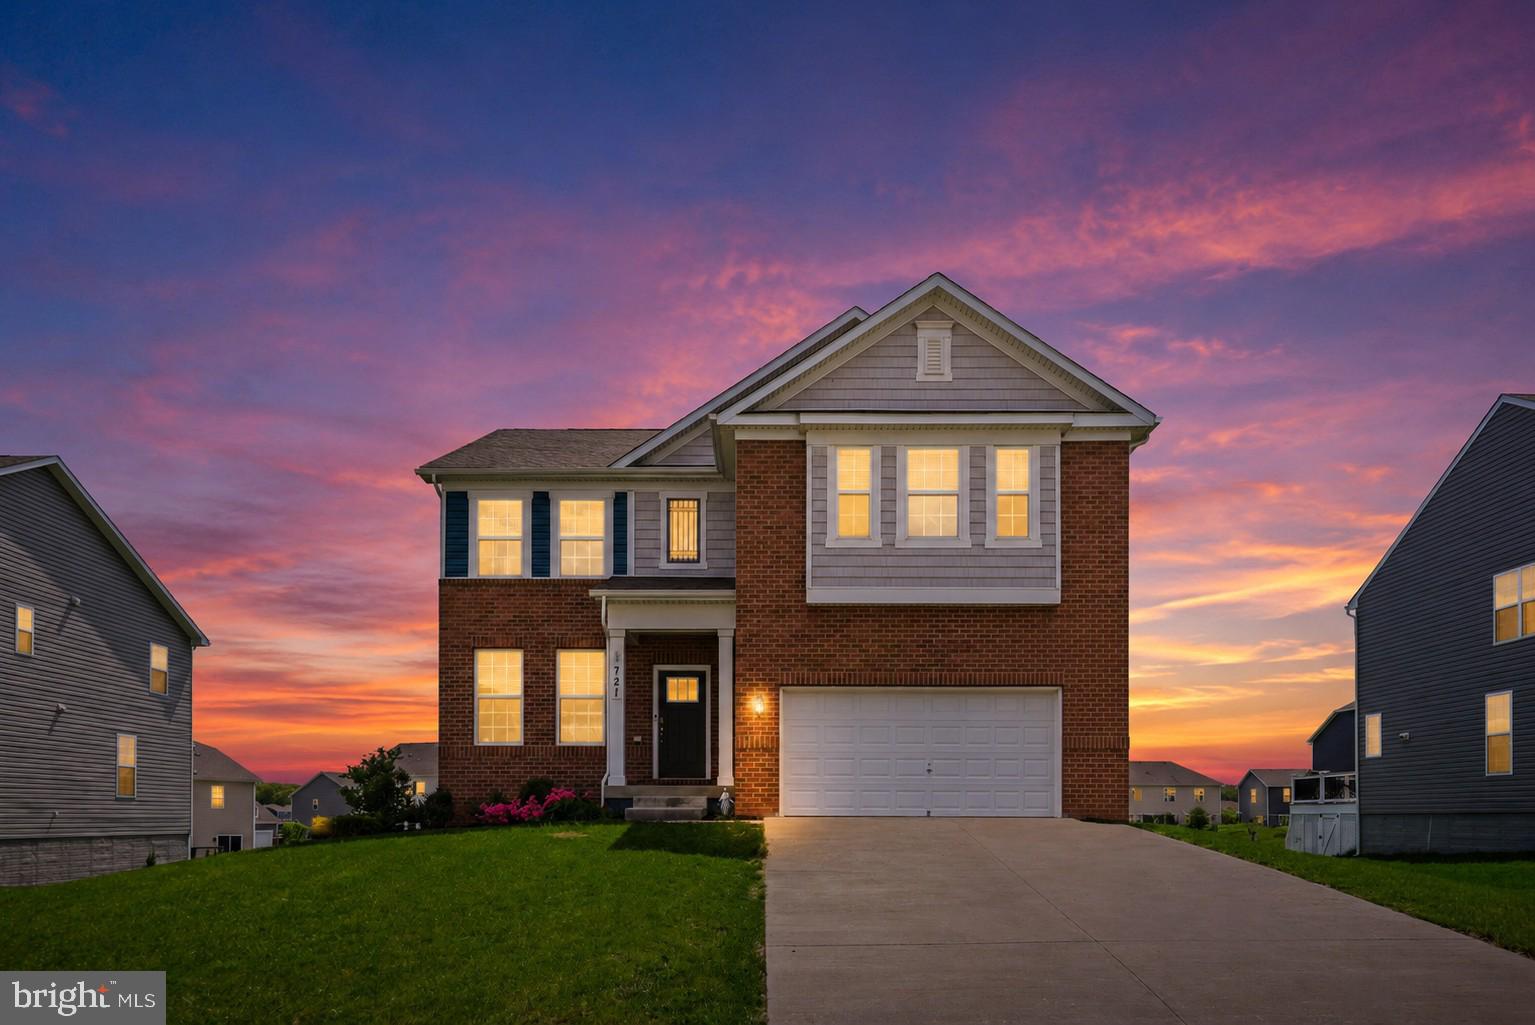
WESTMINSTER
721 SCARLET SKY DRIVE
5 Beds
3 Baths
3,642 Sq.Ft.
$679,000
MLS#: MDCR2033444
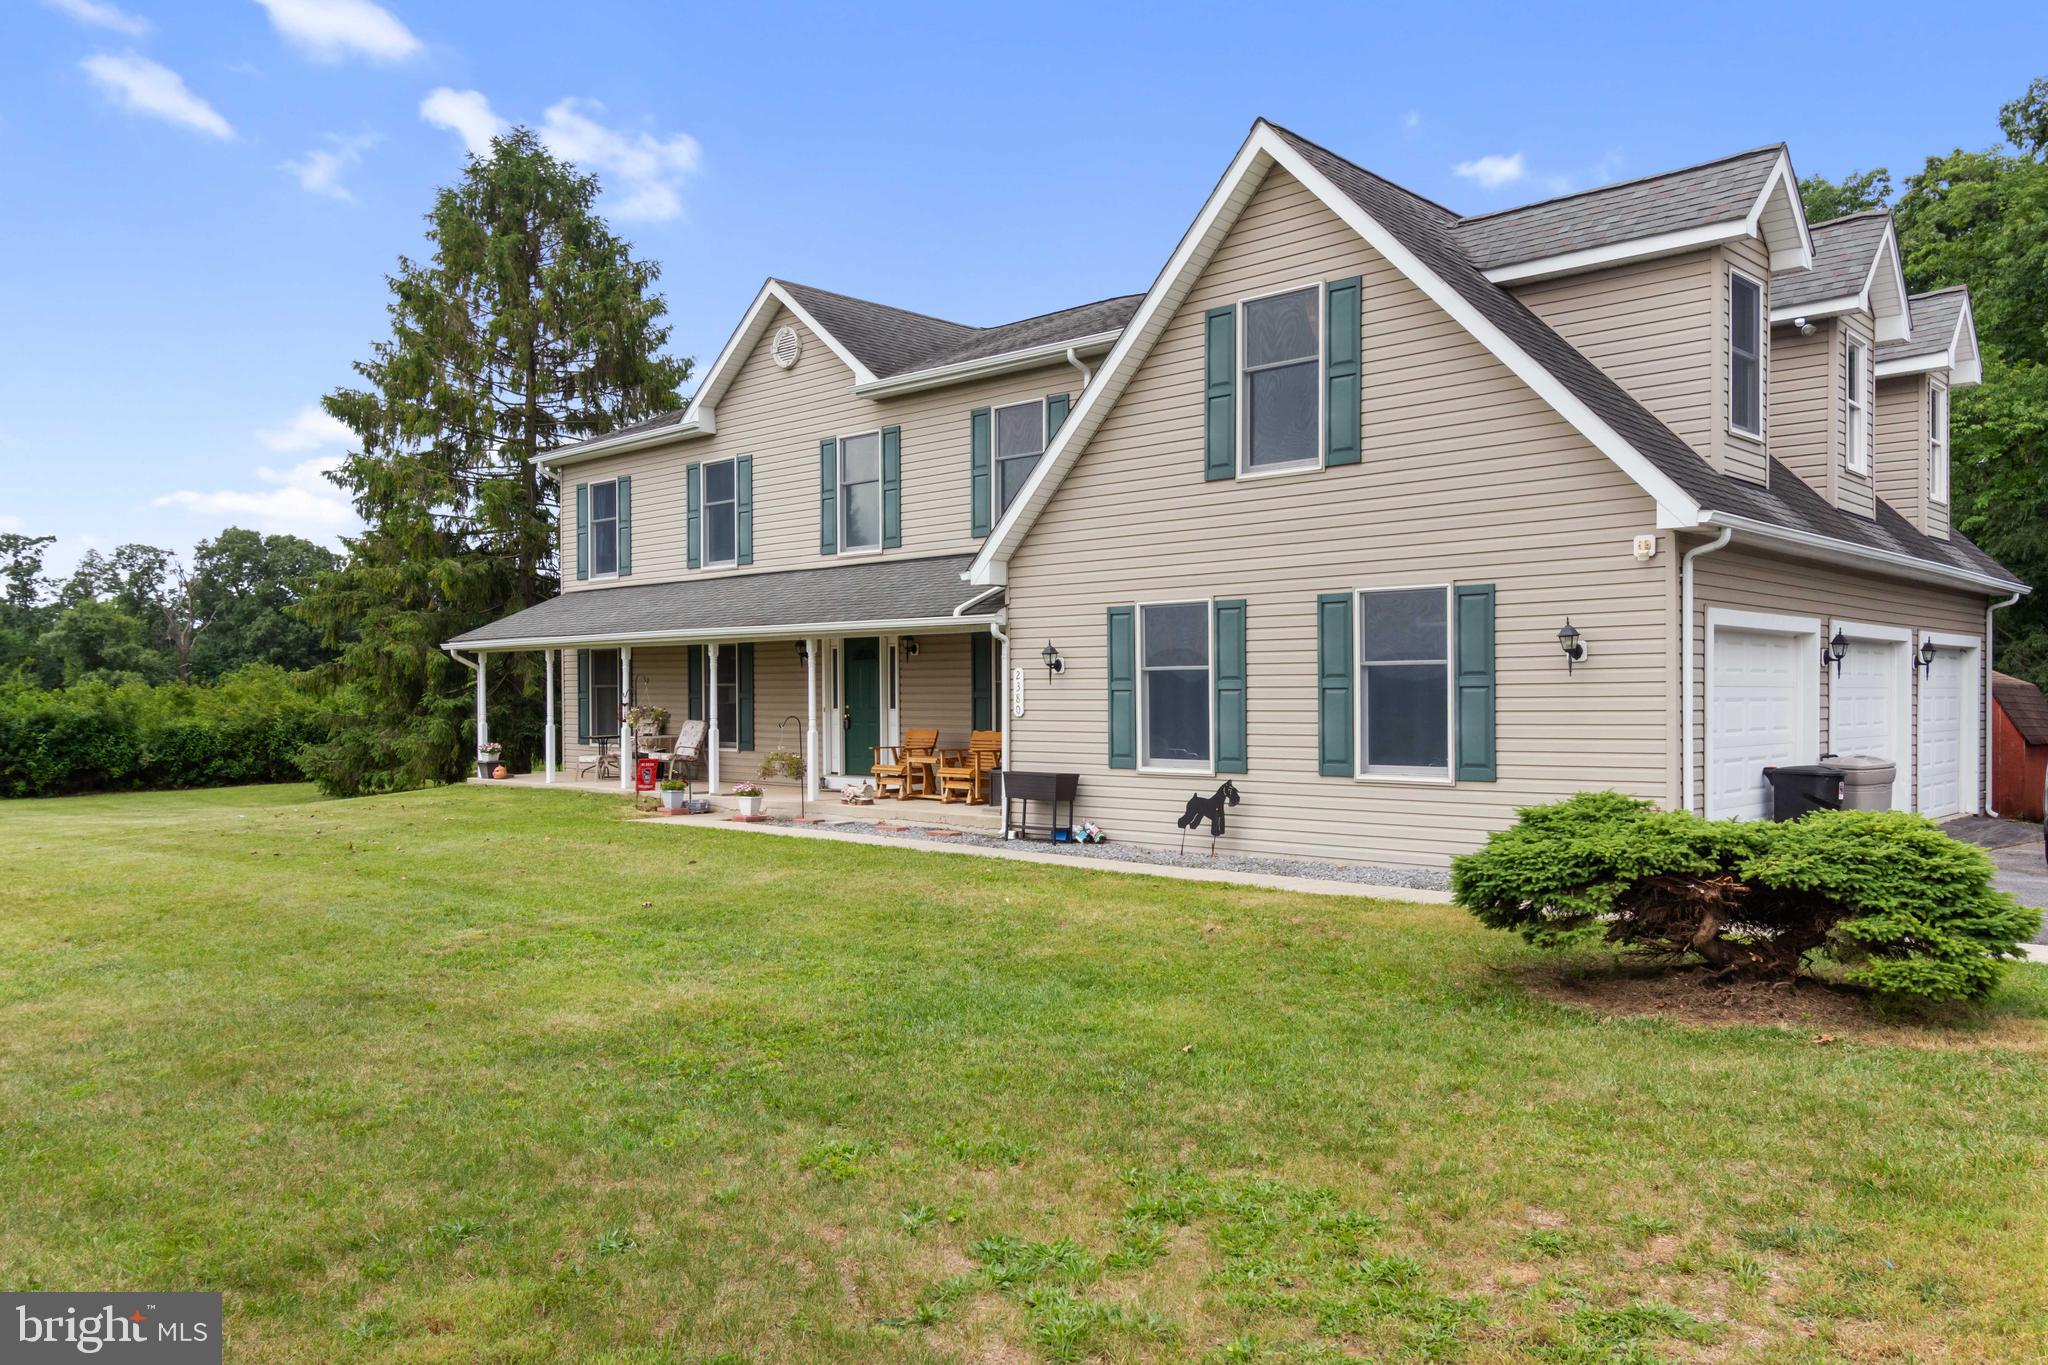
WESTMINSTER
2380 MOREAU DRIVE
4 Beds
3 Baths
3,118 Sq.Ft.
$629,000
MLS#: MDCR2033082
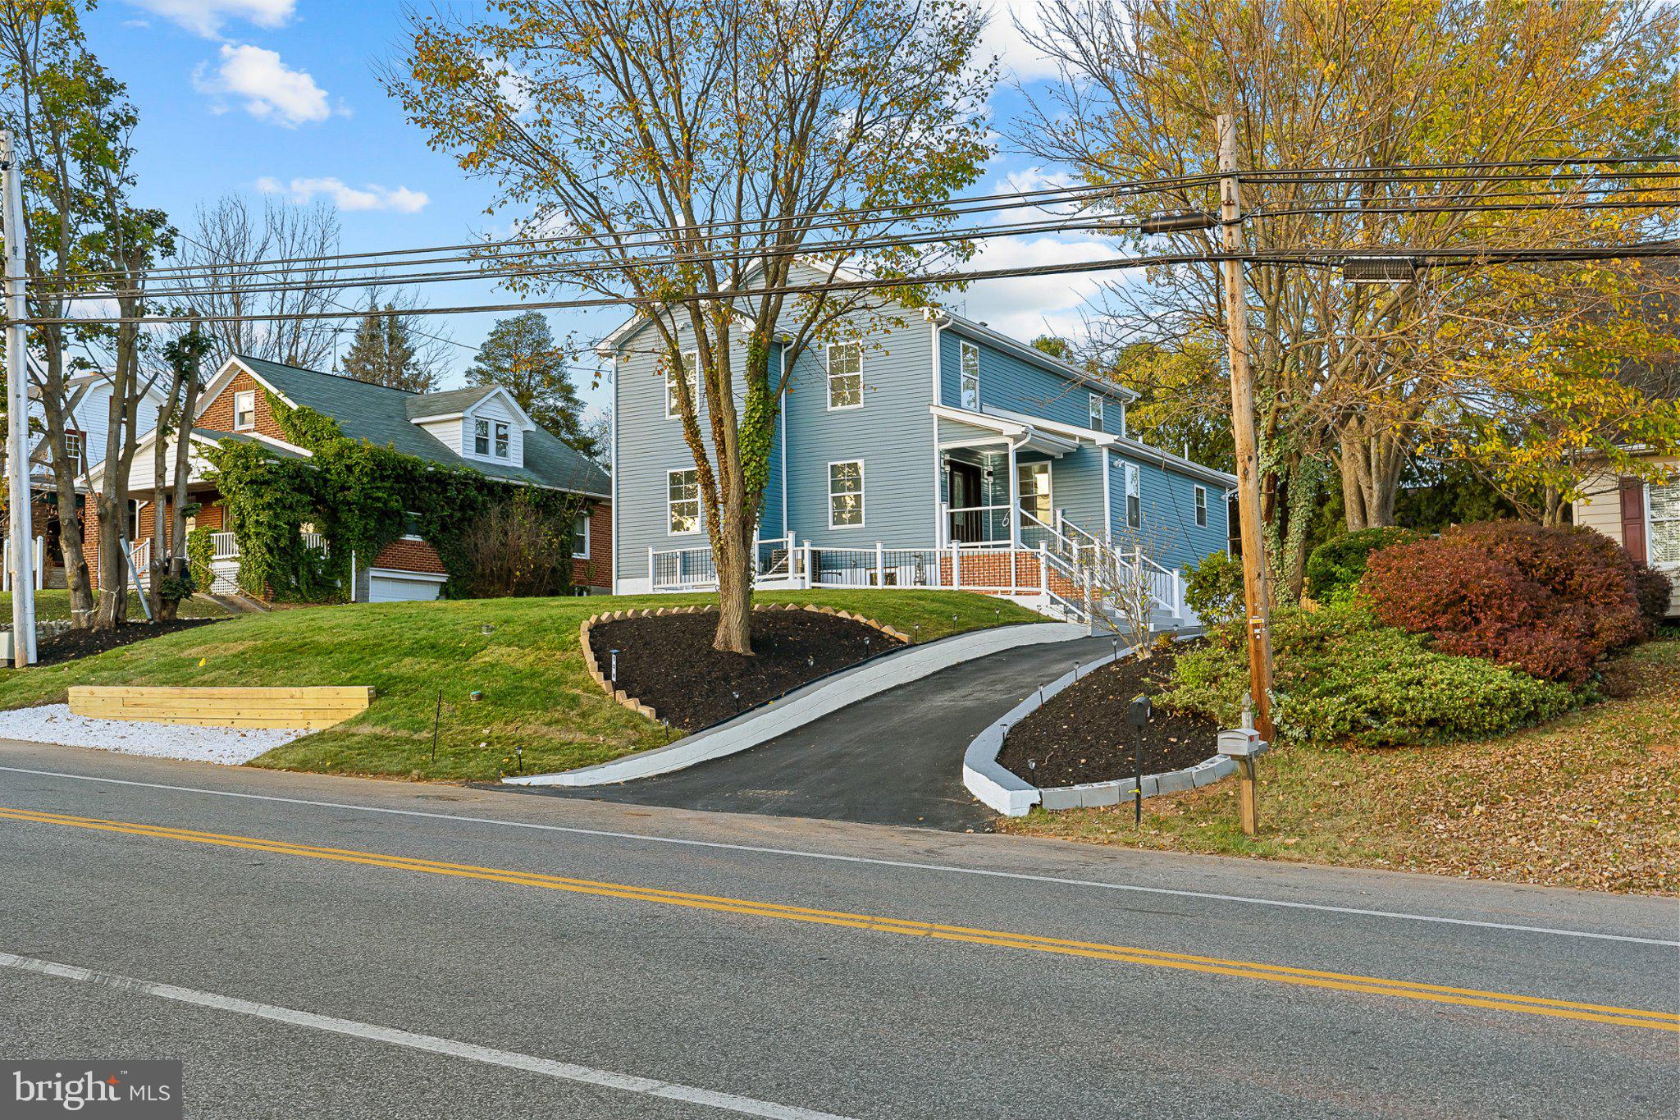
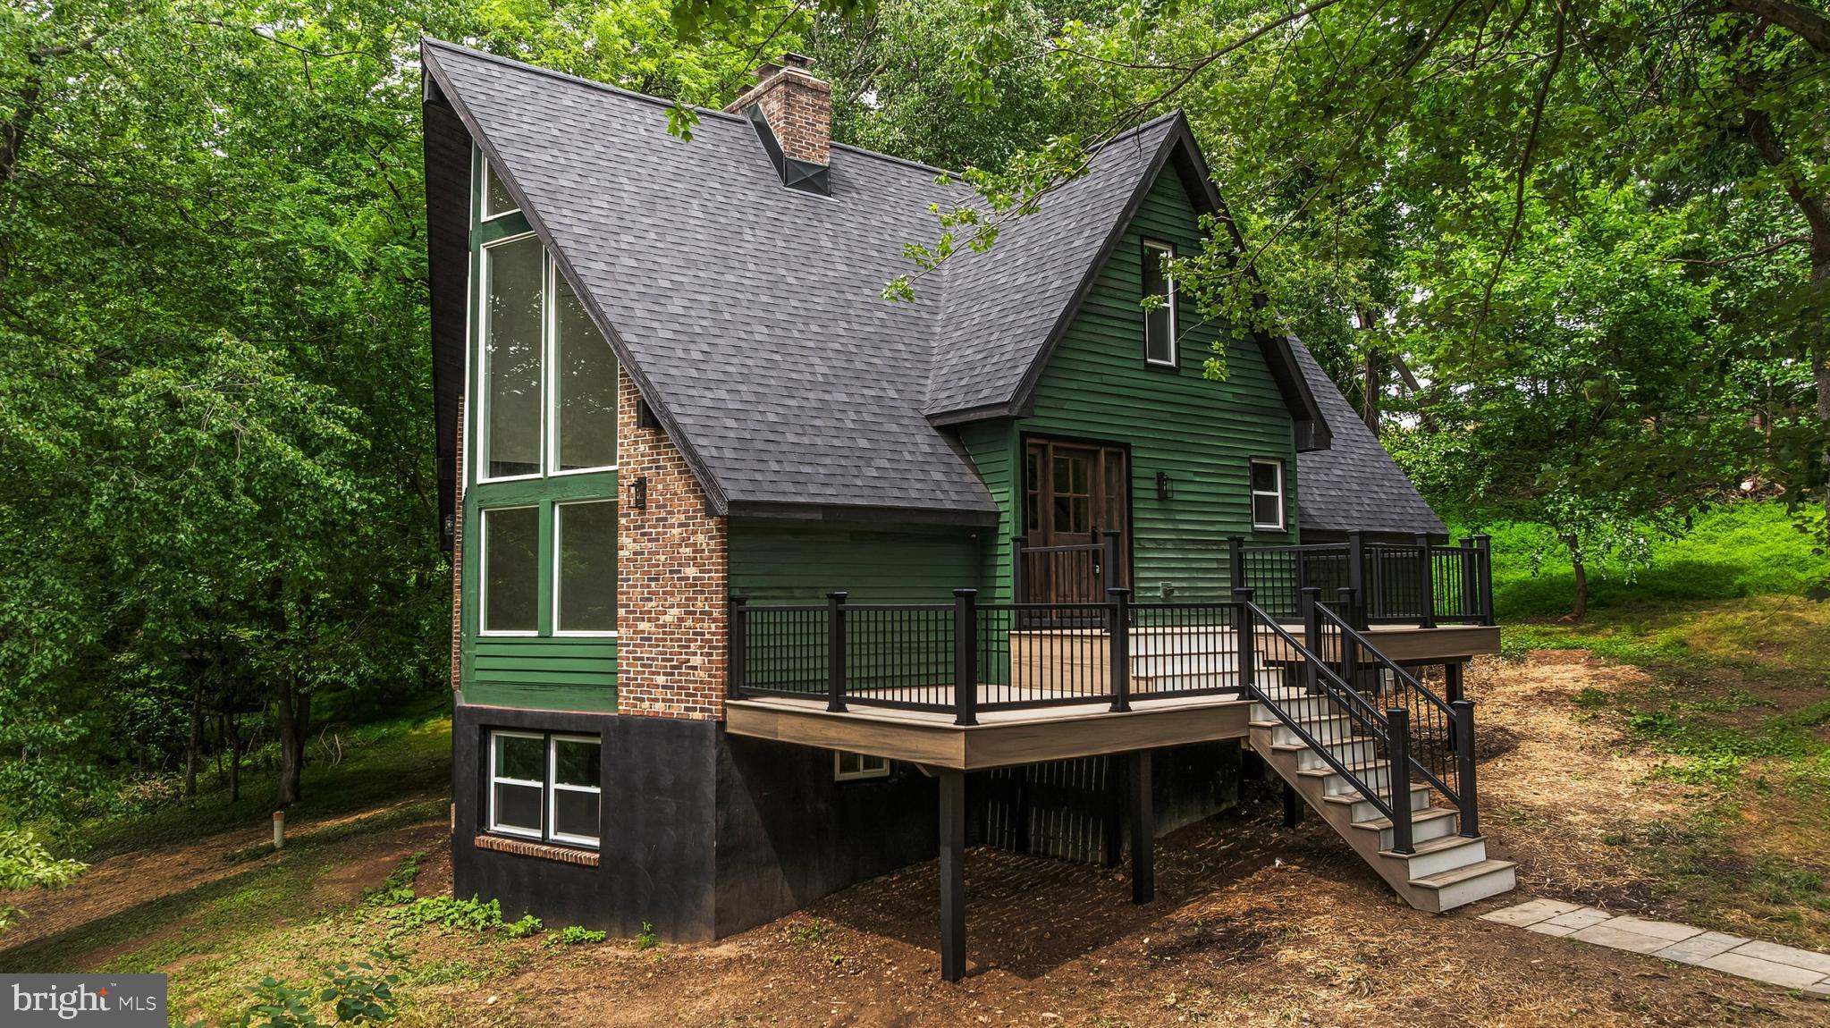
WESTMINSTER
508 OLD WESTMINSTER PIKE
5 Beds
4 Baths
3,972 Sq.Ft.
$625,000
MLS#: MDCR2036086
WESTMINSTER
3149 SLIPPERY ELM COURT
4 Beds
3 Baths
3,472 Sq.Ft.
$679,900
MLS#: MDCR2035770
WESTMINSTER
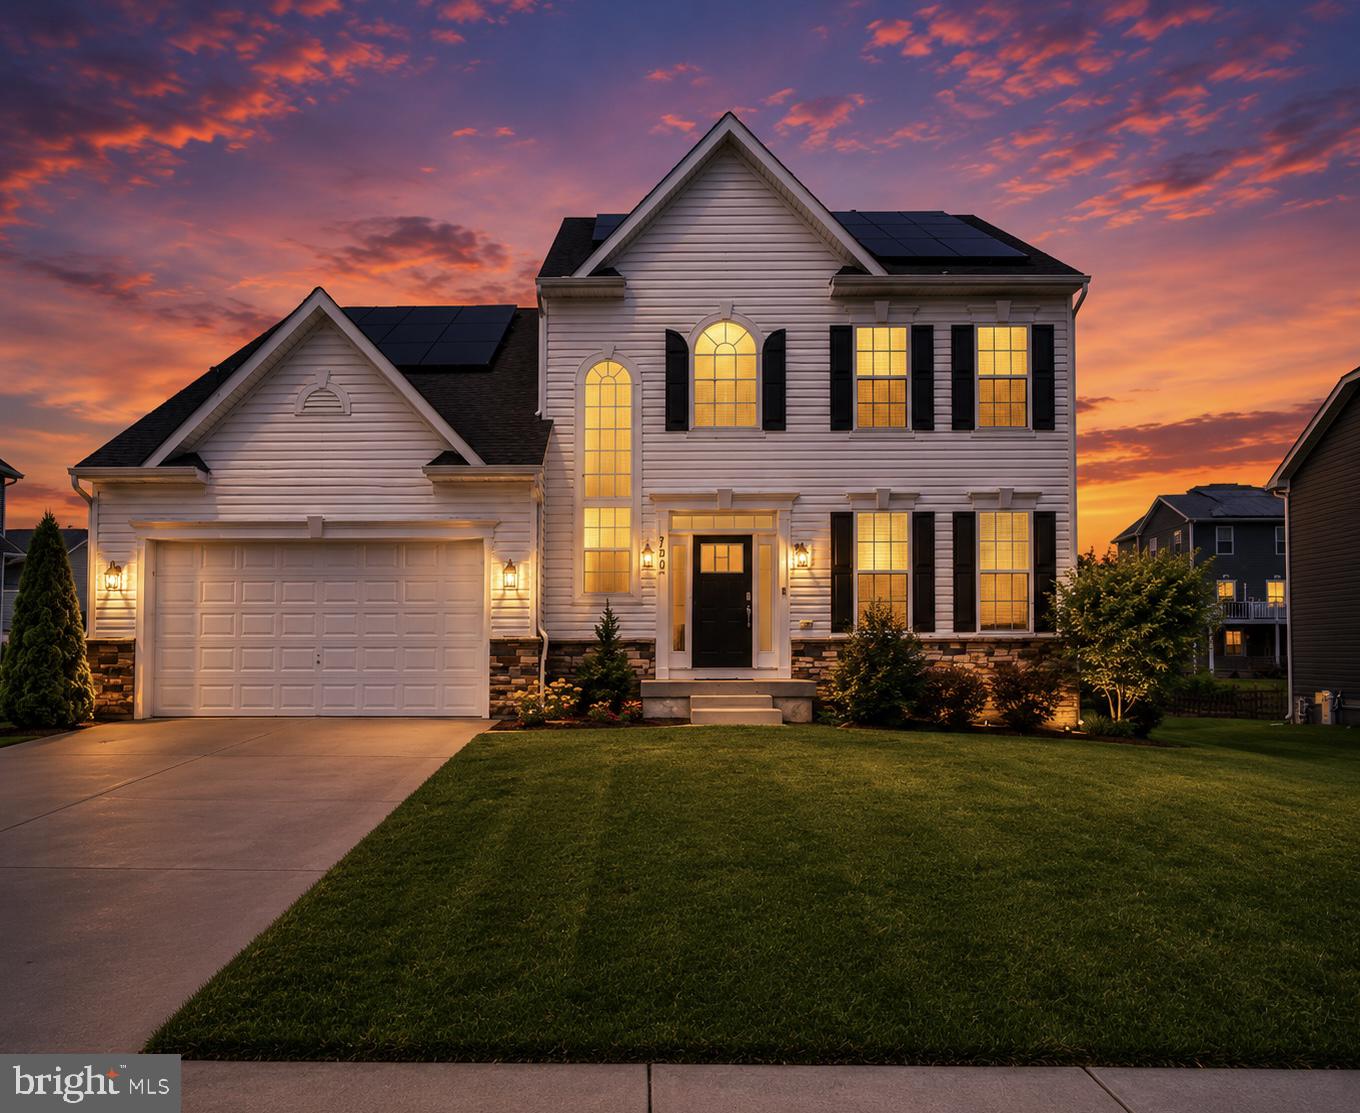
720 SCARLET SKY DRIVE
4 Beds
3 Baths
3,256 Sq.Ft.
$679,000
MLS#: MDCR2035590
WESTMINSTER
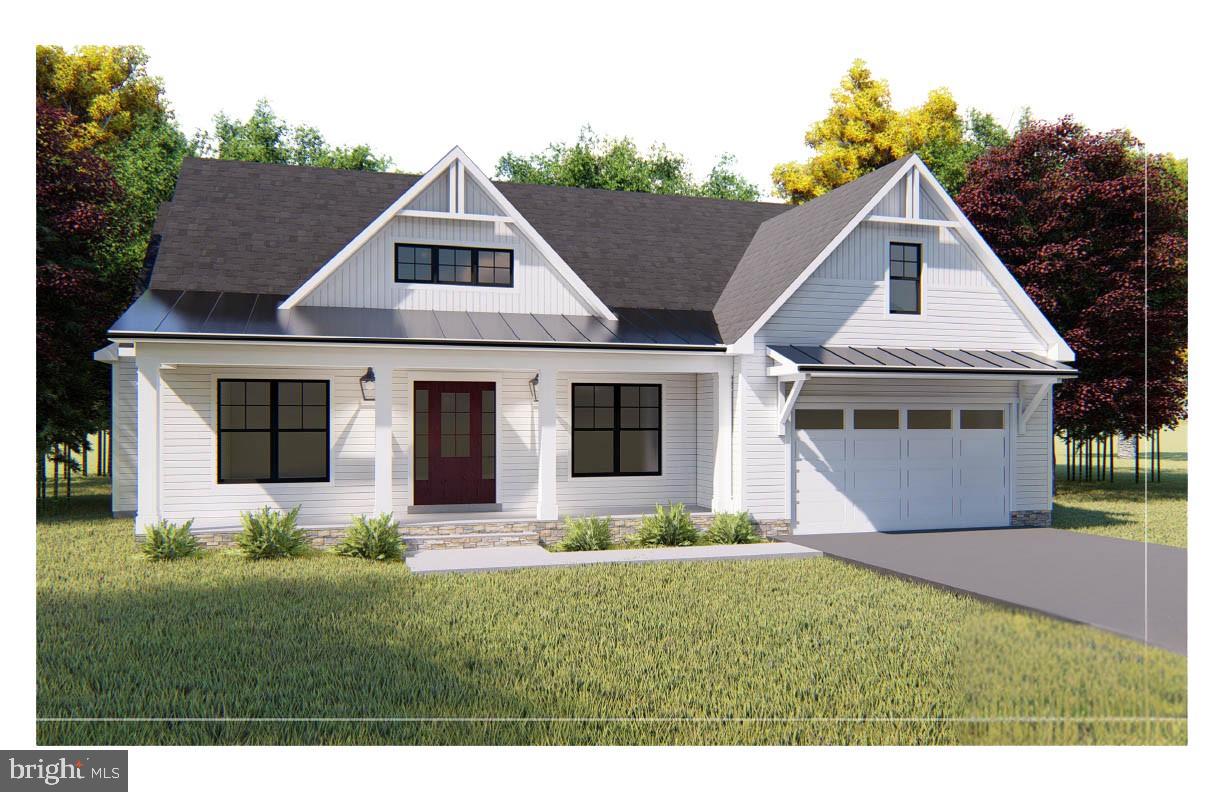
Lot 1 or 2 WYNDTRYST DRIVE
3 Beds
3 Baths
2,352 Sq.Ft.
$770,860
MLS#: MDCR2036328
WESTMINSTER
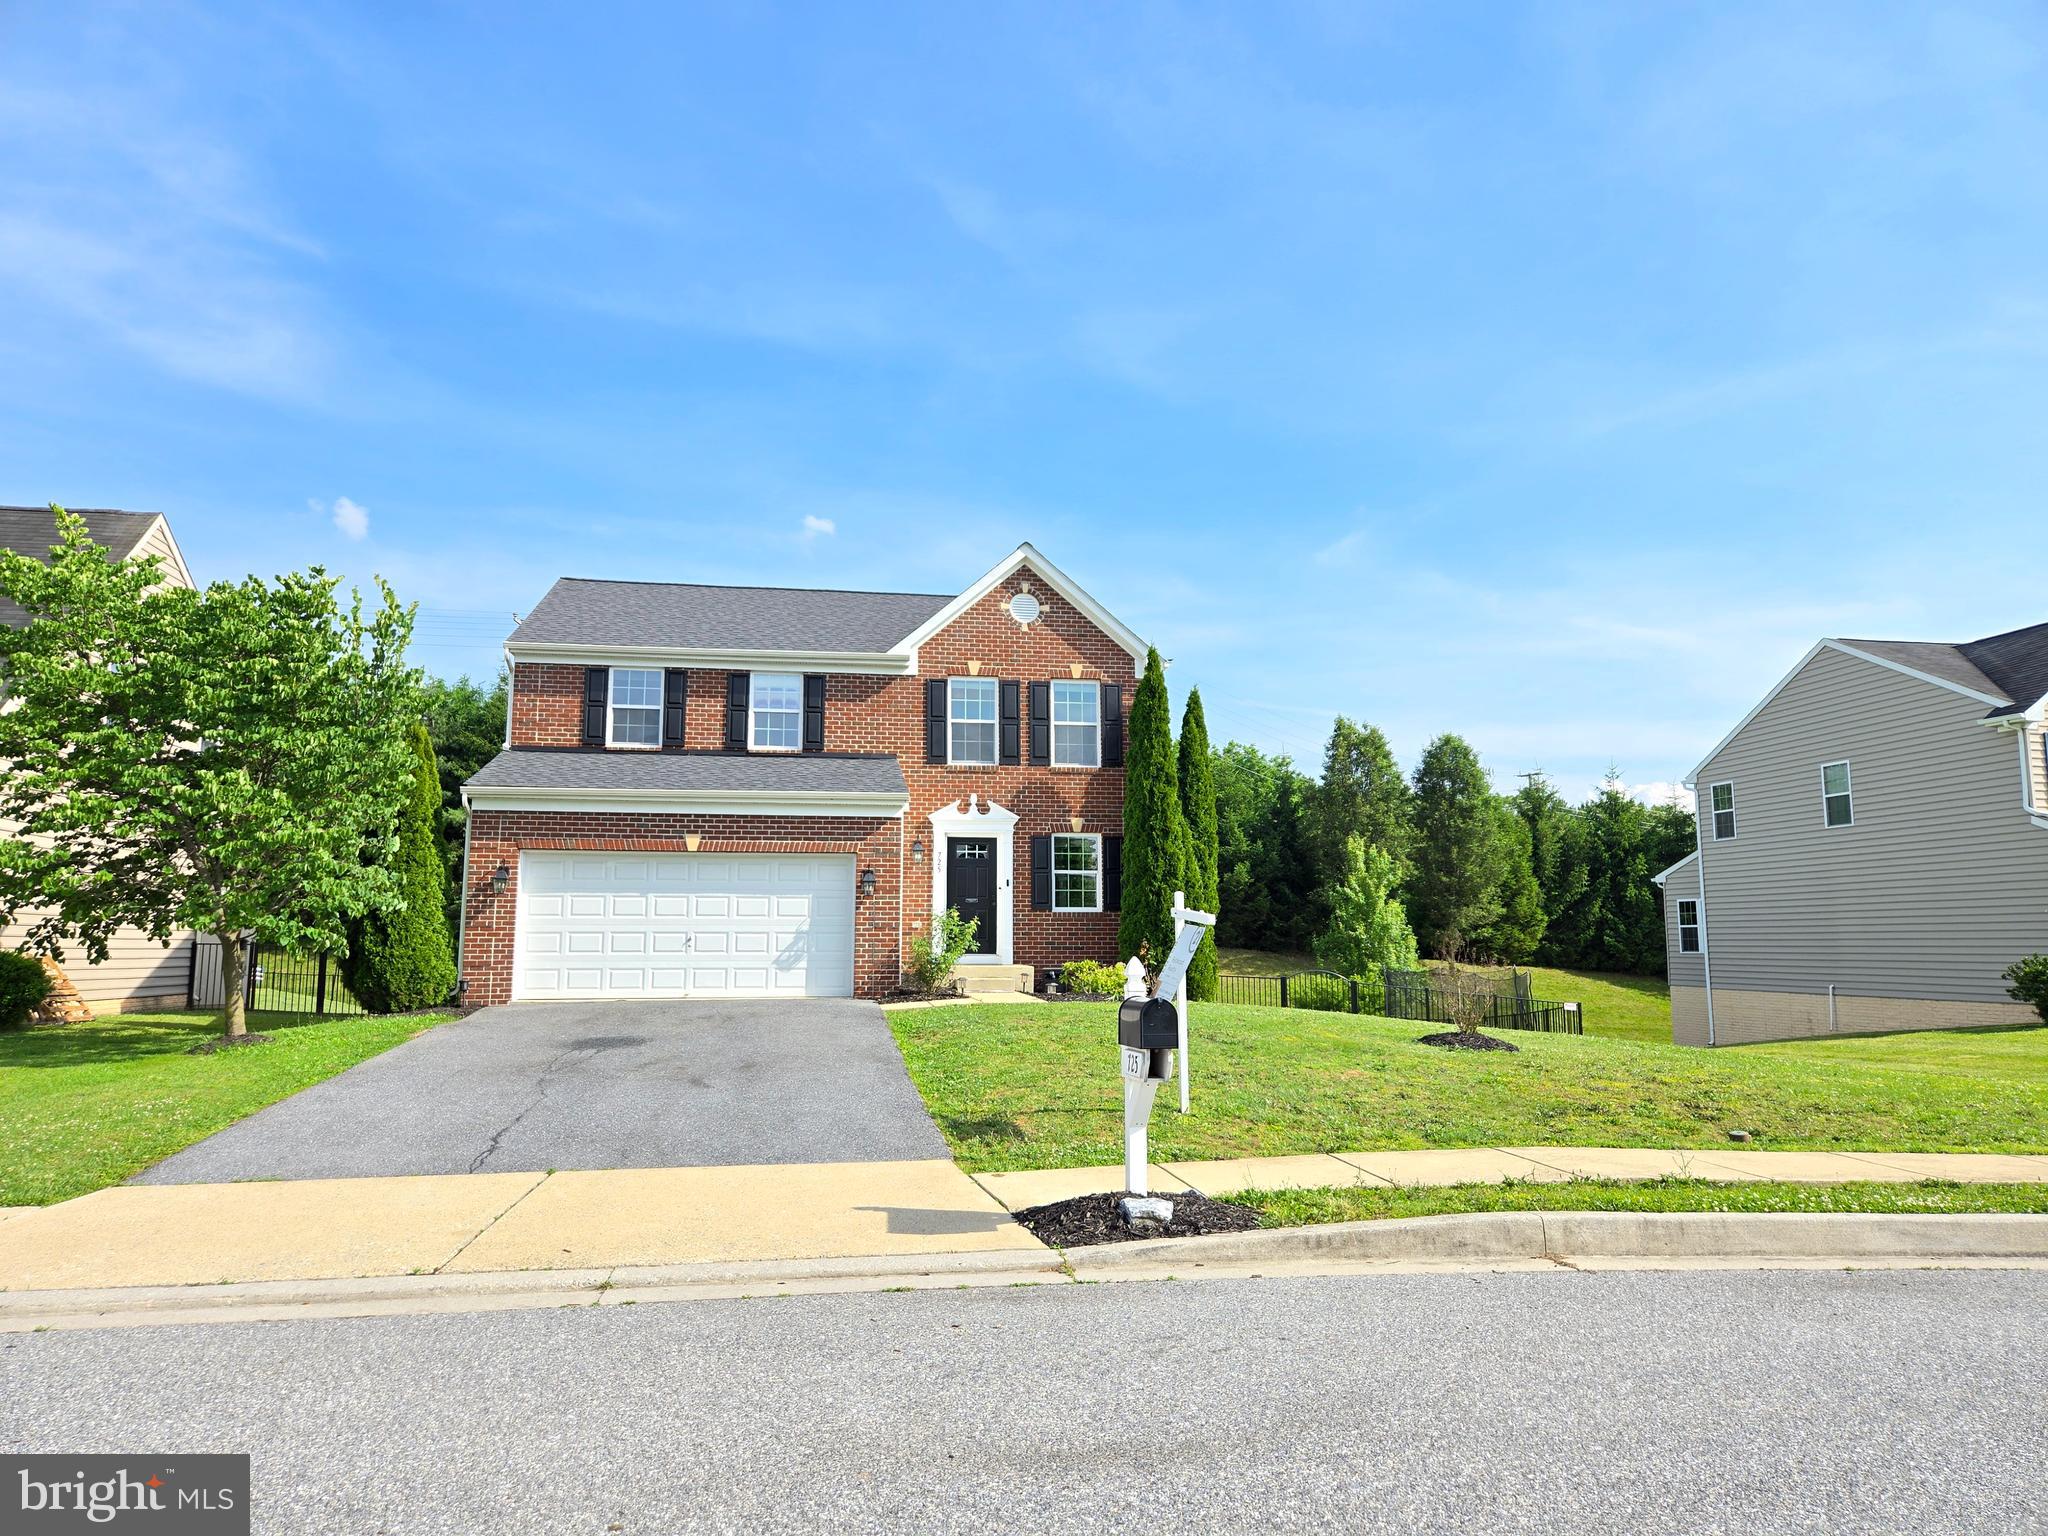
725 LOWER FIELD CIRCLE
3 Beds
2 Baths
1,890 Sq.Ft.
$569,400
MLS#: MDCR2035348
WESTMINSTER
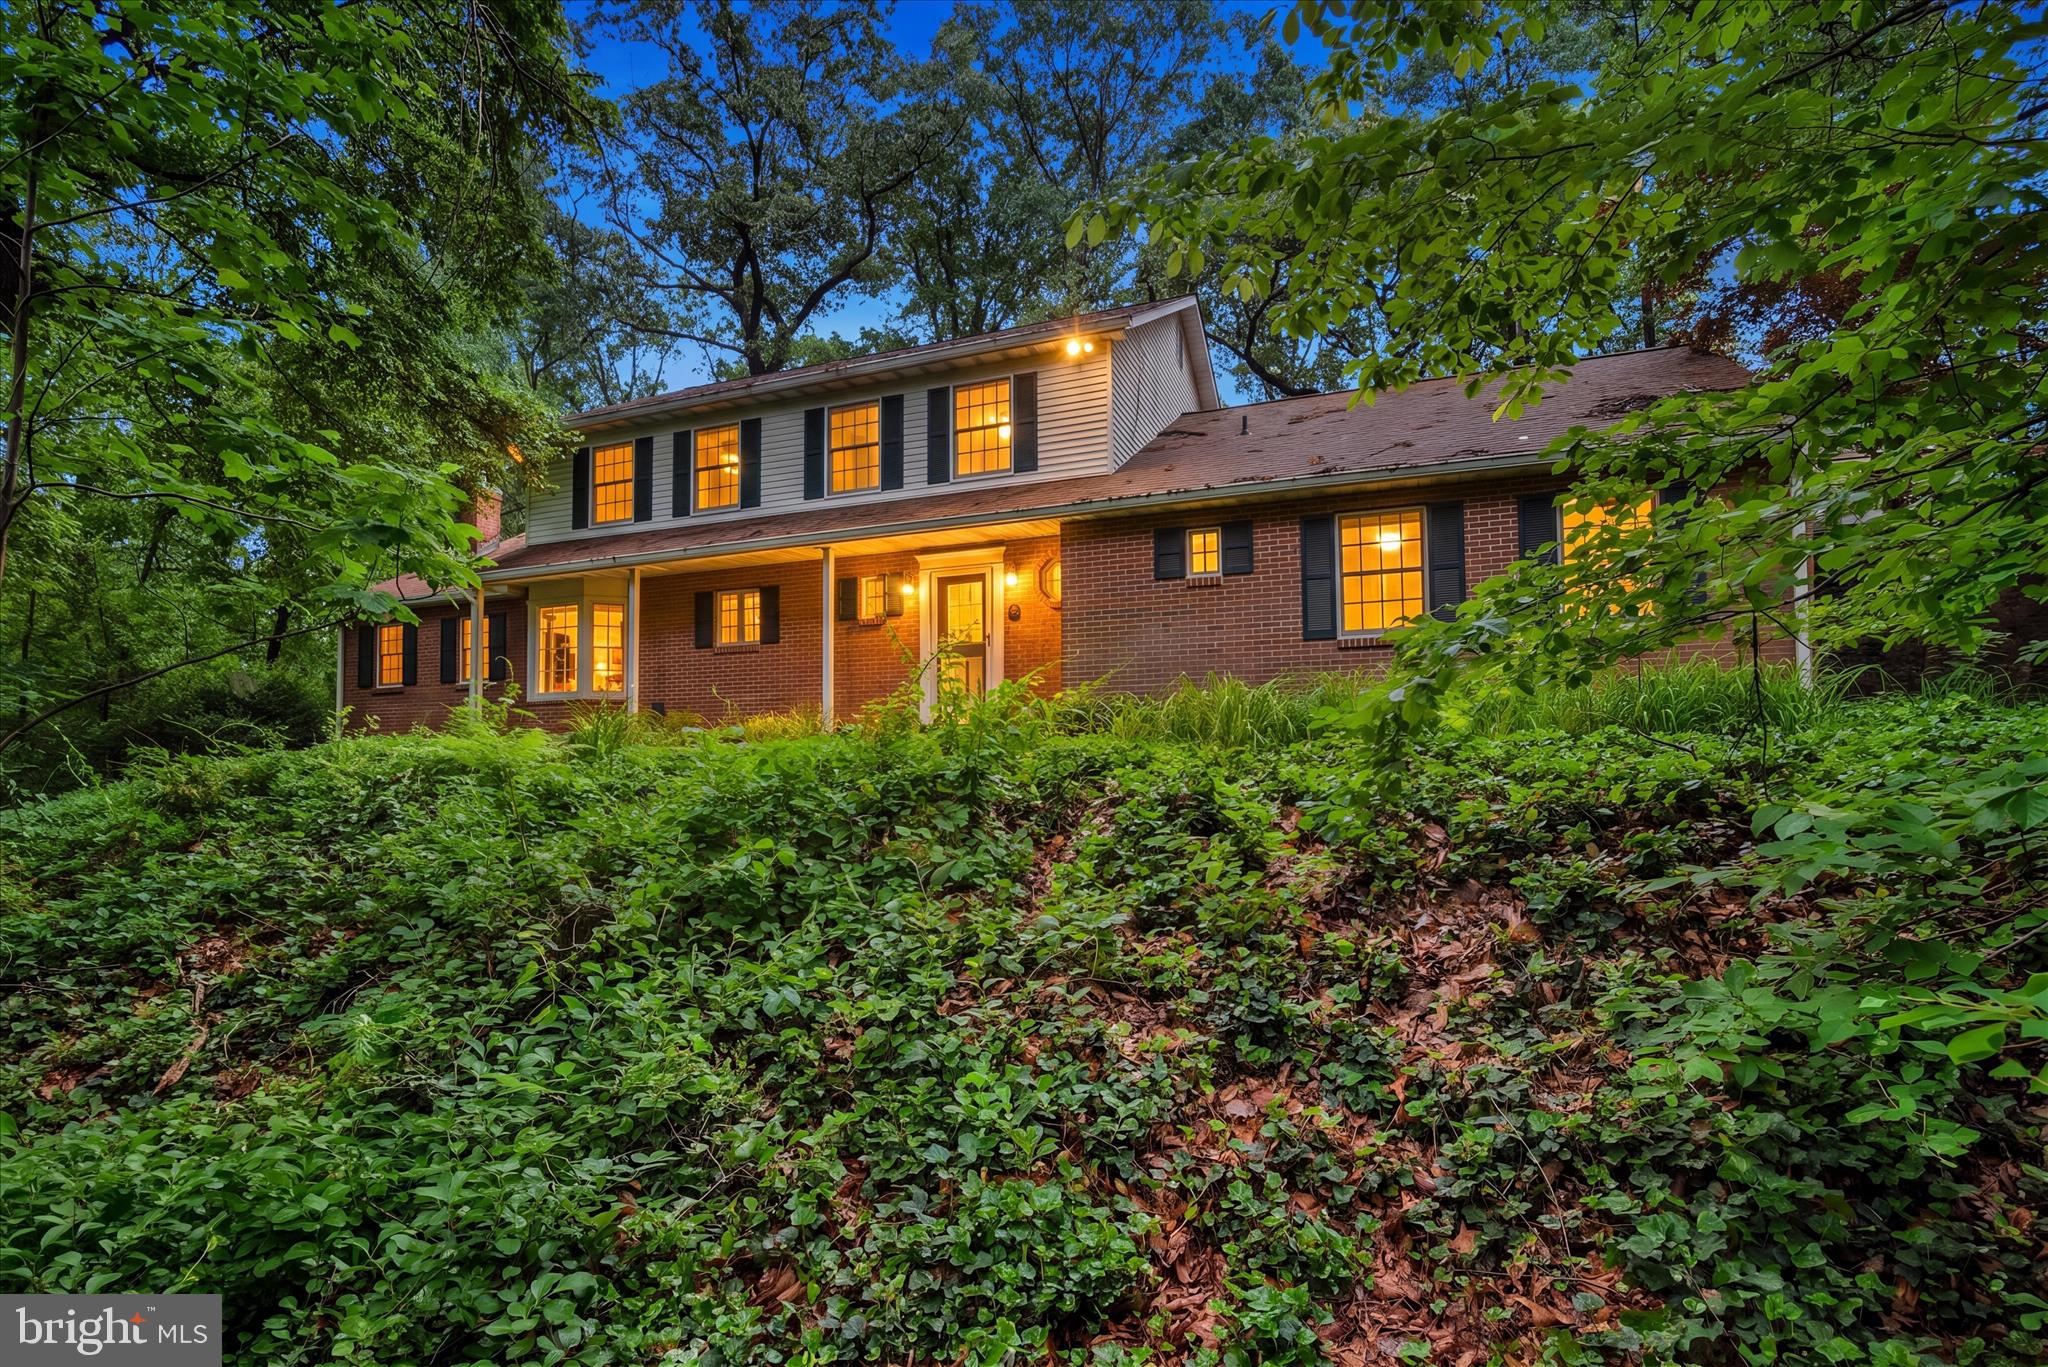
2055 MANCHESTER ROAD
4 Beds
3 Baths
3,464 Sq.Ft.
$674,900
MLS#: MDCR2034808
WESTMINSTER
2185 SAMS CREEK ROAD
3 Beds
3 Baths
2,883 Sq.Ft.
$749,995
MLS#: MDCR2034686
.png)