Features & Amenities

Interior

  • Total Bedrooms

    5

  • Bathrooms

    3

  • 1/2 Bathrooms

    1

  • Above Grade Finished Area

    2736.0

  • Basement YN

    YES

  • Cooling YN

    YES

  • Cooling

    Central Air, Electric

  • Fireplace YN

    NO

  • Heating YN

    YES

  • Heating

    Natural Gas, Forced Air

  • Pet friendly

    Yes

Exterior

  • Garage

    Yes

  • Garage spaces

    2

  • Construction Materials

    Frame

  • Parking

    Garage, Other, Inside Entrance, Attached

  • Pool

    Yes

  • Pool Features

    Community

  • Waterfront YN

    NO

Area & Lot

  • Lot Size(acres)

    0.1

  • Lot Size(square feet)

    4,259

  • Property Type

    Residential

  • Property Sub Type

    Single Family Residence

  • Architectural Style

    Contemporary, Traditional

Price

  • Sales Price

    $799,000

  • Tax Amount

    $8,257

  • Sq. Footage

    3,561

  • Price/SqFt

    $224

HOA

  • Association

    YES

  • Association Fee

    $111

  • Association Fee Frequency

    Monthly

  • Association Fee Includes

    N/A

School District

  • Elementary School

    CABIN BRANCH

  • Middle School

    NEELSVILLE

  • High School

    CLARKSBURG

Property Features

  • New Construction

    NO

  • Foundation Details

    Other

  • Senior Community YN

    NO

  • Sewer

    Septic Tank

  • Tax Lot

    55

  • Water Source

    Public

Schedule a Showing

Showing scheduled successfully.

<
>
IN PERSON
VIA CHAT

What is 3 + 4 ?


Change time

Mortgage calculator

Estimate your monthly mortgage payment, including the principal and interest, property taxes, and HOA. Adjust the values to generate a more accurate rate.

Your payment

Principal and Interest:

$

Property taxes:

$

HOA fees:

$

Total loan payment:

$

Total interest amount:

$

Location

County

MONTGOMERY

Elementary School

CABIN BRANCH

Middle School

NEELSVILLE

High School

CLARKSBURG

Listing Courtesy of colette M releford, Redfin Corp

RealHub Information is provided exclusively for consumers' personal, non-commercial use, and it may not be used for any purpose other than to identify prospective properties consumers may be interested in purchasing. All information deemed reliable but not guaranteed and should be independently verified. All properties are subject to prior sale, change or withdrawal. RealHub website owner shall not be responsible for any typographical errors, misinformation, misprints and shall be held totally harmless.

Agent Steve MacGray

Salesperson, Branch Manager- Cumberland

Steve MacGray

Call Steve today to schedule a private showing.


* Listings on this website come from the FMLS IDX Compilation and may be held by brokerage firms other than the owner of this website. The listing brokerage is identified in any listing details. Information is deemed reliable but is not guaranteed. If you believe any FMLS listing contains material that infringes your copyrighted work please click here to review our DMCA policy and learn how to submit a takedown request.© 2024 FMLS.
Clarksburg Single Family Home. 5 bedrooms and 3.5 Bath. Exceptional Value Meets Modern Luxury in Cabin Branch

Enjoy Extra Buying Power with a fully owned, paid-off solar system that slash utility bills to a flat $6.32 per month year-round—plus earn  $200/year in excess energy credits!

Spanning over 3,800 sq. ft., this eco-conscious home combines high-end luxury with massive long-term savings:

Energy & Smart Efficiency: Fully paid-off Sunrun solar (10,000 kWh/yr average yield), tankless water heater, Ecobee smart thermostat with sensors, LED lighting, and an oversized 2-car garage equipped with two hardwired 50-amp ChargePoint EV chargers.

Light-Filled Main Level: Soaring 9-ft ceilings and rich hardwoods throughout main and upper floors. Features a flexible front room (office/formal dining) and an expansive open family room.

Gourmet Chef’s Kitchen: Highlights quartz countertops, premium stainless appliances, and a massive center island built for entertaining.

Serene Upper Retreat: Lavish primary suite with dual walk-in closets and a spa bath, plus 3 additional spacious bedrooms and a full bath.

Finished Lower Level: Huge rec room with custom built-ins, plus a private 5th bedroom and full bath—ideal for guests, in-laws, or an au pair.

Outdoor Oasis: Fully fenced backyard featuring a newly installed custom stone patio and shade pergola.

Resort-Style Living: Access Cabin Branch’s pool, clubhouse, playgrounds, and trails—all minutes from I-270, Clarksburg Premium Outlets, and Black Hill Regional Park.

100% Move-In Ready.  SEE BENEFITS report available in documents!

22110 FULMER AVENUE

Message successfully sent.

What would you like to know?

What is 3 + 4 ?

I agree to receive email communication and understand I can unsubscribe at any time.

I agree to be contacted by Charis Realty Group - Christine Issler, Broker via call, email, and text for real estate services. To opt out, you can reply 'stop' at any time or reply 'help' for assistance. You can also click the unsubscribe link in the emails. Message and data rates may apply. Message frequency may vary. Privacy Policy

Related Properties

MOTIVATED SELLER!! Private Oasis on 2.1 Acres in Clarksburg — All-Brick Split Level Retreat
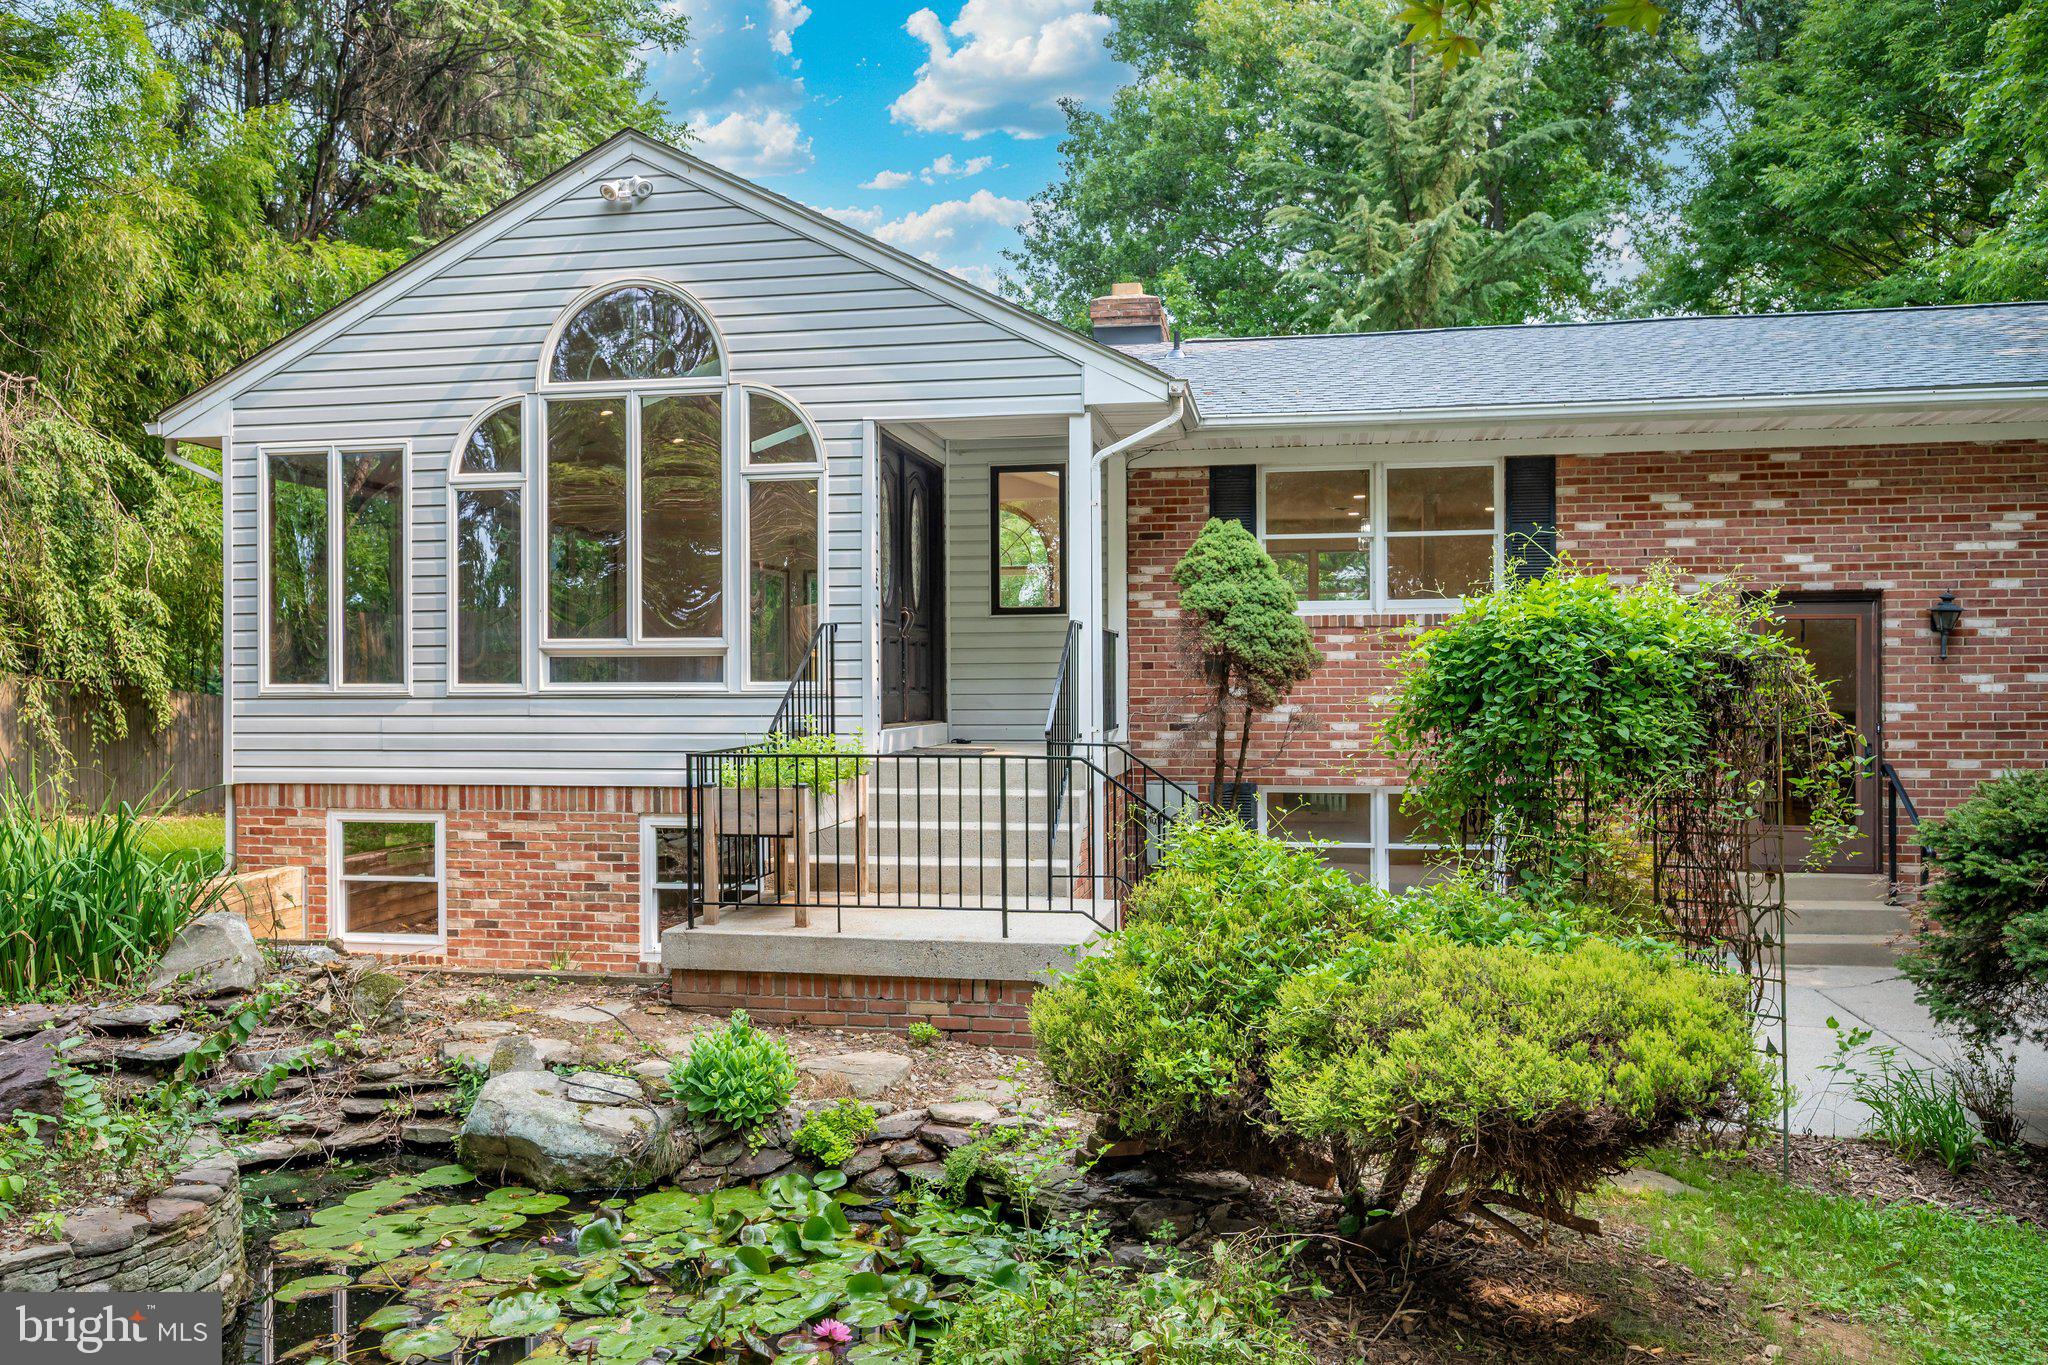
Welcome to 13715 Lewisdale Road, a stunning all-brick split-level home tucked away on 2.1 private acres bordering Second Chance Wildlife Center, and just moments from Little Bennett Golf Course and The Stables at Little Bennett. Zoned Agricultural Reserve and permitting up to 2 horses, with horse trails right across the street, this property is a rare find for equestrian lovers. Located within the sought-after Clarksburg school district, this serene, nature-lover's escape offers the perfect blend of tranquility and convenience — a true retreat from the everyday, yet close to everything you need.
A tranquil koi pond greets you at the front entrance, setting the tone for the peaceful sanctuary that awaits within. The grounds are beautifully appointed with mature specimen trees, including an Italian fig tree, a graceful Japanese maple, and a stately mature Stewartia — thoughtful touches that bring year-round color and character to the landscape.
Out back, discover your own private oasis: a huge all-season room with glass walls that flood the space with natural light, creating seamless indoor-outdoor living no matter the time of year. Gather around one of two wood-burning fireplaces on a cool evening, or step out onto the brand-new deck to take in the freshly landscaped, fully fenced backyard — a rare, private escape surrounded by nature.
Inside, this 3-bedroom, 2.5-bath home has been meticulously updated from top to bottom. Gleaming new and refinished hardwood floors flow throughout the main living spaces, while the updated eat-in kitchen shines with granite countertops, a deep under-counter sink, and new LED recessed lighting — a warm, welcoming space to gather and entertain. The bathrooms have been tastefully updated as well, offering comfort and style throughout.
The lower level expands your living space beautifully, anchored by a large den with its own cozy fireplace — ideal as a media room, home office, or additional family retreat. This level also offers exciting future potential, with a rough-in already in place for a basement shower and partial framing started for a possible 4th bedroom, ready for your personal touch.
Behind the scenes, every major system has been thoughtfully replaced: a brand-new roof and skylights, brand-new HVAC, brand-new backup baseboard heat, and 400-amp electric service provide peace of mind for years to come. A large 2-car garage rounds out this exceptional offering, providing ample space for vehicles, storage, and hobbies alike.
With its unbeatable setting among nature preserves, golf courses, and equestrian trails, zoned for horses and surrounded by riding country, combined with an extensive list of brand-new updates throughout, 13715 Lewisdale Road offers a rare opportunity to own a private, move-in-ready retreat in one of Clarksburg's most desirable settings. Come experience the peace, privacy, and serenity this home has to offer.
#MDMC2244506

CLARKSBURG

13715 LEWISDALE ROAD

3 Beds

2 Baths

3,264 Sq.Ft.

$724,900

MLS#: MDMC2244506

Welcome to this exceptional four-level home in the highly sought-after Cabin Branch community, offering over 5,500 total square feet of beautifully designed living space with 6 bedrooms and 6.5 bathrooms. 4 finished levels! 

From the moment you enter, you'll appreciate the thoughtful layout and impressive finishes throughout. The main level features a versatile bedroom with a full bath, perfect for guests, a home office, playroom, or multi-generational living.   A formal dining room provides the perfect setting for entertaining, while the open-concept family room flows seamlessly into the gourmet kitchen.

Designed for both everyday living and hosting, the kitchen boasts stainless steel appliances, a gas cooktop with hood vent, double wall ovens, abundant custom cabinetry with multiple built-ins, a wine refrigerator, and a spacious morning room filled with natural light. Step outside to a large Trex deck overlooking a beautifully designed custom patio with built-in lighting, a fully fenced backyard, and a detached garage—creating the ideal outdoor retreat.

The first upper level is highlighted by a luxurious owner's suite featuring a private sitting room, two walk-in closets, and a spa-inspired bath with dual vanities, a soaking tub, an oversized walk-in shower with a rain showerhead, and a heated towel bar. This level also offers a second bedroom with its own ensuite bath, two additional generously sized bedrooms connected by a shared bath, and multiple linen closets providing exceptional storage.

The fourth-level library loft offers a warm and inviting retreat, featuring custom built-in bookshelves that create the perfect space for reading, relaxing, or working from home. This level also includes an additional bedroom with two walk-in closets and a private full bath with a walk-in shower, making it ideal for guests, an au pair suite, or a private living area.

The finished lower level provides endless possibilities with a large recreation area, a full bathroom, generous storage, and two additional finished rooms ideal for a media room, fitness room, hobby space, office, or other flex uses.

A detached two car garage houses 2 EV charger outlets, a separate outdoor fenced in space for your trash/ recycle bins, and space behind garage to park one additional car.  

This remarkable home combines spacious living, thoughtful design, and premium upgrades throughout. With six bedrooms, six and a half baths, over 5,000 square feet of finished living space, exceptional indoor and outdoor entertaining areas, and one of Cabin Branch's most unique floor plans, this is a rare opportunity to own a truly spectacular home in one of the community's most desirable locations. Don't miss your chance to make it yours!
#MDMC2249350

CLARKSBURG

22000 MOORHEN STREET

6 Beds

6 Baths

4,604 Sq.Ft.

$930,000

MLS#: MDMC2249350

Welcome to this beautiful and meticulously maintained single-family home in the desirable Clarksburg community! Only approximately seven years young, this spacious home has been lovingly cared for by the original owners and is in excellent condition. The bright and open floor plan offers generous living spaces filled with natural light, creating a warm and inviting atmosphere throughout. The modern design and well-maintained finishes make this home truly move-in ready. Enjoy the comfort and convenience of a newer home without the wait for new construction. Enjoy an exceptional location just a short walk from Clarksburg Premium Outlets, with shopping, dining, and everyday conveniences right at your fingertips. Ideally located near parks, major commuter routes, and all that Clarksburg has to offer. A wonderful opportunity to own a beautiful, spacious, and exceptionally well-cared-for home. Don’t miss it!
#MDMC2253764

CLARKSBURG

22825 BROADWAY AVENUE

4 Beds

2 Baths

5,726 Sq.Ft.

$850,000

MLS#: MDMC2253764

Welcome to this spacious and light-filled end-unit townhome, ideally positioned along the outer edge of the community for enhanced privacy, abundant natural light, and pleasant views. The open-concept main level features expansive living and dining areas, numerous windows, recessed lighting, and beautiful hard-surface flooring throughout the main living spaces. At the heart of the home is a bright and modern kitchen with white cabinetry, stone countertops, a large center island, stainless steel appliances, and generous workspace for everyday living and entertaining. A sliding glass door opens directly to a private deck, creating a seamless connection between indoor and outdoor living. The flexible interior offers generously sized rooms, multiple full and half baths, convenient upper-level laundry, and a versatile top-level living area that opens to a spacious private terrace. Additional highlights include an attached two-car garage, multiple outdoor spaces, and the extra windows and natural light that only an end unit can provide. Conveniently located near the Clarksburg Premium Outlets, Home Depot, Walmart, ALDI, etc, i.e. several shopping centers. Close to Route 355, and I-270, this home offers easy access to shopping, dining, commuting routes, and everyday conveniences. With its desirable location, spacious layout, privacy, and modern features, this property is an excellent opportunity for both owner-occupants and investors.

Offers may be entered ONLINE through Friday, August 14, 2026 at 6:00 pm.

AT SELLER'S DISCRETION, AN OFFER MAY BE ACCEPTED AT ANY TIME.
#MDMC2259512

CLARKSBURG

743 WEALD WAY

4 Beds

3 Baths

1,980 Sq.Ft.

$664,900

MLS#: MDMC2259512

Nestled in the charming CABIN BRANCH community, this exquisite Colonial-style residence offers a harmonious blend of luxury and comfort, perfect for those seeking an elevated lifestyle. Built in 2019, this stunning home spans an impressive 4,686 square feet, showcasing meticulous craftsmanship and high-end finishes throughout. Step inside to discover an inviting open floor plan that seamlessly connects the family room and kitchen, creating an ideal space for both entertaining and everyday living. The gourmet kitchen is a chef's dream, featuring upgraded countertops, a spacious island, and top-of-the-line stainless steel appliances, including a double oven and cooktop. The combination of wood floors and plush carpeting adds warmth and elegance, while the formal dining room provides a sophisticated setting for special gatherings. The home boasts five generously sized bedrooms, each designed with comfort in mind. The primary suite is a true retreat, complete with a luxurious en-suite bathroom featuring modern fixtures and ample storage. Walk-in closets throughout the home ensure that organization is effortless. Venture downstairs to the fully finished basement, which offers versatile space for recreation, relaxation, or additional guest accommodations. With a walkout level and rear entrance, this area provides easy access to the outdoors, enhancing the home's connection to nature. Outside, the property is complemented by well-maintained sidewalks and lush landscaping, inviting leisurely strolls through the community. Residents can enjoy exclusive access to a range of amenities, including a community center, outdoor pool, and playgrounds, fostering a vibrant neighborhood atmosphere. Additional features include a two-car attached garage with a rear entry, ensuring convenience and security. The home is equipped with modern security systems, including fire detection and an indoor sprinkler system, providing peace of mind. With an association that covers trash removal, snow removal, and lawn maintenance, you can spend more time enjoying the finer things in life. This residence is not just a home; it's a lifestyle, offering a perfect blend of luxury, comfort, and community. Experience the best of modern living in this exceptional property, where every detail has been thoughtfully curated for your enjoyment.
#MDMC2257686

CLARKSBURG

22018 BROADWAY AVENUE

5 Beds

5 Baths

4,686 Sq.Ft.

$909,000

MLS#: MDMC2257686

Spacious custom brick home situated on a private 1.25-acre lot featuring 5 spacious bedrooms, 3.5 baths, fresh paint throughout the entire house, wood flooring on the main and upper level, recessed lights, brand new carpet in the basement, and a 2019 roof. Enjoy a family-size eat-in large kitchen, 3-car side-loading garage, two wood-burning fireplaces, and a fully finished basement. A wonderful combination of space, comfort, and functionality in a serene setting. NO HOA!
Conveniently located in the heart of Clarksburg with easy access to I-270, this home offers a perfect balance of privacy and accessibility, just minutes from Clarksburg Premium Outlets, grocery stores, restaurants, parks, and everyday conveniences. Close to major commuter routes, and nearby cities including Germantown, Frederick, and Gaithersburg. Enjoy the peaceful setting while still being within easy reach of shopping, dining, and entertainment.
#MDMC2255628

CLARKSBURG

24000 CLARKSBURG ROAD

6 Beds

3 Baths

3,724 Sq.Ft.

$750,000

MLS#: MDMC2255628

Incredible value in the Cabin Branch community! From the moment you step onto the covered front porch, this upgraded 4-bedroom, 3.5-bath home feels special.

Walk in, and you're greeted by gleaming hardwood floors, natural light, and solid wood shutters throughout the main level. The kitchen is made for gathering, with premium quartz countertops, stainless steel appliances, a reverse osmosis system, and stylish island pendants. Host dinner beneath the new chandelier next to a custom china cabinet, then settle into the family room by the electric fireplace in the built-in wood media center. A private home office, powder room, and mudroom make everyday life easy.

Head upstairs to a cozy sitting area and your own retreat. The primary suite offers two custom walk-in closets and a spa-style bath with a soaking tub, dual vanities, and a frameless glass shower. Two more bedrooms and a laundry room with extra cabinets round out the level. Downstairs, the newly finished lower level brings a fourth bedroom and full bath with waterproof LVP, ready for guests, workouts, or movie nights.

Then step outside and picture your evenings here. The fully fenced deck features a Trex Enhance deck glowing with LED lights, a paver landing, and in-ground sprinklers. You also get a two-car garage with epoxy floors and a pad for two more cars. Enjoy Cabin Branch's parks, trails, and playgrounds, with Clarksburg Premium Outlets and major commuter routes just minutes away.

This is the one you've been waiting for. Come see it for yourself!
#MDMC2257734

CLARKSBURG

14146 DUNLIN STREET

4 Beds

3 Baths

3,426 Sq.Ft.

$810,000

MLS#: MDMC2257734

Nestled in the desirable and picturesque Fountain View subdivision, this gorgeous split-level residence offers the perfect blend of comfort and sophistication! With over 2000 square feet of thoughtfully designed living space, this home is ideal for those who appreciate both style and functionality. The heart of the home features a beautifully appointed kitchen that was completely updated in 2021 and is equipped with stainless-steel appliances, sparkling quartz countertops, beautiful light fixtures and a spacious island ensuring culinary adventures are both enjoyable and efficient. The family room, adorned with a charming wood-burning fireplace and elegant mantel, serves as a cozy retreat during cooler evenings. This residence boasts a total of four bedrooms, including a primary suite that offers an updated en-suite bath. The third bedroom is currently being utilized as a huge walk-in closet and dressing area, but the closet systems are completely removable should that be desired. The partially finished basement presents endless possibilities, whether you envision a game room, home gym, or additional storage space. Set on a generous 0.46-acre lot, the property features a partly wooded landscape that offers a sense of privacy and tranquility. The outdoor space, with the two-level deck and concrete pad and firepit is perfect for enjoying nature or hosting gatherings. The attached one car garage and the expansive driveway, which was recently widened and repaved, provides ample parking for guests. The roof was replaced in 2020, all new windows and trim were installed in 2022, and the exterior of the home was repainted in 2022. The combination of high-end features, a prime location and knowing every detail has been carefully curated to create a warm and inviting home, make this property a true gem. Don't miss the opportunity to make this exceptional residence your very own!
#MDMC2256968

CLARKSBURG

12209 PIEDMONT ROAD

4 Beds

3 Baths

2,051 Sq.Ft.

$699,900

MLS#: MDMC2256968
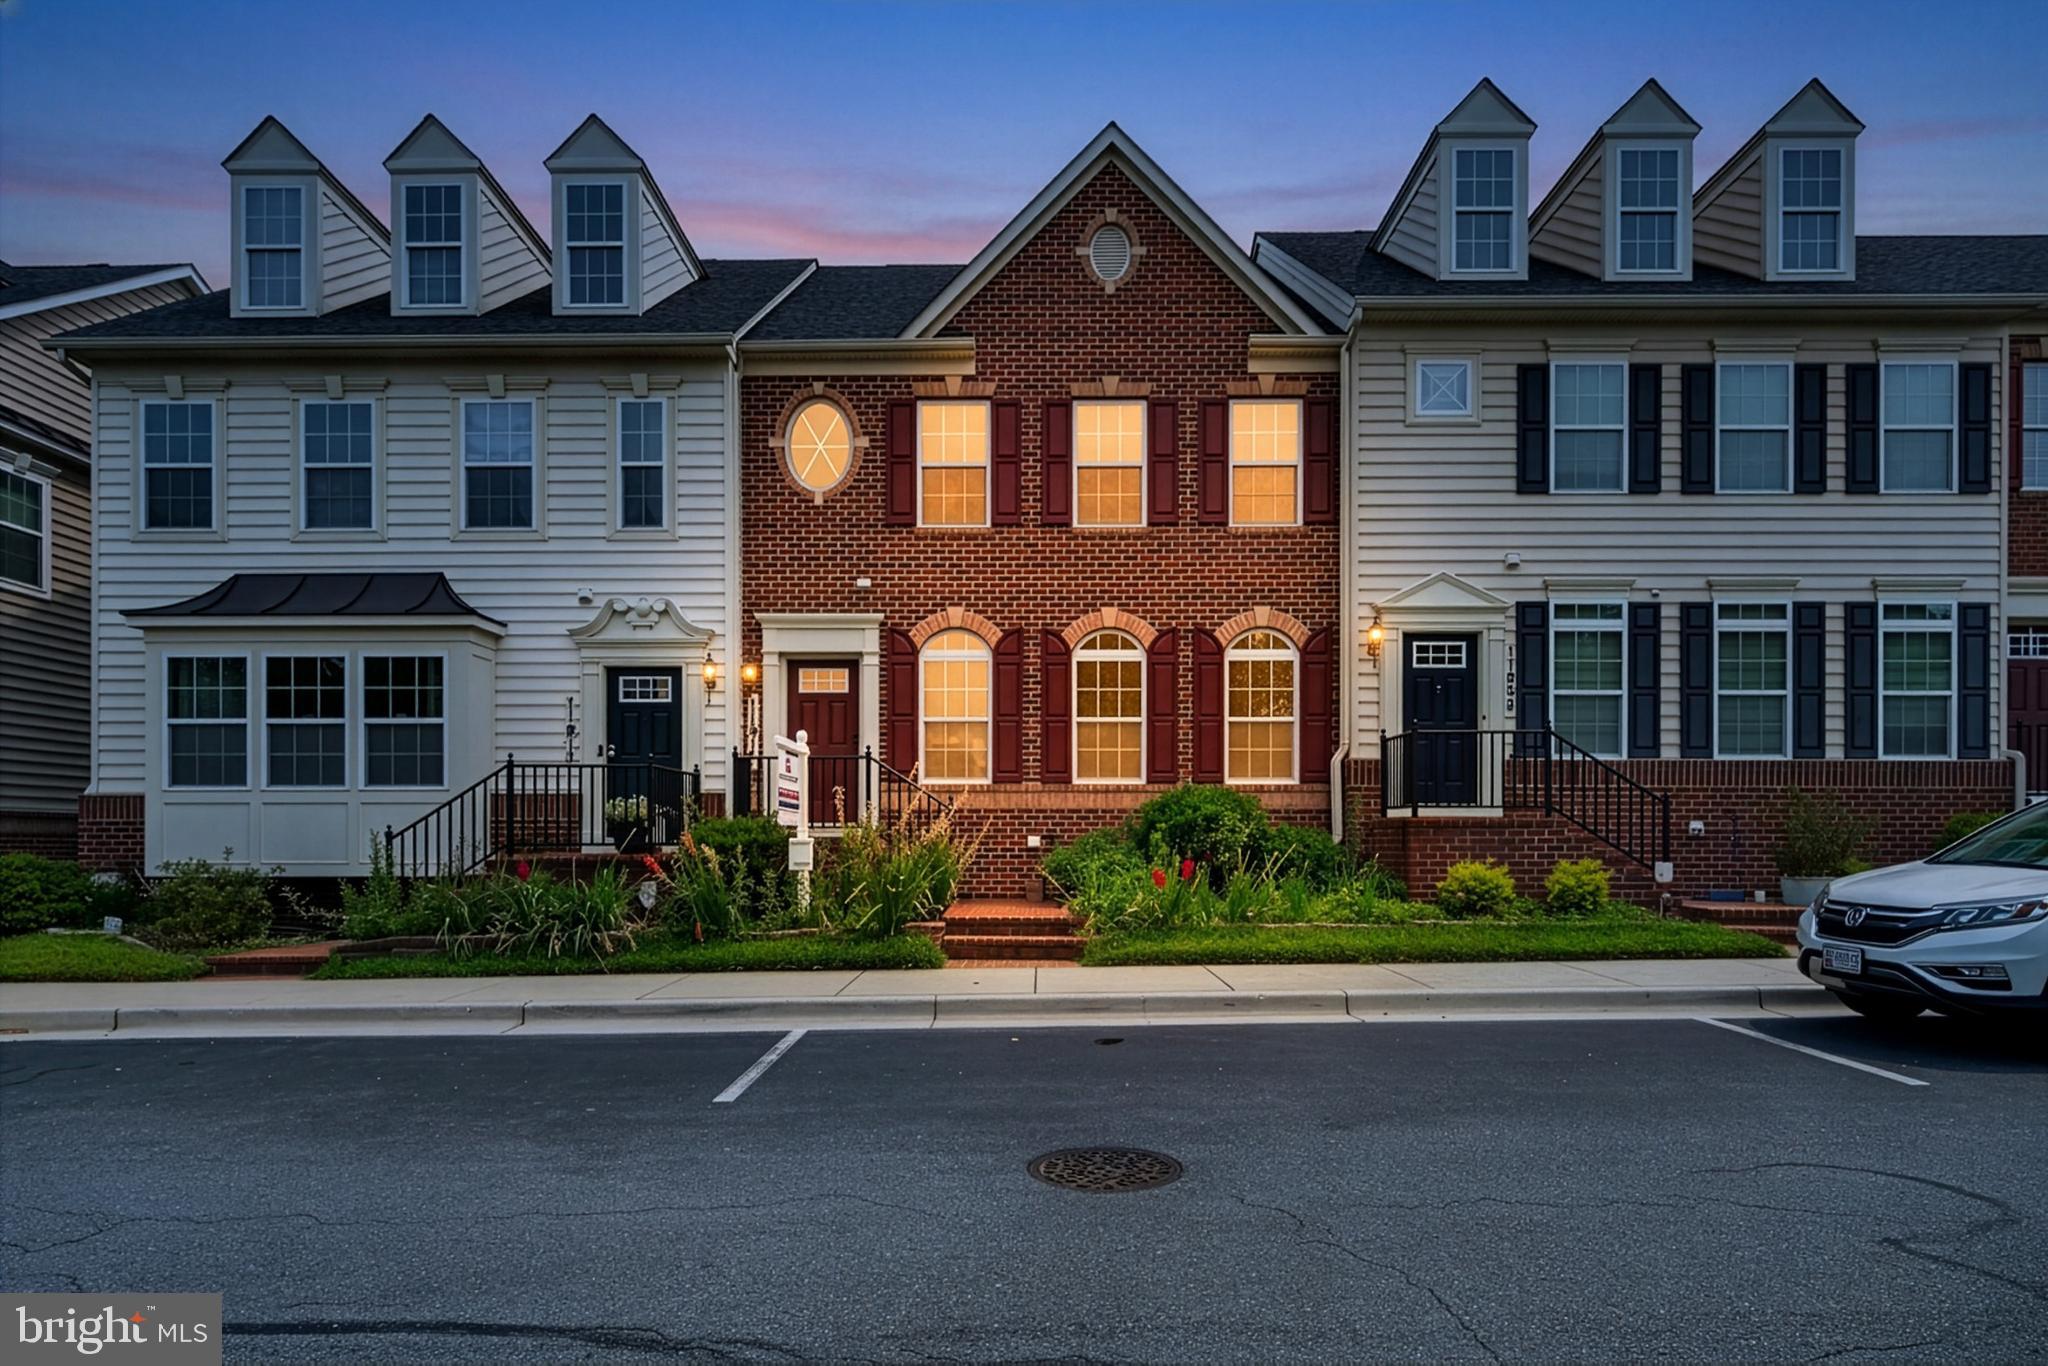
Welcome to this stunning brick-front townhome in sought-after Clarksburg Village, offering over 3,300 sq. ft. of luxurious living space, a private yard, and a 2-car garage.

Loaded with upgrades, this home features hardwood floors, stainless steel appliances, granite countertops, a spacious kitchen island, and three fully finished levels with bump out. The lower level includes a recreation room with study, and powder room. Upstairs, the primary suite offers a walk-in closet and private ensuite bath.
Enjoy your private deck and access to exceptional community amenities, including a clubhouse, outdoor pool, jogging paths, and playgrounds. Conveniently located near top-rated schools, parks, shopping, and commuter routes. **Photos Virtually Staged**
#MDMC2246042

CLARKSBURG

11911 COUNTRY SQUIRE WAY

3 Beds

3 Baths

3,304 Sq.Ft.

$675,000

MLS#: MDMC2246042

Send a message

Message successfully sent.

Your message

What is 3 + 4 ?

Reason for contacting?

I agree to receive email communication and understand I can unsubscribe at any time.

I agree to be contacted by Charis Realty Group - Christine Issler, Broker via call, email, and text for real estate services. To opt out, you can reply 'stop' at any time or reply 'help' for assistance. You can also click the unsubscribe link in the emails. Message and data rates may apply. Message frequency may vary. Privacy Policy

Sign Out

Virtual Assistant

Would you like to take the next step with this property? We can help you schedule a showing or virtual tour, or send you more details.

Yes, I would like more information.

Thank You for Your Reply, One of Our Agents will contact you as soon as possible

No, maybe later.

Thank you, you can always contact me via email, phone number or through the contact form.

Realhub AI

Lucy - Your AI-Powered Realtor

Update Your Temporary Password

Personalize your search

Enter your email and we'll notify you immediately when new listings match what you're looking for.

or enter email address

Already have an account ? Login here

Continue your home search

I agree to receive communications and understand I can unsubscribe at any time.

I agree to be contacted by Charis Realty Group - Christine Issler, Broker via call, email, and text for real estate services. To opt out, you can reply 'stop' at any time or reply 'help' for assistance. You can also click the unsubscribe link in the emails. Message and data rates may apply. Message frequency may vary. Privacy Policy

Already have an account ? Login here

We use cookies

We use cookies primarily for analytics to enhance your experience. By accepting, you agree to our use of these cookies. You can manage your preferences or learn more about our cookies policy.