


Property
Beds
3
Full Baths
2
1/2 Baths
1
Year Built
1994
Sq.Footage
1,652
Move-in ready takes on a whole new meaning in this beautifully updated home on a fully fenced lot in Thurmont’s desirable Gateway community, with no HOA. Built in 1994, this 3-bedroom, 2.5-bath home offers over 1,600 square feet of finished living space, plus an additional 948 square feet of unfinished lower-level space ready for your creativity and future plans. Designed for both everyday living and entertaining, the main level features a living room, separate dining room, and a family room with a cathedral ceiling and cozy gas fireplace—perfect for holiday gatherings and special occasions.Upstairs, you’ll find a spacious primary suite with a cathedral ceiling and private full bath, along with two additional bedrooms and a shared hall bath. The unfinished lower level offers exciting possibilities for future expansion, with a rough-in for an additional bathroom and a walkout pedestrian door providing direct access to the backyard. Outdoor living is just as inviting, with a Trex deck, a Sunsetter retractable awning, and direct access from the kitchen—ideal for summer cookouts, relaxing evenings, and enjoying winter views of the Catoctin Mountain range. The owners have been busy preparing this home for the market, and the extensive updates reflect their efforts! Improvements include fresh paint and new LVP flooring and carpet throughout (2026), new asphalt driveway (2026), kitchen appliances (2025), vinyl fencing (2025), updated bathrooms (2022), HVAC (2023), windows (2020), roof with 50-year shingles (2018), and washer/dryer (2021). Located in northern Frederick County, this home offers easy access to state and federal parks, hiking trails, and local wineries. You’re just minutes from what many consider the best farmers' market in Frederick County, approximately 30 minutes from downtown Frederick, and within an hour of Baltimore and Washington, D.C. Enjoy small-town charm, a generous living space, and a sought-after location—all ready for you to call home!
Open Houses
Open house times are shown in the property’s local time.
-
Saturday
October 31, 2026
–
In progressYour time:
Features & Amenities
Interior
-
Other Interior Features
Ceiling Fan(s), Walk-In Closet(s)
-
Total Bedrooms
3
-
Bathrooms
2
-
1/2 Bathrooms
1
-
Above Grade Finished Area
1652.0
-
Basement YN
YES
-
Cooling YN
YES
-
Cooling
Central Air, Ceiling Fan(s), Electric
-
Fireplace YN
YES
-
Heating YN
YES
-
Heating
Electric, Heat Pump
-
Pet friendly
Yes
Exterior
-
Garage
No
-
Construction Materials
Vinyl Siding
-
Parking
Asphalt, On Street, Driveway
-
Pool
No
-
Waterfront YN
NO
Area & Lot
-
Lot Features
Level, Front Yard, Back Yard
-
Lot Size(acres)
0.18
-
Lot Size(square feet)
8,009
-
Property Type
Residential
-
Property Sub Type
Single Family Residence
-
Architectural Style
Colonial
Price
-
Sales Price
$399,000
-
Tax Amount
$4,842
-
Sq. Footage
1,652
-
Price/SqFt
$241
HOA
-
Association
No
Property Resources
-
Horse Property
NO
School District
-
Elementary School
THURMONT
-
Middle School
THURMONT
-
High School
CATOCTIN
Property Features
-
New Construction
NO
-
Foundation Details
Concrete Perimeter
-
Senior Community YN
NO
-
Sewer
Public Sewer
-
Tax Lot
617
-
Water Source
Public
Schedule a Showing
Showing scheduled successfully.
Mortgage calculator
Estimate your monthly mortgage payment, including the principal and interest, property taxes, and HOA. Adjust the values to generate a more accurate rate.
Your payment
Principal and Interest:
$
Property taxes:
$
HOA fees:
$
Total loan payment:
$
Total interest amount:
$
Location
County
FREDERICK
Elementary School
THURMONT
Middle School
THURMONT
High School
CATOCTIN
Listing Courtesy of Kimberly S Clever, RE/MAX Results
RealHub Information is provided exclusively for consumers' personal, non-commercial use, and it may not be used for any purpose other than to identify prospective properties consumers may be interested in purchasing. All information deemed reliable but not guaranteed and should be independently verified. All properties are subject to prior sale, change or withdrawal. RealHub website owner shall not be responsible for any typographical errors, misinformation, misprints and shall be held totally harmless.

Salesperson, Branch Manager- Cumberland
Steve MacGray
Call Steve today to schedule a private showing.

* Listings on this website come from the FMLS IDX Compilation and may be held by brokerage firms other than the owner of this website. The listing brokerage is identified in any listing details. Information is deemed reliable but is not guaranteed. If you believe any FMLS listing contains material that infringes your copyrighted work please review our DMCA policy and learn how to submit a takedown request.© 2024 FMLS.
Related Properties

THURMONT
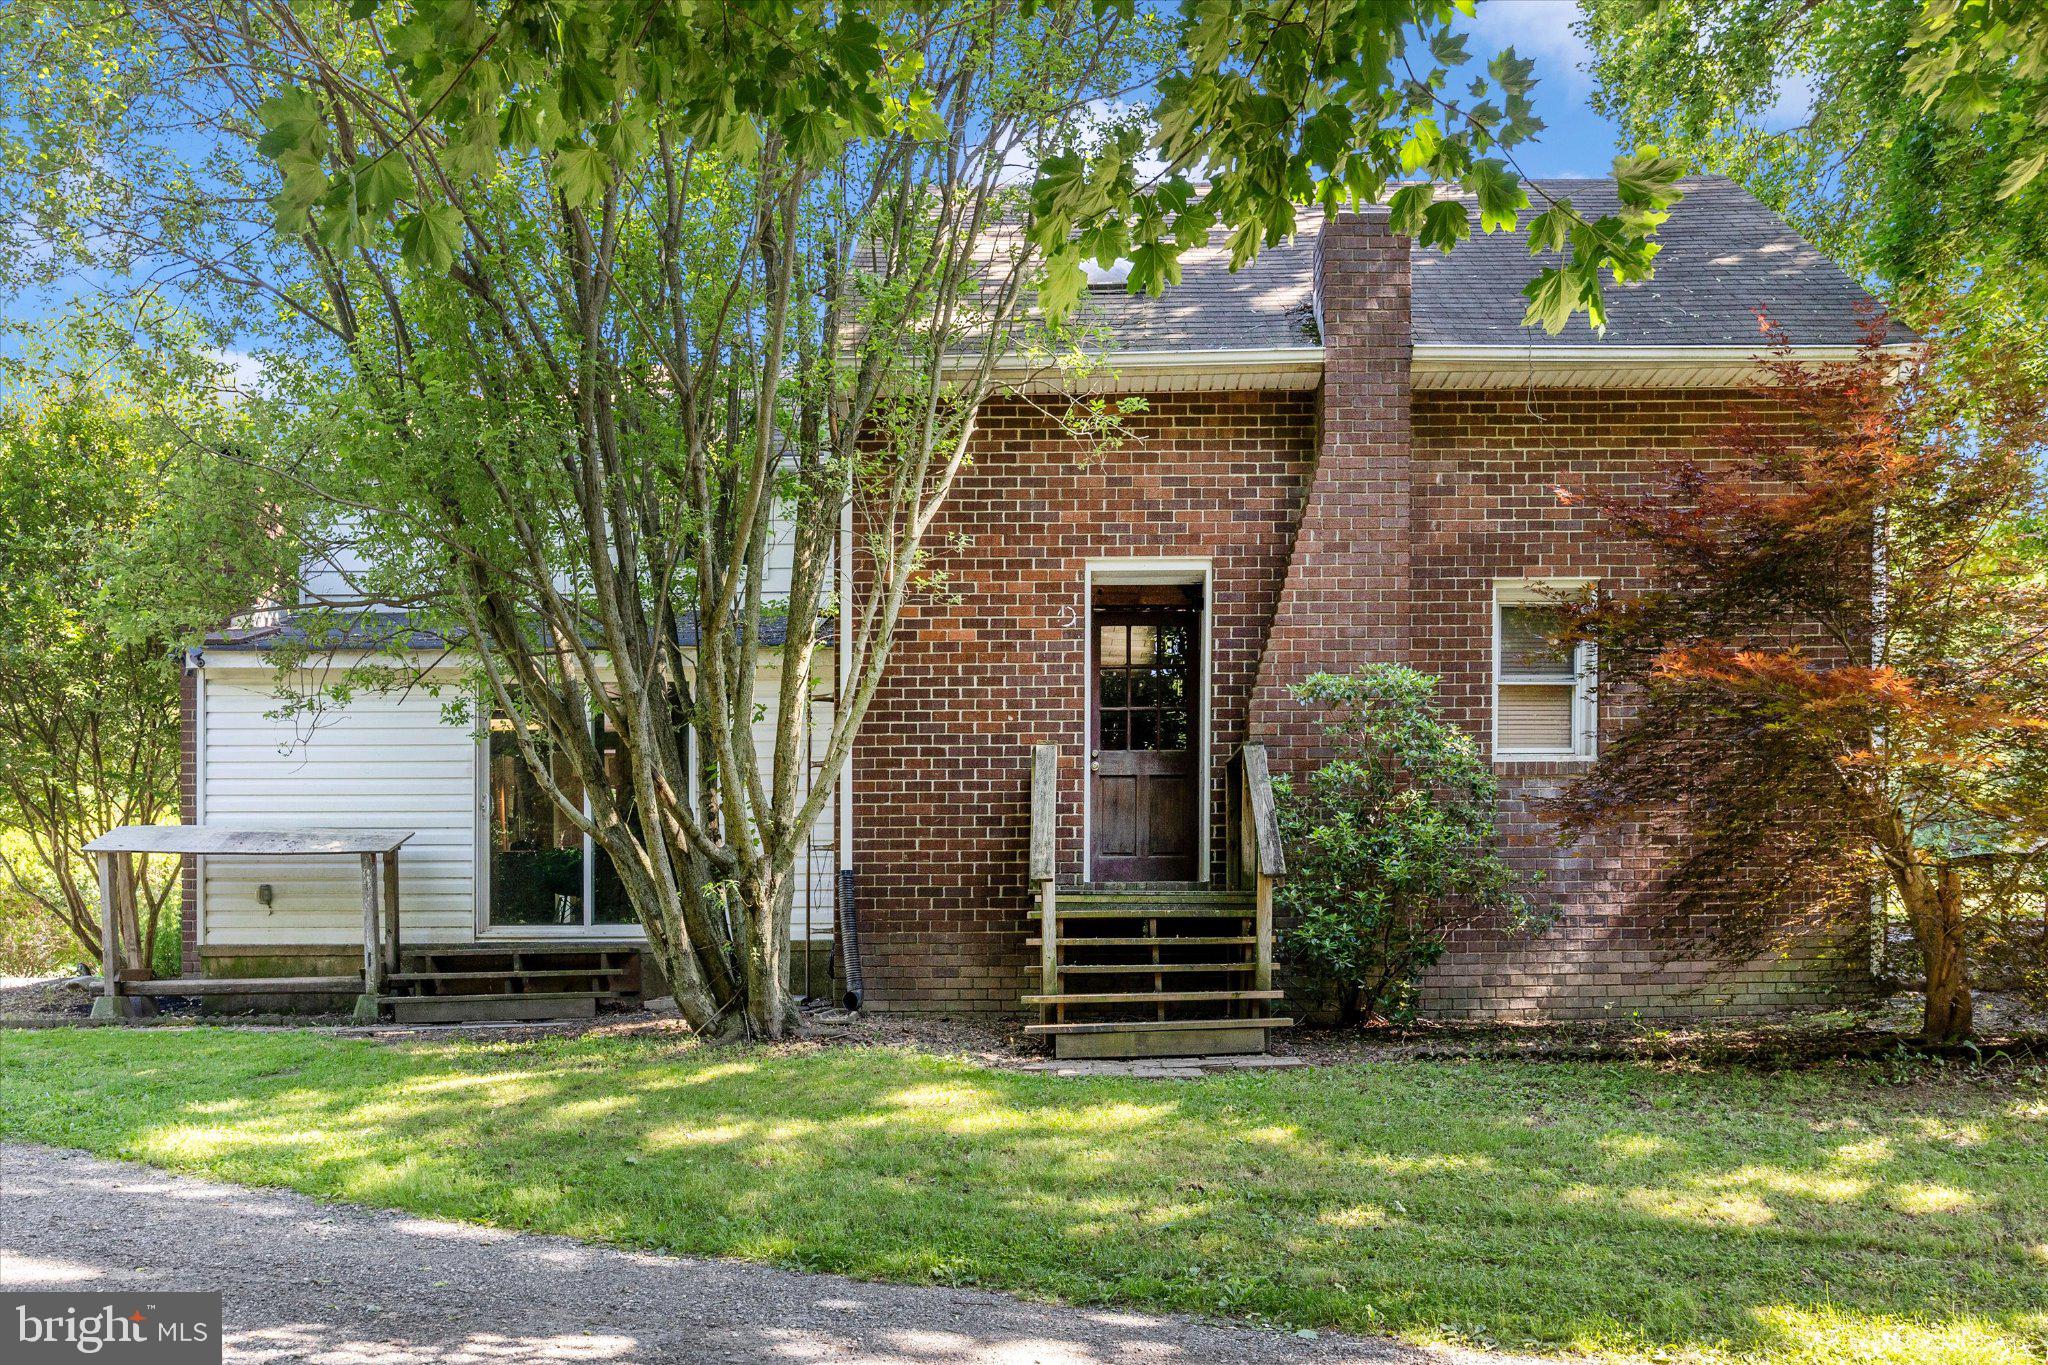
13 LEEKYLER PLACE
3 Beds
2 Baths
2,004 Sq.Ft.
$375,000
MLS#: MDFR2088946
THURMONT
14721 ALBERT STAUB ROAD A
3 Beds
1 Baths
1,672 Sq.Ft.
$449,900
MLS#: MDFR2081674

THURMONT
11306 HESSONG BRIDGE ROAD
3 Beds
2 Baths
2,122 Sq.Ft.
$450,000
MLS#: MDFR2088726

THURMONT
417 N CHURCH STREET
4 Beds
2 Baths
1,566 Sq.Ft.
$345,000
MLS#: MDFR2087204

THURMONT
12 LEEKYLER PLACE
3 Beds
2 Baths
2,004 Sq.Ft.
$369,900
MLS#: MDFR2089218
THURMONT
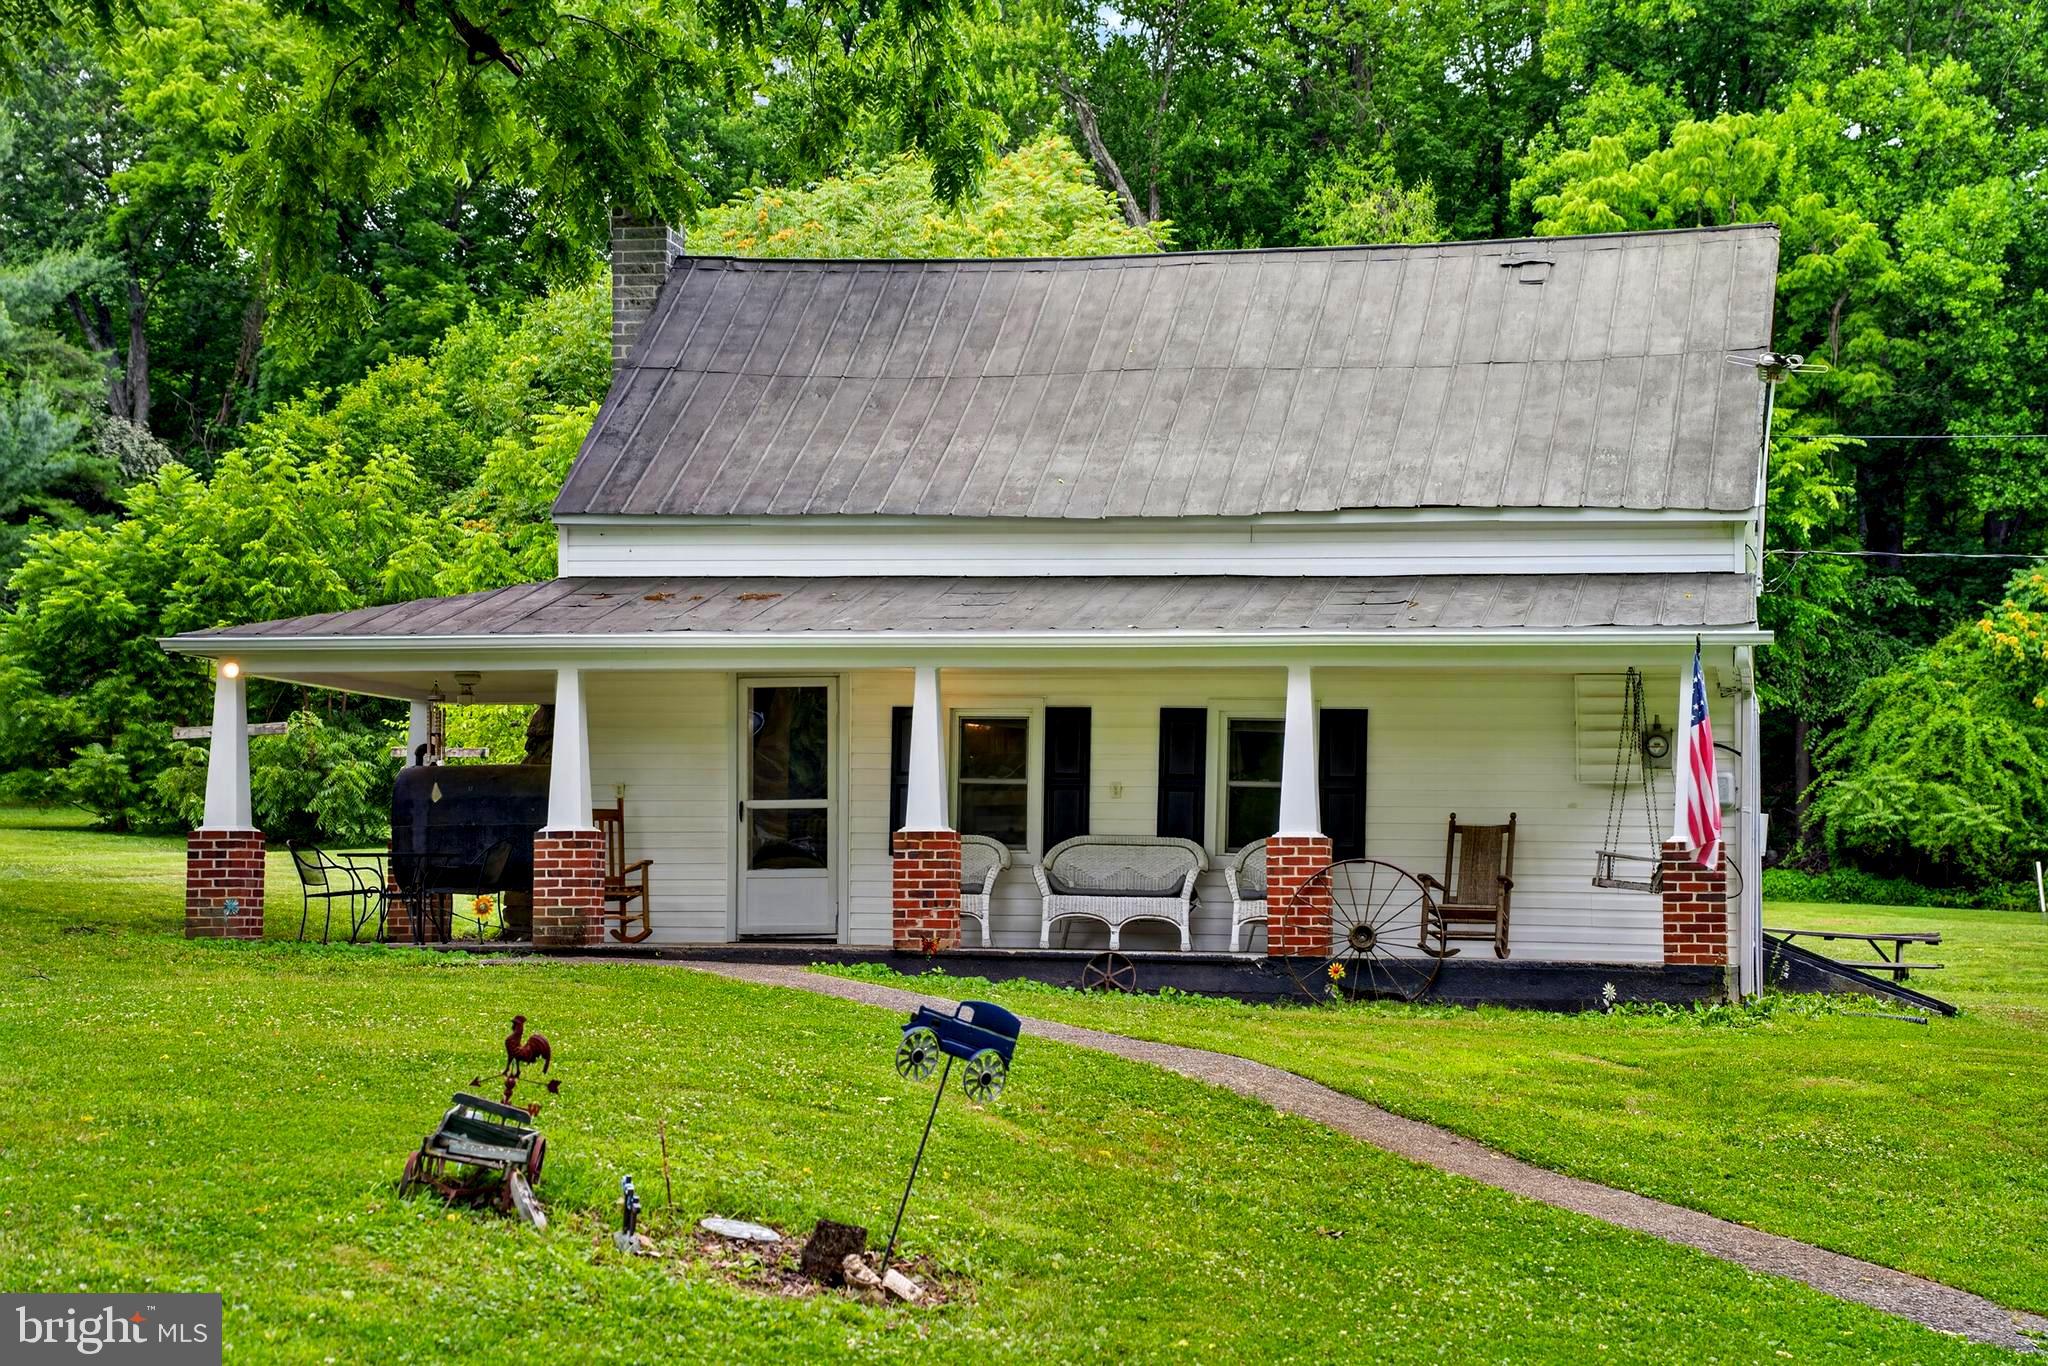
13320 CATOCTIN FURNACE ROAD
3 Beds
2 Baths
1,155 Sq.Ft.
$344,000
MLS#: MDFR2083566

THURMONT
29 CATOCTIN HIGHLANDS CIRCLE
3 Beds
1 Baths
1,227 Sq.Ft.
$319,900
MLS#: MDFR2090760
