
Ranch/Rambler, Coastal
193 SPINNAKER WAY
CHESTER, MD 21619
MLS#: MDQA2018122
$856,000


Property
Beds
3
Full Baths
3
1/2 Baths
None
Year Built
2022
Sq.Footage
2,527
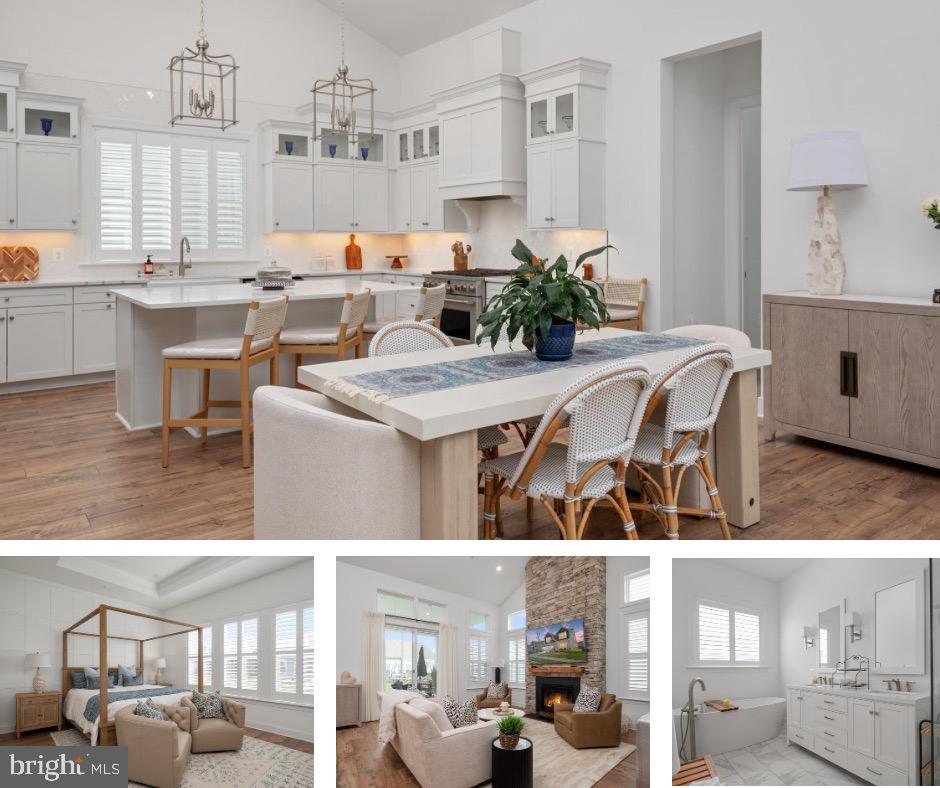
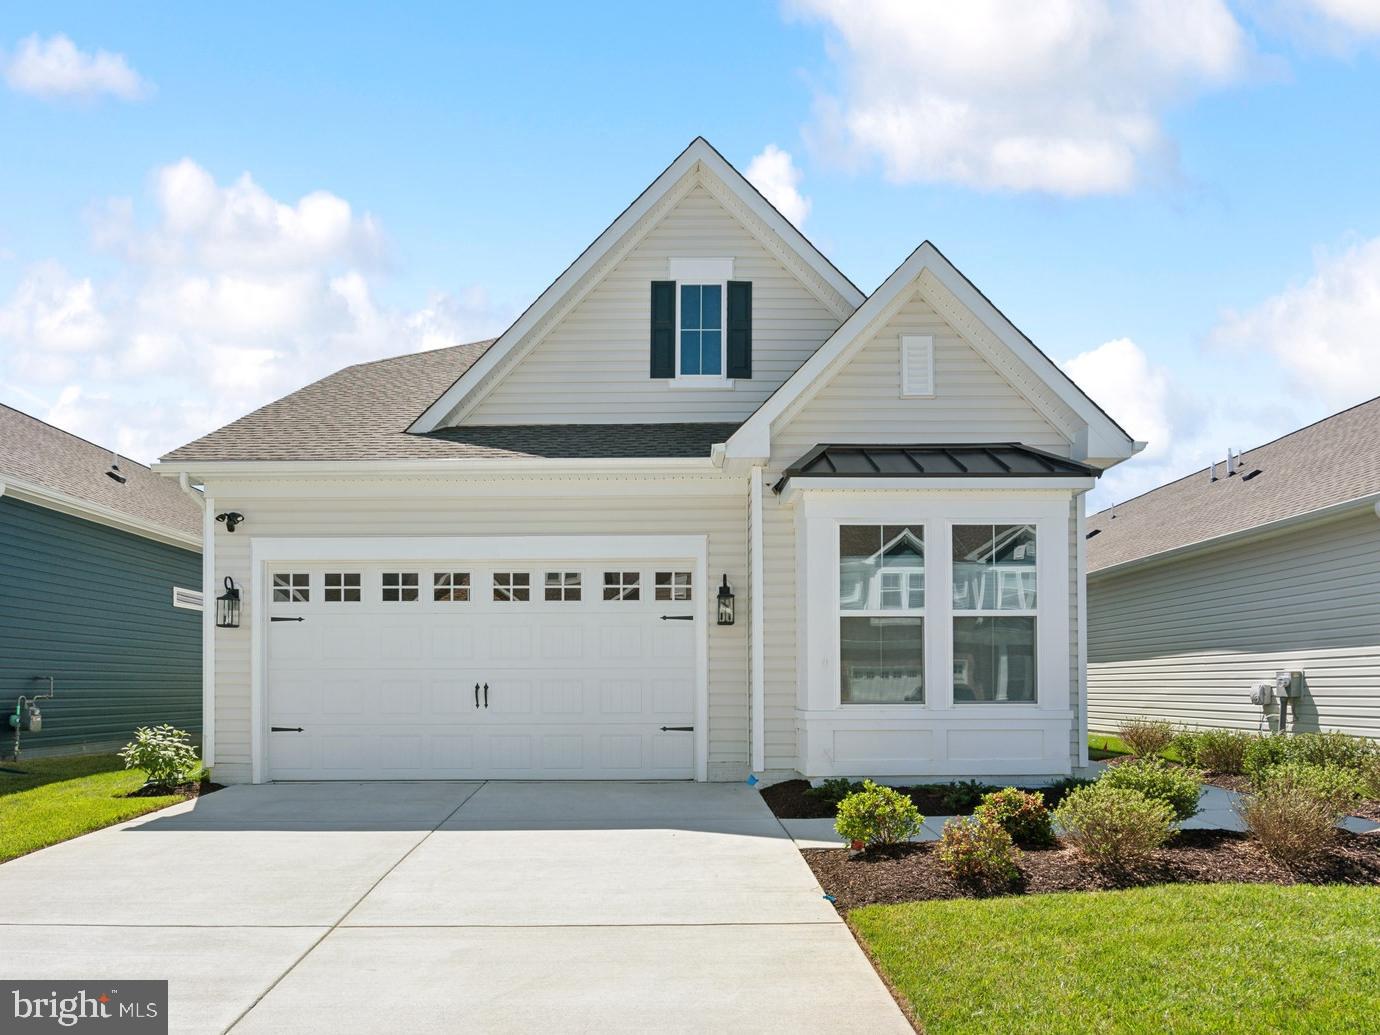
Welcome to Your Dream Home at Four Seasons on Kent Island. Step into refined elegance and low-maintenance, luxury main-level living with this stunning Lille Loft model. This single family home with 10 foot ceilings blends style, comfort, and functionality, in Kent Island's premier 55+ resort-style community. Enjoy the convenience of a thoughtfully designed main level home featuring a spacious primary suite, guest bedroom, and a private home office - perfect for working from home or hosting visitors. A chef's dream, the Gourmet Kitchen is the heart of the home, boasting upgraded appliances, expansive quartz counter tops, custom cabinetry, double wall ovens, stainless steel refrigerator with French doors, and a large island ideal for entertaining, and a separate beverage center! Your primary suite includes a spa style bathroom complete with walk-in shower. The upper level of the home offers a spacious loft, a flexible area perfect for a second family room, hobby space, and an additional bedroom and bathroom for overnight guests. Also, the large above attic storage room is fully finished. More storage is available in the oversized fully finished two car garage with extra room for a golf cart. Off the dining area is a screened-in porch and patio, and the community run irrigation system to keep your lawn lush and green! You will certainly enjoy the 24,000 square foot Clubhouse located directly on the Chester River. Fantastic amenities include an outdoor infinity pool, indoor pool with on-duty lifeguard, fitness center, library, game room, gas and wood burning fire pits, Tiki bar equipped with refrigerators, sinks and television monitors, pier with transient boat slips, walking paths that link to the Cross Island Trail, pickle ball & tennis courts, bocce, dog park, and an outdoor amphitheater for live music and movie nights. The community lifestyle director will keep you busy with daily activities such as yoga and an assortment of clubs including biking, billiards, book club, baking, mahjong, environmental club, trivia night and more. This development is an unrivaled, amenity-filled, resort-style experience with convenient access to Annapolis (17 miles), DC (45 miles), Baltimore (45 miles), and BWI (30 miles). Kent Island offers multiple dining and shopping options, a nearby outlet mall, and a 6.5 mile cross-island trail surrounded by endless views of the Chester River.
Features & Amenities
Interior
-
Other Interior Features
Kitchen Island, High Ceilings, Open Floorplan
-
Total Bedrooms
3
-
Bathrooms
3
-
Above Grade Finished Area
2527.0
-
Basement YN
NO
-
Cooling YN
YES
-
Cooling
Central Air, Electric
-
Fireplace YN
NO
-
Heating YN
YES
-
Heating
Propane, Central
-
Main Level Bedrooms
2
-
Pet friendly
N/A
Exterior
-
Garage
Yes
-
Garage spaces
2
-
Construction Materials
Shake Siding, Vinyl Siding
-
Parking
Garage, Driveway, Inside Entrance, Attached
-
Pool
Yes
-
Pool Features
Community
-
Waterfront YN
NO
Area & Lot
-
Lot Size(acres)
0.12
-
Lot Size(square feet)
5,227
-
Property Type
Residential
-
Property Sub Type
Single Family Residence
-
Architectural Style
Ranch/Rambler, Coastal
Price
-
Sales Price
$856,000
-
Tax Amount
$5,984
-
Financing Options
Cash, FHA, Conventional, VA
-
Sq. Footage
2,527
-
Price/SqFt
$338
HOA
-
Association
YES
-
Association Fee
$315
-
Association Fee Frequency
Monthly
-
Association Fee Includes
N/A
School District
-
Elementary School
N/A
-
Middle School
N/A
-
High School
N/A
Property Features
-
New Construction
NO
-
Association Amenities
Billiard Room, Clubhouse, Fitness Center, Game Room, Meeting Room, Trail(s), Jogging Path, Boat Dock
-
Foundation Details
Slab
-
Senior Community YN
YES
-
Sewer
Public Sewer
-
Tax Lot
193
-
Water Source
Public
Schedule a Showing
Showing scheduled successfully.
Mortgage calculator
Estimate your monthly mortgage payment, including the principal and interest, property taxes, and HOA. Adjust the values to generate a more accurate rate.
Your payment
Principal and Interest:
$
Property taxes:
$
HOA fees:
$
Total loan payment:
$
Total interest amount:
$
Location
County
QUEEN ANNES
Elementary School
Middle School
High School
Listing Courtesy of Kenneth A Estill , Long & Foster Real Estate, Inc.
RealHub Information is provided exclusively for consumers' personal, non-commercial use, and it may not be used for any purpose other than to identify prospective properties consumers may be interested in purchasing. All information deemed reliable but not guaranteed and should be independently verified. All properties are subject to prior sale, change or withdrawal. RealHub website owner shall not be responsible for any typographical errors, misinformation, misprints and shall be held totally harmless.

Branch Manager- Cumberland
Steve MacGray
Call Steve today to schedule a private showing.

* Listings on this website come from the FMLS IDX Compilation and may be held by brokerage firms other than the owner of this website. The listing brokerage is identified in any listing details. Information is deemed reliable but is not guaranteed. If you believe any FMLS listing contains material that infringes your copyrighted work please click here to review our DMCA policy and learn how to submit a takedown request.© 2024 FMLS.
Related Properties
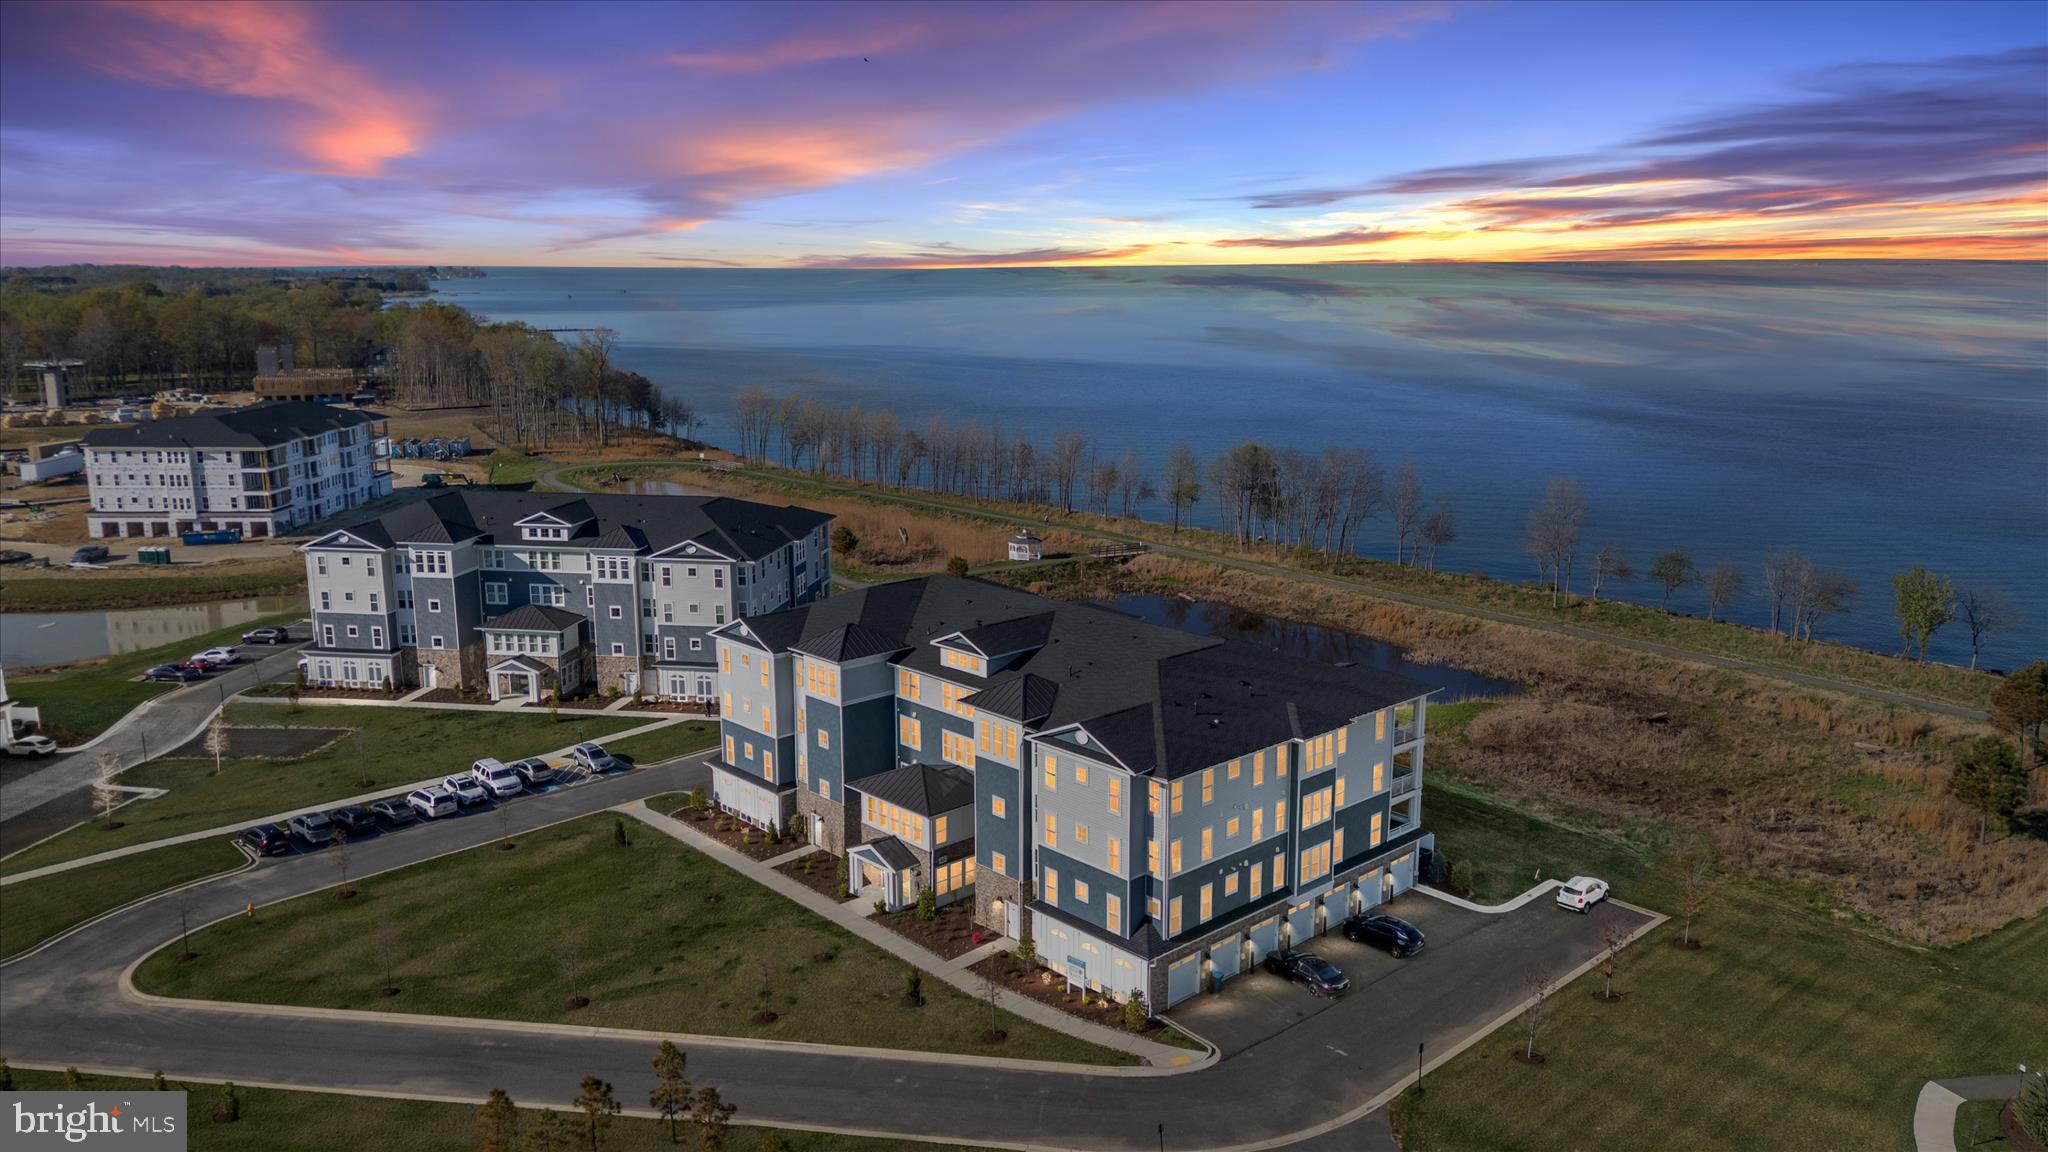
CHESTER
132 WHEELHOUSE WAY 11
2 Beds
2 Baths
2,003 Sq.Ft.
$700,000
MLS#: MDQA2017364
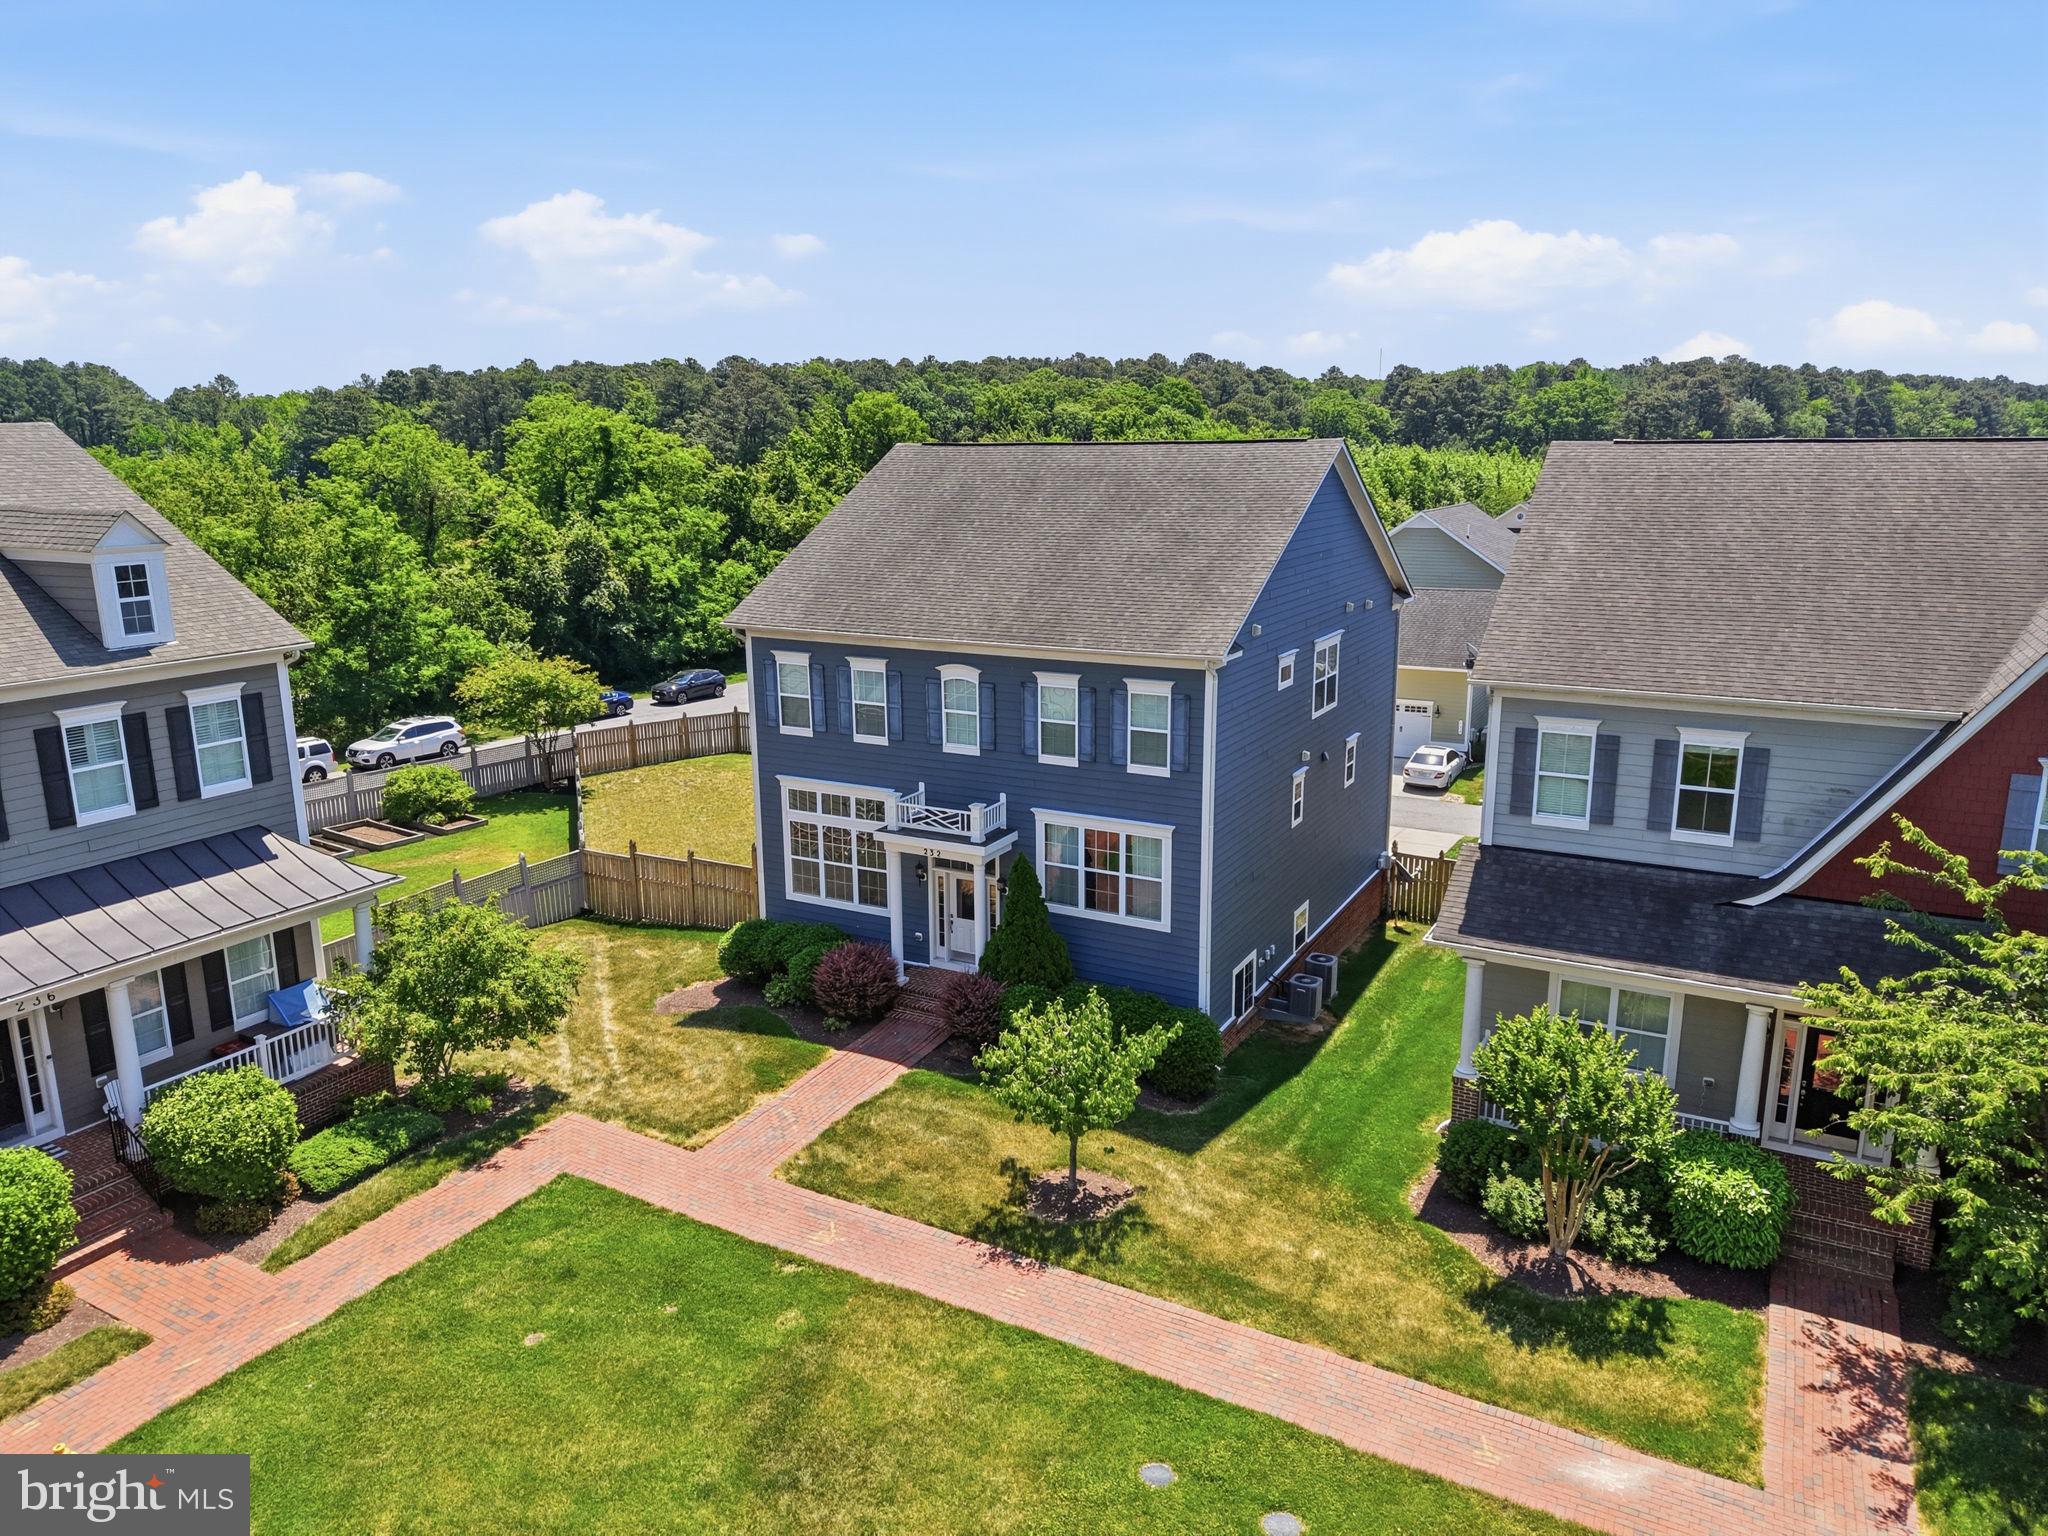
CHESTER
232 EVELYNE STREET
4 Beds
3 Baths
3,312 Sq.Ft.
$840,000
MLS#: MDQA2017378
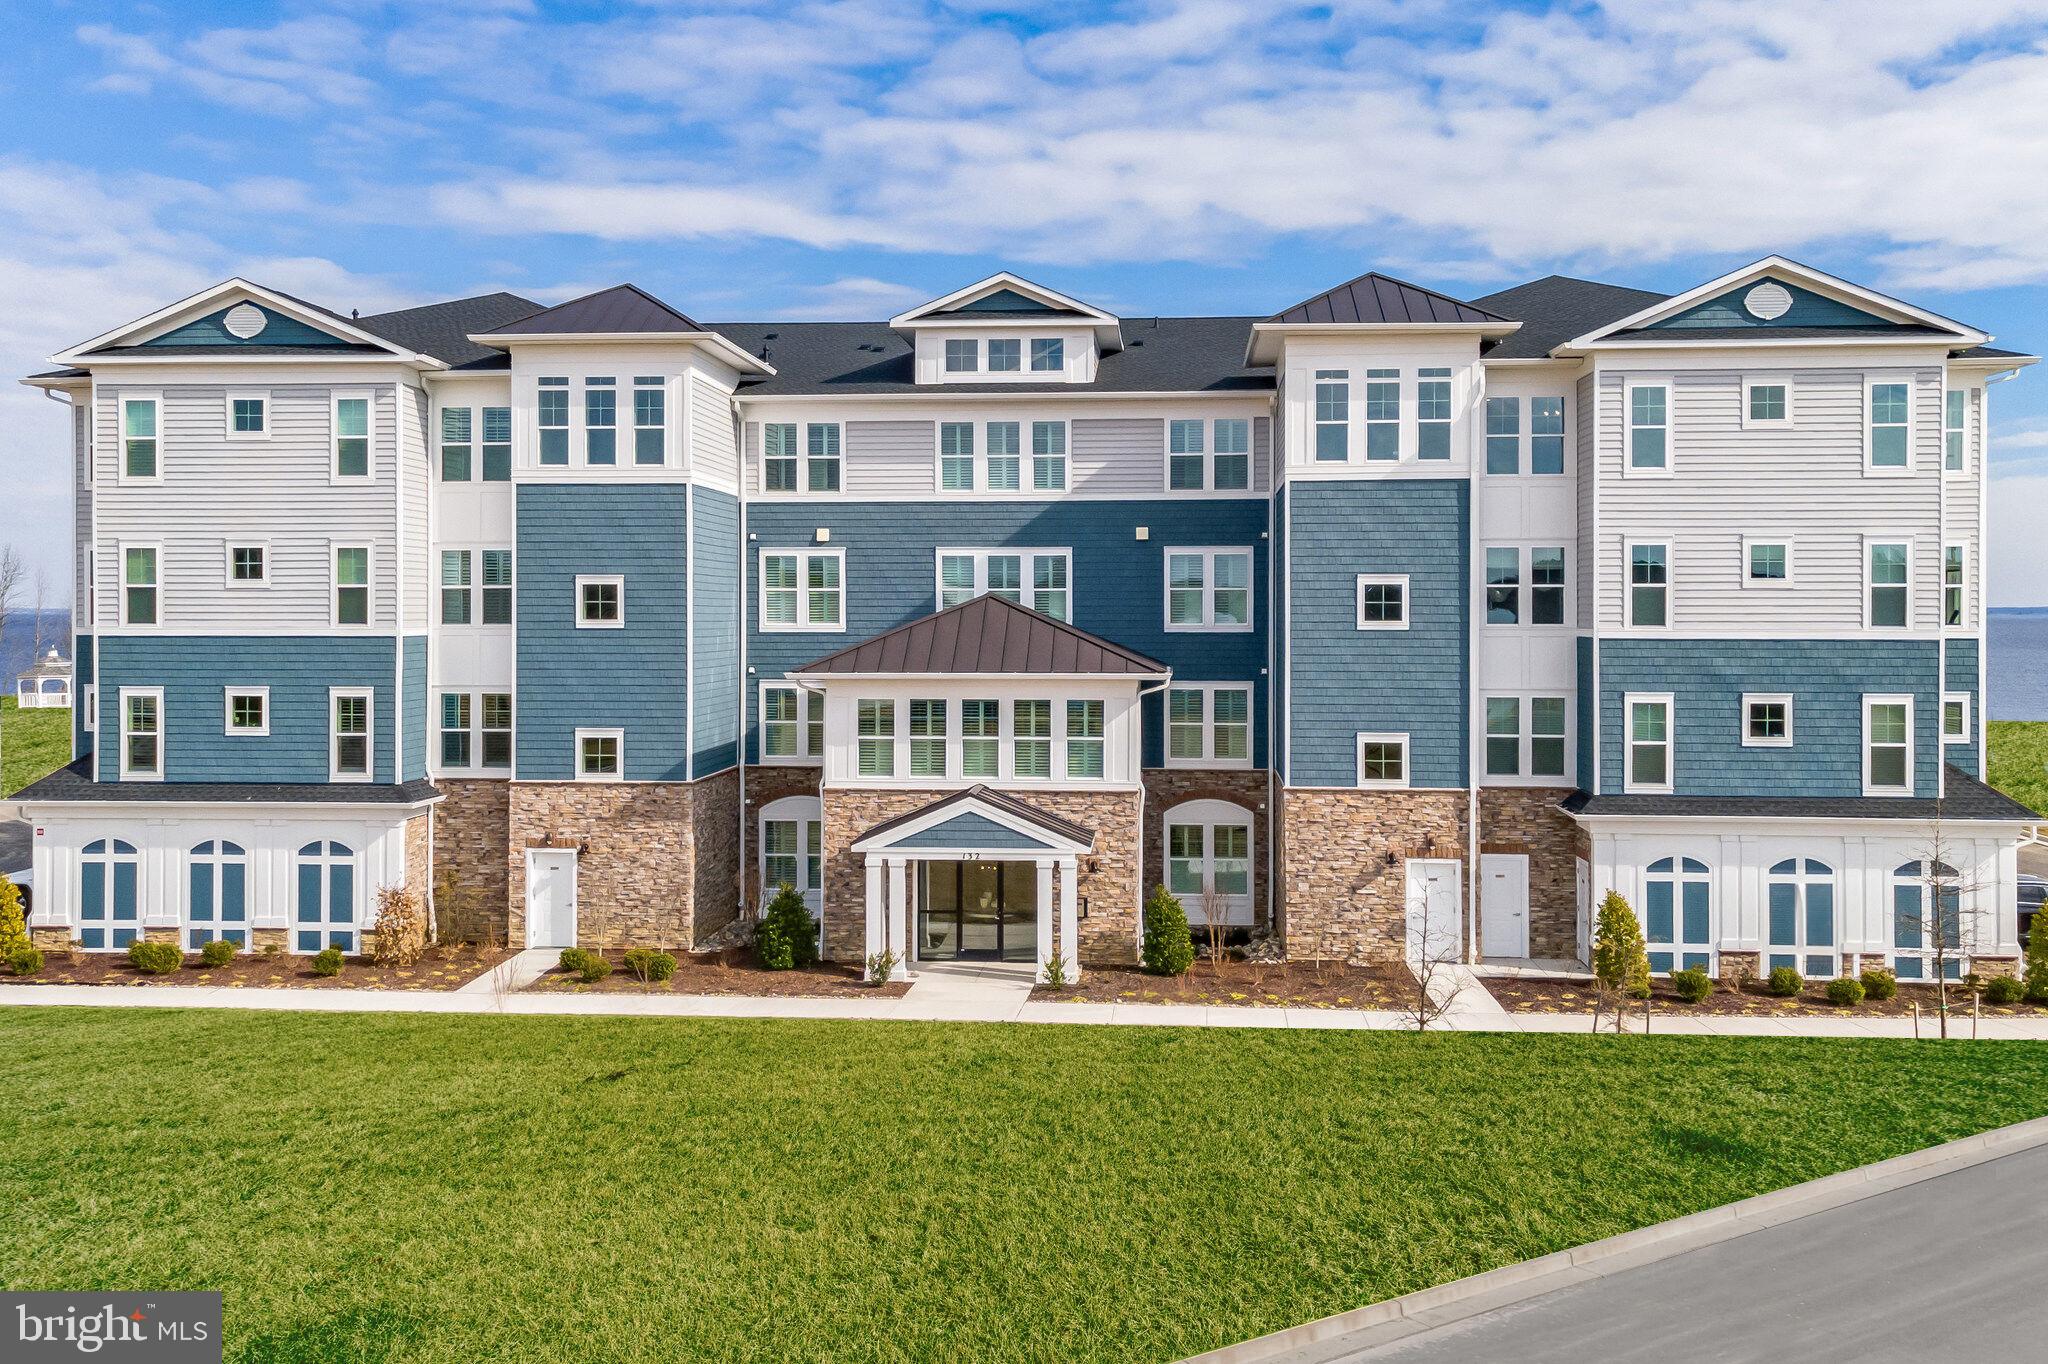
CHESTER
110 BOATSWAIN WAY 3044
3 Beds
2 Baths
2,602 Sq.Ft.
$999,990
MLS#: MDQA2017984
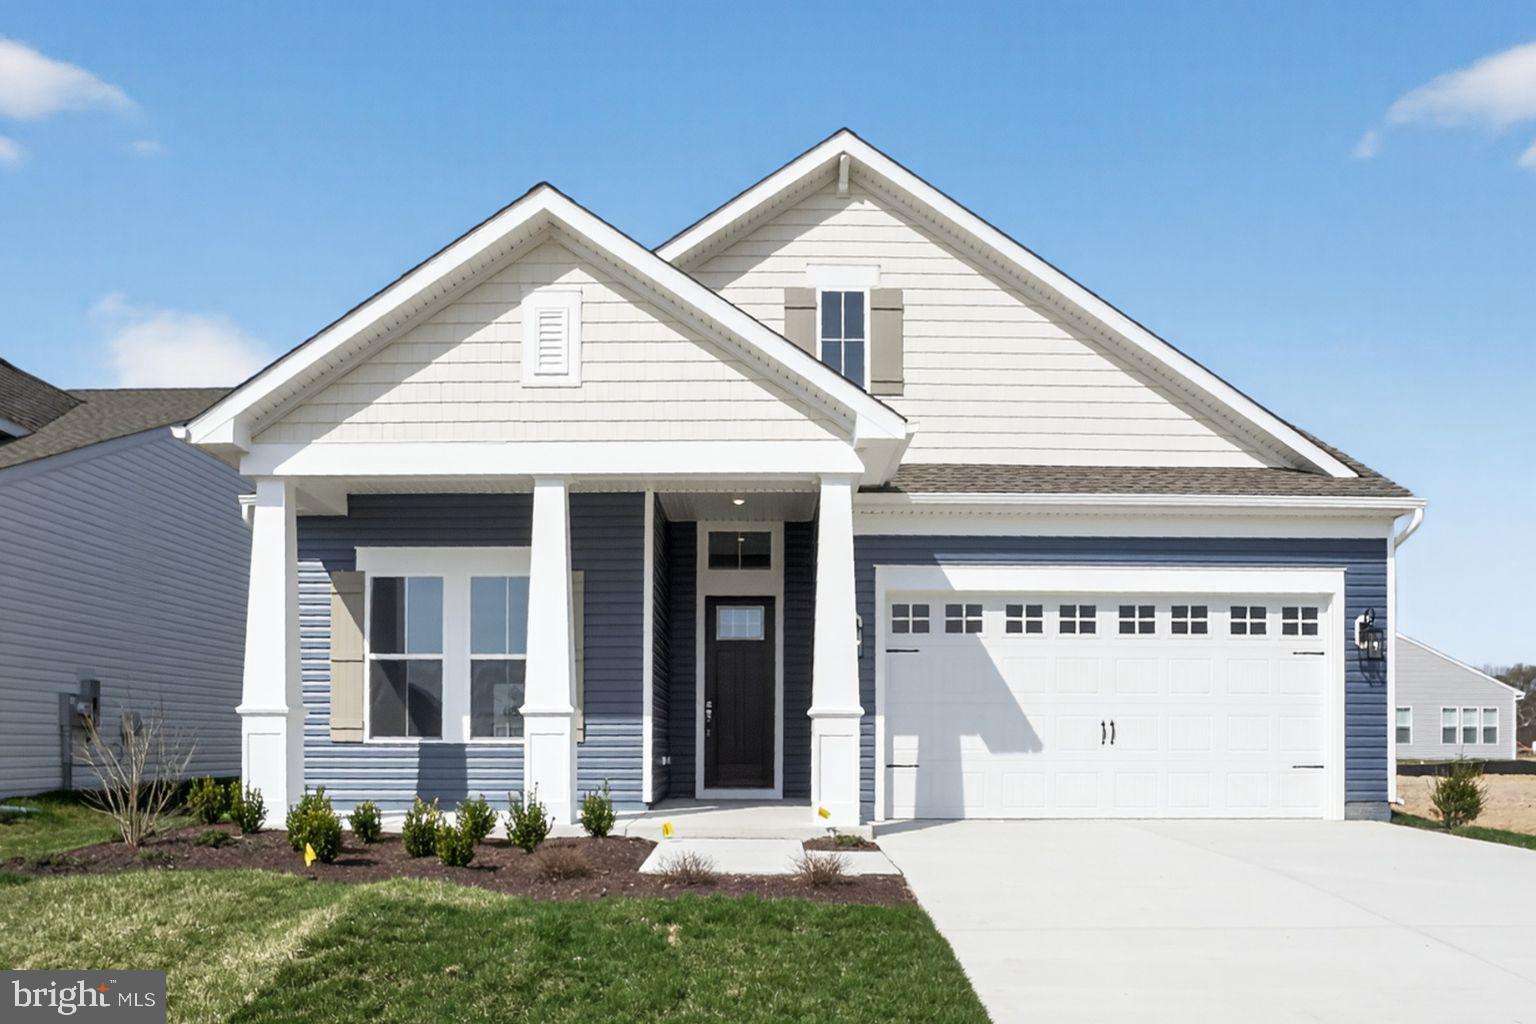
CHESTER
532 WARBLER WAY
3 Beds
3 Baths
2,772 Sq.Ft.
$929,990
MLS#: MDQA2017958
CHESTER
233 KINGFISHER LANE
5 Beds
4 Baths
3,225 Sq.Ft.
$999,000
MLS#: MDQA2016936
CHESTER
715 WARBLER WAY
4 Beds
3 Baths
2,791 Sq.Ft.
$839,990
MLS#: MDQA2017966
CHESTER
134 RICHARD INGLE WAY
4 Beds
3 Baths
2,185 Sq.Ft.
$749,000
MLS#: MDQA2017930
CHESTER
111 MARSHGRASS WAY 43
2 Beds
2 Baths
N/A
$765,000
MLS#: MDQA2016724
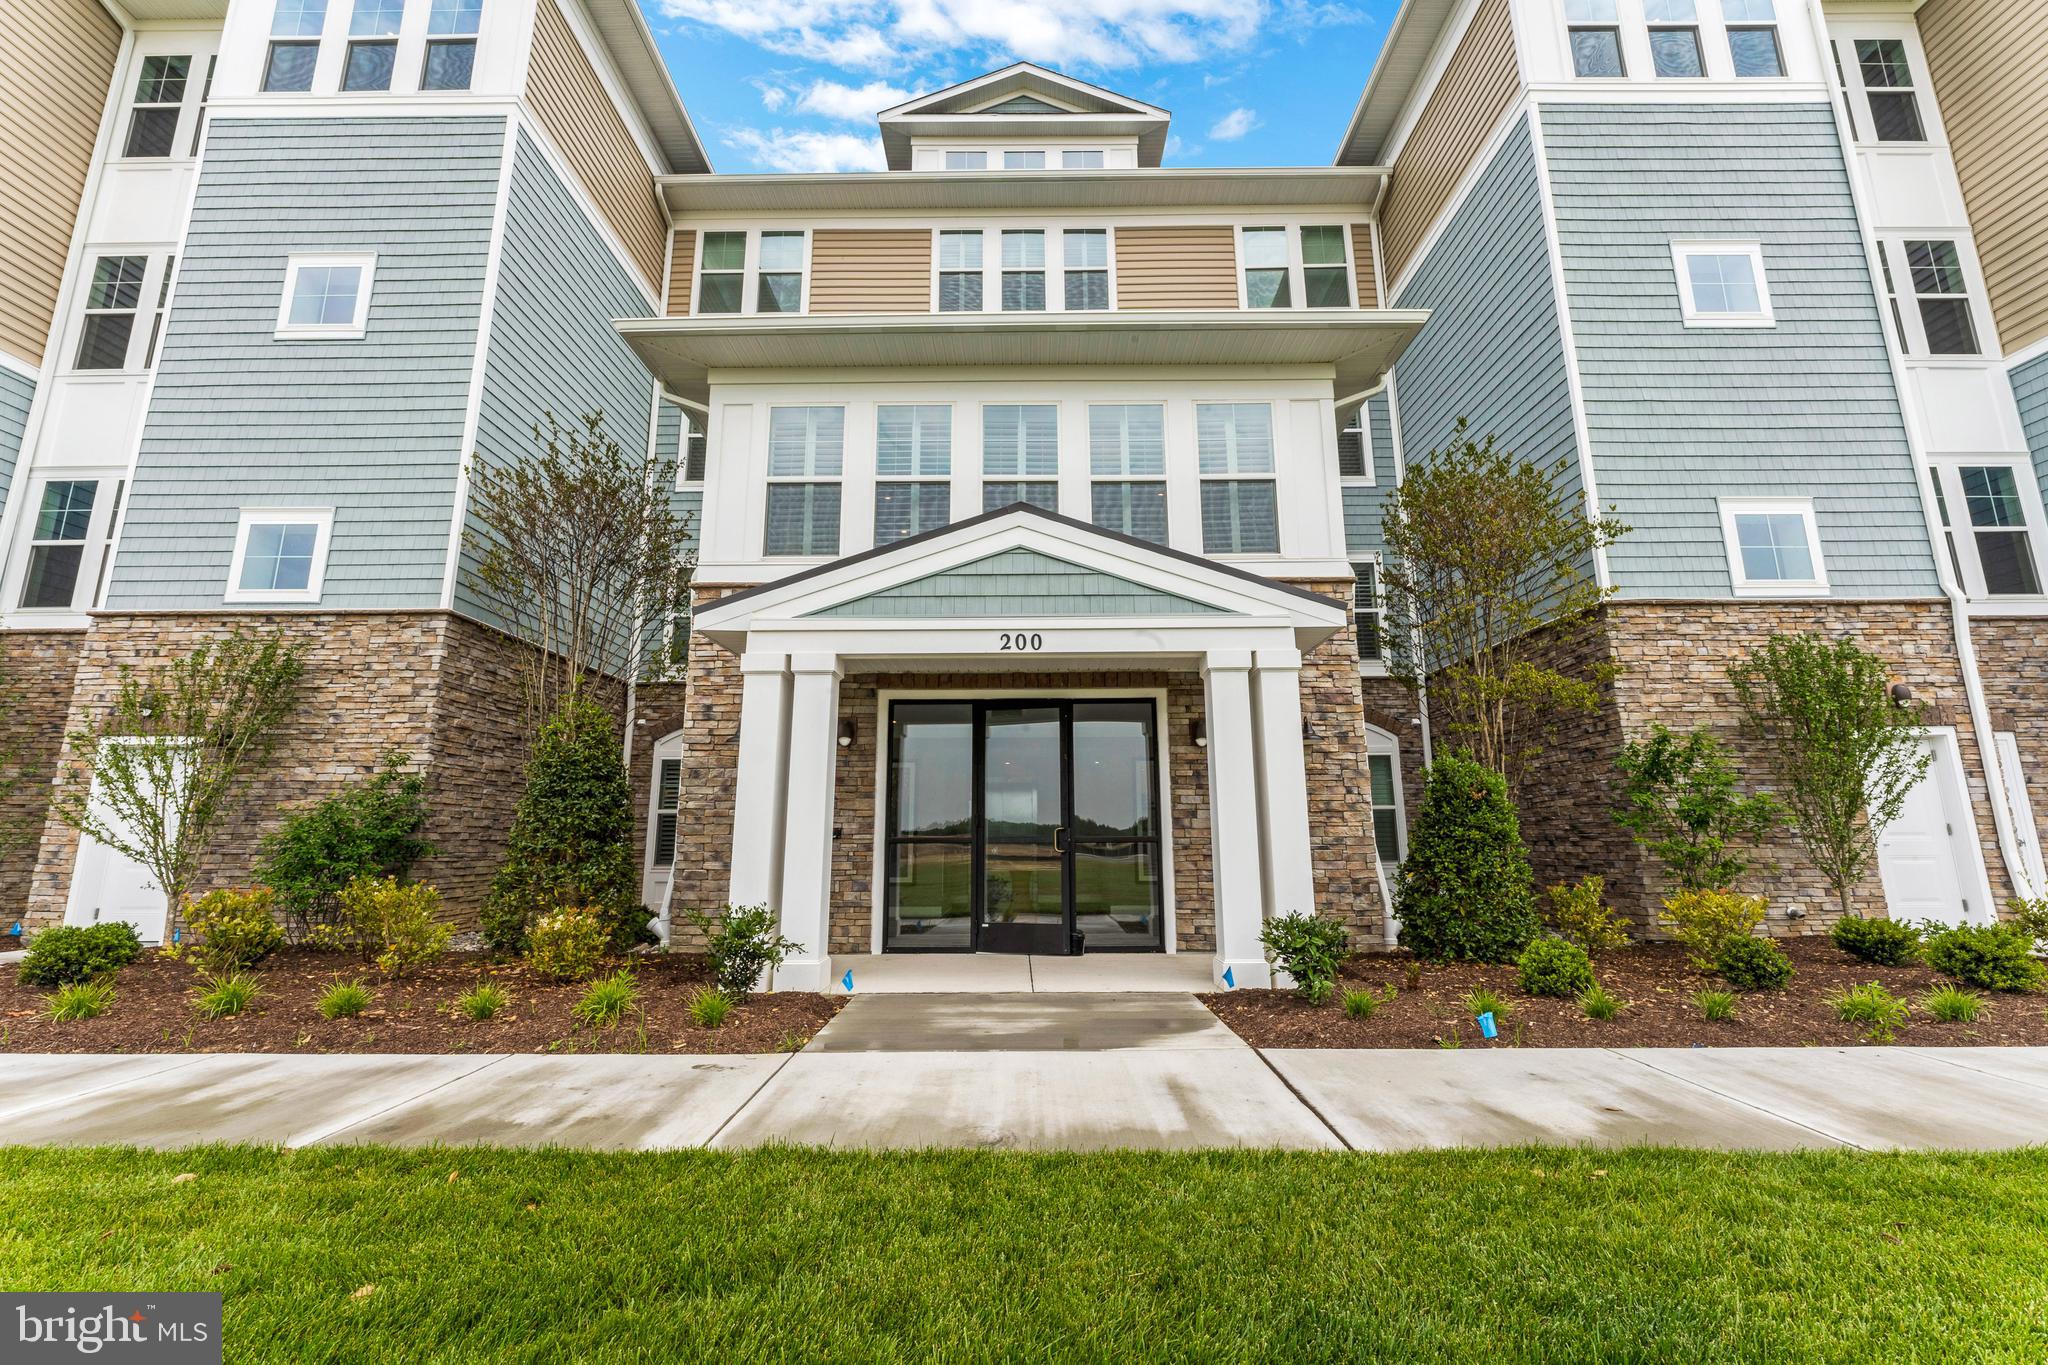
CHESTER
110 BOATSWAIN WAY 3042
2 Beds
2 Baths
1,900 Sq.Ft.
$749,990
MLS#: MDQA2017928
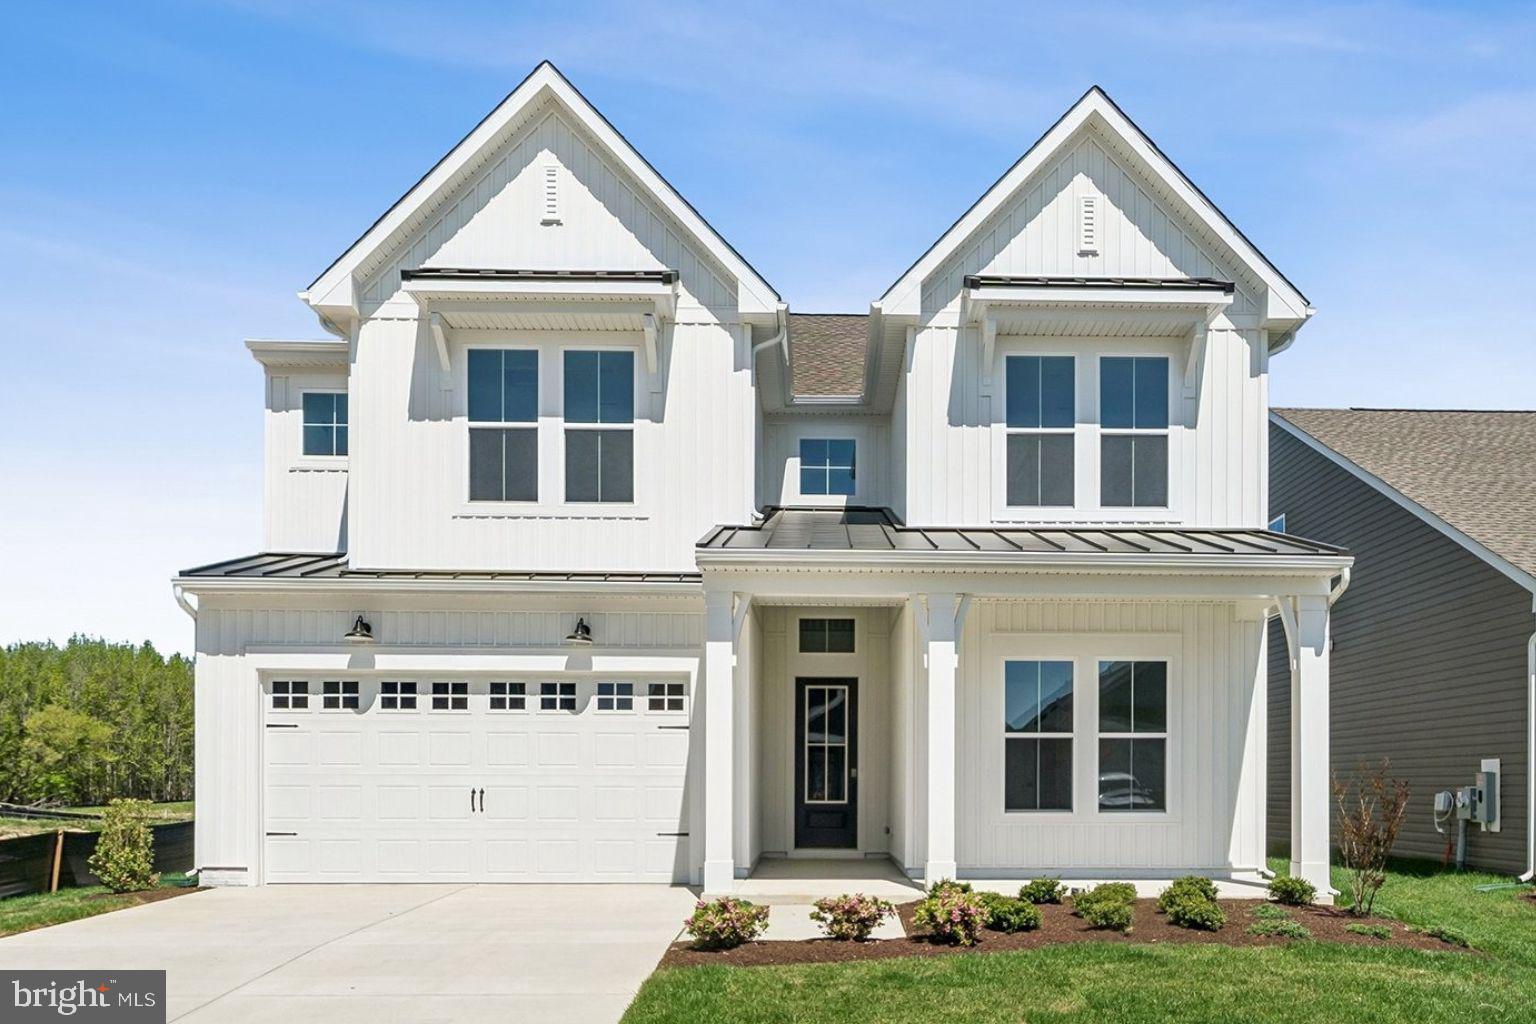
CHESTER
323 KINGFISHER LANE
5 Beds
4 Baths
3,225 Sq.Ft.
$974,990
MLS#: MDQA2017978
.png)