


Property
Beds
4
Full Baths
3
1/2 Baths
1
Year Built
2007
Sq.Footage
2,727
Looking for more space AND an opportunity to take advantage of a 5.125% assumable FHA mortgage? This spacious brick home in the Westfields community offers 4 bedrooms, 3.5 baths, multiple living areas, an attached 2-car garage, and a fully fenced backyard. Seller is also providing a one-year home warranty for added peace of mind. The main level features hardwood flooring, formal living and dining rooms, and a kitchen with granite countertops, center island, and access to the outdoor patio. Just off the kitchen, the family room offers a comfortable gathering space with a pellet stove and plenty of natural light. Upstairs, the primary bedroom features a vaulted ceiling and private bath with a double vanity, soaking tub, and separate walk-in shower. Three additional bedrooms, a full hall bath, and upper-level laundry complete the second floor. The unfinished basement provides plenty of storage and flexible space for future possibilities and already includes a full bath. Outside, enjoy a large patio and fully fenced backyard with room for entertaining, pets, and outdoor activities. Located within walking distance of the elementary school and convenient to shopping, dining, commuter routes, and everyday amenities. Tired of today’s higher interest rates? The seller currently has an FHA mortgage with a 5.125% interest rate that may be assumable by a qualified buyer, subject to lender/servicer approval and applicable requirements. For details on the assumption opportunity, qualification requirements, and funds that may be needed, contact Blane Stewart, Branch Manager with NFM Lending, NMLS #296029, at 540-717-6237. Schedule your showing today and see all that 18214 Rockland Drive has to offer!
Features & Amenities
Interior
-
Other Interior Features
Ceiling Fan(s), Kitchen Island, Recessed Lighting, Crown Molding, Soaking Tub
-
Total Bedrooms
4
-
Bathrooms
3
-
1/2 Bathrooms
1
-
Above Grade Finished Area
2427.0
-
Basement YN
YES
-
Cooling YN
YES
-
Cooling
Ceiling Fan(s), Other, Electric
-
Fireplace YN
YES
-
Heating YN
YES
-
Heating
Natural Gas, Forced Air
-
Pet friendly
N/A
Exterior
-
Garage
Yes
-
Garage spaces
2
-
Construction Materials
Brick, Vinyl Siding
-
Parking
Off Street, Garage, Driveway, Inside Entrance, Attached
-
Patio and Porch Features
Patio
-
Pool
Yes
-
Pool Features
Community
-
Waterfront YN
NO
Area & Lot
-
Lot Size(acres)
0.23
-
Lot Size(square feet)
9,831
-
Property Type
Residential
-
Property Sub Type
Single Family Residence
-
Architectural Style
Colonial
Price
-
Sales Price
$499,900
-
Tax Amount
$3,935
-
Sq. Footage
2,727
-
Price/SqFt
$183
HOA
-
Association
YES
-
Association Fee
$710
-
Association Fee Frequency
Annually
-
Association Fee Includes
N/A
School District
-
Elementary School
N/A
-
Middle School
N/A
-
High School
N/A
Property Features
-
New Construction
NO
-
Foundation Details
Concrete Perimeter
-
Senior Community YN
NO
-
Sewer
Public Sewer
-
Tax Lot
200
-
Water Source
Public
Schedule a Showing
Showing scheduled successfully.
Mortgage calculator
Estimate your monthly mortgage payment, including the principal and interest, property taxes, and HOA. Adjust the values to generate a more accurate rate.
Your payment
Principal and Interest:
$
Property taxes:
$
HOA fees:
$
Total loan payment:
$
Total interest amount:
$
Location
County
WASHINGTON
Elementary School
Middle School
High School
Listing Courtesy of Mary E Llewellyn, The KW Collective
RealHub Information is provided exclusively for consumers' personal, non-commercial use, and it may not be used for any purpose other than to identify prospective properties consumers may be interested in purchasing. All information deemed reliable but not guaranteed and should be independently verified. All properties are subject to prior sale, change or withdrawal. RealHub website owner shall not be responsible for any typographical errors, misinformation, misprints and shall be held totally harmless.

Branch Manager- Cumberland
Steve MacGray
Call Steve today to schedule a private showing.

* Listings on this website come from the FMLS IDX Compilation and may be held by brokerage firms other than the owner of this website. The listing brokerage is identified in any listing details. Information is deemed reliable but is not guaranteed. If you believe any FMLS listing contains material that infringes your copyrighted work please click here to review our DMCA policy and learn how to submit a takedown request.© 2024 FMLS.
Related Properties

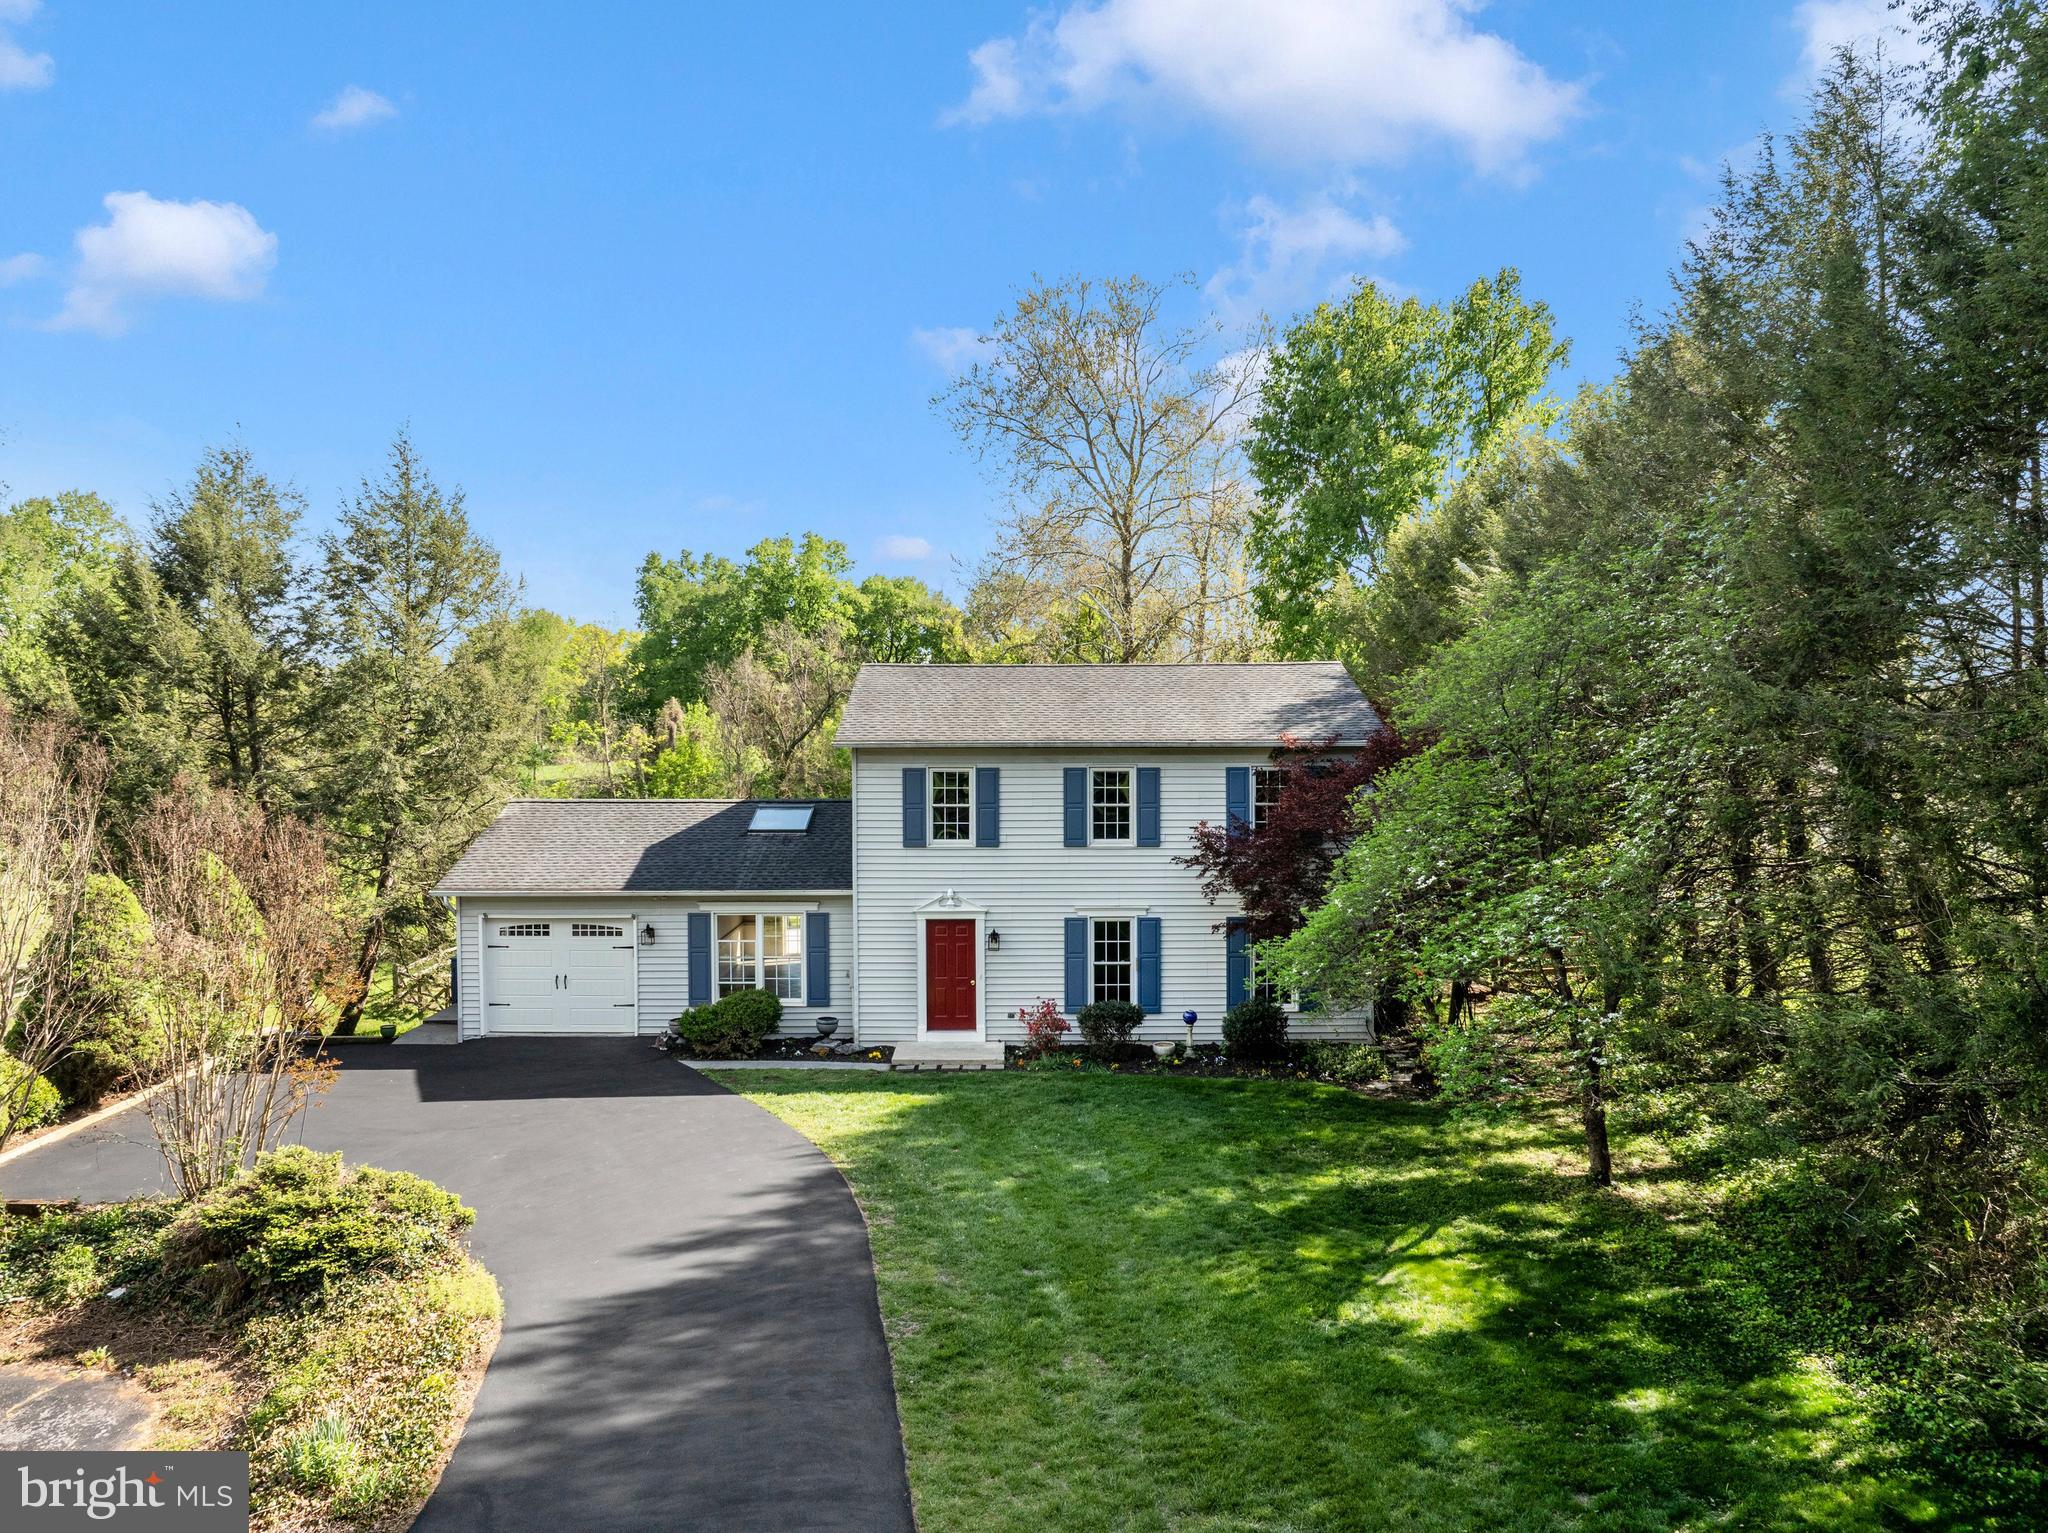
HAGERSTOWN
19553 TURQUOISE DRIVE V222
2 Beds
2 Baths
1,850 Sq.Ft.
$484,900
MLS#: MDWA2035250
HAGERSTOWN
10901 HOPEWELL ROAD
3 Beds
2 Baths
2,496 Sq.Ft.
$479,900
MLS#: MDWA2036094

HAGERSTOWN
12423 GEMSTONE DRIVE
4 Beds
3 Baths
2,457 Sq.Ft.
$440,000
MLS#: MDWA2039228

HAGERSTOWN
13171 SALEM CHURCH ROAD
2 Beds
1 Baths
N/A
$554,900
MLS#: MDWA2039328

HAGERSTOWN
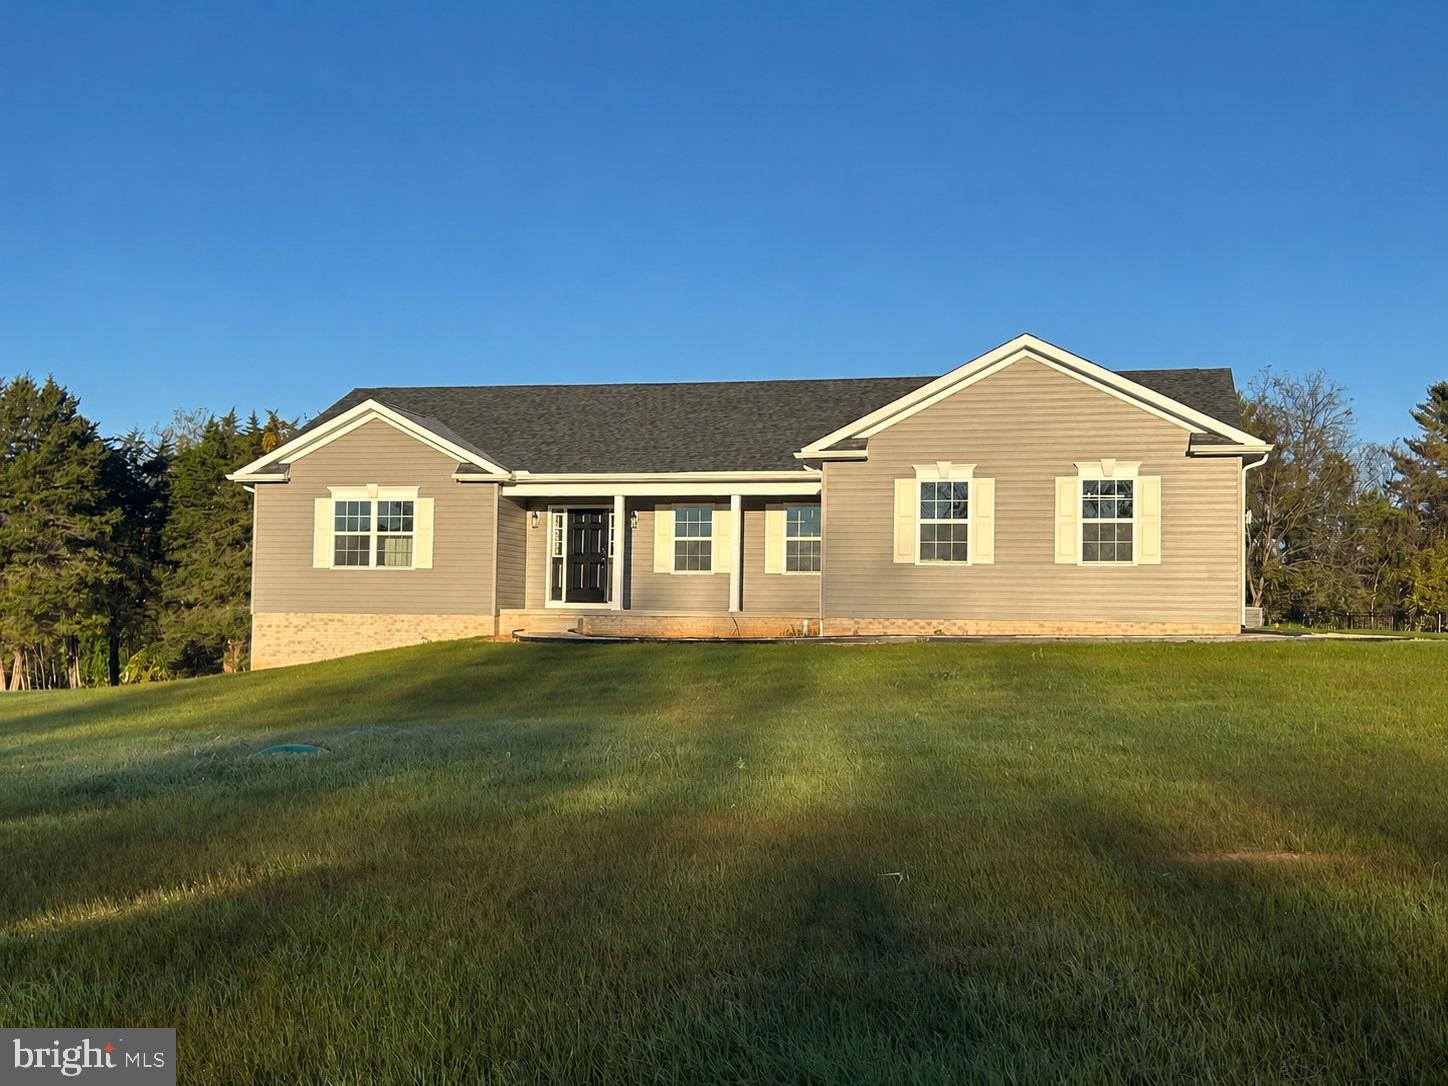
LOT 1 REGENT CIRCLE
4 Beds
2 Baths
1,680 Sq.Ft.
$444,990
MLS#: MDWA2039460
HAGERSTOWN
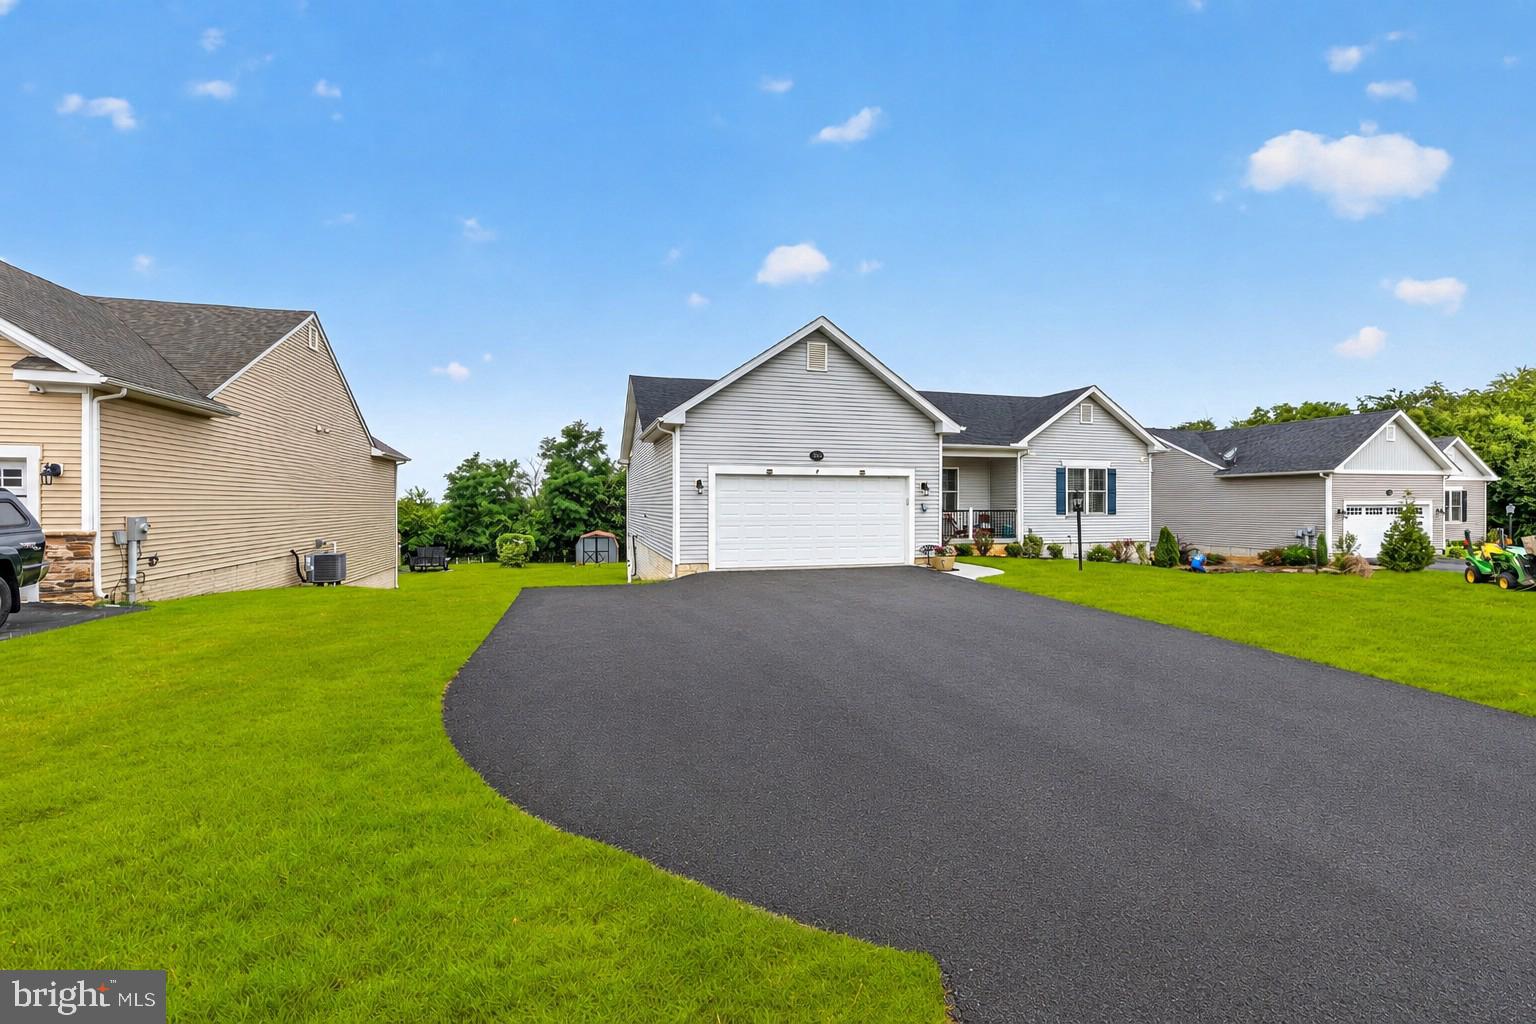
WILLOWBROOK WAY
3 Beds
2 Baths
1,870 Sq.Ft.
$465,950
MLS#: MDWA2037958
HAGERSTOWN
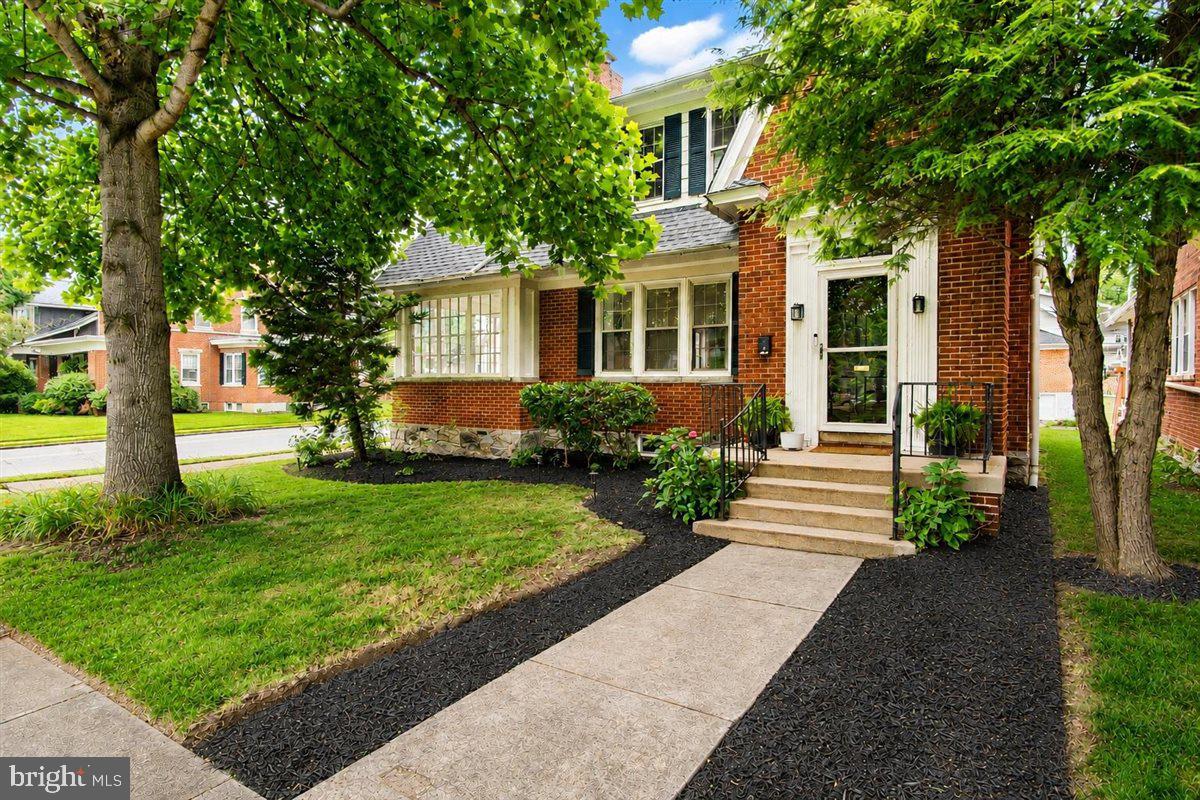
13862 PATRIOT WAY
4 Beds
2 Baths
3,107 Sq.Ft.
$475,000
MLS#: MDWA2038406
HAGERSTOWN
1214 OAK HILL AVENUE
3 Beds
2 Baths
2,192 Sq.Ft.
$419,900
MLS#: MDWA2038040

HAGERSTOWN
1916 APPLEWOOD CIRCLE
3 Beds
2 Baths
2,598 Sq.Ft.
$459,000
MLS#: MDWA2037374

HAGERSTOWN
34 HARVARD ROAD
3 Beds
3 Baths
3,240 Sq.Ft.
$399,999
MLS#: MDWA2039860
.png)