Features & Amenities

Interior

  • Other Interior Features

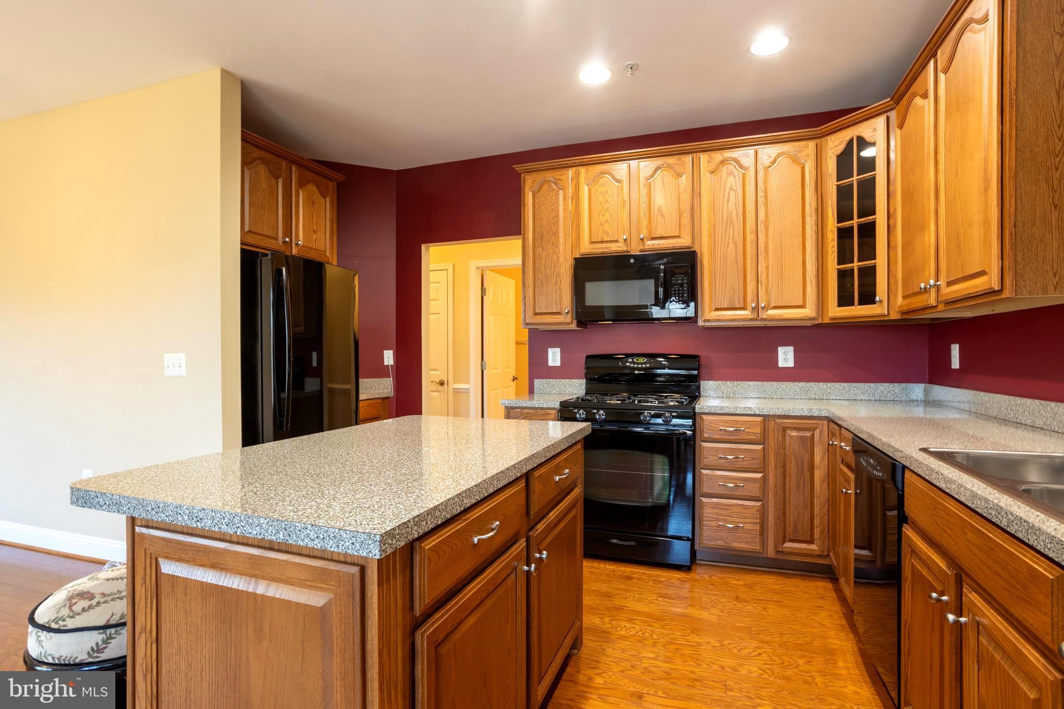
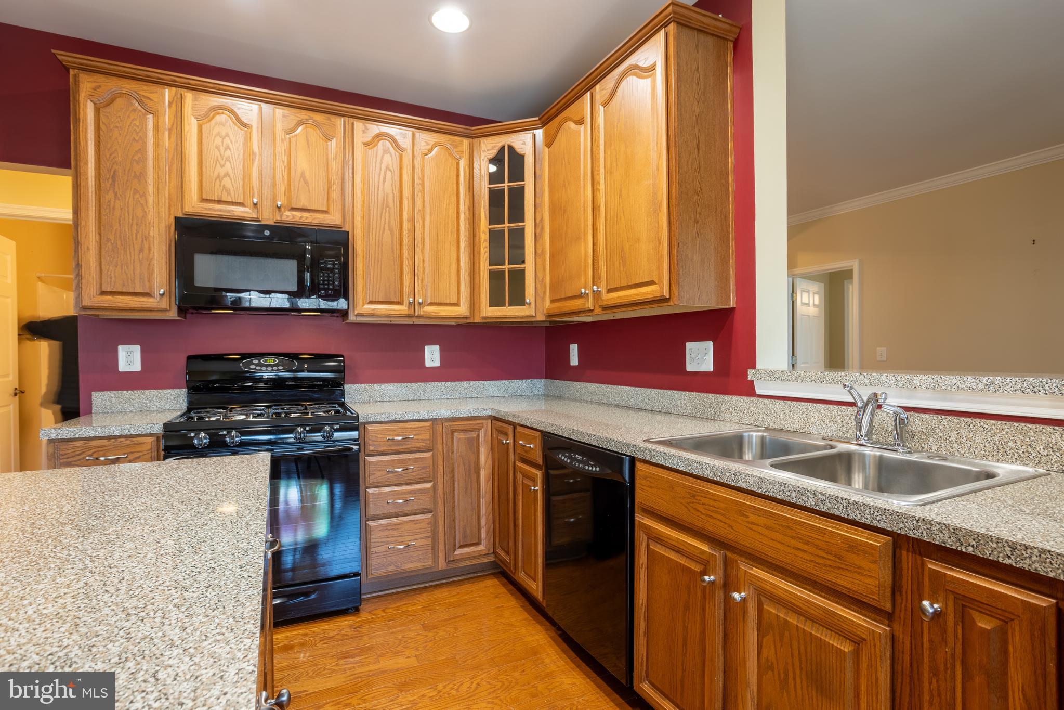
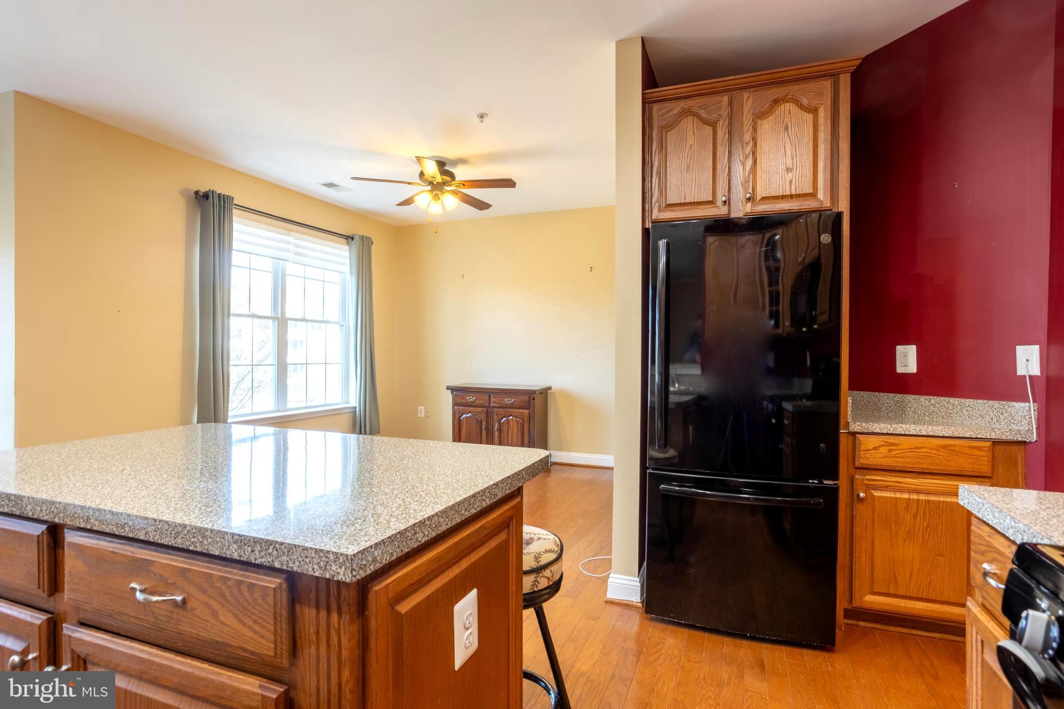
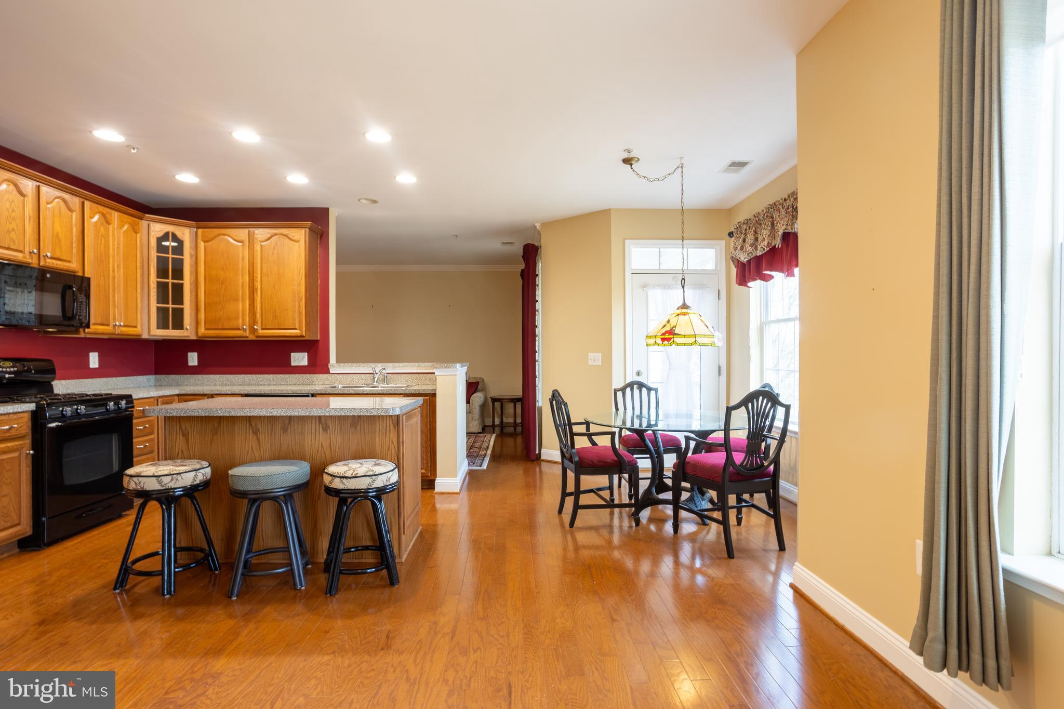
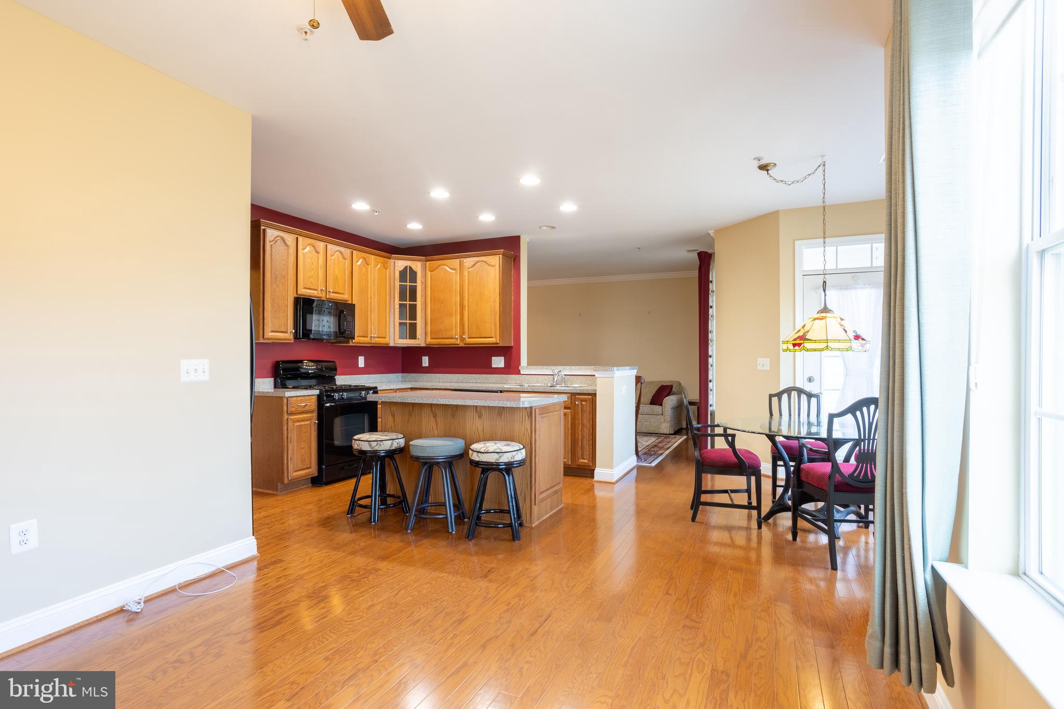
    Eat-in Kitchen, Ceiling Fan(s), Elevator, Kitchen Island, High Ceilings, Open Floorplan

  • Total Bedrooms

    2

  • Bathrooms

    2

  • Above Grade Finished Area

    1320.0

  • Basement YN

    NO

  • Cooling YN

    YES

  • Cooling

    Central Air, Ceiling Fan(s), Electric

  • Fireplace YN

    NO

  • Heating YN

    YES

  • Heating

    Natural Gas, Forced Air

  • Main Level Bedrooms

    2

  • Pet friendly

    Cats OK, Dogs OK, Number Limit, Yes

Exterior

  • Garage

    No

  • Construction Materials

    Brick, Vinyl Siding

  • Parking

    Off Street, Paved, Parking Lot

  • Pool

    Yes

  • Pool Features

    Community

  • Waterfront YN

    NO

  • View

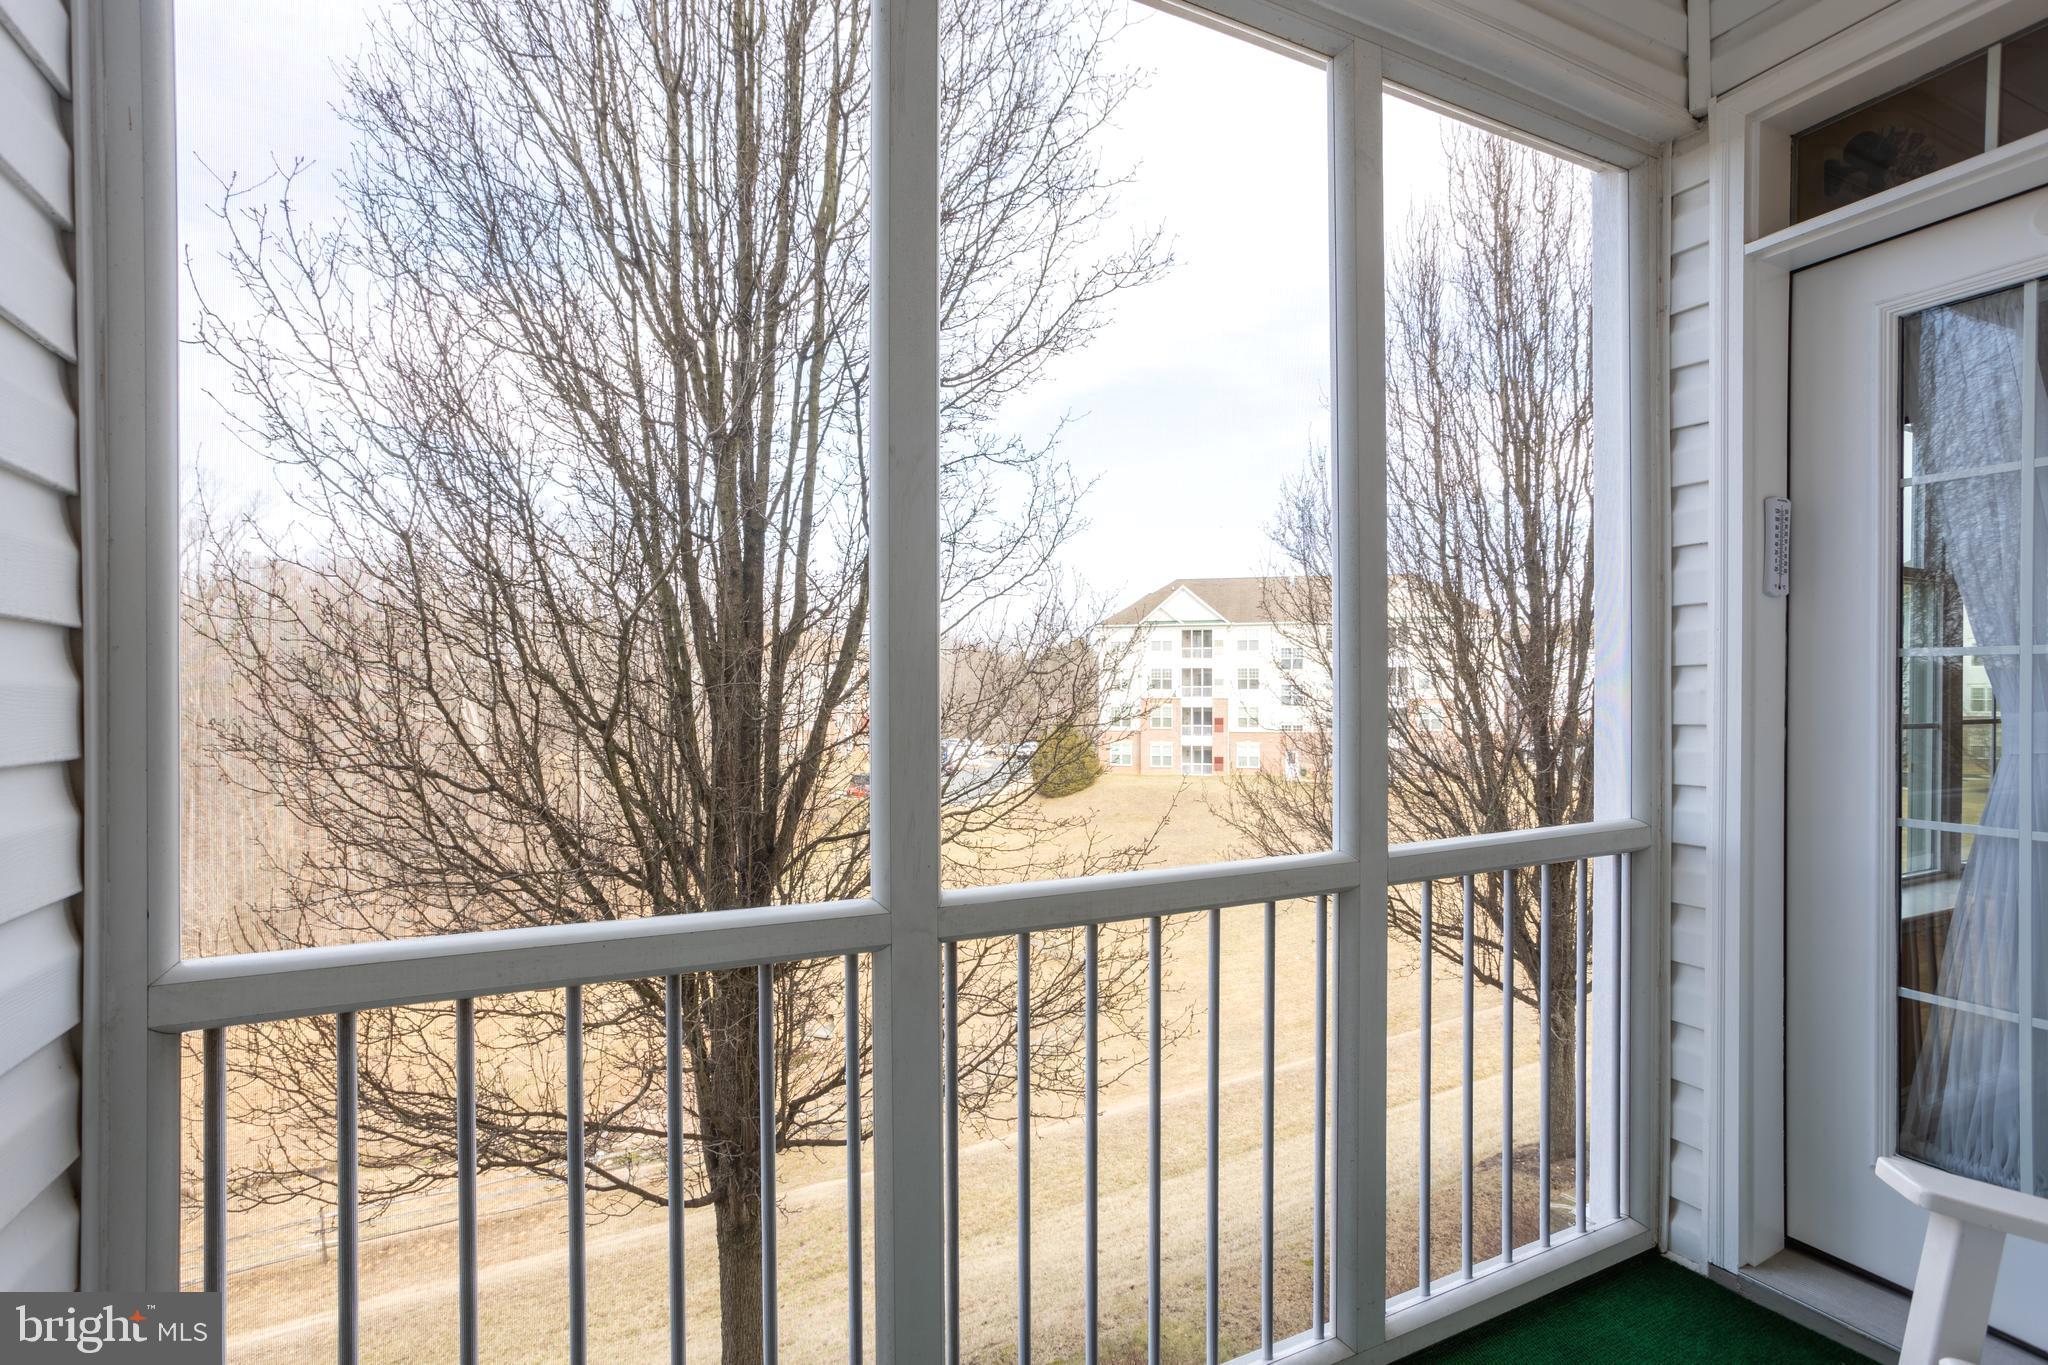
    Trees/Woods, Garden

Area & Lot

  • Lot Features

    Cleared

  • Property Type

    Residential

  • Property Sub Type

    Condominium

  • Architectural Style

    Unit/Flat

Price

  • Sales Price

    $289,900

  • Tax Amount

    $2,307

  • Sq. Footage

    1,320

  • Price/SqFt

    $219

HOA

  • Association

    YES

  • Association Fee 2

    $275

  • Association Fee

    $236

  • Association Fee Frequency

    Quarterly

  • Association Fee 2 Frequency

    Monthly

  • Association Fee Includes

    N/A

Property Resources

  • Horse Property

    NO

School District

  • Elementary School

    PROSPECT MILL

  • Middle School

    SOUTHAMPTON

  • High School

    C. MILTON WRIGHT

Property Features

  • New Construction

    NO

  • Accessibility Features

    Accessible Hallway(s), Accessible Electrical and Environmental Controls, Accessible Elevator Installed

  • Association Amenities

    Elevator(s)

  • Senior Community YN

    YES

  • Sewer

    Public Sewer

  • Tax Lot

    203

  • Water Source

    Public

Schedule a Showing

Showing scheduled successfully.

<
>
IN PERSON
VIA CHAT

What is 3 + 4 ?


Mortgage calculator

Estimate your monthly mortgage payment, including the principal and interest, property taxes, and HOA. Adjust the values to generate a more accurate rate.

Your payment

Principal and Interest:

$

Property taxes:

$

HOA fees:

$

Total loan payment:

$

Total interest amount:

$

Location

County

HARFORD

Elementary School

PROSPECT MILL

Middle School

SOUTHAMPTON

High School

C. MILTON WRIGHT

Listing Courtesy of Fred E Branscome, Samson Properties

RealHub Information is provided exclusively for consumers' personal, non-commercial use, and it may not be used for any purpose other than to identify prospective properties consumers may be interested in purchasing. All information deemed reliable but not guaranteed and should be independently verified. All properties are subject to prior sale, change or withdrawal. RealHub website owner shall not be responsible for any typographical errors, misinformation, misprints and shall be held totally harmless.

Agent Steve MacGray

Salesperson, Branch Manager- Cumberland

Steve MacGray

Call Steve today to schedule a private showing.


* Listings on this website come from the FMLS IDX Compilation and may be held by brokerage firms other than the owner of this website. The listing brokerage is identified in any listing details. Information is deemed reliable but is not guaranteed. If you believe any FMLS listing contains material that infringes your copyrighted work please review our DMCA policy and learn how to submit a takedown request.© 2024 FMLS.
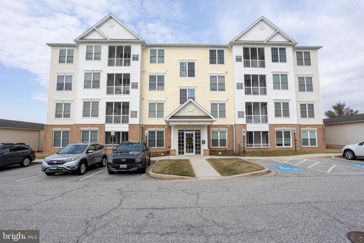
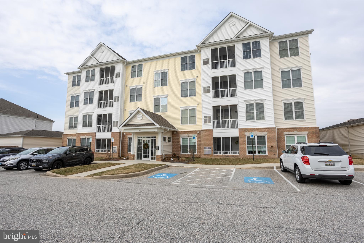
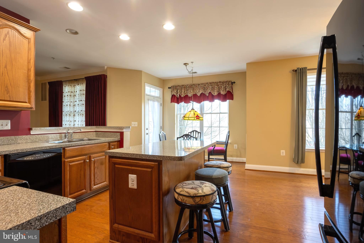
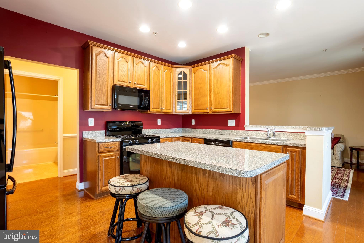
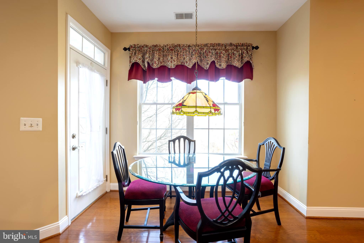
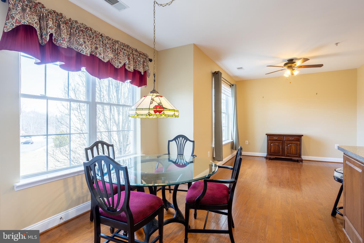
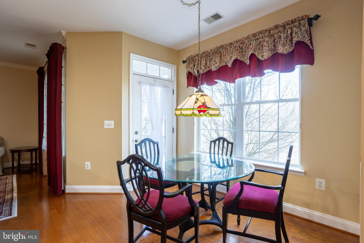
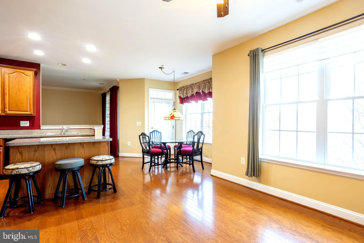
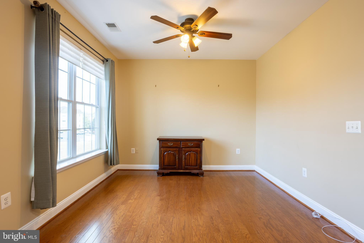
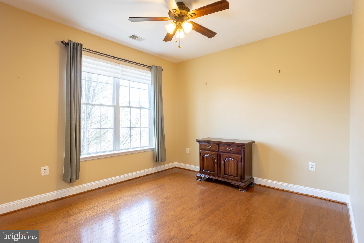
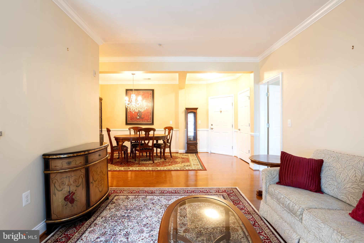
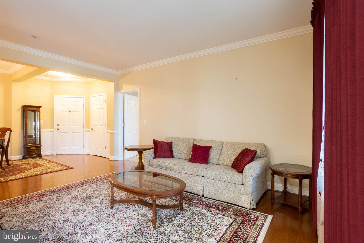
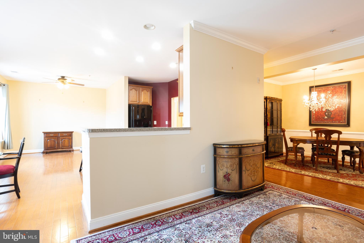
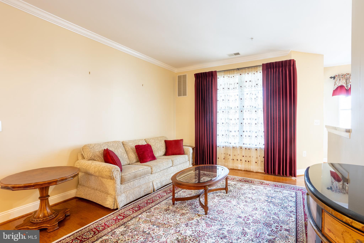
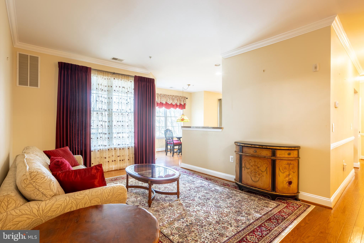
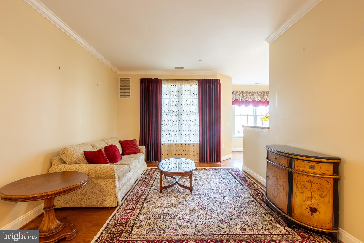
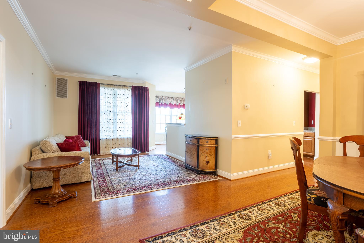
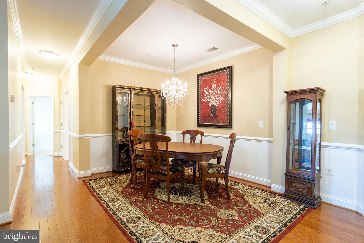
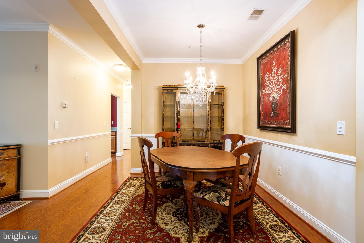
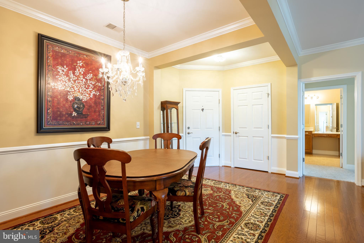
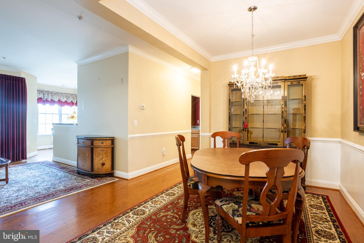
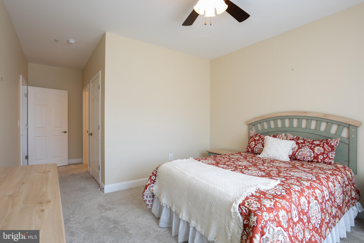
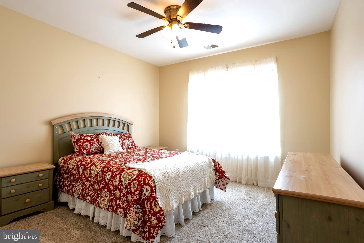
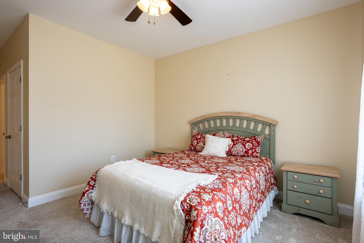
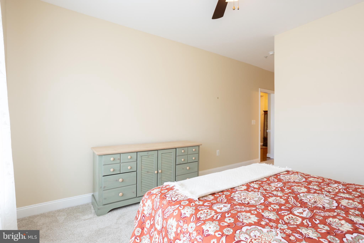
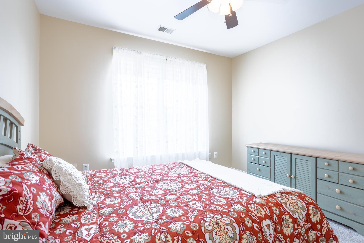
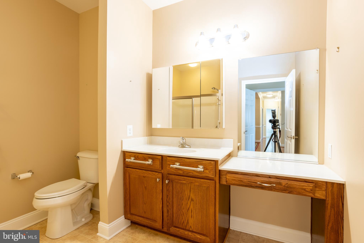
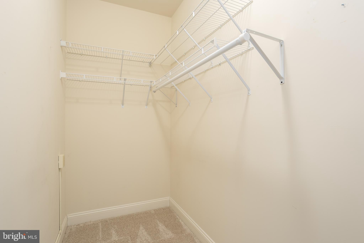
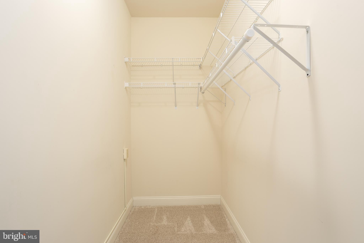
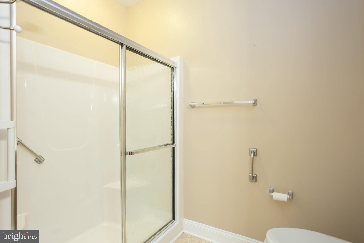
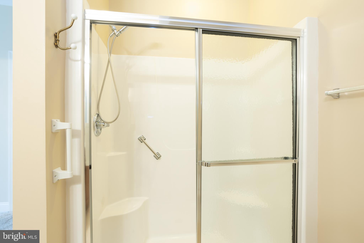
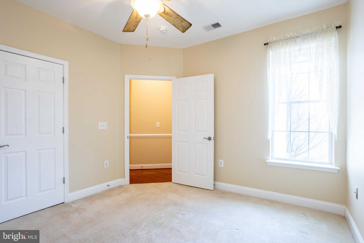
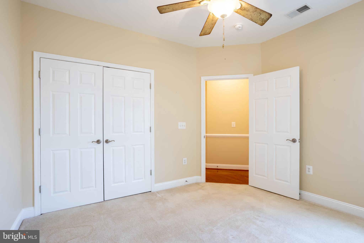
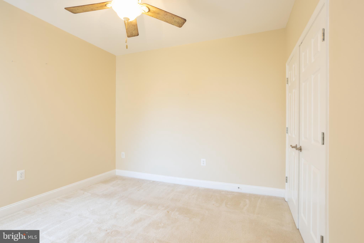
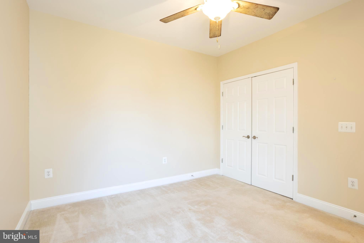
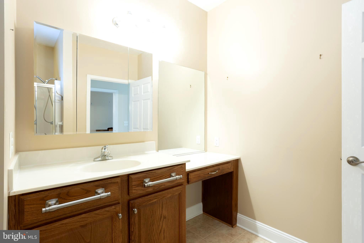
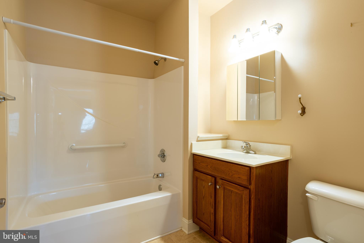
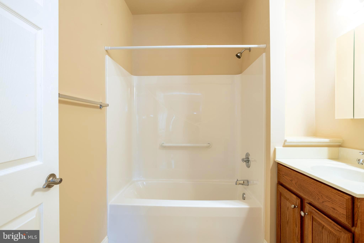
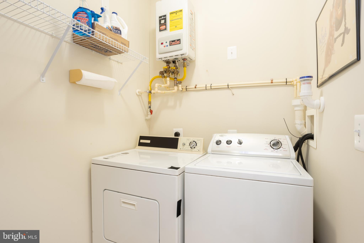
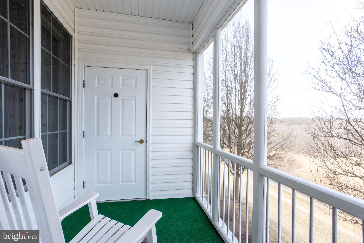
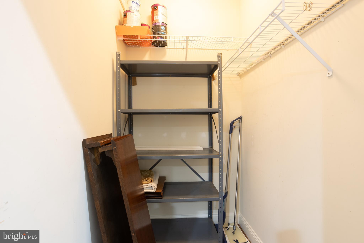
Emerald Hill is one of Bel Air's best 55+ active adult communities. You'll love this spacious, pristine, 2-bedroom 2 bath unit on the second floor of this elevator condo community. Features beautiful hardwood floors throughout!! The bright and open family room is adjacent to the kitchen that creates a perfect space for easy entertaining. Retreat to the expansive primary bedroom, which boasts a walk-in closet plus an additional closet for ample storage. The ensuite primary bath includes a walk-in shower. The large second bedroom and additional full hall bath offer comfort and convenience. The laundry area includes a washer and dryer.  Step outside to enjoy your screened porch, perfect for seasonal enjoyment and an amazing view. The open living room and dining room enhance the spacious feel of this beautiful unit. Emerald Hills offers abundant community amenities, including a pool, fitness center, and community pavilion for social gatherings. With condo/HOA fees covering water, sewer, and trash, you can enjoy maintenance-free living at its finest. Ideally located just outside downtown Bel Air, this home offers both convenience and tranquility. Schedule your appointment today, this won't last long!

1817 SELVIN DRIVE 203

Message successfully sent.

What would you like to know?

What is 3 + 4 ?

I agree to receive email communication and understand I can unsubscribe at any time.

I agree to be contacted by Charis Realty Group - Christine Issler, Broker via call, email, and text for real estate services. To opt out, you can reply 'stop' at any time or reply 'help' for assistance. You can also click the unsubscribe link in the emails. Message and data rates may apply. Message frequency may vary. Privacy Policy

Related Properties

Move right into this beautifully refreshed condo in the heart of Bel Air! Featuring brand new carpet, luxury vinyl plank flooring, fresh paint throughout, and a new water heater, this home is truly turnkey. Enjoy the ease of just one small flight of stairs to your front door, offering the perfect balance of accessibility and privacy. The community boasts fantastic amenities including a swimming pool and tennis courts, while the convenient Bel Air location puts shopping, dining, parks, and commuter routes just minutes away. Whether you're a first-time buyer, downsizing, or looking for low-maintenance living, this home checks all the boxes!
#MDHR2058688

BEL AIR

1305 SHERIDAN PLACE

3 Beds

2 Baths

1,150 Sq.Ft.

$239,900

MLS#: MDHR2058688

Discover the charm of this delightful penthouse unit in a quite community. This 2-bedroom, 2-bath home offers a perfect blend of comfort and convenience. Enjoy the ease of the elevator and the peace of mind provided by a secure main entrance. The 9ft ceilings and plenty of natural light make this unit desirable. Many updates include kitchen, primary bath, carpet, etc. Step outside to find a vibrant community that boasts a refreshing outdoor pool, a well-equipped exercise room, and scenic jogging paths, perfect for an active lifestyle. The beautifully maintained grounds and clubhouse invite you to relax and connect with neighbors. Built in 1999, this brick-front gem is in excellent condition, ready for you to make it your own. The association fee covers essential services, including lawn maintenance and snow removal, water, etc.- allowing you to enjoy your home without the hassle of upkeep.  **Seller is offering a flooring credit to allow the buyer to easily customize finishes to their taste**  Make your appointment today!!
#MDHR2059890

BEL AIR

1306 SCOTTSDALE DRIVE R 214

2 Beds

2 Baths

1,147 Sq.Ft.

$249,900

MLS#: MDHR2059890

PRICE RECENTLY REDUCED $10k!! Welcome to 1701 Beechbank Way, a beautifully updated end-of-group townhome on a premium corner lot in the desirable Villages of Thomas Run community. Featuring three finished levels of living space, this move-in-ready home combines classic charm with an impressive list of recent capital improvements. Step into the bright main level offering hardwood flooring throughout the spacious living and dining areas, a convenient half bath, and a functional kitchen with a pass-through that keeps the layout feeling open and connected. Upstairs, you will find three comfortable bedrooms with carpet installed in 2022, including a spacious primary suite featuring dramatic skylights and a wall of windows that flood the space with natural light, along with a full upper-level bathroom.

The fully finished walk-out basement expands your living options with a cozy pellet stove, a second half bath, new basement carpet installed in 2025, and direct access to the outdoors—making it ideal for a rec room, home office, or media center. Step outside from the living room to enjoy the rear deck, freshly refinished in 2026. What truly sets this property apart is the unparalleled peace of mind provided by extensive mechanical and exterior upgrades. Modern exterior improvements include brand-new whole-house vinyl siding in 2026 and all 12 windows replaced with high-performance Jeld-Wen windows. Big-ticket systems have also been comprehensively updated, including a roof fully replaced in 2020, an HVAC system serviced and charged in 2024, a new water heater installed in 2025, and a brand-new main water line to the house.

Enjoy a prime Bel Air location situated within two miles of top-rated Harford County public schools, including Hickory Elementary, South Hampton Middle, and C. Milton Wright High School. Convenient to Downtown Bel Air, local parks, shopping, dining, and major commuter routes.
#MDHR2060616

BEL AIR

1701 BEECHBANK WAY

3 Beds

1 Baths

1,860 Sq.Ft.

$330,000

MLS#: MDHR2060616

Spacious third floor 55+ two bedroom, two bath condo conveniently located in Bel Air located near everything you need.  Shopping, dining, and medical facilities are a short distance away. This unit has a storage area on the interior and a detached garage (1 car) located steps outside the building.  The floors are new and its move in ready. This unit has an open space feel with a walk-in closet in the main bedroom. Call me today for a private showing.
#MDHR2055440

BEL AIR

1818 SELVIN DRIVE 301

2 Beds

2 Baths

1,240 Sq.Ft.

$279,900

MLS#: MDHR2055440

Low-maintenance living meets comfort and style!...Stunning 55+ Penthouse Condo with Loft! 

Don’t miss this beautifully maintained penthouse condo with a second-level loft, offering approximately 1,750 sq ft of open, airy living space in a highly desirable 55+ community!

Step inside to find an inviting open floor plan with soaring vaulted ceilings, elegant crown molding, and plantation shutters throughout, all complemented by fresh, neutral paint. The spacious living area is filled with natural light and features a dramatic ceiling with a loft above—perfect for a home office, gym, hobby space, or cozy retreat overlooking the main level.

The kitchen is both stylish and functional, complete with granite countertops, stainless steel appliances, a breakfast bar, pantry, and a convenient laundry area with a brand new washing machine.

This thoughtfully designed layout offers 2 bedrooms and 2 full baths, with the bedrooms positioned on opposite ends for added privacy—ideal for guests or shared living.  The primary bedroom features vaulted ceilings, crown molding, ceiling fan, 2 closets (one is a walk-in) and ensuite bath with walk-in shower, dual sink vanity and ceramic tile flooring.

Enjoy your morning coffee or unwind in the evening on the private balcony overlooking peaceful green space and trees. The dining room, with direct balcony access, can easily double as a home office, reading nook, or creative space and features a new storm door.

Additional highlights include ample parking,  prime location just minutes from shopping, dining, the Ma & Pa Trail with 2 access paths, and major routes including Rt 24 and Rt 1.
#MDHR2059084

BEL AIR

261 BECKENHAM CIRCLE 402

2 Beds

2 Baths

1,750 Sq.Ft.

$345,000

MLS#: MDHR2059084

Open house
Priced to sell!  Grab it now before it's gone!  Attractive rancher with updates galore conveniently located in Bel Air! Close to downtown, with a large private rear yard backing to trees and attached garage on almost 1/2 acre. No HOA or town taxes!!  Two bedrooms and an office/flex room on the main level. Hardwood floors have been recently installed or refinished. Main level full bath has been refreshed with reglazed tub, paint, and fixtures. New front door. Public water and Best Available Technology (BAT) septic system just installed. Front and rear yards have been seeded. Recent roof, water heater and HVAC. Electrical service upgraded to 200 amps. Granite counters and matching stainless appliances in the oversized kitchen! New high efficiency windows and insulated siding! Driveway has been paved with expanded rear parking. Fresh paint! Wood burning fireplace in the family room - masonry on chimney has been repointed. A solid wide staircase leads to an unfinished lower level with new LED lighting, French drain and sump system. Laundry, utility sink and convenience plumbing included. Book your showing today!
#MDHR2051110

BEL AIR

914 ROCK SPRING ROAD

2 Beds

1 Baths

1,206 Sq.Ft.

$319,900

MLS#: MDHR2051110

"FALL" IN LOVE..Beautiful Penthouse located in English Country Manor offers 1,100+ square feet of bright, airy living space. Enjoy the ultimate peace of mind with zero overhead neighbors, panoramic views, and maximum privacy.  Perfect for buyers seeking a quiet, bright retreat with Resort Lifestyle Living. This Top-Tier peaceful 2 bedroom and 2 full baths condo offers the quiet, low-maintenance lifestyle you have been dreaming of, paired with the upscale finishes you deserve. From the open floor plan, vaulted ceilings, hardword floors of the main living area to the beautiful sunroom/den framed by oversized windows, in laundry unit and private balcony with fabulous views. The fully equipped gourmet kitchen with granite countertops, breakfast bar and stainless steel appliances featuring gas cooking and a sleek new LG refrigerator, Enjoy meals in the separate, formal dining room with elegant moldings or enjoy outside on your private balcony for open-air entertaining with seasonal backdrop. The spacious primary bedroom with balcony access offers  a generous walk-in closet and an inviting bath witn a deep jetted tub. Beyond your front door, English Country Manor provides a true resort experience with active lifestyle living. Skip the monthly fitness club membership and enjoy the outdoor seasonal pool, exercising in the fitness center and access to the MA & PA Heritage Trail..Perfect for a morning or late afternoon jog.  Conviently located to restaurants, shopping  and entertainment. Located just minutes from Route 24 and I-95, it’s an ideal spot for anyone working at APG or commuting into Baltimore, Delaware or PA areas. Your going to "Fall" in love with Penthouse Living!!
#MDHR2056094

BEL AIR

602 CHURCHILL ROAD P 602-P

2 Beds

2 Baths

1,169 Sq.Ft.

$259,900

MLS#: MDHR2056094

New on site 2 days ago
Open house
Welcome to Unit 11 at Moores Mill Crossing. This meticulously maintained and beautifully updated 2-bedroom, 2-full-bath condominium in the highly desirable 55+ community of Moores Mill Crossing, located in the heart of Bel Air. Situated on the third floor with both elevator and stair access, this move-in-ready home offers comfort, convenience, and stylish updates throughout.

The spacious, open floor plan features soaring vaulted ceilings, luxury vinyl plank flooring, fresh paint, elegant chair rail moldings, and abundant natural light. The well-appointed kitchen boasts 42-inch cabinetry, refinished cabinets with soft-close doors, Corian countertops, a double-bowl sink, breakfast bar, and a sunny breakfast room with direct access to the private balcony.

Recent improvements include NEW HVAC, a new refrigerator, washer, dryer, dishwasher, disposal, updated faucets, fixtures, cabinet hardware, laundry room cabinetry, and additional shelving in the primary walk-in closet. Crown molding and chair rail details enhance the foyer, while additional updates have been completed throughout the home.

The spacious primary suite offers a relaxing sitting area, large walk-in closet, and a beautifully renovated en-suite bath featuring a new walk-in shower and updated fixtures. The second full bath has also been refreshed with new paint, chair rail molding, and a new vanity.

Enjoy low-maintenance living in one of Bel Air's most sought-after active adult communities, conveniently located near shopping, dining, healthcare, walking trails, and all the amenities downtown Bel Air has to offer. A rare opportunity to own a thoughtfully updated, turnkey home in an exceptional location!
#MDHR2061696

BEL AIR

610 MOORES MILL ROAD 11

2 Beds

2 Baths

1,580 Sq.Ft.

$304,900

MLS#: MDHR2061696

Welcome to carefree living ! This lovingly maintained, one-owner residence in a desirable 55+ community in Harford County offers comfort, convenience, and a relaxed lifestyle. Featuring 2 bedrooms, 2 full baths, and a versatile den, the home includes an open-concept living room and dining room, creating a warm and inviting space to relax or entertain. Enjoy the ease of elevator access and the added peace of mind of a secure building with coded entry. Leave the outdoor maintenance behind with grass cutting and snow removal taken care of for you, giving you more time to enjoy the community amenities, including a swimming pool and exercise room. Conveniently located near shopping, doctors' offices, and many options for dinning.  This home offers the perfect blend of comfort, convenience, and low maintenance living.
#MDHR2060316

BEL AIR

1819 SELVIN DRIVE 304

2 Beds

2 Baths

1,240 Sq.Ft.

$259,000

MLS#: MDHR2060316

Welcome to this quaint 2 bedroom 2 bath Raised Rancher with a covered front porch sitting on approximately a 1/2 acre on a private road.  Oversized gravel driveway leading to a concrete pad with a detached one car garage. This home offers a flexible floor plan allowing entry from the front porch to the living room featuring a large picture window, and 2 bedrooms. The lower level entry, is in the back welcoming you to a spacious family room with recessed lighting and a New pellet stove.  Combo dinning area and a kitchen with tiled floor, plenty of cabinets, granite countertops, and SS appliances. Fully updated bath with wainscoting and tiled tub. Laundry and utility area off kitchen. 
Roof, well pump, water tank, septic, furnace , and lower level windows all Replaced about 5 years.
#MDHR2059952

BEL AIR

2808 HENLEY DRIVE

2 Beds

2 Baths

1,308 Sq.Ft.

$285,000

MLS#: MDHR2059952

Send a message

Message successfully sent.

Your message

What is 3 + 4 ?

Reason for contacting?

I agree to receive email communication and understand I can unsubscribe at any time.

I agree to be contacted by Charis Realty Group - Christine Issler, Broker via call, email, and text for real estate services. To opt out, you can reply 'stop' at any time or reply 'help' for assistance. You can also click the unsubscribe link in the emails. Message and data rates may apply. Message frequency may vary. Privacy Policy

Sign Out

Virtual Assistant

Would you like to take the next step with this property? We can help you schedule a showing or virtual tour, or send you more details.

Yes, I would like more information.

Thank You for Your Reply, One of Our Agents will contact you as soon as possible

No, maybe later.

Thank you, you can always contact me via email, phone number or through the contact form.

Realhub AI

Lucy - Your AI-Powered Realtor

Update Your Temporary Password

Personalize your search

Enter your email and we'll notify you immediately when new listings match what you're looking for.

or enter email address

Already have an account ? Login here

Continue your home search

I agree to receive communications and understand I can unsubscribe at any time.

I agree to be contacted by Charis Realty Group - Christine Issler, Broker via call, email, and text for real estate services. To opt out, you can reply 'stop' at any time or reply 'help' for assistance. You can also click the unsubscribe link in the emails. Message and data rates may apply. Message frequency may vary. Privacy Policy

Already have an account ? Login here

We use cookies

We use cookies for analytics and to enhance your experience. By accepting, you agree to analytics and marketing cookies. Small functional cookies that count viewed properties and time on site are used regardless of your choice. You can manage your preferences or learn more about our cookies policy.