Features & Amenities

Interior

  • Other Interior Features

    Kitchen Island, Pantry, Recessed Lighting, Walk-In Closet(s), High Ceilings

  • Total Bedrooms

    5

  • Bathrooms

    5

  • Above Grade Finished Area

    4544.0

  • Basement YN

    YES

  • Cooling YN

    YES

  • Cooling

    Central Air, Electric

  • Fireplace YN

    YES

  • Heating YN

    YES

  • Heating

    Exhaust Fan, Natural Gas, Forced Air

  • Main Level Bedrooms

    1

  • Pet friendly

    Yes

Exterior

  • Garage

    Yes

  • Garage spaces

    2

  • Construction Materials

    Brick Veneer

  • Parking

    Garage Door Opener, On Street, Garage, Driveway, Attached

  • Patio and Porch Features

    Deck, Porch

  • Pool

    Yes

  • Pool Features

    Community

  • Waterfront YN

    NO

  • View

    Trees/Woods

Area & Lot

  • Lot Features

    Front Yard, Back Yard

  • Lot Size(acres)

    0.22

  • Lot Size(square feet)

    9,500

  • Property Type

    Residential

  • Property Sub Type

    Single Family Residence

  • Architectural Style

    Colonial

Price

  • Sales Price

    $1,000,000

  • Tax Amount

    $9,367.24

  • Sq. Footage

    6,080

  • Price/SqFt

    $164

HOA

  • Association

    YES

  • Association Fee

    $135

  • Association Fee Frequency

    Monthly

  • Association Fee Includes

    N/A

Property Resources

  • Horse Property

    NO

School District

  • Elementary School

    N/A

  • Middle School

    N/A

  • High School

    N/A

Property Features

  • New Construction

    NO

  • Association Amenities

    Clubhouse, Fitness Center, Jogging Path, Playground

  • Senior Community YN

    NO

  • Sewer

    Public Sewer

  • Tax Lot

    116

  • Water Source

    Public

Schedule a Showing

Showing scheduled successfully.

<
>
IN PERSON
VIA CHAT

What is 3 + 4 ?


Change time

Mortgage calculator

Estimate your monthly mortgage payment, including the principal and interest, property taxes, and HOA. Adjust the values to generate a more accurate rate.

Your payment

Principal and Interest:

$

Property taxes:

$

HOA fees:

$

Total loan payment:

$

Total interest amount:

$

Location

County

ANNE ARUNDEL

Elementary School

Middle School

High School

Listing Courtesy of Michele T Hagan , CENTURY 21 New Millennium

RealHub Information is provided exclusively for consumers' personal, non-commercial use, and it may not be used for any purpose other than to identify prospective properties consumers may be interested in purchasing. All information deemed reliable but not guaranteed and should be independently verified. All properties are subject to prior sale, change or withdrawal. RealHub website owner shall not be responsible for any typographical errors, misinformation, misprints and shall be held totally harmless.

Agent Steve MacGray

Branch Manager- Cumberland

Steve MacGray

Call Steve today to schedule a private showing.


* Listings on this website come from the FMLS IDX Compilation and may be held by brokerage firms other than the owner of this website. The listing brokerage is identified in any listing details. Information is deemed reliable but is not guaranteed. If you believe any FMLS listing contains material that infringes your copyrighted work please click here to review our DMCA policy and learn how to submit a takedown request.© 2024 FMLS.
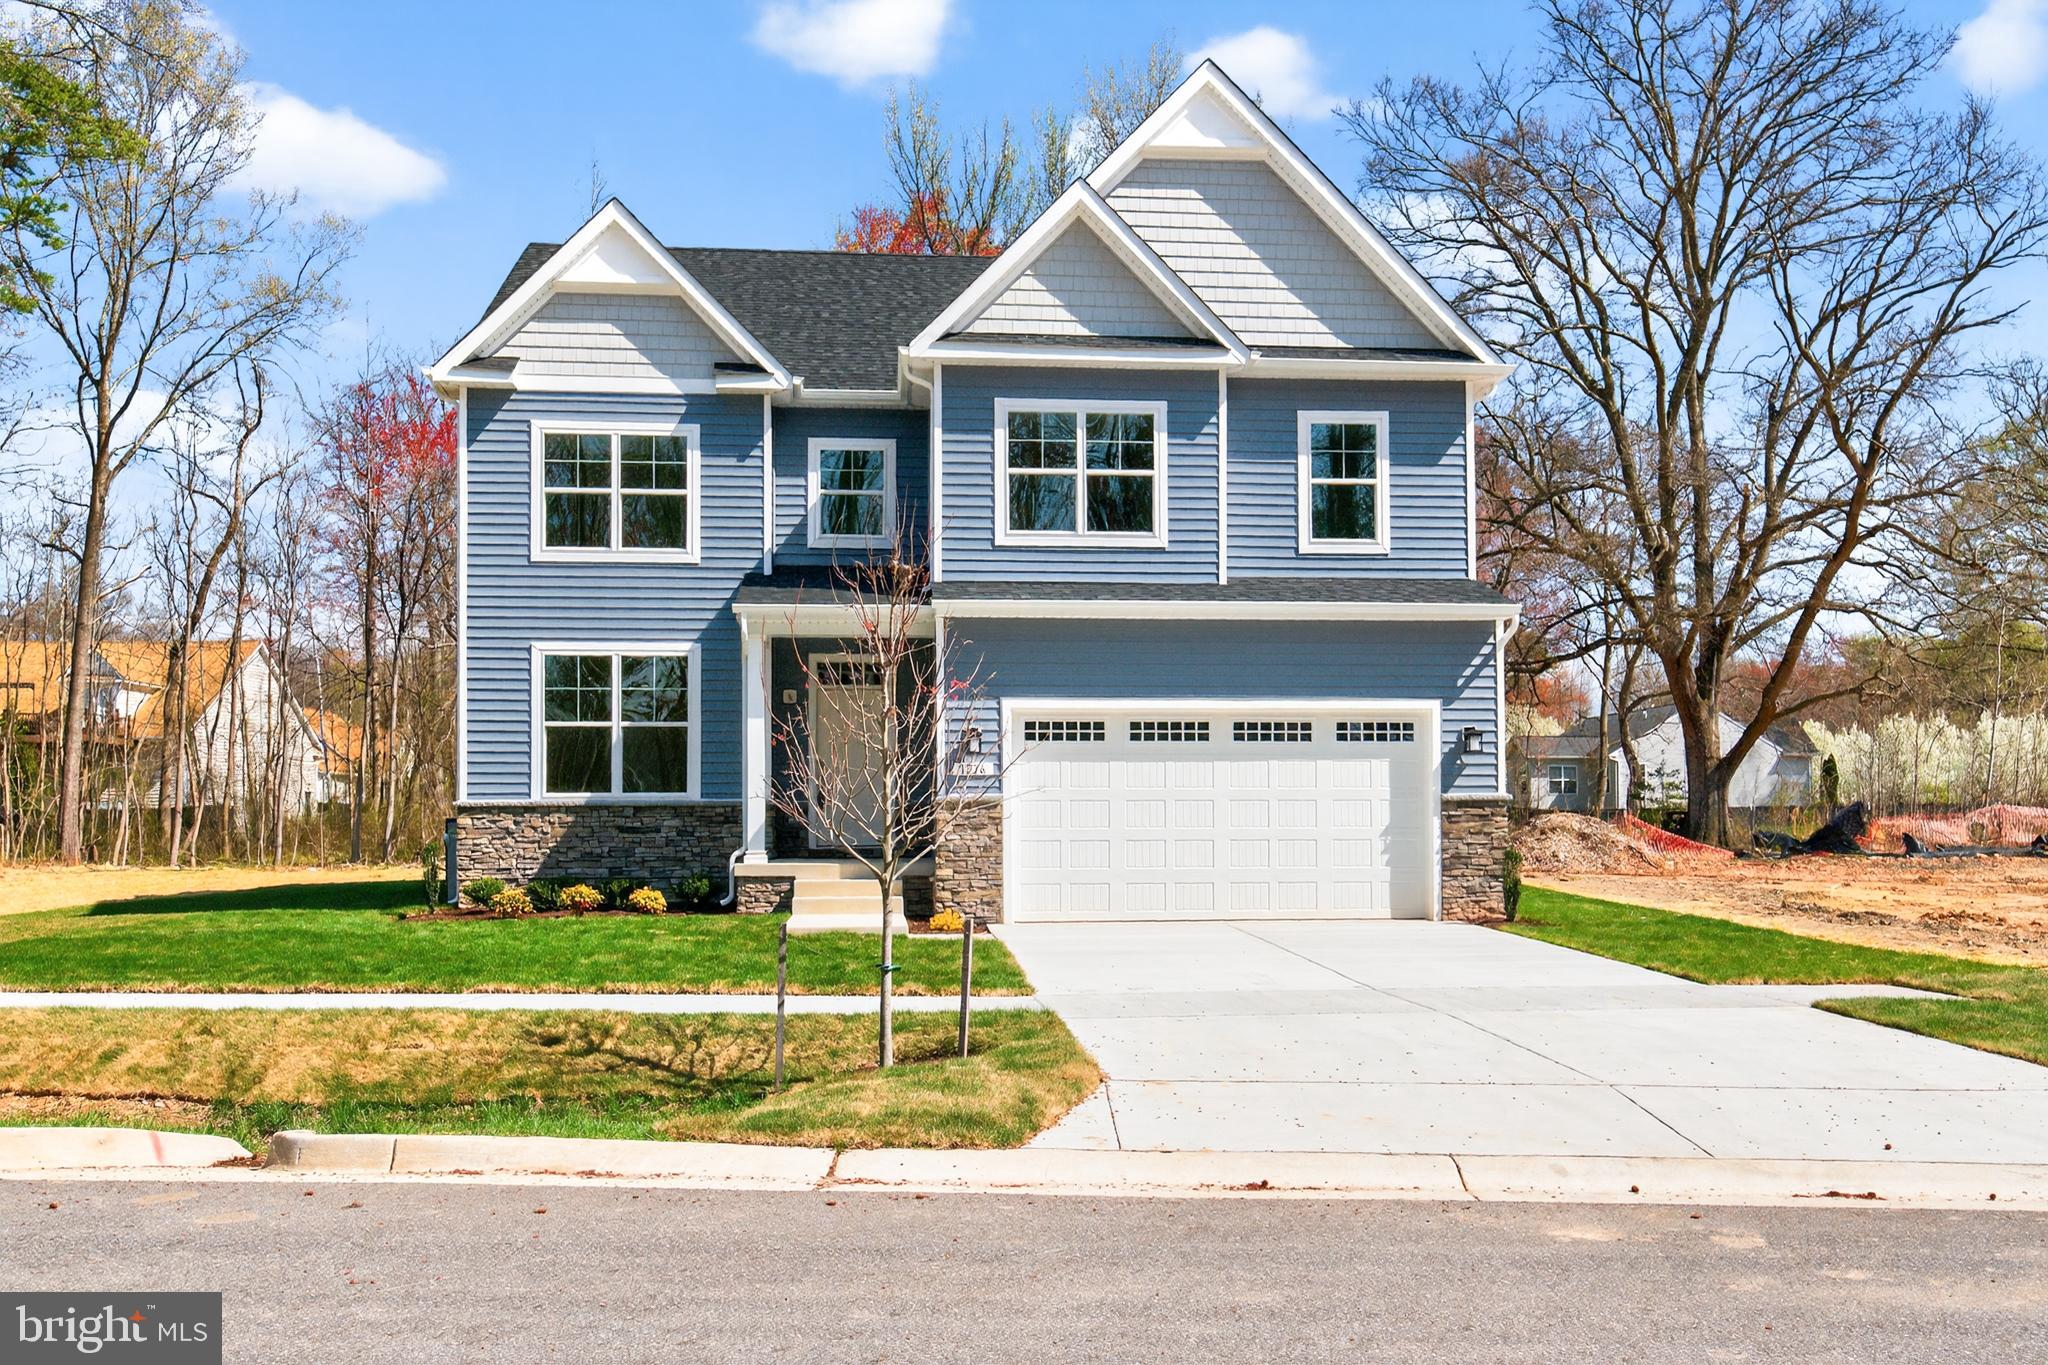
Rarely available Toll Brothers colonial featuring over 4,500 square feet above grade, 5 bedrooms, 5 full baths, and a flexible floor plan in the sought-after Arundel Forest community. The gourmet kitchen features granite countertops, a center island, pantry, and breakfast area, and opens to the spacious family room. Just off the family room is a generous laundry room with space for a drop zone. A main-level bedroom, currently used as a home office, is located next to a full bath, making it ideal for guests/multigenerational living. Upstairs are two primary suites, including one with a jetted tub. Every bedroom offers a walk-in closet, while two additional bedrooms share a Jack-and-Jill bathroom with a double vanity. The finished lower level includes a large recreation room, bonus room, full bath, and abundant storage. Relax on the Trex deck overlooking backyard, which backs onto a conservation area with peaceful wooded views and no homes directly behind.  Community amenities include a clubhouse, fitness center, resort-style pool, playgrounds, and walking trails. Conveniently located near Fort Meade, NSA, BWI Airport, Arundel Mills, MARC rail, and major commuter routes.

1616 STREAM VALLEY OVERLOOK

Message successfully sent.

What would you like to know?

What is 3 + 4 ?

I agree to receive email communication and understand I can unsubscribe at any time.

I agree to be contacted by Charis Realty Group via call, email, and text for real estate services. To opt out, you can reply 'stop' at any time or reply 'help' for assistance. You can also click the unsubscribe link in the emails. Message and data rates may apply. Message frequency may vary. Privacy Policy

Related Properties

***MOTIVATED SELLERS***Found Home of Choice.  
Welcome to this meticulously maintained 4-bedroom, 2.5-bathroom home in the amenity rich FourWinds Community. Offering three levels of thoughtfully designed living space, this home perfectly balances comfort and sophistication. From the inviting front porch, step into the impressive foyer with a soaring atrium, leading to a formal living room, adjacent to the elegant dining room ideal for hosting. The spacious eat-in kitchen, equipped with island and modern appliances, flows seamlessly into the expansive screened porch.  The oversized family room with  cozy gas fireplace creates a warm and inviting atmosphere.  A versatile main-level office, along with a convenient mudroom and laundry area, complete the first floor. The upper-level hallway bridge overlooks the welcoming foyer. A double door entrance leads to the impressive primary suite. A true retreat, featuring a large walk-in closet, a sitting area, and a spa-like ensuite bath with a double vanity, soaking tub and separate glass enclosed shower. Three additional generous sized bedrooms, all with excellent closet space, and a full bathroom complete this level. The basement, currently unfinished, includes a rough-in for a bathroom and high ceilings which offer endless possibilities - whether you envision extra living space, a home gym, or a media room. Outside, enjoy the the expansive rear yard, perfect for relaxing on the paver patio.  Community amenities include the quiet community pool, playground, and walking paths.  Ideally situated near major commuter routes, Fort Meade, NSA, BWI Airport, MARC Train, Annapolis, Baltimore, and D.C., this home is also just minutes from shopping, dining, and entertainment. Don’t miss this incredible opportunity - price reduction to reflect Sellers impending relocation. Schedule a Showing today!
#MDAA2152690

SEVERN

913 ENFIELD WAY

4 Beds

2 Baths

2,794 Sq.Ft.

$849,900

MLS#: MDAA2152690

***Price reduced, this is your chance***Fall in love with this beautifully maintained home offering 5 spacious bedrooms, 3.5 bathrooms, and a layout designed for comfortable everyday living and effortless entertaining. A charming front porch welcomes you inside to an impressive two-story foyer featuring gleaming hardwood floors and remote-controlled blinds that add both style and convenience.

The thoughtfully designed floor plan showcases a dual staircase, spacious formal living spaces, and a sun-drenched sunroom that fills the home with natural light. At the heart of the home, the updated kitchen is equipped with stainless steel appliances, including a refrigerator, dishwasher, a new microwave (2024), and a new electric cooktop (2024), providing the perfect space for preparing meals and gathering with family and friends.

Upstairs, you'll find four generously sized bedrooms and two full bathrooms, including a spacious owner's suite designed for relaxation. A convenient powder room is located on the main level for guests.

The fully finished lower level offers exceptional flexibility with a large recreation room complete with a wet bar, a fifth bedroom, and a full bathroom—ideal for overnight guests, multigenerational living, a home office, or the ultimate entertainment space.

This home has been thoughtfully updated with today's modern conveniences, including a new LG energy-efficient smart washer and dryer (2025), smart garage door openers (2025), and dimmable smart recessed lighting in the living room and upstairs bedrooms, all featuring integrated nightlight functionality. Fully paid-off solar panels provide valuable long-term energy savingsStep outside to your own private backyard retreat. Enjoy endless summers and cool autumn evenings on  the weather-resistant vinyl wood deck with a remote-controlled retractable awning, perfect for outdoor dining or relaxing in the shade. The backyard also features a hot tub, fire pit, and playground, creating an inviting space for entertaining or unwinding. Backing directly to protected forest conservation land, you'll appreciate the added privacy and peaceful natural setting. This is an entertainer's paradise.

Combining timeless curb appeal, thoughtful upgrades, energy-efficient features, versatile living spaces, and an unbeatable setting, this move-in ready home truly offers the perfect place to call home.
#MDAA2151788

SEVERN

1248 COLONIAL PARK DRIVE

5 Beds

3 Baths

4,843 Sq.Ft.

$825,000

MLS#: MDAA2151788

New on site 4 days ago
There’s a lot more here than the photos can reveal. Set on 10.8 acres in Severn, MD, this rare horse-ready property invites you to imagine what could happen with this much usable land, open space, and existing farm infrastructure already in place. Follow the drive past sweeping lawns and discover the 7-stall barn with tack room, additional covered storage, outbuildings, fenced areas, and the kind of acreage that is increasingly difficult to find. Then there’s the unexpected bonus waiting behind the rancher an in-ground pool and outdoor space that adds an entirely different dimension to the property. This is one of those places where you need to walk the land, open the barn doors, and see what the pictures are only hinting at.

Severn, Maryland offers an appealing mix that can be surprisingly hard to find room to spread out while staying connected to some of central Maryland’s biggest destinations. From 1271 Sleepy Hollow Rd, you’re positioned near Fort Meade, BWI Thurgood Marshall Airport, Arundel Mills, Live! Casino & Hotel Maryland, and major routes connecting Baltimore, Annapolis, and the Washington, D.C. region. Outdoor escapes such as the Severn Run Natural Environment Area and other Anne Arundel County parks add another side to the location, while shopping, dining, entertainment, and everyday conveniences remain within easy reach. That balance a more open, country-style setting without giving up access to employment centers, recreation, restaurants, and regional travel is a big part of what makes Severn attractive, and it makes 10.8 acres here feel even more compelling.

Don’t just scroll past this one come see what 10.8 acres can really offer. Walk the property, step inside the barn, explore the horse setup, see the pool, tour the rancher, and start picturing how you would use all this space. Opportunities like this are about more than a house; they’re about what the property allows you to do. Schedule your day and time to view this equestrian property and experience it for yourself.
#MDAA2152666

SEVERN

1271 SLEEPY HOLLOW ROAD

5 Beds

4 Baths

2,670 Sq.Ft.

$850,000

MLS#: MDAA2152666

New on site 1 day ago
Welcome to easy living in this spacious home located on a quiet cul-de-sac in a desirable 55+ community, offering approximately 5,700 finished square feet. Designed with comfort and convenience in mind, this home features 4 bedrooms, 3.5 baths, a desirable first-floor primary suite with a private bath, and first-floor laundry. The open floor plan is enhanced by 9-foot ceilings, abundant natural light, and a gas fireplace that creates a warm gathering space. The eat-in kitchen flows seamlessly into the main living areas and is complemented by a separate formal dining room, making the home ideal for everyday living and entertaining. The finished lower level provides exceptional additional living space with endless possibilities for a recreation room, home office, hobby area, or guest accommodations. Enjoy relaxing on the welcoming front porch or entertaining on the rear deck. A two-car attached garage, low HOA fees, and a cul-de-sac location complete this exceptional home.

If you're looking for generous living space, low-maintenance living, and the convenience of a first-floor primary suite in a sought-after 55+ community, this home is a must-see.
#MDAA2152792

SEVERN

7821 TRUITT LANE

3 Beds

3 Baths

2,858 Sq.Ft.

$825,000

MLS#: MDAA2152792

**10k INCENTIVE**  TOWARDS CLOSING COSTS OR OFF THE LIST PRICE.  DON'T MISS OUT ON THIS OPPORTUNITY. 

Welcome to your New Home located in the Woodberry Community in Severn, Maryland! The Ravenna Floorplan offers an open and modern concept that features a decorated interior with tons of upgrades, no detail has been overlooked. Eat in kitchen, with granite countertops, stainless steel appliances, flows into sunroom and family room. Fully finished basement with full bar, theater room, and storage. Flag lot, fenced yard, extensive landscaping and deck for outdoor entertaining. A must see home! No deadline for offers. Be the first and not have to wait. Professional pics to come once renter has moved out. However please view floorplan for details. All offers welcomed.
#MDAA2150688

SEVERN

62 RICHARD

5 Beds

3 Baths

4,694 Sq.Ft.

$833,000

MLS#: MDAA2150688

 - property

Send a message

Message successfully sent.

Your message

What is 3 + 4 ?

Reason for contacting?

I agree to receive email communication and understand I can unsubscribe at any time.

I agree to be contacted by Charis Realty Group via call, email, and text for real estate services. To opt out, you can reply 'stop' at any time or reply 'help' for assistance. You can also click the unsubscribe link in the emails. Message and data rates may apply. Message frequency may vary. Privacy Policy

Sign Out

Virtual Assistant

Would you like to take the next step with this property? We can help you schedule a showing or virtual tour, or send you more details.

Yes, I would like more information.

Thank You for Your Reply, One of Our Agents will contact you as soon as possible

No, maybe later.

Thank you, you can always contact me via email, phone number or through the contact form.

Realhub AI

Lucy - Your AI-Powered Realtor

Update Your Temporary Password

Personalize your search

Enter your email and we'll notify you immediately when new listings match what you're looking for.

or enter email address

Already have an account ? Login here

Continue your home search

I agree to receive communications and understand I can unsubscribe at any time.

I agree to be contacted by Charis Realty Group via call, email, and text for real estate services. To opt out, you can reply 'stop' at any time or reply 'help' for assistance. You can also click the unsubscribe link in the emails. Message and data rates may apply. Message frequency may vary. Privacy Policy

Already have an account ? Login here

We use cookies

We use cookies primarily for analytics to enhance your experience. By accepting, you agree to our use of these cookies. You can manage your preferences or learn more about our cookies policy.