Features & Amenities

Interior

  • Other Interior Features

    Eat-in Kitchen, Kitchen Island, Recessed Lighting, Ceiling Fan(s), Walk-In Closet(s), High Ceilings, Soaking Tub

  • Total Bedrooms

    5

  • Bathrooms

    2

  • 1/2 Bathrooms

    1

  • Above Grade Finished Area

    3286.0

  • Basement YN

    NO

  • Cooling YN

    YES

  • Cooling

    Central Air, Heat Pump, Ceiling Fan(s), Other, Zoned, Electric

  • Fireplace YN

    NO

  • Heating YN

    YES

  • Heating

    Electric, Propane, Zoned, Central, Heat Pump

  • Pet friendly

    N/A

Exterior

  • Garage

    Yes

  • Garage spaces

    2

  • Construction Materials

    Frame

  • Other Exterior Features

    Lighting

  • Parking

    Asphalt, Garage, Driveway, Inside Entrance, Attached

  • Patio and Porch Features

    Patio, Porch

  • Pool

    No

  • Waterfront YN

    NO

Area & Lot

  • Lot Features

    Cul-De-Sac

  • Lot Size(acres)

    1.61

  • Lot Size(square feet)

    70,132

  • Property Type

    Residential

  • Property Sub Type

    Single Family Residence

  • Architectural Style

    Colonial

Price

  • Sales Price

    $725,000

  • Tax Amount

    $4,930

  • Sq. Footage

    3,286

  • Price/SqFt

    $220

HOA

  • Association

    YES

  • Association Fee Includes

    N/A

  • Total Monthly Fees

    true

School District

  • Elementary School

    N/A

  • Middle School

    N/A

  • High School

    QUEEN ANNE'S COUNTY

Property Features

  • New Construction

    NO

  • Foundation Details

    Block

  • Senior Community YN

    NO

  • Sewer

    Septic Tank

  • Tax Lot

    5

  • Water Source

    Well, Private

Schedule a Showing

Showing scheduled successfully.

<
>
IN PERSON
VIA CHAT

What is 3 + 4 ?


Mortgage calculator

Estimate your monthly mortgage payment, including the principal and interest, property taxes, and HOA. Adjust the values to generate a more accurate rate.

Your payment

Principal and Interest:

$

Property taxes:

$

HOA fees:

$

Total loan payment:

$

Total interest amount:

$

Location

County

QUEEN ANNES

Elementary School

Middle School

High School

QUEEN ANNE'S COUNTY

Listing Courtesy of Judy A Murray, Long & Foster Real Estate, Inc.

RealHub Information is provided exclusively for consumers' personal, non-commercial use, and it may not be used for any purpose other than to identify prospective properties consumers may be interested in purchasing. All information deemed reliable but not guaranteed and should be independently verified. All properties are subject to prior sale, change or withdrawal. RealHub website owner shall not be responsible for any typographical errors, misinformation, misprints and shall be held totally harmless.

Agent Steve MacGray

Salesperson, Branch Manager- Cumberland

Steve MacGray

Call Steve today to schedule a private showing.


* Listings on this website come from the FMLS IDX Compilation and may be held by brokerage firms other than the owner of this website. The listing brokerage is identified in any listing details. Information is deemed reliable but is not guaranteed. If you believe any FMLS listing contains material that infringes your copyrighted work please review our DMCA policy and learn how to submit a takedown request.© 2024 FMLS.
Welcome home to this sanctuary that beautifully blends modern comfort with warm Eastern Shore charm. Nestled at the end of a quiet cul-de-sac in the desirable Willow Branch East community, this property offers a sprawling 1.61-acre lot with  * 5 BEDROOMS *  A welcoming front porch leads into a dramatic two-story open foyer featuring an elegant staircase. The main level boasts a bright, flexible formal dining room or home office and a spacious living room. At the heart of the home is a spacious kitchen fully equipped with Silestone countertops, 42" Maple Toffee cabinetry, and brand-new stainless steel appliances, plus a generous keeping room perfect for large gatherings. Transition effortlessly through the cozy family/sunroom—complete with a stylish barn door—to the rear stone paver patio for seamless indoor-outdoor entertaining. Upstairs, the private primary suite serves as a true sanctuary, showcasing a spacious sitting room and a spa-like en-suite bath with a jetted soaking tub. Four additional bedrooms and a full hall bath provide ample space for family and guests. Premium Andersen windows flood the home with natural light, while upgrades like a Rinnai tankless water heater, reverse osmosis, a water softener, and recent two-zone heat pumps (2023 & 2025) ensure modern comfort.  Bonus feature: Light up the neighborhood effortlessly with a built-in, interior holiday light switch wired directly to the front elevation!!  Located just minutes from historic Centreville, enjoy peaceful, private living with convenient commuter access to Route 301, Annapolis, Easton, and the Chesapeake Bay Bridge.

153 WHITE TAIL COURT

Message successfully sent.

What would you like to know?

What is 3 + 4 ?

I agree to receive email communication and understand I can unsubscribe at any time.

I agree to be contacted by Charis Realty Group - Christine Issler, Broker via call, email, and text for real estate services. To opt out, you can reply 'stop' at any time or reply 'help' for assistance. You can also click the unsubscribe link in the emails. Message and data rates may apply. Message frequency may vary. Privacy Policy

Related Properties

**SELLER OFFERING $10,000 TOWARD BUYER'S INTEREST RATE BUYDOWN OR CLOSING COSTS!** More purchasing power. More possibilities. And nearly five acres to make them your own. 
 
This isn't just a home with acreage—it's the opportunity to live a little differently. 
 
Set on 4.74 private acres just outside of Centreville, 622 Spaniard Neck Road pairs country living with the space, infrastructure, and flexibility to create the lifestyle you've been looking for. A gated driveway adds another layer of privacy as you enter the property. AG certified and already equipped with a 24' x 30' pole barn featuring 10' ceilings, power and water, an additional 11' x 30' lean-to, and a separate run-in, the property is ready for horses, livestock, equipment, hobbies, a serious workshop—or simply room to spread out. 
 
Inside, the 4-bedroom home offers a layout that is anything but ordinary. The main living level was designed to take advantage of the surrounding property, with elevated living spaces, expansive views, and multiple access points to the outdoor decks. A dramatic two-story family room anchors the home, while the completely renovated kitchen brings a fresh, modern feel to the heart of the house with refinished cabinetry, quartz countertops, backsplash, stainless steel appliances, open shelving, and a dedicated coffee bar. New LVP flooring throughout the main living areas further refreshes the space, with new carpeting upstairs completing the updates. 
 
The spacious primary suite is tucked away upstairs with a private bath and its own cozy, private deck—the perfect spot for morning coffee, watching the wildlife, or winding down as the sun sets over the property. A catwalk overlooking the great room adds architectural character you won't find in a cookie-cutter floor plan. Additional bedrooms provide flexibility for family, guests, or home office space. 
 
The lower level adds another layer of possibility with garage-style space designed for ATV, lawn equipment, and recreational storage rather than conventional vehicle parking, along with multiple framed areas ready to be finished around your needs. 
 
Outside, mature trees and established grounds create a peaceful, park-like setting with plenty of room to garden, entertain, keep animals, or simply enjoy the privacy. Multiple decks extend the living space outdoors, while mature fruit-producing cherry trees add to the property's established country setting. 
 
Nearly five acres. AG certified. Gated privacy. A powered and plumbed pole barn. Room for animals, equipment, and big ideas. 
 
**And now, with $10,000 in seller assistance available toward an eligible interest rate buydown or closing costs, the opportunity gets even better!** Seller assistance is subject to lender approval and applicable loan guidelines. 
 
622 Spaniard Neck Road isn't about having more house. It's about having more possibilities.
#MDQA2019056

CENTREVILLE

622 SPANIARD NECK ROAD

4 Beds

3 Baths

2,044 Sq.Ft.

$729,900

MLS#: MDQA2019056

This charming Colonial townhouse, built in 1990, offers a perfect blend of comfort and modern living, making it an excellent investment opportunity. Found in sought after Winding Ridge Community close to I66, Routes 29 & 28. Close to Dulles Airport and only 40 minutes to DC. With 1,456 sq. ft. of well-designed space, this home features three spacious bedrooms and 2 full bathrooms, and 2 powder rooms. The open floor plan is enhanced by solid hardwood flooring, recessed lighting, and elegant wainscoting, creating a warm and inviting atmosphere. The galley kitchen is equipped with stainless steel appliances, including a self-cleaning oven and built-in microwave, perfect for culinary enthusiasts. Enjoy meals in the cozy breakfast counter or the formal dining space, both designed for gatherings and entertaining. Step outside to discover a delightful deck and patio, ideal for outdoor relaxation, while the lot backs onto an open common area and trees, providing a serene backdrop. The attached garage and driveway offer convenient parking options. With a very good property condition and modern amenities, this home is not only a comfortable residence but also a promising investment with strong rental potential in a desirable location. Investors will appreciate the low-maintenance exterior, including vinyl siding and a gutter system, ensuring long-term durability. This property is a rare find, combining charm, functionality, and investment potential in one inviting package. Recent upgrades and updates include: Primary En-suite, recessed lighting (2024) HVAC (2016) WINDOWS (2016) GLASS SLIDER (2016) WATER HEATER (2016) GARAGE DOOR (2016) Currently a lease is in place until July 2027. To view more interior pictures please SEARCH PAST LISTING in 2016, to get a better feel for interior. All showings must be approved by listing agent/tenant. SHOW TIMES ARE LIMITED TO ONLY ON SUNDAYS FROM 12PM-4:30PM, DUE TO TENANT OCCUPANCY
#VAFX2343430

CENTREVILLE

14053 WINDING RIDGE LANE

3 Beds

2 Baths

1,456 Sq.Ft.

$615,000

MLS#: VAFX2343430
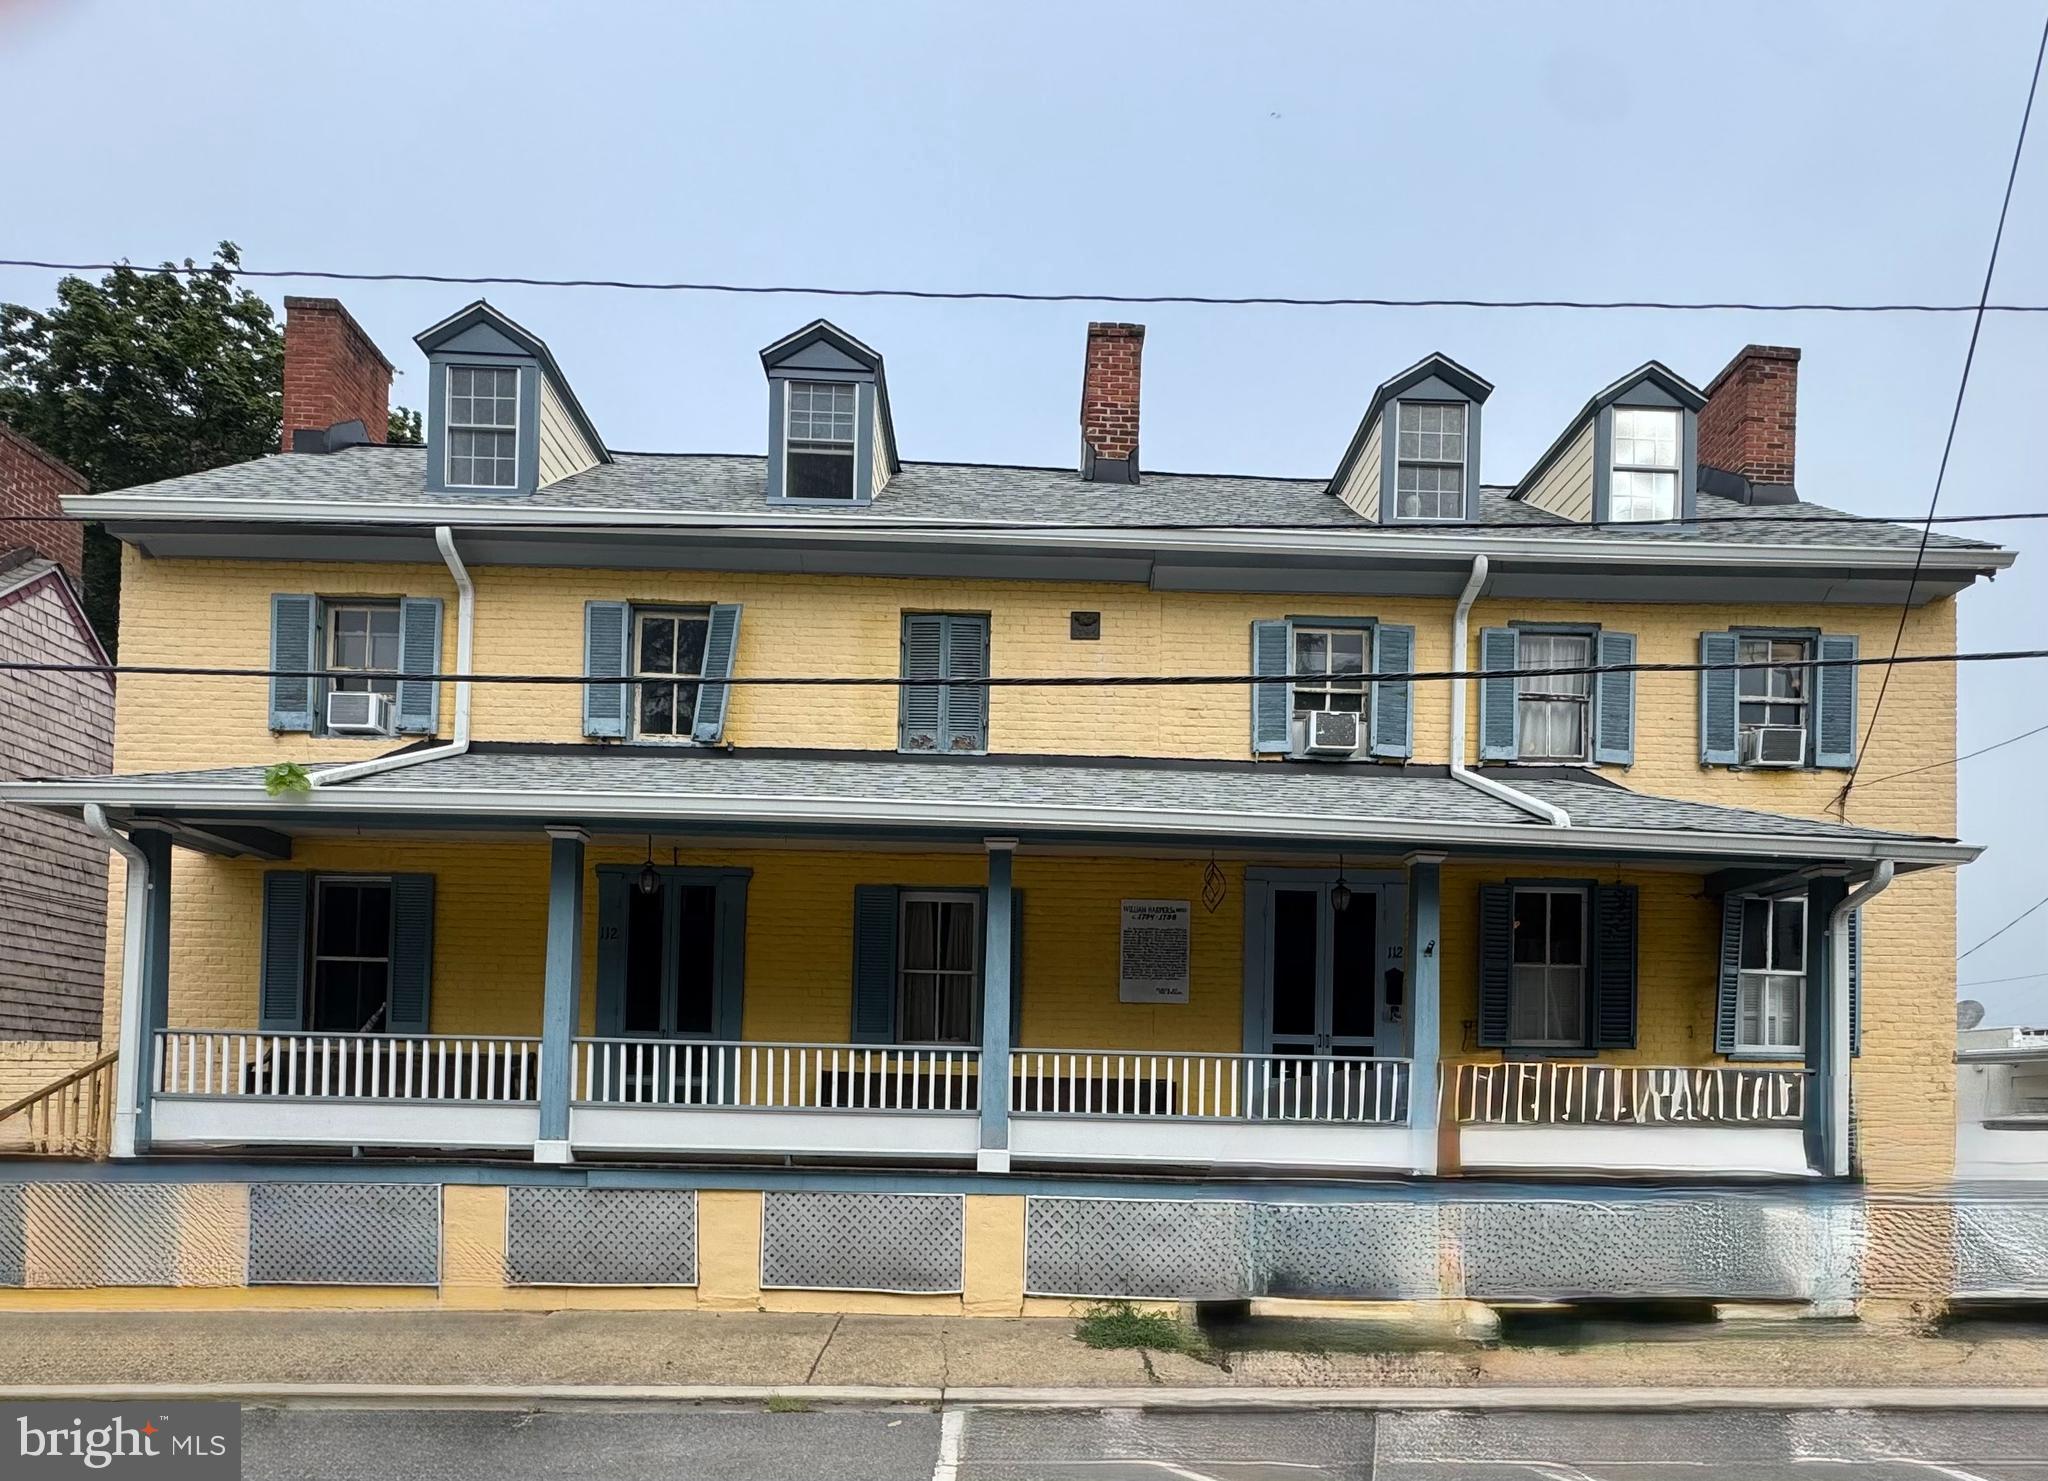
Discover the charm of the Blue Lantern Inn in the quaint, historic town of Centreville on Maryland's Eastern Shore. Built in the 1800s, this property offers over 6000 sq ft of living space, featuring 7/8 bedrooms, 3 full baths and living room with a fireplace.  A 3 minute drive to Centreville Landing for boating, fishing and crabbing on the Corsica River. Walking distance to restaurants. Approximately 42 minutes to Annapolis, 30 minutes to Easton,1 hour 8 minutes to Baltimore and less than 2 hours from Ocean City and  Rehoboth, DE.  Property is 'AS IS" -Seller to make no repairs.
#MDQA2014502

CENTREVILLE

112 S COMMERCE STREET

8 Beds

3 Baths

4,710 Sq.Ft.

$595,000

MLS#: MDQA2014502
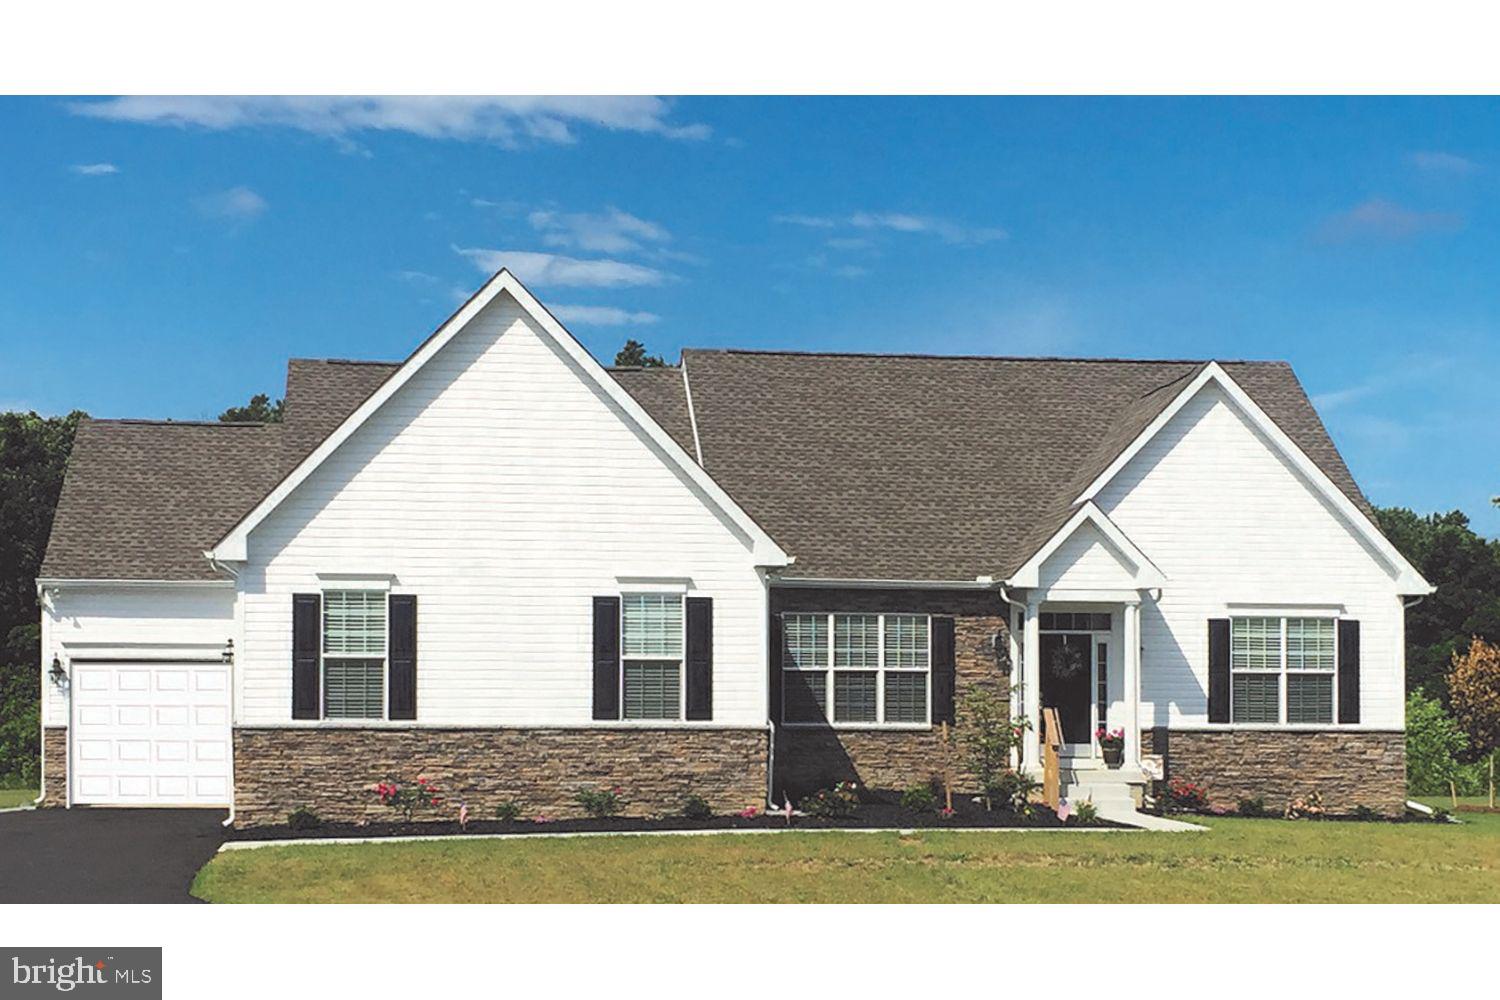
Welcome to Meadow Creek. Estate homes on acre plus homesites with plenty of room for a pool and a separate garage.. In the country but close to downtown Centreville. Centreville offers restaurants, grocery stores, parks and schools. This  one level home features a formal dining area flanked by columns as well as three nicely sized bedrooms and a large living area with gourmet-appointed island kitchen, breakfast room and optional morning room on one level. Your owner’s bath includes a separate soaking tub and shower or you may choose to install the large enclosed spa shower and closet for linens. Plan features a main level washer/dryer laundry/mud room and a lower level which can be customized to meet your needs.
**Special offer Construction financing** Models shown with options
#MDQA2016932

CENTREVILLE

319 TWIN MEADOWS FARM LANE

3 Beds

2 Baths

N/A

$679,900

MLS#: MDQA2016932

***Buyer changed their mind-their loss is your gain!*** Incredible Value! This home combines fresh updates, a well-appointed kitchen, abundant basement storage, and a convenient Centreville location. Welcome to 6513 Wheat Mill Way in Centreville, Virginia—a beautifully refreshed four-bedroom, two-and-a-half-bath home in a sought-after community, offering thoughtful updates, generous storage, and convenient access to the places you need to go. Freshly painted in 2026, the interior feels bright, clean, and move-in ready. The updated gourmet kitchen is designed for both everyday cooking and entertaining. It features a five-burner gas range with a bridge burner for an integrated cast-iron grill or griddle, a convection oven, and a three-speed vented hood with up to 900 CFM of airflow. A 2023 convection microwave provides the flexibility of a second oven, while a new stainless-steel, counter-depth refrigerator, 33-inch dual-bowl stainless-steel sink, and steam dishwasher complete the well-equipped space. Storage is a standout throughout the kitchen: three pantry cabinets, a center island with pot drawers and convenient spice and trash/recycling pullouts, corner and straight pullouts, additional pot drawers, and two sets of utility drawers. A breakfast bar in the nook adds six more dish-depth cabinets. Beautiful Winter White granite ties it all together. Tastefully refreshed in 2026, the bathrooms blend modern touches with practical design. Upstairs, new carpet installed in 2022 adds comfort, and the brand-new gas water heater installed in 2025 offers added peace of mind. The unfinished basement offers abundant storage and plenty of potential to create a space that suits your needs. It includes bathroom rough-ins and French doors that open directly to the backyard, providing easy indoor-outdoor access and a great starting point for future customization. Outside, enjoy a fenced backyard and a patio in good condition. Natural light and fresh finishes make the home feel warm and welcoming, while four generously sized bedrooms offer room to grow, work from home, or host guests. Commuting and getting around are convenient, with Route 28 and I-66 nearby for access to Chantilly, Reston, Tysons, and Washington, DC. The Dulles Toll Road is within five miles, making trips to the airport easier. A bus to the Metro stops around the corner, with another nearby at the church park-and-ride lot. Shopping, dining, and everyday essentials are also close at hand.
#VAFX2345582

CENTREVILLE

6513 WHEAT MILL WAY

4 Beds

2 Baths

2,442 Sq.Ft.

$800,000

MLS#: VAFX2345582

Welcome to 305 N Brook Drive, where beautiful upgrades, thoughtful details, and a premium wooded setting come together in one of North Brook's most desirable locations! Situated on just under half an acre and backing to the woods, this exceptional home offers the perfect combination of privacy, space, and elevated living.

Step inside to discover rich chocolate-toned, 5¼-inch wide plank engineered hardwood flooring throughout the main level, custom moldings, plantation shutters, and upgraded lighting and fixtures. The stunning white kitchen features premium Cambria quartz countertops, a subway tile backsplash, and stylish finishes that bring both elegance and functionality to the heart of the home. Upstairs, you'll find three spacious bedrooms, including a beautiful primary suite featuring a walk-in closet and double sink vanity.

The outdoor living space is equally impressive! Enjoy relaxing evenings on the expansive 600 sqft paver patio featuring a gas fire pit. The fenced in yard, peaceful wooded backdrop, and storage shed add even more to this incredible property.

The fully finished basement, completed in 2024, offers additional living space, a fourth bedroom, a full bathroom with a walk-in shower, and extra storage. A whole home water softener was also installed, providing added comfort and convenience.

With its premium lot, extensive upgrades, and incredible indoor and outdoor living spaces, 305 N Brook Drive truly stands apart. Opportunities like this in North Brook don't come along often. Come experience everything this beautiful home has to offer!
#MDQA2019152

CENTREVILLE

305 N BROOK DRIVE

4 Beds

3 Baths

2,948 Sq.Ft.

$589,900

MLS#: MDQA2019152

Shows like a model. Gourmet kitchen. Fabulous floor plan. Ultra convenient location. 2 car attached gagarge
#VAFX2323426

CENTREVILLE

5019 GREENHOUSE TERRACE

4 Beds

2 Baths

1,690 Sq.Ft.

$679,900

MLS#: VAFX2323426

Welcome to 5559 Sequoia Farms Drive, a beautifully reimagined residence offering sophisticated finishes, timeless style, and exceptional move-in-ready appeal in the heart of Centreville.

Thoughtfully remodeled throughout, this 4-bedroom, 3.5-bath home showcases a stunning gourmet kitchen appointed with upgraded stainless steel appliances, elegant cabinetry, refined finishes, and generous workspace designed for both everyday living and effortless entertaining.

Every bathroom has been fully renovated with a fresh, contemporary aesthetic, while all-new flooring flows throughout the home, creating a polished and cohesive feel from room to room.

The main level offers inviting living and dining spaces with an ideal balance of comfort and sophistication, complemented by a fireplace that provides a warm focal point for gatherings. Upstairs, the spacious primary suite offers a private retreat with a beautifully remodeled bath, while the additional bedrooms provide flexibility for family, guests, or a home office.

Additional finished living space offers endless possibilities for a recreation room, fitness studio, media room, or guest suite.

Set on a generous lot with an attached garage, this exceptional home combines stylish interiors, functional living space, and a sought-after Sequoia Farms location convenient to shopping, dining, parks, and major commuter routes.

Extensively renovated, beautifully finished, and truly turnkey, 5559 Sequoia Farms Drive is a standout opportunity in Centreville.
#VAFX2346154

CENTREVILLE

5559 SEQUOIA FARMS DRIVE

4 Beds

3 Baths

2,948 Sq.Ft.

$799,900

MLS#: VAFX2346154

New on site 2 days ago
Open house
**OPEN HOUSE SATURDAY 11/14 11-1 PM & SUNDAY 11/15, 2-4PM!! JUST STOP BY!!** Welcome to 14344 Winding Woods Ct, a spacious 3-bedroom, 3.5-bath townhome with a one-car garage in the established Sully Station community of Centreville. Offering three finished levels, generous living spaces, a finished walk-out lower level, and multiple outdoor areas, this home combines everyday comfort with a convenient Northern Virginia location.
Step inside to discover a bright and inviting main level featuring beautiful hardwood flooring, an open layout, and an abundance of natural light. The spacious living room provides a comfortable setting for relaxing or entertaining, with large windows overlooking the rear of the home and sliding glass doors leading to the deck with updated railing. The adjoining dining area features a stylish chandelier and ample space for a dining table, creating an ideal setting for everyday meals and special gatherings. The kitchen offers generous cabinet storage, ample counter space, stainless steel appliances, gas cooking, recessed lighting, and a large window that fills the space with natural light. Its practical layout keeps the kitchen conveniently connected to the dining area, making meal preparation and entertaining effortless. A welcoming entry foyer and convenient powder room complete the main level.

Upstairs, the spacious primary suite features a vaulted ceiling, walk-in closet, and private en-suite bathroom with dual sinks, a soaking tub, and separate shower. Two additional bedrooms offer comfortable accommodations and flexibility for guests, a home office, or additional living needs. A full hall bathroom completes the upper level.

The finished walk-out lower level features a generously sized family room with a fireplace, creating a cozy setting for movie nights, entertaining, or relaxing. This level also includes a full bathroom, dedicated laundry area, utility space, and direct access to the one-car garage. Step outside to the lower patio and fenced outdoor area, offering another space to enjoy the outdoors.

Recent improvements include an A/C unit replaced in 2023, a garage door opener upgraded in 2024, and updated deck railing.

Sully Station offers a wonderful combination of neighborhood charm and community amenities, including a large outdoor swimming pool, basketball courts, walking and jogging paths, bike trails, green spaces, and a community meeting room. The monthly HOA fee includes trash collection, snow removal, community pool maintenance, common area maintenance, road maintenance, and association management.

Conveniently situated near parks, playgrounds, shopping centers, restaurants, and everyday essentials, this home also offers easy access to Route 28, Route 29, and I-66 for commuting throughout Northern Virginia. With its spacious three-level layout, inviting indoor and outdoor spaces, desirable community amenities, and convenient Centreville location, 14344 Winding Woods Ct offers an excellent opportunity to enjoy Sully Station living! Schedule your showing today!
#VAFX2349294

CENTREVILLE

14344 WINDING WOODS COURT

3 Beds

3 Baths

2,102 Sq.Ft.

$600,000

MLS#: VAFX2349294

Send a message

Message successfully sent.

Your message

What is 3 + 4 ?

Reason for contacting?

I agree to receive email communication and understand I can unsubscribe at any time.

I agree to be contacted by Charis Realty Group - Christine Issler, Broker via call, email, and text for real estate services. To opt out, you can reply 'stop' at any time or reply 'help' for assistance. You can also click the unsubscribe link in the emails. Message and data rates may apply. Message frequency may vary. Privacy Policy

Sign Out

Virtual Assistant

Would you like to take the next step with this property? We can help you schedule a showing or virtual tour, or send you more details.

Yes, I would like more information.

Thank You for Your Reply, One of Our Agents will contact you as soon as possible

No, maybe later.

Thank you, you can always contact me via email, phone number or through the contact form.

Realhub AI

Lucy - Your AI-Powered Realtor

Update Your Temporary Password

Personalize your search

Enter your email and we'll notify you immediately when new listings match what you're looking for.

or enter email address

Already have an account ? Login here

Continue your home search

I agree to receive communications and understand I can unsubscribe at any time.

I agree to be contacted by Charis Realty Group - Christine Issler, Broker via call, email, and text for real estate services. To opt out, you can reply 'stop' at any time or reply 'help' for assistance. You can also click the unsubscribe link in the emails. Message and data rates may apply. Message frequency may vary. Privacy Policy

Already have an account ? Login here

We use cookies

We use cookies for analytics and to enhance your experience. By accepting, you agree to analytics and marketing cookies. Small functional cookies that count viewed properties and time on site are used regardless of your choice. You can manage your preferences or learn more about our cookies policy.