Features & Amenities

Interior

  • Other Interior Features

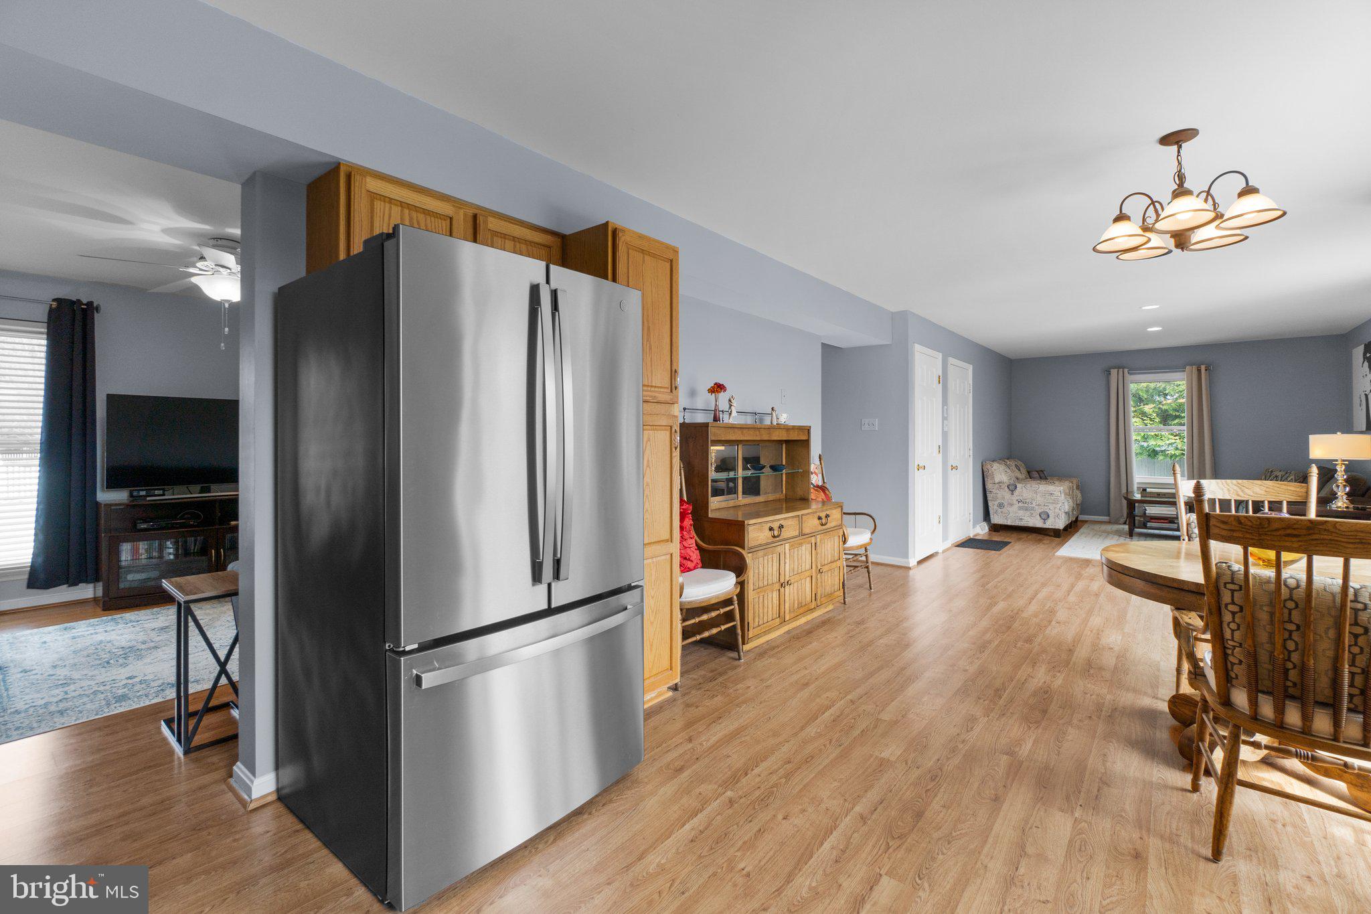
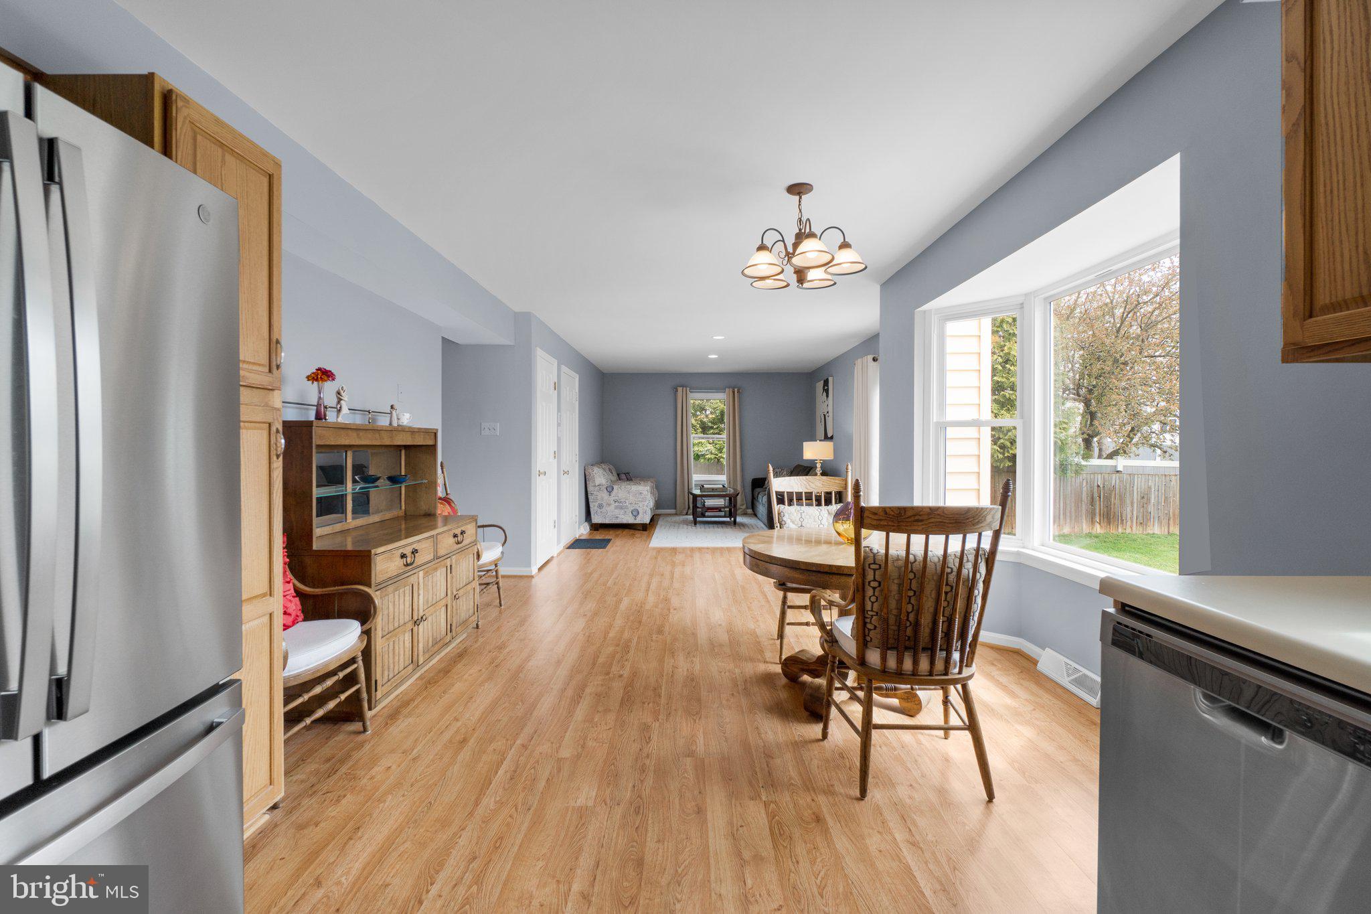
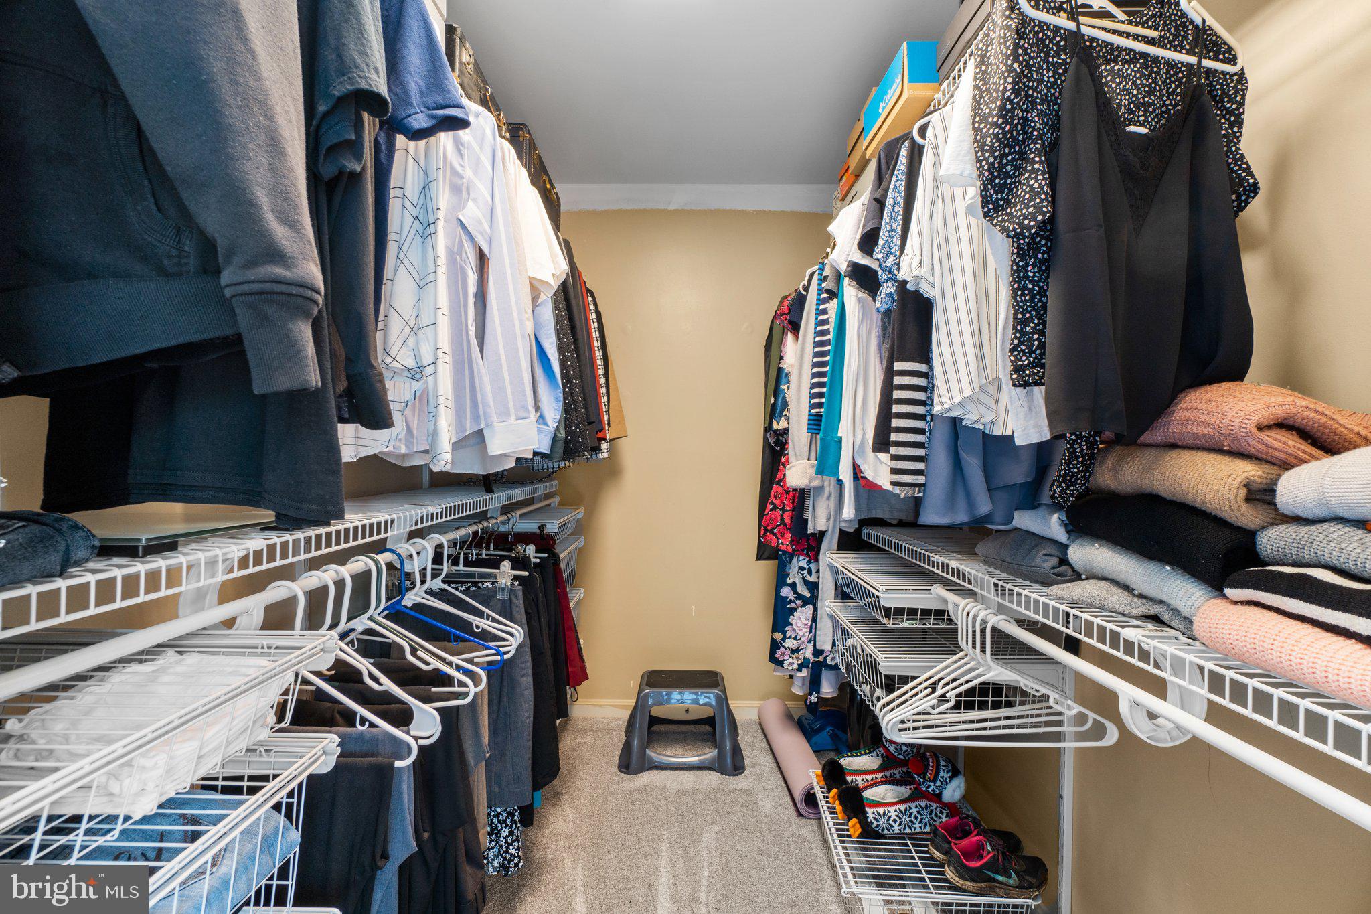
    Eat-in Kitchen, Ceiling Fan(s), Recessed Lighting, Walk-In Closet(s), Built-in Features, Open Floorplan

  • Total Bedrooms

    3

  • Bathrooms

    2

  • 1/2 Bathrooms

    1

  • Above Grade Finished Area

    1496.0

  • Basement YN

    YES

  • Cooling YN

    YES

  • Cooling

    Central Air, Ceiling Fan(s), Electric

  • Fireplace YN

    NO

  • Heating YN

    YES

  • Heating

    Natural Gas, Forced Air

  • Pet friendly

    N/A

Exterior

  • Garage

    Yes

  • Garage spaces

    1

  • Construction Materials

    Vinyl Siding

  • Other Exterior Features

    Lighting

  • Parking

    Garage Door Opener, Concrete, Garage, Driveway, Inside Entrance, Attached

  • Patio and Porch Features

    Patio, Porch

  • Pool

    No

  • Waterfront YN

    NO

Area & Lot

  • Lot Features

    Level, Cleared

  • Lot Size(acres)

    0.28

  • Lot Size(square feet)

    11,991

  • Property Type

    Residential

  • Property Sub Type

    Single Family Residence

  • Architectural Style

    Colonial, Traditional

Price

  • Sales Price

    $525,000

  • Tax Amount

    $4,797

  • Financing Options

    Conventional

  • Sq. Footage

    1,996

  • Price/SqFt

    $263

HOA

  • Association

    YES

  • Association Fee

    $237.59

  • Association Fee Frequency

    Annually

  • Association Fee Includes

    N/A

School District

  • Elementary School

    N/A

  • Middle School

    N/A

  • High School

    N/A

Property Features

  • New Construction

    NO

  • Foundation Details

    Permanent

  • Senior Community YN

    NO

  • Sewer

    Public Sewer

  • Tax Lot

    54

  • Water Source

    Public

Schedule a Showing

Showing scheduled successfully.

<
>
IN PERSON
VIA CHAT

What is 3 + 4 ?


Change time

Mortgage calculator

Estimate your monthly mortgage payment, including the principal and interest, property taxes, and HOA. Adjust the values to generate a more accurate rate.

Your payment

Principal and Interest:

$

Property taxes:

$

HOA fees:

$

Total loan payment:

$

Total interest amount:

$

Location

County

CARROLL

Elementary School

Middle School

High School

Listing Courtesy of Christine H Hardsock , RE/MAX Advantage Realty

RealHub Information is provided exclusively for consumers' personal, non-commercial use, and it may not be used for any purpose other than to identify prospective properties consumers may be interested in purchasing. All information deemed reliable but not guaranteed and should be independently verified. All properties are subject to prior sale, change or withdrawal. RealHub website owner shall not be responsible for any typographical errors, misinformation, misprints and shall be held totally harmless.

Agent Steve MacGray

Branch Manager- Cumberland

Steve MacGray

Call Steve today to schedule a private showing.


* Listings on this website come from the FMLS IDX Compilation and may be held by brokerage firms other than the owner of this website. The listing brokerage is identified in any listing details. Information is deemed reliable but is not guaranteed. If you believe any FMLS listing contains material that infringes your copyrighted work please click here to review our DMCA policy and learn how to submit a takedown request.© 2024 FMLS.
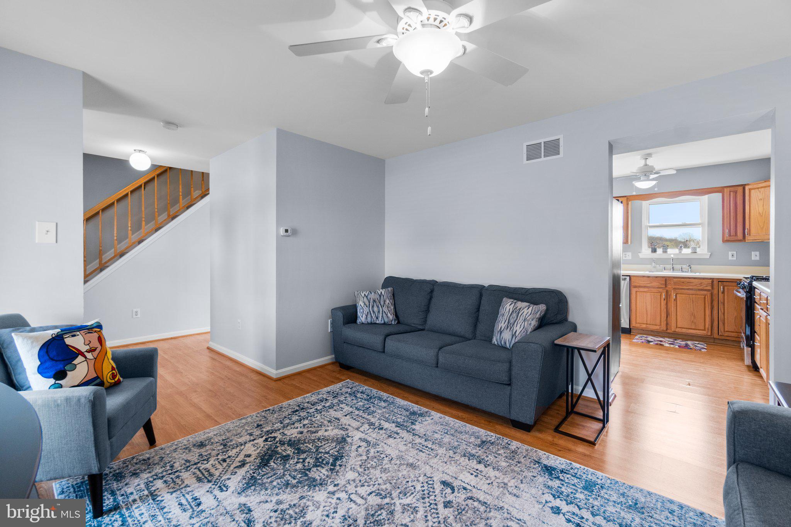
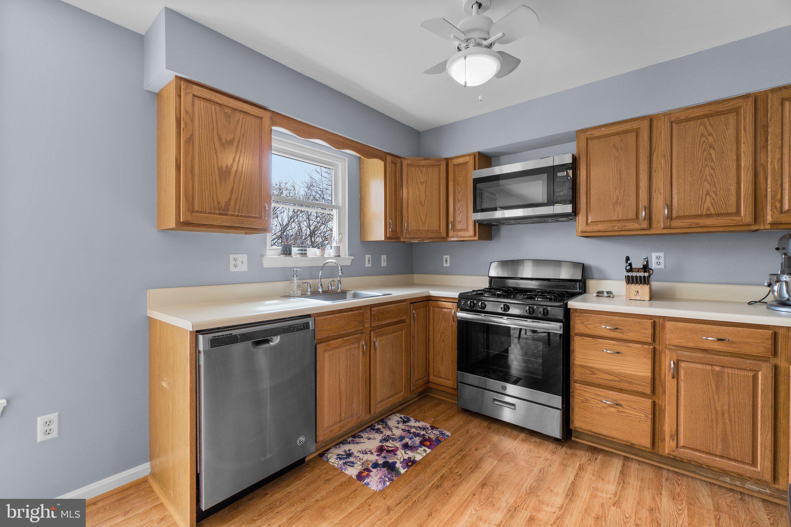
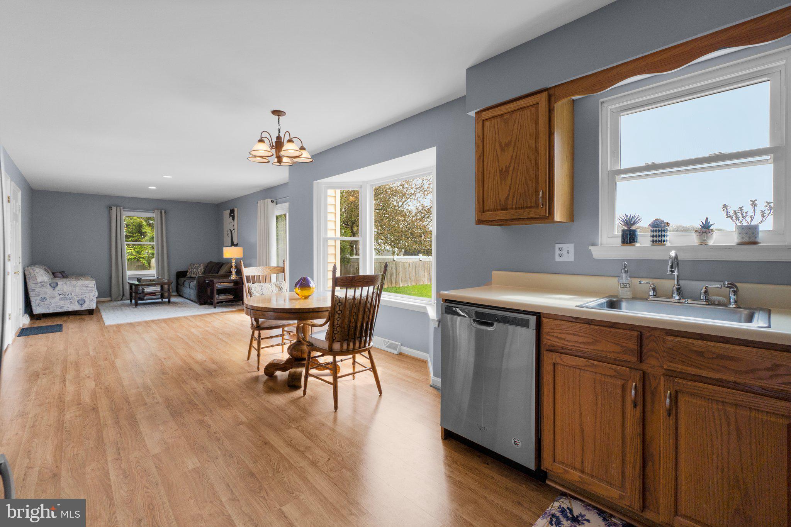
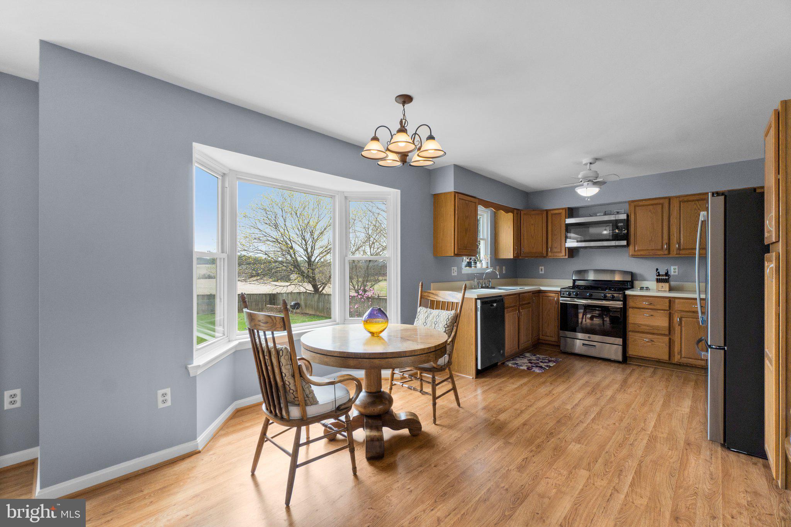
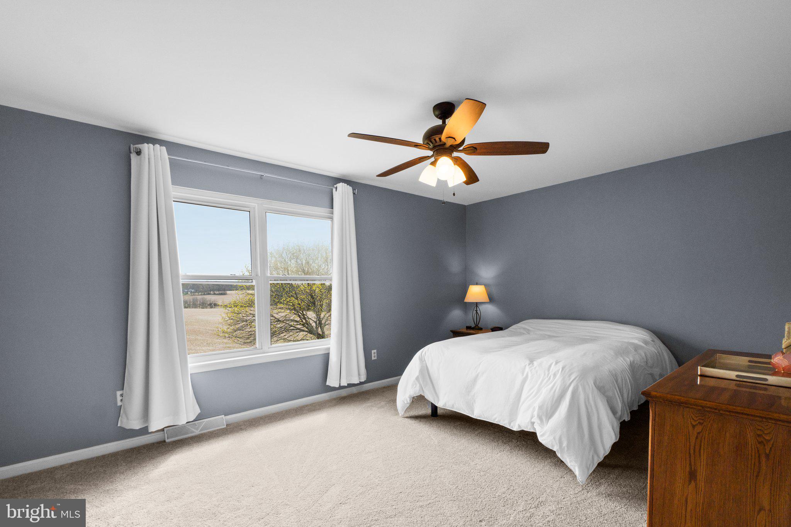
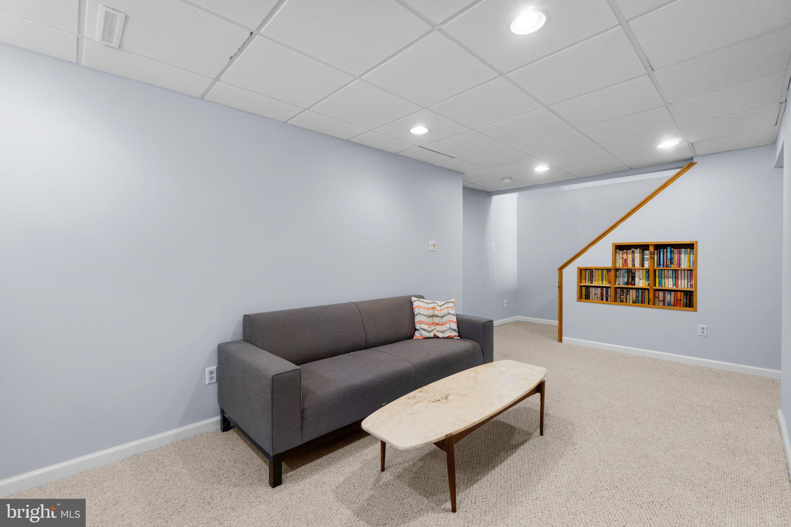
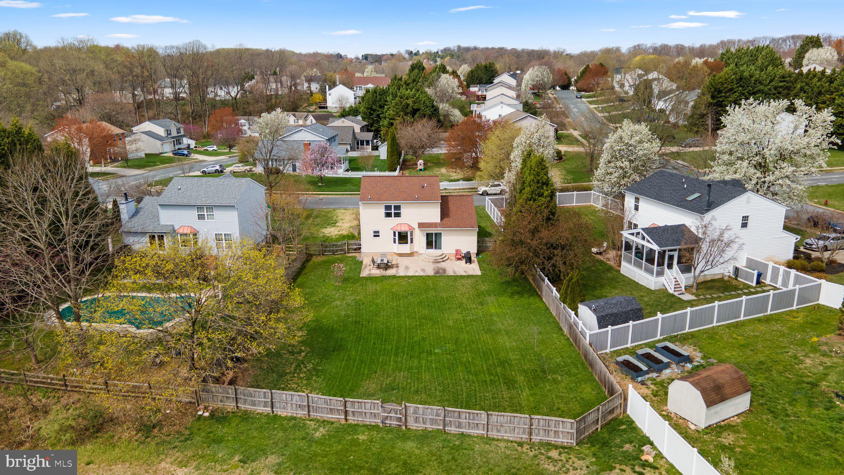
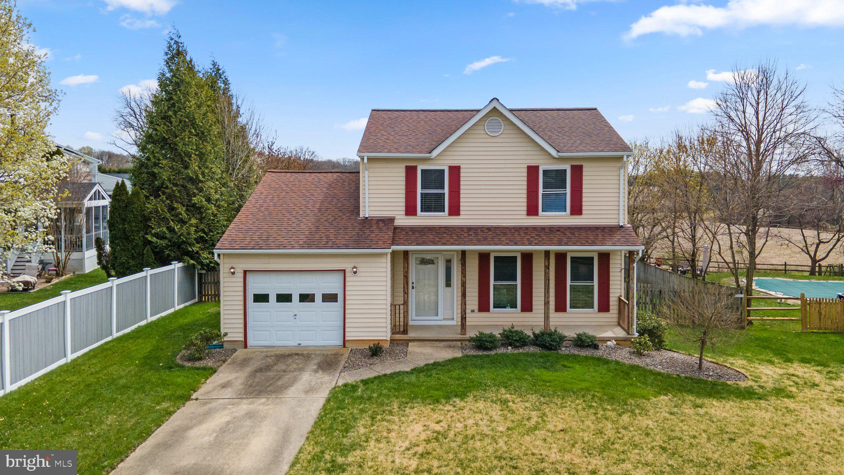
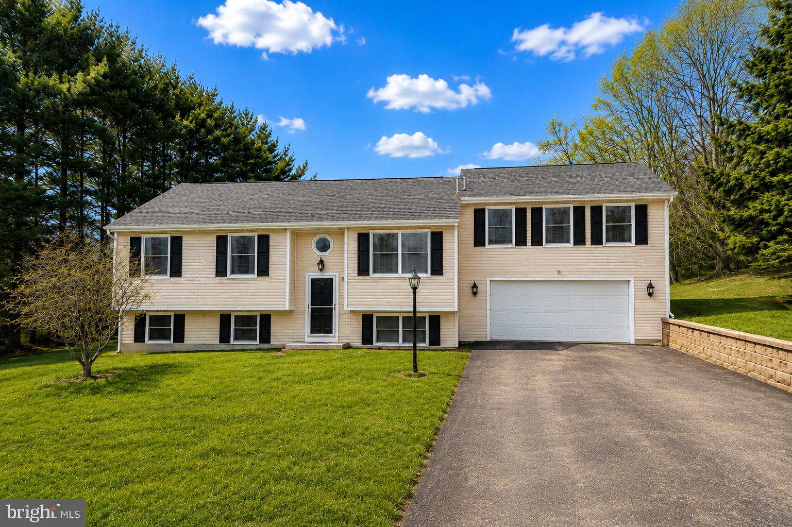
Welcome to this charming 3 bedroom 2.5 bath colonial, offering a perfect blend of comfort and convenience. Located in Eldersburg Estates on a non-thru street, this home offers a large eat-in kitchen equipped with stainless steel appliances and gas cooking, making meal prep a delight. Adjacent to the kitchen is a cozy family room, perfect for gatherings or relaxing evenings. Upstairs features 3 generous bedrooms, all with ceiling fans and newer carpeting. The primary bedroom boasts a large walk-in closet. The finished lower level provides additional living space including a recreation room, a home office or gym, and a full bath. Enjoy the benefits of a one-car garage with pull-down stairs for extra storage. The large, useable back yard offers plenty of space for outdoor activities, gardening, or entertaining. Relax on the expansive patio with your morning coffee or enjoy serving dinner on a summer evening. This home features double-hung windows; architectural roof shingles (believed to be approximately 8 years old); interior water supply pipe upgrades in 2018.  Three-door stainless steel refrigerator (2024); hot water heater (2021.) Don't miss this opportunity to own this wonderful home - schedule your showing today!

1359 BECKET ROAD

Message successfully sent.

What would you like to know?

What is 3 + 4 ?

I agree to receive email communication and understand I can unsubscribe at any time.

I agree to be contacted by Charis Realty Group via call, email, and text for real estate services. To opt out, you can reply 'stop' at any time or reply 'help' for assistance. You can also click the unsubscribe link in the emails. Message and data rates may apply. Message frequency may vary. Privacy Policy

Related Properties

New on site today
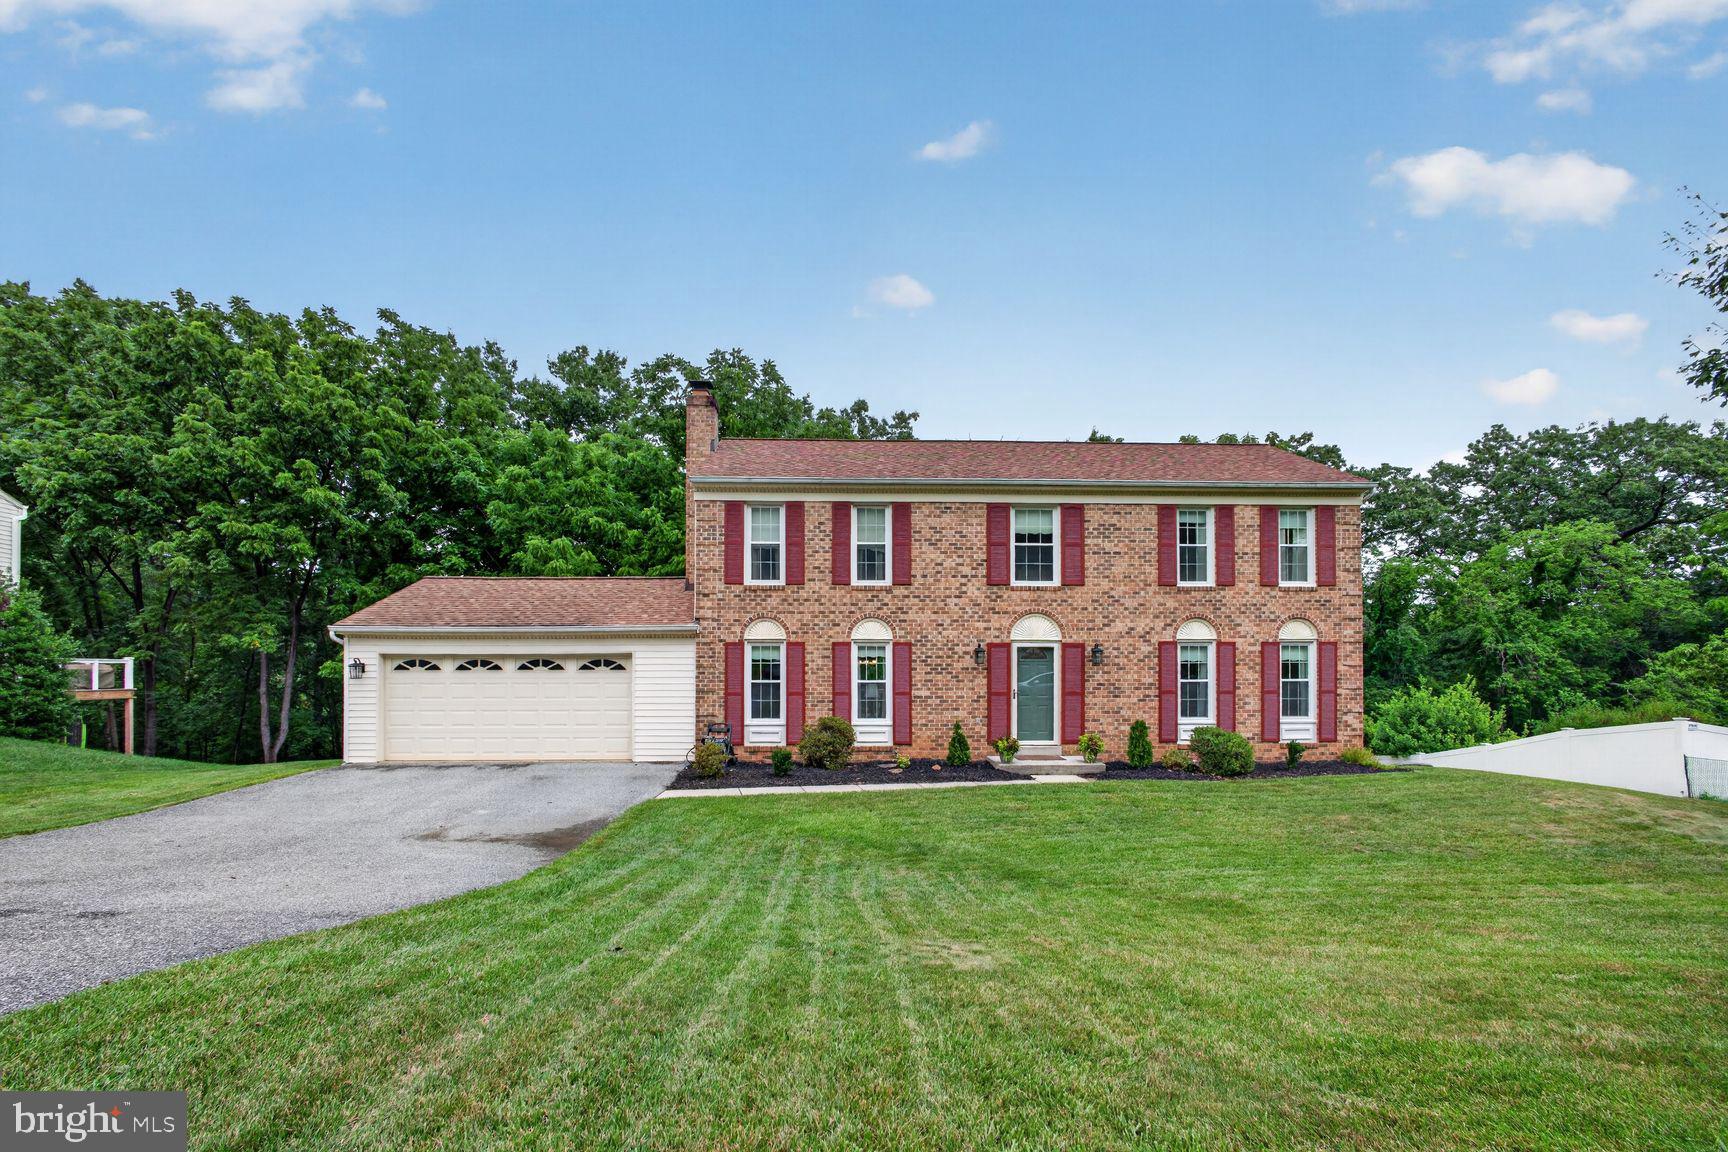
More exciting than the fireworks, this stately brick-front Colonial is ready to steal the show! Lovingly maintained by its original owners, this move-in ready 4 bedroom, 2.5 bath home offers over three finished levels of comfortable living, beautiful updates, generous room sizes, and a private wooded backyard complete with a peaceful stream.

From the moment you enter, you'll appreciate the timeless hardwood and tile flooring throughout the main level, where natural light fills the spacious living room and formal dining room—perfect for hosting holiday dinners, celebrations, and everyday gatherings. The beautifully remodeled kitchen is the heart of the home, featuring granite countertops, a tile backsplash, stainless steel appliances, abundant cabinetry, and plenty of counter space for meal preparation and entertaining.

Step outside onto the expansive deck stretching the entire length of the home, accessible from both the kitchen and dining room. Whether you're enjoying your morning coffee, grilling with friends, or cracking open Maryland crabs on a summer evening, the private wooded setting creates the perfect backdrop for relaxing and making memories.

Upstairs, you'll find four generously sized bedrooms, including a spacious primary suite, offering everyone room to spread out and unwind.

The partially finished walkout lower level adds even more flexible living space with brand-new carpeting in the recreation room, a separate bonus room ideal for a home office, fitness room, playroom, or craft space, plus a large storage room to keep everything neatly organized.

Out back, nature becomes an extension of your home. Mature trees, lush landscaping, and a gentle stream create a peaceful retreat where you can imagine reading in a hammock, watching wildlife, enjoying evenings around a fire pit, or even creating your own backyard adventure with a zip line.

Additional improvements include several newer windows, adding value and peace of mind.

Perfectly located just minutes from schools, shopping, restaurants, Liberty Reservoir, Piney Run Park, and major commuter routes, this home combines everyday convenience with the tranquility of nature.

Homes offering this combination of space, updates, privacy, and location don't come along often. Do you hear the fireworks? That's your excitement telling you this could be the one. Schedule your private showing today before the grand finale belongs to someone else!
#MDCR2035998

ELDERSBURG

6130 SNOWDENS RUN ROAD

4 Beds

2 Baths

2,838 Sq.Ft.

$630,000
MLS#: MDCR2035998

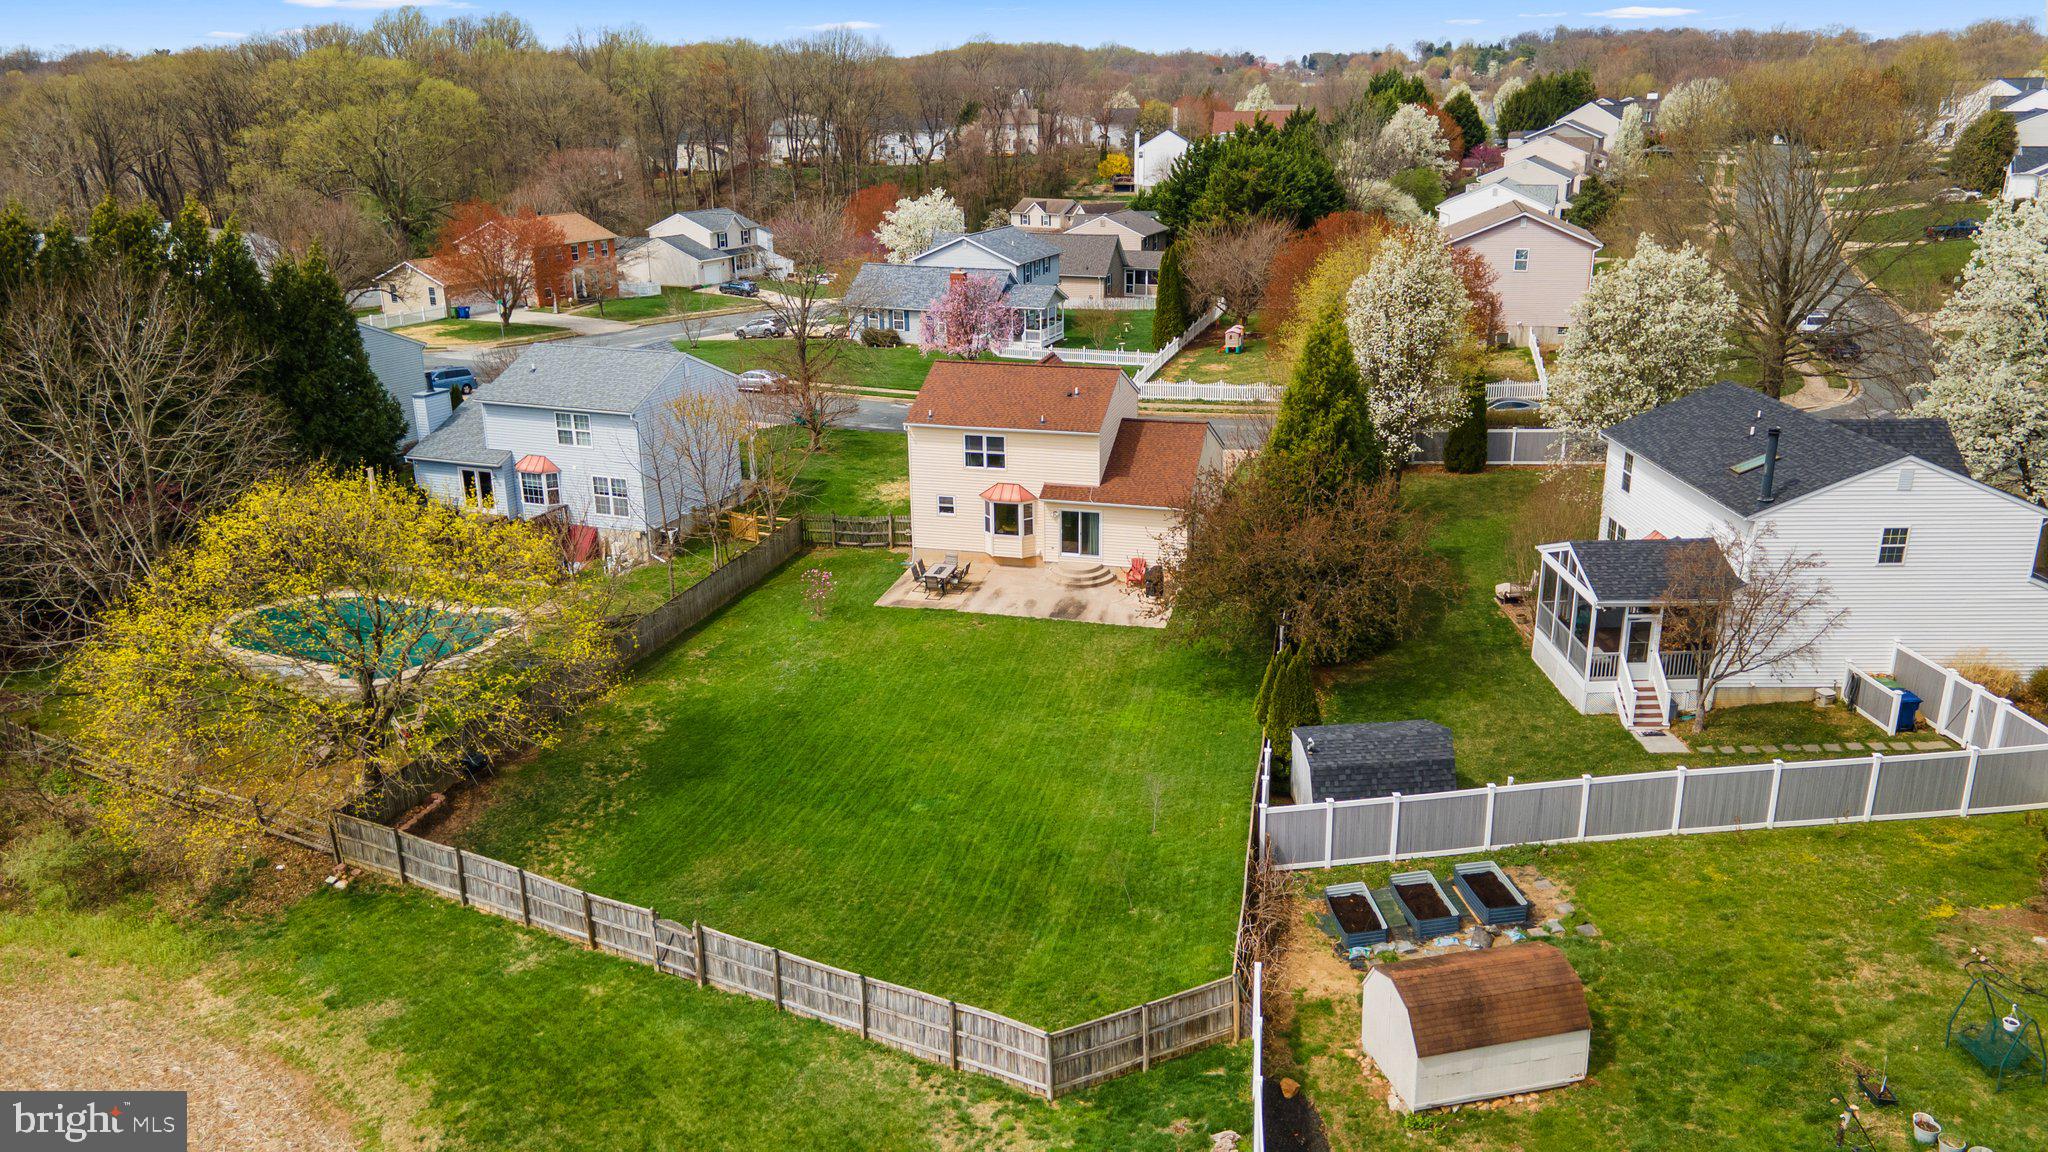
Warm and inviting, this beautifully maintained 4-bedroom, 2-bath split foyer with 2390 total square feet is tucked away on a quiet cul-de-sac and offers the perfect blend of comfort, style, and functionality. The beautifully updated kitchen, completed approximately three years ago, features granite countertops, a glass
tile backsplash, an oversized composite sink, built-in microwave, self-cleaning range, dishwasher,
and a spacious island with pendant lighting and seating—perfect for casual dining, meal
preparation, and entertaining.
A sliding glass door from the kitchen leads to a maintenance-free deck overlooking a spacious rear
yard, providing the perfect setting for outdoor entertaining, family gatherings, or simply relaxing. A
large storage shed offers abundant space for lawn equipment, tools, and seasonal storage.
The main level also features a spacious dining room, an updated full bath, and an impressive family room addition, completed in 2006, creating an expansive living area with the potential to be converted into a primary suite if desired.
The finished lower level offers a spacious second family room, fourth bedroom, and full bath—ideal
for guests, a home office, or multi-generational living.
Additional highlights include a two-car garage, newer vinyl siding and roof, and a desirable
cul-de-sac location convenient to shopping, restaurants, parks, and commuter routes. This
move-in-ready home offers the space, updates, and flexibility today's buyers are looking for.
#MDCR2035926

ELDERSBURG

6617 STIRRUP COURT

4 Beds

2 Baths

2,350 Sq.Ft.

$529,900

MLS#: MDCR2035926

 - property

Send a message

Message successfully sent.

Your message

What is 3 + 4 ?

Reason for contacting?

I agree to receive email communication and understand I can unsubscribe at any time.

I agree to be contacted by Charis Realty Group via call, email, and text for real estate services. To opt out, you can reply 'stop' at any time or reply 'help' for assistance. You can also click the unsubscribe link in the emails. Message and data rates may apply. Message frequency may vary. Privacy Policy

Sign Out

Virtual Assistant

Would you like to take the next step with this property? We can help you schedule a showing or virtual tour, or send you more details.

Yes, I would like more information.

Thank You for Your Reply, One of Our Agents will contact you as soon as possible

No, maybe later.

Thank you, you can always contact me via email, phone number or through the contact form.

Realhub AI

Lucy - Your AI-Powered Realtor

Update Your Temporary Password

Personalize your search

Enter your email and we'll notify you immediately when new listings match what you're looking for.

or enter email address

Already have an account ? Login here

Continue your home search

I agree to receive communications and understand I can unsubscribe at any time.

I agree to be contacted by Charis Realty Group via call, email, and text for real estate services. To opt out, you can reply 'stop' at any time or reply 'help' for assistance. You can also click the unsubscribe link in the emails. Message and data rates may apply. Message frequency may vary. Privacy Policy

Already have an account ? Login here

We use cookies

We use cookies primarily for analytics to enhance your experience. By accepting, you agree to our use of these cookies. You can manage your preferences or learn more about our cookies policy.