


Property
Beds
4
Full Baths
2
1/2 Baths
1
Year Built
2009
Sq.Footage
4,514
Beautifully updated and thoughtfully designed, spacious interiors and wonderful entertaining spaces! This 4-bedroom, 2.5-bath detached home offers an impressive combination of contemporary finishes, generous living spaces, and indoor-outdoor entertaining. Step inside a welcoming grand foyer, light-filled floor plan featuring soaring 20-foot ceilings, oversized bay windows, upgraded farmhouse lighting, and a dramatic great room with a floor-to-ceiling stacked-stone gas fireplace. Spacious family room or formal living room with large sized bay windows, grand size dining room with bay windows, a spacious home office, great room, and beautifully updated kitchen. The fully renovated kitchen (2025) features a spacious center island, stylish backsplash, stainless steel appliances, updated dishwasher, and convenient drop zone. A formal dining room and separate sitting room, both featuring beautiful bay windows, provide additional spaces for entertaining. The spacious main-level office offers flexibility for working from home or other needs. Upstairs, the expansive owner's suite features double-door entry, a luxurious private bath with an oversized soaking tub, separate shower, and enclosed water closet. Three additional generously sized bedrooms complete the upper level, while an open catwalk overlooks the impressive great room below. The basement is spacious with wall to wall carpet, offers over 1,000 square feet of finished space, with additional unfinished areas providing potential for two large bedrooms, a den, or additional living space. A bathroom rough-in offers further possibilities for future expansion. Enjoy outdoor living on the large deck overlooking the beautiful large backyard. Major recent improvements include: a fully renovated kitchen (2025), fresh interior paint (2025), new heating system (2025), oversized water heater (2025), dishwasher (2025), updated flooring (2024), window treatments (2024), deck (2024), and patio (2026). With its impressive architectural details, extensive recent updates, flexible living spaces, and room to grow, this exceptional home is truly a must-see!
Open Houses
Open house times are shown in the property’s local time.
Features & Amenities
Interior
-
Other Interior Features
Ceiling Fan(s), Kitchen Island, Pantry, Recessed Lighting, Walk-In Closet(s), Other, Bar, Open Floorplan, Soaking Tub
-
Total Bedrooms
4
-
Bathrooms
2
-
1/2 Bathrooms
1
-
Above Grade Finished Area
3514.0
-
Basement YN
YES
-
Cooling YN
YES
-
Cooling
Central Air, Ceiling Fan(s), Electric
-
Fireplace YN
YES
-
Heating YN
YES
-
Heating
Exhaust Fan, Natural Gas, Forced Air
-
Pet friendly
N/A
Exterior
-
Garage
Yes
-
Garage spaces
2
-
Construction Materials
Brick
-
Parking
Garage Door Opener, Garage, Driveway, Attached
-
Pool
Yes
-
Pool Features
Community
-
Waterfront YN
NO
Area & Lot
-
Lot Size(acres)
0.25
-
Lot Size(square feet)
10,883
-
Property Type
Residential
-
Property Sub Type
Single Family Residence
-
Architectural Style
Colonial
Price
-
Sales Price
$595,000
-
Tax Amount
$10,406
-
Sq. Footage
4,514
-
Price/SqFt
$131
HOA
-
Association
YES
-
Association Fee
$67
-
Association Fee Frequency
Monthly
-
Association Fee Includes
N/A
-
Total Monthly Fees
true
School District
-
Elementary School
N/A
-
Middle School
N/A
-
High School
N/A
Property Features
-
New Construction
NO
-
Association Amenities
Clubhouse, Tennis Court(s), Basketball Court
-
Foundation Details
Other
-
Senior Community YN
NO
-
Sewer
Public Sewer
-
Tax Lot
334
-
Water Source
Public
Schedule a Showing
Showing scheduled successfully.
Mortgage calculator
Estimate your monthly mortgage payment, including the principal and interest, property taxes, and HOA. Adjust the values to generate a more accurate rate.
Your payment
Principal and Interest:
$
Property taxes:
$
HOA fees:
$
Total loan payment:
$
Total interest amount:
$
Location
County
WASHINGTON
Elementary School
Middle School
High School
Listing Courtesy of Joan A McLaughlin, Coldwell Banker Realty
RealHub Information is provided exclusively for consumers' personal, non-commercial use, and it may not be used for any purpose other than to identify prospective properties consumers may be interested in purchasing. All information deemed reliable but not guaranteed and should be independently verified. All properties are subject to prior sale, change or withdrawal. RealHub website owner shall not be responsible for any typographical errors, misinformation, misprints and shall be held totally harmless.

Salesperson, Branch Manager- Cumberland
Steve MacGray
Call Steve today to schedule a private showing.

* Listings on this website come from the FMLS IDX Compilation and may be held by brokerage firms other than the owner of this website. The listing brokerage is identified in any listing details. Information is deemed reliable but is not guaranteed. If you believe any FMLS listing contains material that infringes your copyrighted work please review our DMCA policy and learn how to submit a takedown request.© 2024 FMLS.
Related Properties

HAGERSTOWN
18110 COLLEGE ROAD
3 Beds
3 Baths
4,504 Sq.Ft.
$649,900
MLS#: MDWA2040568

HAGERSTOWN
20102 REGENT CIRCLE
4 Beds
2 Baths
2,962 Sq.Ft.
$574,990
MLS#: MDWA2040452

HAGERSTOWN
19220 CHIPPENDALE CIRCLE
4 Beds
2 Baths
4,790 Sq.Ft.
$550,000
MLS#: MDWA2039984

HAGERSTOWN
13171 SALEM CHURCH ROAD
2 Beds
1 Baths
N/A
$554,900
MLS#: MDWA2039328

HAGERSTOWN
19419 MOONSTONE DRIVE
2 Beds
2 Baths
3,233 Sq.Ft.
$499,900
MLS#: MDWA2040826

HAGERSTOWN
419 FAIR MEADOWS BOULEVARD
4 Beds
2 Baths
2,862 Sq.Ft.
$488,888
MLS#: MDWA2040486
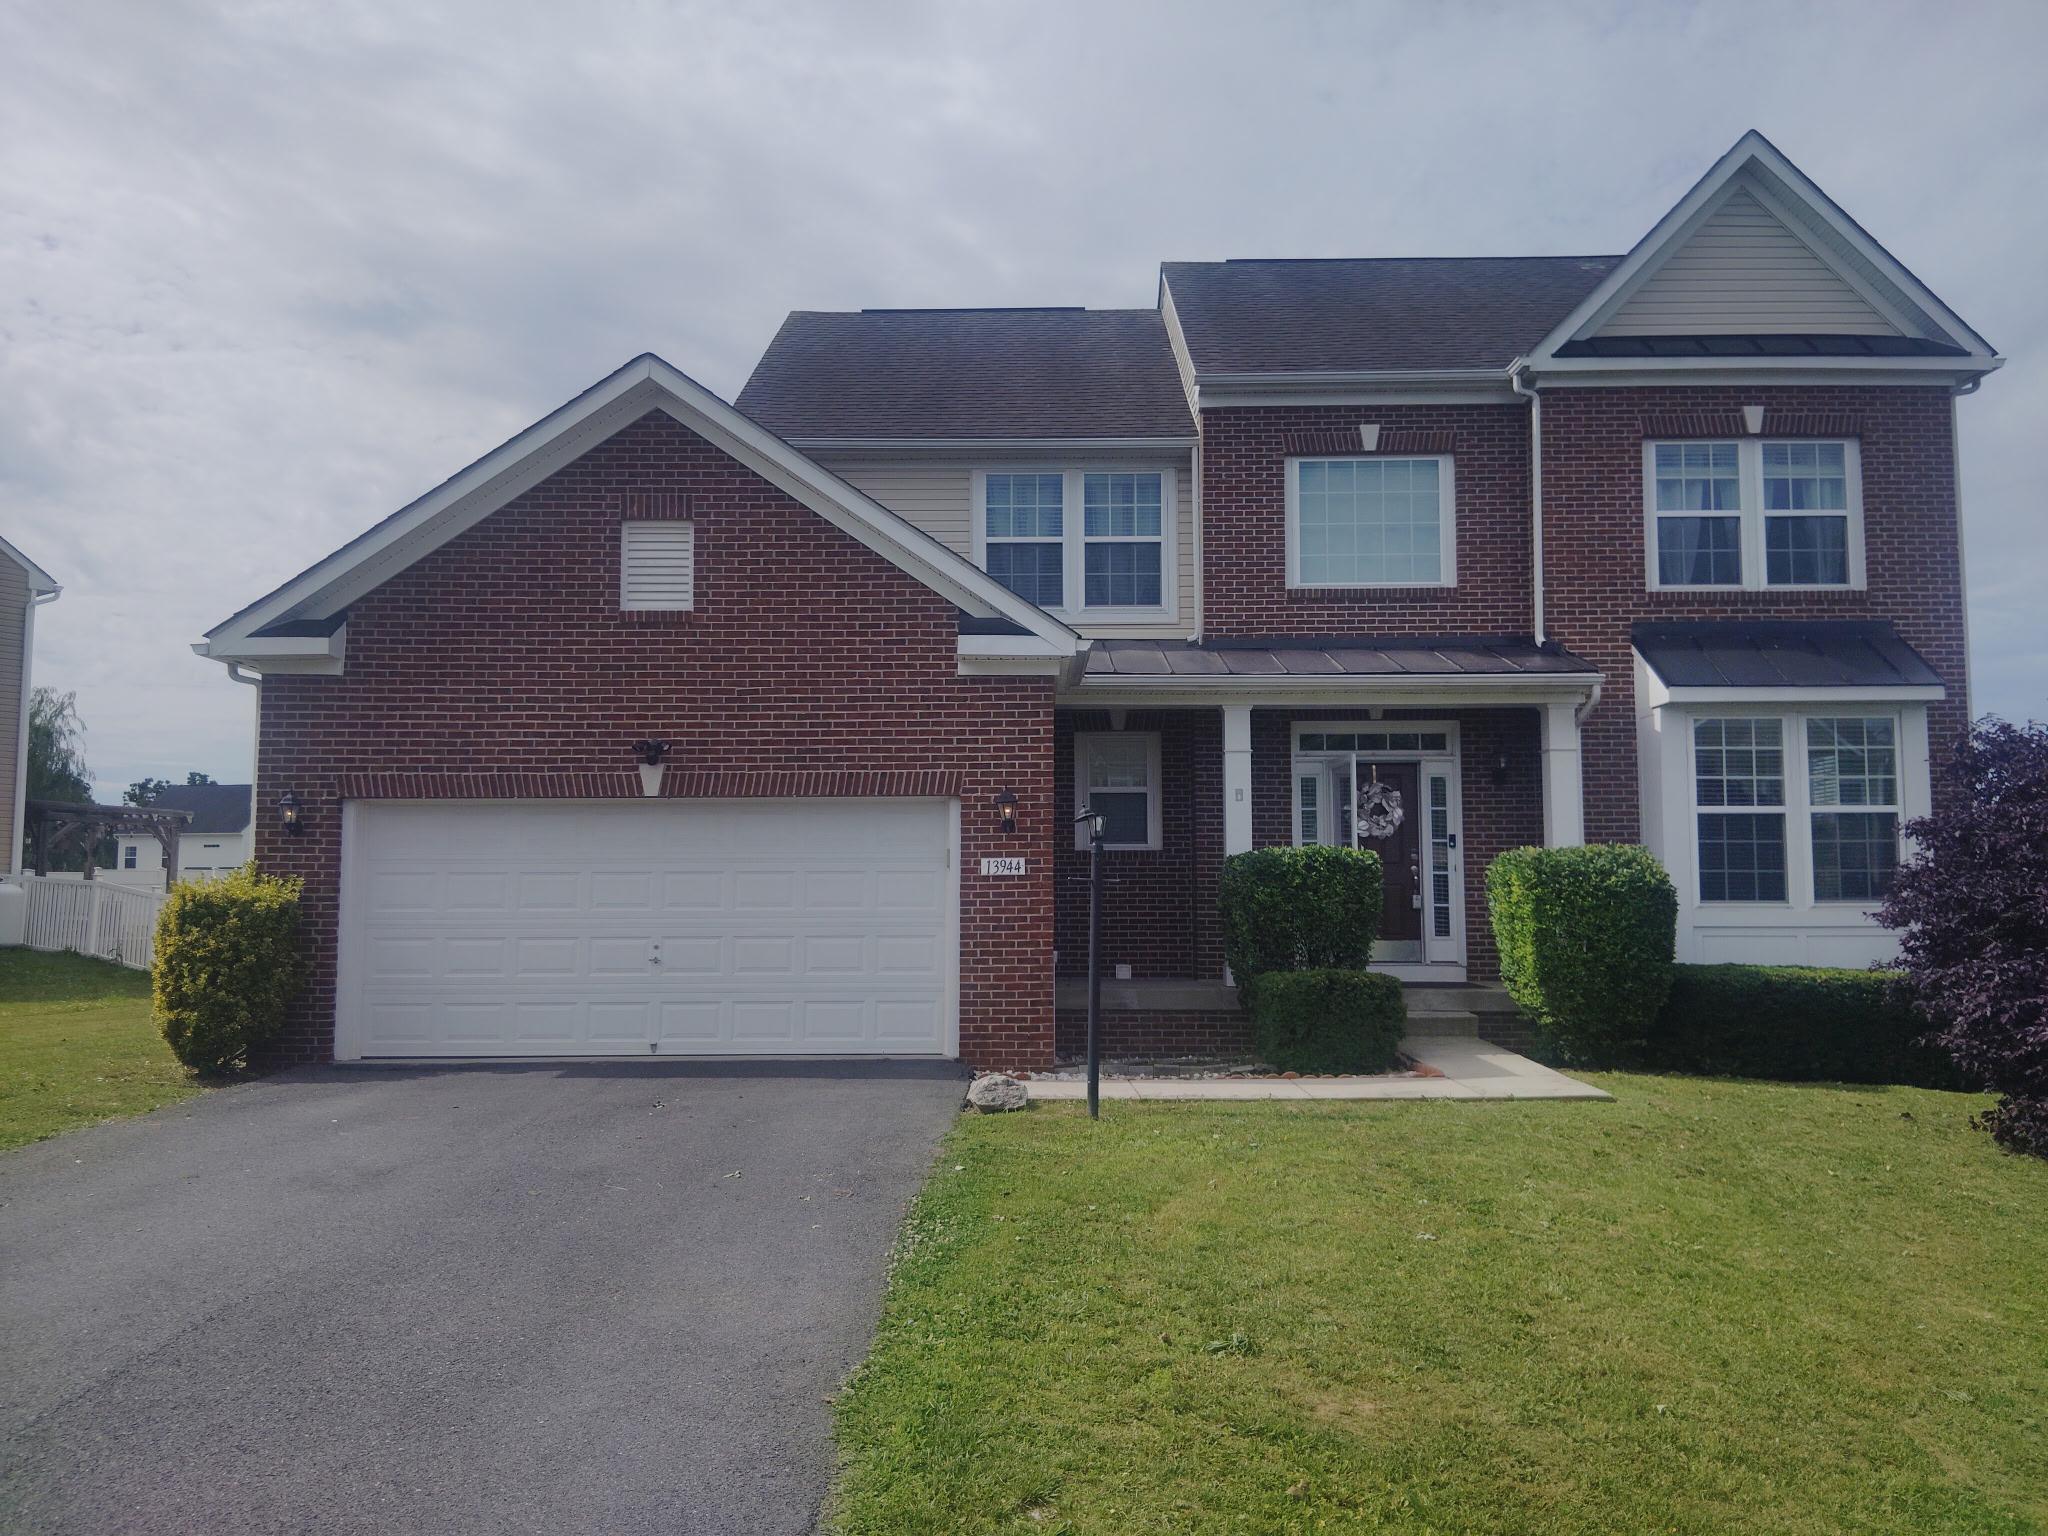
HAGERSTOWN
13944 SENECA RIDGE DRIVE
5 Beds
3 Baths
3,602 Sq.Ft.
$599,900
MLS#: MDWA2034308

HAGERSTOWN
19410 PORTSMOUTH DRIVE
5 Beds
3 Baths
4,432 Sq.Ft.
$595,500
MLS#: MDWA2040610
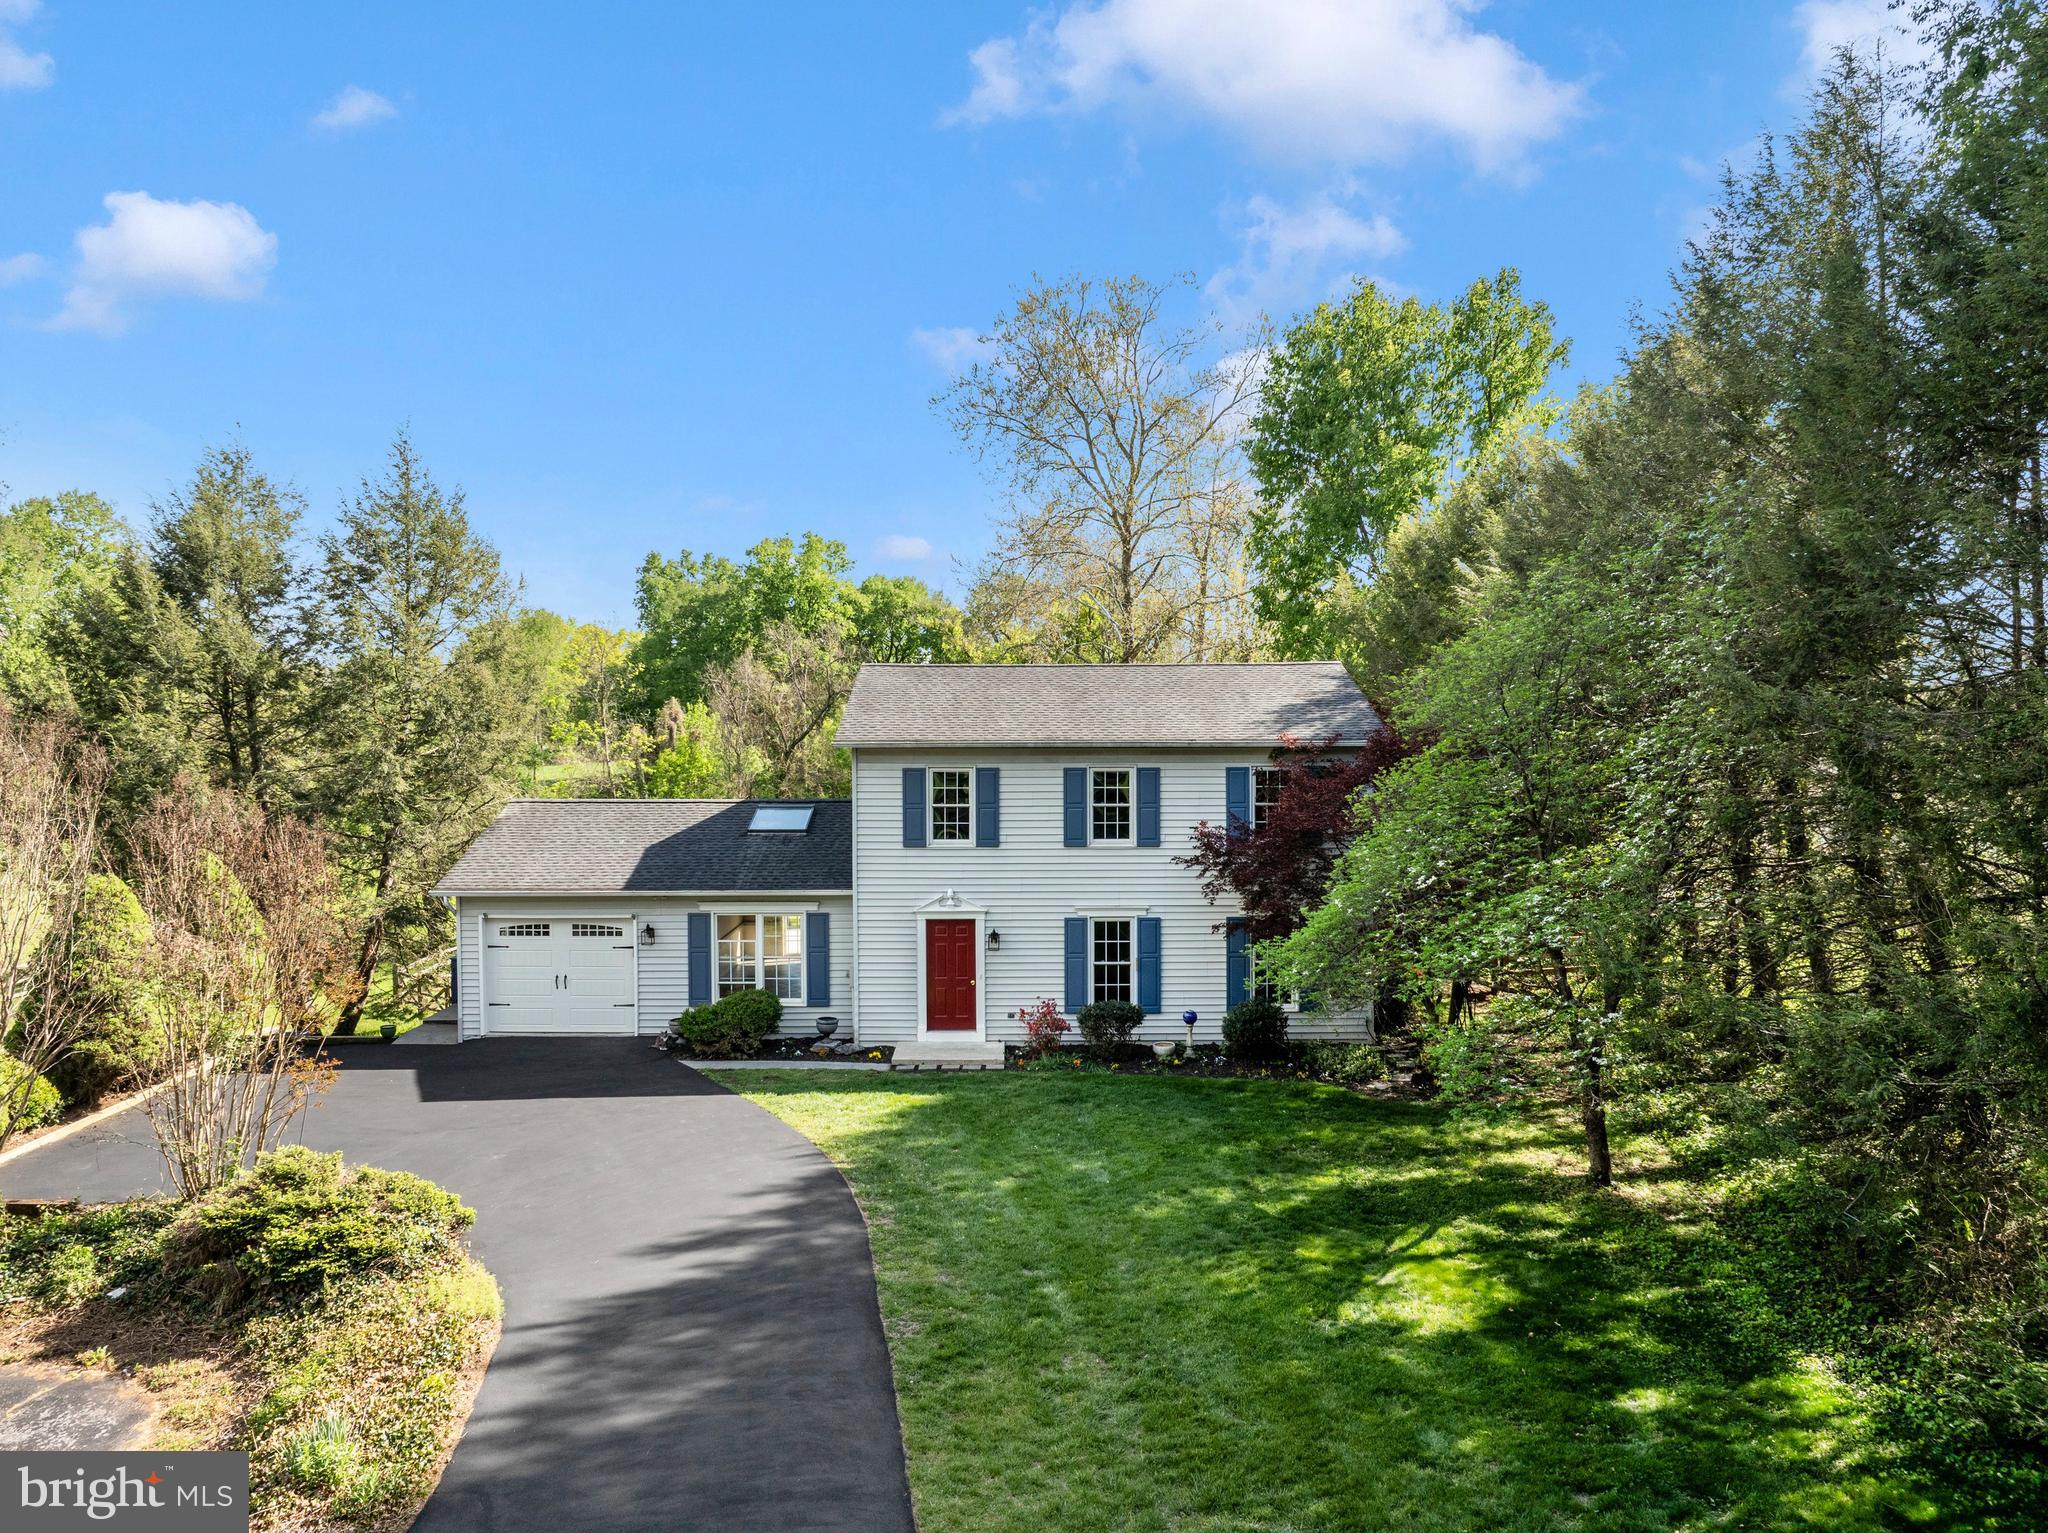
HAGERSTOWN
10901 HOPEWELL ROAD
3 Beds
2 Baths
2,496 Sq.Ft.
$479,900
MLS#: MDWA2036094

HAGERSTOWN
9919 OLD NATIONAL PIKE
4 Beds
3 Baths
3,440 Sq.Ft.
$650,000
MLS#: MDWA2040690
