


Property
Beds
3
Full Baths
1
1/2 Baths
None
Year Built
1960
Sq.Footage
1,244
Welcome to 1241 Dixona Drive! Discover the charm and possibilities of coastal living in this delightful three bedroom, one full bath home, where distinctive architectural details, generous outdoor space, and a picturesque waterfront community provide the foundation for something truly special. Filled with character and awaiting a fresh perspective, this residence invites you to reimagine its interiors, introduce modern finishes, and transform its existing charm into a beautifully personalized retreat. With its desirable location near the Chesapeake Bay, this property offers an exciting blend of potential, versatility, and coastal appeal. Step inside to discover a thoughtfully arranged main level featuring a welcoming living room, a separate dining room ideal for everyday meals and entertaining, and a functional kitchen ready for a creative transformation. The main level primary bedroom offers the convenience of single level living and features newly installed carpeting, providing a comfortable starting point for future enhancements. A separate side entrance provides direct access to the mudroom and laundry room, adding everyday practicality and convenience. Upstairs, two additional bedrooms showcase distinctive vaulted ceilings that create an airy atmosphere and provide architectural character worth highlighting in any future design. These versatile spaces can easily be envisioned as inviting guest accommodations, a private home office, or creative retreats. Outside, the expansive yard presents an exceptional setting for bringing your outdoor vision to life. Imagine beautifully landscaped gardens, inviting patios, or thoughtfully designed entertaining spaces that complement the home's coastal surroundings. A separate detached one car garage provides convenient parking and additional storage, further enhancing the property's functionality. Nestled within a community featuring a marina, this home embraces the relaxed atmosphere of waterfront living. Located approximately half a mile from Mayo Beach Park and Beverly Triton Nature Park, residents can enjoy scenic waterfront views, sandy beaches, nature trails, and recreational activities along the Chesapeake Bay. Commuters will appreciate access to MD Route 214 (Central Avenue), MD Route 2 (Solomons Island Road), and US Route 50, connecting to Annapolis, Washington, D.C., Baltimore, and surrounding employment centers. With its distinctive architecture, generous outdoor space, and desirable coastal setting, this home is ready for a new chapter filled with thoughtful updates and personalized style. Select photos have been virtually staged.
Open Houses
Open house times are shown in the property’s local time.
Features & Amenities
Interior
-
Other Interior Features
Ceiling Fan(s), Built-in Features, Crown Molding
-
Total Bedrooms
3
-
Bathrooms
1
-
Above Grade Finished Area
1244.0
-
Basement YN
NO
-
Cooling YN
YES
-
Cooling
Ceiling Fan(s), Window Unit(s), Electric
-
Fireplace YN
NO
-
Heating YN
YES
-
Heating
Oil, Propane, Baseboard
-
Main Level Bedrooms
1
-
Pet friendly
Cats OK, Yes
Exterior
-
Garage
Yes
-
Garage spaces
1
-
Construction Materials
Brick
-
Parking
Concrete, Off Street, Garage, Driveway, Detached
-
Patio and Porch Features
Patio
-
Pool
No
-
Waterfront YN
NO
-
View
Trees/Woods
Area & Lot
-
Lot Features
Front Yard, Level, Private, Back Yard
-
Lot Size(acres)
0.3
-
Lot Size(square feet)
13,200
-
Property Type
Residential
-
Property Sub Type
Single Family Residence
-
Architectural Style
Cape Cod
Price
-
Sales Price
$435,000
-
Tax Amount
$4,226
-
Sq. Footage
1,244
-
Price/SqFt
$349
HOA
-
Association
No
School District
-
Elementary School
MAYO
-
Middle School
CENTRAL
-
High School
SOUTH RIVER
Property Features
-
Stories
2
-
New Construction
NO
-
Accessibility Features
Accessible Doors
-
Senior Community YN
NO
-
Sewer
Public Sewer
-
Tax Lot
1
-
Water Source
Well
Schedule a Showing
Showing scheduled successfully.
Mortgage calculator
Estimate your monthly mortgage payment, including the principal and interest, property taxes, and HOA. Adjust the values to generate a more accurate rate.
Your payment
Principal and Interest:
$
Property taxes:
$
HOA fees:
$
Total loan payment:
$
Total interest amount:
$
Location
County
ANNE ARUNDEL
Elementary School
MAYO
Middle School
CENTRAL
High School
SOUTH RIVER
Listing Courtesy of Anthony M Friedman, Northrop Realty
RealHub Information is provided exclusively for consumers' personal, non-commercial use, and it may not be used for any purpose other than to identify prospective properties consumers may be interested in purchasing. All information deemed reliable but not guaranteed and should be independently verified. All properties are subject to prior sale, change or withdrawal. RealHub website owner shall not be responsible for any typographical errors, misinformation, misprints and shall be held totally harmless.

Salesperson, Branch Manager- Cumberland
Steve MacGray
Call Steve today to schedule a private showing.

* Listings on this website come from the FMLS IDX Compilation and may be held by brokerage firms other than the owner of this website. The listing brokerage is identified in any listing details. Information is deemed reliable but is not guaranteed. If you believe any FMLS listing contains material that infringes your copyrighted work please review our DMCA policy and learn how to submit a takedown request.© 2024 FMLS.
Related Properties

EDGEWATER
3548 LOCH HAVEN DRIVE
5 Beds
3 Baths
1,701 Sq.Ft.
$475,000
MLS#: MDAA2156880

EDGEWATER
224 TILDEN WAY 224
3 Beds
2 Baths
2,466 Sq.Ft.
$492,900
MLS#: MDAA2157434

EDGEWATER
1219 ROGERS ROAD
None Beds
None Baths
792 Sq.Ft.
$500,000
MLS#: MDAA2152004
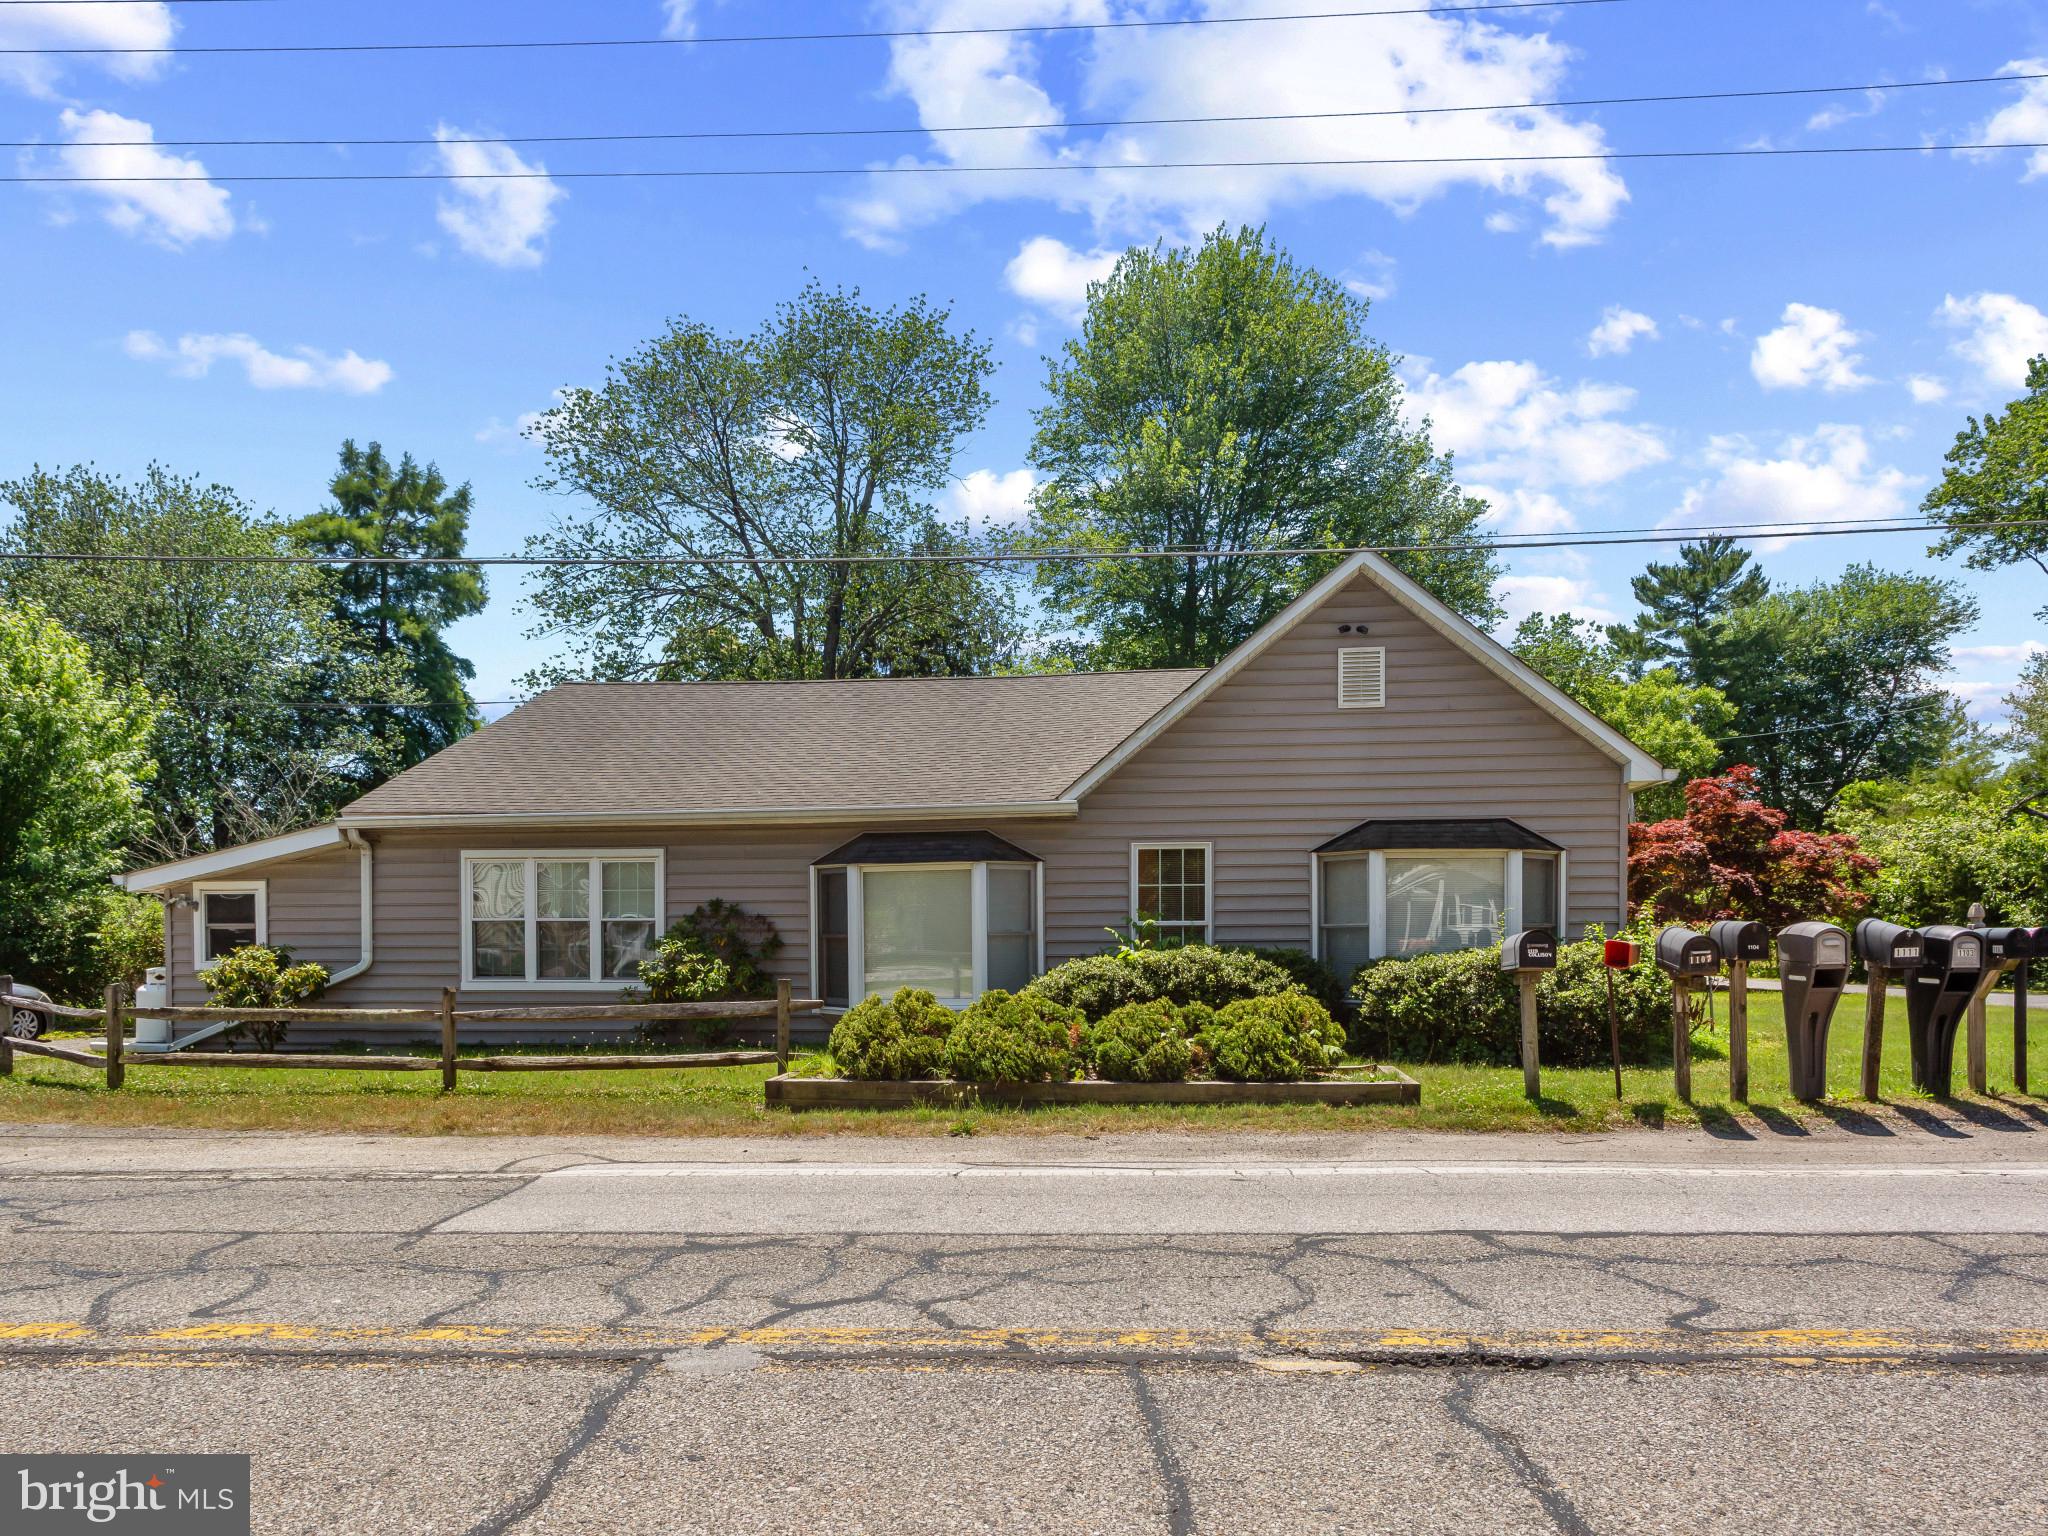
EDGEWATER
1413 CENTRAL AVENUE E
3 Beds
3 Baths
1,692 Sq.Ft.
$449,900
MLS#: MDAA2142998

EDGEWATER
284 BRAXTON WAY
4 Beds
2 Baths
2,090 Sq.Ft.
$519,900
MLS#: MDAA2156450
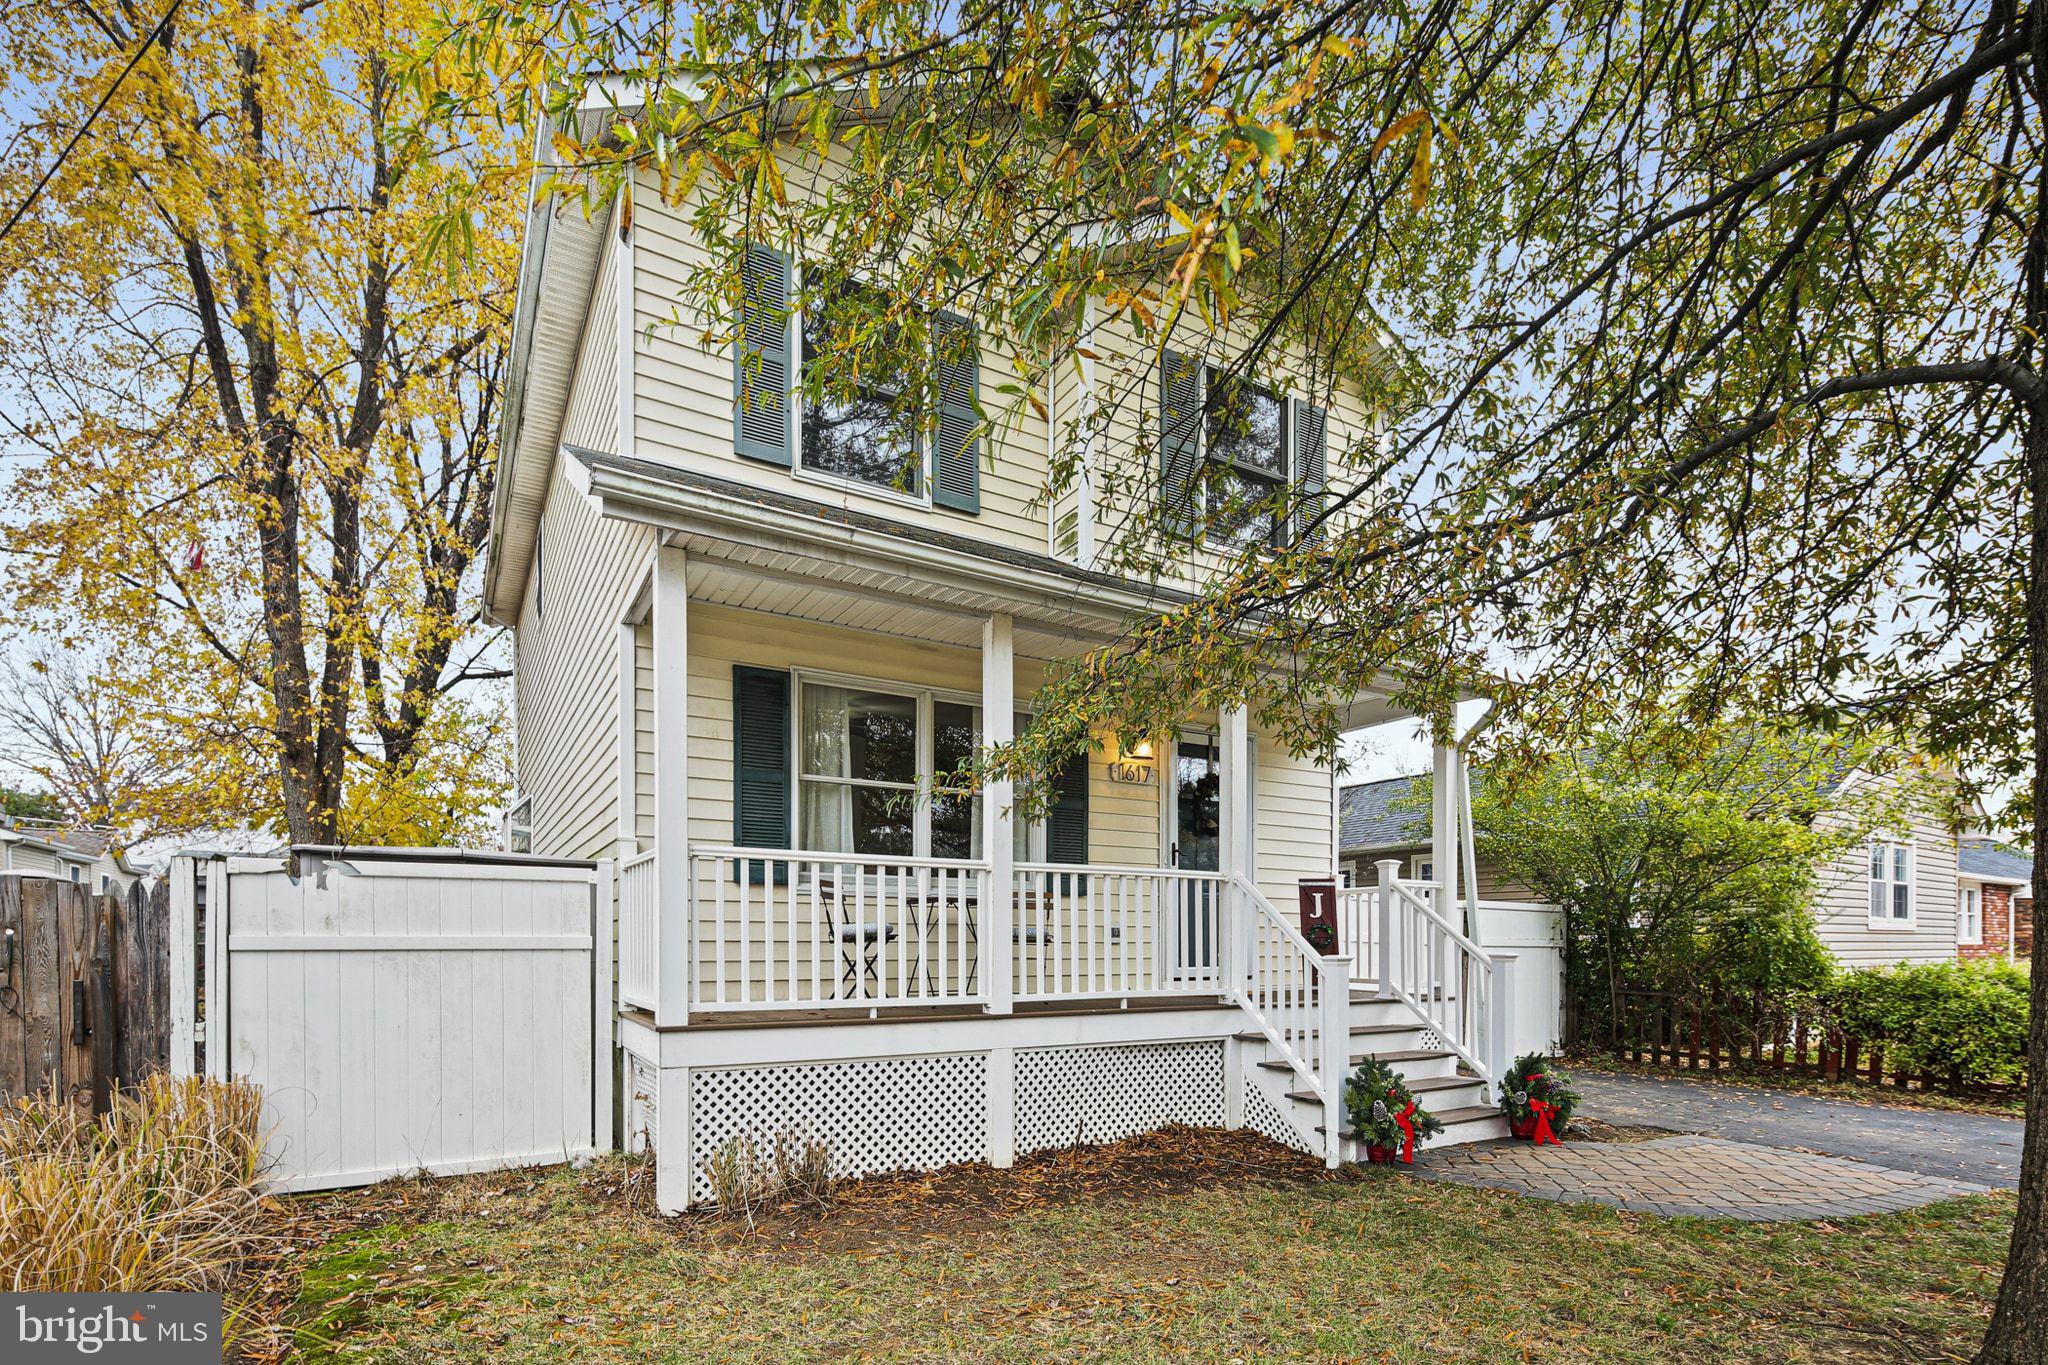
EDGEWATER
1617 MIDLAND ROAD
3 Beds
2 Baths
1,260 Sq.Ft.
$425,000
MLS#: MDAA2134454
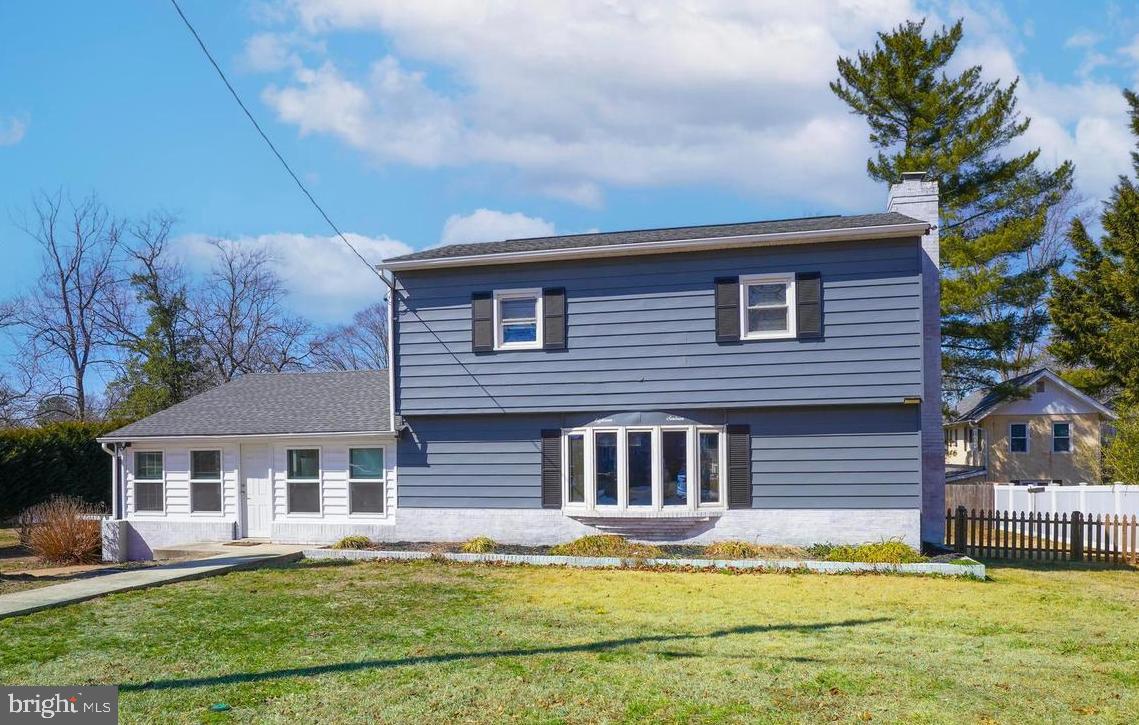
EDGEWATER
1816 KEYMAR ROAD
3 Beds
2 Baths
1,958 Sq.Ft.
$440,000
MLS#: MDAA2123638

EDGEWATER
1729 SHORE DRIVE
3 Beds
2 Baths
1,572 Sq.Ft.
$399,900
MLS#: MDAA2156848

EDGEWATER
1816 GLENARM ROAD
3 Beds
1 Baths
1,514 Sq.Ft.
$399,000
MLS#: MDAA2160728
