


Property
Beds
5
Full Baths
4
1/2 Baths
1
Year Built
2022
Sq.Footage
4,061
Showings begin Thursday September 3! Located in the sought-after Woodland section of Two Rivers, this stunning Lehigh model is move-in-ready and offers exceptional space, thoughtful upgrades, and a flexible layout designed for modern living. This home boasts 5 spacious bedrooms, 4 full bathrooms and 1 half bath. The main level features an open-concept design with a spacious kitchen, inviting living area, dedicated home office, and additional flexible living space that can easily adapt to your needs. Upstairs, you’ll find four bedrooms plus a versatile loft, providing valuable additional space for a second living area, playroom, or flex space. Outside, a large custom-built deck overlooks the generous backyard and creates an ideal extension of the home’s living space. The custom-finished basement is an entertainer’s dream, complete with a built-out wet bar, statement accent wall, multi-TV media setup, an additional bedroom, and a full bathroom. Additional upgrades include an EV charging station in the garage. With its expanded living space, substantial owner-added upgrades, and well-designed layout, this home offers the kind of functionality and finish that would be costly to recreate with new construction.
Features & Amenities
Interior
-
Other Interior Features
Kitchen Island, Recessed Lighting, Open Floorplan
-
Total Bedrooms
5
-
Bathrooms
4
-
1/2 Bathrooms
1
-
Above Grade Finished Area
3010.0
-
Basement YN
YES
-
Cooling YN
YES
-
Cooling
Central Air, Electric
-
Fireplace YN
YES
-
Heating YN
YES
-
Heating
Natural Gas, Forced Air
-
Pet friendly
Yes
Exterior
-
Garage
Yes
-
Garage spaces
2
-
Parking
Garage Door Opener, Asphalt, Garage, Driveway, Attached
-
Patio and Porch Features
Deck
-
Pool
Yes
-
Pool Features
Community
-
Waterfront YN
NO
Area & Lot
-
Lot Size(acres)
0.13
-
Lot Size(square feet)
5,520
-
Property Type
Residential
-
Property Sub Type
Single Family Residence
-
Architectural Style
Craftsman
Price
-
Sales Price
$979,999
-
Tax Amount
$8,088
-
Financing Options
VA, Private, FHA, Conventional, Cash
-
Sq. Footage
4,061
-
Price/SqFt
$241
HOA
-
Association
YES
-
Association Fee
$205
-
Association Fee Frequency
Monthly
-
Association Fee Includes
N/A
Property Resources
-
Horse Property
NO
School District
-
Elementary School
N/A
-
Middle School
N/A
-
High School
N/A
Property Features
-
Stories
3
-
New Construction
NO
-
Association Amenities
Clubhouse, Fitness Center, Tennis Court(s), Basketball Court, Jogging Path, Recreation Facilities, Playground, Sport Court
-
Foundation Details
Concrete Perimeter
-
Senior Community YN
NO
-
Sewer
Public Sewer
-
Tax Lot
2
-
Water Source
Public
Schedule a Showing
Showing scheduled successfully.
Mortgage calculator
Estimate your monthly mortgage payment, including the principal and interest, property taxes, and HOA. Adjust the values to generate a more accurate rate.
Your payment
Principal and Interest:
$
Property taxes:
$
HOA fees:
$
Total loan payment:
$
Total interest amount:
$
Location
County
ANNE ARUNDEL
Elementary School
Middle School
High School
Listing Courtesy of Samuel Ayotola Fasanmi, Pearson Smith Realty, LLC
RealHub Information is provided exclusively for consumers' personal, non-commercial use, and it may not be used for any purpose other than to identify prospective properties consumers may be interested in purchasing. All information deemed reliable but not guaranteed and should be independently verified. All properties are subject to prior sale, change or withdrawal. RealHub website owner shall not be responsible for any typographical errors, misinformation, misprints and shall be held totally harmless.

Branch Manager- Cumberland
Steve MacGray
Call Steve today to schedule a private showing.

* Listings on this website come from the FMLS IDX Compilation and may be held by brokerage firms other than the owner of this website. The listing brokerage is identified in any listing details. Information is deemed reliable but is not guaranteed. If you believe any FMLS listing contains material that infringes your copyrighted work please click here to review our DMCA policy and learn how to submit a takedown request.© 2024 FMLS.
Related Properties

ODENTON
1316 HERON ROOKERY WAY
5 Beds
3 Baths
3,645 Sq.Ft.
$879,990
MLS#: MDAA2149446

ODENTON
811 LAMOKA DRIVE
5 Beds
3 Baths
4,388 Sq.Ft.
$925,000
MLS#: MDAA2142004

ODENTON
2885 BROAD WING DRIVE
5 Beds
4 Baths
4,935 Sq.Ft.
$975,000
MLS#: MDAA2152930

ODENTON
1427 TWO RIVERS BOULEVARD
4 Beds
3 Baths
4,466 Sq.Ft.
$899,990
MLS#: MDAA2154316

ODENTON
1502 SANDBAR WILLOW DRIVE
5 Beds
3 Baths
4,314 Sq.Ft.
$1,050,000
MLS#: MDAA2155290

ODENTON
2446 HEATH ASTER COURT
4 Beds
3 Baths
1,802 Sq.Ft.
$799,000
MLS#: MDAA2151826
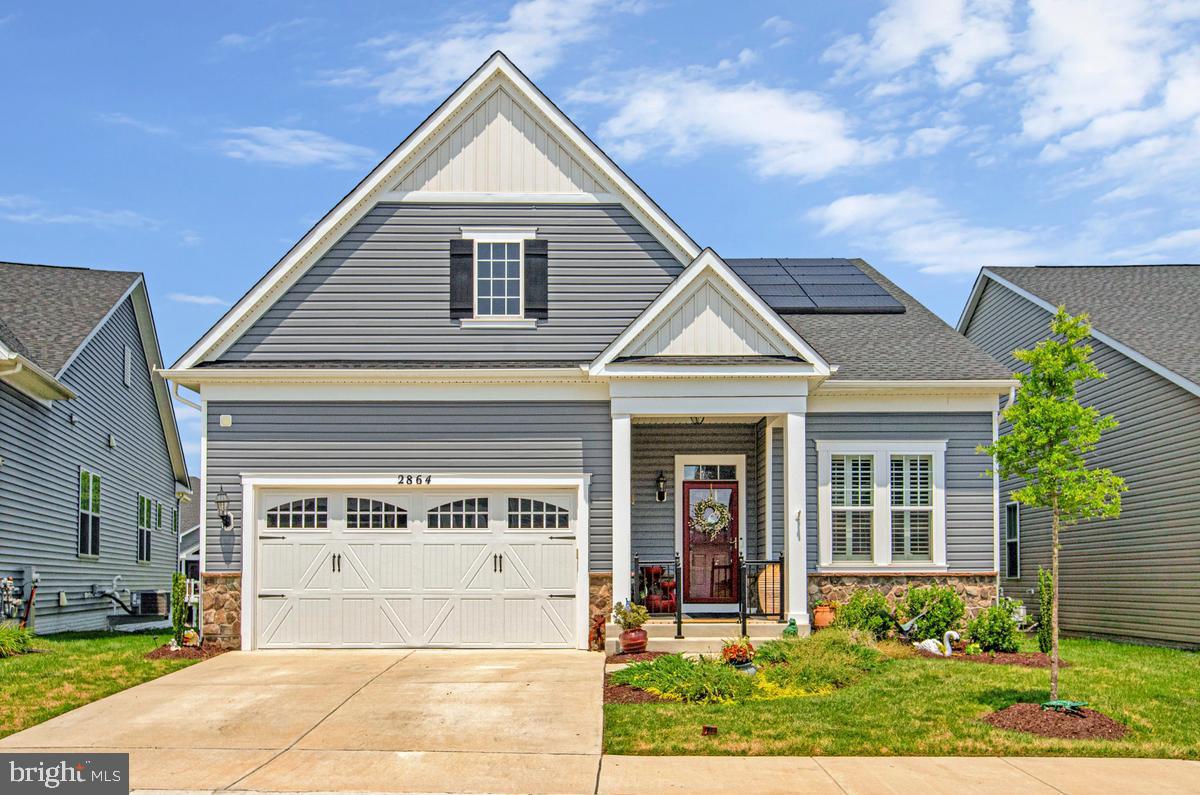
ODENTON
2864 SOFT RUSH WAY
5 Beds
4 Baths
3,645 Sq.Ft.
$889,000
MLS#: MDAA2151464

ODENTON
2400 SUMMERSHADE COURT
4 Beds
3 Baths
4,096 Sq.Ft.
$865,000
MLS#: MDAA2154214

ODENTON
2620 TWO RIVERS BOULEVARD
4 Beds
3 Baths
4,611 Sq.Ft.
$929,990
MLS#: MDAA2154306

ODENTON
1232 OLEANDER WAY
4 Beds
4 Baths
4,757 Sq.Ft.
$975,000
MLS#: MDAA2154460
.png)