


Property
Beds
4
Full Baths
3
1/2 Baths
1
Year Built
2002
Sq.Footage
1,674
Move right into your gorgeous 4-level brick-front End-unit 2-car-garage townhouse with 4 bedrooms, 3.5 baths, gleaming hardwood floors, and new paint, conveniently located in sought-after Fallsgrove and walkable to shopping & restaurants . Entertain in your open floor plan with a fabulous flow: your spacious living room with a fireplace ideal for everyday living OPENS to -> your elegant dining room with extensive moldings OPENS to -> your gourmet eat-in kitchen with island, granite countertops, 1-year-new stainless steel refrigerator (2025), 1-year-new stainless steel stove (2025) that OPENS to -> your newly-stained (2026) deck, ideal for morning coffee or evening relaxation. Retreat upstairs to your bright primary suite with vaulted ceilings, expansive walk-in closet, primary bathroom with separate shower, soaking tub, and double vanities. Enjoy a flexible entry-level bonus room, ideal office or guest bedroom. Loft/attic with windows & full bath offers added living space. Features: entire house newly painted (2026), all brand new carpet throughout the house (2026), 1-year-new refrigerator and stove (2025), freshly stained deck (2026) and 2 year old HVAC (2024), lighted ceiling fans, vaulted ceilings, washer/dryer on the bedroom level. Conveniently located in sought-after Fallsgrove, enjoy short strolls to the community center, swimming pool and the Fallsgrove Village shopping center with grocery stores, restaurants and public transportation. Near I-270, MD 200 (ICC), two metro stations, Shady Grove Hospital, University of MD Shady Grove campus, I-270 Biotech Corridor. Short drive to Rio, Downtown Crown & Rockville town center for endless entertainment & dining options. Fallsgrove offers a swimming pool, gym, Club House, tot-lot & dog play area. Ample parks and biking/hiking trails nearby.
Features & Amenities
Interior
-
Other Interior Features
Eat-in Kitchen, Ceiling Fan(s), Kitchen Island, Pantry, Recessed Lighting, Walk-In Closet(s), Vaulted Ceiling(s), Crown Molding, Open Floorplan, Soaking Tub
-
Total Bedrooms
4
-
Bathrooms
3
-
1/2 Bathrooms
1
-
Above Grade Finished Area
1674.0
-
Basement YN
NO
-
Cooling YN
YES
-
Cooling
Central Air, Ceiling Fan(s), Electric
-
Fireplace YN
YES
-
Heating YN
YES
-
Heating
Exhaust Fan, Natural Gas, Forced Air
-
Pet friendly
No
Exterior
-
Garage
Yes
-
Garage spaces
2
-
Construction Materials
Brick
-
Parking
Garage, Attached
-
Patio and Porch Features
Deck
-
Pool
Yes
-
Pool Features
Community
-
Waterfront YN
NO
Area & Lot
-
Lot Size(acres)
0.03
-
Lot Size(square feet)
1,279
-
Property Type
Residential
-
Property Sub Type
Townhouse
-
Architectural Style
Colonial
Price
-
Sales Price
$739,000
-
Tax Amount
$9,192
-
Sq. Footage
1,674
-
Price/SqFt
$441
HOA
-
Association
YES
-
Association Fee
$120
-
Association Fee Frequency
Monthly
-
Association Fee Includes
N/A
School District
-
Elementary School
N/A
-
Middle School
N/A
-
High School
RICHARD MONTGOMERY
Property Features
-
New Construction
NO
-
Association Amenities
Clubhouse, Playground
-
Foundation Details
Other
-
Senior Community YN
NO
-
Sewer
Public Sewer
-
Tax Lot
24
-
Water Source
Public
Schedule a Showing
Showing scheduled successfully.
Mortgage calculator
Estimate your monthly mortgage payment, including the principal and interest, property taxes, and HOA. Adjust the values to generate a more accurate rate.
Your payment
Principal and Interest:
$
Property taxes:
$
HOA fees:
$
Total loan payment:
$
Total interest amount:
$
Location
County
MONTGOMERY
Elementary School
Middle School
High School
RICHARD MONTGOMERY
Listing Courtesy of Amy Tang , RE/MAX Town Center
RealHub Information is provided exclusively for consumers' personal, non-commercial use, and it may not be used for any purpose other than to identify prospective properties consumers may be interested in purchasing. All information deemed reliable but not guaranteed and should be independently verified. All properties are subject to prior sale, change or withdrawal. RealHub website owner shall not be responsible for any typographical errors, misinformation, misprints and shall be held totally harmless.

Branch Manager- Cumberland
Steve MacGray
Call Steve today to schedule a private showing.

* Listings on this website come from the FMLS IDX Compilation and may be held by brokerage firms other than the owner of this website. The listing brokerage is identified in any listing details. Information is deemed reliable but is not guaranteed. If you believe any FMLS listing contains material that infringes your copyrighted work please click here to review our DMCA policy and learn how to submit a takedown request.© 2024 FMLS.
Related Properties

ROCKVILLE
13802 MARIANNA DRIVE
4 Beds
2 Baths
2,000 Sq.Ft.
$630,000
MLS#: MDMC2247140
ROCKVILLE
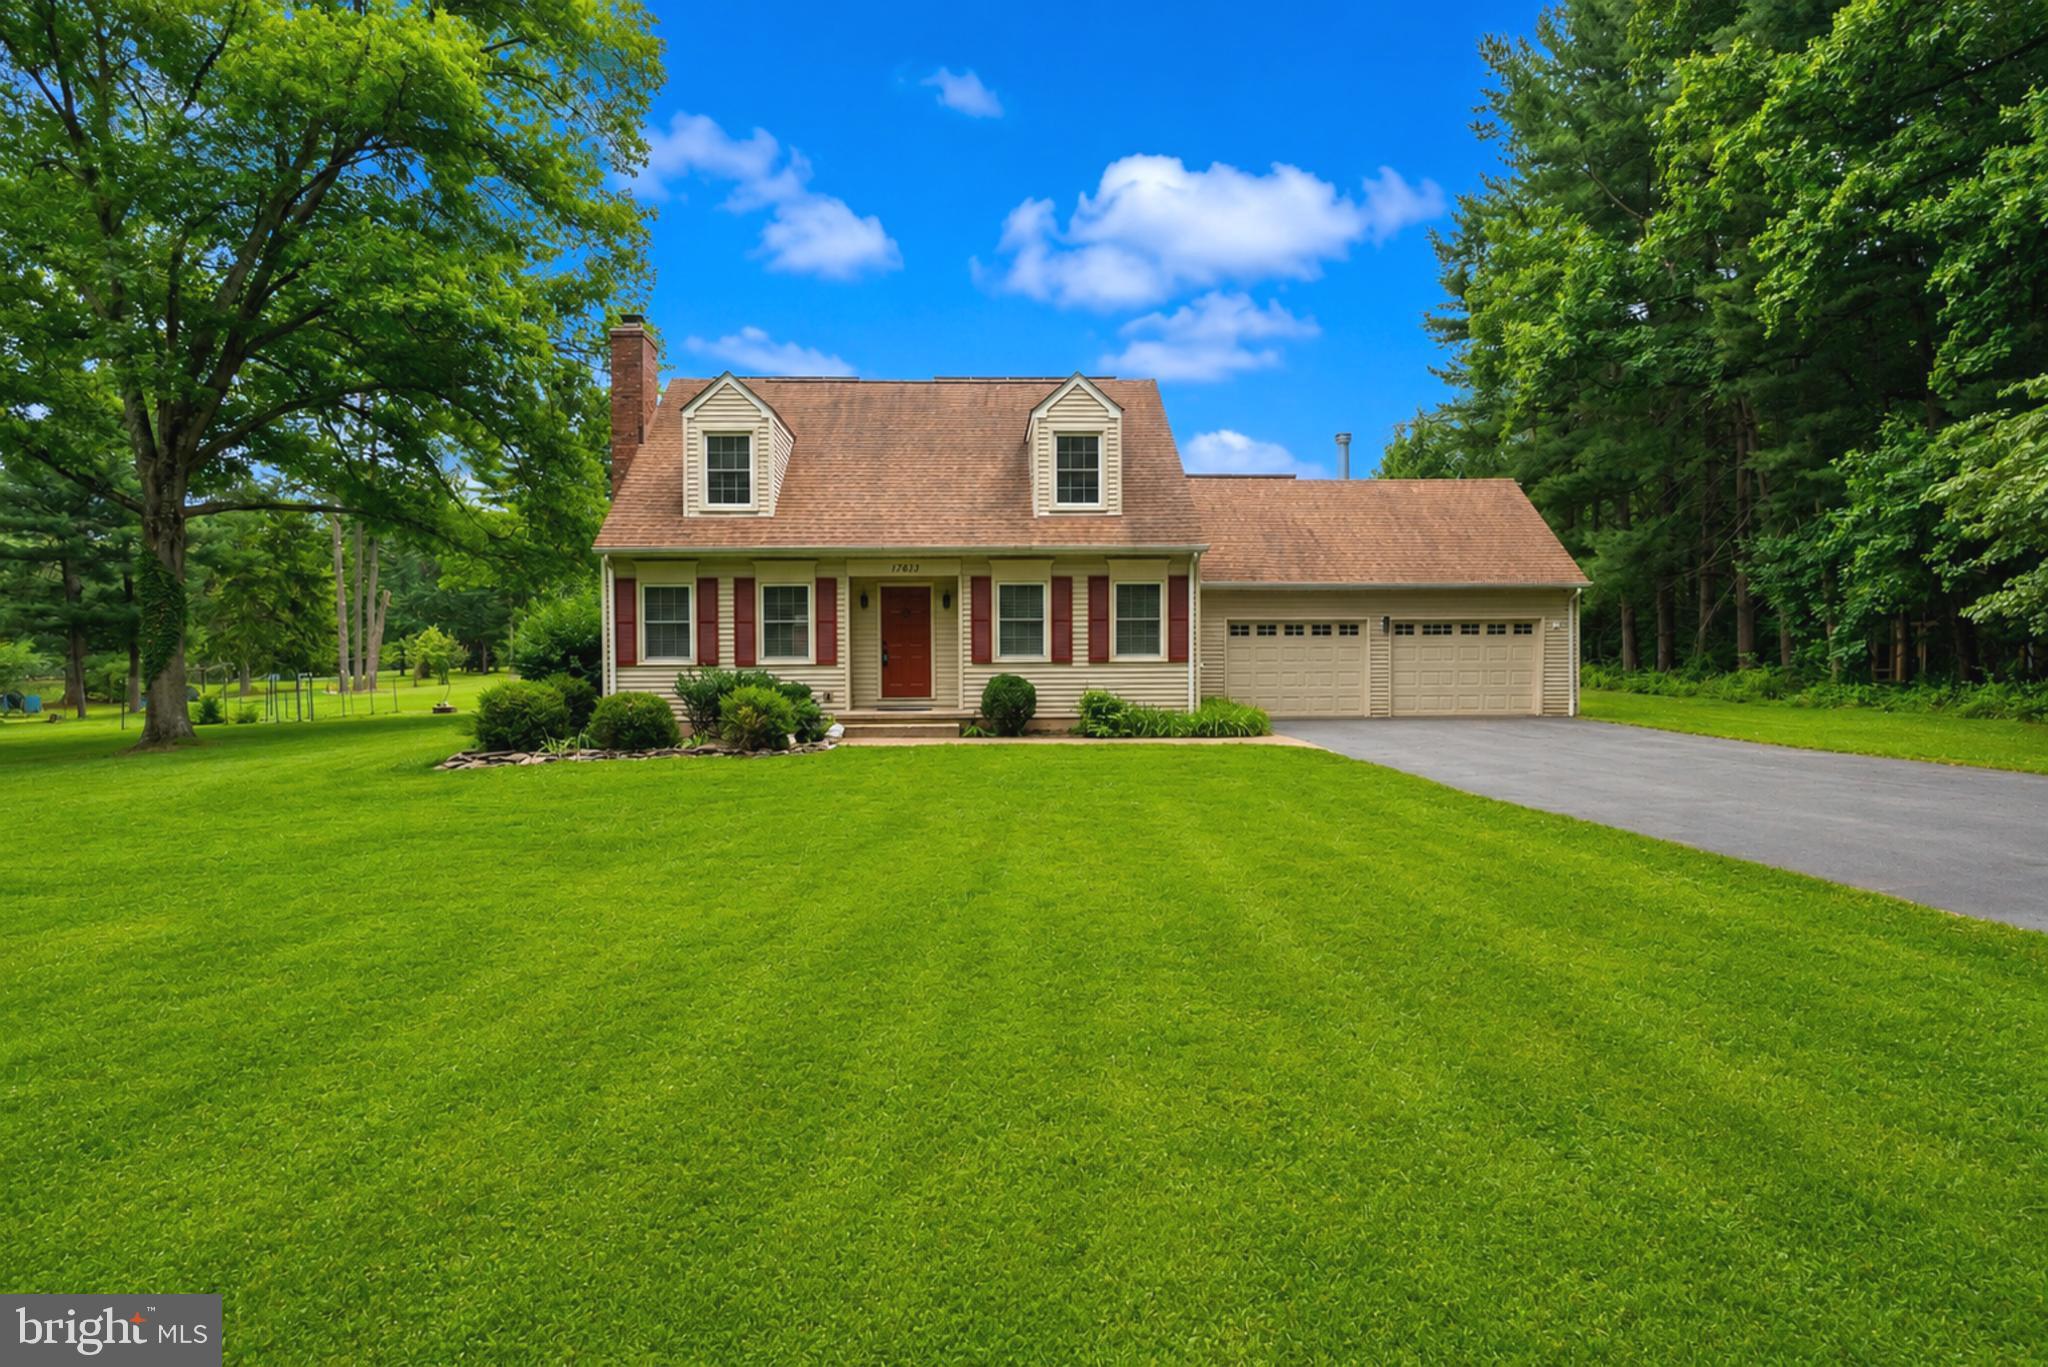
17613 KIRK LANE
4 Beds
3 Baths
1,581 Sq.Ft.
$759,000
MLS#: MDMC2242828
ROCKVILLE
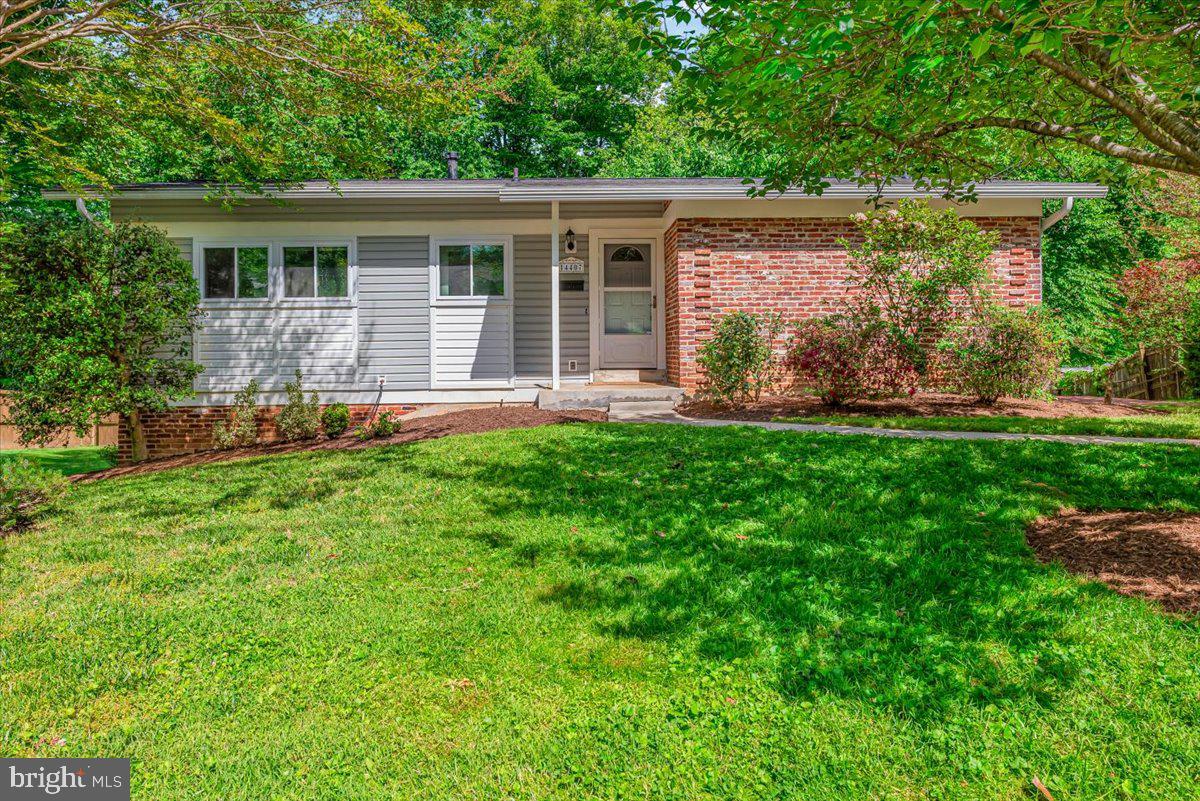
14407 BRIARWOOD TERRACE
4 Beds
3 Baths
2,200 Sq.Ft.
$655,000
MLS#: MDMC2235782

ROCKVILLE
403 N HORNERS LANE
8 Beds
7 Baths
2,610 Sq.Ft.
$749,900
MLS#: MDMC2223350

ROCKVILLE
11 GROVE RIDGE COURT 70
3 Beds
3 Baths
1,970 Sq.Ft.
$725,000
MLS#: MDMC2248850

ROCKVILLE
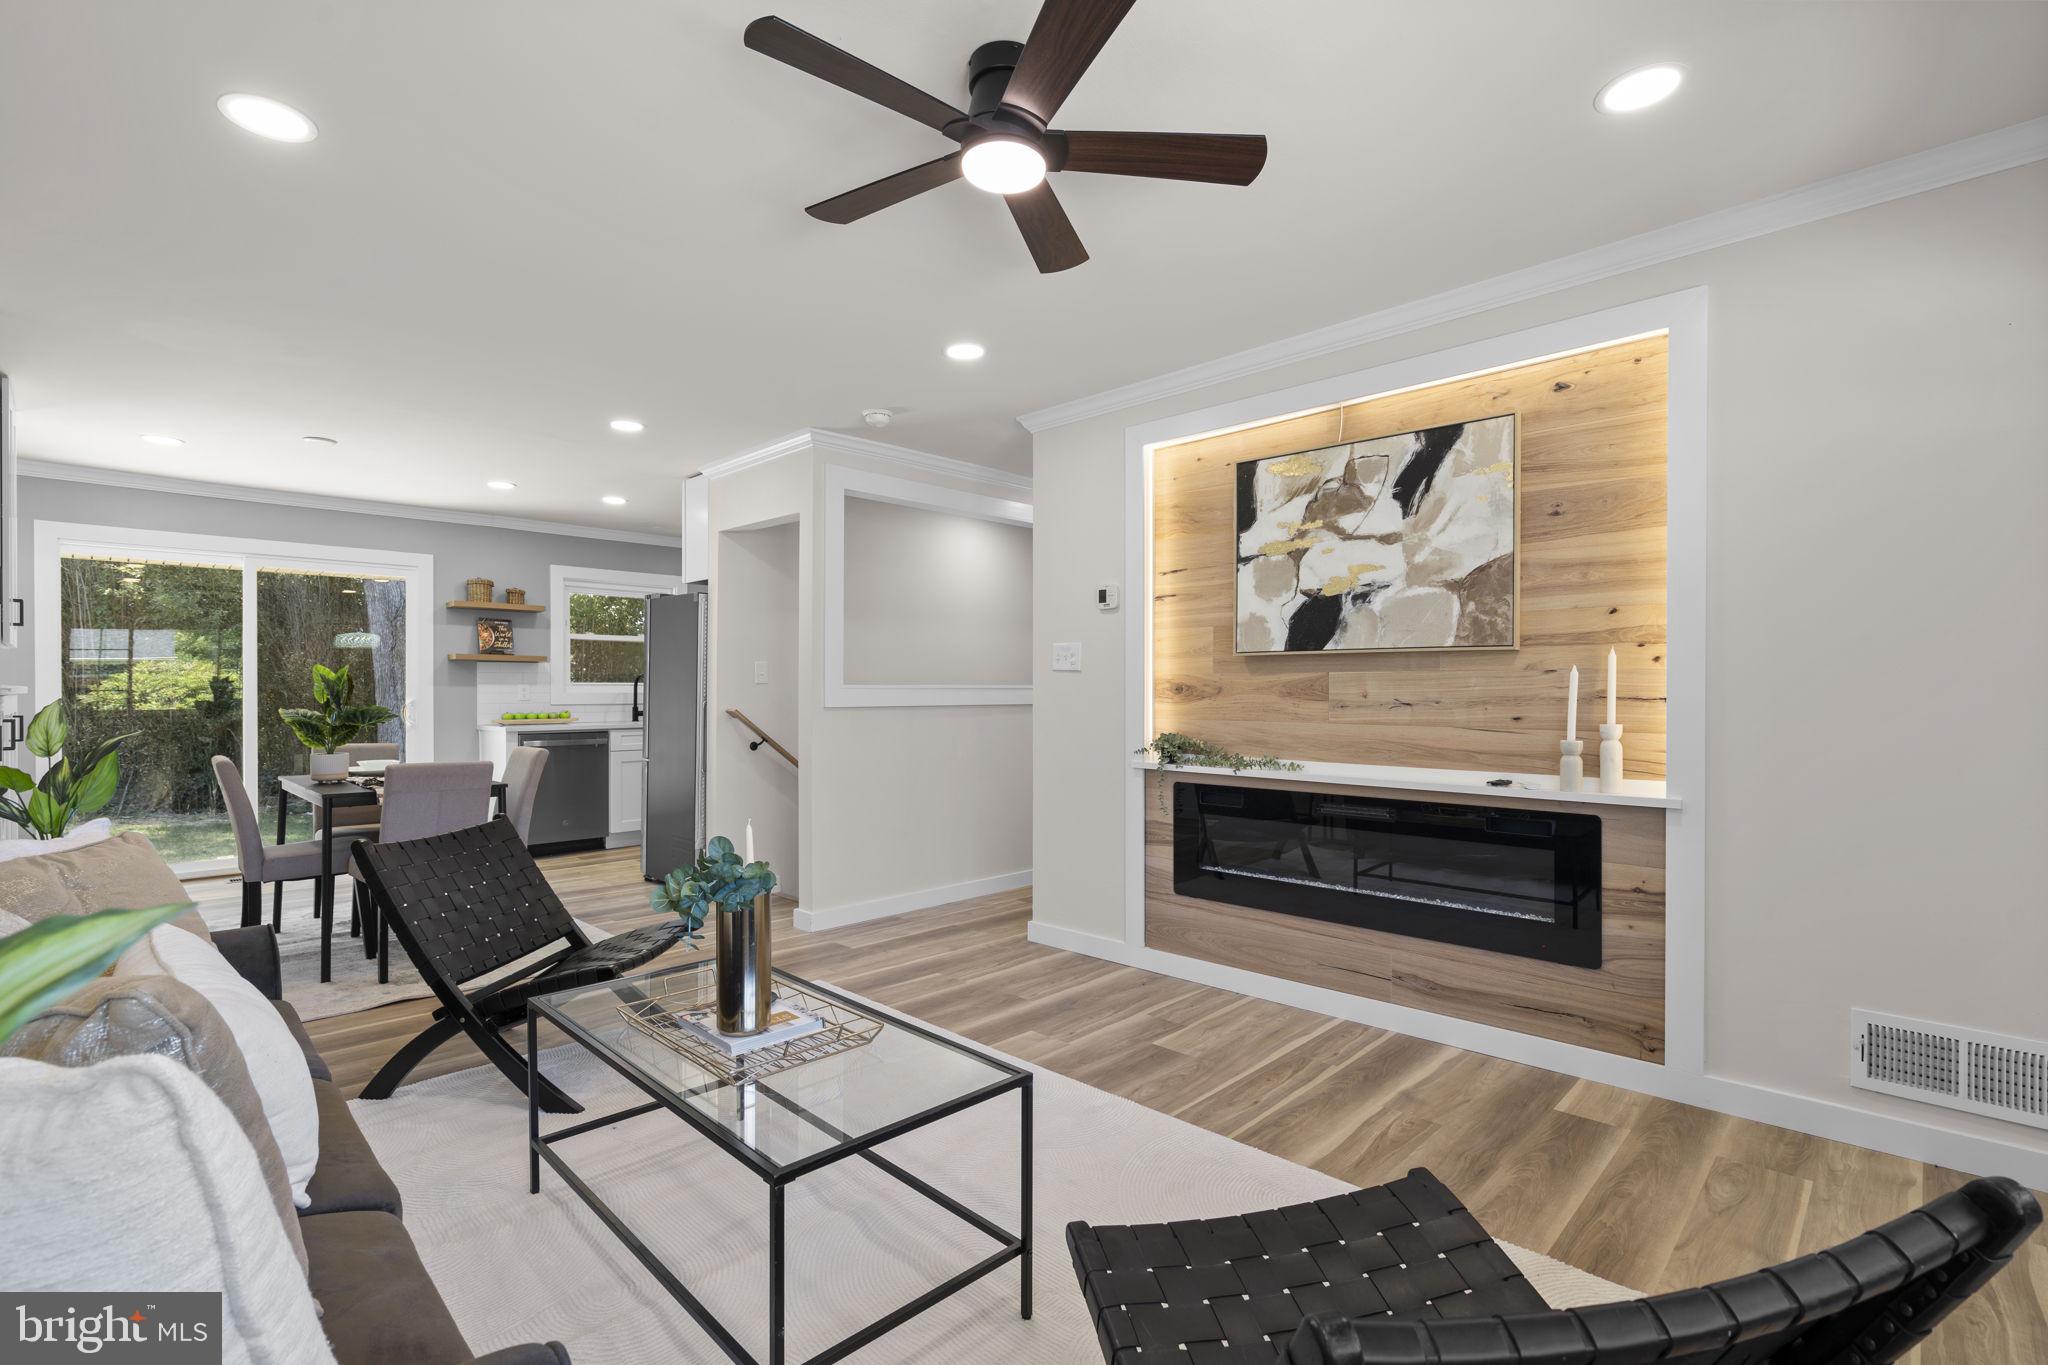
1006 SCOTT AVENUE
5 Beds
2 Baths
1,188 Sq.Ft.
$680,000
MLS#: MDMC2241052
ROCKVILLE
4304 ELIZABETH STREET
5 Beds
2 Baths
2,065 Sq.Ft.
$639,000
MLS#: MDMC2239662

ROCKVILLE
13620 GRENOBLE DRIVE
4 Beds
3 Baths
1,360 Sq.Ft.
$599,999
MLS#: MDMC2248956
ROCKVILLE
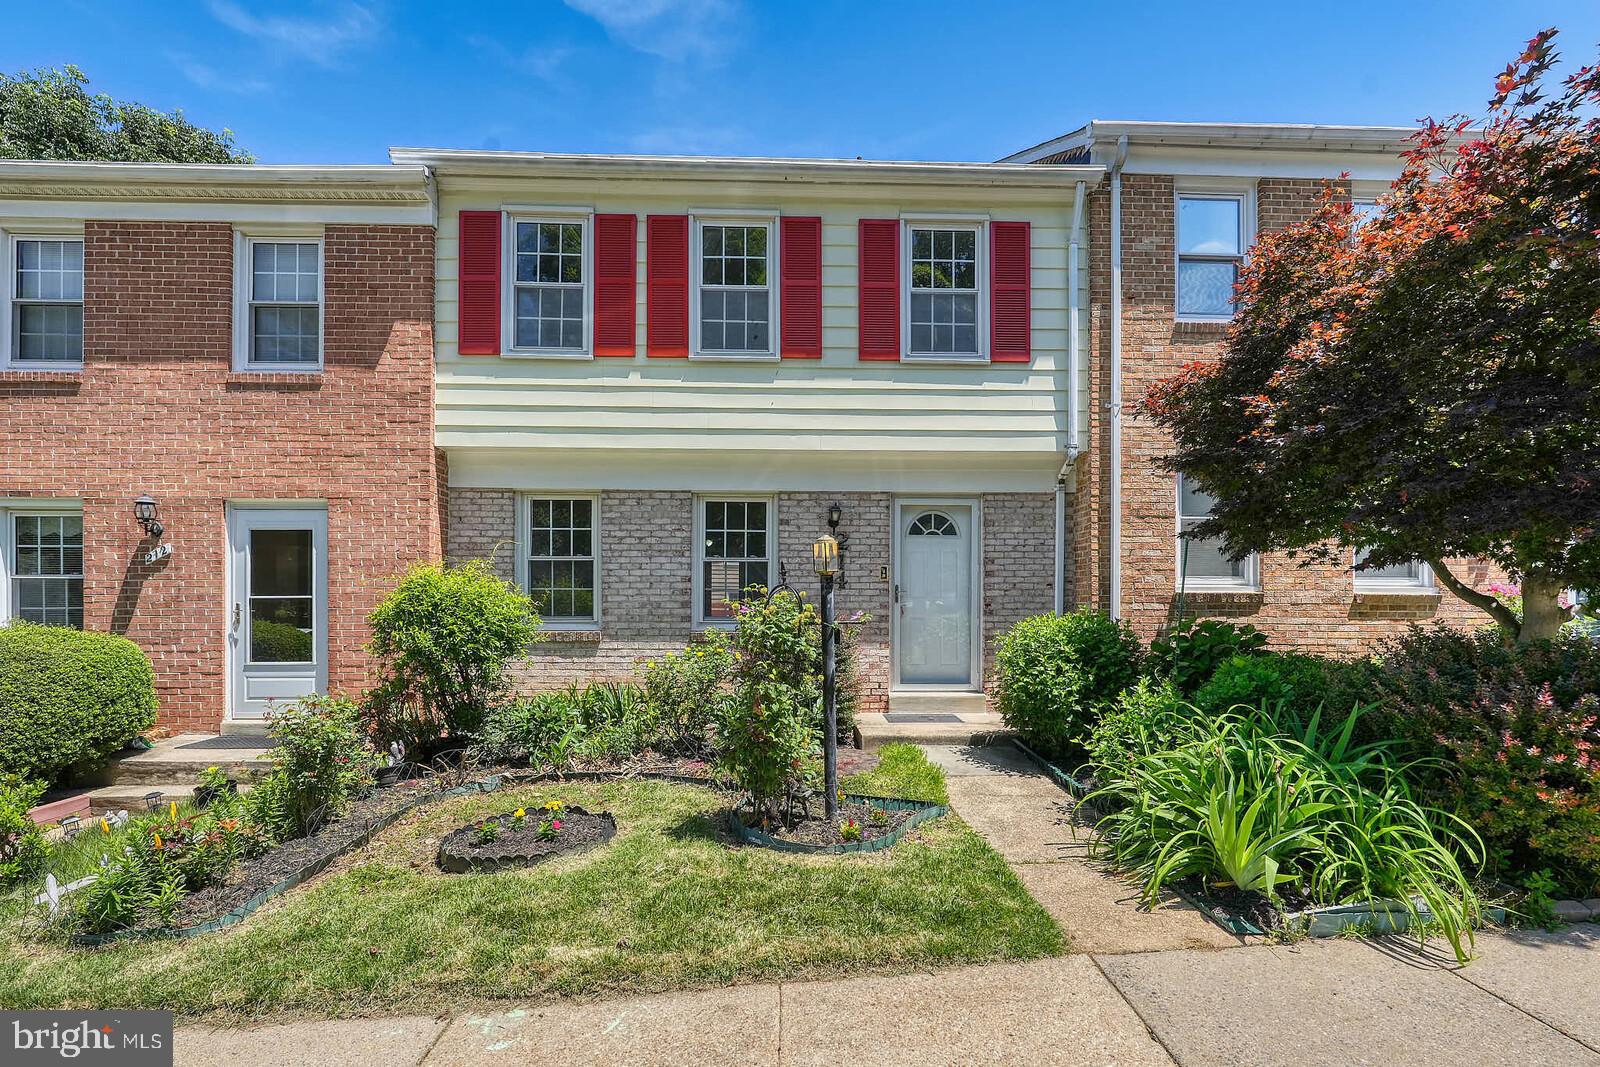
214 PENDER PLACE
3 Beds
2 Baths
1,745 Sq.Ft.
$599,000
MLS#: MDMC2245282

ROCKVILLE
10719 GLOXINIA DRIVE
3 Beds
3 Baths
2,472 Sq.Ft.
$775,000
MLS#: MDMC2241742
.png)