


Property
Beds
3
Full Baths
1
1/2 Baths
None
Year Built
1954
Sq.Footage
1,206
Welcome home to this charming 3-bedroom Cape Cod nestled in the heart of Middletown! From the moment you arrive, you'll appreciate the care and updates that make this home truly special. The beautifully refreshed kitchen features tile flooring, updated cabinetry, modern countertops, a stylish tile backsplash, and newer appliances (2021), creating a warm and inviting space for everyday living and entertaining. The cozy living room offers durable laminate flooring and plenty of natural light, while the convenient first-floor primary bedroom provides easy one-floor living. A flexible laundry room can also serve as a home office, hobby room, or additional living space to fit your needs. Thoughtful updates provide peace of mind, including a new roof, efficient gas furnace and central air system (2020), and a gas water heater, water softener, and water filtration system (2017). Step outside to enjoy the fully fenced backyard—perfect for pets, gardening, gatherings, or simply relaxing. Two storage sheds offer plenty of room for tools, while the attached carport and driveway provide ample off-street parking. Conveniently located close to shopping, dining, schools, and major commuter routes, this delightful home offers comfort, character, and modern updates all in one package. Come see all it has to offer and imagine yourself at home!
Features & Amenities
Interior
-
Other Interior Features
Eat-in Kitchen
-
Total Bedrooms
3
-
Bathrooms
1
-
Above Grade Finished Area
1206.0
-
Basement YN
NO
-
Cooling YN
YES
-
Cooling
Central Air, Electric
-
Fireplace YN
NO
-
Heating YN
YES
-
Heating
Natural Gas, Forced Air
-
Main Level Bedrooms
1
-
Pet friendly
N/A
Exterior
-
Garage
No
-
Construction Materials
Vinyl Siding
-
Parking
Concrete, Off Street, Attached Carport, Attached
-
Pool
No
-
Waterfront YN
NO
-
View
Street
Area & Lot
-
Lot Features
Cleared, Level
-
Lot Size(acres)
0.14
-
Lot Size(square feet)
6,098
-
Property Type
Residential
-
Property Sub Type
Single Family Residence
-
Architectural Style
Cape Cod
Price
-
Sales Price
$235,000
-
Tax Amount
$3,176
-
Financing Options
Conventional, VA, FHA, Cash, USDA
-
Sq. Footage
1,206
-
Price/SqFt
$194
HOA
-
Association
YES
-
Association Fee
$8
-
Association Fee Frequency
Annually
-
Association Fee Includes
N/A
School District
-
Elementary School
N/A
-
Middle School
N/A
-
High School
MIDDLETOWN AREA HIGH SCHOOL
Property Features
-
New Construction
NO
-
Foundation Details
Slab
-
Senior Community YN
NO
-
Sewer
Public Sewer
-
Water Source
Public
Schedule a Showing
Showing scheduled successfully.
Mortgage calculator
Estimate your monthly mortgage payment, including the principal and interest, property taxes, and HOA. Adjust the values to generate a more accurate rate.
Your payment
Principal and Interest:
$
Property taxes:
$
HOA fees:
$
Total loan payment:
$
Total interest amount:
$
Location
County
DAUPHIN
Elementary School
Middle School
High School
MIDDLETOWN AREA HIGH SCHOOL
Listing Courtesy of ADAM L CLOUSER , RE/MAX Realty Select
RealHub Information is provided exclusively for consumers' personal, non-commercial use, and it may not be used for any purpose other than to identify prospective properties consumers may be interested in purchasing. All information deemed reliable but not guaranteed and should be independently verified. All properties are subject to prior sale, change or withdrawal. RealHub website owner shall not be responsible for any typographical errors, misinformation, misprints and shall be held totally harmless.

Branch Manager- Cumberland
Steve MacGray
Call Steve today to schedule a private showing.

* Listings on this website come from the FMLS IDX Compilation and may be held by brokerage firms other than the owner of this website. The listing brokerage is identified in any listing details. Information is deemed reliable but is not guaranteed. If you believe any FMLS listing contains material that infringes your copyrighted work please click here to review our DMCA policy and learn how to submit a takedown request.© 2024 FMLS.
Related Properties

MIDDLETOWN
1303 GEORGETOWN ROAD
3 Beds
1 Baths
1,400 Sq.Ft.
$218,000
MLS#: PADA2062620
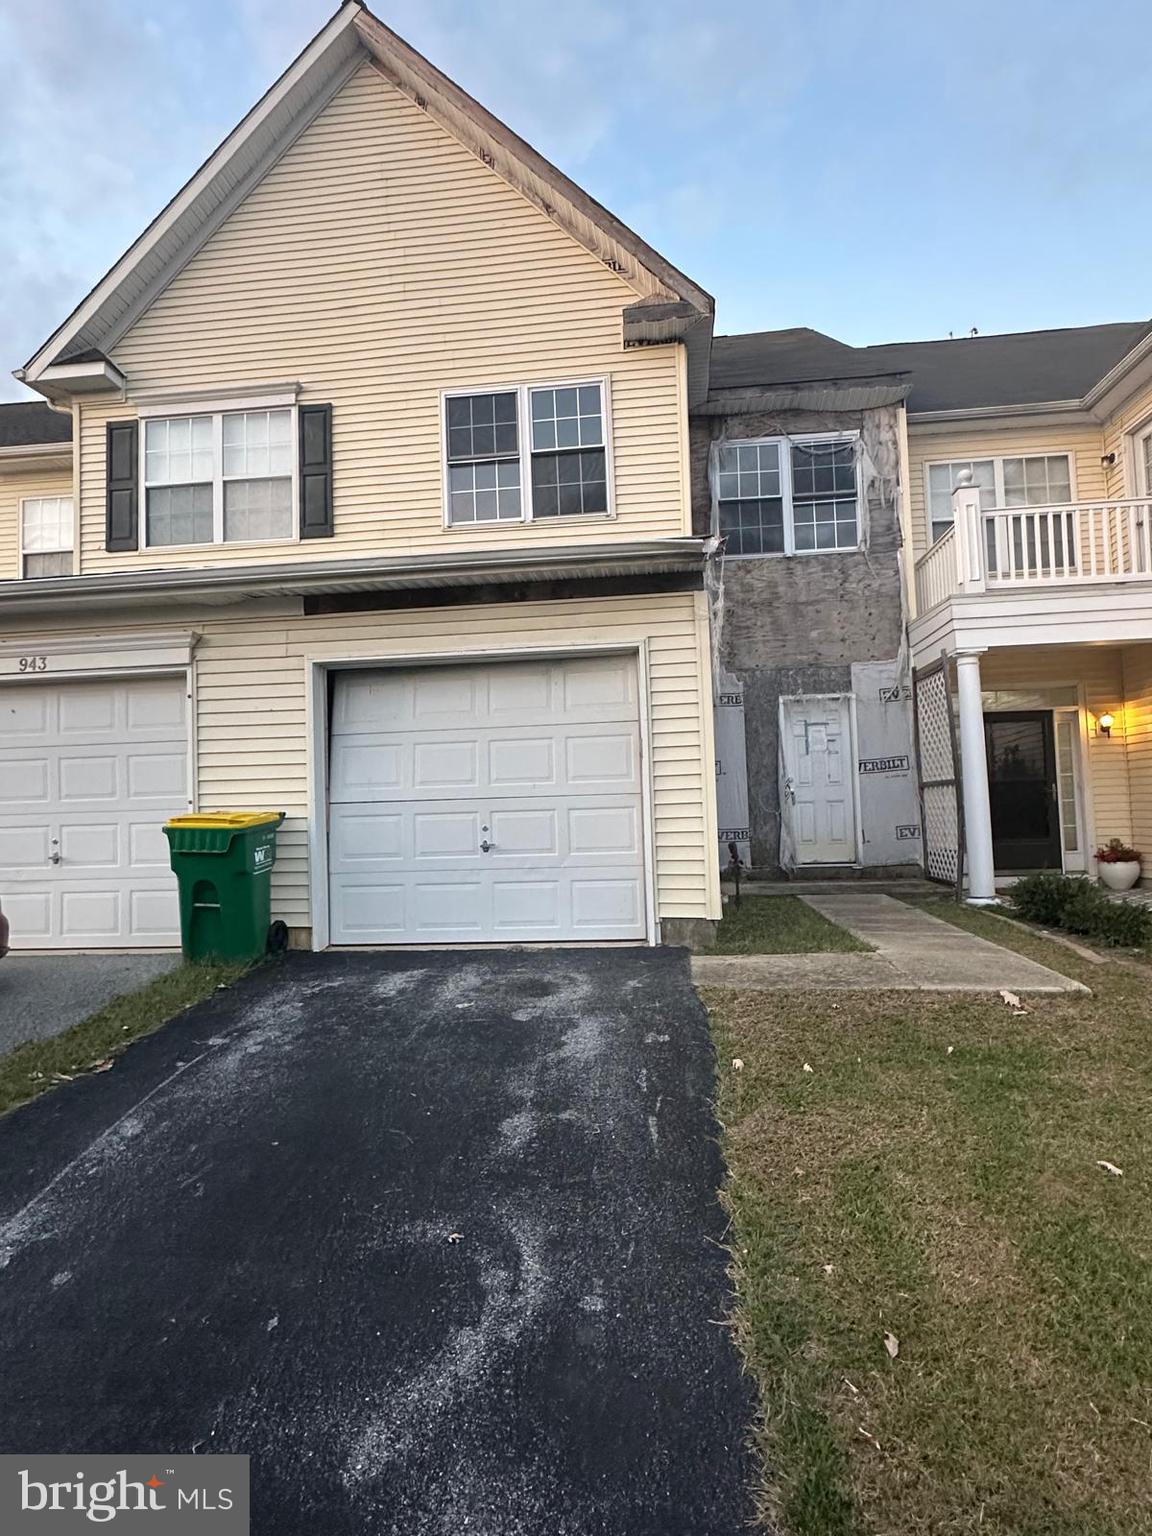
MIDDLETOWN
945 LANSDOWNE ROAD
3 Beds
2 Baths
1,650 Sq.Ft.
$269,900
MLS#: DENC2090554
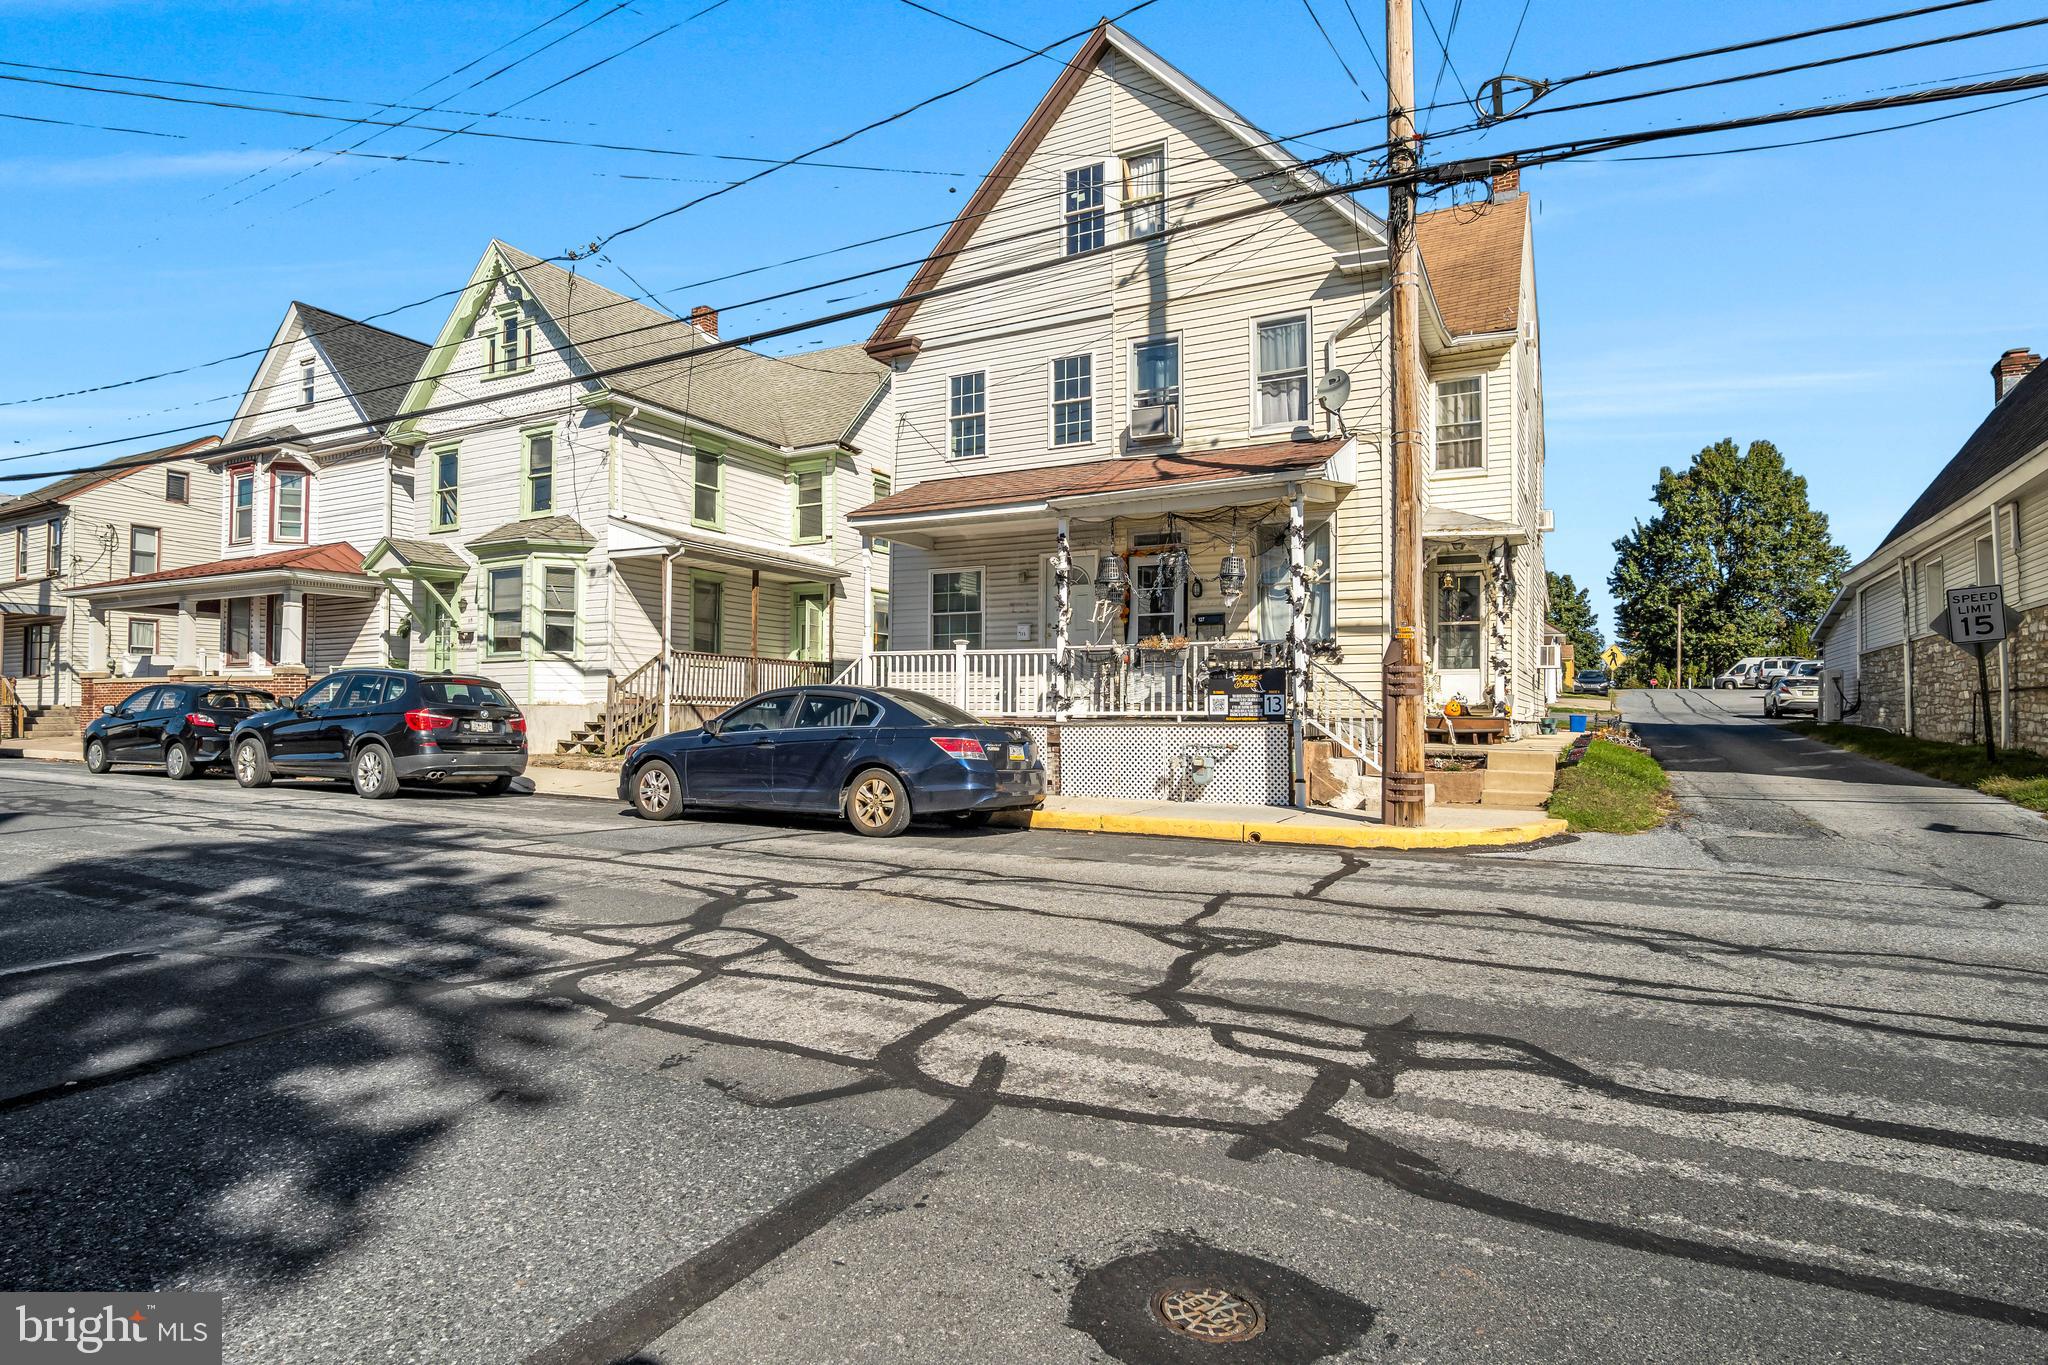
MIDDLETOWN
125 E EMAUS STREET
3 Beds
1 Baths
1,569 Sq.Ft.
$206,000
MLS#: PADA2058852
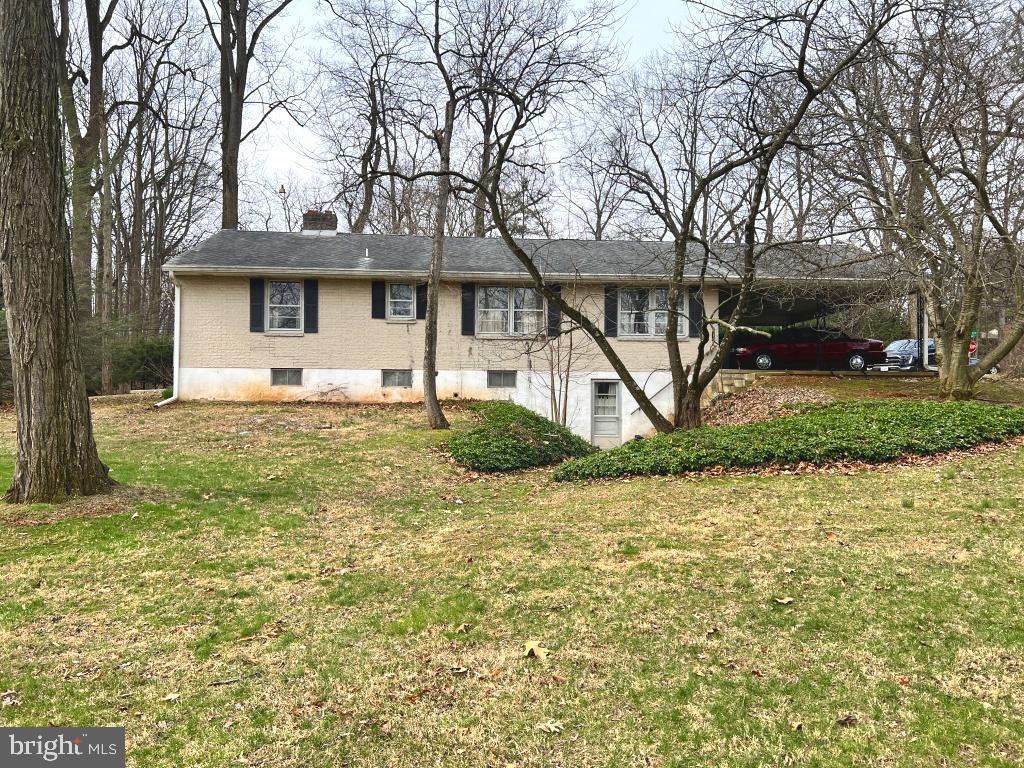
MIDDLETOWN
977 LOCUST GROVE ROAD
3 Beds
2 Baths
1,392 Sq.Ft.
$200,000
MLS#: PADA2058796
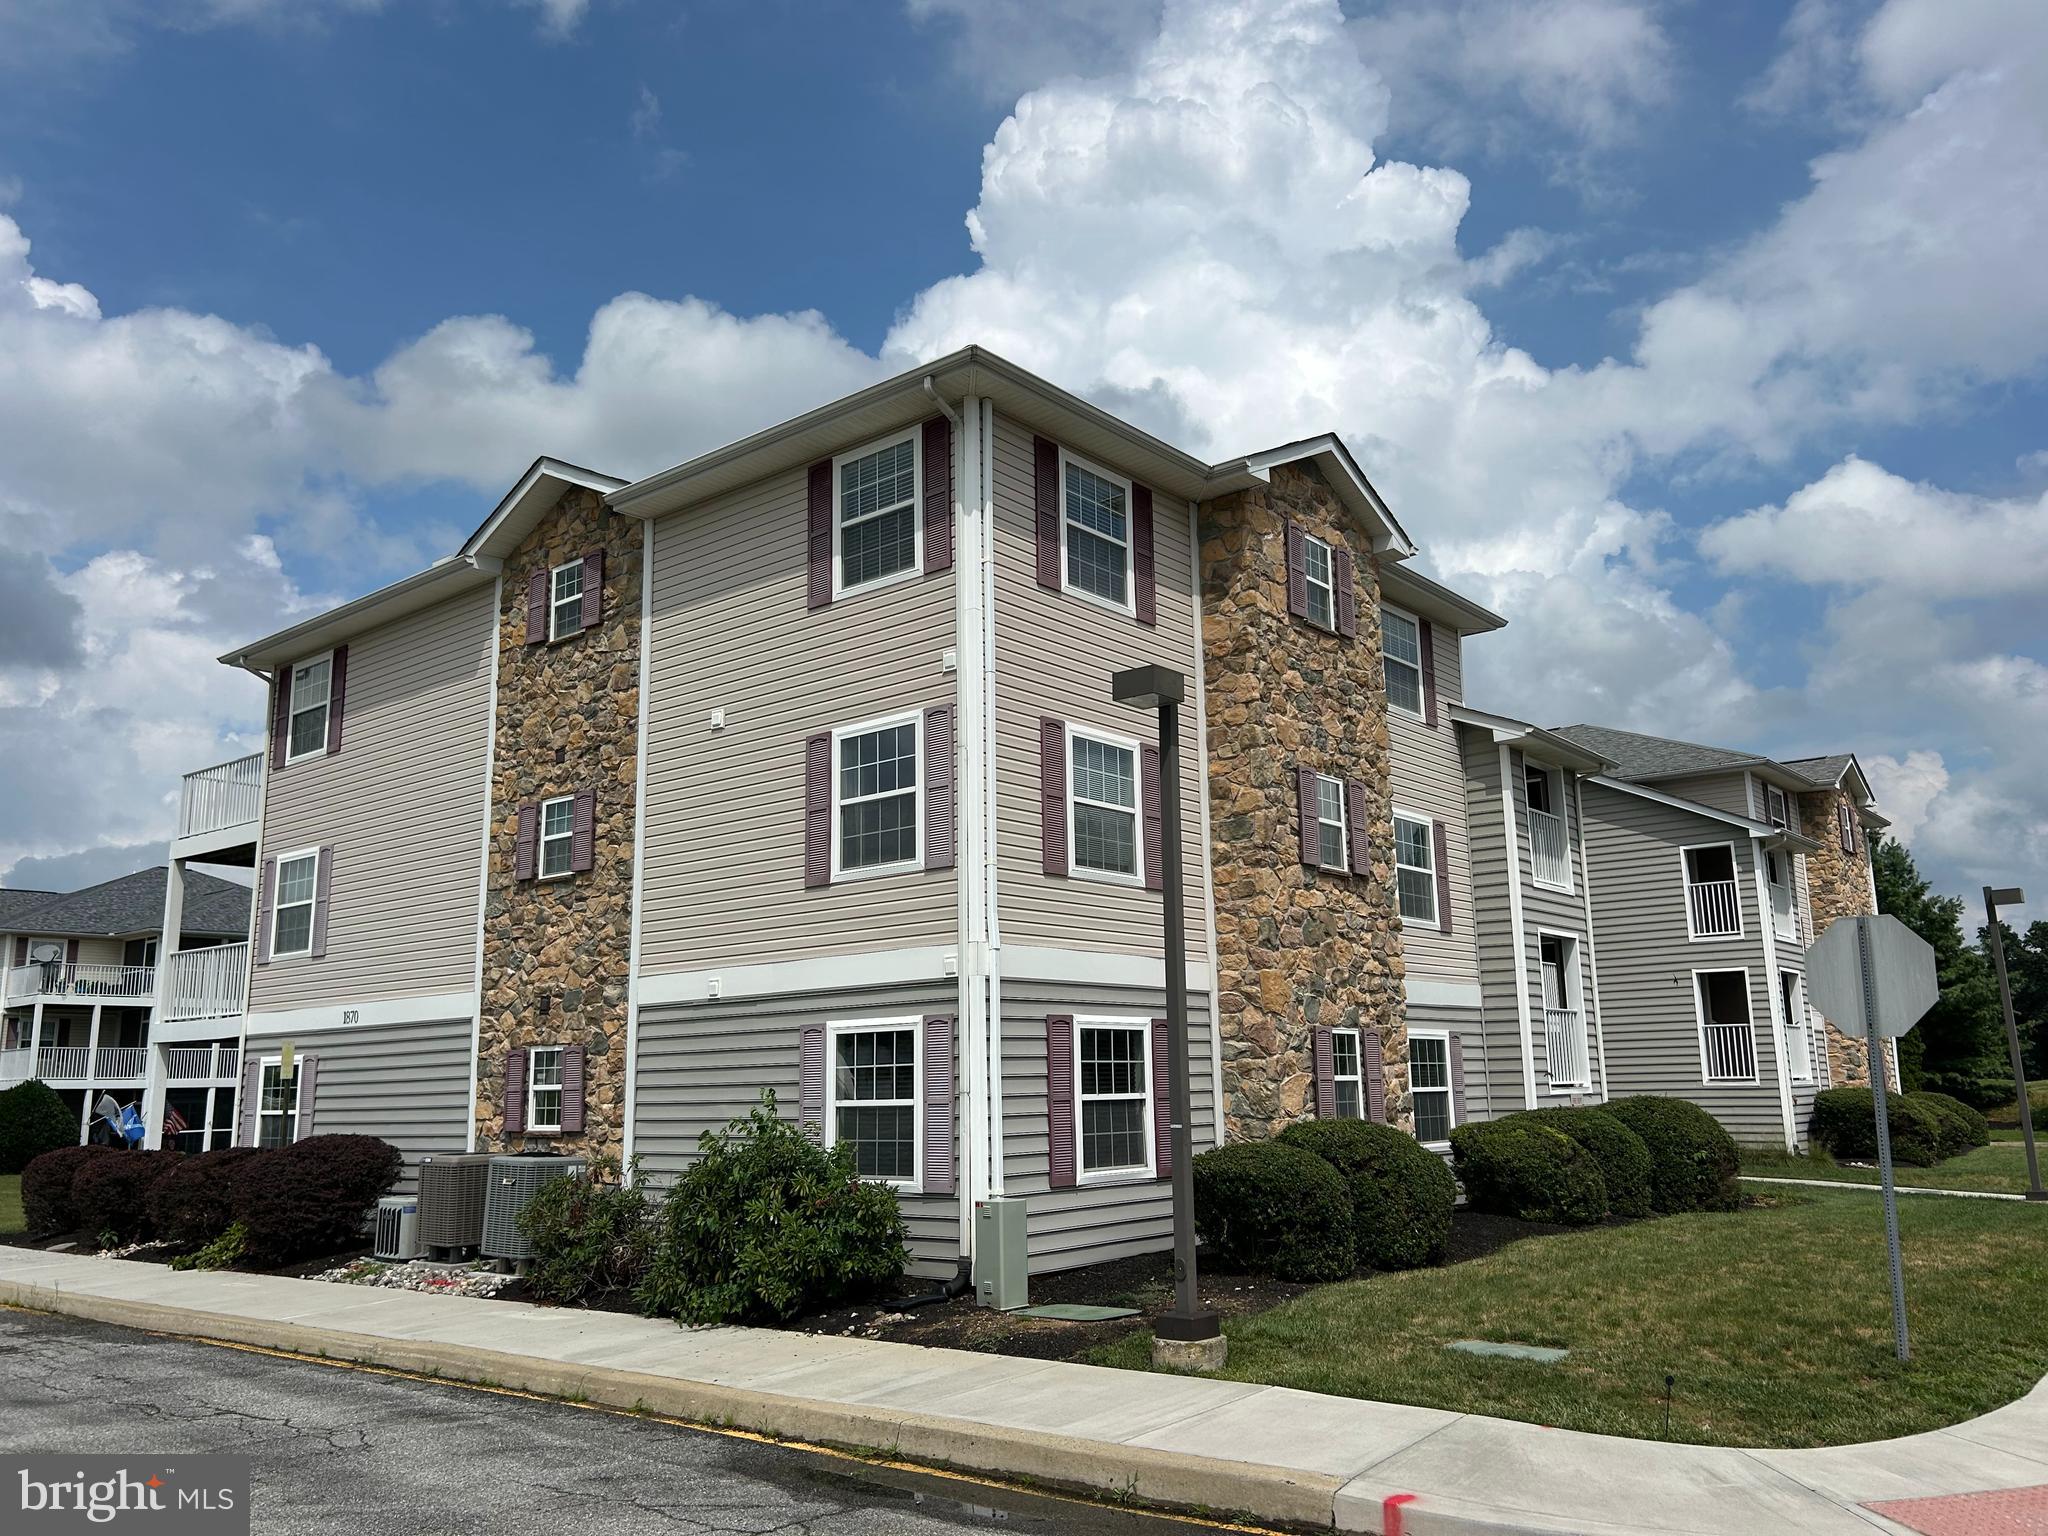
MIDDLETOWN
1870 CONGRESSIONAL VILLAG DRIVE UNIT 7201
3 Beds
2 Baths
1,475 Sq.Ft.
$277,500
MLS#: DENC2106852

MIDDLETOWN
1840 CONGRESSIONAL VILLAGE DRIVE 4302
2 Beds
2 Baths
1,050 Sq.Ft.
$265,000
MLS#: DENC2108802

MIDDLETOWN
217 HOFFER STREET
2 Beds
1 Baths
1,034 Sq.Ft.
$224,900
MLS#: PADA2062754
.png)