


Property
Beds
4
Full Baths
3
1/2 Baths
None
Year Built
1995
Sq.Footage
1,993
Elegant Colonial residence in highly sought-after Hobbits Glen, lovingly maintained by its original owners and thoughtfully updated throughout. Recent improvements include a sump pump replacement (2018), water heater (2017), hardwood floors refinished in 2021, and custom aluminum gates added in 2021. // A custom driveway and lush, professionally landscaped grounds create exceptional curb appeal and welcome you inside the beautifully appointed interior, where a warm, natural color palette, abundant natural light, and distinctive finishes complement 1,993 finished square feet of living space. // Rich hardwood flooring extends throughout the open-concept main level, beginning in the impressive two-story foyer illuminated by dramatic floor-to-ceiling picture windows. Pocket doors open to the inviting living room, where a cozy gas fireplace is accented by custom built-ins and floating shelves. The space flows seamlessly into the dining area, highlighted by skylights, and continues into the adjacent kitchen. The updated gourmet eat-in kitchen, renovated in 2016, is designed for both everyday living and entertaining. It features upgraded granite countertops, an oversized center island with breakfast bar seating, a custom tile backsplash, abundant cabinetry, a Sub-Zero refrigerator, and a suite of black-finish appliances, including Jenn-Air double ovens, and a KitchenAid dishwasher. // Also on the main level is a spacious fourth bedroom suite, ideal for multigenerational living or hosting guests. This private retreat features soaring vaulted and cathedral ceilings, impressive Palladian windows, plush carpeting, a walk-in closet, and an attached full bathroom with dual-entry access from both the bedroom and foyer. // Upstairs, a versatile loft-style sitting area provides the perfect space for a reading nook or home office. The upper level includes three bedrooms and two full bathrooms. The luxurious owner's suite boasts vaulted ceilings, a comfortable sitting area, plush carpeting, dual walk-in closets, and a spa-inspired en-suite bathroom featuring a dual-sink vanity, soaking tub, and separate walk-in shower. A second full bathroom with a double-sink vanity serves the additional bedrooms. The unfinished lower level offers a large, open space with a dedicated laundry area featuring an LG washer and dryer replaced in 2019, a GE refrigerator, a crawl space, and abundant room ready for future customization. // Outdoor living is equally inviting with a spacious two-tier patio overlooking the tranquil backyard. Surrounded by extensive landscaping, mature plantings, and attractive hardscaping, the outdoor setting is further enhanced by a rear brick wall, creating the perfect backdrop for relaxing or entertaining in private. // Additional maintenance and updates include twice-yearly HVAC servicing for the Carrier gas furnace in the basement and heat pump in the attic, annual maintenance of the Fireside gas fireplace, and double black iron grab railings added to the front porch and deck/patio in 2023.
Features & Amenities
Interior
-
Other Interior Features
Eat-in Kitchen, Ceiling Fan(s), Kitchen Island, Recessed Lighting, Walk-In Closet(s), Vaulted Ceiling(s), Cathedral Ceiling(s)
-
Total Bedrooms
4
-
Bathrooms
3
-
Above Grade Finished Area
1993.0
-
Basement YN
YES
-
Cooling YN
YES
-
Cooling
Central Air, Ceiling Fan(s), Electric
-
Fireplace YN
YES
-
Heating YN
YES
-
Heating
Exhaust Fan, Natural Gas, Forced Air
-
Main Level Bedrooms
1
-
Pet friendly
N/A
Exterior
-
Garage
Yes
-
Garage spaces
2
-
Construction Materials
Brick, Vinyl Siding
-
Parking
Garage Door Opener, Garage, Driveway, Inside Entrance, Attached
-
Patio and Porch Features
Patio, Porch
-
Pool
No
-
Waterfront YN
NO
Area & Lot
-
Lot Features
Cul-De-Sac
-
Lot Size(acres)
0.3
-
Lot Size(square feet)
13,098
-
Property Type
Residential
-
Property Sub Type
Single Family Residence
-
Architectural Style
Colonial
Price
-
Sales Price
$775,000
-
Tax Amount
$8,827
-
Sq. Footage
1,993
-
Price/SqFt
$388
HOA
-
Association
YES
-
Association Fee
$1,969.32
-
Association Fee Frequency
Annually
-
Association Fee Includes
N/A
School District
-
Elementary School
LONGFELLOW
-
Middle School
HARPER'S CHOICE
-
High School
WILDE LAKE
Property Features
-
New Construction
NO
-
Foundation Details
Permanent
-
Senior Community YN
NO
-
Sewer
Public Sewer
-
Tax Lot
11
-
Water Source
Public
Schedule a Showing
Showing scheduled successfully.
Mortgage calculator
Estimate your monthly mortgage payment, including the principal and interest, property taxes, and HOA. Adjust the values to generate a more accurate rate.
Your payment
Principal and Interest:
$
Property taxes:
$
HOA fees:
$
Total loan payment:
$
Total interest amount:
$
Location
County
HOWARD
Elementary School
LONGFELLOW
Middle School
HARPER'S CHOICE
High School
WILDE LAKE
Listing Courtesy of Robert J Lucido , Keller Williams Lucido Agency
RealHub Information is provided exclusively for consumers' personal, non-commercial use, and it may not be used for any purpose other than to identify prospective properties consumers may be interested in purchasing. All information deemed reliable but not guaranteed and should be independently verified. All properties are subject to prior sale, change or withdrawal. RealHub website owner shall not be responsible for any typographical errors, misinformation, misprints and shall be held totally harmless.

Branch Manager- Cumberland
Steve MacGray
Call Steve today to schedule a private showing.

* Listings on this website come from the FMLS IDX Compilation and may be held by brokerage firms other than the owner of this website. The listing brokerage is identified in any listing details. Information is deemed reliable but is not guaranteed. If you believe any FMLS listing contains material that infringes your copyrighted work please click here to review our DMCA policy and learn how to submit a takedown request.© 2024 FMLS.
Related Properties

COLUMBIA
8791 ENDLESS OCEAN WAY 68
4 Beds
4 Baths
5,057 Sq.Ft.
$769,000
MLS#: MDHW2069712
COLUMBIA
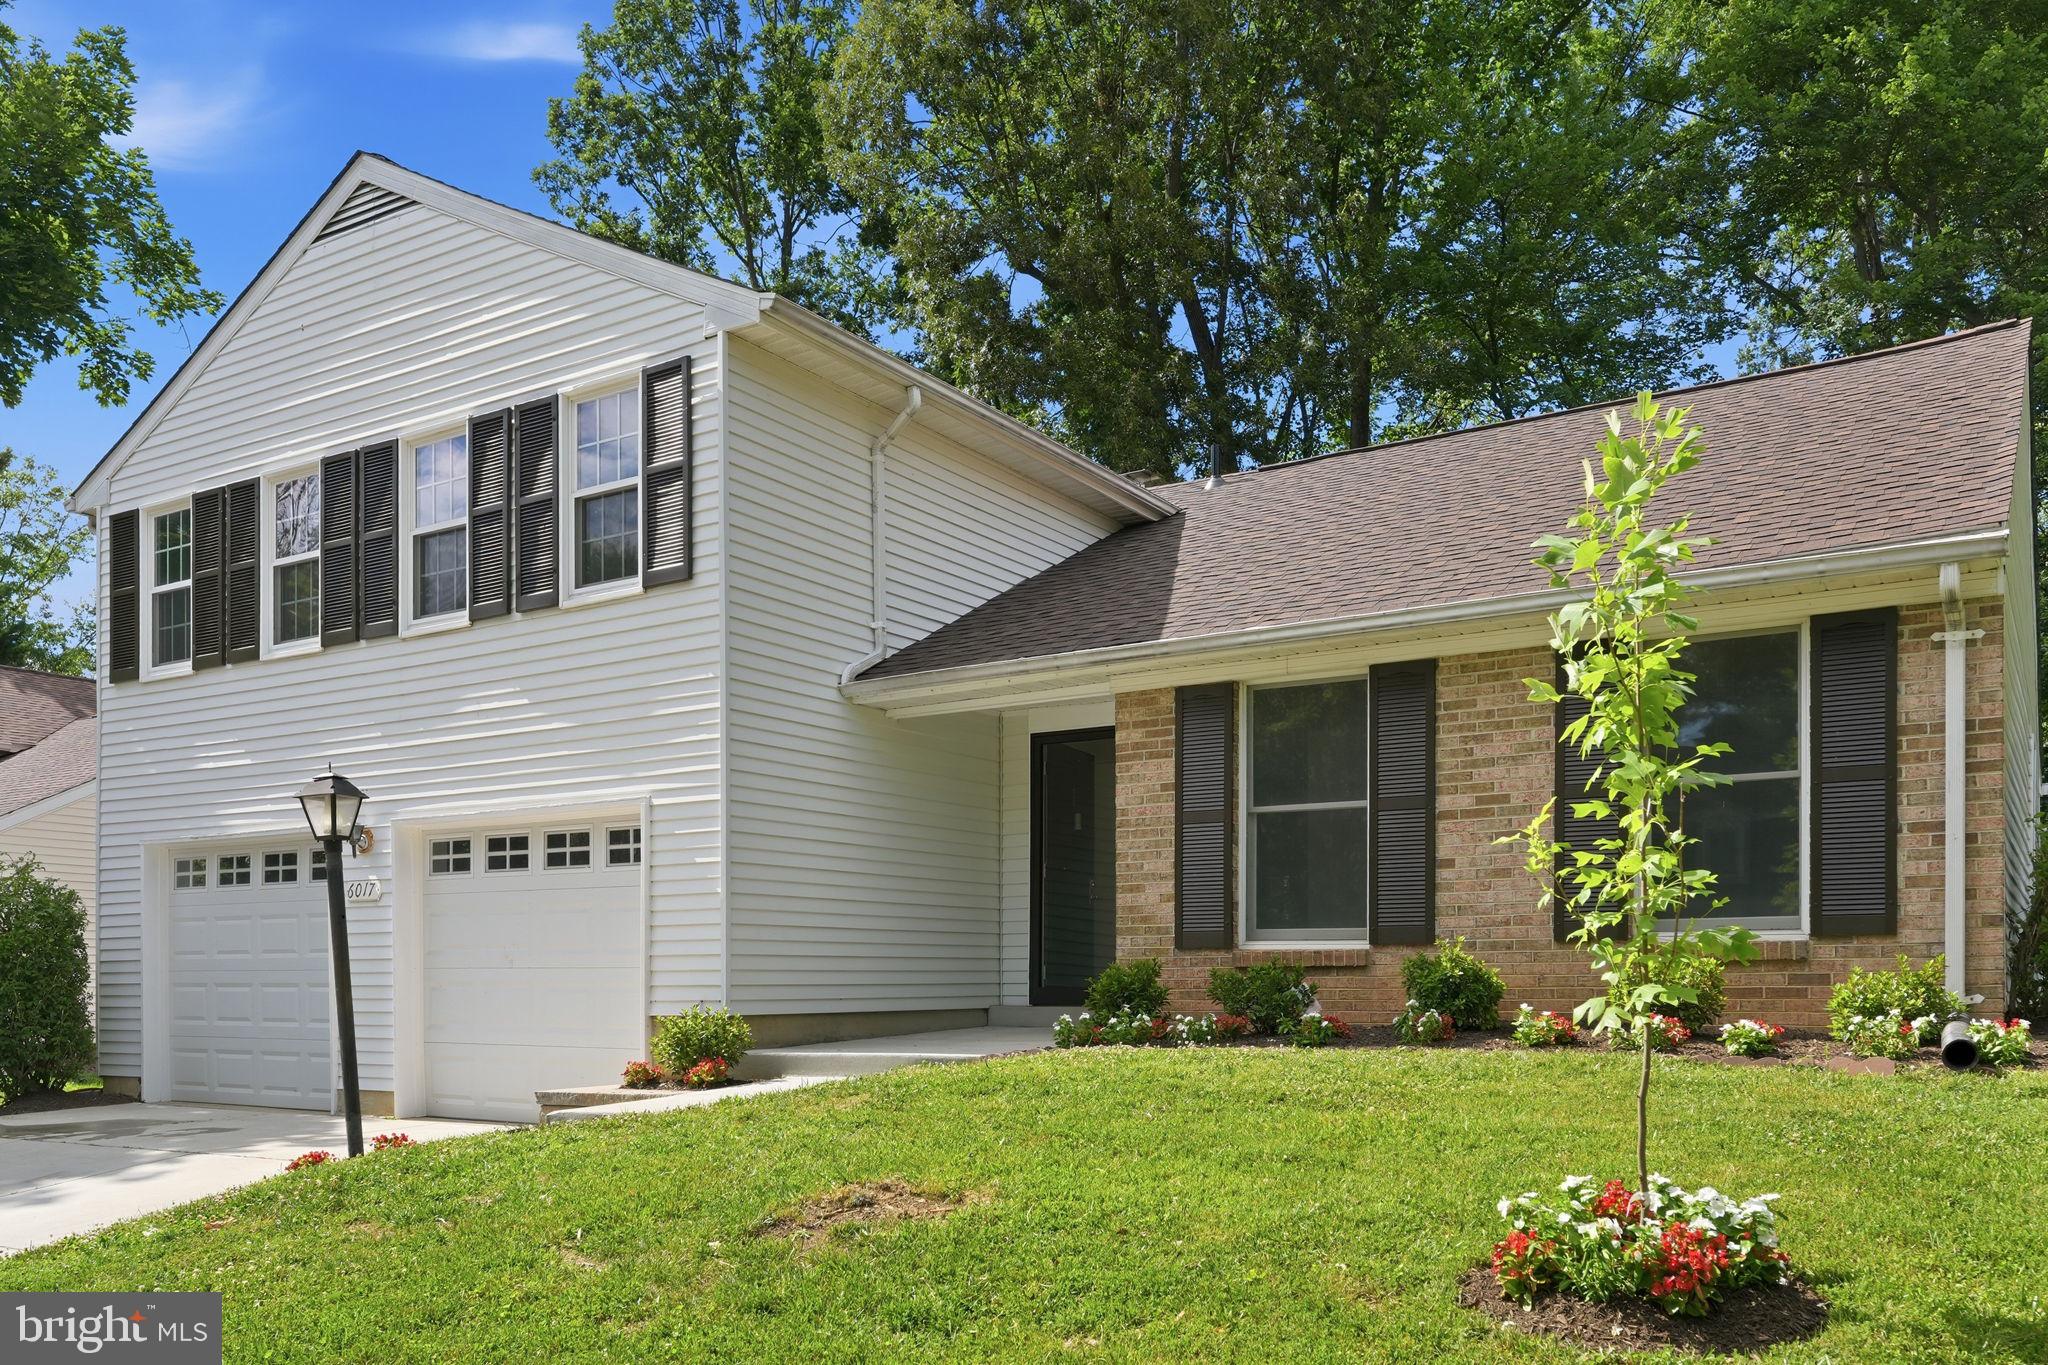
6017 MISTY ARCH RUN N
4 Beds
2 Baths
1,906 Sq.Ft.
$629,000
MLS#: MDHW2069992
COLUMBIA
5177 HARPERS FARM ROAD
5 Beds
3 Baths
3,709 Sq.Ft.
$775,000
MLS#: MDHW2071598

COLUMBIA
6214 RESTING SEA
4 Beds
2 Baths
1,947 Sq.Ft.
$675,000
MLS#: MDHW2071312

COLUMBIA
10613 STEAMBOAT LNDG LANDING
4 Beds
3 Baths
3,362 Sq.Ft.
$800,000
MLS#: MDHW2070482

COLUMBIA
10914 SHADOW LANE
5 Beds
3 Baths
3,622 Sq.Ft.
$850,000
MLS#: MDHW2071684
![short drone: [https://youtu.be/ZntFV0yI6FA]
<br>
<br>
long drone: [https://youtu.be/zG7PCcuxtjs]
<br>
<br>
** JUST REPOSITIONED TO $629,000! AND A ONE-YEAR HOME WARRANTY for added peace of mind!**
<br>
<br>
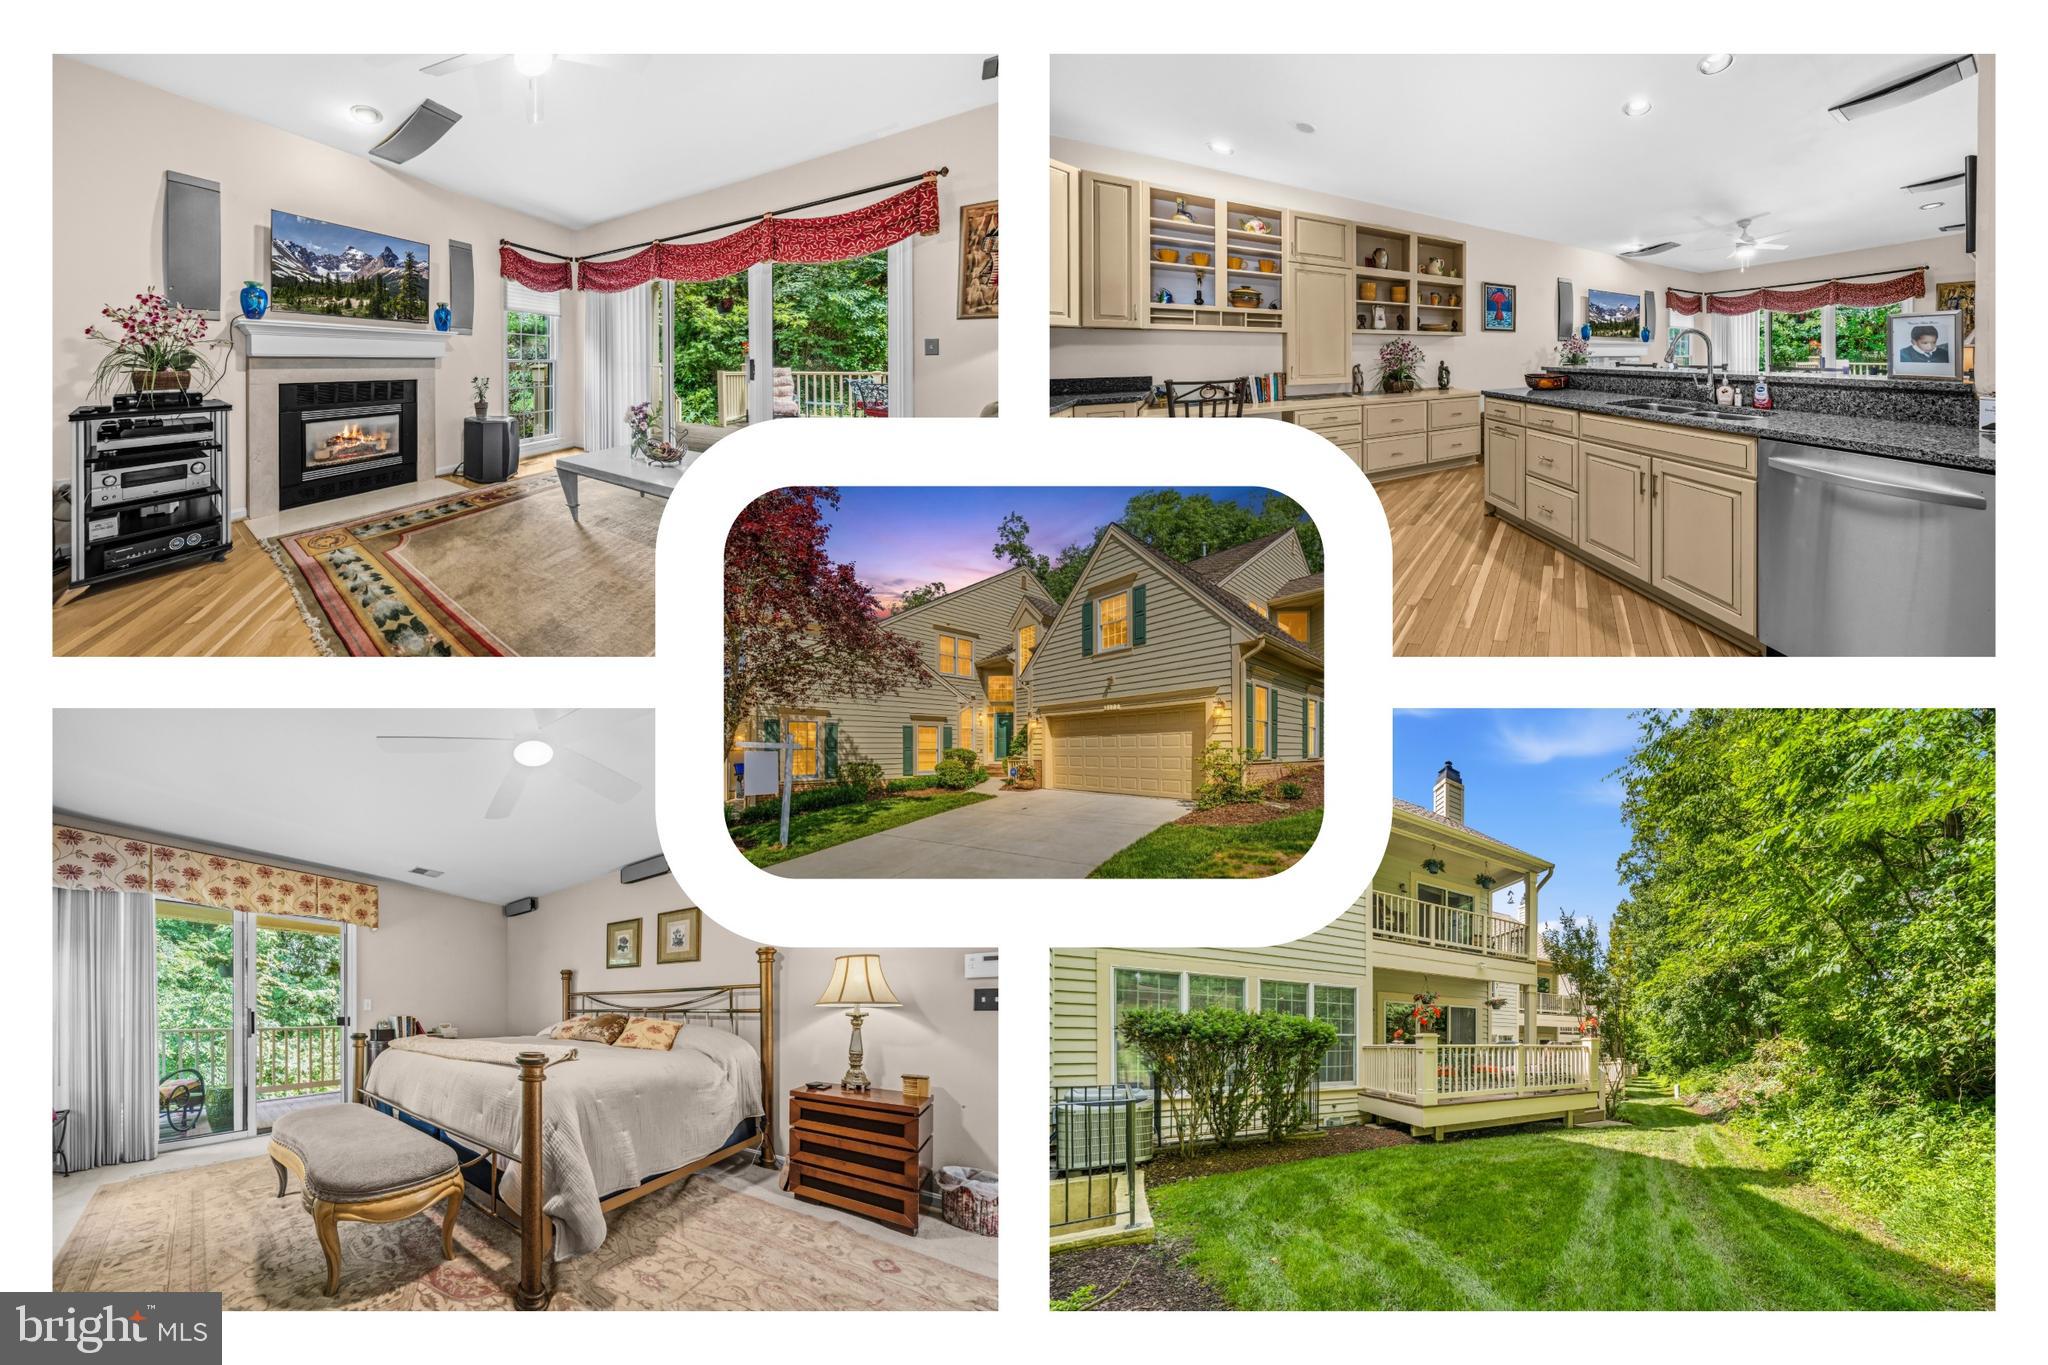
Discover exceptional value in this beautiful villa located in Columbia's premier gated 55+ community. Designed with a flexible floor plan, the main-level suite can serve as a den, or home office, or a primary bedroom, (see virtual staging photos), while the private upper-level suite offers a peaceful owner's retreat.
<br>
<br>
Welcome to Snowden Overlook, one of Columbia’s most sought-after gated 55+ communities, where an active, maintenance-free lifestyle meets the comfort of home.
<br>
<br>
Beautifully updated and meticulously maintained, this spacious villa lives like a single-family home while offering the convenience of low-maintenance living.
<br>
<br>
One of this home’s standout features is its **two primary suites**, offering flexibility for both everyday living and future needs. The main-level suite may be enjoyed or adapted as a den, home office, guest retreat, hobby room, a comfortable space for visiting grandchildren, or as a traditional primary bedroom. The adjacent full bath adds convenience, while the private upper-level primary suite provides a quiet owner’s retreat.
<br>
<br>
The open floor plan is designed to adapt to your lifestyle, with everyday living centered on the beautifully refinished hardwood-floored main level. Enjoy a light-filled living room with a gas fireplace, sliding French doors to the patio, a gourmet kitchen with an island and breakfast bar, dining area, full-size laundry, and the spacious, flexible 2nd main-level suite.
<br>
<br>
Upstairs, the primary suite offers privacy and comfort for the owner. An additional bedroom, full bath, and spacious loft provide ideal space for guests to relax and enjoy time together.
<br>
<br>
The finished basement includes a large family room, full bath, and flex space perfect for a guest suite, home theater, gym, office, or additional storage.
<br>
<br>
Improvements completed within the past two years allow you to simply move in and begin enjoying everything this exceptional community has to offer.
<br>
<br>
Recent updates include refinished main-level hardwood floors, fresh interior paint, new upstairs carpeting, luxury vinyl plank flooring in the basement, plantation shutters, motorized living room shades, updated kitchen appliances, a ceiling fan in the main-level suite, and thoughtful accessibility features including grab bars and a comfort-height toilet.
<br>
<br>
Relax with morning coffee on the covered front porch, entertain on the rear patio, and appreciate the convenience of a two-car garage, driveway parking, and nearby guest parking.
<br>
<br>
Snowden Overlook residents enjoy an exceptional lifestyle with a staffed clubhouse, outdoor pool, fitness center, pickleball courts, walking paths, social clubs, and a full calendar of community activities. HOA and condominium services include lawn care, snow removal, trash and recycling, exterior building maintenance, roof replacement, and gated community access, giving you more time to enjoy life and less time maintaining your home.
<br>
<br>
Residents also enjoy the extensive amenities of the Columbia Association, including miles of scenic walking trails, lakes, parks, golf courses, indoor and outdoor pools, tennis clubs, fitness centers, arts programs, and year-round community events.
<br>
<br>
Conveniently located near Routes 175, 29, 32, and I-95, you’ll be just minutes from shopping, restaurants, and entertainment.
<br>
<br>
With two primary suites that provide options, flexible living spaces, recent improvements, a new price, and a one-year home warranty, this home offers comfort, value, and options that can adapt as your needs change. Come experience the possibilities for yourself.](https://api.realhub365.com/storage/mlsgrid/1774/d0527efb0800f1a7d26974695745b346/817793820.jpeg?d=880)
COLUMBIA
8893 SHINING OCEANS WAY 15
3 Beds
4 Baths
3,480 Sq.Ft.
$629,000
MLS#: MDHW2070946

COLUMBIA
140 N 3RD STREET
6 Beds
6 Baths
3,892 Sq.Ft.
$625,000
MLS#: PALA2093596

COLUMBIA
5234 EVEN STAR PLACE
5 Beds
2 Baths
2,016 Sq.Ft.
$659,900
MLS#: MDHW2072602
.png)