


Property
Beds
4
Full Baths
2
1/2 Baths
1
Year Built
1984
Sq.Footage
2,658
Nestled on a quiet cul-de-sac in the sought-after Seneca Whetstone community, 10701 Game Preserve Rd presents a rare opportunity to enjoy a beautifully maintained brick home surrounded by the natural beauty of Seneca Creek State Park. The setting offers exceptional privacy while remaining just minutes from shopping, dining, commuter routes, and everyday conveniences. Fresh paint, gleaming hardwood floors, and ceramic tile complement a floor plan designed for comfortable living and entertaining. The main level features a formal dining room, spacious kitchen with Corian countertops, double stainless steel sinks, a built-in pantry, and a bright breakfast area, along with multiple living spaces that offer flexibility for gathering, entertaining, working from home, or relaxing. The vaulted family room creates an open and inviting focal point, while the main-level powder room and laundry area add everyday convenience. Upstairs, the primary suite serves as a private retreat with a walk-in closet and en-suite bath featuring a skylight, dual vanities, soaking tub, and separate shower. Three additional bedrooms provide comfortable accommodations for family and guests, with plenty of flexibility for a nursery, home office, fitness room, or additional guest space. A second full bath completes the upper level. Designed to take full advantage of its wooded surroundings, the outdoor spaces include a brick patio, expansive decks and gazebo, perfect for entertaining or simply unwinding in a peaceful setting. An unfinished basement provides additional storage and future possibilities. Enjoy the best of Montgomery County with easy access to Seneca Creek State Park, I-270, Shady Grove Metro, MARC commuter rail, and the shopping, dining, and entertainment of Gaithersburg, Germantown, and Clarksburg. Offering 4 bedrooms, 2.5 baths, versatile living space, exceptional privacy, and an outstanding location, this move-in-ready home is a wonderful opportunity in one of the area’s most desirable communities.
Features & Amenities
Interior
-
Other Interior Features
Eat-in Kitchen, Ceiling Fan(s), Recessed Lighting, Walk-In Closet(s), Bar, Crown Molding, Open Floorplan, Pantry
-
Total Bedrooms
4
-
Bathrooms
2
-
1/2 Bathrooms
1
-
Above Grade Finished Area
2658.0
-
Basement YN
YES
-
Cooling YN
YES
-
Cooling
Central Air, Ceiling Fan(s), Electric
-
Fireplace YN
YES
-
Heating YN
YES
-
Heating
Exhaust Fan, Electric, Forced Air, Central
-
Pet friendly
N/A
Exterior
-
Garage
Yes
-
Garage spaces
2
-
Construction Materials
Brick Veneer, Brick, Aluminum Siding
-
Parking
Garage Door Opener, Garage, Driveway, Inside Entrance, Attached
-
Patio and Porch Features
Deck, Porch
-
Pool
No
-
Waterfront YN
NO
Area & Lot
-
Lot Size(acres)
0.66
-
Lot Size(square feet)
28,578
-
Property Type
Residential
-
Property Sub Type
Single Family Residence
-
Architectural Style
Colonial
Price
-
Sales Price
$700,000
-
Tax Amount
$7,816
-
Sq. Footage
2,658
-
Price/SqFt
$263
HOA
-
Association
YES
-
Association Fee
$300
-
Association Fee Frequency
Annually
-
Association Fee Includes
N/A
School District
-
Elementary School
N/A
-
Middle School
N/A
-
High School
N/A
Property Features
-
New Construction
NO
-
Foundation Details
Brick/Mortar
-
Senior Community YN
NO
-
Sewer
Public Sewer
-
Tax Lot
12
-
Water Source
Public
Schedule a Showing
Showing scheduled successfully.
Mortgage calculator
Estimate your monthly mortgage payment, including the principal and interest, property taxes, and HOA. Adjust the values to generate a more accurate rate.
Your payment
Principal and Interest:
$
Property taxes:
$
HOA fees:
$
Total loan payment:
$
Total interest amount:
$
Location
County
MONTGOMERY
Elementary School
Middle School
High School
Listing Courtesy of Jared Russell , Real Broker, LLC
RealHub Information is provided exclusively for consumers' personal, non-commercial use, and it may not be used for any purpose other than to identify prospective properties consumers may be interested in purchasing. All information deemed reliable but not guaranteed and should be independently verified. All properties are subject to prior sale, change or withdrawal. RealHub website owner shall not be responsible for any typographical errors, misinformation, misprints and shall be held totally harmless.

Branch Manager- Cumberland
Steve MacGray
Call Steve today to schedule a private showing.

* Listings on this website come from the FMLS IDX Compilation and may be held by brokerage firms other than the owner of this website. The listing brokerage is identified in any listing details. Information is deemed reliable but is not guaranteed. If you believe any FMLS listing contains material that infringes your copyrighted work please click here to review our DMCA policy and learn how to submit a takedown request.© 2024 FMLS.
Related Properties

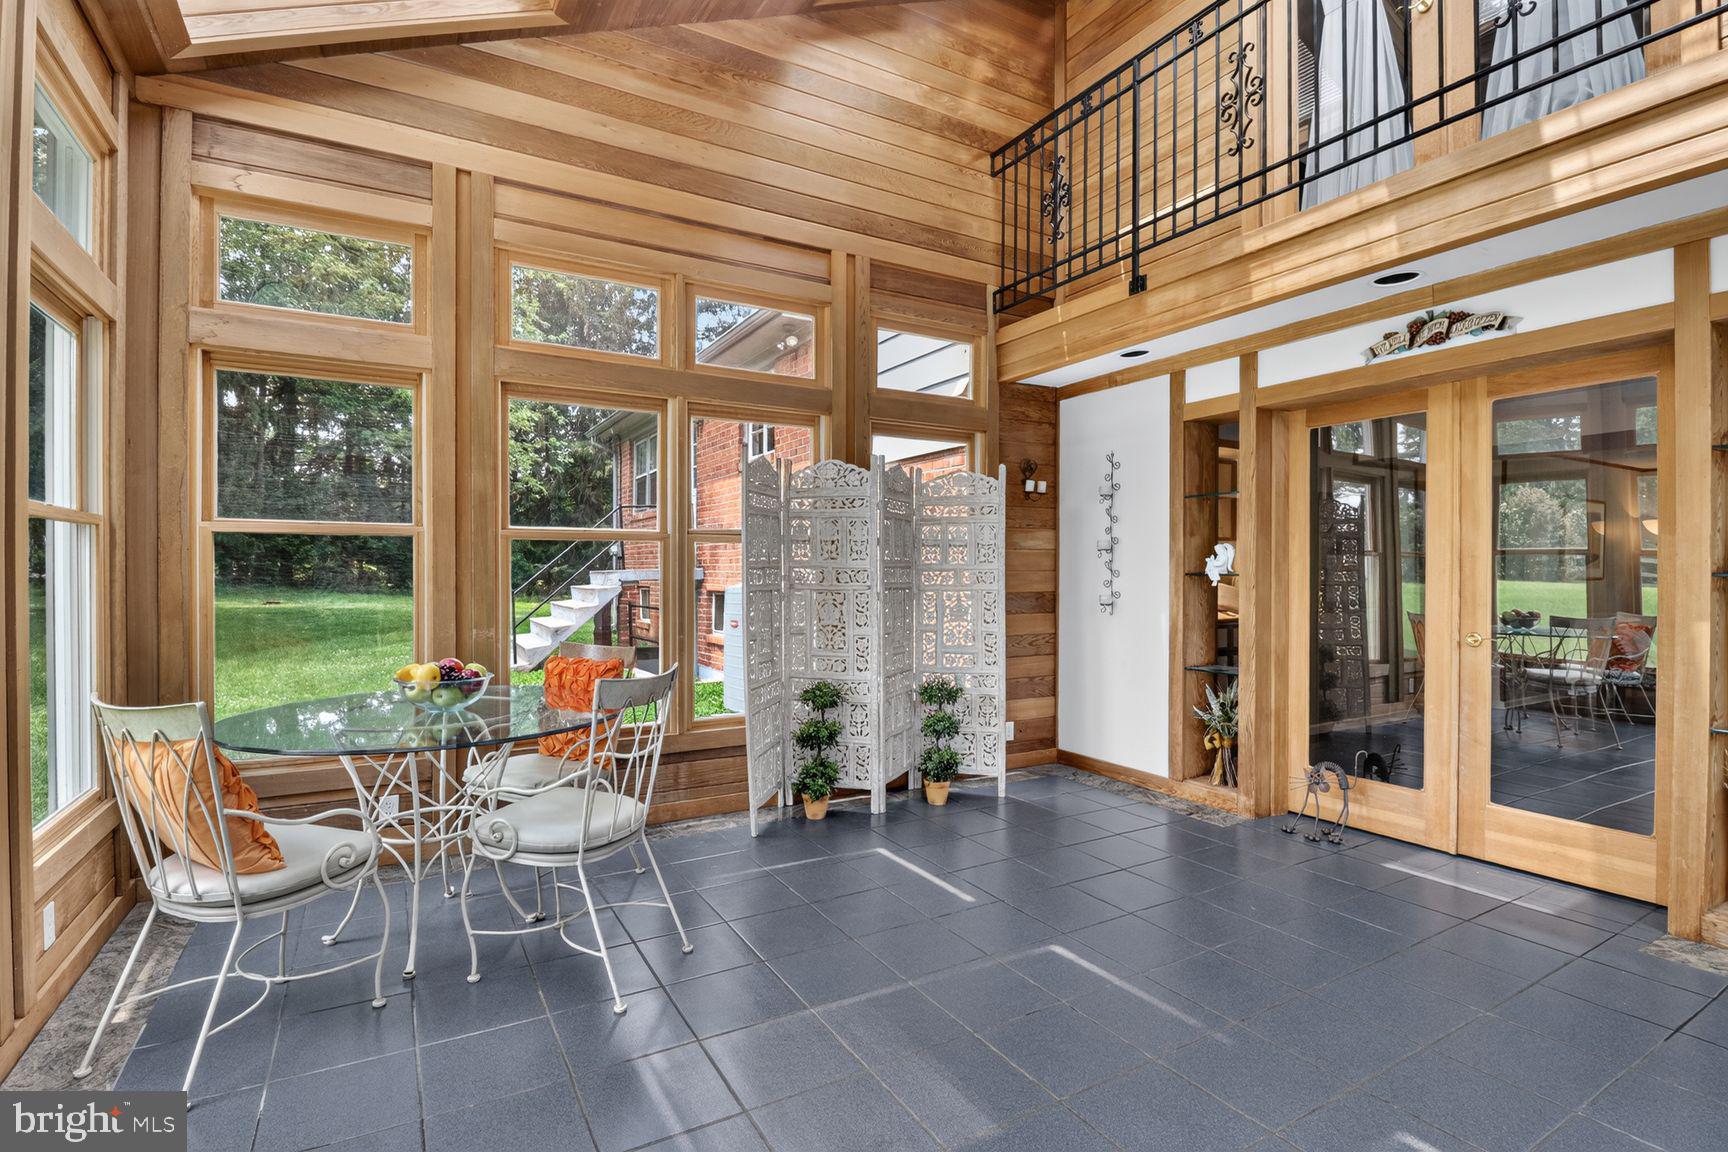
GAITHERSBURG
218 PAINTED POST LANE
3 Beds
2 Baths
2,487 Sq.Ft.
$700,000
MLS#: MDMC2233598
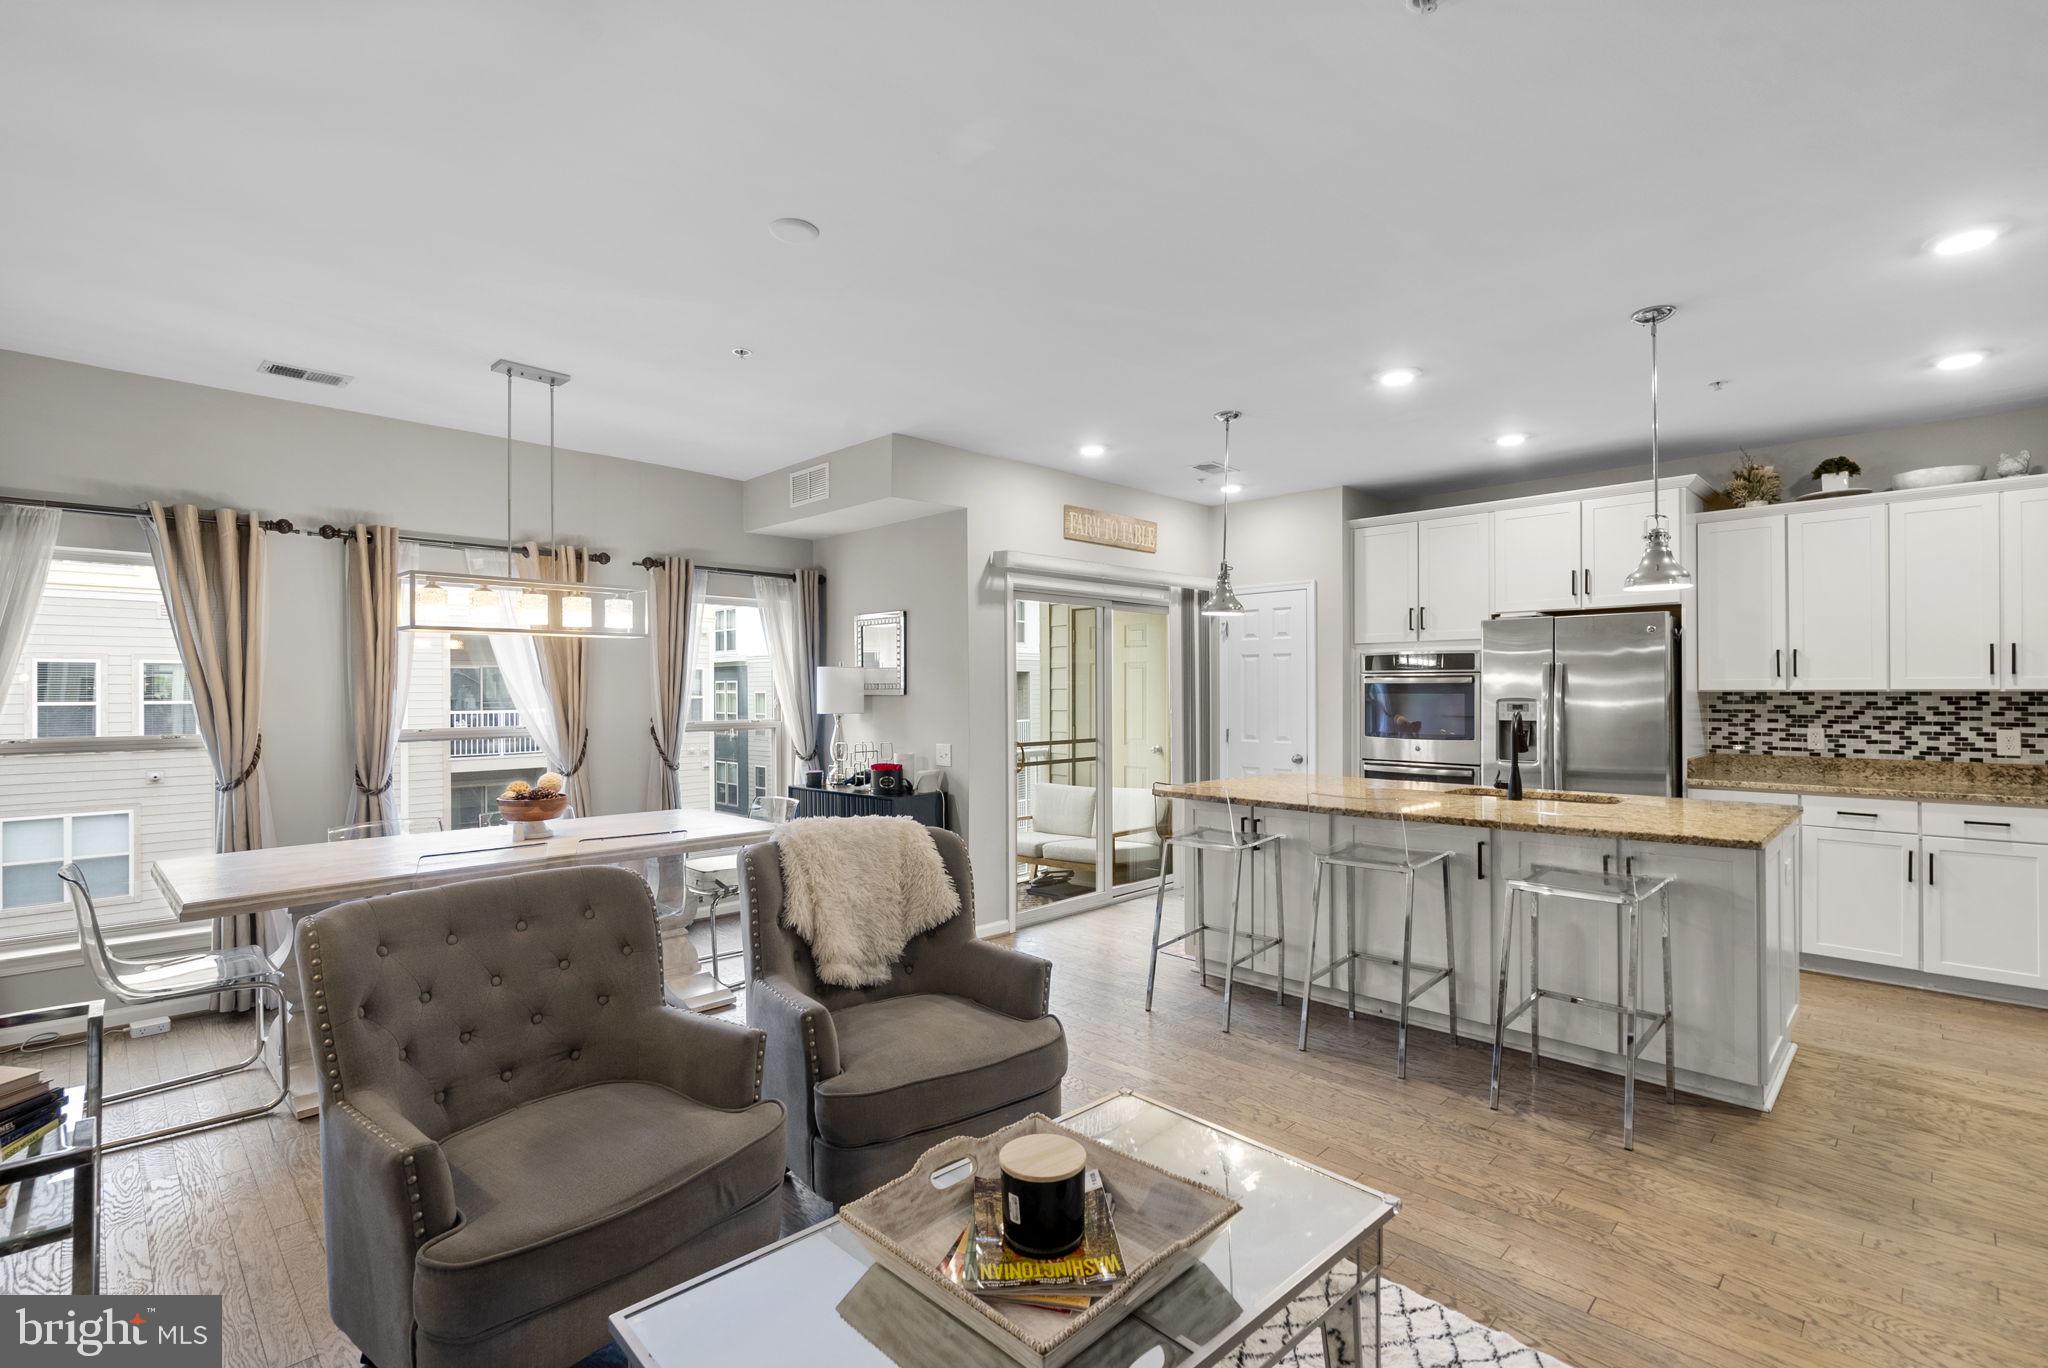
GAITHERSBURG
15716 JONES LANE
4 Beds
3 Baths
3,074 Sq.Ft.
$815,000
MLS#: MDMC2242554
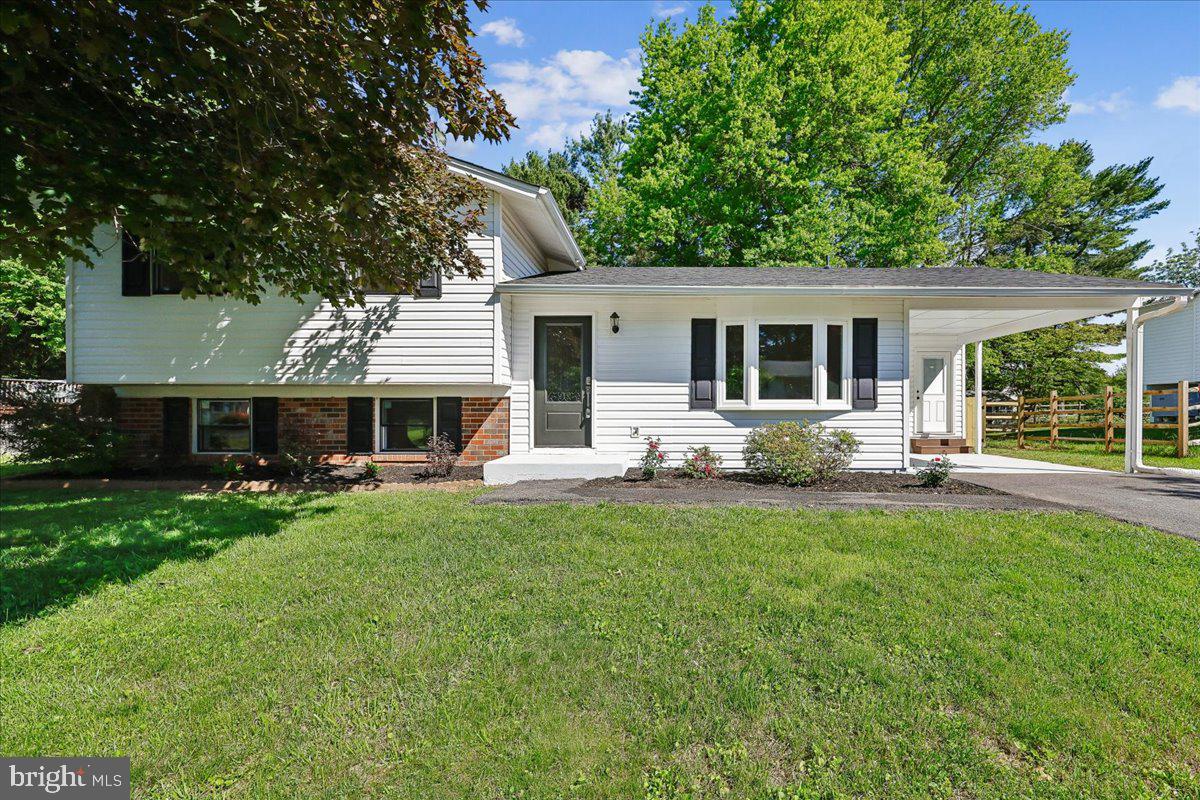
GAITHERSBURG
121 COPLEY CIRCLE 34-B
3 Beds
2 Baths
2,683 Sq.Ft.
$699,000
MLS#: MDMC2246920
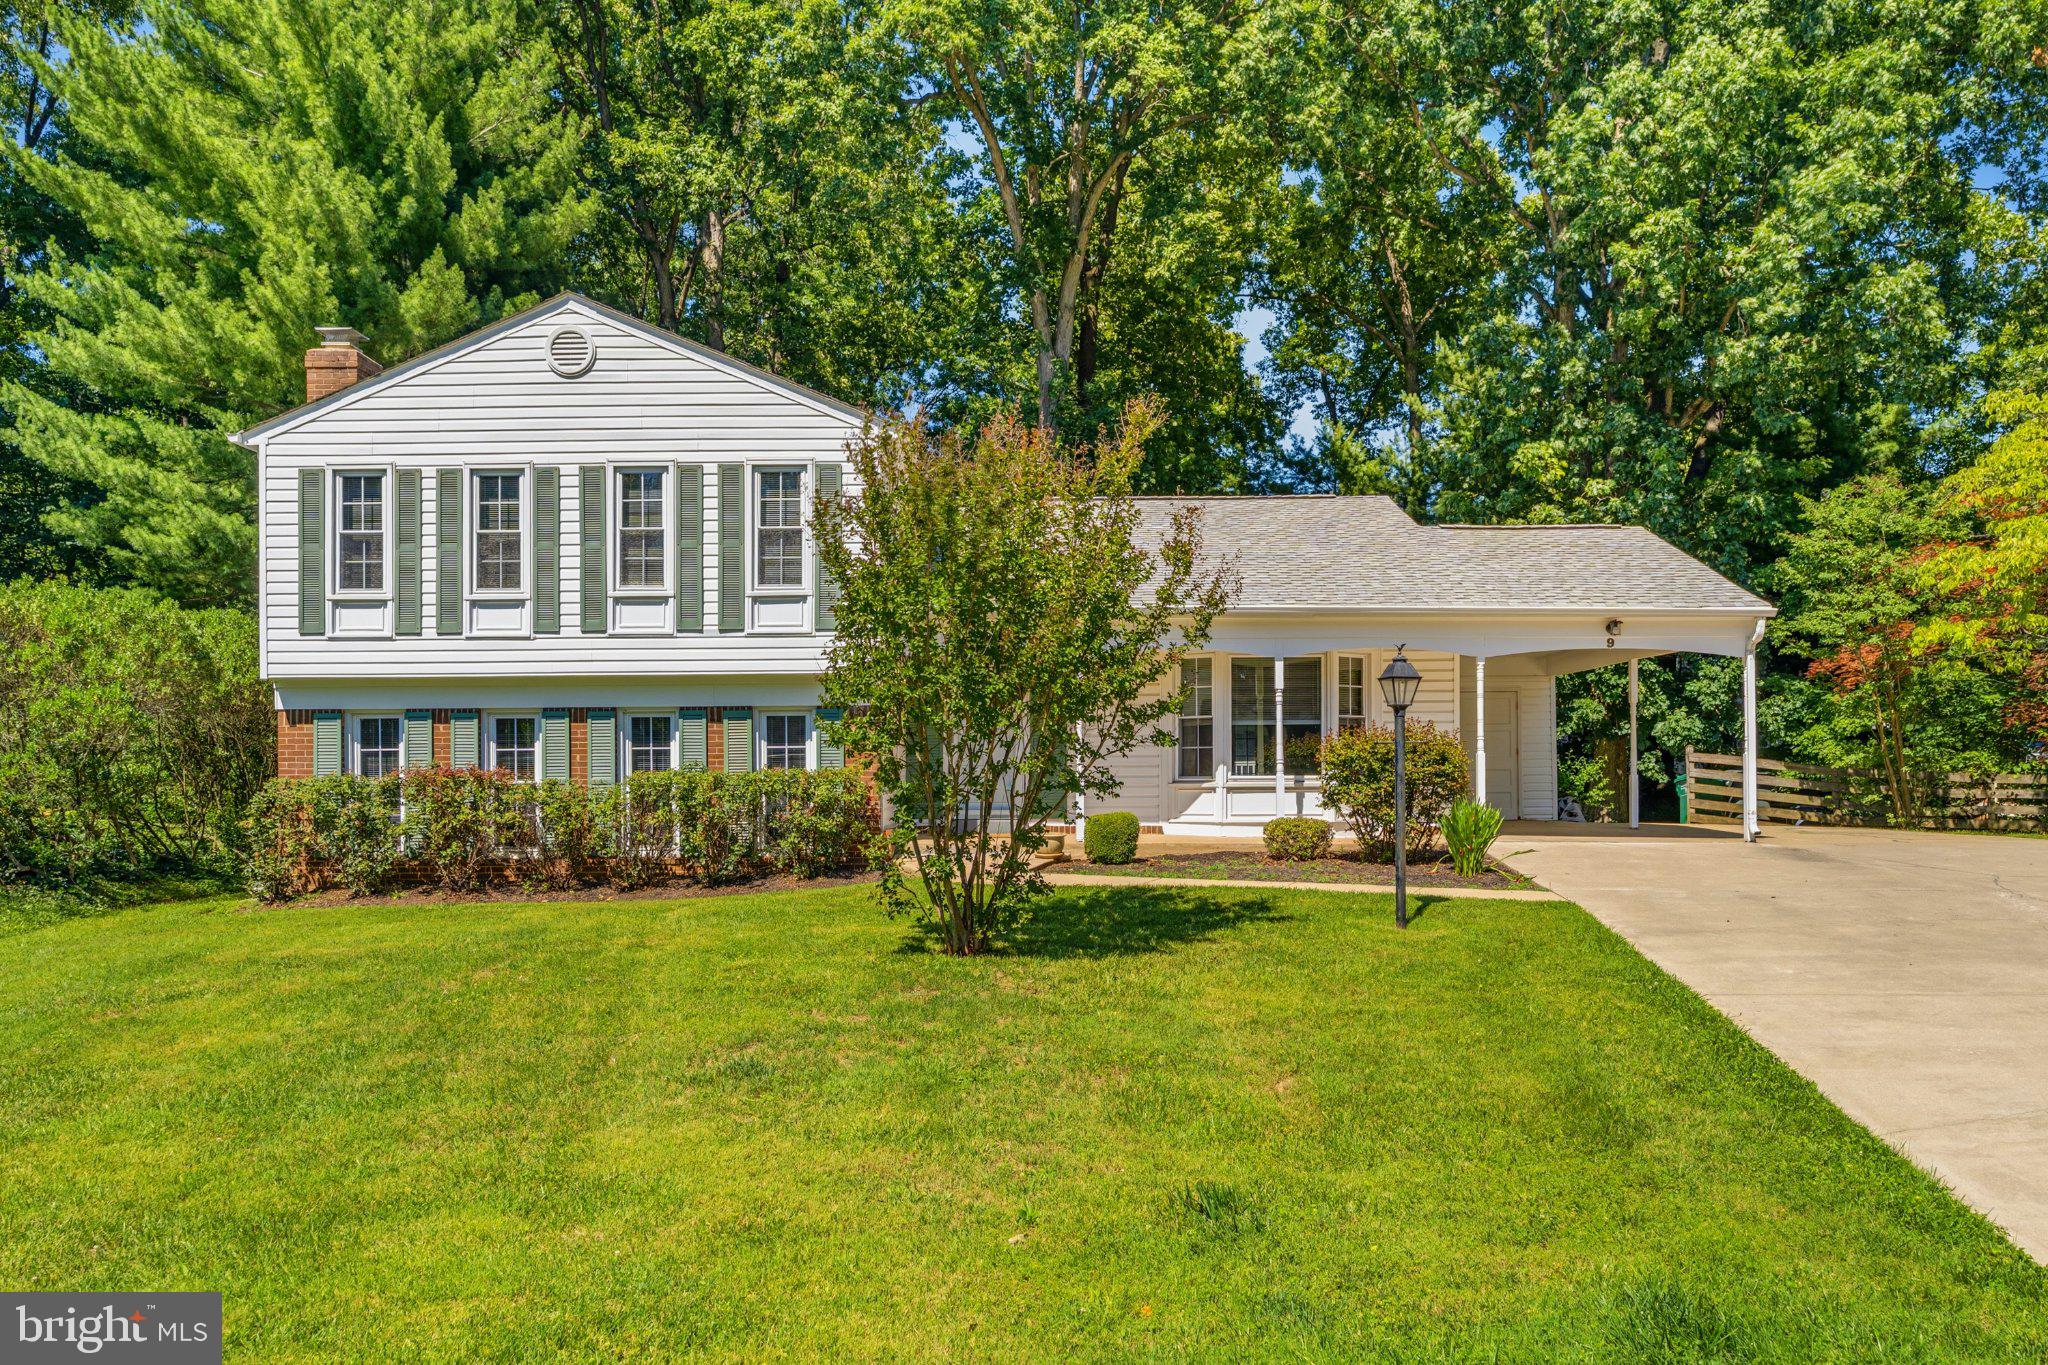
GAITHERSBURG
24321 LOG HOUSE ROAD
3 Beds
3 Baths
2,200 Sq.Ft.
$669,900
MLS#: MDMC2230376
GAITHERSBURG
9 DUVALL LANE
6 Beds
3 Baths
2,673 Sq.Ft.
$699,000
MLS#: MDMC2239816

GAITHERSBURG
113 BOOKHAM LANE
4 Beds
3 Baths
2,670 Sq.Ft.
$680,000
MLS#: MDMC2247454
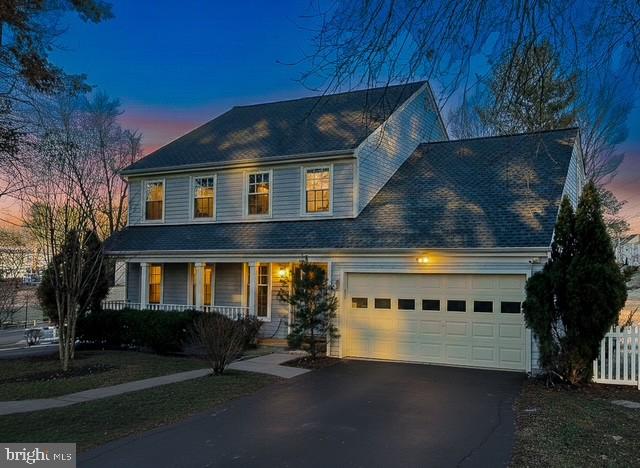
GAITHERSBURG
700 BEACON HILL TERRACE
3 Beds
3 Baths
3,170 Sq.Ft.
$835,000
MLS#: MDMC2219362

GAITHERSBURG
621 MAIN STREET B 621-B
3 Beds
2 Baths
2,248 Sq.Ft.
$649,900
MLS#: MDMC2250666

GAITHERSBURG
27 FAIRBANKS DRIVE
3 Beds
3 Baths
1,990 Sq.Ft.
$654,900
MLS#: MDMC2251278
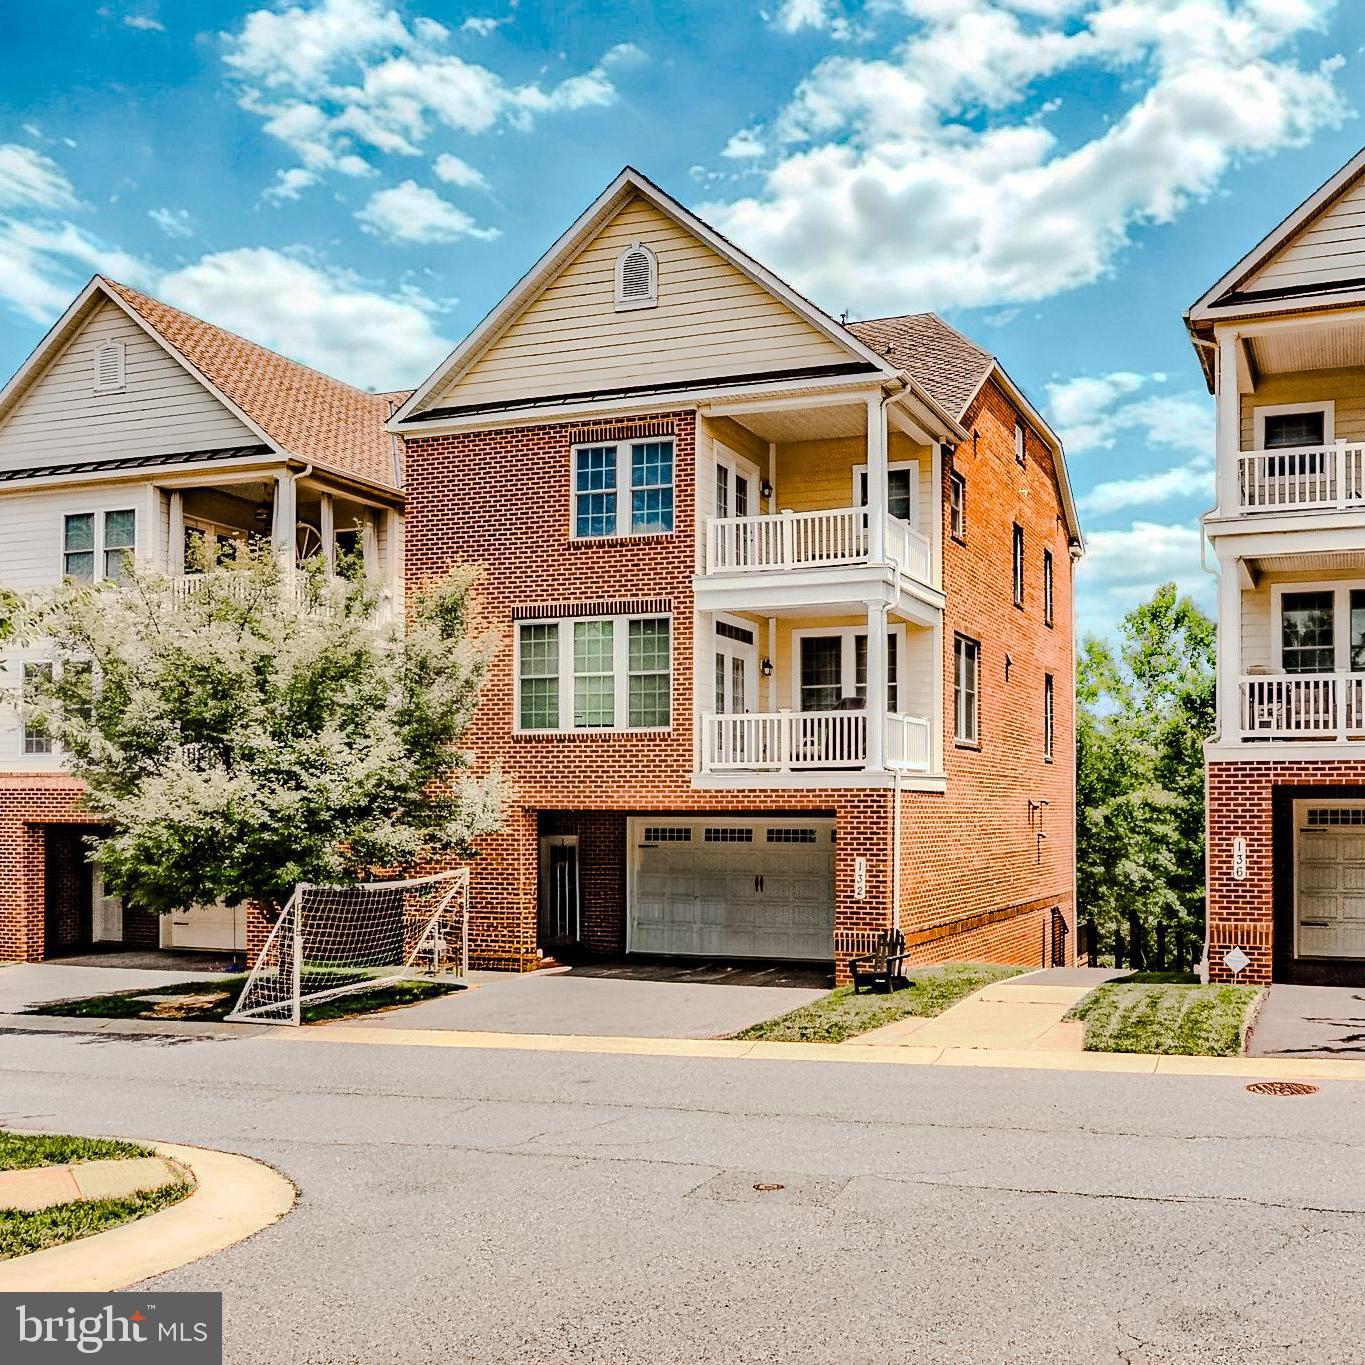
GAITHERSBURG
132 LIRIOPE PLACE
5 Beds
3 Baths
3,150 Sq.Ft.
$825,000
MLS#: MDMC2242032
.png)