


Property
Beds
4
Full Baths
3
1/2 Baths
1
Year Built
1971
Sq.Footage
2,807
Welcome to this stately brick Colonial nestled on a beautifully landscaped cul-de-sac lot surrounded by mature trees, offering exceptional privacy and timeless curb appeal. Freshly updated throughout, this 4-bedroom home features newly refinished hardwood floors on the main and upper levels, fresh designer paint, beautifully updated kitchen and bathrooms, and stylish new light fixtures, creating the perfect blend of classic charm and modern comfort. The spacious eat-in kitchen offers granite countertops, abundant cabinetry, and flows seamlessly into inviting living spaces designed for everyday living and entertaining. The dramatic living room showcases a soaring cathedral ceiling, filling the home with natural light and character. The finished walkout lower level features a full bathroom, generous recreation space, abundant storage, and a workshop, with daylight and direct access to the backyard, making it ideal for guests, a home office, gym, or additional living space. Step outside to enjoy the large deck and screened porch overlooking the peaceful, wooded backyard, an ideal setting for relaxing, entertaining, or enjoying nature year-round. Located on a quiet cul-de-sac in a highly desirable neighborhood, this move-in-ready home offers the perfect combination of privacy, space, thoughtful updates, and everyday convenience.
Features & Amenities
Interior
-
Total Bedrooms
4
-
Bathrooms
3
-
1/2 Bathrooms
1
-
Above Grade Finished Area
2207.0
-
Basement YN
YES
-
Cooling YN
YES
-
Cooling
Central Air, Electric
-
Fireplace YN
YES
-
Heating YN
YES
-
Heating
Natural Gas, Forced Air
-
Pet friendly
N/A
Exterior
-
Garage
Yes
-
Garage spaces
1
-
Construction Materials
Brick
-
Parking
Garage, Driveway, Attached
-
Pool
No
-
Waterfront YN
NO
Area & Lot
-
Lot Size(acres)
0.21
-
Lot Size(square feet)
8,974
-
Property Type
Residential
-
Property Sub Type
Single Family Residence
-
Architectural Style
Colonial
Price
-
Sales Price
$675,000
-
Tax Amount
$6,534
-
Sq. Footage
2,807
-
Price/SqFt
$240
HOA
-
Association
YES
-
Association Fee
$454
-
Association Fee Frequency
Quarterly
-
Association Fee Includes
N/A
School District
-
Elementary School
N/A
-
Middle School
N/A
-
High School
N/A
Property Features
-
New Construction
NO
-
Foundation Details
Other
-
Senior Community YN
NO
-
Sewer
Public Sewer
-
Tax Lot
610
-
Water Source
Public
Schedule a Showing
Showing scheduled successfully.
Mortgage calculator
Estimate your monthly mortgage payment, including the principal and interest, property taxes, and HOA. Adjust the values to generate a more accurate rate.
Your payment
Principal and Interest:
$
Property taxes:
$
HOA fees:
$
Total loan payment:
$
Total interest amount:
$
Location
County
MONTGOMERY
Elementary School
Middle School
High School
Listing Courtesy of Alejandro Luis A Martinez , The Agency DC
RealHub Information is provided exclusively for consumers' personal, non-commercial use, and it may not be used for any purpose other than to identify prospective properties consumers may be interested in purchasing. All information deemed reliable but not guaranteed and should be independently verified. All properties are subject to prior sale, change or withdrawal. RealHub website owner shall not be responsible for any typographical errors, misinformation, misprints and shall be held totally harmless.

Branch Manager- Cumberland
Steve MacGray
Call Steve today to schedule a private showing.

* Listings on this website come from the FMLS IDX Compilation and may be held by brokerage firms other than the owner of this website. The listing brokerage is identified in any listing details. Information is deemed reliable but is not guaranteed. If you believe any FMLS listing contains material that infringes your copyrighted work please click here to review our DMCA policy and learn how to submit a takedown request.© 2024 FMLS.
Related Properties

GAITHERSBURG
218 PAINTED POST LANE
3 Beds
2 Baths
2,487 Sq.Ft.
$700,000
MLS#: MDMC2233598
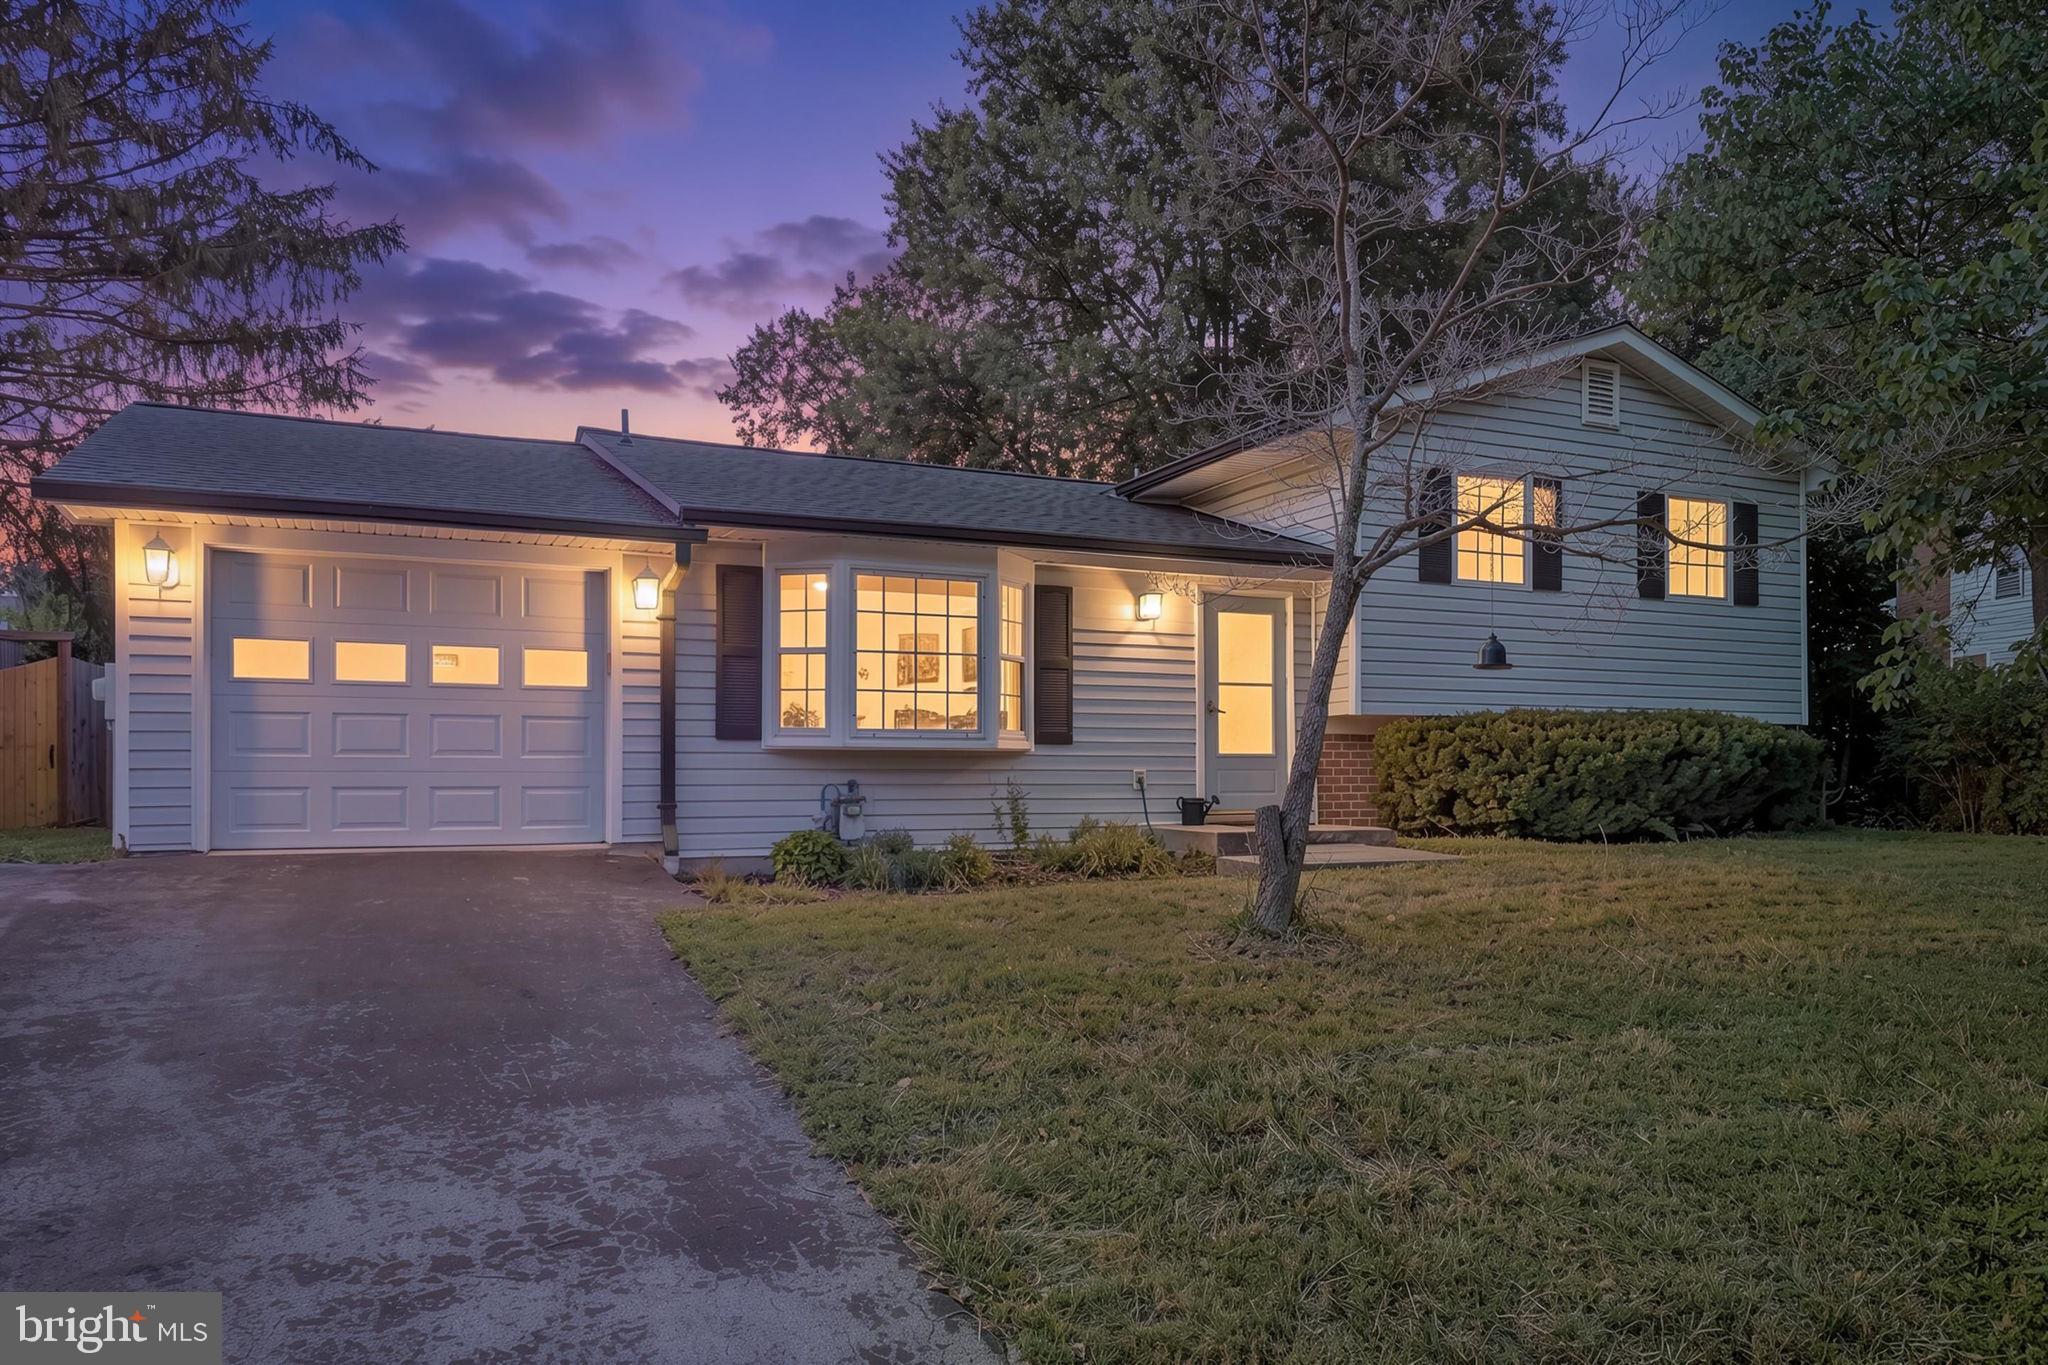
GAITHERSBURG
24312 LOG HOUSE ROAD
3 Beds
2 Baths
2,200 Sq.Ft.
$550,000
MLS#: MDMC2245268
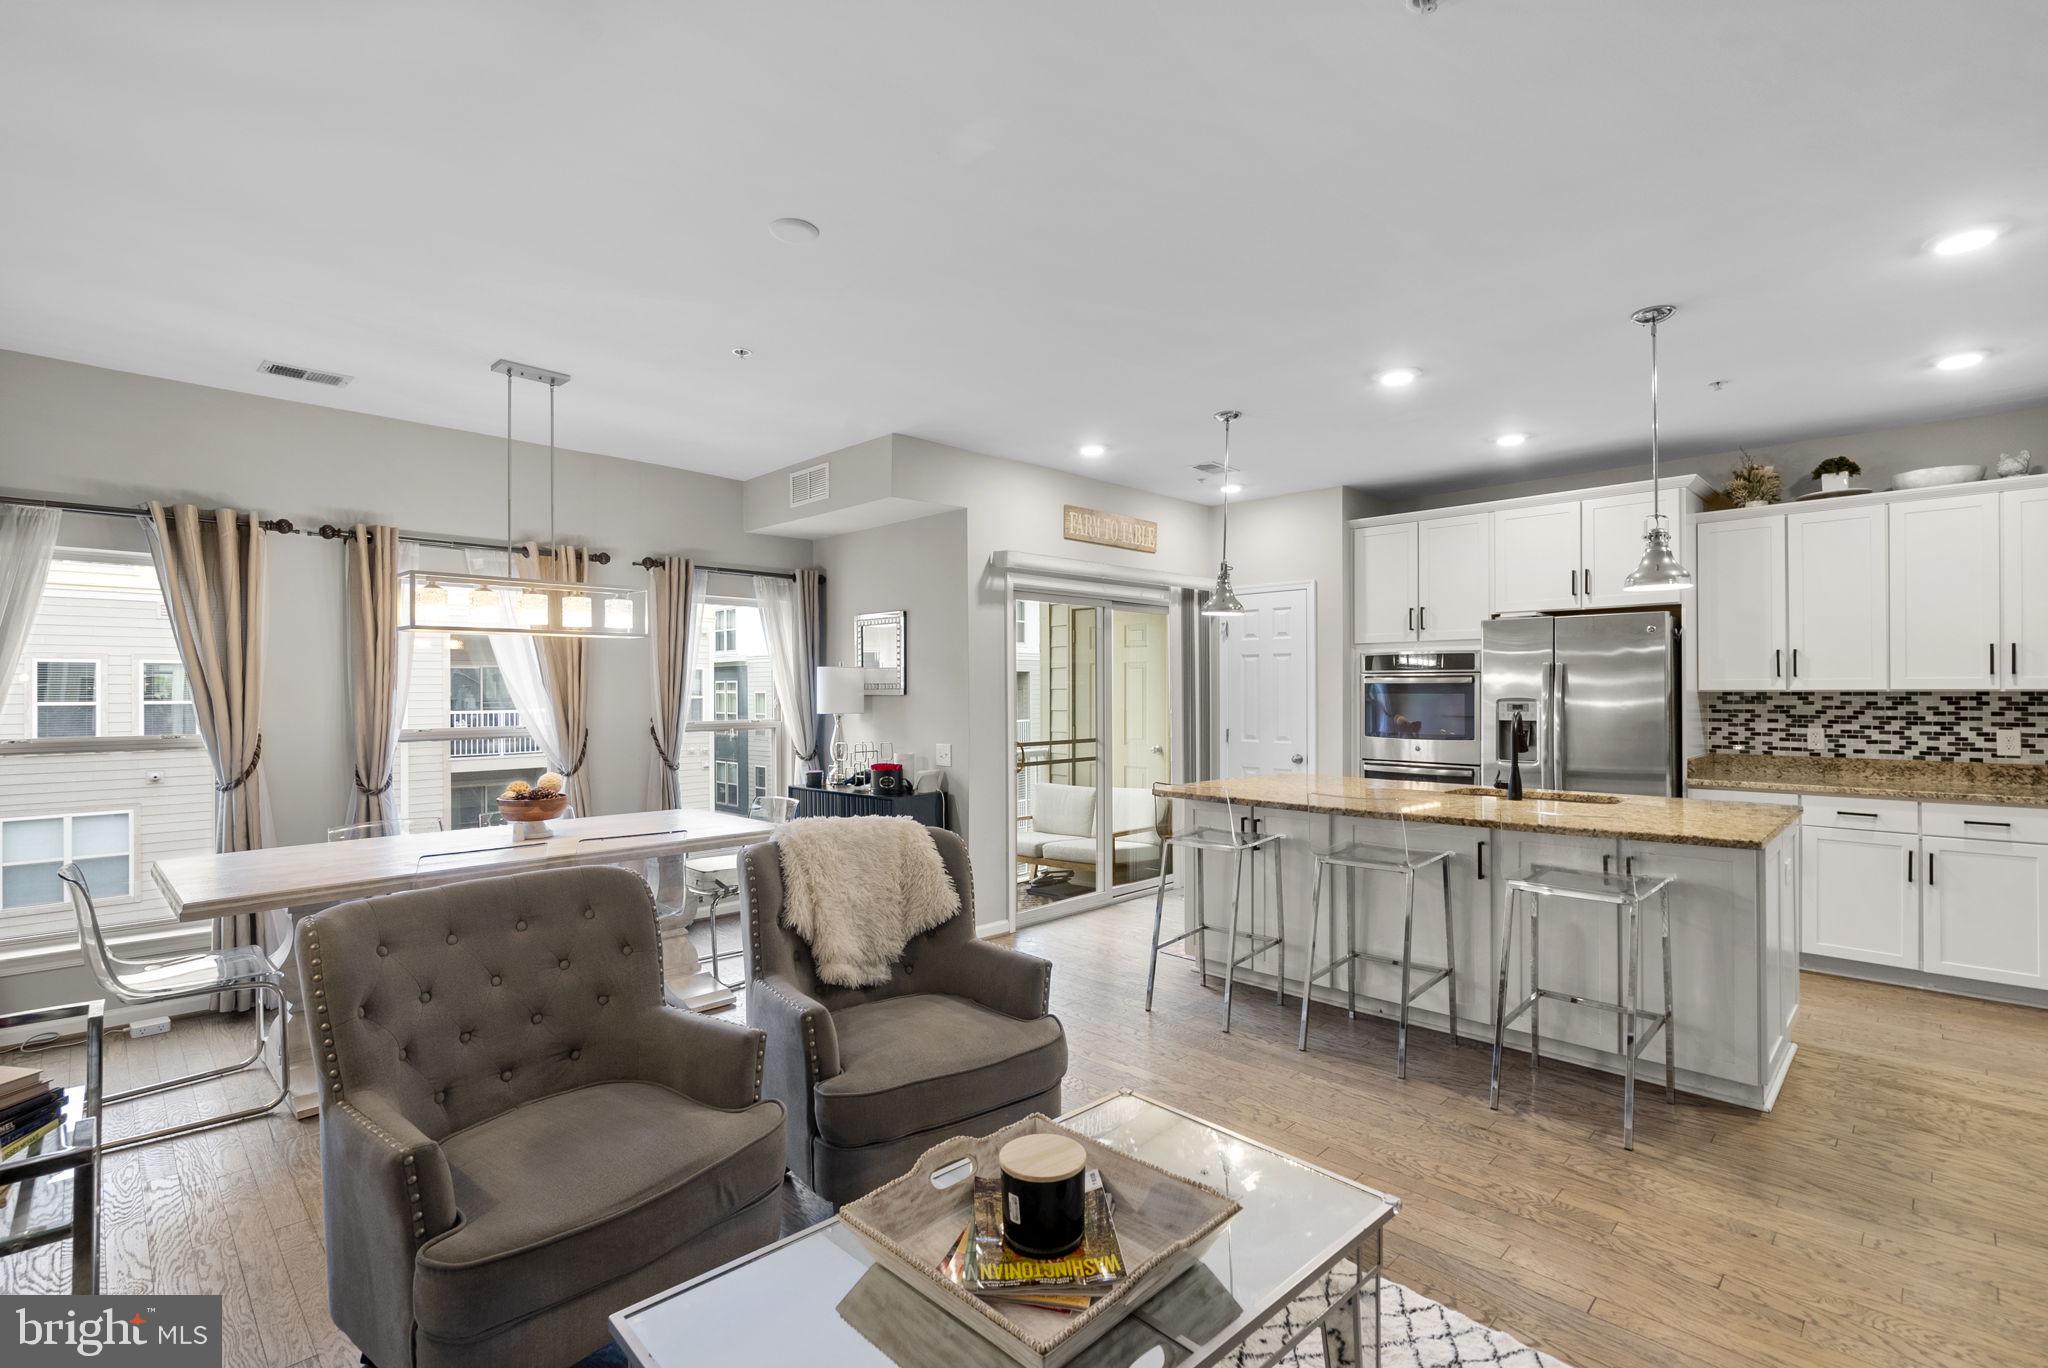
GAITHERSBURG
121 COPLEY CIRCLE 34-B
3 Beds
2 Baths
2,683 Sq.Ft.
$699,000
MLS#: MDMC2246920

GAITHERSBURG
367 PARKVIEW AVENUE
3 Beds
3 Baths
2,425 Sq.Ft.
$675,900
MLS#: MDMC2250140

GAITHERSBURG
628 MAIN STREET B 628B
3 Beds
2 Baths
2,042 Sq.Ft.
$599,000
MLS#: MDMC2250058

GAITHERSBURG
317 COMMUNITY CENTER AVENUE
3 Beds
2 Baths
1,868 Sq.Ft.
$540,000
MLS#: MDMC2248156

GAITHERSBURG
113 BOOKHAM LANE
4 Beds
3 Baths
2,670 Sq.Ft.
$680,000
MLS#: MDMC2247454
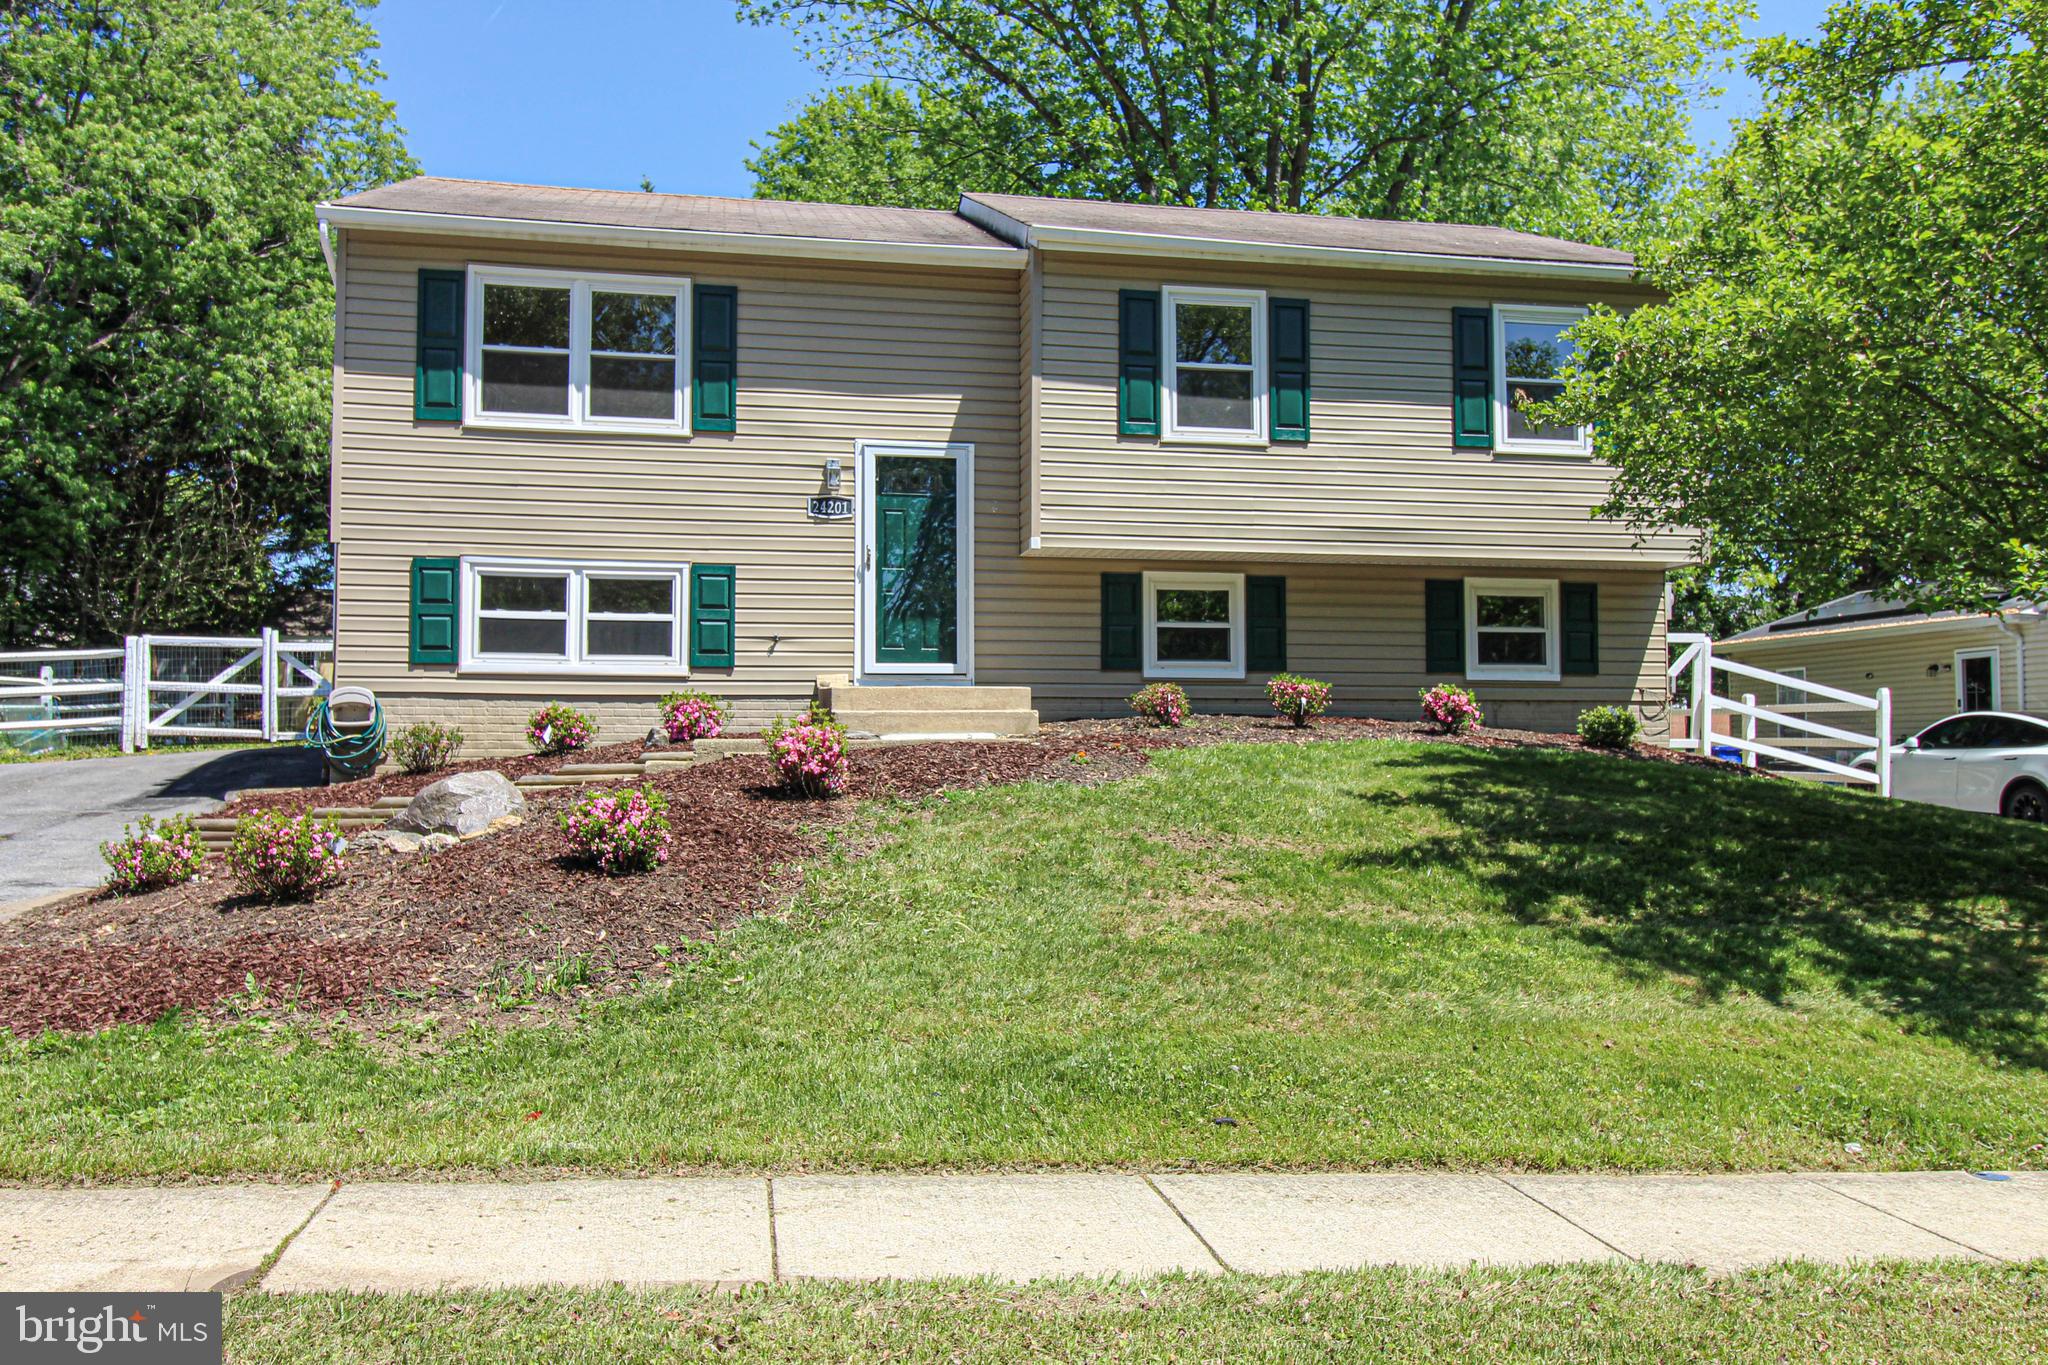
GAITHERSBURG
24201 BUSH HILL ROAD
4 Beds
3 Baths
1,962 Sq.Ft.
$569,900
MLS#: MDMC2232828
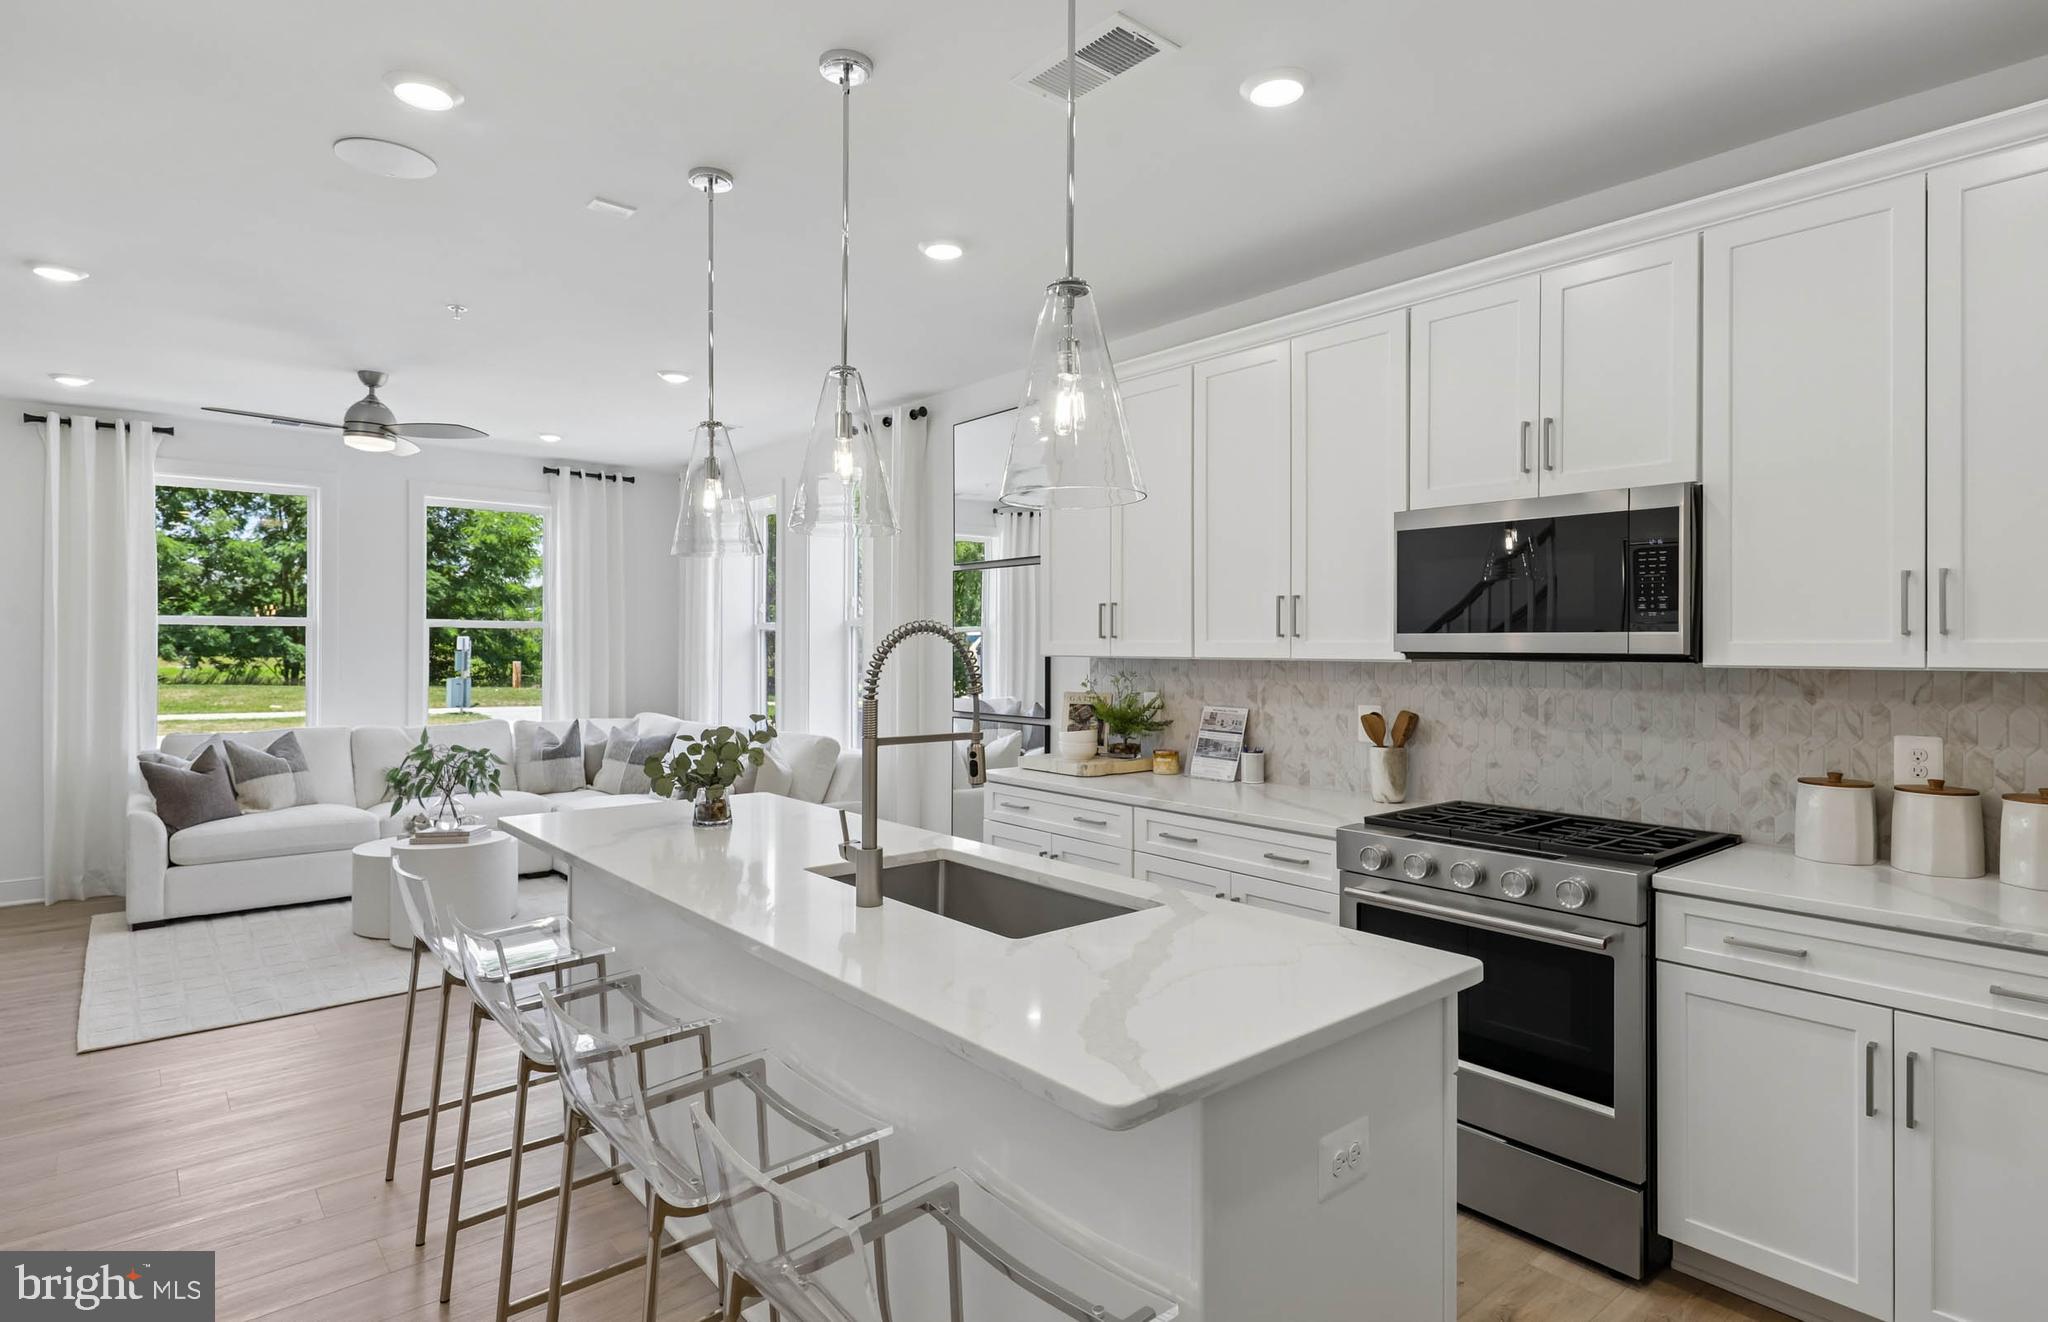
GAITHERSBURG
312 LEGACY STREET
3 Beds
2 Baths
1,655 Sq.Ft.
$621,280
MLS#: MDMC2242402

GAITHERSBURG
516 PARKVIEW AVENUE
3 Beds
2 Baths
2,629 Sq.Ft.
$681,075
MLS#: MDMC2245664
.png)