Features & Amenities

Interior

  • Other Interior Features

    Kitchen Island, Pantry, Recessed Lighting, Walk-In Closet(s), High Ceilings, Open Floorplan

  • Total Bedrooms

    3

  • Bathrooms

    3

  • 1/2 Bathrooms

    1

  • Above Grade Finished Area

    2462.0

  • Basement YN

    YES

  • Cooling YN

    YES

  • Cooling

    Central Air, ENERGY STAR Qualified Equipment, Electric

  • Fireplace YN

    NO

  • Heating YN

    YES

  • Heating

    Electric, Forced Air

  • Main Level Bedrooms

    1

  • Pet friendly

    N/A

Exterior

  • Garage

    Yes

  • Garage spaces

    2

  • Construction Materials

    Stone, Vinyl Siding

  • Parking

    Garage, Driveway, Attached

  • Pool

    Yes

  • Pool Features

    Community, Lap

  • Waterfront YN

    NO

Area & Lot

  • Lot Size(acres)

    0.1

  • Lot Size(square feet)

    4,200

  • Property Type

    Residential

  • Property Sub Type

    Townhouse

  • Architectural Style

    Craftsman

Price

  • Sales Price

    $632,990

  • Sq. Footage

    2,462

  • Price/SqFt

    $257

HOA

  • Association

    YES

  • Association Fee

    $381

  • Association Fee Frequency

    Monthly

  • Association Fee Includes

    N/A

Property Resources

  • Horse Property

    NO

School District

  • Elementary School

    HAVRE DE GRACE

  • Middle School

    HAVRE DE GRACE

  • High School

    HAVRE DE GRACE

Property Features

  • New Construction

    YES

  • Foundation Details

    Concrete Perimeter

  • Senior Community YN

    NO

  • Sewer

    Septic Tank

  • Water Source

    Public

Schedule a Showing

Showing scheduled successfully.

<
>
IN PERSON
VIA CHAT

What is 3 + 4 ?


Change time

Mortgage calculator

Estimate your monthly mortgage payment, including the principal and interest, property taxes, and HOA. Adjust the values to generate a more accurate rate.

Your payment

Principal and Interest:

$

Property taxes:

$

HOA fees:

$

Total loan payment:

$

Total interest amount:

$

Location

County

HARFORD

Elementary School

HAVRE DE GRACE

Middle School

HAVRE DE GRACE

High School

HAVRE DE GRACE

Listing Courtesy of Terri E Hill, Builder Solutions Realty

RealHub Information is provided exclusively for consumers' personal, non-commercial use, and it may not be used for any purpose other than to identify prospective properties consumers may be interested in purchasing. All information deemed reliable but not guaranteed and should be independently verified. All properties are subject to prior sale, change or withdrawal. RealHub website owner shall not be responsible for any typographical errors, misinformation, misprints and shall be held totally harmless.

Agent Steve MacGray

Branch Manager- Cumberland

Steve MacGray

Call Steve today to schedule a private showing.


* Listings on this website come from the FMLS IDX Compilation and may be held by brokerage firms other than the owner of this website. The listing brokerage is identified in any listing details. Information is deemed reliable but is not guaranteed. If you believe any FMLS listing contains material that infringes your copyrighted work please click here to review our DMCA policy and learn how to submit a takedown request.© 2024 FMLS.
QUICK MOVE IN, UNDER CONSTRUCTION- MOVE IN BY THE END OF THE YEAR. -The Sophia is our newest Luxury Villa floor plan. It boasts a 2-story foyer entry with a First Floor Owner's Suite. This Amazing home includes  a Second Floor Owner's Suite, 2 extra bedrooms, as well as a finished lower level to include an oversized rec room, private den and full bath.  The main level boasts an innovative and functional layout, perfect for one level living.  The finishes in this amazing home will knock your socks off.

Community is over 75% Sold Out, so don't miss this opportunity to own a luxury Ward Communities Villa in Bulle Rock.  Walking distance to the Residents' Club. 

Visit our decorated model for access 101 Justify Ct

Sales center is located just inside the gates of Bulle Rock.  go through the gates and to the stop sign.  Turn right and models will be down on your right.

106 ECLIPSE COURT 1722

Message successfully sent.

What would you like to know?

What is 3 + 4 ?

I agree to receive email communication and understand I can unsubscribe at any time.

I agree to be contacted by Charis Realty Group - Christine Issler, Broker via call, email, and text for real estate services. To opt out, you can reply 'stop' at any time or reply 'help' for assistance. You can also click the unsubscribe link in the emails. Message and data rates may apply. Message frequency may vary. Privacy Policy

Related Properties

One block from the Chesapeake Bay on the coveted corner of Market and Revolution Streets, this is one of Historic Havre de Grace's rarest opportunities. Properties in this location seldom become available, and even more rarely do they offer 2,578 square feet above grade, a full basement, a deep double corner lot, four off-street parking spaces, and the potential for future development (subject to City approvals and any required variance).

Walk to Concord Point Lighthouse, Tydings Park, Bomboy's (known for their homemade candy), the waterfront promenade, marinas, restaurants, coffee shops, boutiques, museums, and the festivals that make Historic Havre de Grace one of Maryland's premier waterfront communities.  Community to DC, Baltimore, Philly or NYC will be easy by train with train stations in Aberdeen or Perryville - just 10 minutes in either direction!

Inside, the home offers room to grow today and the opportunity to make it your own over time. Hardwood floors span much of the main level, while the dramatic south facing two-story great room features soaring ceilings, a fireplace, and Andersen replacement windows that fill the space with natural light. Formal living and dining rooms, a main-level bedroom and full bath, and four full bathrooms provide a flexible floor plan that's difficult to find in the Historic District.

Upstairs, the spacious primary suite includes an oversized walk-in closet, private south-facing balcony, and en-suite bath, along with two additional bedrooms. The full basement adds valuable finished living space, abundant storage, walk-up access to the backyard, and multiple flex rooms ideal for hobbies, guests, fitness, or home offices.

Outside, the deep double corner lot is every bit as impressive as the home itself, offering two driveways, four off-street parking spaces, a one-car garage, generous outdoor space, and the possibility of constructing an additional home, subject to City approval.

The home is ready for your inspired updates, giving the next owner the chance to renovate at their own pace while living in one of the most desirable and tightly held locations in Historic Havre de Grace. Opportunities to purchase this much house, this much land, and this irreplaceable location simply don't come along often.
#MDHR2058508

HAVRE DE GRACE

262 REVOLUTION STREET

5 Beds

4 Baths

2,578 Sq.Ft.

$750,000

MLS#: MDHR2058508
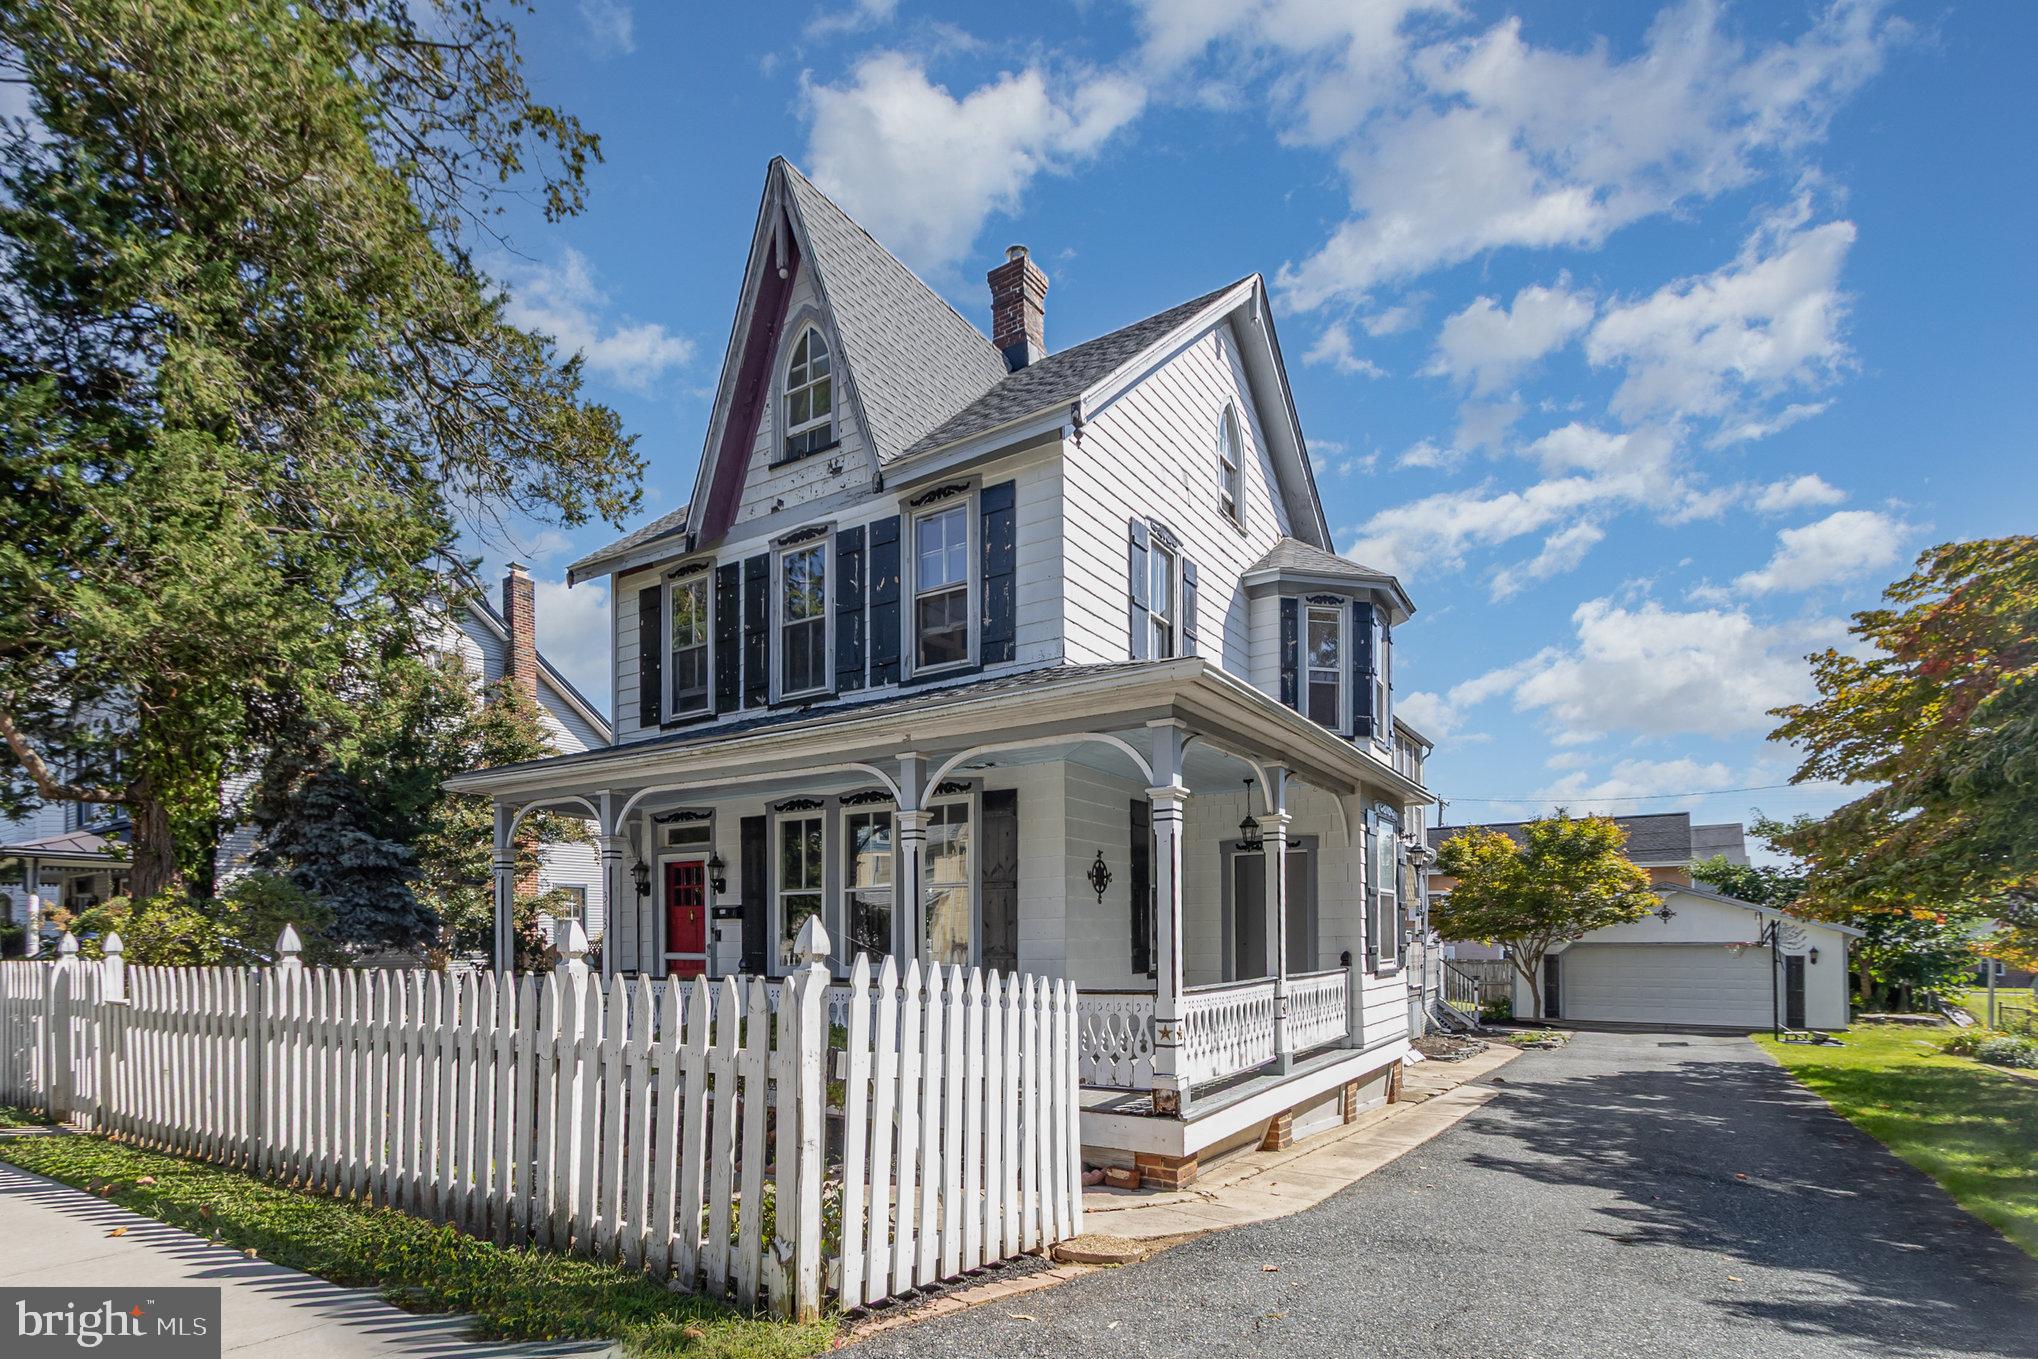
Charming Turn-of-the-Century Victorian in Historic Havre de Grace

Nestled in the heart of the Historic Walking District of Havre de Grace, this beautifully preserved turn-of-the-century Victorian blends timeless character with modern updates. Featuring 4 spacious bedrooms and 1.5 baths, this home offers original hardwood floors, elegant moldings, and classic architectural details throughout.

Relax on the inviting, covered L-shaped front porch, perfect for morning coffee or evening gatherings. The property includes a 2-car garage and a 4-vehicle driveway, a rare find in the historic district.

Major systems have been thoughtfully updated, including a new roof and furnace in 2020, ensuring peace of mind for years to come. Located just three blocks from the waterfront, restaurants, shops, and everything downtown Havre de Grace has to offer — this home delivers small-town charm with walkable convenience.

Don't miss this opportunity to own a piece of history in one of Maryland’s most picturesque towns.
#MDHR2057592

HAVRE DE GRACE

313 S WASHINGTON STREET

4 Beds

1 Baths

2,190 Sq.Ft.

$575,000

MLS#: MDHR2057592
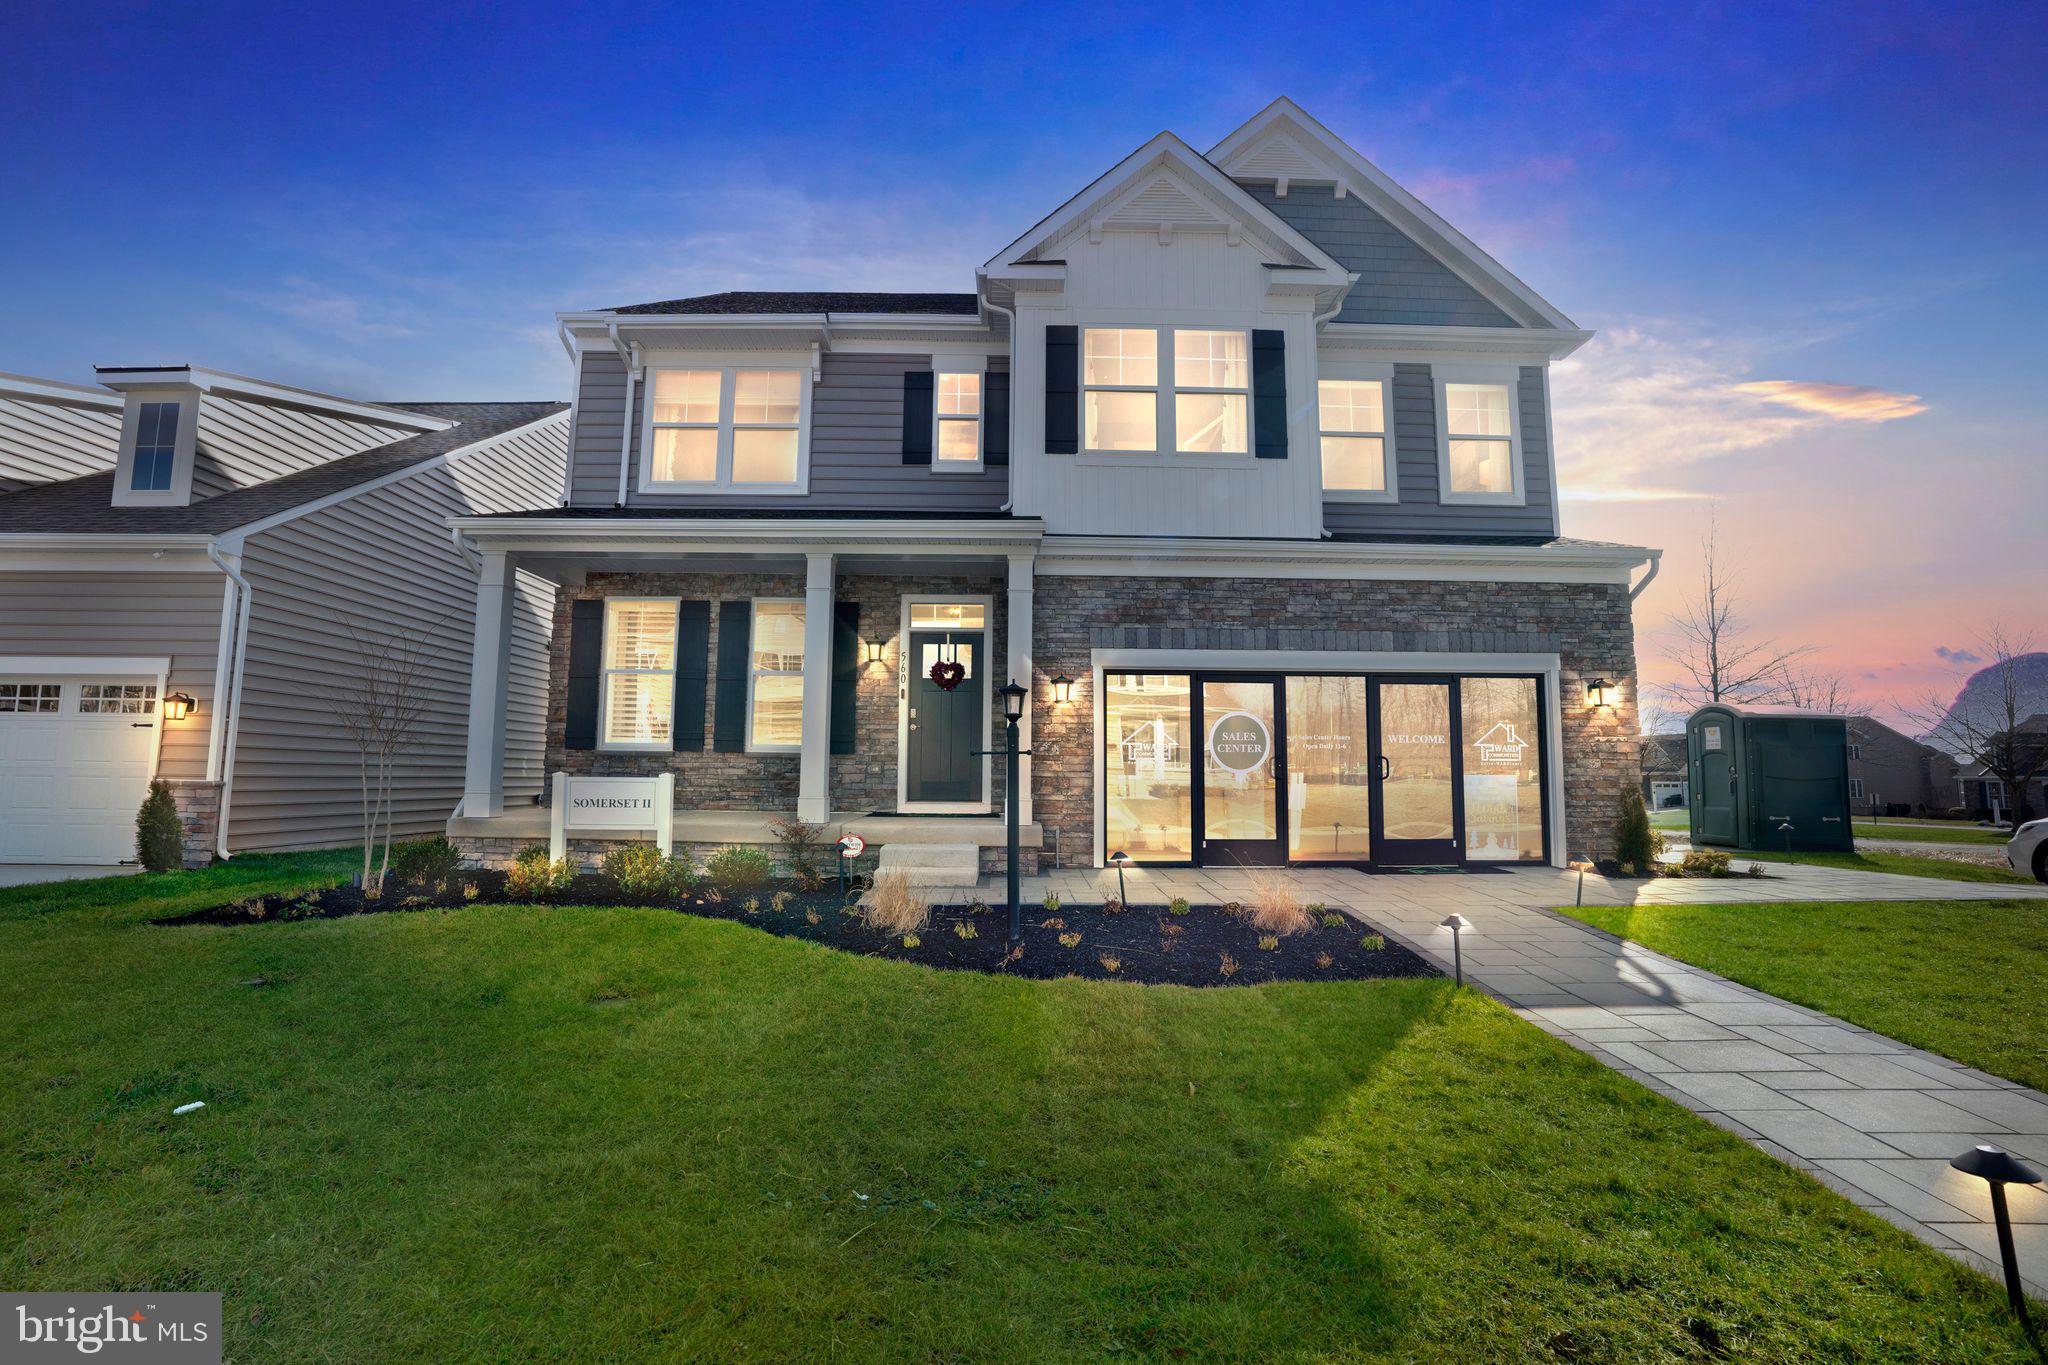
OUR  FINAL AND BEST HOMESITE HAVE BEEN RELEASED. 

TO BE BUILT- SINGLE FAMILY HOMES  in the Gated community of Bulle Rock. These  new homes at Bulle Rock  offer easy access to shopping, recreation and top rated Harford County Schools as well close proximity to Route 40 and I-95.  Bulle Rock offers ammenites like no other community in the area.   The Somerset II is our most popular floor plan.  Featuring 4 bedrooms, 2.5 baths with some amazing innovative design features.  This home has the largest walk in closet in the owner's suite you will ever see.  Designed for the way you live today.   ASK ABOUT OUR AMAZINGS INCENTIVES- available w/ use of preferred lender and title company. Visit our temporary Sales office located at our Villa Community, just inside the gates of Bulle Rock  103 Justify Court
#MDHR2043910

HAVRE DE GRACE

TBB-SOMERSET II WHIMSICAL DRIVE

4 Beds

2 Baths

2,783 Sq.Ft.

$659,990

MLS#: MDHR2043910
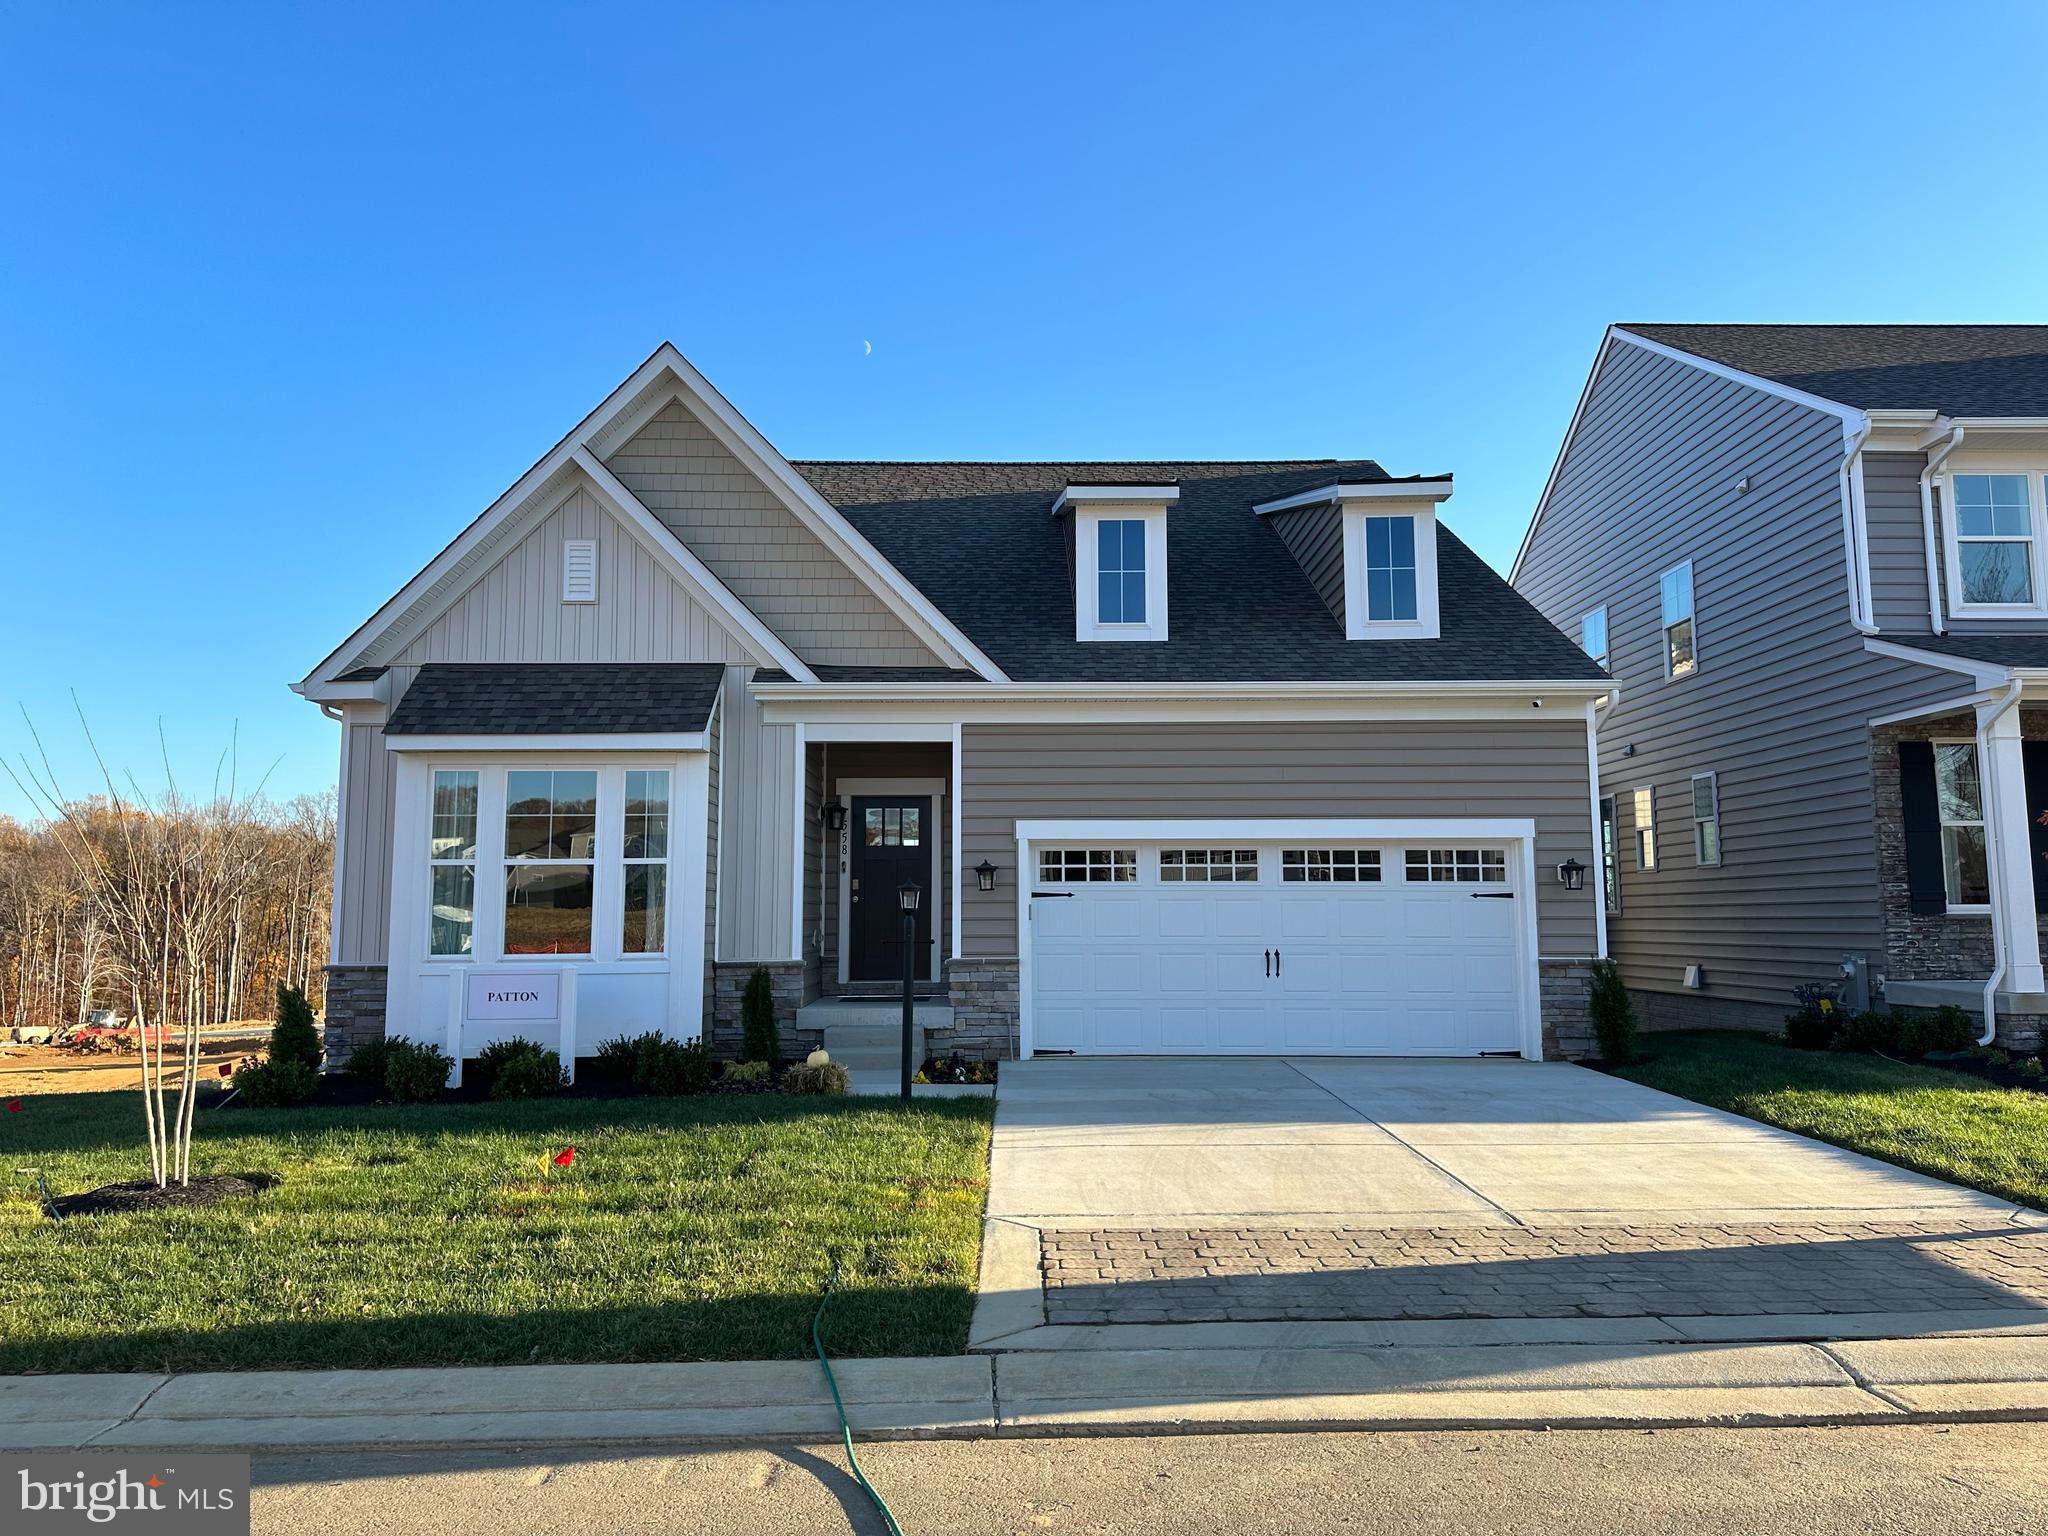
OUR FINAL—AND BEST—HOMESITES HAVE JUST BEEN RELEASED!

This is your opportunity to build a brand-new single-family home in Bulle Rock, Havre de Grace’s premier gated, resort-style community. Enjoy an exceptional lifestyle with indoor and outdoor pools, a 37,000-square-foot Residents’ Club, fitness facilities, tennis and pickleball courts, walking trails and a championship golf course—all just minutes from shopping, dining, recreation, Route 40 and I-95.

Introducing the Patton—Our Exciting New Ranch-Style Home!

Designed for effortless main-level living, the Patton features a luxurious first-floor owner’s suite, a second bedroom, 2.5 baths, an open-concept kitchen, dining area and spacious great room—plus a two-car garage and full basement offering tremendous possibilities for future living and entertaining space.

What truly sets the Patton apart is its incredible flexibility. Personalize the home with an optional second floor, an additional owner’s suite or a private lower-level suite—creating the perfect layout for guests, multigenerational living or changing needs.

With an impressive collection of included features and some of Bulle Rock’s most desirable homesites now available, this is an opportunity you won’t want to miss.

The final homesites are here. The lifestyle is waiting. Now is the time to build your dream home at Bulle Rock!
#MDHR2043906

HAVRE DE GRACE

TBB-PATTON WHIMSICAL DRIVE

2 Beds

2 Baths

1,574 Sq.Ft.

$594,990

MLS#: MDHR2043906
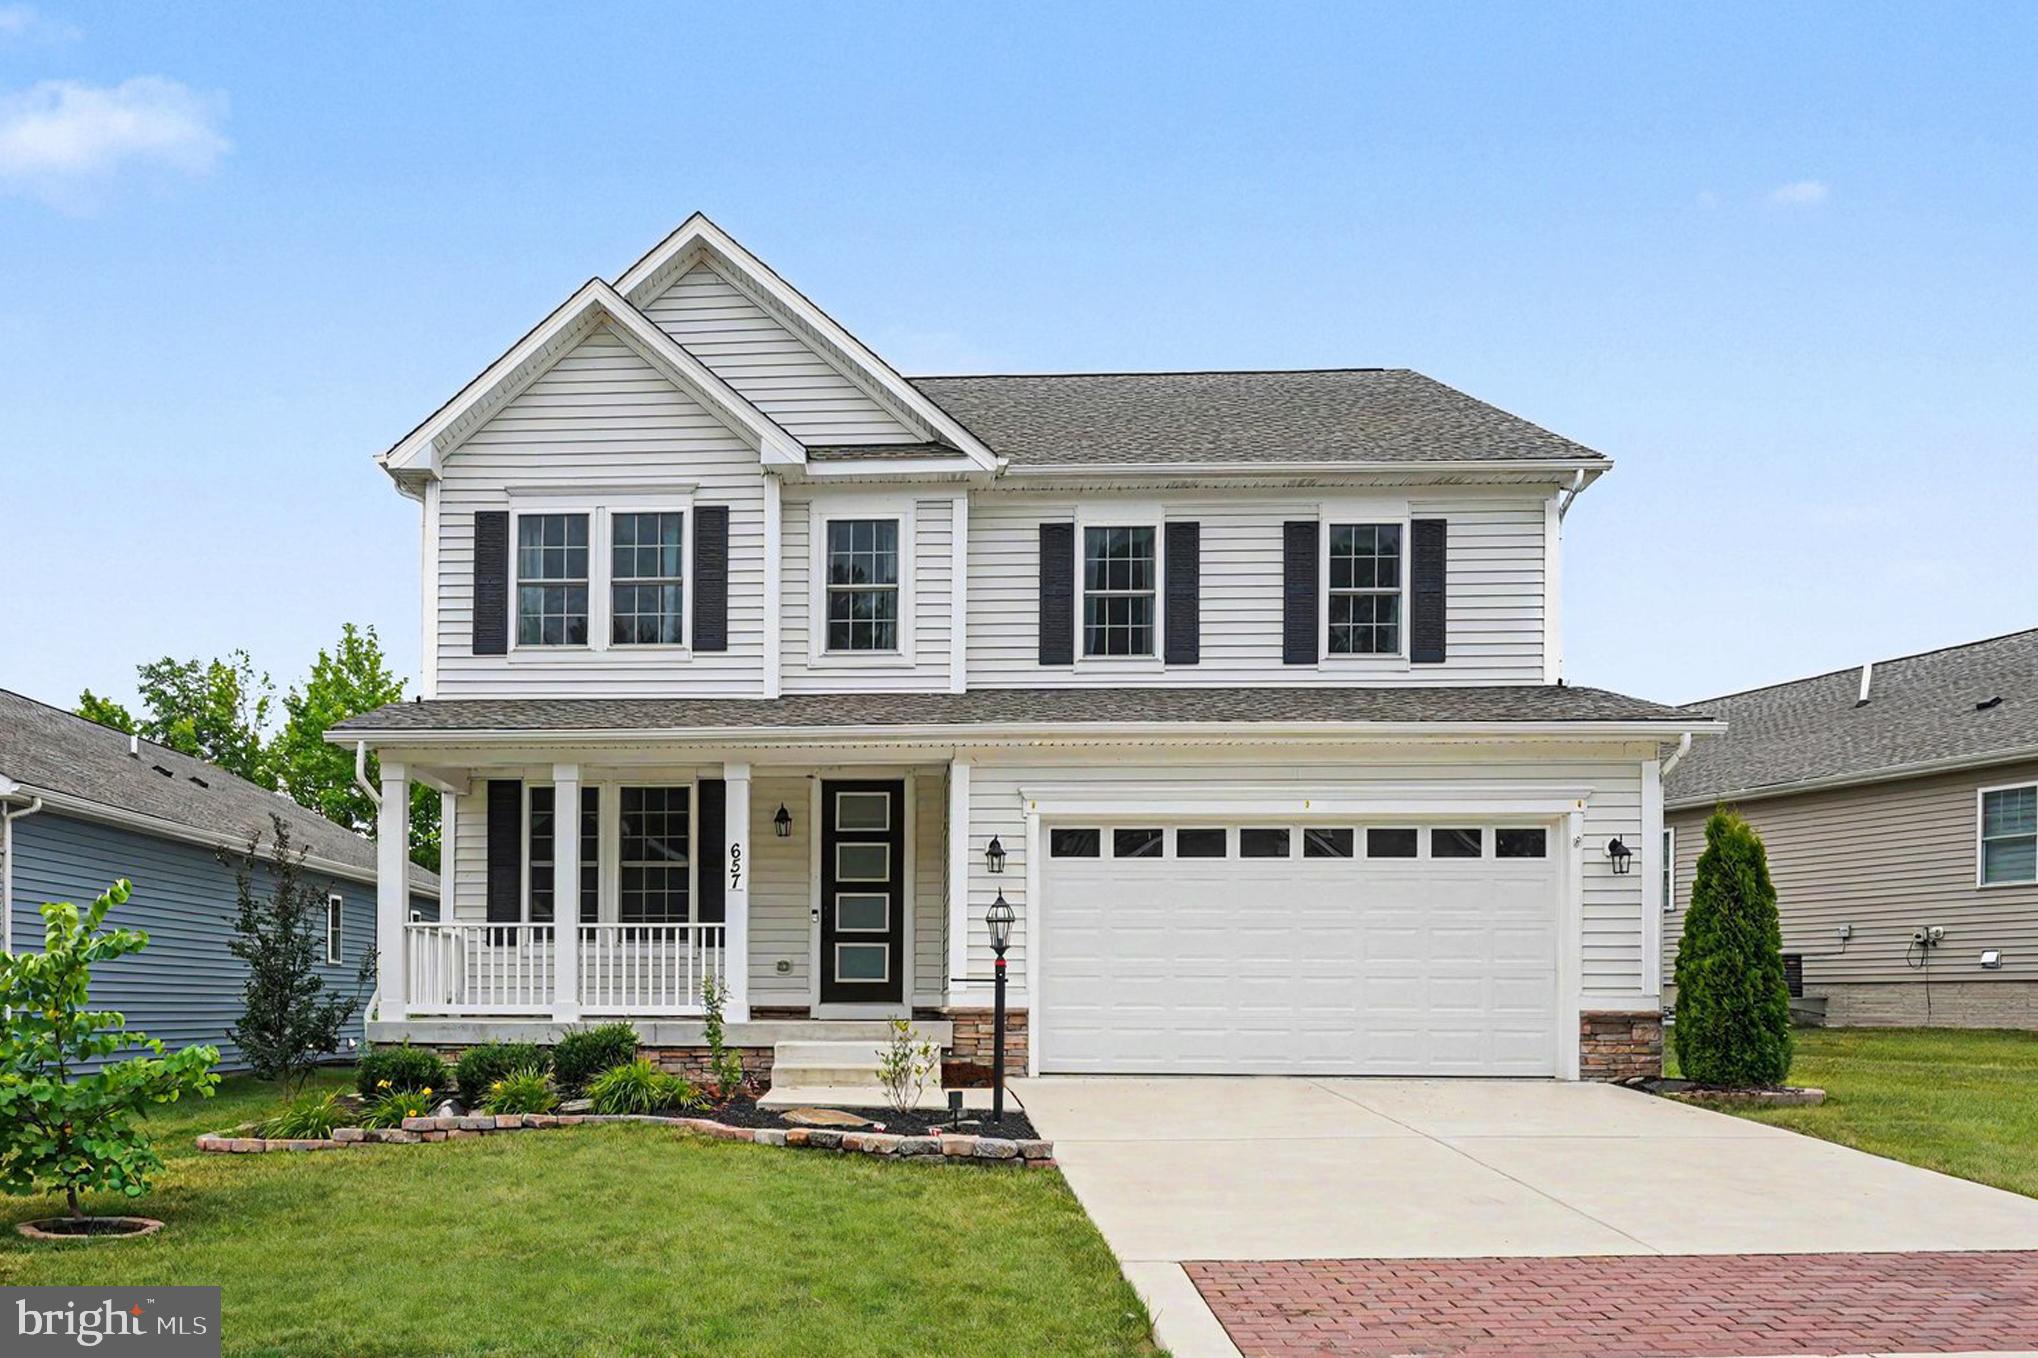
This home in sought-after Bulle Rock features an open-concept living core anchored by a main-level office with glass French doors. The gourmet kitchen is equipped with a large center island, stainless steel appliances, and a walk-in pantry, flowing seamlessly into a vaulted dining area. This bright space, highlighted by a curved transom window, offers views of the backyard which backs to a small wooded area. The spacious living room includes an electric linear fireplace and a ceiling fan for year-round comfort. The second floor is centered around a massive 16’ x 17’ loft hub, providing an ideal secondary living area. The primary suite serves as a private retreat, featuring a custom walk-in closet and a spa-like bath with a soaking tub and a separate shower with floor-to-ceiling tile. Three additional bedrooms, each with its own ceiling fan, share a hall bath with a double vanity. For added convenience, the laundry room is located on the upper level off the loft. The finished basement expands your living space with a 25’ x 14’ family room featuring an egress window. It also includes a utility area with a three-piece rough-in, offering significant future utility and resale leverage. Modern systems include a tankless hot water heater, active radon mitigation, and an electronic thermostat. Experience the exceptional lifestyle offered by the premier gated community of Bulle Rock in Havre de Grace. This community is renowned for its world-class Pete Dye-designed golf course and the expansive Residents' Club, which serves as the heart of the neighborhood. Members enjoy access to both indoor and outdoor swimming pools, a state-of-the-art fitness center, tennis courts, social rooms, and a billiards room. Miles of scenic walking trails wind through the community, offering a peaceful retreat just minutes from the historic downtown of Havre de Grace. Residents can easily enjoy charming waterfront dining, boutique shopping, and the natural beauty of the Susquehanna River and the Chesapeake Bay.
#MDHR2055476

HAVRE DE GRACE

657 PEACE CHANCE DRIVE

4 Beds

2 Baths

3,614 Sq.Ft.

$590,000

MLS#: MDHR2055476

Gorgeous, waterfront penthouse with incredible southern views allowing one to see breathtaking sunrises and sunsets! Spectacular view of Chesapeake Bay and Concord Point Park and Lighthouse. Views at night are also impressive with park lighting. Perfect location to watch firework displays 3 times a year during 4th of July, New Year's and Defender's Day. Also, can view sailboat racing. Balcony can be accessed from living room or primary bedroom. All brick building with two elevators and secure entrance. Parking is on main level in gated garage with one assigned parking space. Additional parking in private parking lot with unassigned spaces also available. Outdoor pool and private beach on site with $250 annual fee and owners are allowed up to 4 guests. Unit is pristine throughout. Gourmet kitchen with skylight, Granite counters, farm sink, gas cooking and stainless-steel appliances. Hardwoods throughout living room, dining room, kitchen and den. Living room has warm gas fireplace. Primary bedroom has walk in closet with custom built ins. Primary bath has ceramic tile, large 2-person, jetted, soaking tub, separate walk-in shower with seat and built in wall, heater. 2nd bedroom also has closet with built-ins and separate bath with tub/shower. HVAC recently with high efficiency AC and gas furnace. Utility bills run on average $140 monthly. Condo fee includes water, sewer, trash, insurance, flood insurance, elevator maintenance. Only a few blocks from downtown Havre de Grace and great restaurants, shopping and entertainment. Rarely available unit has it all with unparallel views!!!  10+++
#MDHR2058776

HAVRE DE GRACE

555 CONCORD STREET 2C

2 Beds

2 Baths

1,655 Sq.Ft.

$695,000

MLS#: MDHR2058776

Don't miss this beautiful ranch style home on half acre lot that backs to woods. Enjoy privacy and quiet living in city limits only a few minutes to historic downtown Havre de Grace. 
From the moment you arrive, you will know this is a great location. Extra long  flat concrete 
driveway and a  22x 18 painted 2 car garage. Covered porch  leads to a warm and welcoming interior.
Pride in ownership is very evident throughout. Gorgeous maple hardwood floors. Spacious island kitchen with recessed lighting and beautiful granite counters. Updated tile shower in primary bath.  Nice sized walk in closet. Dry Lower level has a huge rec room freshly painted with brand new carpet and side door walk out. Geothermal Heating & Air and plenty of storage space. Main level laundry. Large family room with gas fireplace and sliding door walk out to large deck, paver patio with canopy cover and gas fireplace. The beautiful fenced back yard backs to a wooded view and features an amazing Coy Pond. Walking distance to Meadowvale ES. Close to I-95, shopping, APG and MARC/AMTRAK train service. One hour to Philadelphia & Baltimore airports.
#MDHR2057946

HAVRE DE GRACE

939 NENA AVENUE

3 Beds

2 Baths

2,861 Sq.Ft.

$575,000

MLS#: MDHR2057946
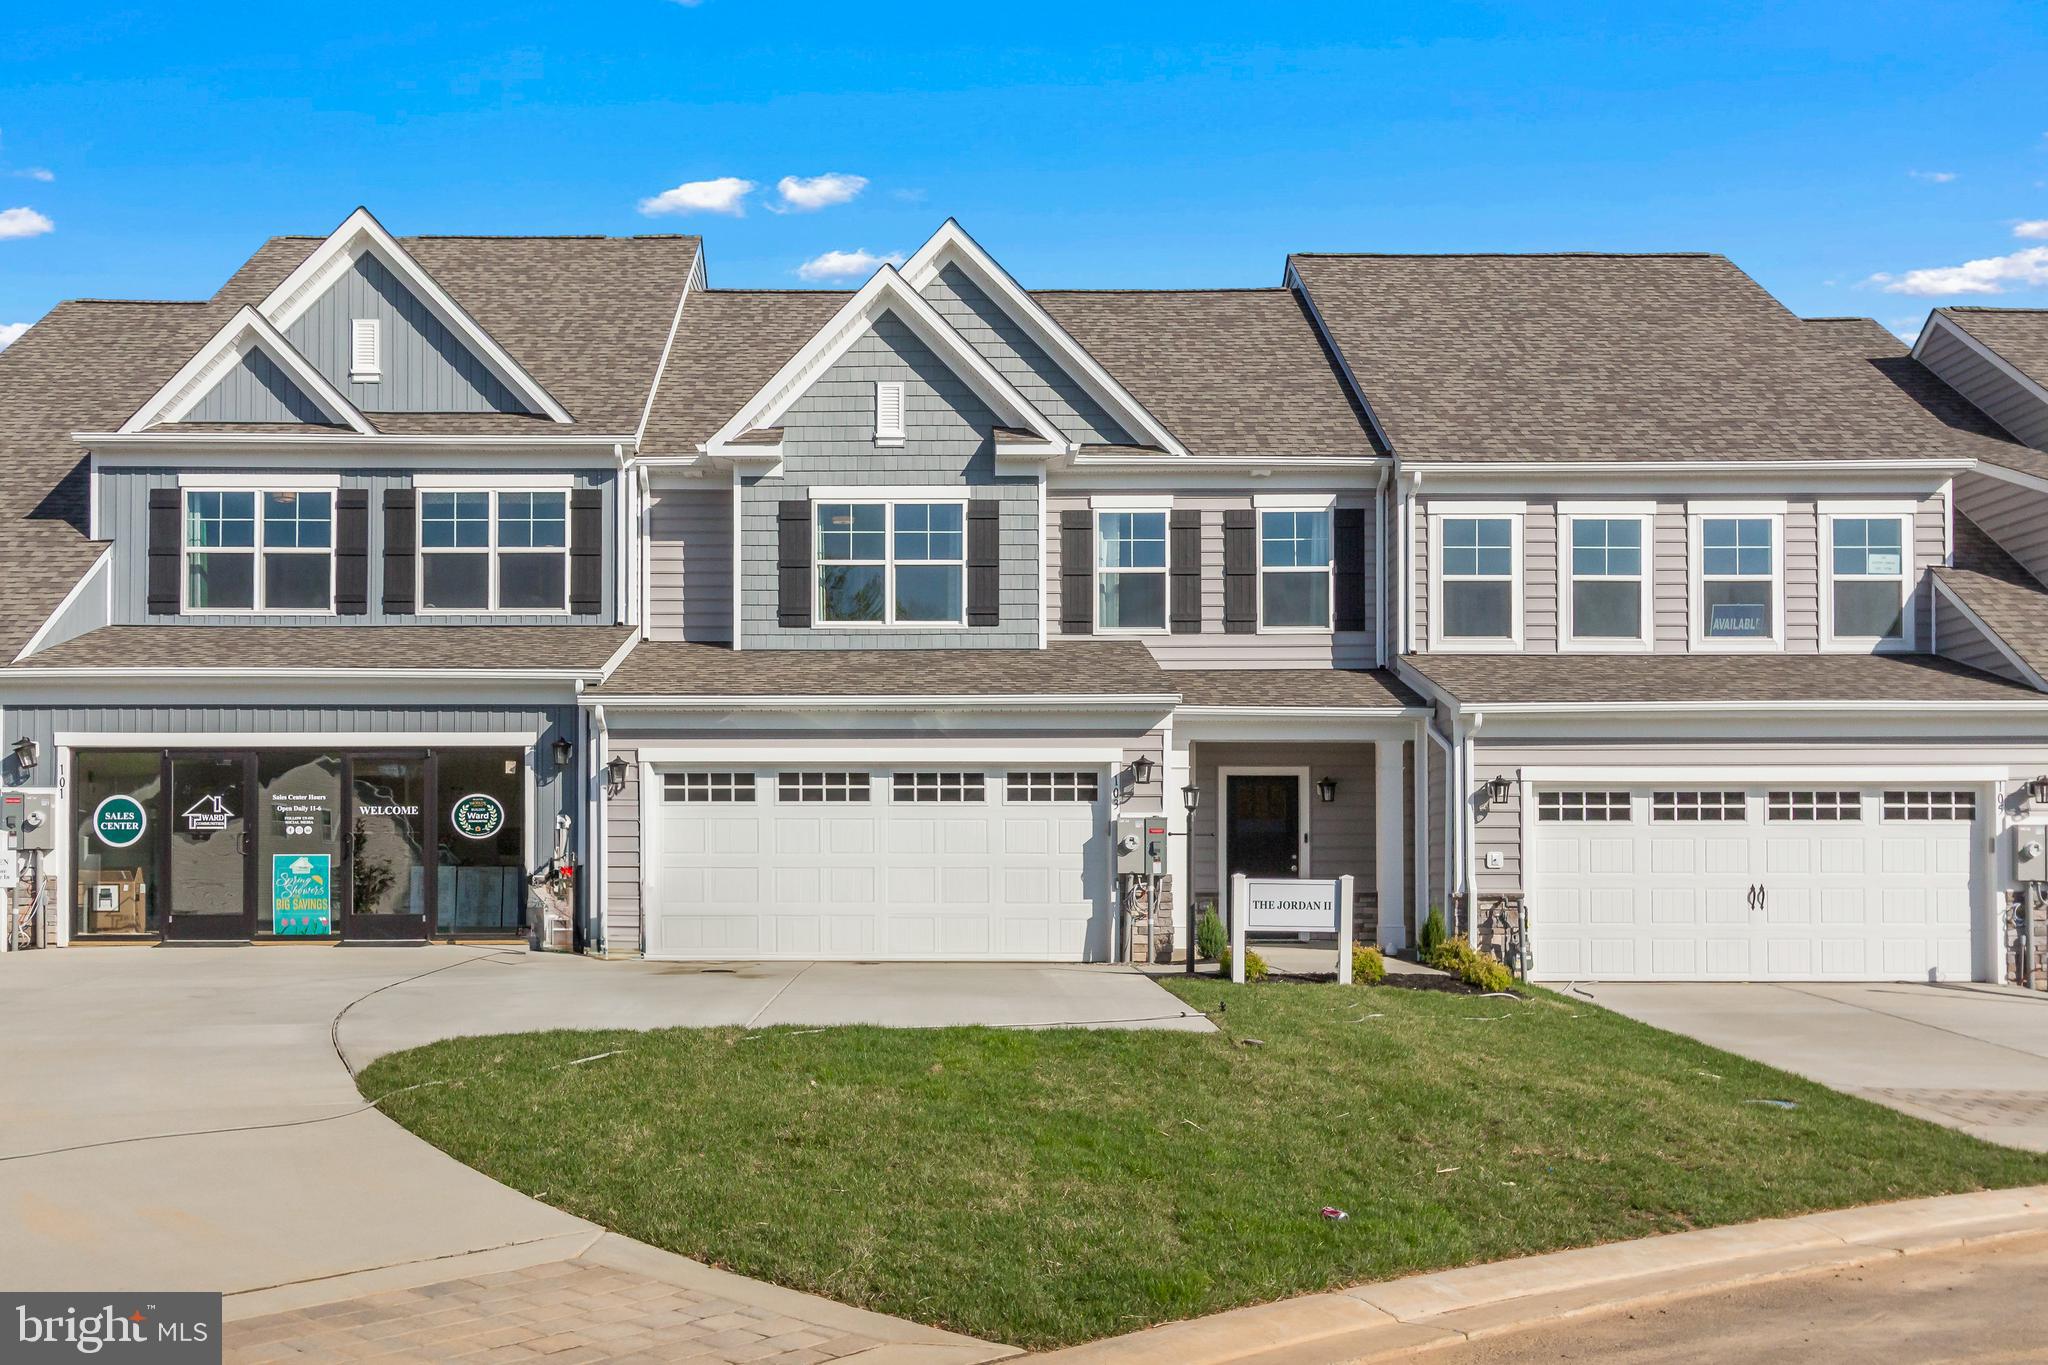
TO BE BUILT - The Jordan III  is a brand new floor plan, featuring a first floor owner's suite, with a front entry, which includes an open and well laid out plan. Boasting a ZERO threshold entry which means NO STEPS into your home. This Jordan III features 3 bedrooms, 2.5 baths as well as a 2 car garage and full basement, perfect for storage or future expansion.  This AMAZING HOME also features an attic loft and rooftop deck. The layout is open and expansive and allows plenty of natural light in. This plan is a plan for TODAYS discerning buyers.

Price is for the Base Price of the Jordan III on an interior home. 

Sales center is located just inside the gates of Bulle Rock.  Our models, located at 103 Justify Circle, Havre de Grace. 
 Models are open everyday 11-6.
#MDHR2044316

HAVRE DE GRACE

TBB-JORDAN III JUSTIFY CIRCLE

3 Beds

2 Baths

2,963 Sq.Ft.

$554,990

MLS#: MDHR2044316
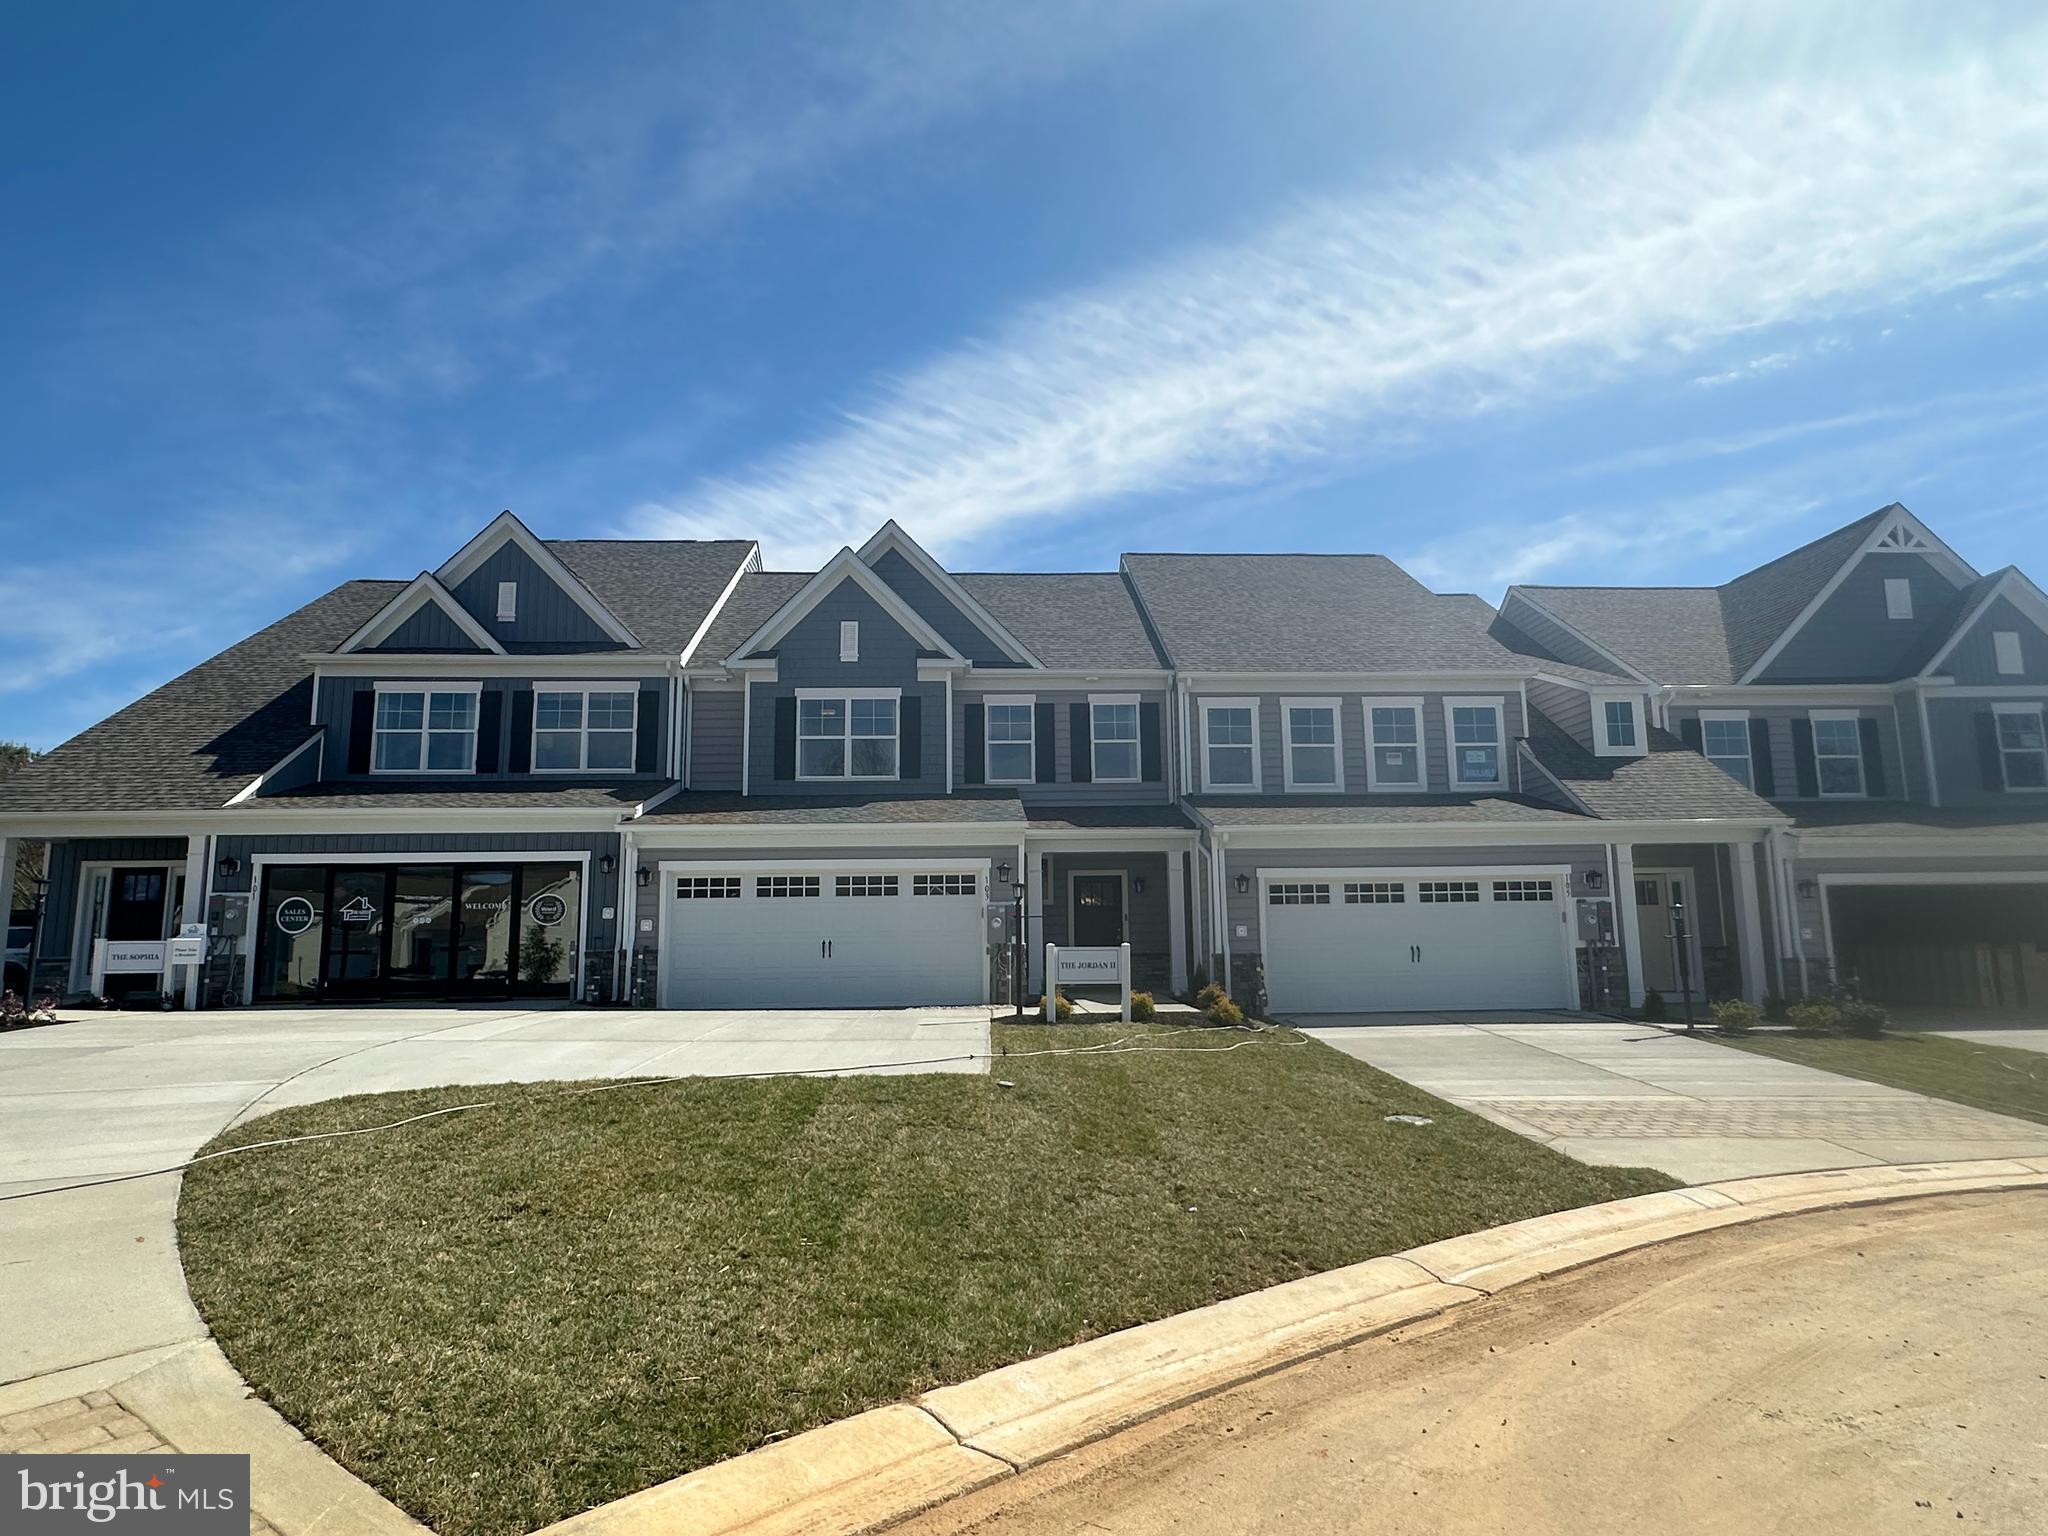
TO BE BUILT -The Sophia is our newest Luxury Villa floor plan. It boasts a 2-story foyer entry with a First Floor Owner's Suite. Personalizing your home is easy with options to include a Second Floor Owner's Suite, 2 extra bedrooms, Second Floor Loft, and an additional Attic Loft with a Rooftop Deck! Don't forget about the choice to finish the Lower Level which includes a Rec Room and optional Den with a full bath. The Sophia is sure to provide everything that you're looking for! Come tour our decorated model. 

Price represents BASE PRICE of an Interior Sophia. 

Sales center is located just inside the gates of Bulle Rock.   Our models, located at 103 Justify Circle, Havre de Grace. 
 Models are open everyday 11-6.
#MDHR2044362

HAVRE DE GRACE

TBB-SOPHIA JUSTIFY CIRCLE

3 Beds

2 Baths

2,071 Sq.Ft.

$524,990

MLS#: MDHR2044362

 - property

Send a message

Message successfully sent.

Your message

What is 3 + 4 ?

Reason for contacting?

I agree to receive email communication and understand I can unsubscribe at any time.

I agree to be contacted by Charis Realty Group - Christine Issler, Broker via call, email, and text for real estate services. To opt out, you can reply 'stop' at any time or reply 'help' for assistance. You can also click the unsubscribe link in the emails. Message and data rates may apply. Message frequency may vary. Privacy Policy

Sign Out

Virtual Assistant

Would you like to take the next step with this property? We can help you schedule a showing or virtual tour, or send you more details.

Yes, I would like more information.

Thank You for Your Reply, One of Our Agents will contact you as soon as possible

No, maybe later.

Thank you, you can always contact me via email, phone number or through the contact form.

Realhub AI

Lucy - Your AI-Powered Realtor

Update Your Temporary Password

Personalize your search

Enter your email and we'll notify you immediately when new listings match what you're looking for.

or enter email address

Already have an account ? Login here

Continue your home search

I agree to receive communications and understand I can unsubscribe at any time.

I agree to be contacted by Charis Realty Group - Christine Issler, Broker via call, email, and text for real estate services. To opt out, you can reply 'stop' at any time or reply 'help' for assistance. You can also click the unsubscribe link in the emails. Message and data rates may apply. Message frequency may vary. Privacy Policy

Already have an account ? Login here

We use cookies

We use cookies primarily for analytics to enhance your experience. By accepting, you agree to our use of these cookies. You can manage your preferences or learn more about our cookies policy.