


Property
Beds
4
Full Baths
4
1/2 Baths
1
Year Built
2025
Sq.Footage
2,525
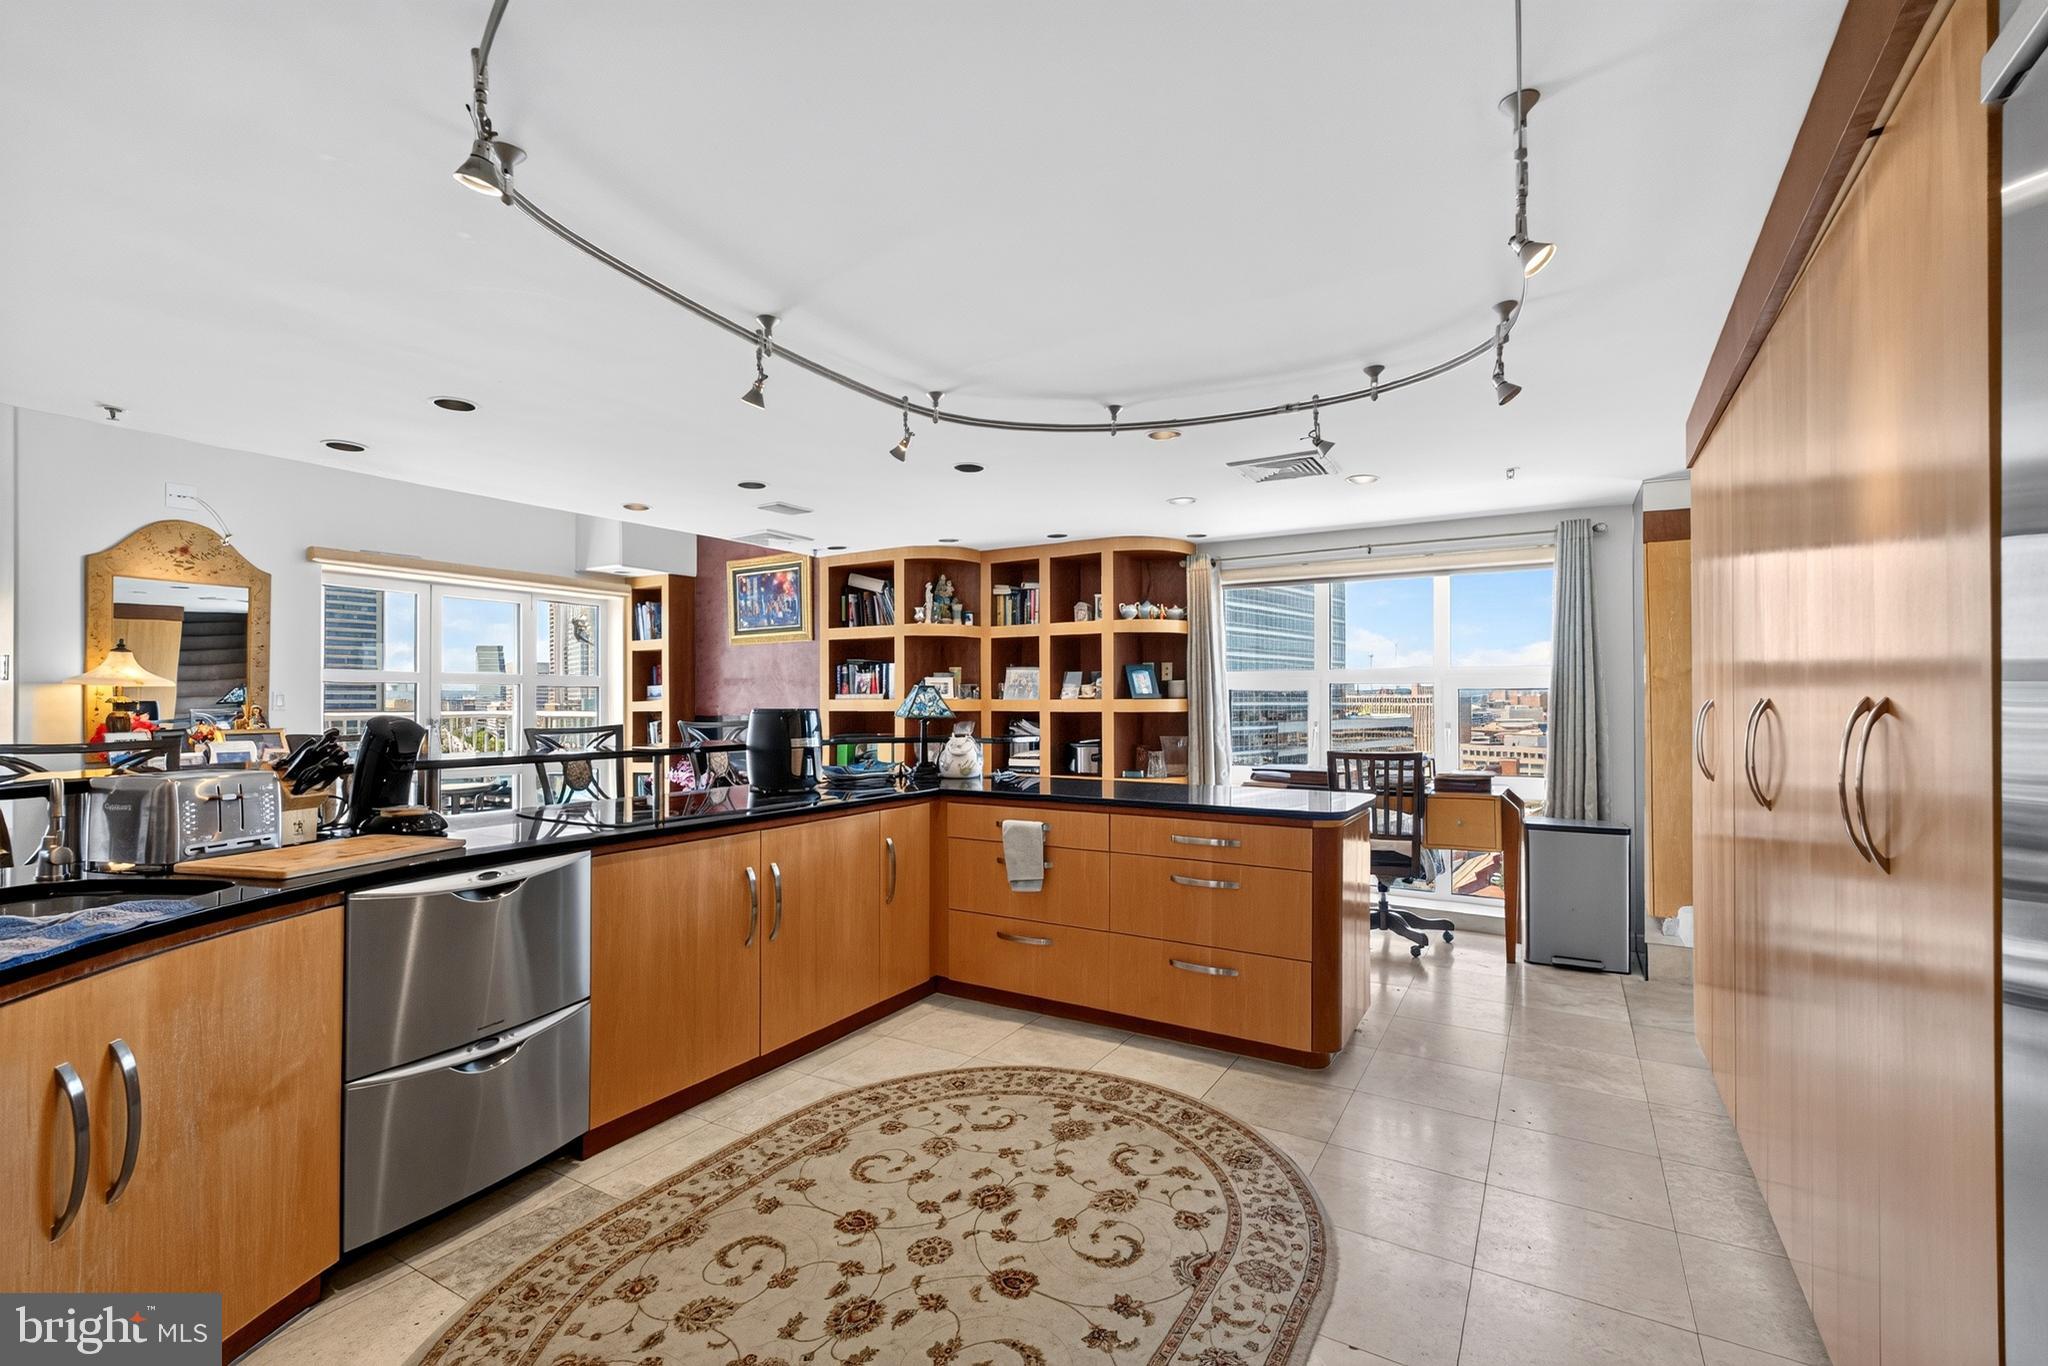
$20K+ UPGRADES + ACTIVE 10-YEAR TAX CREDIT! Set along the waterfront, Locke Landing is Baltimore Peninsula's newest and most prestigious address — and this 20-foot-wide Rockland model townhome doesn't disappoint, offering four thoughtfully designed levels of living space, finished with luxury flooring, recessed lighting, custom window treatments, and elevated finishes throughout. The entry level features a versatile home office enclosed by glass French doors, a full bath, and convenient access to your two-car garage upgraded with finished walls, epoxy flooring, and custom shelving. The main living level offers an open floor plan centered around a gourmet kitchen with large island, stainless steel appliances, quartz countertops, a sizable walk-in pantry, convenient powder room, and a private deck off the living room for morning coffee or an evening nightcap. Upstairs, the primary suite features a custom-outfitted walk-in closet and spa-inspired bath with a quartz-topped double vanity and spacious shower with integrated bench and dual showerheads. An additional bedroom, a dedicated hallway full bath, laundry, and a stunning boutique-inspired dressing room with extensive custom built-ins and a sunlit, window-framed vanity round out this third level. Perched on the top level, this spectacular fourth floor features a private bedroom with a large walk-in closet, a dual-access full bath, and an expansive, light-filled loft space perfect for entertaining or quiet relaxation. This ultimate multi-functional retreat boasts a built-in wet bar with a wine fridge, and glass sliding doors opening directly onto your spacious deck with water views of the marina and Hanover Street Bridge. Locke Landing residents enjoy a brand-new clubhouse, fitness center, outdoor pool, and walking paths all within Baltimore Peninsula's growing community of restaurants, shops, and green space along the riverfront. **10-YEAR TAX CREDIT INCLUDED: Active, transferable credit significantly reduces '26/'27 annual tax by $10,792.52 down to $5,805.36 ($483.78/mo)! Year 1 of 10 just started—buyer gets nearly the full 10 years of savings. Contact listing agent for copy of bill/timeline details. Buyer to verify.** *All square footage is approximate, as provided by the builder, DRB Homes, and should not be relied upon for valuation purposes.*
Features & Amenities
Interior
-
Other Interior Features
Eat-in Kitchen, Kitchen Island, Pantry, Recessed Lighting, Walk-In Closet(s), High Ceilings, Built-in Features, Bar, Open Floorplan
-
Total Bedrooms
4
-
Bathrooms
4
-
1/2 Bathrooms
1
-
Above Grade Finished Area
2525.0
-
Basement YN
NO
-
Cooling YN
YES
-
Cooling
Central Air, Zoned, Electric
-
Heating YN
YES
-
Heating
Exhaust Fan, Natural Gas, Forced Air, Zoned
-
Main Level Bedrooms
4
-
Pet friendly
N/A
Exterior
-
Garage
Yes
-
Garage spaces
2
-
Construction Materials
Brick
-
Other Exterior Features
Lighting, Rain Gutters
-
Parking
Garage Door Opener, Garage, Inside Entrance, Attached
-
Patio and Porch Features
Deck
-
Pool
Yes
-
Pool Features
Community
-
Waterfront YN
NO
-
View
Water, Marina, River, City
Area & Lot
-
Lot Size(acres)
0.02
-
Lot Size(square feet)
871
-
Property Type
Residential
-
Property Sub Type
Townhouse
-
Architectural Style
Contemporary
Price
-
Sales Price
$705,000
-
Tax Amount
$1,180
-
Sq. Footage
2,525
-
Price/SqFt
$279
HOA
-
Association
YES
-
Association Fee
$140
-
Association Fee Frequency
Monthly
-
Association Fee Includes
N/A
School District
-
Elementary School
N/A
-
Middle School
N/A
-
High School
N/A
Property Features
-
New Construction
NO
-
Association Amenities
Clubhouse, Fitness Center, Meeting Room, Jogging Path
-
Foundation Details
Slab
-
Senior Community YN
NO
-
Sewer
Public Sewer
-
Tax Lot
072
-
Water Source
Public
Schedule a Showing
Showing scheduled successfully.
Mortgage calculator
Estimate your monthly mortgage payment, including the principal and interest, property taxes, and HOA. Adjust the values to generate a more accurate rate.
Your payment
Principal and Interest:
$
Property taxes:
$
HOA fees:
$
Total loan payment:
$
Total interest amount:
$
Location
County
BALTIMORE CITY
Elementary School
Middle School
High School
Listing Courtesy of Danielle Spira, Compass
RealHub Information is provided exclusively for consumers' personal, non-commercial use, and it may not be used for any purpose other than to identify prospective properties consumers may be interested in purchasing. All information deemed reliable but not guaranteed and should be independently verified. All properties are subject to prior sale, change or withdrawal. RealHub website owner shall not be responsible for any typographical errors, misinformation, misprints and shall be held totally harmless.

Branch Manager- Cumberland
Steve MacGray
Call Steve today to schedule a private showing.

* Listings on this website come from the FMLS IDX Compilation and may be held by brokerage firms other than the owner of this website. The listing brokerage is identified in any listing details. Information is deemed reliable but is not guaranteed. If you believe any FMLS listing contains material that infringes your copyrighted work please click here to review our DMCA policy and learn how to submit a takedown request.© 2024 FMLS.
Related Properties

BALTIMORE
25 DEMBEIGH HILL CIRCLE
3 Beds
2 Baths
2,888 Sq.Ft.
$825,000
MLS#: MDBC2171918
BALTIMORE
250 PRESIDENT STREET 1402
3 Beds
2 Baths
3,000 Sq.Ft.
$799,000
MLS#: MDBA2220484

BALTIMORE
1220 BANK STREET 409
2 Beds
2 Baths
2,910 Sq.Ft.
$830,000
MLS#: MDBA2209558

BALTIMORE
6306 SHELRICK DRIVE
4 Beds
2 Baths
2,882 Sq.Ft.
$799,000
MLS#: MDBA2220934

BALTIMORE
1205 BAYSIDE ROAD
3 Beds
3 Baths
2,650 Sq.Ft.
$799,000
MLS#: MDBC2167708

BALTIMORE
1319 COVINGTON STREET
4 Beds
3 Baths
2,532 Sq.Ft.
$750,000
MLS#: MDBA2227698

BALTIMORE
6609 WESTERN RUN DRIVE
6 Beds
5 Baths
4,742 Sq.Ft.
$779,000
MLS#: MDBA2222484

BALTIMORE
17 W and 19 W CHASE STREET
4 Beds
4 Baths
4,924 Sq.Ft.
$835,000
MLS#: MDBA2217190

BALTIMORE
422 S HIGHLAND AVENUE S
2 Beds
1 Baths
2,604 Sq.Ft.
$585,000
MLS#: MDBA2216744

BALTIMORE
1330 LANCASTER STREET C901
2 Beds
1 Baths
1,215 Sq.Ft.
$739,900
MLS#: MDBA2200066
.png)