


Property
Beds
3
Full Baths
2
1/2 Baths
None
Year Built
1999
Sq.Footage
1,702
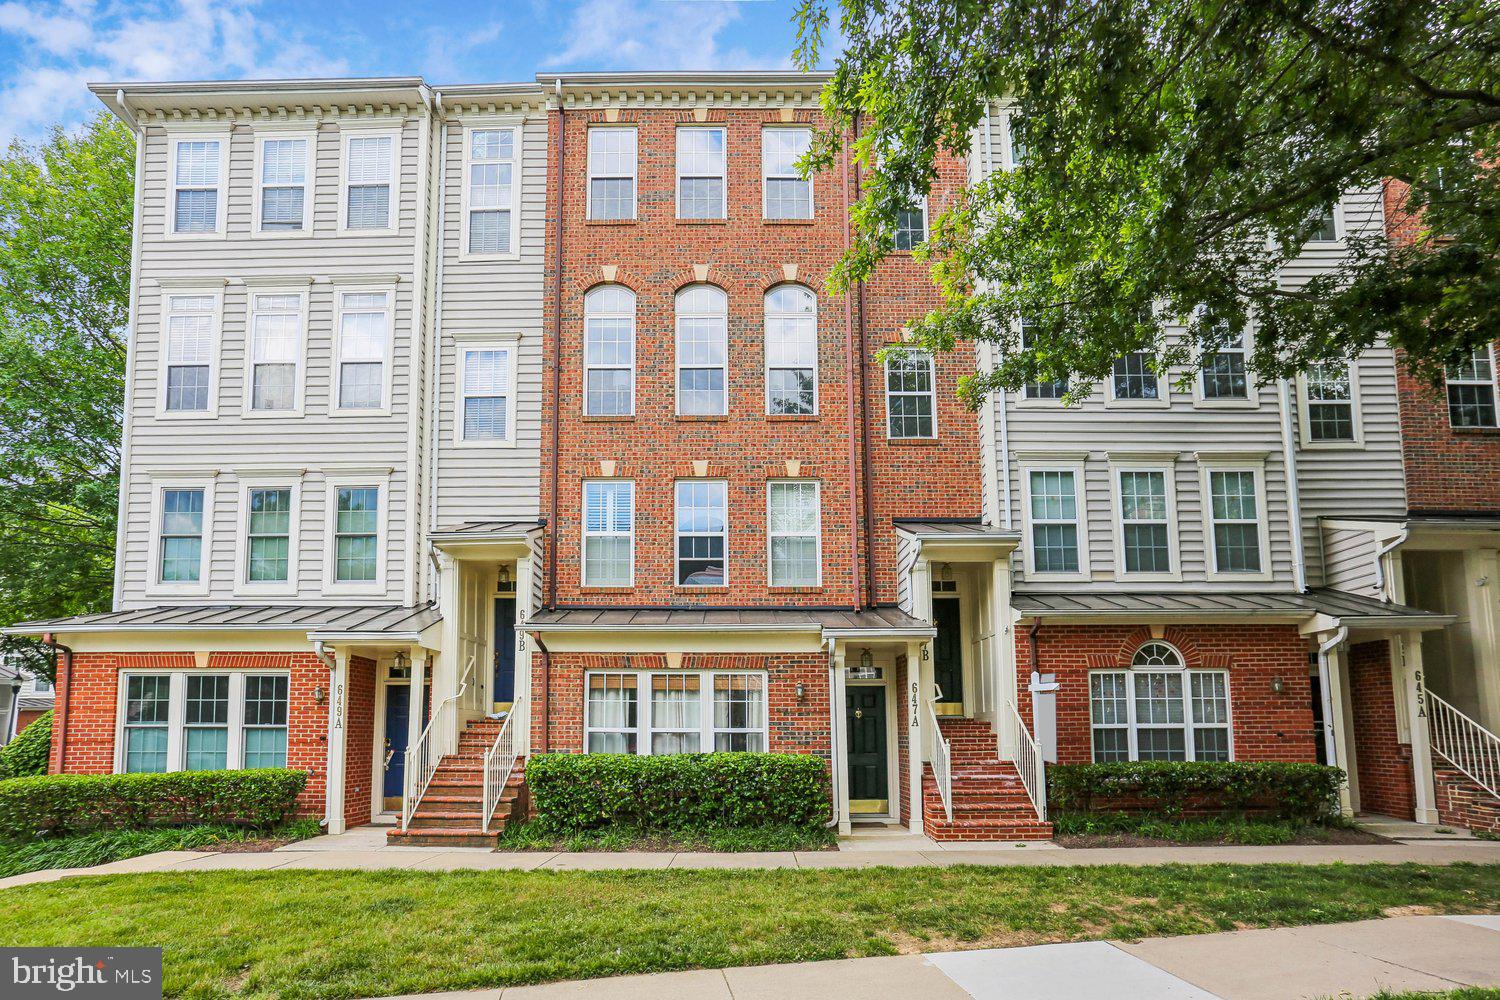
Gorgeous, beautifully renovated home offering spacious, light-filled living and a fabulous Kentlands location. The main level features wide plank luxury vinyl flooring and decorator lighting throughout. Large windows fill the large living room with abundant natural light, while a gas-burning fireplace creates an inviting focal point. The spacious dining area offers plenty of room for entertaining and includes a convenient pantry closet. The fully remodeled kitchen features quartz countertops, white shaker cabinetry, decorator backsplash, and new stainless steel appliances. Access to the attached garage with extra shelving and storage completes this level. Upstairs, new wide plank luxury vinyl flooring continues throughout three generously sized bedrooms. The spacious primary suite offers a walk-in closet with an organizer system, a second closet, and a beautifully remodeled en-suite bath with a double-sink vanity, custom tilework and decorator fixtures and hardware. Two large additional bedrooms feature closet organizers, with the third bedroom opening directly to the covered deck. A custom-remodeled second full bath and conveniently located laundry room with new washer and dryer and extra cabinet storage complete the upper level. Additional updates include Pella windows, a new water heater, four-year-old HVAC, digital thermostat, and new toilets. Outside, a private parking driveway and additional open parking in back add extra convenience. Ideally situated in Kentlands with access to countless community amenities and close to shopping, dining, parks, and major commuter routes, this beautifully renovated home offers exceptional convenience in a sought-after location.
Features & Amenities
Interior
-
Total Bedrooms
3
-
Bathrooms
2
-
Above Grade Finished Area
1702.0
-
Basement YN
NO
-
Cooling YN
YES
-
Cooling
Central Air, Electric
-
Fireplace YN
YES
-
Heating YN
YES
-
Heating
Natural Gas, Forced Air
-
Pet friendly
Yes
Exterior
-
Garage
Yes
-
Garage spaces
1
-
Construction Materials
Vinyl Siding
-
Other Exterior Features
Balcony
-
Parking
Garage Door Opener, Garage, Driveway, Attached
-
Pool
Yes
-
Pool Features
Community
-
Waterfront YN
NO
Area & Lot
-
Property Type
Residential
-
Property Sub Type
Condominium
-
Architectural Style
Colonial
Price
-
Sales Price
$532,900
-
Tax Amount
$6,138
-
Sq. Footage
1,702
-
Price/SqFt
$313
HOA
-
Association
YES
-
Association Fee 2
$401.35
-
Association Fee
$126
-
Association Fee Frequency
Monthly
-
Association Fee 2 Frequency
Monthly
-
Association Fee Includes
N/A
School District
-
Elementary School
RACHEL CARSON
-
Middle School
LAKELANDS PARK
-
High School
QUINCE ORCHARD
Property Features
-
New Construction
NO
-
Association Amenities
Clubhouse, Fitness Center, Other, Tennis Court(s), Basketball Court, Jogging Path, Playground
-
Foundation Details
Permanent
-
Senior Community YN
NO
-
Sewer
Public Sewer
-
Water Source
Public
Schedule a Showing
Showing scheduled successfully.
Mortgage calculator
Estimate your monthly mortgage payment, including the principal and interest, property taxes, and HOA. Adjust the values to generate a more accurate rate.
Your payment
Principal and Interest:
$
Property taxes:
$
HOA fees:
$
Total loan payment:
$
Total interest amount:
$
Location
County
MONTGOMERY
Elementary School
RACHEL CARSON
Middle School
LAKELANDS PARK
High School
QUINCE ORCHARD
Listing Courtesy of Meredith M Fogle, The List Realty
RealHub Information is provided exclusively for consumers' personal, non-commercial use, and it may not be used for any purpose other than to identify prospective properties consumers may be interested in purchasing. All information deemed reliable but not guaranteed and should be independently verified. All properties are subject to prior sale, change or withdrawal. RealHub website owner shall not be responsible for any typographical errors, misinformation, misprints and shall be held totally harmless.

Salesperson, Branch Manager- Cumberland
Steve MacGray
Call Steve today to schedule a private showing.

* Listings on this website come from the FMLS IDX Compilation and may be held by brokerage firms other than the owner of this website. The listing brokerage is identified in any listing details. Information is deemed reliable but is not guaranteed. If you believe any FMLS listing contains material that infringes your copyrighted work please click here to review our DMCA policy and learn how to submit a takedown request.© 2024 FMLS.
Related Properties

GAITHERSBURG
410 ORCHARD RIDGE DRIVE
3 Beds
2 Baths
2,611 Sq.Ft.
$545,000
MLS#: MDMC2252228

GAITHERSBURG
317 COMMUNITY CENTER AVENUE
3 Beds
2 Baths
1,868 Sq.Ft.
$525,000
MLS#: MDMC2248156

GAITHERSBURG
364 URBAN AVENUE 364
3 Beds
2 Baths
1,868 Sq.Ft.
$539,000
MLS#: MDMC2249790

GAITHERSBURG
658 RAVEN AVENUE
4 Beds
2 Baths
2,700 Sq.Ft.
$590,000
MLS#: MDMC2259214
GAITHERSBURG
647 MAIN STREET B 647-B
3 Beds
2 Baths
2,248 Sq.Ft.
$599,900
MLS#: MDMC2238744

GAITHERSBURG
17914 COTTONWOOD TERRACE
3 Beds
3 Baths
1,832 Sq.Ft.
$428,750
MLS#: MDMC2251308

GAITHERSBURG
19225 DUNBRIDGE WAY
4 Beds
2 Baths
2,198 Sq.Ft.
$550,000
MLS#: MDMC2258700

GAITHERSBURG
518 PARKVIEW AVENUE
3 Beds
2 Baths
1,655 Sq.Ft.
$602,680
MLS#: MDMC2259426

GAITHERSBURG
623 HURDLE MILL PLACE
4 Beds
3 Baths
2,700 Sq.Ft.
$569,000
MLS#: MDMC2257570

GAITHERSBURG
19 BUTTERWICK COURT
4 Beds
3 Baths
2,432 Sq.Ft.
$569,000
MLS#: MDMC2257402
.png)