Properties

Browse or get in touch to schedule a walkthrough.

  • Nearby me
Price range

Popular Features

Community Features

Association

Property Features

Waterfront

View

Exterior Features

Interior Features

Style

10000 properties match your criteria

Updated 1 minute ago

E-Alert name

Sprawling 4-bedroom, 3-bath custom home set on nearly 4 private acres in LaVale! Boasting over 3,500 sq ft of finished above-grade space, this home combines thoughtful design with impressive outdoor features. Enjoy main-level living complete with a primary suite, main-floor laundry, 3 entertainment spaces (living/family/sunroom) formal dining room and gorgeous kitchen! The upper level provides three bedrooms, a full bath, and a versatile bonus room for that home office, gym or playroom. Outdoor living shines with a wraparound deck, patio, custom stone hardscaping, exterior lighting, and a hot tub to enjoy those quiet evenings. Additional highlights include a 3-car attached garage, tankless water heater, natural gas heat, solar panel system and a huge unfinished walk-out basement if you need more space. A rare find offering space, privacy, and public utilities!
#MDAL2015798

CUMBERLAND

11900 CASH VALLEY ROAD NW

4 Beds

3 Baths

3,560 Sq.Ft.

$560,000

MLS#: MDAL2015798

Coming soon
Step into a remarkable piece of history at The George F. Smith House, a magnificent all-brick mansion with a fascinating connection to the Rosebud Perfume Company, which remains in business today under the ownership of his heirs.  Beautifully renovated and thoughtfully updated, this extraordinary property blends historic character, timeless architectural details, and modern conveniences, offering a truly unique opportunity for its next owner. The main residence features 6 bedrooms and 5½ bathrooms, complemented by a separate guest house with 1 bedroom and 1 full bathroom. From the inviting wraparound porch with three entrances to the main level to the original stained-glass front door, this home makes a memorable first impression.  Step inside the grand foyer, where a marble fireplace, built-in glass shelving, and an elegant curved staircase set the tone for the historic charm found throughout. The original portion of the home showcases hardwood flooring with decorative inlay borders and an impressive hardwood medallion in the hallway. The spacious dining room features another marble fireplace, while the family room offers beautiful wood trim and a distinctive wood coffered ceiling. The redesigned, modern kitchen seamlessly combines style and functionality with crisp white cabinetry, a center island, stainless steel appliances, and a generous butler’s pantry and serving area. Just beyond, the bright and spacious sunroom overlooks the backyard, creating a wonderful place to relax and enjoy the view. A full bathroom and a half bathroom complete the main level. The home's thoughtful design continues upstairs, where dual staircases provide convenient access to the second level. A charming sitting bench beneath overhead windows creates a lovely transition between floors. The bedroom level offers four bedrooms, including a private bedroom suite with its own bathroom and an additional primary suite with an ensuite bath. A full hall bathroom, spacious laundry room, and enclosed porch overlooking the backyard add to the home's functionality. The laundry room also offers the potential for conversion to an additional bedroom, if desired. Historic transom windows above the bedroom doors provide character and architectural interest throughout. The upper level features three additional bedrooms and a full bathroom, providing even more room for family, guests, or flexible living arrangements. The bathrooms on the upper levels retain their original octagon-and-dot patterned tile flooring, preserving another distinctive detail of the home's historic character. The unfinished lower level features a concrete floor and offers abundant space for dry storage. Significant improvements provide modern comfort and peace of mind, including a brand-new barrel tile roof, two new zoned heat pumps, and new windows throughout, along with numerous additional updates. Outside, enjoy peaceful evenings on the concrete patio surrounded by a weeping cherry tree and a charming water fountain. The fully fenced backyard also features a separate guest house with one bedroom, one full bathroom, heating and air conditioning, and the option to add a kitchen and laundry area. Whether used for extended family, guests, a private office, or other potential uses, this additional living space offers exceptional flexibility. Two storage sheds provide extra utility, while a brand-new asphalt driveway behind the fence offers ample off-street parking. The possibilities are as impressive as the property itself. With its generous living spaces, separate guest accommodations, historic significance, and extensive renovations, this remarkable mansion offers opportunities for multigenerational living, working from home, or exploring a potential bed-and-breakfast or health-related facility, subject to applicable zoning, licensing, and other requirements. A rare opportunity to own a beautifully renovated piece of Woodsboro history, where timeless elegance meets modern living.
#MDFR2090856

WOODSBORO

4 S MAIN STREET

7 Beds

5 Baths

6,048 Sq.Ft.

$1,299,000

MLS#: MDFR2090856

Welcome to this stunning 4-bedroom, 2.5-bath home in the heart of the Bel Air community, offering comfort, functionality, and charm. Over the past five years, the home has seen numerous updates, including a new kitchen 2019, updated bathrooms, bamboo flooring 2019, a water heater, roof 2024, HVAC <6 years and a youth playset.  Step inside to a spacious main living area filled with natural light, seamlessly connecting the living room, dining area, and kitchen—perfect for both everyday living and entertaining.  The upper level features generously sized bedrooms, including a primary suite with a private ensuite bath.  On the lower level, you’ll find a cozy gathering room with easy access to the garage, along with a convenient half bath.Enjoy the outdoors in the private fenced backyard that backs to woods, providing a  peaceful setting ideal for gatherings, recreation, and relaxation.  With its versatile layout, recent updates, and prime location close to schools, parks, and shopping, this home is a must-see.  Current water service has above average fees noted.  Schedule your tour today! Seller offering $3,000 for buyers closing expenses.
#MDAL2014136

CRESAPTOWN

15117 TRAIL RIDGE ROAD SW

4 Beds

2 Baths

2,490 Sq.Ft.

$335,000

MLS#: MDAL2014136

New on site 1 day ago
Welcome to this beautifully updated 4-bedroom, 2.5-bath Colonial, ideally situated on a quiet street near the end of a cul-de-sac. With driveway parking, NO HOA, and a backyard that backs to PARKLAND, this home has so much to offer!

Fresh interior paint completed in 2026 creates a bright, refreshed feel throughout the home. On the main and upper levels, the painting includes the walls, ceilings, doors, and baseboards, while the basement walls and ceiling have also been freshly painted.

The UPDATED KITCHEN features modern cabinetry extending to the ceiling, granite countertops, stainless steel appliances, and an appealing backsplash. A formal living room with recessed lighting, separate dining room, and comfortable family room with a wood-burning fireplace provide plenty of space for everyday living and entertaining.

A major 2026 improvement includes the FULL REBUILD OF THE CHIMNEY, completed down to the footer and rebuilt with a new stainless steel liner carrying a lifetime warranty, along with all-new flashing.

Upstairs, you’ll find four bedrooms, two updated full bathrooms, ceiling fans in every bedroom, and plush carpeting with new baseboards installed in 2022. The FINISHED WALKOUT BASEMENT expands the living space with a recreation room, bonus flex room, and ample storage.

Outside, enjoy the NEW DECK completed in 2025 and a fully fenced backyard featuring newer fencing on three sides and two replaced gates completed in 2023. The driveway was paved in 2020 and seal-coated in 2025, while the welcoming front retaining wall, steps, and paver patio enhance both function and curb appeal.

Additional improvements include a GAF Weather Stopper Integrated Roof with warranty (2019), a Honeywell three-zone HVAC control system with compatible thermostats (2019), a water heater (2023), and an electrical panel (2017).

Conveniently located near Damascus Recreational Park, neighborhood parks, shopping, dining, and the beloved Jimmie Cone! Easy access to Routes 27, 108, and 124 provides connections to Germantown, Clarksburg, Mount Airy, and surrounding commuter routes.

This well-cared-for home offers flexible living space, extensive improvements, and a welcoming Damascus location! Check out the video tour!
#MDMC2261714

DAMASCUS

10020 DURANGO DRIVE

4 Beds

2 Baths

2,193 Sq.Ft.

$570,000

MLS#: MDMC2261714

A FRESH OPPORTUNITY — BACK ON THE MARKET!
BE PREPARED TO BE AMAZED!  

Discover this one-of-a-kind, move-in-ready historic treasure, where timeless character meets modern luxury. Newly renovated with a thoughtful blend of original craftsmanship and contemporary comforts, featuring rich handcrafted original woodwork, crown molding,  built- in cabinets, this distinctive residence offers a truly exceptional opportunity.  
Experience the peace of mind with thoughtful updates and buyer incentive package: Home warranty for 12 months, buyer closing cost assistance and flexible move in date. 

Updated electrical, updated plumbing,  New metal roof and gutters, New central air HVAC system, New water heater, New updated windows, New Maintenance-Free Trex porch decking, New Luxury Vinyl Planking floors  and freshly painted throughout to complement the character of the home. 

Situated on a desirable corner lot, offers extra outdoor space and landscaped for exceptional curb appeal. Inside, enjoy a spacious living room, inviting dining room, stylish kitchen and a built-in butlers pantry,  convenient main-level laundry, and half bath.  Enjoy a thoughtfully designed everyday entry/mudroom, offering a convenient place to organize shoes, coats, and daily essentials while keeping the rest of the home beautifully organized. Upstairs, you'll find two comfortable bedrooms and a full bathroom, two linen closets and two large walk-in closets. all finished in a clean contemporary style.   Abundant natural light creates a bright, welcoming atmosphere throughout, while the charming covered front porch offers the perfect spot for morning coffee or relaxing evenings.  This beautifully renovated home blends timeless character with thoughtful updates and valuable buyer incentives, creating a unique opportunity you won’t want to miss!

Note All incentives are subject to seller approval based on full-price offer with written agreement. See the documents for a complete list of updates.
#MDAL2016054

CUMBERLAND

120 W SECOND STREET

2 Beds

1 Baths

1,516 Sq.Ft.

$199,900

MLS#: MDAL2016054

Welcome to 16300 Sprucewood Drive, tucked away on just over 2 wooded acres in the coveted Harwood subdivision! This spacious 4-bedroom, 3-full-bath home offers privacy, abundant natural light, and a versatile layout with room for everyone. The main level features a stunning vaulted living room with a warm wood ceiling and an open-concept design connecting the living room, dining area, and kitchen with granite countertops. Two bedrooms and a full bath are conveniently located on the main floor, along with a laundry room that doubles as a functional butler’s pantry.
Upstairs, you'll find an open loft overlooking the living space and a private primary suite complete with a walk-in closet and spacious bath featuring a separate tub and shower. Step from the loft onto the rear balcony and take in the peaceful wooded surroundings.
The walkout lower level adds even more living space with a large family room, wet bar, bedroom, full bath, and den/office area—an ideal setup for an in-law suite, college-age student, guests, or anyone looking for a little extra privacy. A huge storage room located beneath the front porch provides plenty of space for all the extras.
Outside, enjoy the covered front porch, rear deck, private backyard surrounded by trees and nature, large storage shed, and an impressive 3-car attached garage. The circular driveway provides plenty of additional parking and makes coming and going a breeze. An assumable loan option may also be available to qualified buyers. If you've been looking for space, privacy, flexibility, and a beautiful wooded setting, this one checks a lot of boxes!
#MDAL2016108

FROSTBURG

16300 SPRUCEWOOD DRIVE

4 Beds

3 Baths

3,178 Sq.Ft.

$595,000

MLS#: MDAL2016108
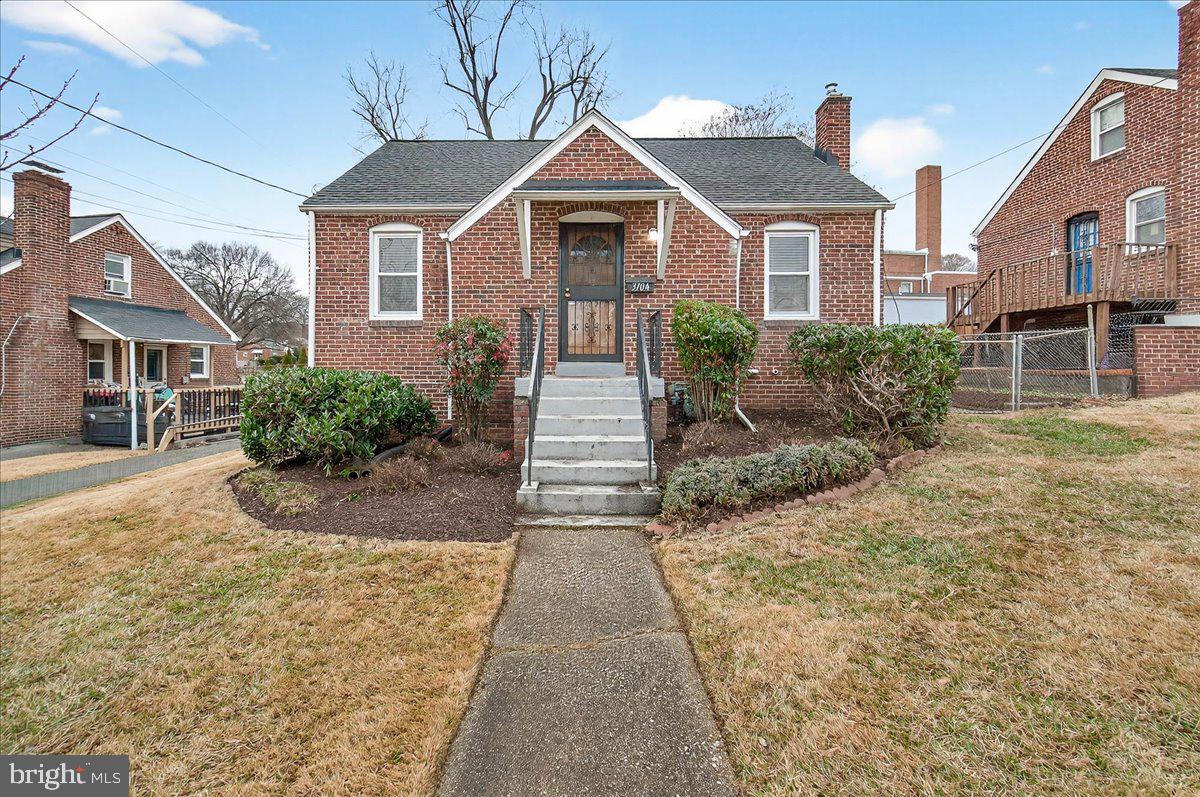
Charming brick Cape Cod in the heart of Hyattsville! The main level features classic oak floors and a bright kitchen with wood cabinets that go all the way to the ceiling, granite counters, stainless appliances, and a sliding door that opens to the backyard and patio.

The main floor bedroom includes a generous closet with an organizer, and the full bath has timeless subway tile and basket-weave flooring. Upstairs is a spacious bedroom with a large closet and ample storage. The large, unfinished basement offers additional storage space or room for expanding your living space!

Outside, the fenced yard is ready for gardening with a shed for additional storage.

Recent updates include a newer roof and a new retaining wall.

This is an ideal location, less than a mile to the West Hyattsville Metro and close to shops and restaurants in the Arts District!
#MDPG2183664

HYATTSVILLE

3704 KENNEDY STREET

2 Beds

1 Baths

1,106 Sq.Ft.

$399,900

MLS#: MDPG2183664
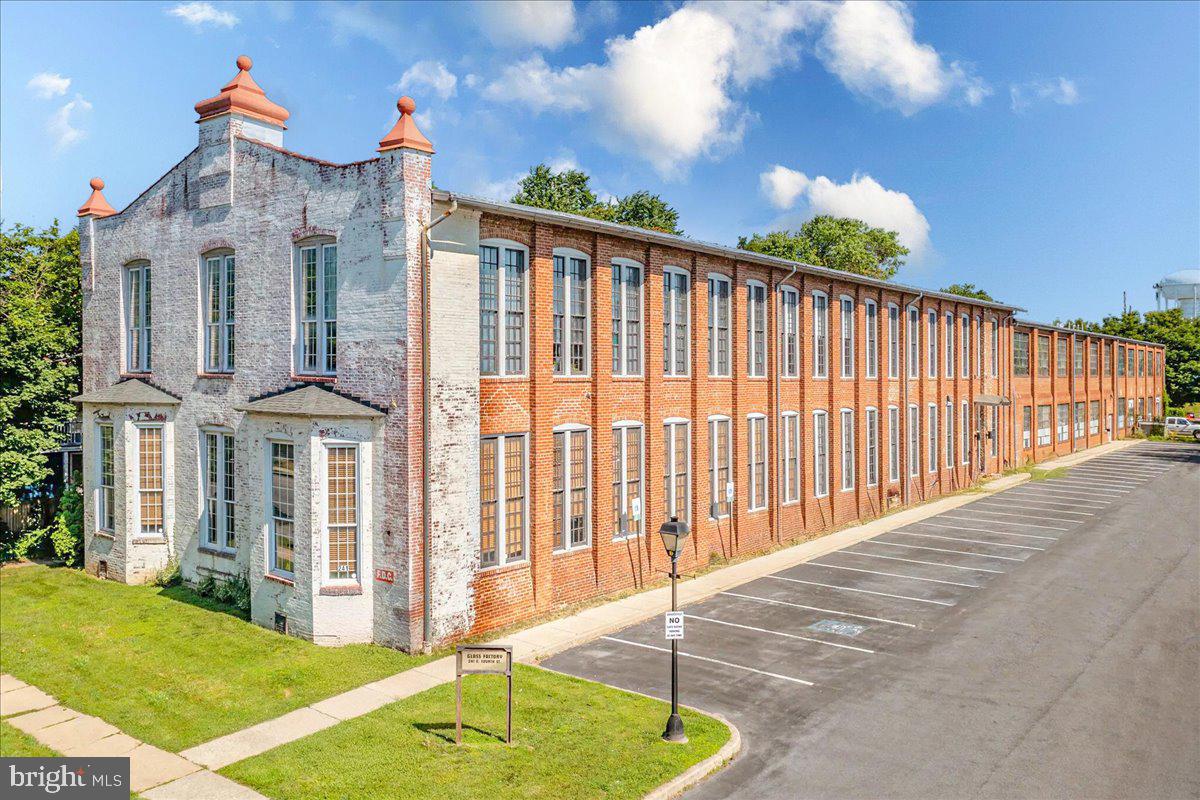
Discover a premier professional space in the heart of Downtown Frederick at The Glass Factory. Located at 241 East 4th Street, Suite 206 is a stunning 2,525-square-foot office space that seamlessly blends historic 1910s industrial charm with modern utility. This unique two-story unit features a dramatic mezzanine loft, soaring ceilings, and expansive windows that flood the rich hardwood floors with natural light. With the possibility to be split into three flexible sub-suites, the space is perfectly suited for an owner-user or an investor seeking a creative, high-end environment for professional or medical use.

The building is elevator-served and climate-controlled, featuring 24-hour secure access and the significant advantage of ample free onsite parking. Situated just steps from Carroll Creek Linear Park, the MARC Train, and the vibrant shops and restaurants of Market Street, the location also provides rapid access to the I-70 interchange. This is the perfect opportunity to position your business in a signature historic property that defines the sophisticated spirit of Downtown Frederick.
#MDFR2075456

FREDERICK

241 E 4TH STREET 206

None Beds

None Baths

2,525 Sq.Ft.

$631,250

MLS#: MDFR2075456
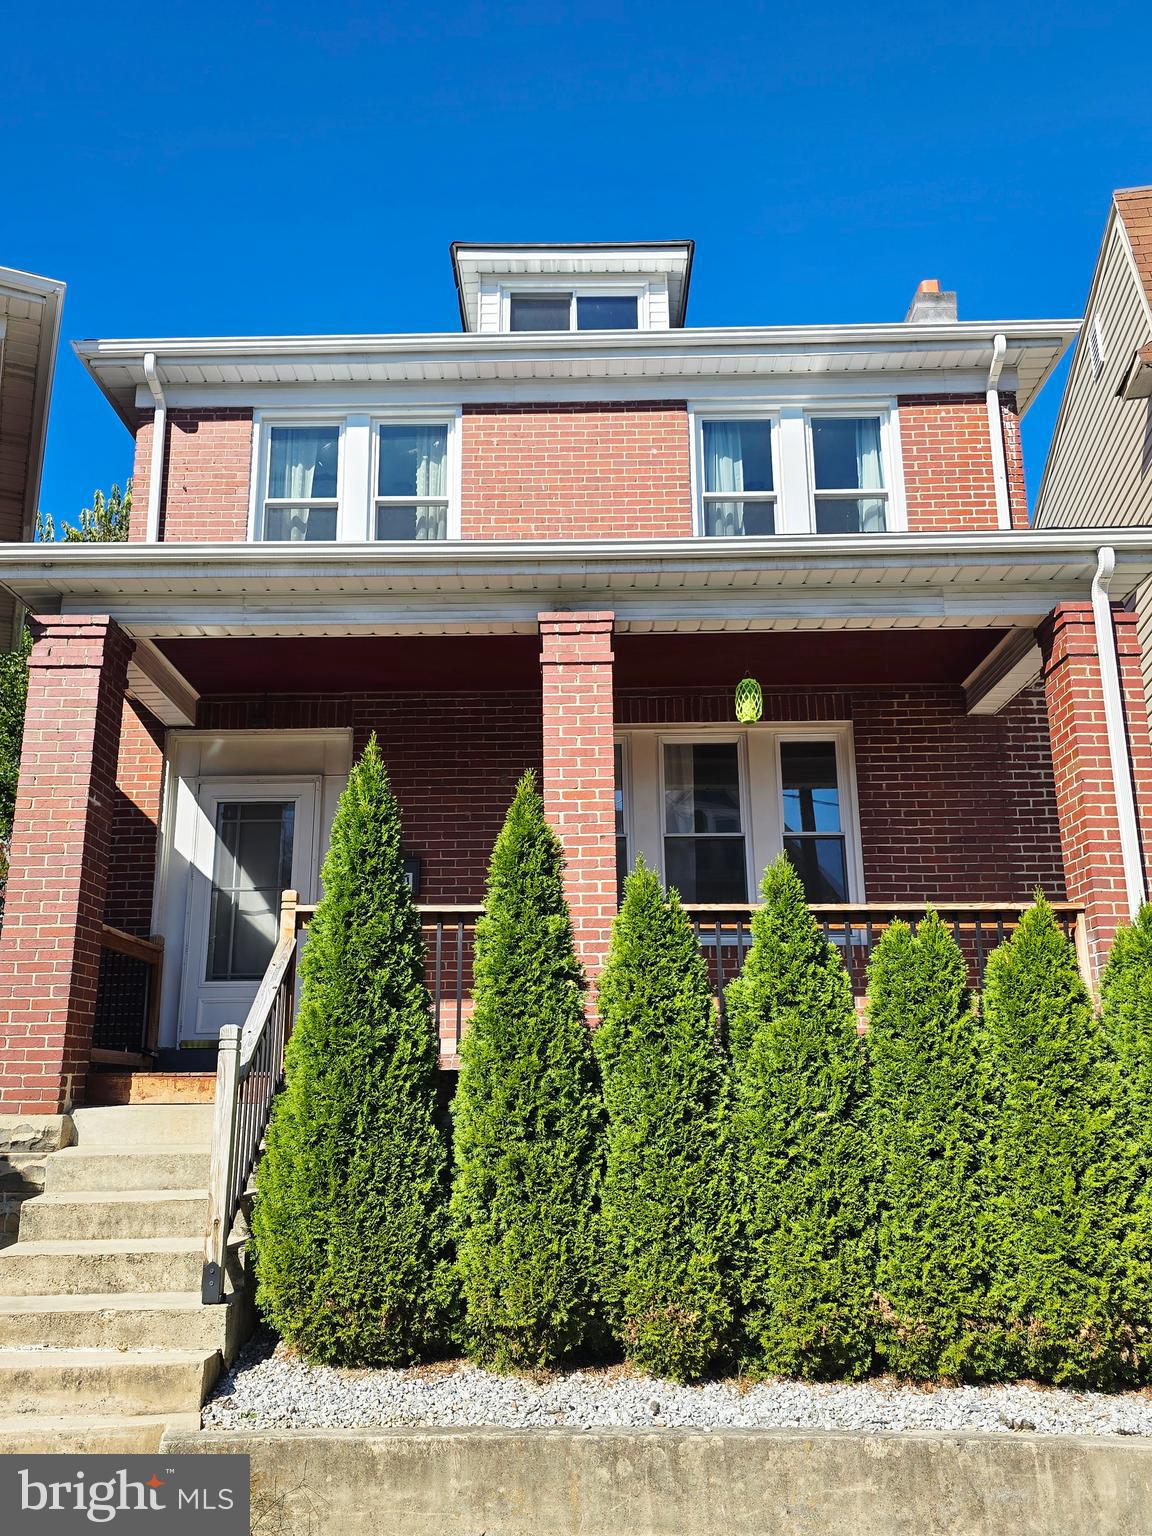
NOW UNDER 175K!! WON'T LAST AT THIS PRICE! 
INSTANT EQUITY!  Welcome home to 511 Patterson Avenue! This charming brick beauty is full of updates and character. Step inside to find a bright, remodeled kitchen and bath, along with convenient laundry on the bedroom level. The home offers 3 comfortable bedrooms, a welcoming covered front porch, and a spacious covered rear patio perfect for relaxing or entertaining. The fenced backyard provides privacy and space to play, with off-street parking accessible from the alley. Move-in ready and full of charm — this one won’t last long!
#MDAL2013062

CUMBERLAND

511 PATTERSON AVENUE

3 Beds

1 Baths

1,422 Sq.Ft.

$174,000

MLS#: MDAL2013062
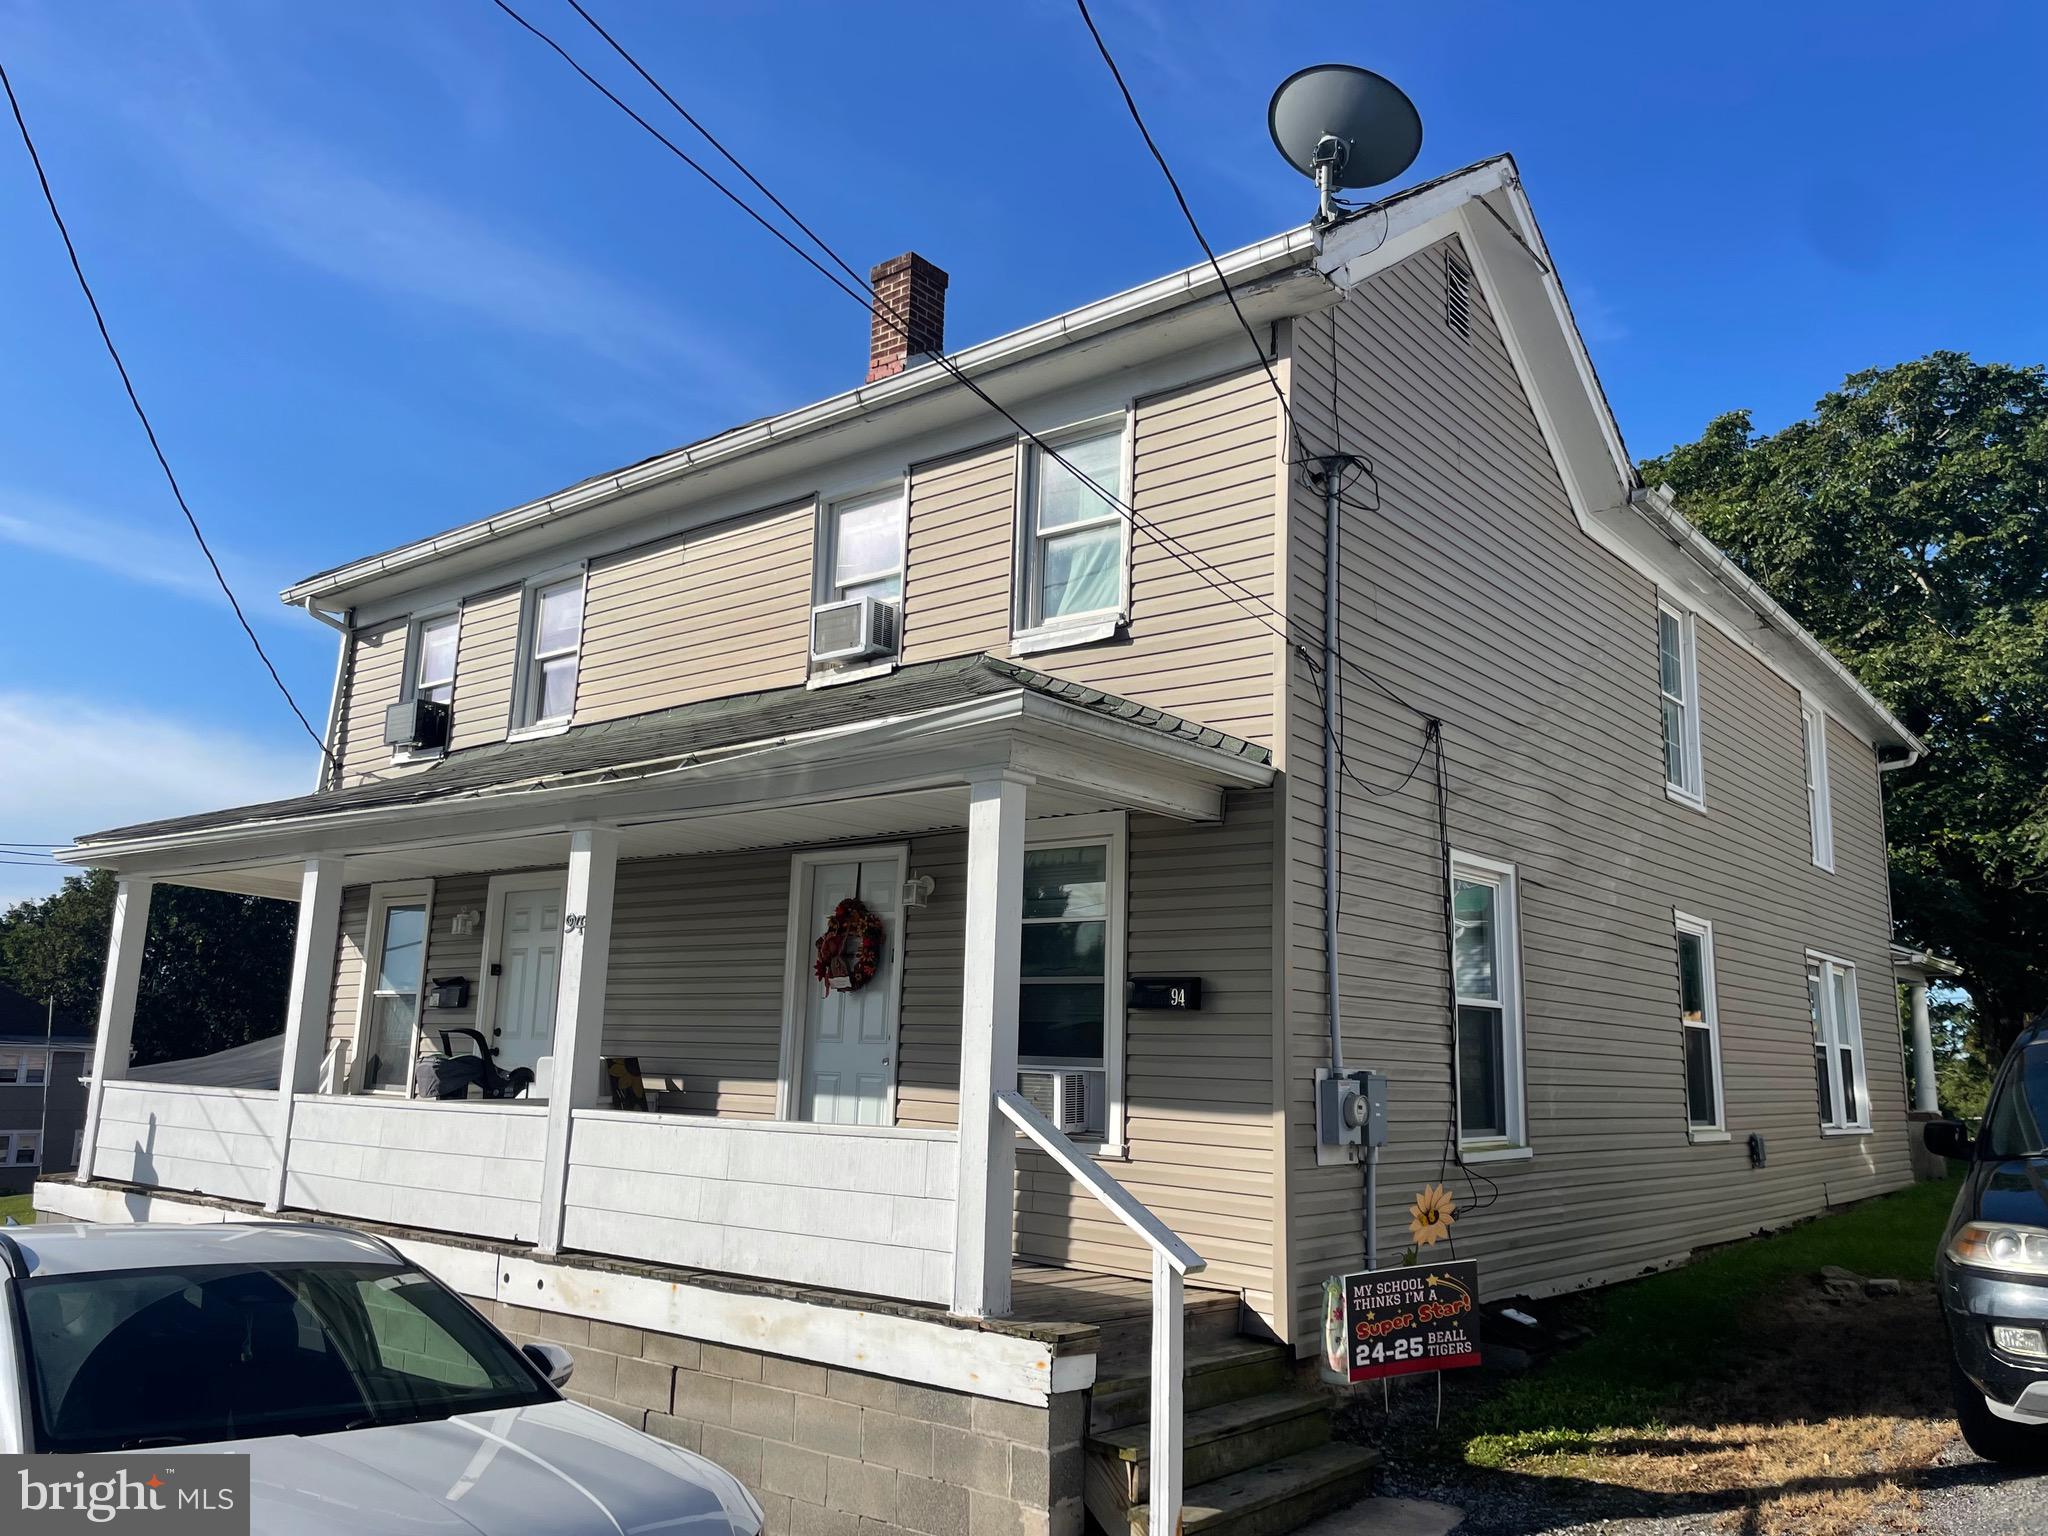
Investment Property Alert!  This centrally located duplex has been occupied by long term renters for the past 4 years.  Each side features 3 bedrooms upstairs, a full bathroom upstairs and downstairs you will find a large living space, dining room and a large kitchen.  Both units have front and back covered porched, a large backyard and off-street parking in the rear.  Close to schools, parks, and all the Frostburg City amenities.
#MDAL2012758

FROSTBURG

92 W MECHANIC STREET

6 Beds

None Baths

2,728 Sq.Ft.

$150,000

MLS#: MDAL2012758
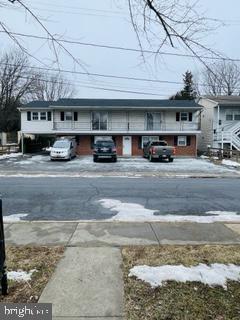
Welcome Home to this fabulous one level living in Downtown Frederick! Completely remodeled. 2 bed 1 bath unit with  850 square ft.  Laundry room on site.  Off street  parking .  Short walk to Market St for shopping and  dining.  Good credit a must!!  Available NOW!
#MDFR2065698

FREDERICK

37 WINCHESTER STREET 1

2 Beds

1 Baths

850 Sq.Ft.

$1,650

MLS#: MDFR2065698
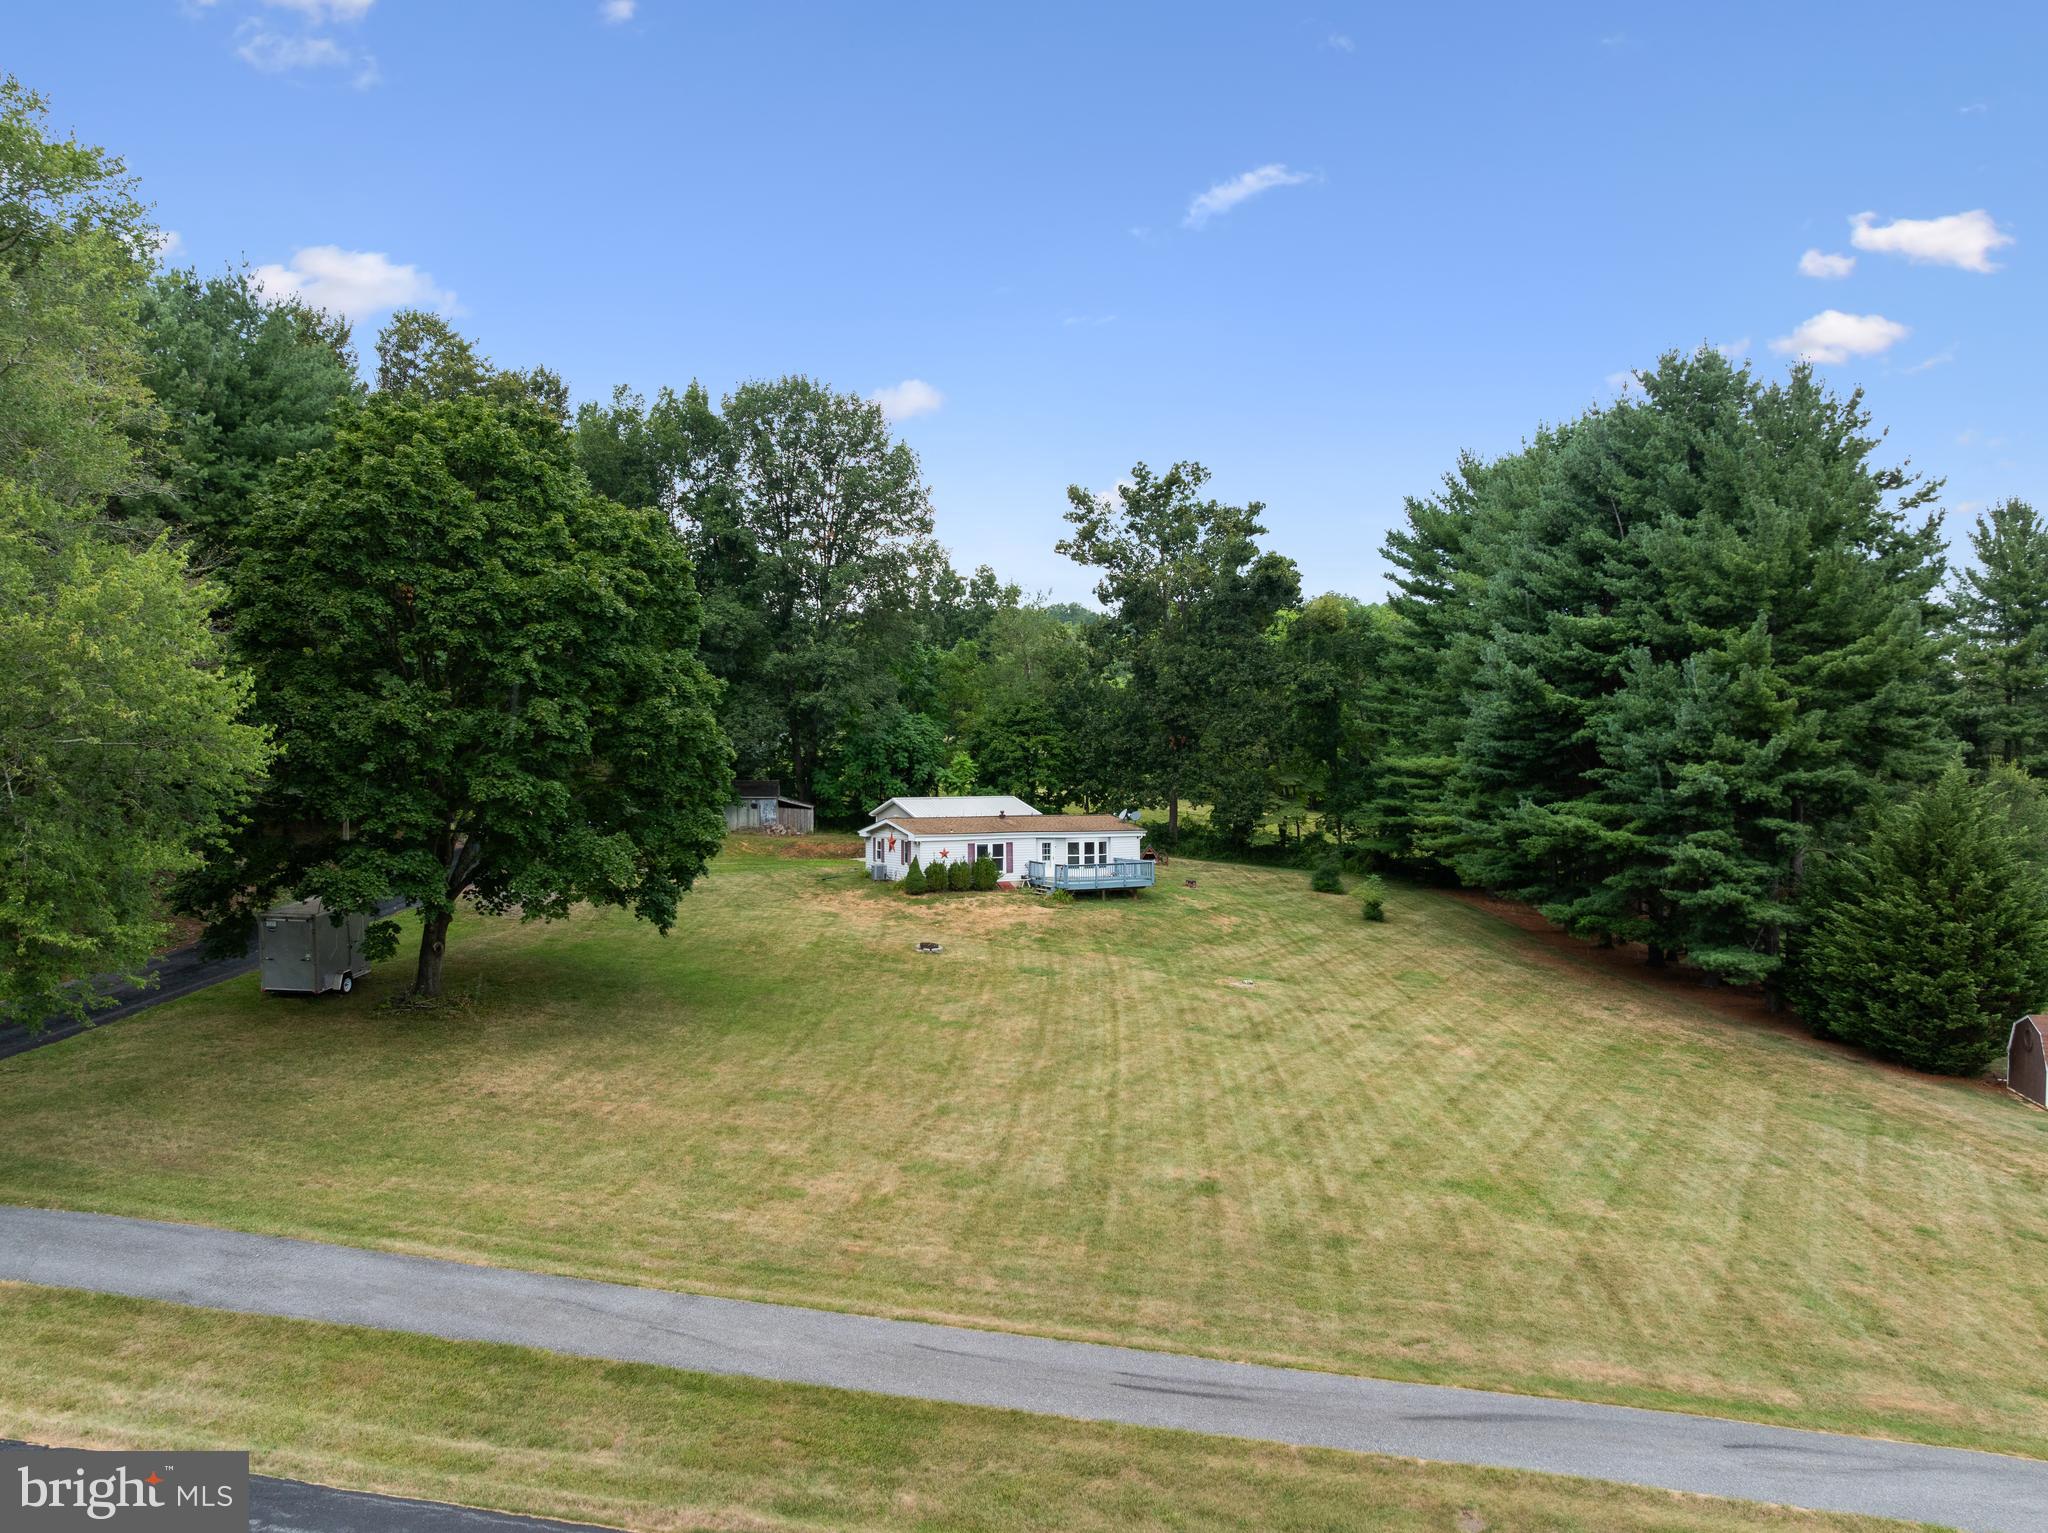
Relax on the front porch of this charming 2-bedroom, 2-full-bath home and take in the breathtaking mountain views. Nestled on just under an acre, this property offers both privacy and space to enjoy the outdoors. Inside, you'll find a spacious primary bedroom with an  en-suite bath, family room perfect for gatherings, Remodeled kitchen and a comfortable dining area for everyday meals or entertaining. For the car enthusiast or anyone needing extra space, there's a 24' x 24' oversized detached garage—ideal for vehicles, hobbies, or additional storage. Don’t miss the chance to own this peaceful mountain retreat!
#MDFR2069080

MYERSVILLE

11335 MEETING HOUSE ROAD

2 Beds

2 Baths

960 Sq.Ft.

$299,000

MLS#: MDFR2069080
After a successful 6/25 open house, we are setting an offer deadline of Sunday 6/29/25 at 10 am. Please submit your highest and best offer by then. 

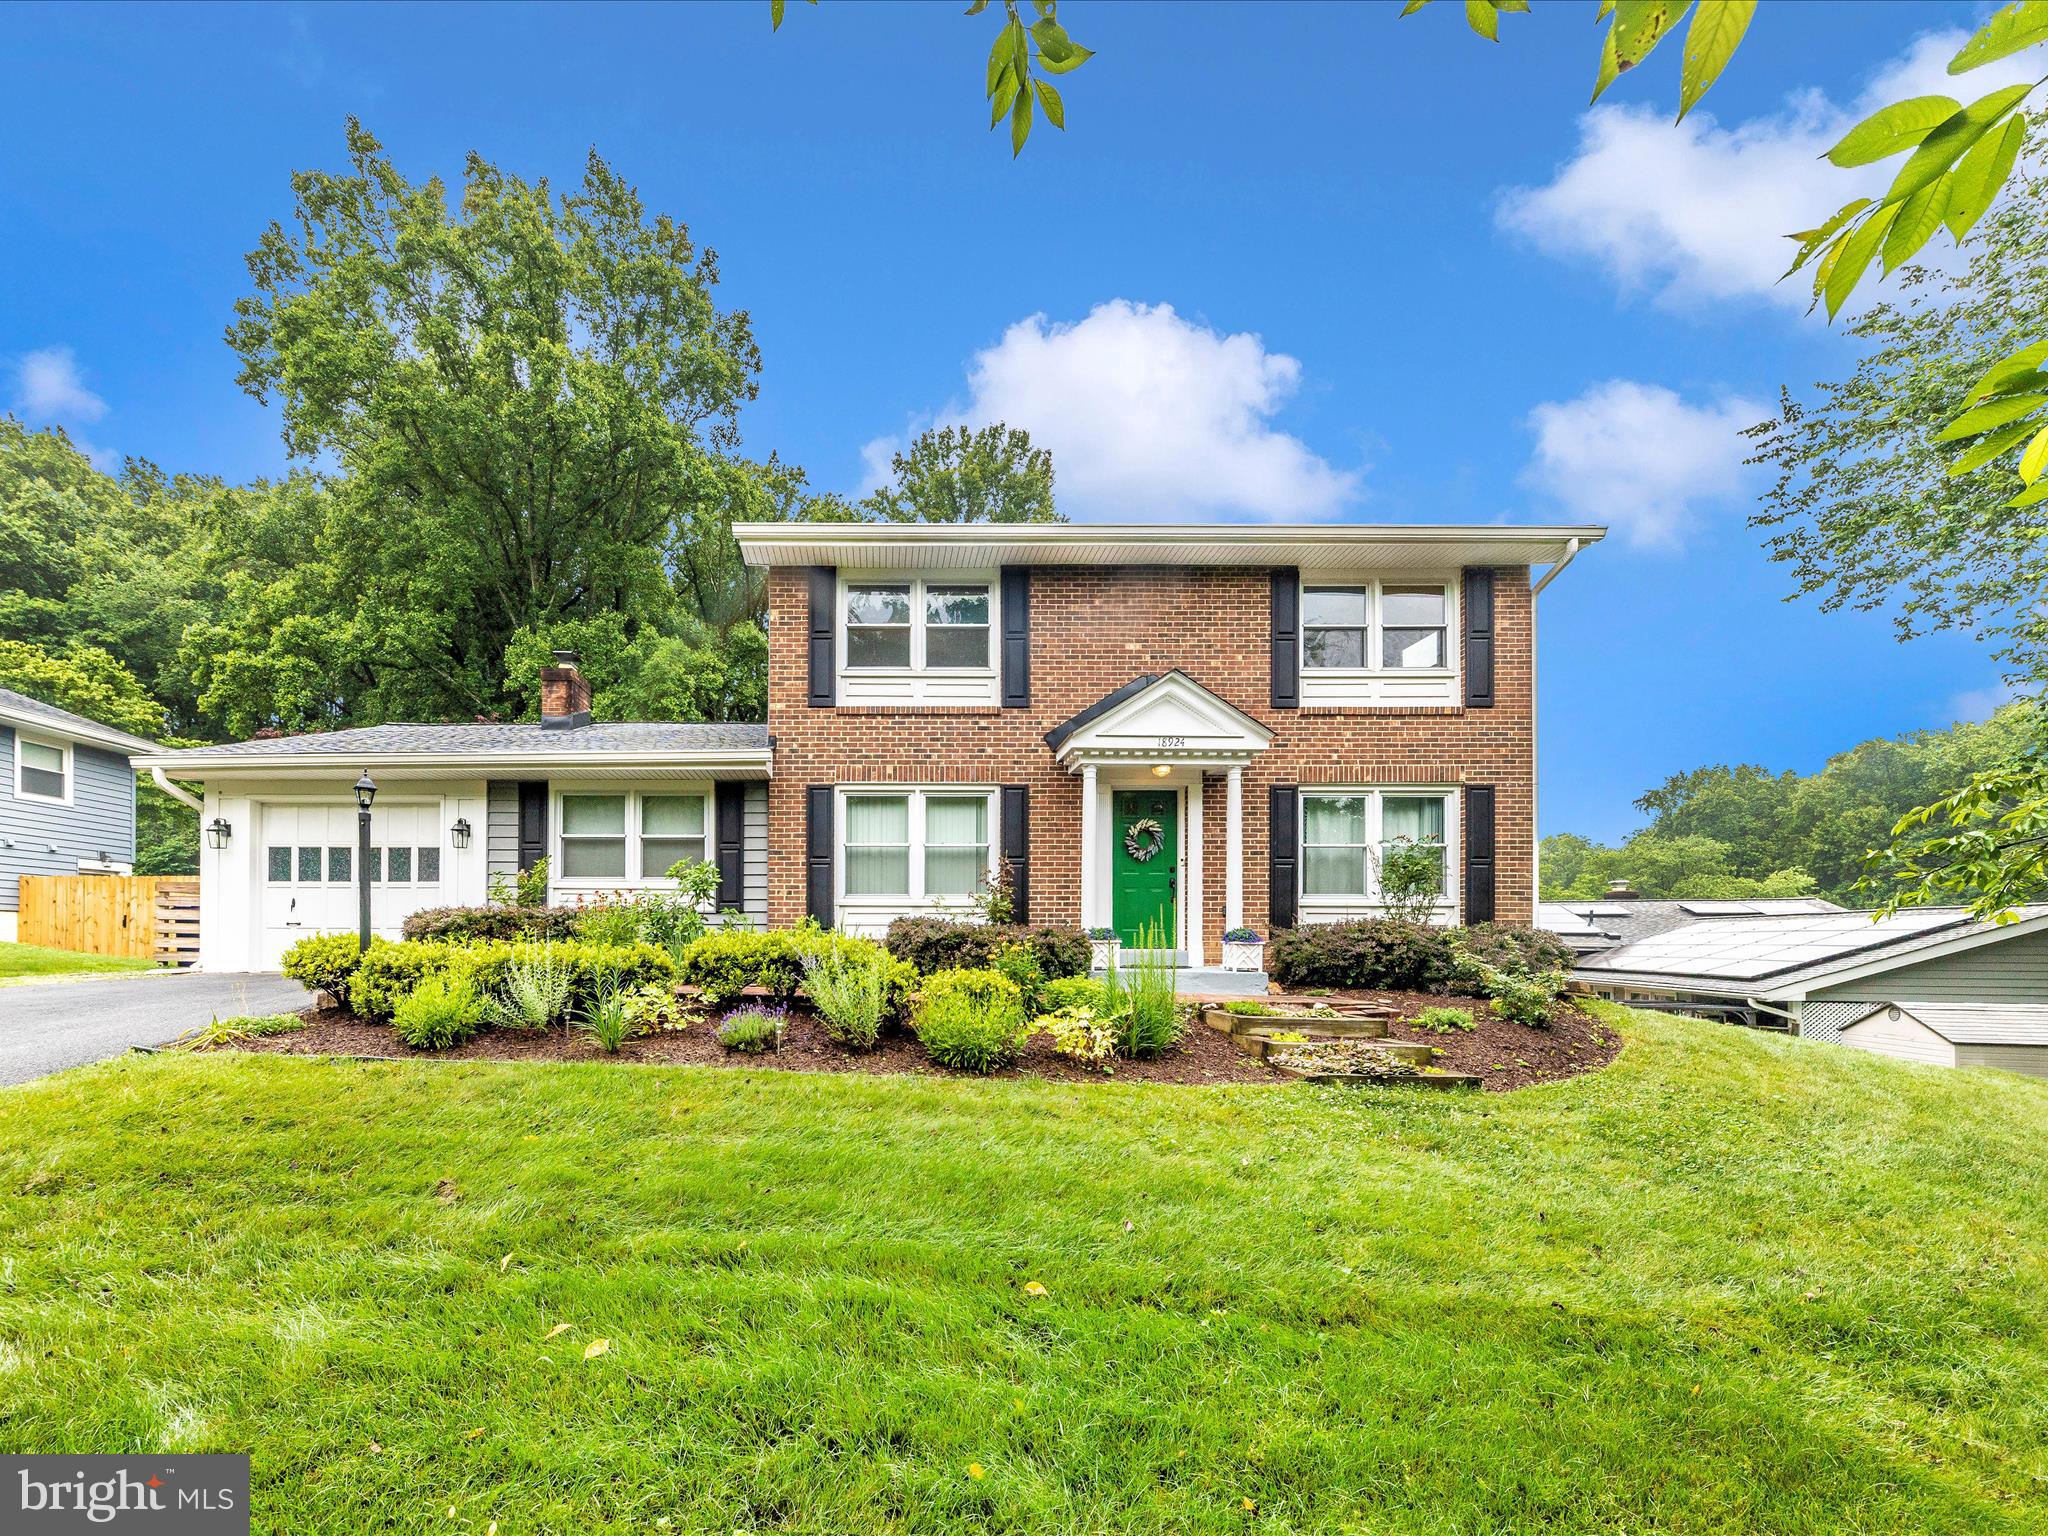
You will not want to miss this one! An absolute gem with a backyard oasis most people only dream of! Welcome to this stunning, meticulously updated residence featuring 4 spacious bedrooms, 2 full bathrooms, and a convenient half bathroom on the main level. This home combines comfort, modern upgrades, and thoughtful details to offer an exceptional living experience.

Key features and recent improvements include:

Updated Appliances: New refrigerator,  dishwasher, washer, dryer, and garbage disposal installed in August 2021

Exterior Enhancements: New fence, roof, attic insulation, and attic sealing completed in October 2021

Durability & Efficiency: Insulated siding added in November 2021

Pool Maintenance: New pool pumps installed May 2022

Entry & Access: New main doors and sliding doors installed April 2023

Smart Home Features: Smart thermostats installed in seven rooms as of 2024

Electrical & Comfort: New electrical panel, fireplace, and ceiling fans in every bedroom installed March 2025

Outdoor Living: Deck restoration completed in Spring 2025

This home is move-in ready, thoughtfully maintained, and offers modern conveniences blended with cozy living spaces. Don’t miss the chance to make 18924 Tributary Lane your new home!
#MDMC2183930

GAITHERSBURG

18924 TRIBUTARY LANE

4 Beds

2 Baths

2,262 Sq.Ft.

$675,000

MLS#: MDMC2183930
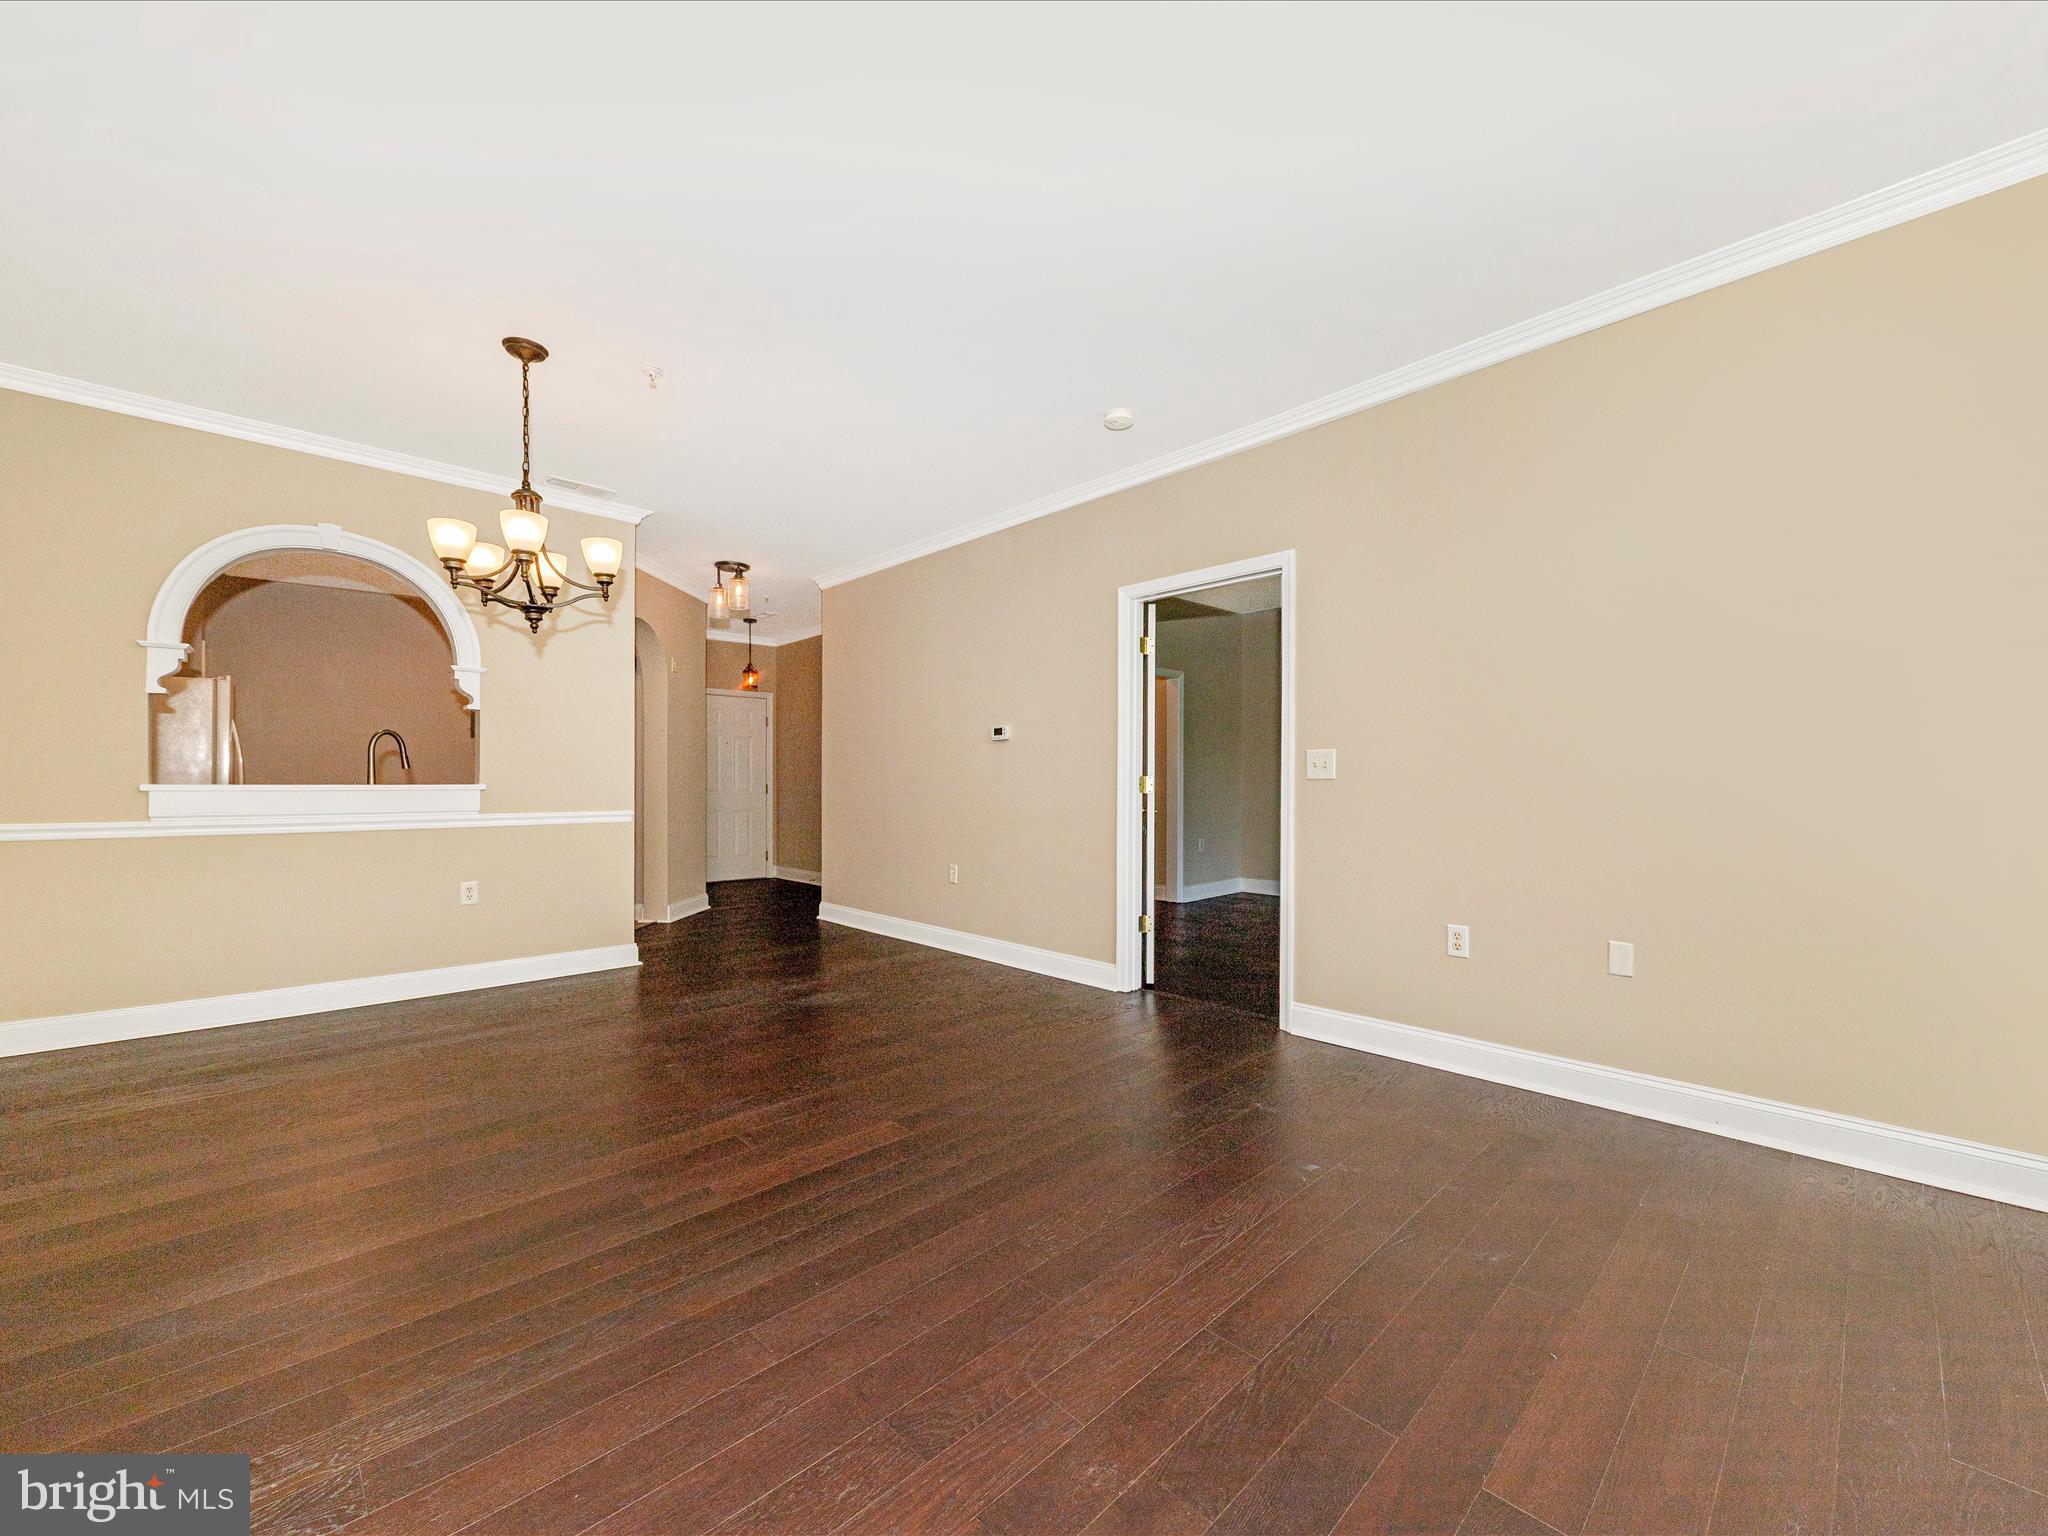
This Penthouse model condo features 2 large bedrooms and 2 full baths in a secure building with elevators! Fresh paint, LVP flooring, beautiful fireplace and a private balcony that overlooks a serene wooded area all await you.  Sit outside and watch the deer or relax by the cozy fireplace with your favorite hot beverage. Private garage parking space AND one in front of building.  You will get to enjoy all of  Wormans Mill community activities, like the pool, community building, basketball and tennis courts, playground and walking trails.  This condo is convenient to shopping, dining and all that Frederick has to offer.  Make your appointment to see it today!
#MDFR2063872

FREDERICK

2500 WATERSIDE DRIVE 202

2 Beds

2 Baths

1,140 Sq.Ft.

$350,000

MLS#: MDFR2063872
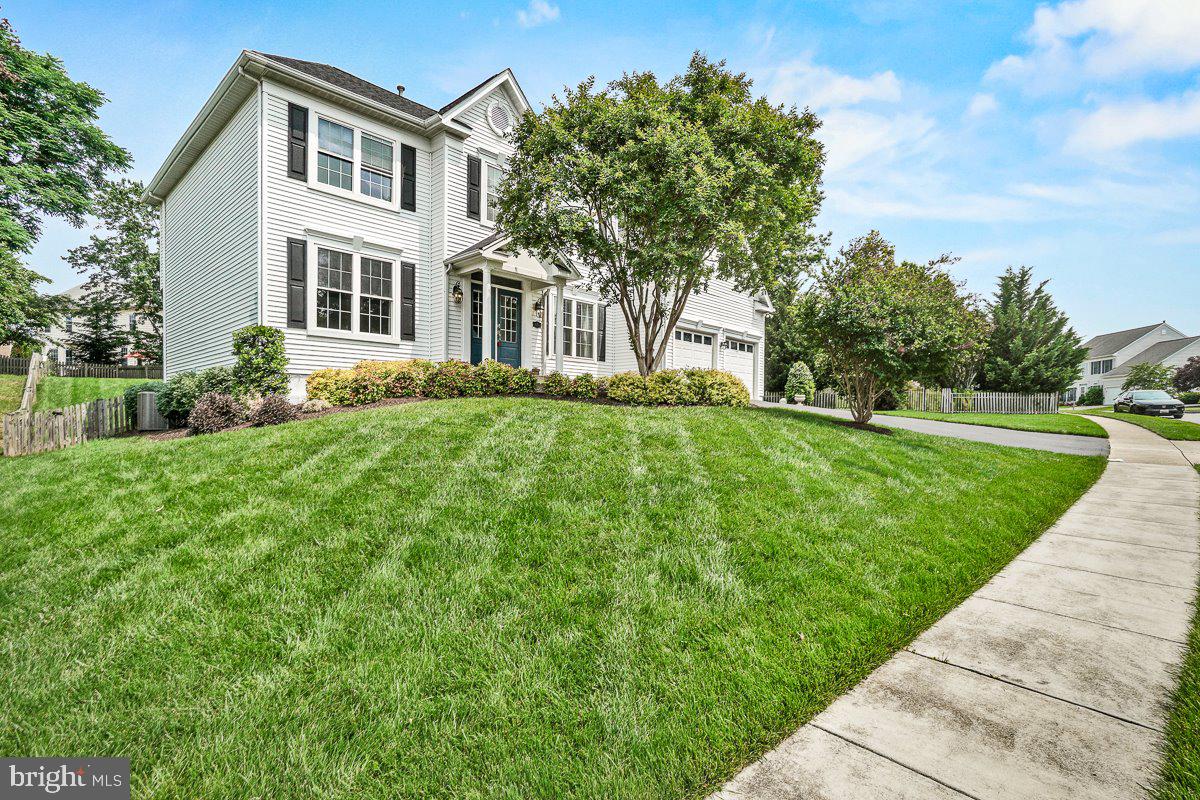
Step into timeless charm and modern comfort in this beautifully maintained home, ideally situated in the heart of Frederick. With its inviting double front doors, crisp white siding, and striking black shutters, this residence exudes classic curb appeal. Manicured landscaping and mature trees provide a lush, private setting.
A graceful front porch and columned entryway set the tone for the elegant interiors that await. Whether you're enjoying morning coffee on the porch or entertaining guests in the backyard, this home offers a peaceful retreat with all the perks of suburban living.
Step into the expansive first level that offers beautifully finished living spaces, perfectly blending comfort, function, and style. An open layout with formal living and dining rooms, a spacious family room with a cozy gas fireplace offers lots of space for gatherings. The gourmet kitchen is a standout, complete with premium finishes, modern appliances, and a functional layout ideal for both everyday living and entertaining.
Upstairs, you’ll find a luxurious primary suite with a spa-inspired en-suite bath and a generous walk-in closet. Three additional bedrooms offer ample space and storage, with convenient access to a full bathroom. The lower level offers options to expands your living options with plenty of flexibility for a home gym, media room, or guest suite.
Step outside to a private, fenced-in backyard with a large deck—perfect for gatherings, grilling, or relaxing in your own serene outdoor space.
As part of the vibrant Spring Ridge community, residents enjoy access to pools, playgrounds, walking trails, sports courts, and more—all just minutes from shopping, dining, and major commuter routes.
Don’t miss your chance to own this beautifully maintained home in one of Frederick’s most desirable neighborhoods!
#MDFR2064222

FREDERICK

6316 REMINGTON DRIVE

4 Beds

2 Baths

2,483 Sq.Ft.

$659,900

MLS#: MDFR2064222

1 ... 71 72 73 74 75 ... 666
* Listings identified with the FMLS IDX logo come from FMLS and are held by brokerage firms other than the owner of this website. The listing brokerage is identified in any listing details. Information is deemed reliable but is not guaranteed. If you believe any FMLS listing contains material that infringes your copyrighted work please click here to review our DMCA policy and learn how to submit a takedown request. © 2024. First Multiple Listing Service, Inc.

Send a message

Message successfully sent.

Your message

What is 3 + 4 ?

Reason for contacting?

I agree to receive email communication and understand I can unsubscribe at any time.

I agree to be contacted by Charis Realty Group - Christine Issler, Broker via call, email, and text for real estate services. To opt out, you can reply 'stop' at any time or reply 'help' for assistance. You can also click the unsubscribe link in the emails. Message and data rates may apply. Message frequency may vary. Privacy Policy

Sign Out

Virtual Assistant

Would you like to take the next step with this property? We can help you schedule a showing or virtual tour, or send you more details.

Yes, I would like more information.

Thank You for Your Reply, One of Our Agents will contact you as soon as possible

No, maybe later.

Thank you, you can always contact me via email, phone number or through the contact form.

Realhub AI

Lucy - Your AI-Powered Realtor

Update Your Temporary Password

Personalize your search

Enter your email and we'll notify you immediately when new listings match what you're looking for.

or enter email address

Already have an account ? Login here

Continue your home search

I agree to receive communications and understand I can unsubscribe at any time.

I agree to be contacted by Charis Realty Group - Christine Issler, Broker via call, email, and text for real estate services. To opt out, you can reply 'stop' at any time or reply 'help' for assistance. You can also click the unsubscribe link in the emails. Message and data rates may apply. Message frequency may vary. Privacy Policy

Already have an account ? Login here

We use cookies

We use cookies primarily for analytics to enhance your experience. By accepting, you agree to our use of these cookies. You can manage your preferences or learn more about our cookies policy.