Properties

Browse or get in touch to schedule a walkthrough.

  • Nearby me
Price range

Popular Features

Community Features

Association

Property Features

Waterfront

View

Exterior Features

Interior Features

Style

534626 properties match your criteria

Updated 1 minute ago

E-Alert name

Some homes are simply places to live. This is a lifestyle. Welcome to 228 Prospect Bay Dr W, an exceptionally maintained and thoughtfully updated home where beautiful water views, resort-style outdoor living, and the coveted Prospect Bay community come together in one unforgettable property.

From the moment you arrive, the setting makes an impression. Mature landscaping, a gracious exterior and glimpses of the water create a sense of arrival that feels distinctly Eastern Shore. Step inside and you’ll quickly see that this home has been meticulously cared for and intentionally improved, blending timeless coastal character with sophisticated, modern updates. Hardwood floors extend throughout both levels, while custom trim work, designer wall treatments, updated lighting and carefully selected finishes give each space its own personality.

The beautifully updated kitchen is designed for both everyday living and entertaining, featuring new countertops and backsplash, an enhanced island with additional storage, pull-out cabinetry and under-cabinet lighting. Just beyond, the sunroom provides a light-filled retreat overlooking the pool and outdoor living spaces. Formal living and dining areas offer an elevated place to gather, while the family room centers around a striking shiplap accent wall, electric fireplace and quartz hearth.

Upstairs, the primary suite feels like a private escape, complete with water views, a masonry fireplace, expanded custom closet and beautifully remodeled spa-like bath with a tiled shower, marble seat, soaking tub and dual vanities. Three additional bedrooms and a well-appointed guest bath provide plenty of room for family and guests, while the bonus space over the garage offers flexibility for an office, studio, additional sleeping space or storage.

Outside is where the Prospect Bay lifestyle truly comes alive. The backyard has been transformed into a private resort with a large inground pool, extensive hardscaping, Trex decking, hot tub, pergola and lush landscaping, all surrounded by mature trees for privacy. Steps from the pool, the charming separate guest house creates an incredible space for extended stays, offering its own bedroom, full bath, kitchenette and living area.

And while the beauty of this home is immediately apparent, what sets it apart is the level of care behind the scenes. Major improvements include a new roof and gutters in 2024, three high-efficiency heat pumps in 2023, an encapsulated crawlspace in 2023, generator hookup, upgraded electrical service, repaved driveway, updated garage, new washer and dryer in 2026, fresh paint and new landscaping in 2026, along with extensive improvements throughout the kitchen, bathrooms, lighting, flooring, trim and outdoor spaces.

All of this is set within Prospect Bay, one of the Eastern Shore’s most sought-after golf course communities, where residents enjoy an 18-hole golf course, clubhouse with restaurant and bar, driving range, tennis and pickleball, community pool, playground, private boat launch and more.

Spend summer afternoons by your pool, host friends in the guest house, enjoy quiet mornings overlooking the water, play a round of golf, or launch the boat and spend the day exploring the Eastern Shore.

228 Prospect Bay Dr W isn’t simply a beautifully updated home, it’s the opportunity to live the Prospect Bay lifestyle every single day.
#MDQA2018936

GRASONVILLE

228 PROSPECT BAY DRIVE W

5 Beds

3 Baths

3,707 Sq.Ft.

$1,495,000

MLS#: MDQA2018936

Discover the best of waterfront living in the sought-after community of Kinnairds Point. Set on 3.5 acres in a private, peaceful setting and thoughtfully designed for both everyday comfort and effortless entertaining, this home provides generous space for guests while maintaining inviting living areas that feel equally welcoming when it is just a few people, approximate square footage is close to 3,000. It is the best of both worlds: room to gather, comfortable spaces to unwind, and an exceptional waterfront setting. This home provides five bedrooms with an additional enclosed sleeping loft attached to one of the bedrooms, three and a half bathrooms, renovated kitchen and bathrooms, fireplace, a deck overlooking the water, easy access to a private dock with a boatlift, protected shoreline and the Bay is just around the corner. The outdoor spaces offer additional spots to take in the water views, watch the wildlife, entertain guests, or simply relax and enjoy the tranquility of Churn Creek. Mature trees, landscaping and hardscaping surround this waterfront oasis.  In addition to your own private dock and waterfront, Kinnairds Point offers two waterfront community areas with a beach, pavilion, kayak rack and a boat ramp. Located just outside of Chestertown and within easy reach of points north and south.
#MDKE2006976

WORTON

23911 KINNARDS POINT DRIVE

5 Beds

3 Baths

2,620 Sq.Ft.

$1,495,000

MLS#: MDKE2006976

A rare opportunity to own a truly special 40-acre equestrian property in the coveted Hereford Zone! Thoughtfully designed for both horse enthusiasts and those seeking a peaceful country lifestyle, this exceptional property offers approximately 7 acres of fenced pasture with multiple fields for rotational grazing, 17 acres of tillable land, approximately 13 acres of woods, and a beautiful 3-acre homesite. 
The approximately 2,900 SF post-and-beam residence is filled with character, natural light and timeless craftsmanship. The dramatic two-story great room and dining area showcase exposed beams and soaring ceilings, while the kitchen features exposed beams, granite countertops, brick accents, a walk-in pantry and a warm, inviting atmosphere. A cathedral ceiling with tongue-and-groove wood adds to the home's distinctive appeal. Leaded-glass doors and light fixtures, French doors, sliding doors, pocket doors, wainscoting and other custom details are found throughout. 
The flexible upper level features an open loft currently used as the primary bedroom, complete with an attached bath, walk-in closet with extensive shelving and hanging space, and a Jacuzzi-style tub. A second generously sized upper-level bedroom offers its own en-suite bath. A separate laundry room features tongue-and-groove beaded wood walls. Propane provides heat, hot water and cooking, with the owned underground propane tank conveying with the property. The home's wrap-around porch provides the perfect place to relax and enjoy the beautifully landscaped grounds. 
The equestrian facilities are equally impressive offering a 60 meter x 20 meter professionally designed dressage arena, a round pen, 48' x 36' center-aisle 6-stall barn with tack room, 24' x 48' hay loft, an enclosed 12' x 36' equipment storage area, two water hydrants and stone-dust walkway access to the pastures. Two run-in sheds, vinyl fencing and multiple pastures with automatic waterers provide excellent horse-keeping functionality. Additional improvements include a 50' x 24' metal pole building with three 10' sliding doors, 50' x 26' hangar-style building originally designed to accommodate a small aircraft with conveying vehicle lift, 16' x 12' motorcycle shed/garage and 14' x 8' chicken coop. A fire-pit area provides another gathering space for enjoying the peaceful setting.  The above-ground pool may be removed at seller's expense upon buyer request. Blue Ribbon awarded servicing schools include Prettyboy Elementary/Hereford Middle & High. Schools.  Approximately 25 minutes to Towson and York, PA. 
Whether your passion is horses, farming, outdoor pursuits, or simply enjoying wide-open space and a beautiful country setting, this exceptional Hereford property offers a rare combination of land, facilities, character and convenience.
#MDBC2179942

FREELAND

21230 SLAB BRIDGE ROAD

3 Beds

2 Baths

2,928 Sq.Ft.

$1,495,000

MLS#: MDBC2179942
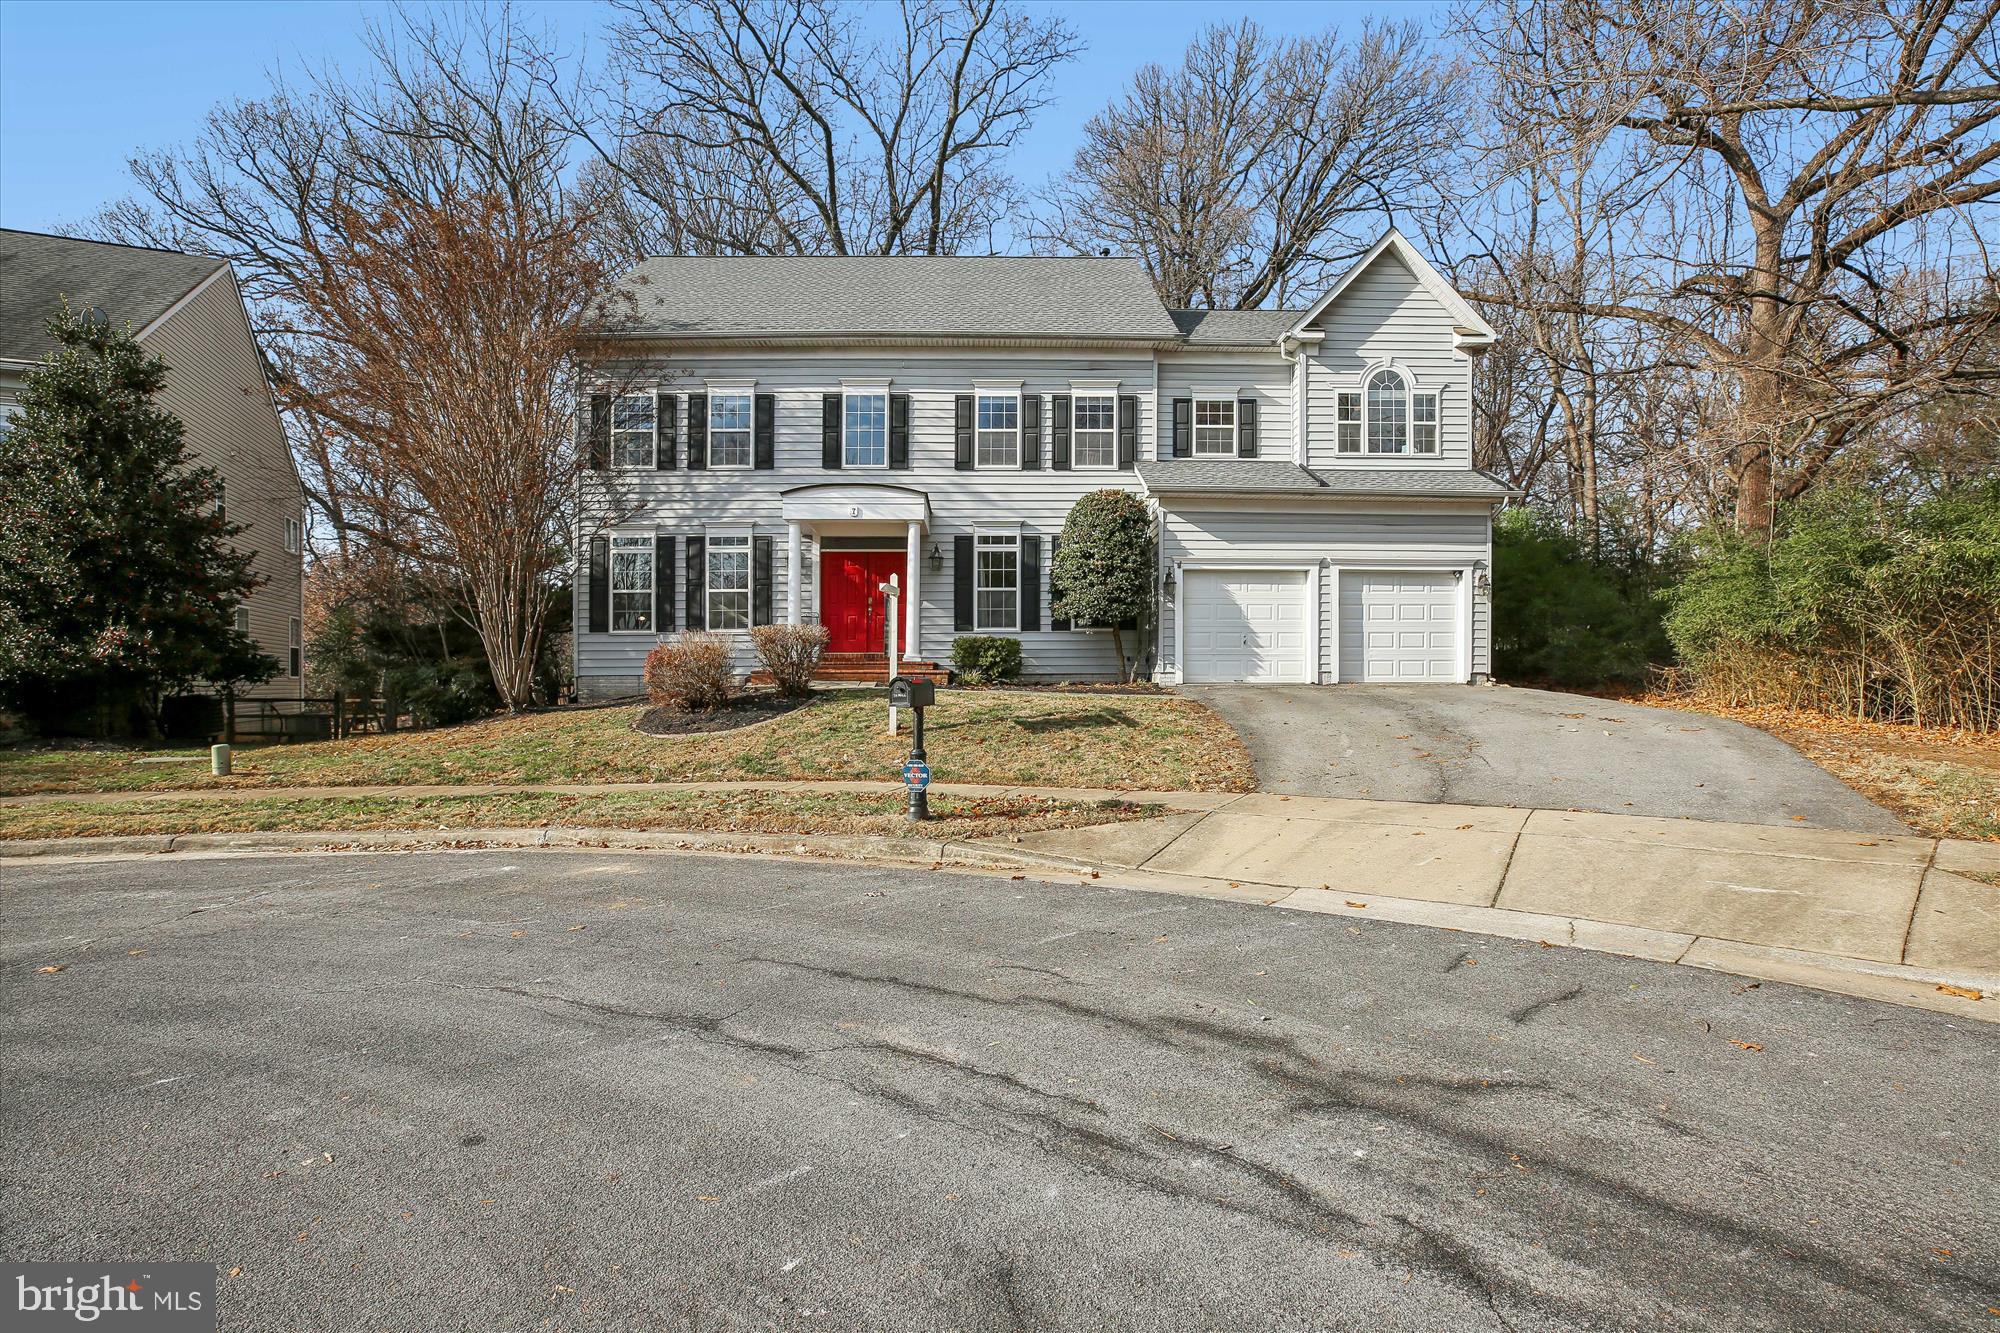
Urban convenience combined with suburban serenity.  Nestled on a quiet cul-de-sac,  this home has over 5,000 total sf, with no HOA, the safety of underground wiring that minimizes exposure to weather-related outages and overhead hazards.  This home is a sanctuary of timeless elegance, modern comfort, and everyday convenience. Backing to protected forest conservation, this stunning home offers over 3,500 square feet of sun-drenched living space designed for both relaxed living and exceptional entertaining, new back deck installed in 2025 and the new roof installed in 2025 offers lasting peace of mind.  The expansive over 1,600 square feet of unfinished basement - complete with rough-in plumbing - invites endless possibilities, from a guest suite or personal gym to a custom entertainment haven.  Step into your over 1/3 acre private backyard oasis, where mature trees and protected woodland of the forest conservation create a tranquil retreat.  If views are what you’re looking for, a deck can be added to the second floor to view the lake in the adjacent community.
Commuting is effortless with both Metro and MARC train stations just a short walk away, and direct access to major highways including I-270, MD-355 (Rockville Pike), MD-586 (Veirs Mill Road), and MD-28 (Norbeck Road)—all leading toward Washington, D.C. and beyond.
Enjoy the vibrant charm of Rockville Town Square just moments away, with its array of dining, shopping, and entertainment options, including seasonal outdoor ice skating. The new Wegmans and Trader Joe’s adds everyday convenience, while the short walk to Dogwood Park’s playgrounds, tennis courts, basketball courts and sports fields offer recreation for all ages. The nearby Rockville Swim and Fitness Center rounds out the active lifestyle that this location supports.  You are also steps away from the seat of the Montgomery County Government.
If you’re looking for comfort, sophistication, convenience and a little bit of nature, this home strikes the perfect balance - just moments from everything that makes Rockville exceptional.
#MDMC2182804

ROCKVILLE

7 BIG OAK COURT

4 Beds

4 Baths

3,558 Sq.Ft.

$1,495,000

MLS#: MDMC2182804
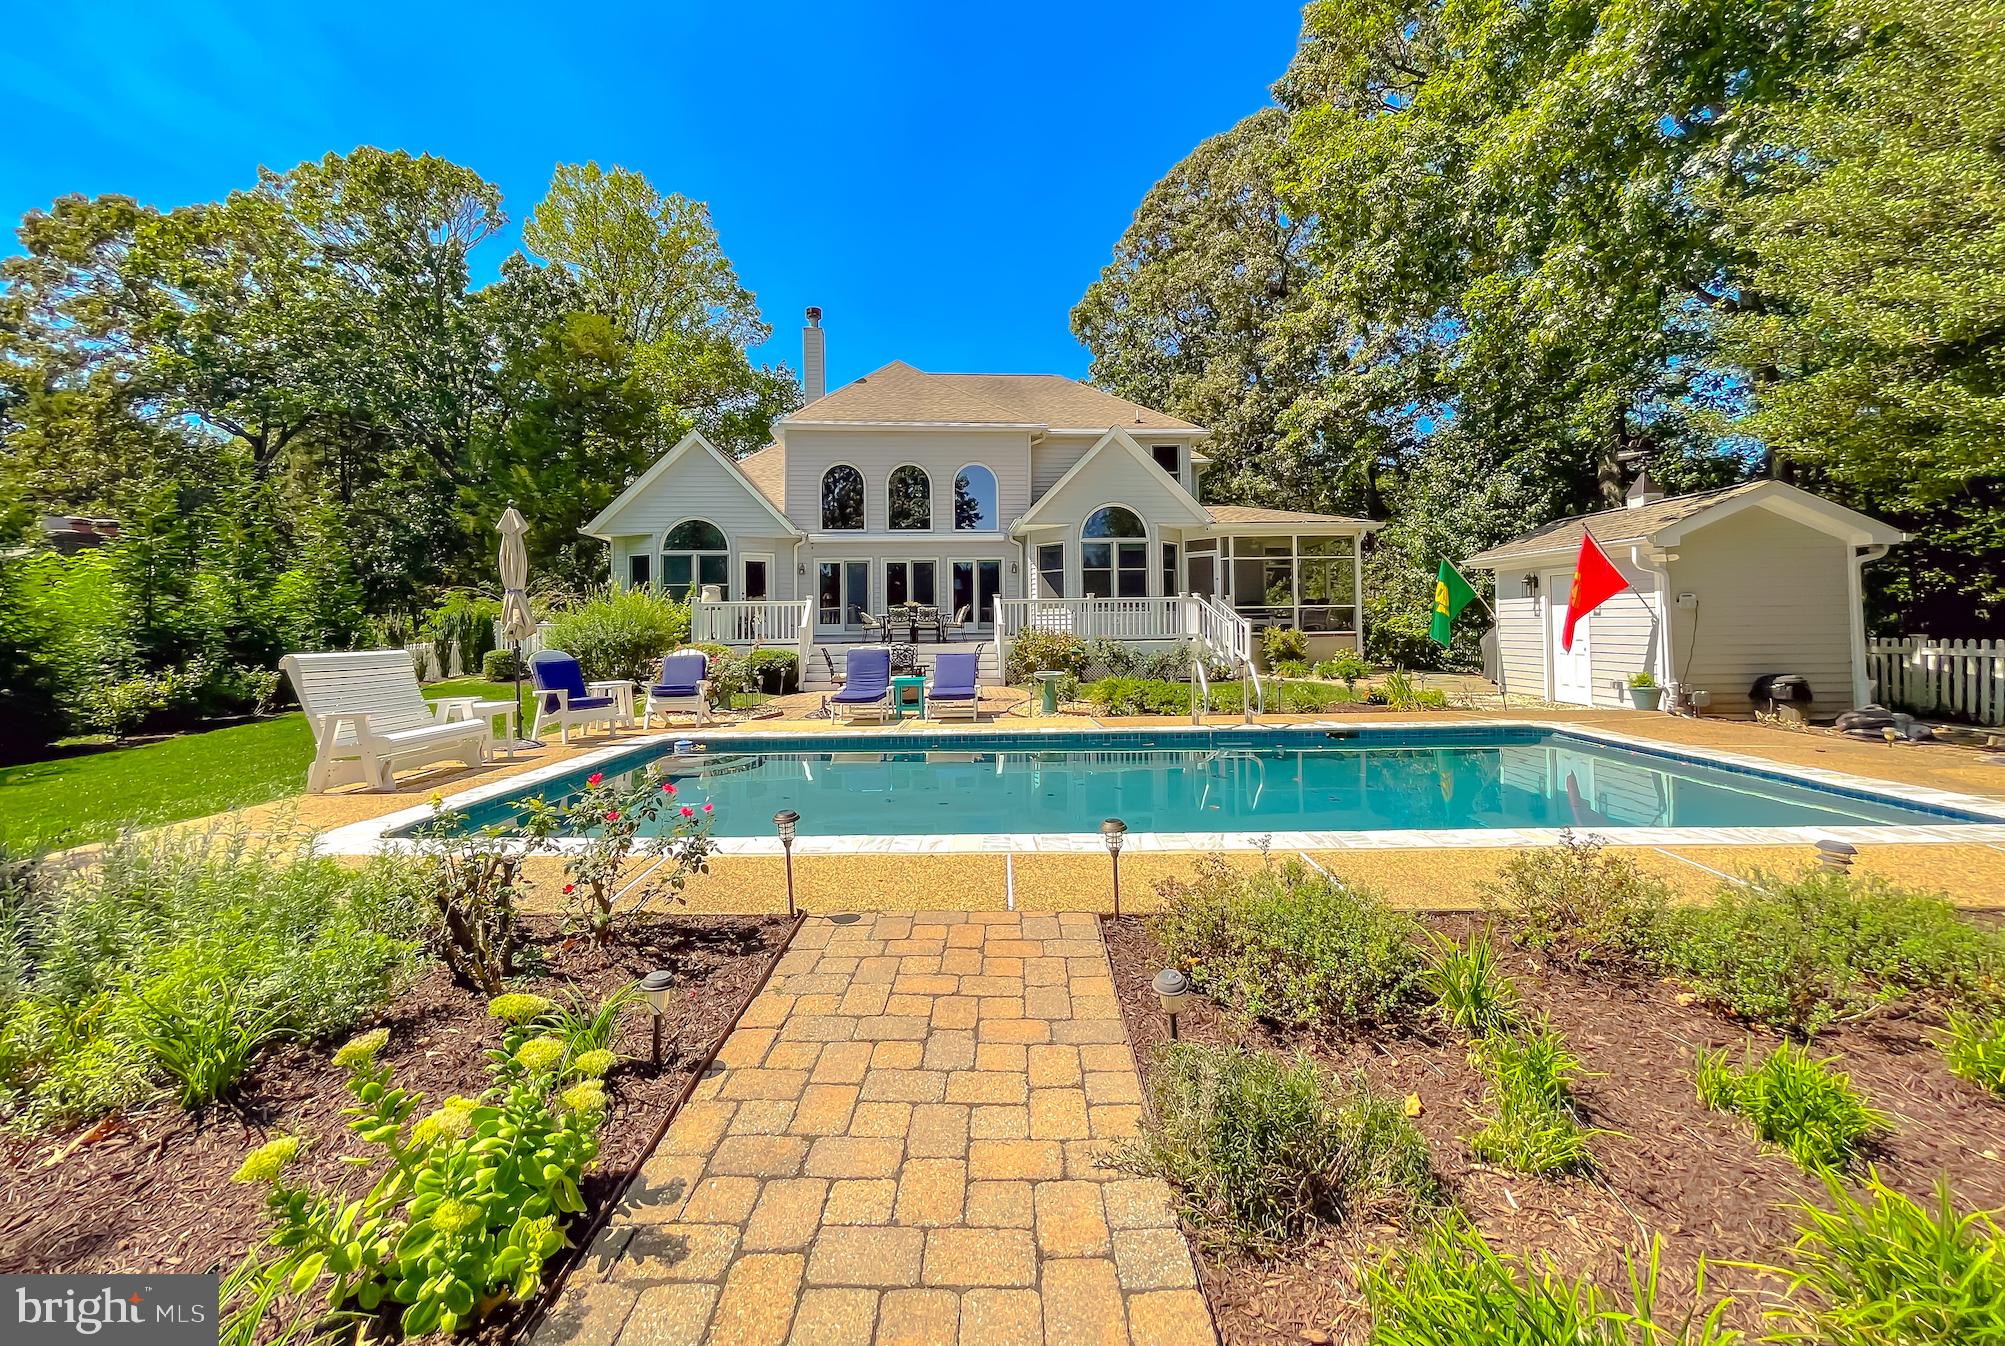
Welcome to Preston Point, a serene and secluded waterfront community featuring just over 25 exclusive properties. Nestled between Blunts Cove and Helen’s Creek, this prestigious estate offers an unparalleled waterfront lifestyle. Now available for sale on Preston Drive, this unique home is sure to impress even the most discerning buyer.

Perched on a prime lot with unobstructed views of Helen Creek, the property boasts deepwater slips accommodating vessels up to 45 feet. Upon entering, you’re greeted by a grand great room with 25-foot ceilings and gleaming hardwood floors. The main level offers expansive water views through atrium windows and sliding glass doors that lead to a deck overlooking the pool, pier, and scenic Helen’s Creek.

The gourmet kitchen is a chef’s dream, complete with an eat-in area and a separate formal dining room that comfortably seats 8 to 10 guests. The luxurious owner’s suite, also on the main level, features stunning creek views and an elegant ensuite bathroom with a soaking tub, shower, marble floors, and granite countertops. Additional amenities on the main floor include a versatile den, study, or office space.

Upstairs, you’ll find three generously-sized bedrooms, all with water views, along with a full bath. The lower level offers a spacious game room with a wet bar, a walk-out basement, and a separate bunk area perfect for overnight guests or family.

Outside, the meticulously landscaped grounds include a new riprap, retaining walls, a pool house, and a beautiful pool area. A few steps lead you down to the private pier. Properties in Preston Point are rare to come by, and this one is truly a hidden gem. Don’t miss the chance to make it yours—you won’t be disappointed.
#MDCA2020004

LUSBY

12148 PRESTON DRIVE

5 Beds

3 Baths

4,937 Sq.Ft.

$1,495,000

MLS#: MDCA2020004
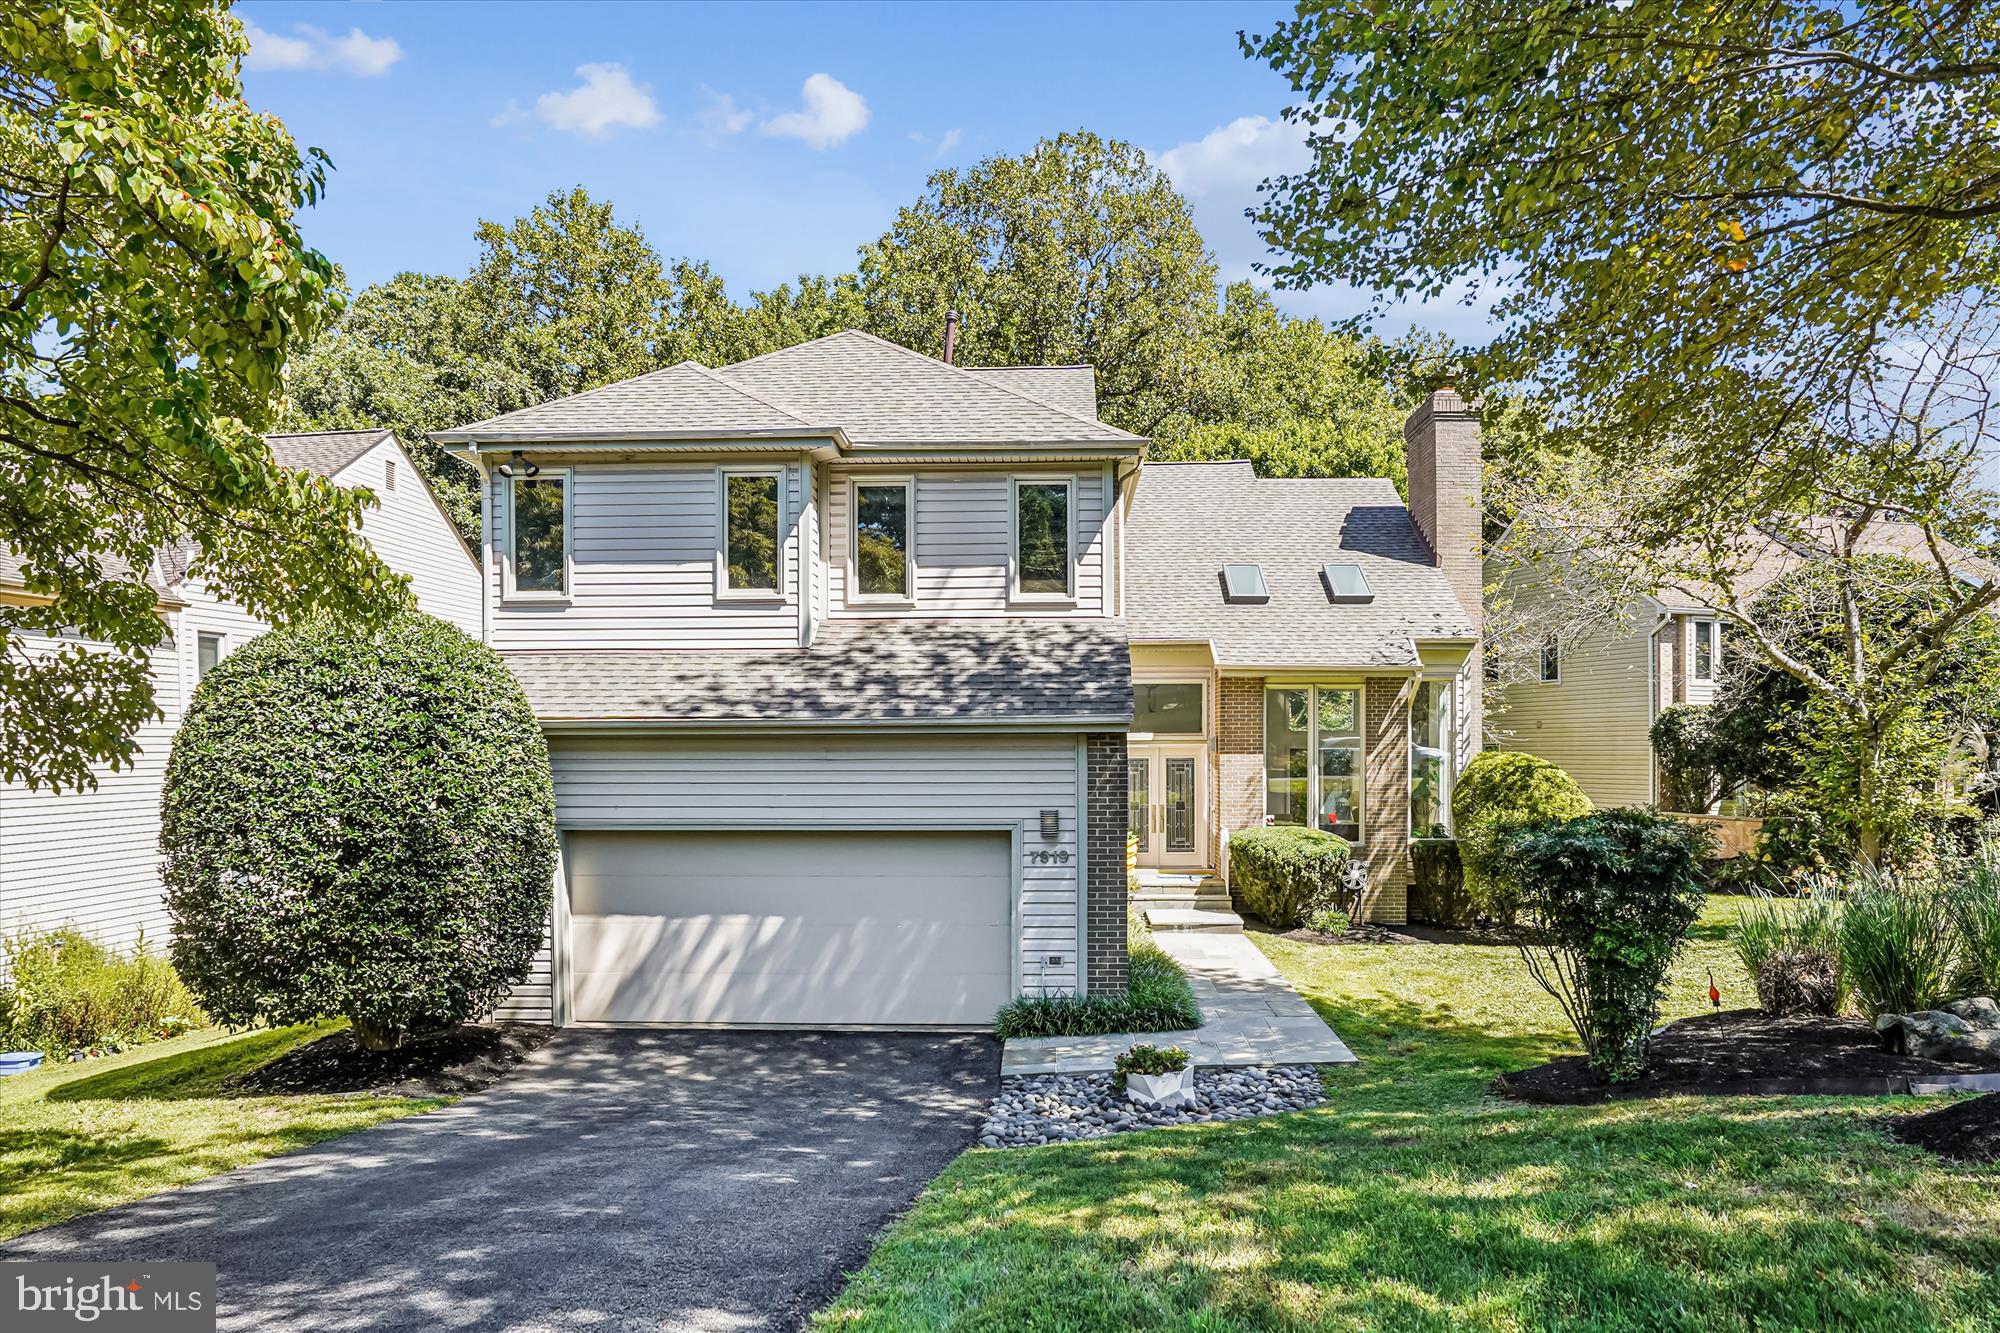
OPEN SUNDAY 11/9, 1-3PM!  An Exceptional Contemporary Masterpiece On Private Cul-de-Sac! 
Perfectly situated at the end of a quiet cul-de-sac, backing to a tranquil wooded creek, this stunning 5-bedroom, 4.5-bathroom Contemporary Colonial offers an unparalleled blend of nature, luxury, and location. With thoughtful renovations throughout, including a brand-new roof & new skylights(2024), fully renovated gourmet kitchen (2019​) , stylishly remodeled powder room (2018), and primary bath(2009​), upgraded Thompson Creek windows (including new updates in 2025), and a new attic fan (2024), this home is truly move-in ready. And best of all—there's no HOA!

A charming flagstone walkway leads into a striking, modern foyer where soaring ceilings and skylights welcome you into the sun-drenched, showstopper living room. Floor-to-ceiling windows flood the space with natural light and showcase wooded views, while a commanding stone fireplace anchors the room with style and warmth. Just off the foyer is a renovated powder room with a sleek vanity and oversized mirror, while a hallway leads to the oversized two-car garage and a sunlit laundry room with a storage closet, and built-in shelving.

The formal dining room, enhanced by large replacement windows overlooking lush greenery, sets the stage for elegant gatherings. The ​f​ully renovated modern gourmet kitchen is a chef’s dream, boasting a picturesque breakfast nook surrounded by an oversized scenic window, top-of-the-line stainless steel appliances, and a sleek quartz center island with a cooktop and breakfast bar. Craftmade cabinetry, a deep sink, and abundant storage (including pantry closet, pull-out drawers, spice racks, and an appliance garage) ensure effortless organization.  Open to the kitchen, the family room offers a cozy atmosphere with access to the private deck—an ideal space for relaxing or al fresco entertaining surrounded by a peaceful wooded setting. 

Upstairs, a dramatic open hallway overlooking the striking living room and foyer below adds an architectural wow-factor—creating a light-filled, gallery-like feel that is both airy and grand.   The spacious primary suite features vaulted ceilings, and multiple windows. A custom dressing area leads to the bedroom and includes several walk-in closets, built-in drawers, custom shelving, and wall closets for an abundance of storage. The renovated primary bath is a true standout, with a vaulted ceiling, heated floors, and wide windows overlooking the backyard. A heated ceramic tile floor, Jacuzzi tub, dual vanities with vessel sinks, a walk-in shower, and private water closet bring spa-like comfort to everyday living.

Three additional bedrooms and two full baths are situated at the other end, offering flexible living for guests or family members while maintaining the seclusion of the primary suite. Each bedroom offers double-door closets, ceiling fans, and large windows. The updated bathrooms include features such as a double vanity, new toilet (2024), and a brand-new window (2025).

The finished walk-out lower level features a large recreation room with built-in bookshelves, a wet bar, a beverage fridge, and a pool table, which conveys with the home. Additional features include a spacious fifth bedroom with large window views, a dedicated exercise room, a full bath, a large storage/utility room, and ​a​ door leading directly to the backyard for convenient access.

Whether you're hosting friends, hiking scenic trails at nearby Cabin John Regional Park, or commuting easily into the city, this home offers the best of all worlds. Enjoy access to miles of trails, ball fields, playgrounds, and recreational amenities just minutes away. A multitude of premium shopping and dining options just minutes away make errands and evenings out a breeze, while close proximity to I-270 and the Capital Beltway ensures easy access to Bethesda, Rockville, and Washington, D.C.
Don’t miss out!
#MDMC2198282

POTOMAC

7919 LAKENHEATH WAY

5 Beds

4 Baths

4,446 Sq.Ft.

$1,495,000

MLS#: MDMC2198282
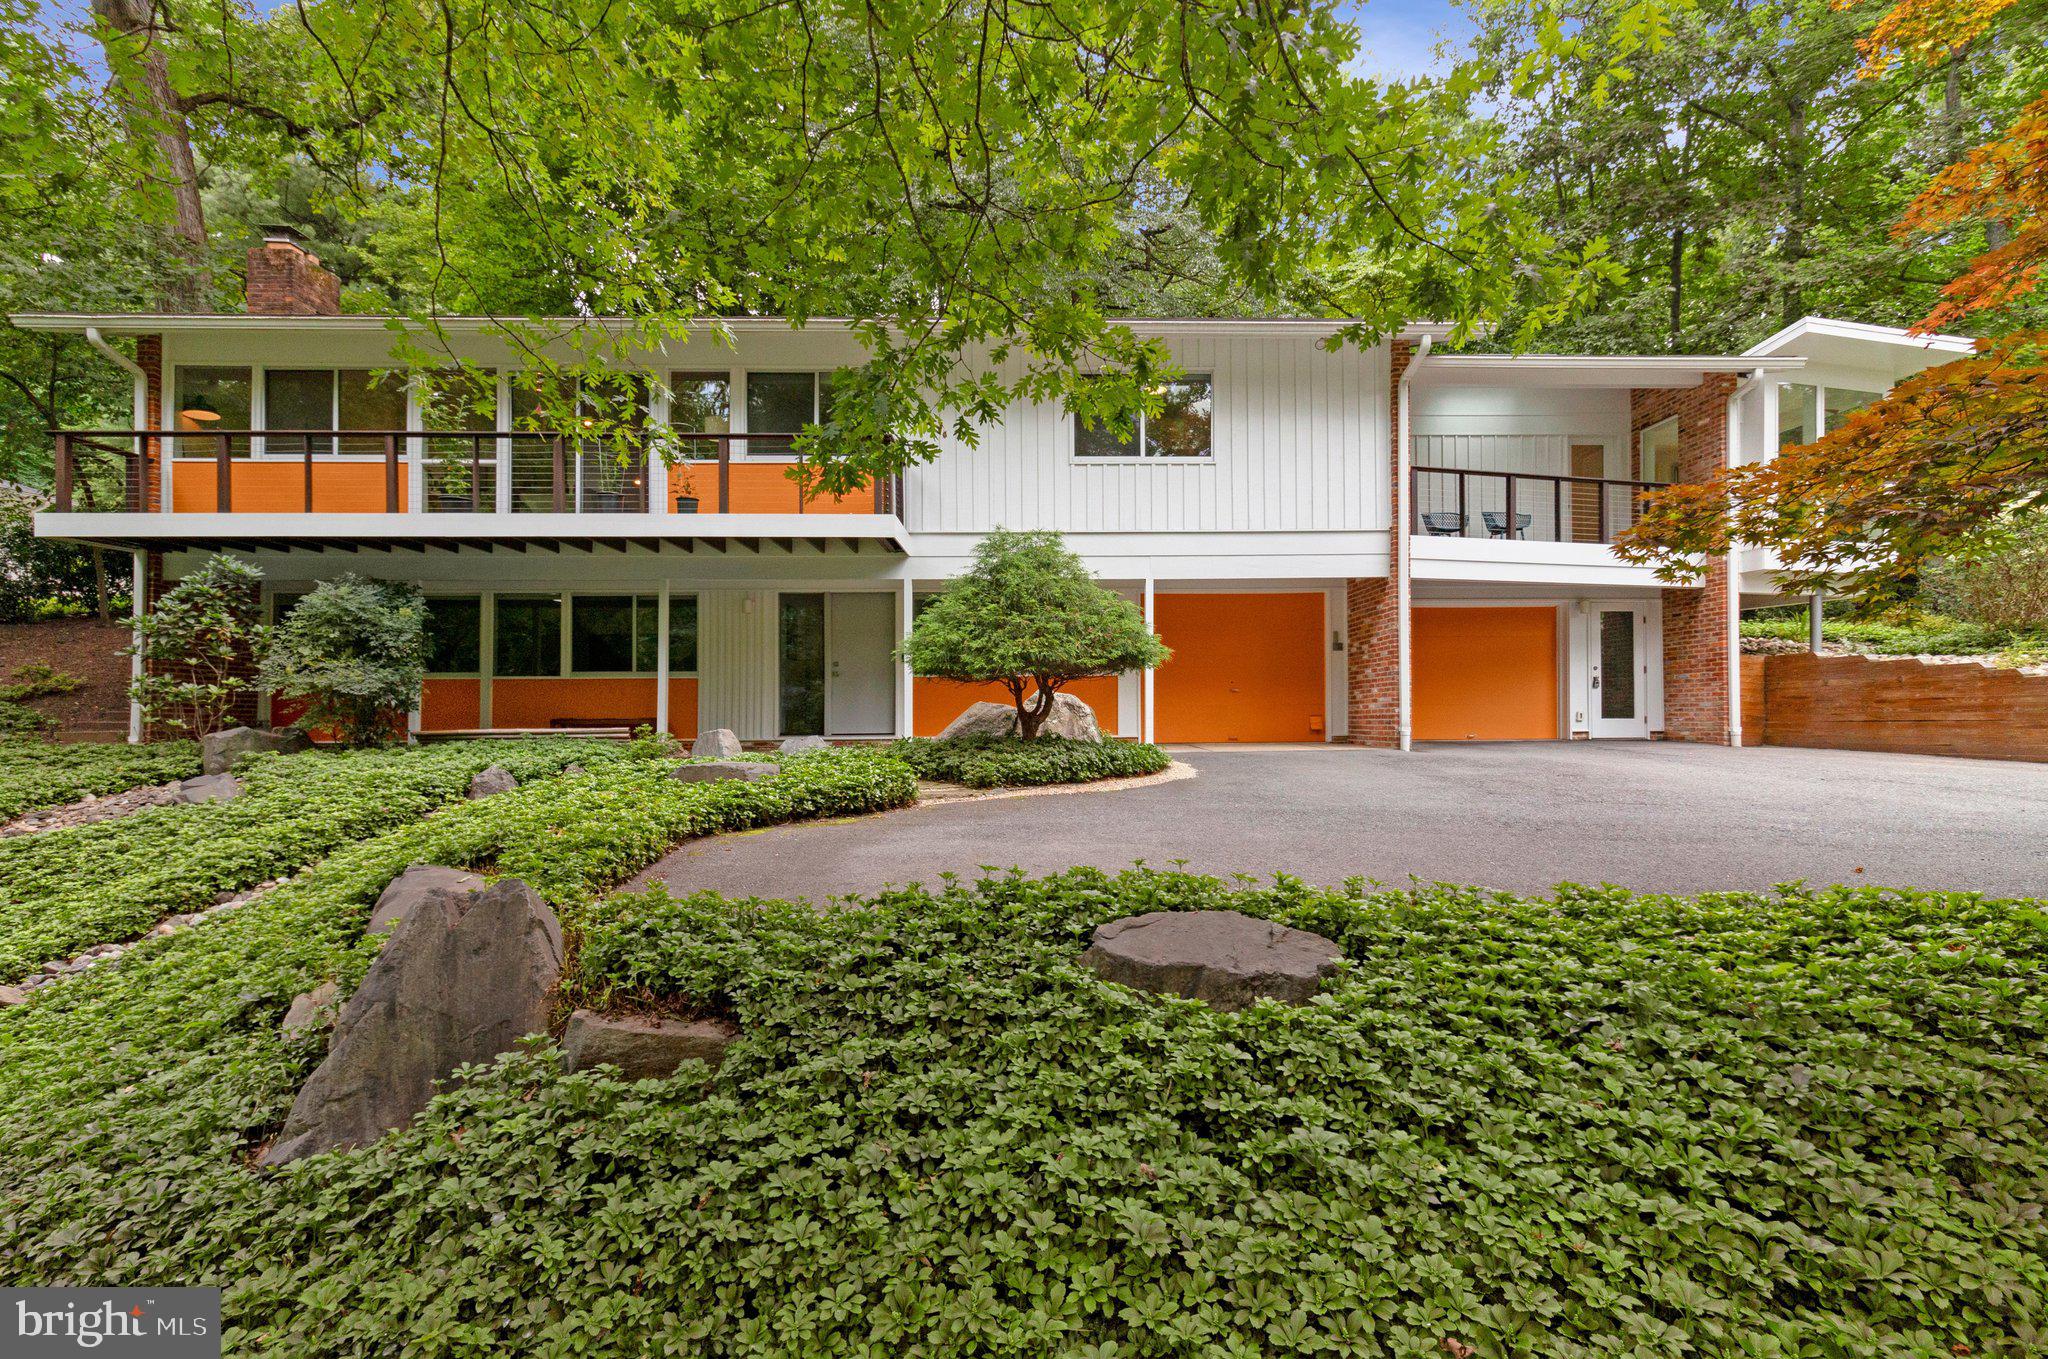
Offers due Monday 7/20 at 5:00 pm. Located in the sought-after mid-century modern community of Carderock Springs, this classic Overlook model, designed and built by renowned architect-developer Edmund Bennett, showcases the iconic clean lines, expansive glass, and seamless connection to its natural surroundings that define the neighborhood. 

Thoughtfully expanded and meticulously maintained, this 4-bedroom, 3 full bathroom home blends authentic mid-century architecture with the comfort and reliability of significant modern updates. A substantial 2017 addition created a spacious primary suite with a beautifully appointed bath, walk-in closet, private office, and an attached second garage. Coupled with the driveway, there is parking for 5 cars. That renovation also included a new roof, new gutters, and replacement of every window, providing lasting value and enhanced energy efficiency.

Walls of floor-to-ceiling and oversized windows fill the home with natural light while framing tranquil wooded views. Open and airy living spaces flow effortlessly to the outdoors, capturing the essence of mid-century modern living. Two wood-burning fireplaces add warmth and character, creating inviting gathering spaces throughout the home.

The entrance level features a generous recreation room with a fireplace, a spacious bedroom, a beautifully remodeled full bath completed in 2023, and a laundry and utility room with newer washer and dryer. This flexible level is ideal for everyday living, guests, or multi-generational accommodations.

Upstairs, bright living and dining areas connect seamlessly to the backyard through sliding glass doors, creating an effortless indoor-outdoor lifestyle. The updated kitchen combines modern convenience with timeless style, featuring remodeled flooring along with newer appliances including the range, refrigerator, built-in microwave, and a recently installed dishwasher. The expanded primary suite offers a peaceful retreat, complemented by two additional bedrooms on the upper level.

Beyond its beautiful living spaces, the home offers exceptional peace of mind with numerous capital improvements, including high-efficiency HVAC systems, a high-efficiency gas furnace, a high-efficiency gas water heater, a steel front entry door, and recent exterior painting that has kept both the original home and the addition looking their best.

Situated on a beautifully 0.4-acre lot, the yard provides abundant space for recreation, gardening, entertaining, or simply enjoying the natural surroundings.

Residents enjoy outstanding community amenities, including a swimming pool, tennis courts, and an active clubhouse with year-round activities. The neighborhood's woodland setting, celebrated architectural heritage, and proximity to parks and scenic trails create a truly distinctive lifestyle where nature and modern living exist in perfect harmony.

Carderock Springs is listed on the National Register of Historic Places, and its exceptional location places you just minutes from Washington, D.C., Northern Virginia, and downtown Bethesda, offering the perfect balance of peaceful residential living and everyday convenience.

A rare opportunity to own an architecturally significant mid-century modern home that has been extensively improved with thoughtful renovations and major system updates while honoring its original design. Don't miss the chance to make this exceptional Carderock Springs property your next home.
#MDMC2245230

BETHESDA

8004 PARK OVERLOOK DRIVE

4 Beds

3 Baths

3,417 Sq.Ft.

$1,495,000

MLS#: MDMC2245230
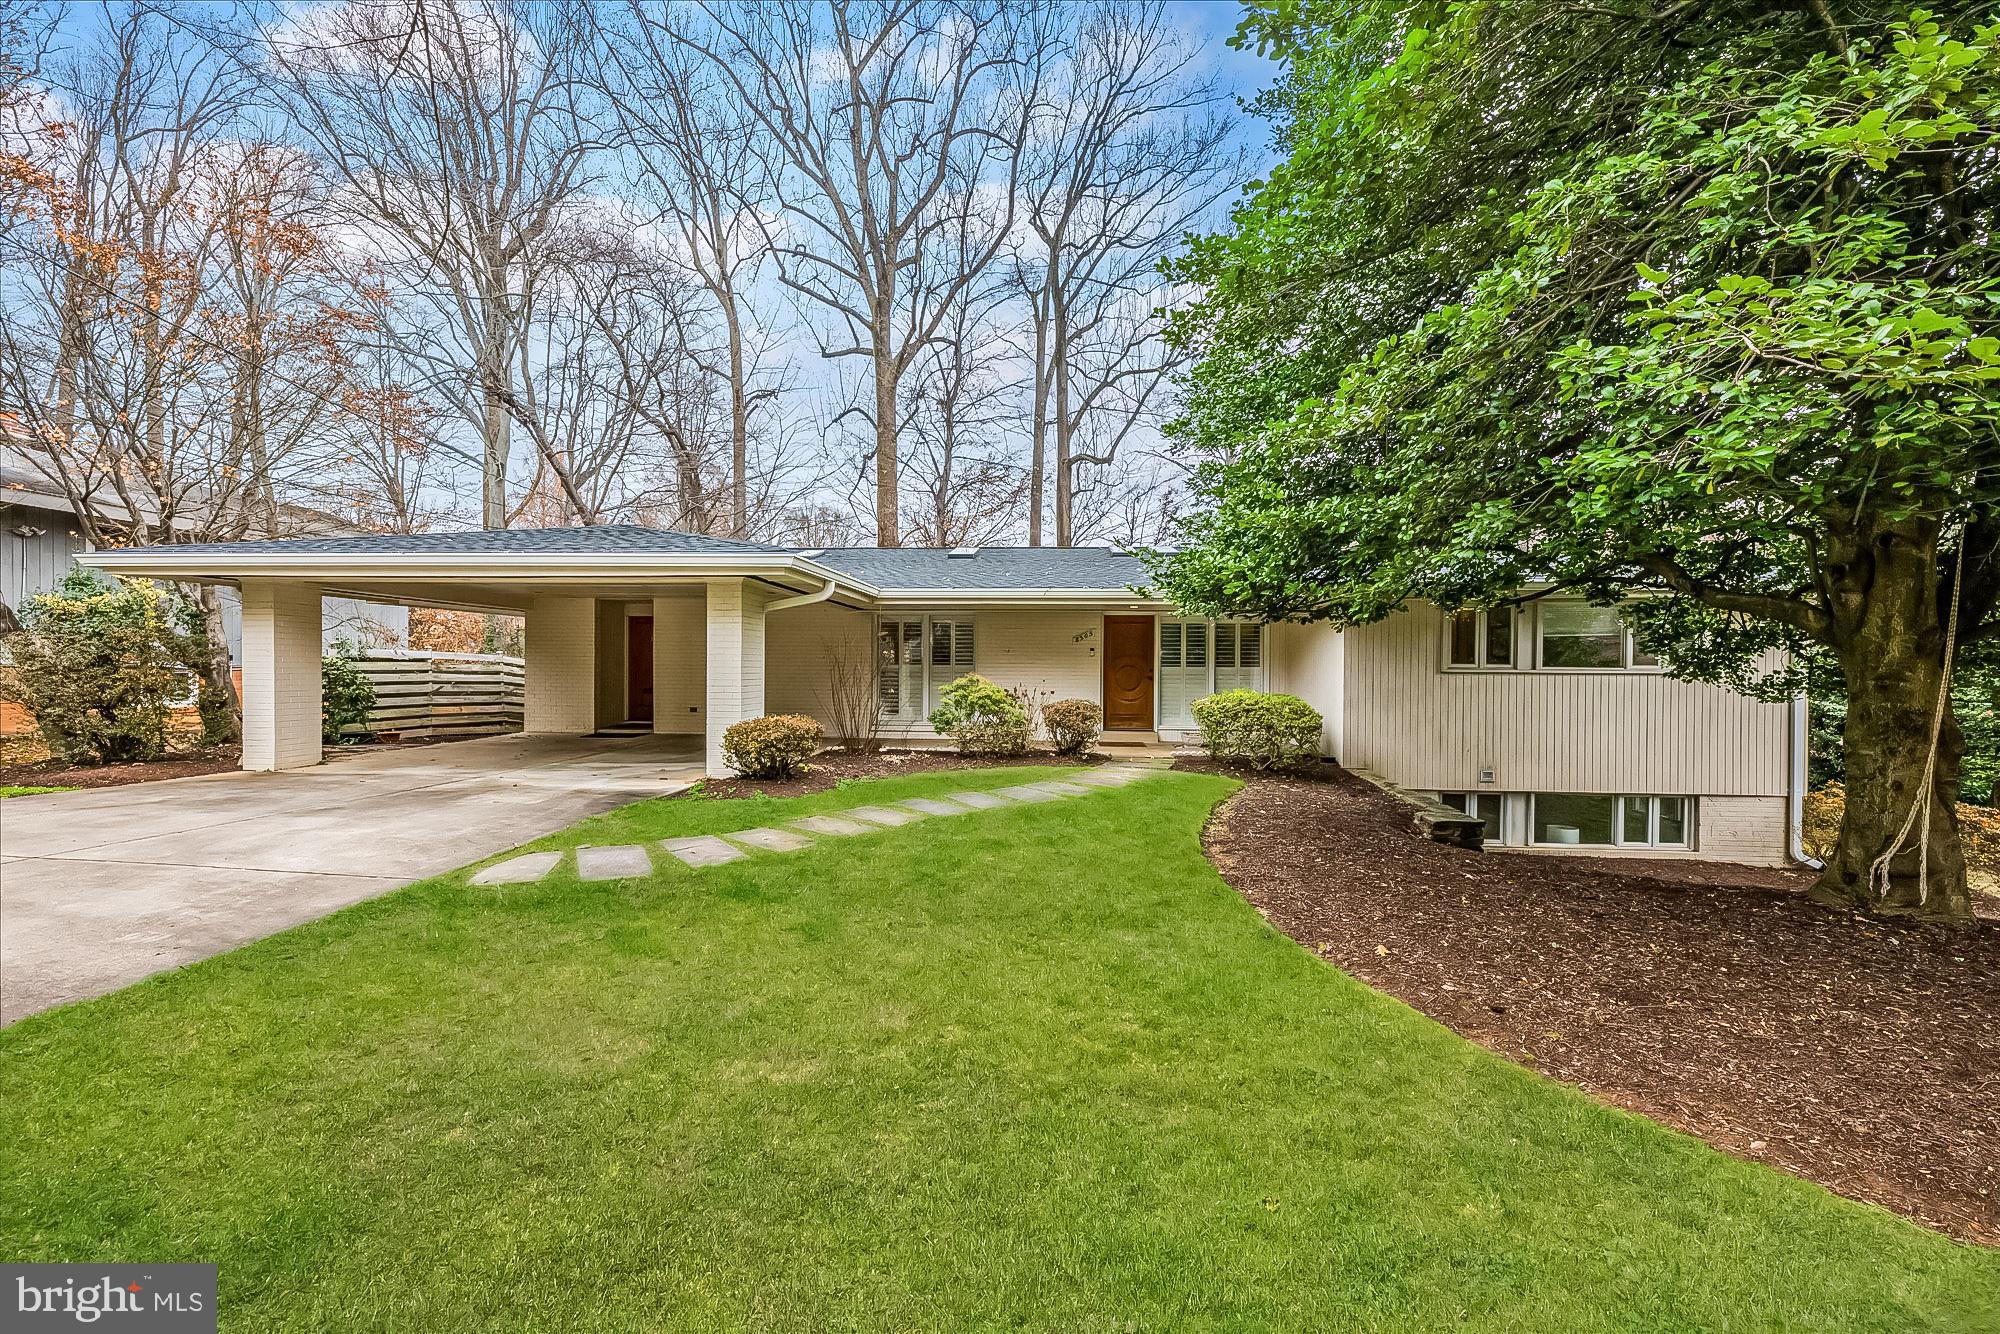
Beautifully renovated and expanded, this mid-century modern  home features stunning architectural details, four bedrooms, three full baths and a perfect floor-plan for entertaining and everyday living. The light-filled family room with fireplace connects to the updated, eat-in kitchen with oversized island, new countertops, and Miele appliances. The living room opens to an incredible screened porch overlooking the rear yard. The primary suite has plenty of closet space and a recently updated bath. This level also has two secondary bedrooms, a full bathroom, and a mudroom/pantry. The walkout lower level features an additional bedroom, full bathroom, family room/office and plenty of storage. Located on a charming cul-de-sac, this home is close to Whitman High, Pyle Middle, and Burning Tree Elementary, as well as parks and walking paths. Easy commuting routes with quick access to 495 and 270. Offer deadline set for Tues, March 4th at 4PM.
#MDMC2167324

BETHESDA

8305 LORING DRIVE

4 Beds

3 Baths

2,846 Sq.Ft.

$1,495,000

MLS#: MDMC2167324
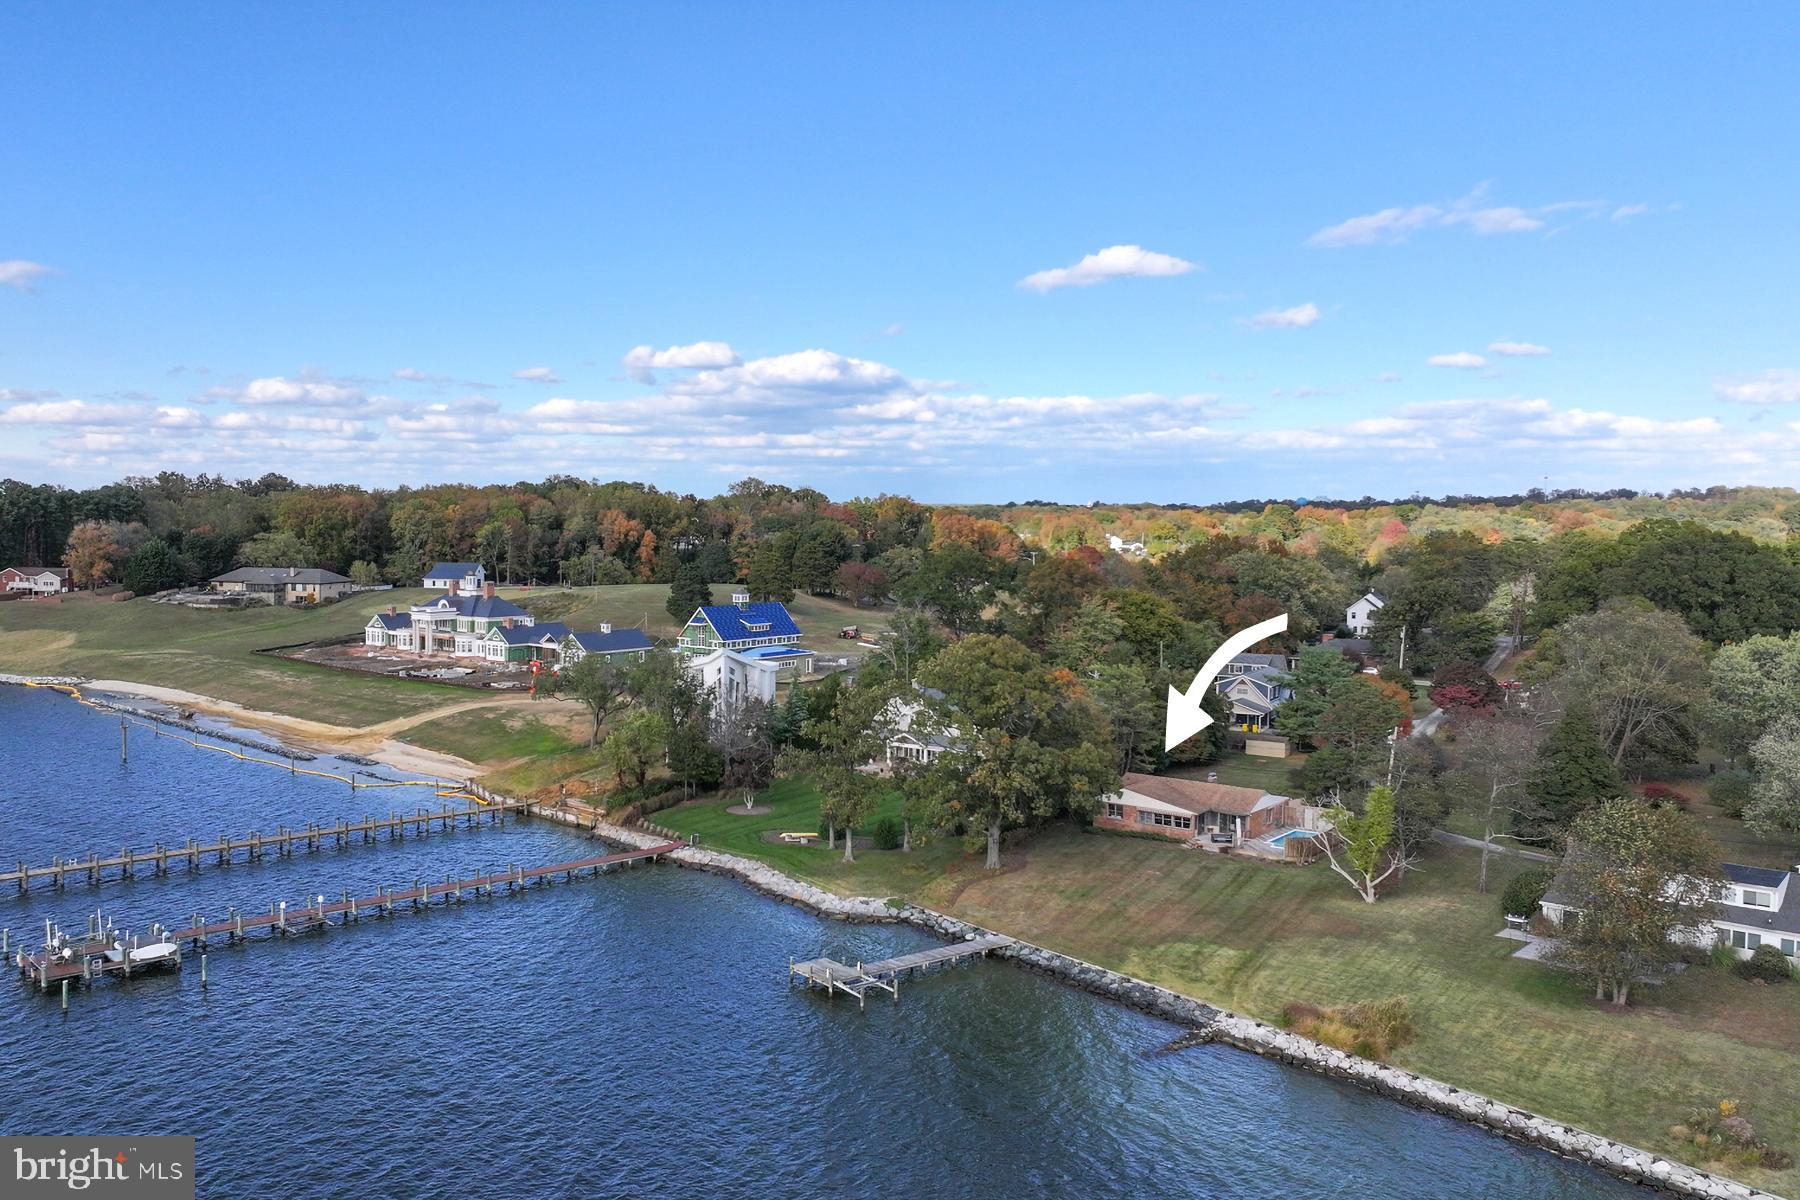
A rare, sunset orientation opportunity on the South River, 3258 Harness Creek Rd offers the perfect blend of waterfront privacy and amazing downsizing potential. The existing single-level residence on .63 acre features three bedrooms and two bathrooms, ideal for those looking for one-floor living. The gracious living room overlooks the pool, and the adjoining dining room opens onto the waterside deck. The kitchen and family room have expansive west-facing views out over the South River. This is an incredible opportunity to thoughtfully update within the current footprint or build new with limited expansion potential. The property has a beautiful waterside pool and 109 ft of rip-rapped waterfrontage, with private pier, on the South River. The home’s elevation is ideally located out of the flood zone yet the approach to your pier is a very gentle slope. Located just minutes from downtown Annapolis and Quiet Waters Park, this property is in an area of multi-million dollar homes and combines the tranquility of waterfront living with the convenience of in-town access.
#MDAA2129834

ANNAPOLIS

3258 HARNESS CREEK ROAD

3 Beds

2 Baths

1,694 Sq.Ft.

$1,495,000

MLS#: MDAA2129834
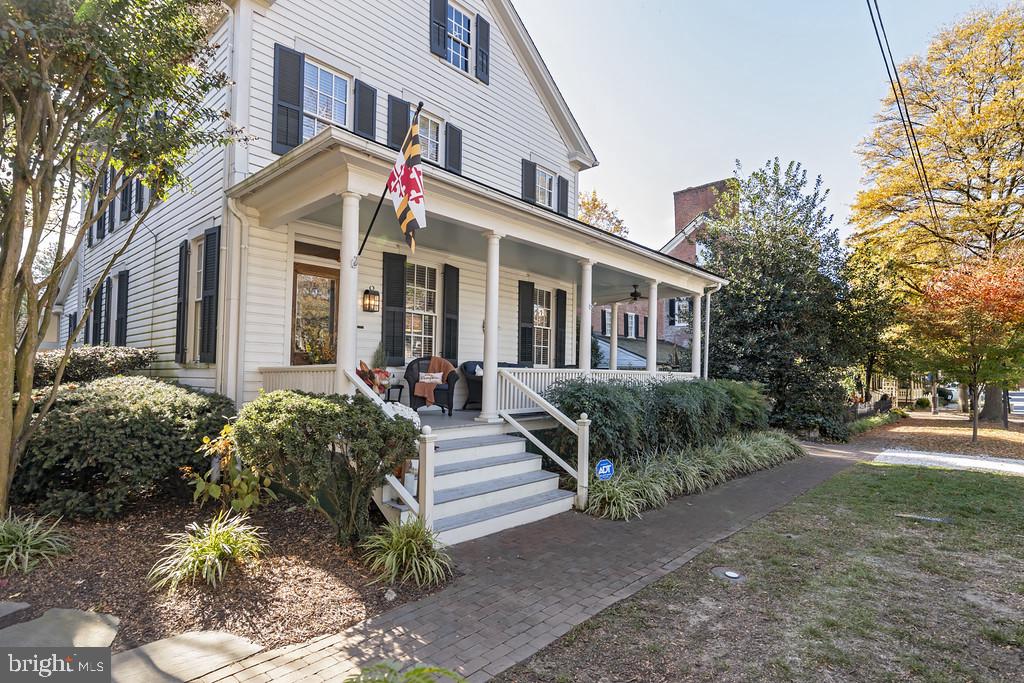
Discover this charming historic home in the heart of St. Michaels, built circa 1890, where classic craftsmanship and timeless elegance come together.  Starting with the expansive wrap-around porch, you can see this home is a traditional gem.  Highlights of the home include 9ft. ceilings, hardwood floors throughout and original architectural details that define the craftsmanship. and charm. The first floor includes a private bedroom with gas fireplace, formal dining room, formal living room with wood burning fireplace, and large family room off the kitchen which is also open to the living room.  Through the back door you descend the steps to a large screened-in porch ideal for entertaining and small dinner parties.  The yard is fully fenced and includes a detached studio that is perfect as an office , artist studio or additional guest room, providing both flexibility and privacy.   The second floor features a large primary bedroom with sitting  room featuring a gas fireplace and built-ins, two additional bedrooms, and full bath. There is also the staircase for walk-up access to the attic.  This property also offers off-street parking which is a true added value to any historic St. Michaels home.  Being 1/2 block to the harbor and Talbot Street, you are just minutes to all the best St. Michaels has to offer.  Professional photos coming soon.
#MDTA2009256

SAINT MICHAELS

202 MULBERRY

4 Beds

3 Baths

2,703 Sq.Ft.

$1,495,000

MLS#: MDTA2009256
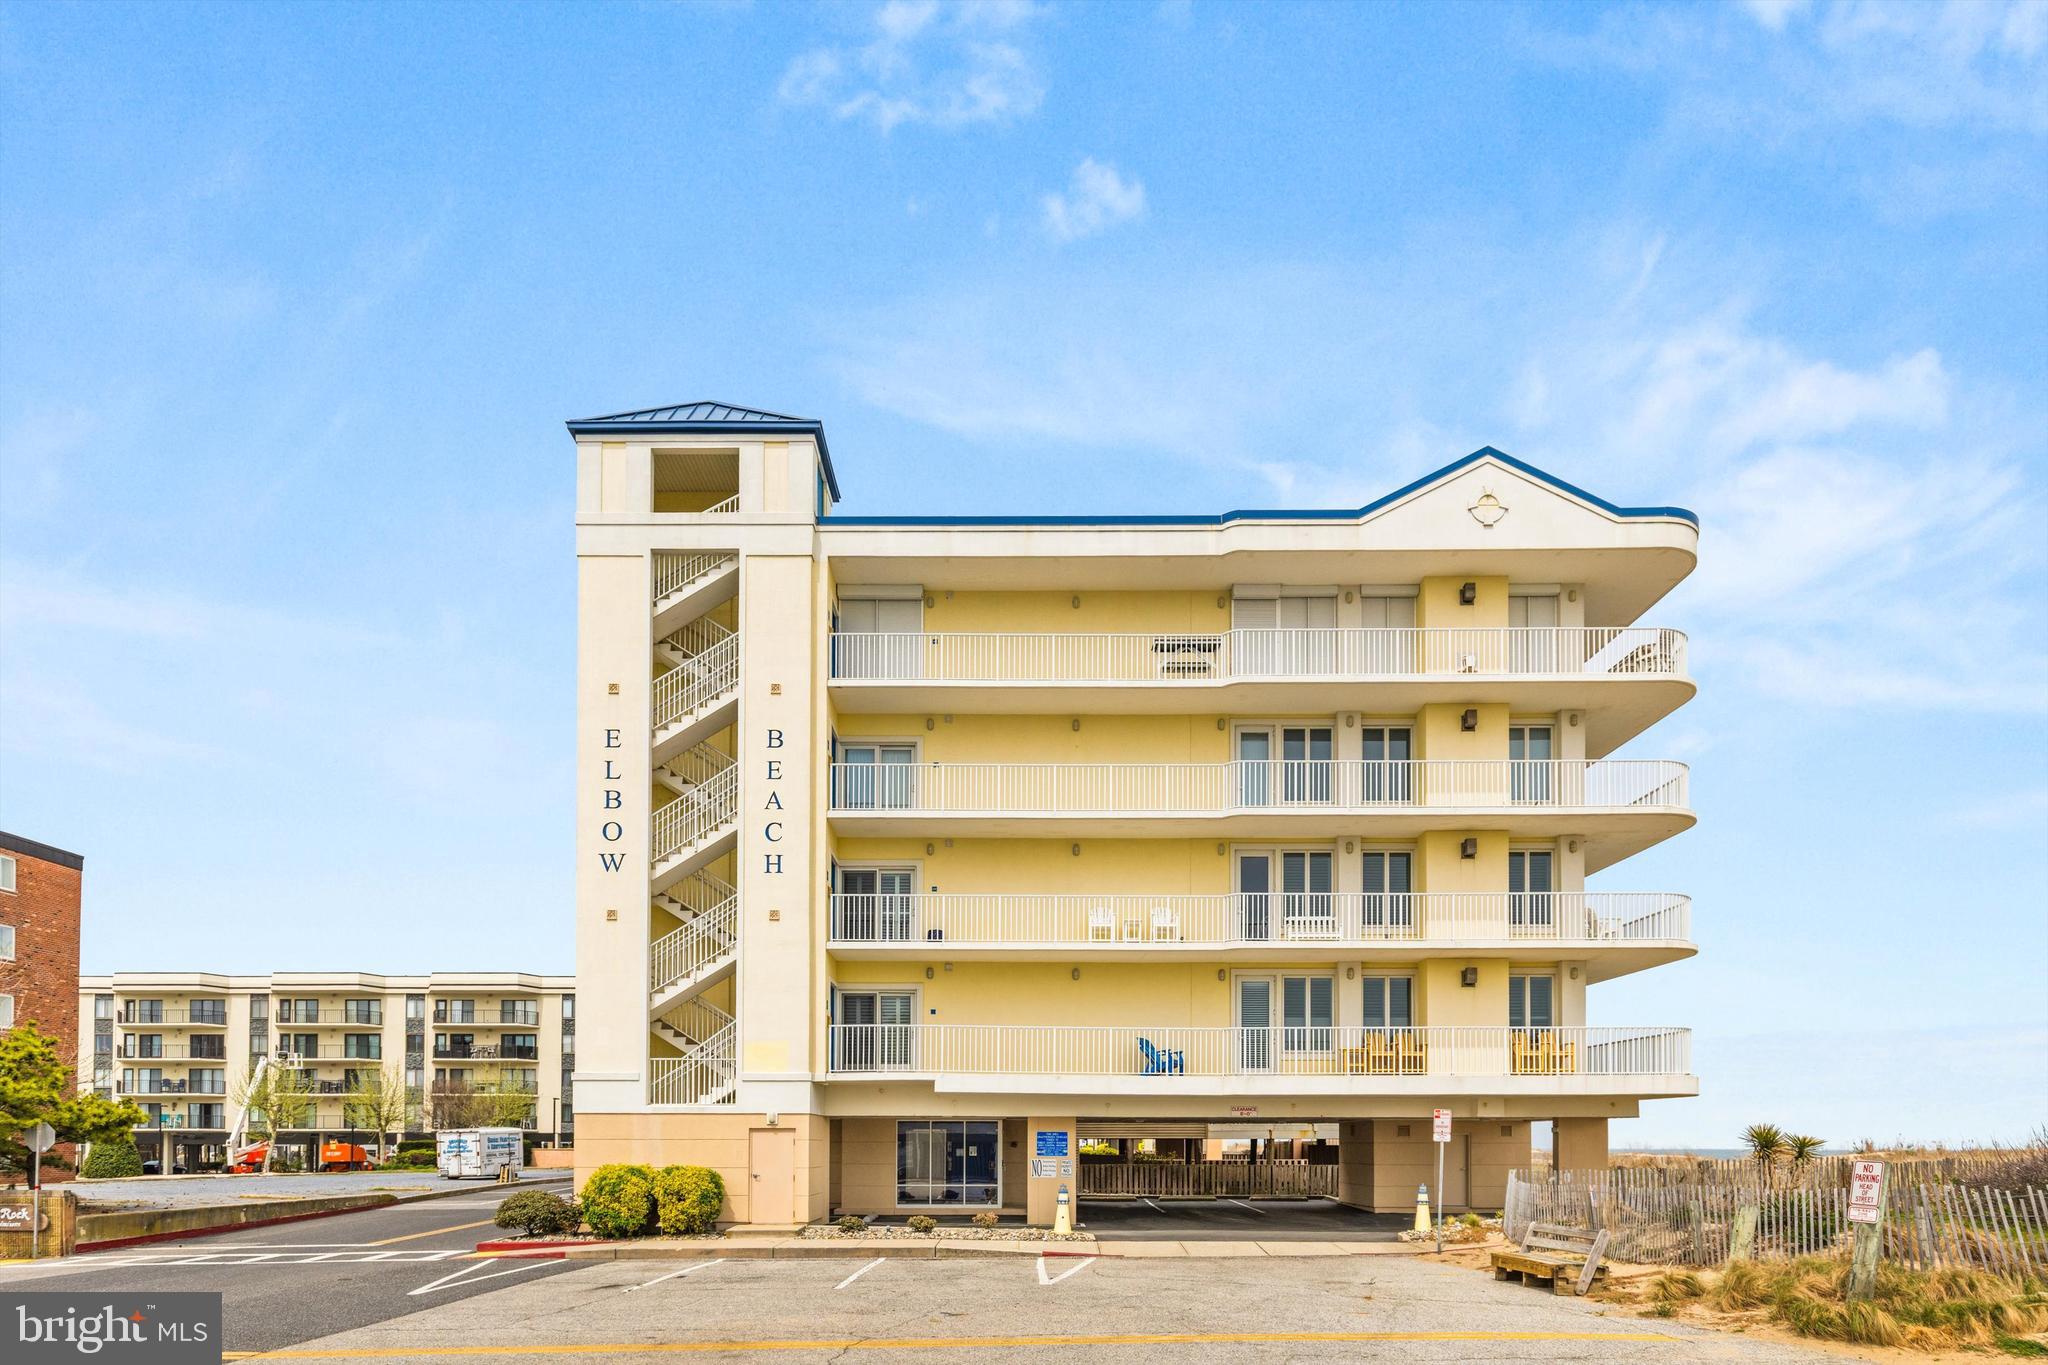
Some oceanfront properties are about scale and amenities....Others offer unmatched privacy and luxury.  

Unit 101 at Elbow Beach Condominium falls into the second category. Located in a boutique four-unit oceanfront building on 141st Street in North Ocean City, this 3-bedroom, 3-bath residence offers full-floor ownership… something that’s rarely available and even less frequently available for sale.
There are no shared hallways. No neighboring units on your floor. Just your own private space, positioned directly on the oceanfront.  An experience that feels more akin to having your own private oceanfront home than one in a 'condominium building'.   

Elevated above the dune line, you're close enough to feel connected to the beach, while also taking advantage of the perfect height to capture full ocean and beach views. A wraparound oceanfront balcony extends the living space and ability to enjoy the beach, while a second oversized private balcony on the west side (off the second primary suite) gives you a completely different perspective (and privacy) when you want it.

Inside, the layout is open, functional, and filled with natural light. Windows and sliding glass doors line the perimeter, bringing the ocean into view from nearly every angle. The finishes are clean, timeless, and well-executed, with an upgraded kitchen, plantation shutters, and thoughtful design choices that prioritize livability over trend.  A gas fireplace adds a subtle layer of comfort to the main living area without competing with the views.

This is not your typical oceanfront condo building.   With only four total residences, ownership here is inherently limited. Each floor is a single unit, creating a level of privacy that larger buildings simply can’t replicate. Access is controlled through a secured elevator lobby, and each floor opens into a private vestibule before entering the residence itself… a design worth paying specific attention to, as it prioritizes both security and separation from outside access.

At ground level, covered parking, private storage lockers, and a beach shower provide the essentials, while immediate beach access keeps the ocean within reach at all times.

Equally important, the association and board are known for being proactive, consistently maintaining the building and planning ahead financially. That kind of oversight is not always visible upfront, but it plays a meaningful role in long-term ownership and overall property condition.

This residence is not part of a rental program and is best suited as a private second home or vacation property for buyers who value space, privacy, and a more controlled oceanfront environment.

In a market where most oceanfront condos are defined by density, Unit 101 at Elbow Beach offers a different approach… a low-density, full-floor oceanfront residence in North Ocean City, with direct beach access, expansive views, and a level of privacy that is increasingly difficult to find.
#MDWO2037760

OCEAN CITY

14100 WIGHT STREET 101 ELBOW BEACH

3 Beds

3 Baths

1,788 Sq.Ft.

$1,495,000

MLS#: MDWO2037760
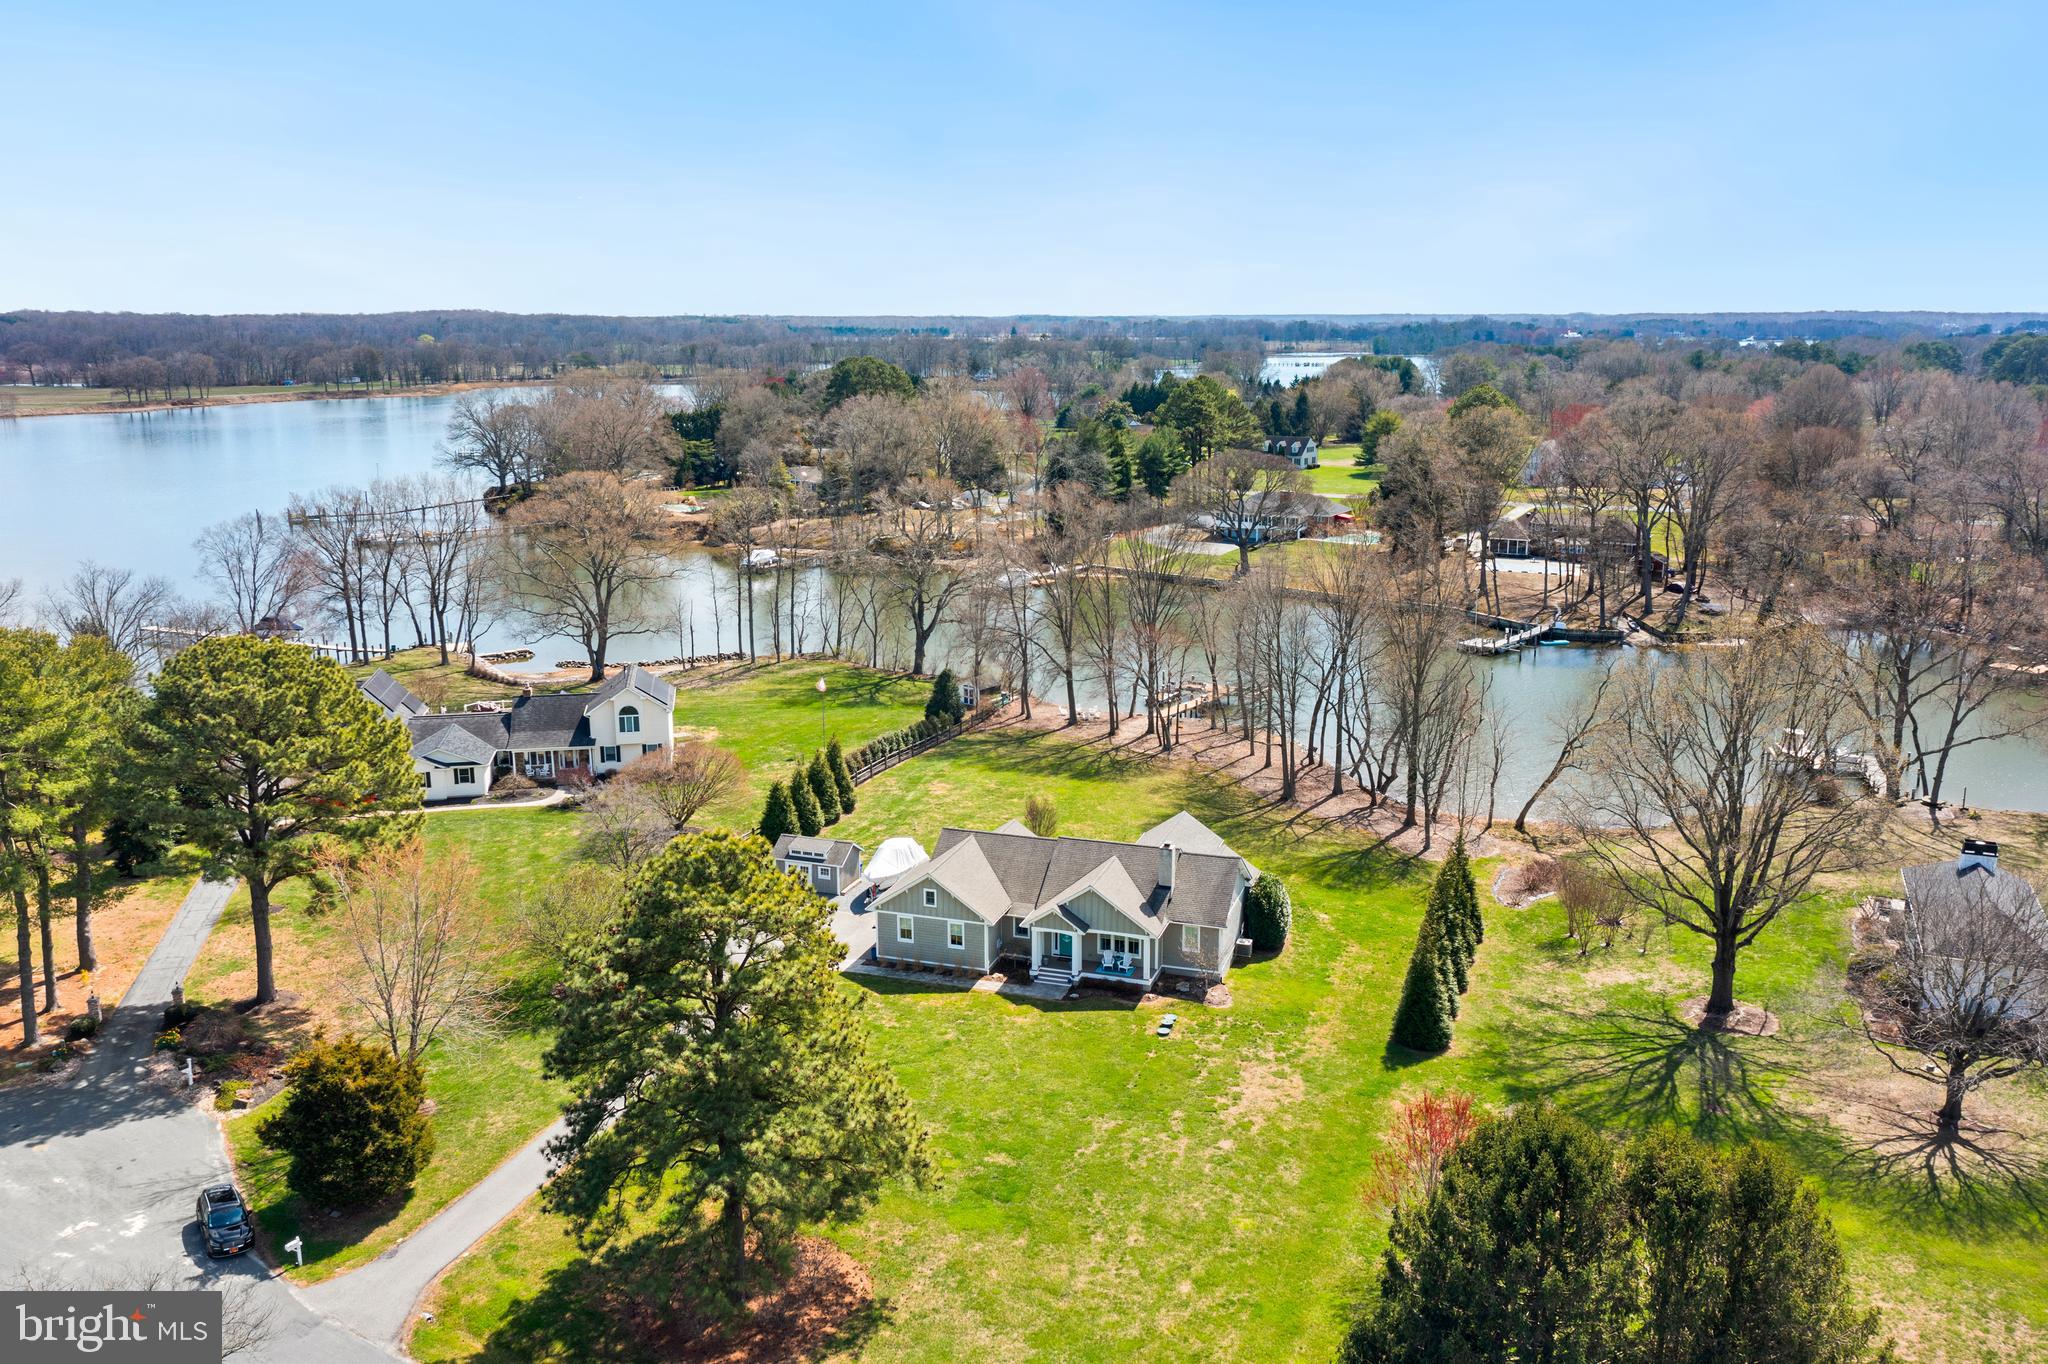
OPEN HOUSE CANCELED. Discover waterfront living at its finest in this immaculate 3-bedroom, 2.5-bath coastal rancher on 1.6 acres along the Wye River. Built in 2013 and fully renovated in 2020, this stunning home blends modern luxury with coastal charm, offering breathtaking river views and an absolutely turn-key experience. Step inside to a welcoming living room featuring vaulted ceilings and a wood-burning fireplace, perfect for cozy evenings. The impeccable kitchen is a chef’s dream, boasting quartz countertops, a propane cooktop, double wall ovens, and an island ideal for entertaining. The dining area includes a custom bar with a beverage cooler and ice machine, making hosting effortless. One of the home’s standout features is the sunroom, where shiplap cathedral ceilings and expansive windows with automated blinds frame stunning river views. The primary suite offers a walk-in closet and a spa-like en-suite bath with heated floors for ultimate comfort. Two additional guest bedrooms share a beautifully designed full bath, while the powder room also features heated floors. A laundry room with a new washer and dryer adds convenience. Additional highlights include custom trim and designer lighting throughout, a finished garage currently used as an office (easily converted back), and a walk-up attic for extra storage. The conditioned crawlspace enhances energy efficiency. Outdoor living is just as spectacular, with a patio, extensive exterior and landscape lighting, a shed with kayak racks, and a riverside fire pit for unforgettable evenings by the water. The rip-rapped shoreline leads to a private dock with a boat lift and an additional slip, providing instant access to the Wye River. No detail has been overlooked in this move-in ready home. Settle in before summer and start enjoying the waterfront lifestyle you’ve always dreamed of!
#MDQA2012718

QUEENSTOWN

136 GOVERNORS WAY S

3 Beds

2 Baths

2,445 Sq.Ft.

$1,495,000

MLS#: MDQA2012718
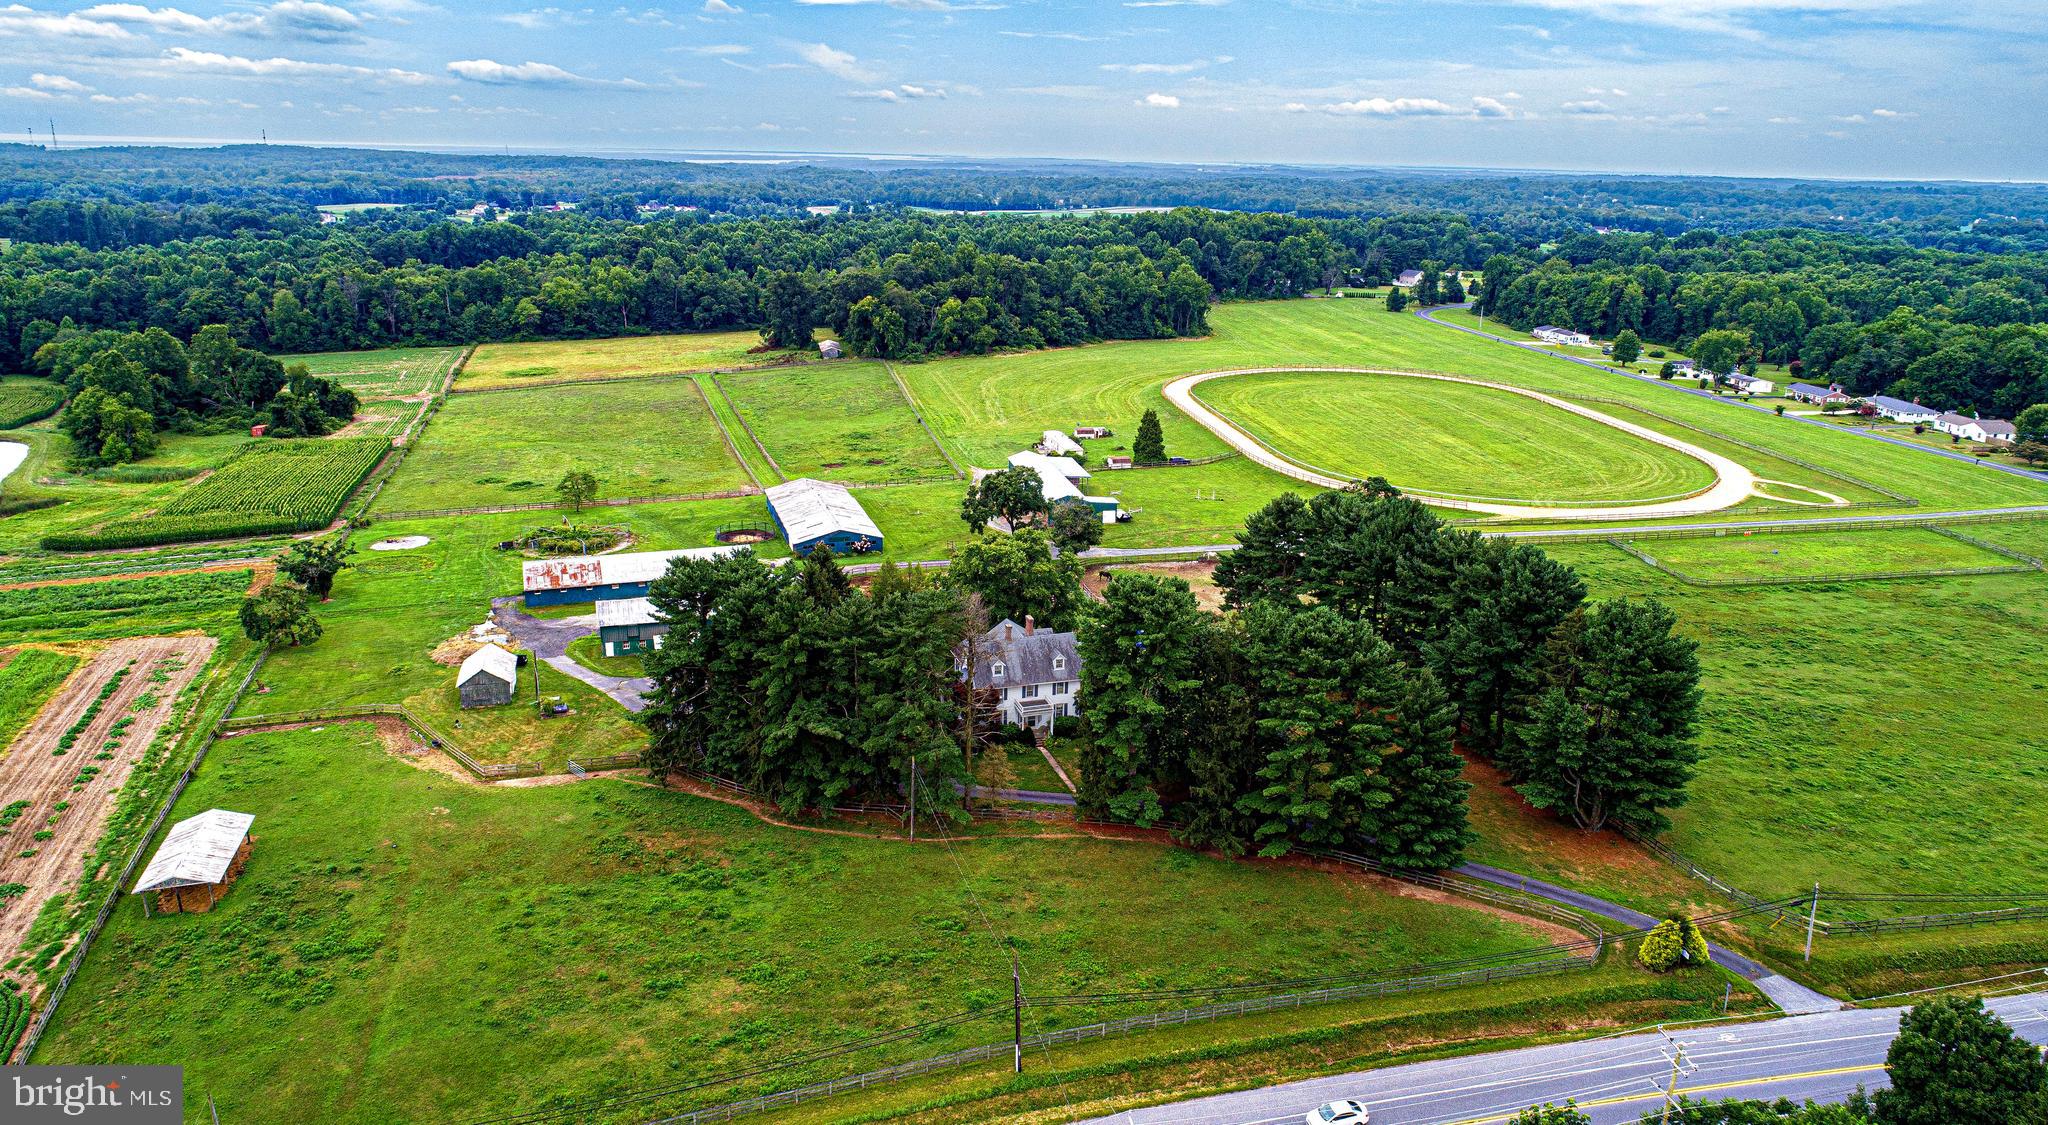
Church Mouse Meadows is a rare opportunity to own a piece of Maryland history.  The Richardson-Worthington House dates back to 1890 and resides on more than 45 beautiful acres of gently rolling farmland in Churchville.  The property includes 3 horse barns with 45 stalls, 2 run in sheds, 4 additional outbuildings and an inground swimming pool with a pool shed, a mobile home and a training track.  This over 4,000 square foot home has many unique and elaborate features including an entryway staircase with its newel post carved with Roman Doric columns and a metal pilgrim statue carrying an electric lantern on top of the post.  The living room and dining room have back-to-back fireplaces with cornice mantels and walls with wainscoting.  It has 1 1/2 upper floors with a primary bedroom and 5 additional bedrooms.  Property contains 4 remaining development rights and has frontage for possible subdivision or take advantage of the agricultural preservation programs Harford County offers.  Churchville is located minutes away from beautiful downtown Bel Air and has easy access to I-95  making commuting and transporting horses convenient all Mid-Atlantic tracks.
#MDHR2033560

CHURCHVILLE

2613 CHURCHVILLE ROAD

6 Beds

2 Baths

4,264 Sq.Ft.

$1,495,000

MLS#: MDHR2033560
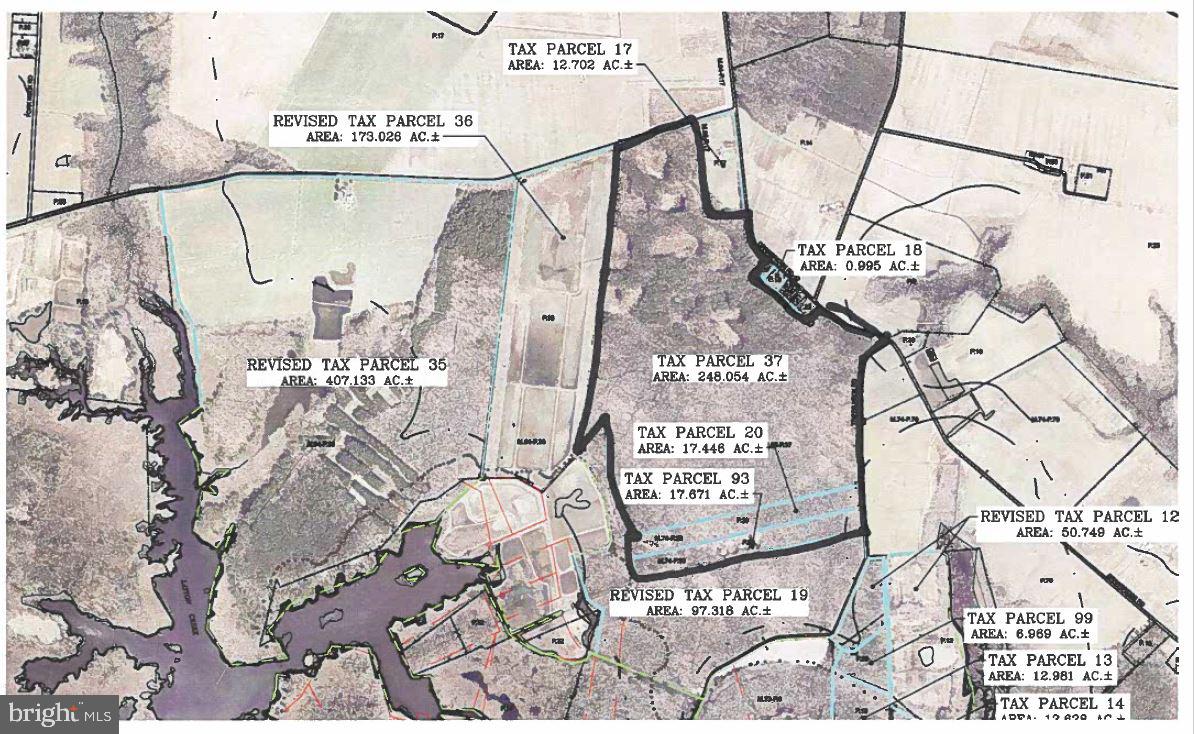
248+/- acres of Tudor Farm.  Northern end boasts high ground and oak forest food plots and some open space,  with the southern end hosting incredible sika habitat and possible flooded timber duck hunting. 3 possible entry points to access.  World class deer hunting with strong population of turkey. No conservation easements on the property. Additional acreage available.
#MDDO2008070

CAMBRIDGE

DECOURSEY BRIDGE ROAD

None Beds

None Baths

248.05 acres

$1,495,000

MLS#: MDDO2008070
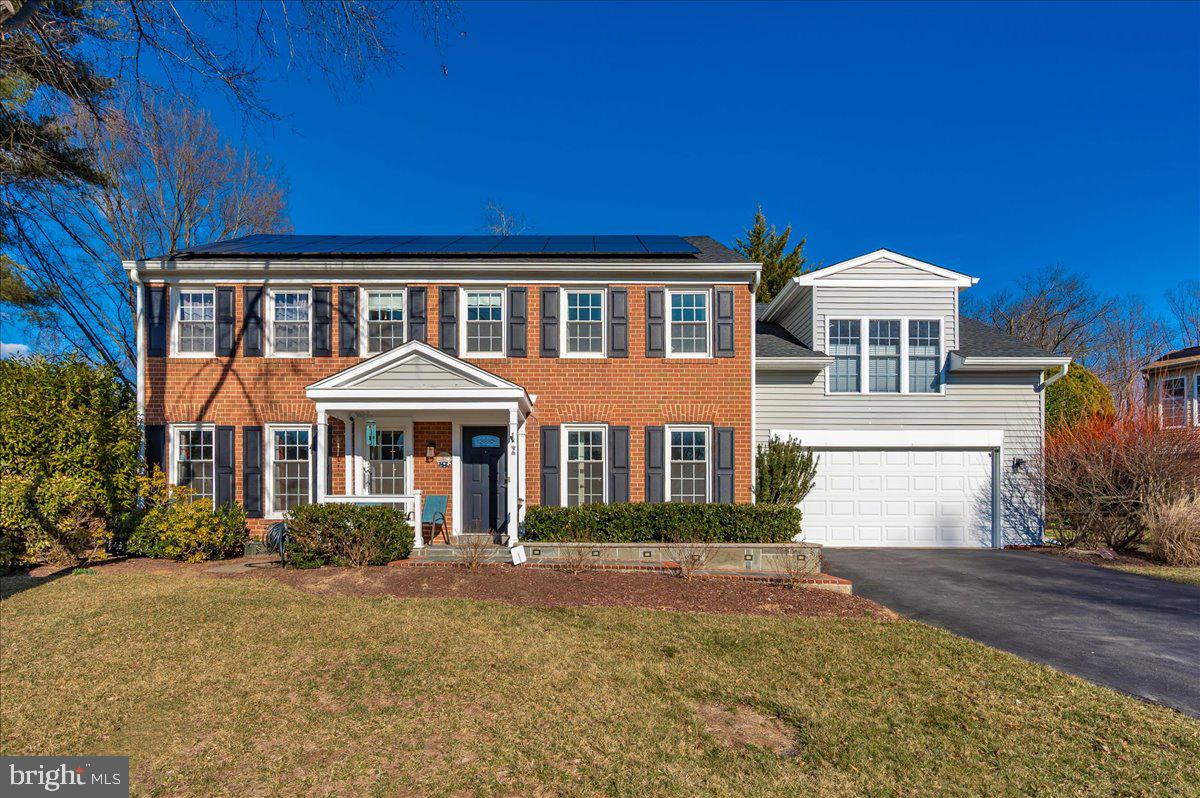
Welcome to this exceptional home, nestled on a peaceful cul-de-sac in the highly sought-after Fallsmead community. Only steps from the neighborhood amenities- swimming pool, tennis courts, soccer field, playground and park; a short distance to elementary, middle and high school; with close access to 270, 370 and 495 you’ll appreciate the location every day.

From the moment you step onto the slate covered front porch and enter the home, you’ll feel the warmth and charm of this truly one-of-a-kind property. Featuring 5 bedrooms and 4.5 bathrooms, this home offers approximately 4,730 square feet of thoughtfully designed living space, providing the flexibility to meet all your lifestyle needs.

The expansive addition begins with a spacious mudroom, complete with ample storage, shelving, cubbies, and a walk-in pantry. A connected shed behind the house keeps your two-car garage organized and clutter-free. The heart of this home is undoubtedly the remodeled and expanded gourmet kitchen, dining, and sunroom, where large picture windows bring natural light and outdoor beauty inside. French doors open into the family room - that features a gas fireplace—perfect for chilly evenings. For those working from home, the main level includes a private office, offering a quiet and productive space. The updated powder room on this level adds a modern touch.

Upstairs, the expanded space shines with a stunning primary suite that is unmatched in the neighborhood. Bamboo flooring, generous built-in closets, and a luxurious en-suite bathroom with separate jacuzzi and shower reminiscent of a high-end hotel creates the ultimate retreat. This level also includes four additional spacious bedrooms and two additional full baths, offering plenty of room for family or guests. To top it off, the laundry room has been conveniently relocated to the upper level for maximum ease.

The fully refinished lower level, completed in 2023, features new flooring, fresh paint, a bonus room, a full bath, and abundant storage. It’s the perfect space for entertainment, hobbies, or accommodating guests.

Step outside and enjoy the serenity of the beautifully landscaped backyard. The terraced patio offers privacy and charm, while the flat lawn area is perfect for outdoor games or activities.

This home has been meticulously maintained and upgraded, with too many improvements to list in full. Highlights include designer lighting, a 50-year roof (installed in 2021), updated windows, brushed nickel hinges and door handles, elegant crown moldings, a wet bar with beverage and wine refrigerators, a double wall oven plus warming drawer, built-in bookshelves, built in speakers on the entire first floor, updated plumbing, ceiling fans in every bedroom and so much more.

Every detail of this home has been designed with care and purpose, offering both comfort and style. Don’t miss the opportunity to call this extraordinary property your own!
#MDMC2165004

ROCKVILLE

2 DUNCAN BRANCH CT

5 Beds

4 Baths

4,474 Sq.Ft.

$1,495,000

MLS#: MDMC2165004

1 ... 624 625 626 627 628 ... 666
* Listings identified with the FMLS IDX logo come from FMLS and are held by brokerage firms other than the owner of this website. The listing brokerage is identified in any listing details. Information is deemed reliable but is not guaranteed. If you believe any FMLS listing contains material that infringes your copyrighted work please review our DMCA policy and learn how to submit a takedown request. © 2024. First Multiple Listing Service, Inc.

Send a message

Message successfully sent.

Your message

What is 3 + 4 ?

Reason for contacting?

I agree to receive email communication and understand I can unsubscribe at any time.

I agree to be contacted by Charis Realty Group - Christine Issler, Broker via call, email, and text for real estate services. To opt out, you can reply 'stop' at any time or reply 'help' for assistance. You can also click the unsubscribe link in the emails. Message and data rates may apply. Message frequency may vary. Privacy Policy

Sign Out

Virtual Assistant

Would you like to take the next step with this property? We can help you schedule a showing or virtual tour, or send you more details.

Yes, I would like more information.

Thank You for Your Reply, One of Our Agents will contact you as soon as possible

No, maybe later.

Thank you, you can always contact me via email, phone number or through the contact form.

Realhub AI

Lucy - Your AI-Powered Realtor

Update Your Temporary Password

Personalize your search

Enter your email and we'll notify you immediately when new listings match what you're looking for.

or enter email address

Already have an account ? Login here

Continue your home search

I agree to receive communications and understand I can unsubscribe at any time.

I agree to be contacted by Charis Realty Group - Christine Issler, Broker via call, email, and text for real estate services. To opt out, you can reply 'stop' at any time or reply 'help' for assistance. You can also click the unsubscribe link in the emails. Message and data rates may apply. Message frequency may vary. Privacy Policy

Already have an account ? Login here

We use cookies

We use cookies primarily for analytics to enhance your experience. By accepting, you agree to our use of these cookies. You can manage your preferences or learn more about our cookies policy.