Properties

Browse or get in touch to schedule a walkthrough.

  • Nearby me
Price range

Popular Features

Community Features

Association

Property Features

Waterfront

View

Exterior Features

Interior Features

Style

534883 properties match your criteria

Updated 1 minute ago

E-Alert name

New on site 1 day ago
This brand new, fully renovated 16-bedroom, 6-bathroom residence in Annapolis offers an exceptional opportunity for assisted living or specialized care operations. Thoughtfully redesigned and fully permitted with the county for use as an assisted living facility, the property combines modern upgrades with full regulatory compliance. The spacious layout features three separate living areas, providing flexibility for resident comfort, programming, or private quarters. A full kitchen serves the home, complemented by two additional kitchenettes for added convenience and efficiency. Designed with accessibility and safety as top priorities, the entire home is ADA compliant and equipped with two separate ramp entrances for easy access. Safety features include illuminated exit signage, a fire sprinkler system throughout, and pre-wiring for security cameras to ensure peace of mind. This turnkey, code-compliant property is ideal for operators seeking a move-in-ready assisted living home built to meet today’s safety, accessibility, and comfort standards. Conveniently located minutes from Sandy Point State Park. Additionally the home is close by Luminis Anne Arundel Hospital.
#MDAA2160808

ANNAPOLIS

1349 YORKTOWN ROAD

16 Beds

6 Baths

5,719 Sq.Ft.

$1,499,000

MLS#: MDAA2160808

New on site 1 day ago
Open house
SOPHISTICATED LIVING AT THE PRESTIGIOUS CHEVAL CONDOMINIUM IN DOWNTOWN BETHESDA!
Welcome to one of downtown Bethesda’s most desirable condominium residences, where modern design, beautiful finishes, and an exceptional location come together. This stunning, like-new 2-bedroom, 2.5-bathroom residence features dramatic floor-to-ceiling windows, a magnificent wraparound balcony, one deeded garage parking space, (P3-16) and a separate storage cage (#15)—all just blocks from the Bethesda Metro, shopping, dining, theaters, and the Capital Crescent Trail.
Step inside and experience the impressive wall of floor-to-ceiling windows, flooding the living spaces with natural sunlight year-round while showcasing captivating views of the Bethesda skyline. The open-concept floor plan seamlessly connects the living, dining, and kitchen areas, creating an inviting setting for everyday living and entertaining. Freshly painted throughout, with gleaming, newly refinished luxury vinyl plank flooring that looks brand new, this beautiful residence is truly move-in ready!
The gourmet kitchen combines contemporary style with exceptional functionality, featuring gorgeous granite countertops, designer wood cabinetry, elegant panel-covered appliances for a sleek, streamlined appearance, gas cooking, and sophisticated pendant lighting. The open layout makes entertaining effortless while maintaining a clean, modern aesthetic.
Both generously sized bedrooms feature private en-suite bathrooms, offering comfort and privacy. The spacious primary suite boasts an enormous walk-in closet and a beautifully appointed bathroom with a large glass-enclosed walk-in shower. An in-unit washer and dryer and a convenient powder room for guests complete the thoughtfully designed interior.
A true highlight of this residence is the magnificent wraparound balcony overlooking the Bethesda skyline. Perfect for morning coffee, outdoor dining, evening cocktails, or simply unwinding above the city, this remarkable outdoor space extends the living area and provides an inviting retreat with impressive urban views.
The Cheval Condominium offers outstanding amenities, including a fully equipped fitness center, dedicated bicycle storage, and a stunning rooftop deck and resident lounge with panoramic views of downtown Bethesda and beyond. This pet-friendly community provides an exceptional combination of comfort, convenience, and contemporary urban living.
Just blocks from the Bethesda Metro, residents enjoy convenient access to premier restaurants, upscale shopping, theaters, entertainment, and the popular Capital Crescent Trail, offering miles of scenic walking, jogging, and cycling. Everything that makes downtown Bethesda such a sought-after destination is practically at your doorstep.
One deeded garage parking space and a separate storage cage add valuable convenience to this outstanding offering.
A rare opportunity to own a beautifully refreshed, move-in-ready residence at The Cheval, combining sophisticated interiors, abundant natural light, spectacular skyline views, exceptional amenities, and one of downtown Bethesda's most desirable locations.
#MDMC2262720

BETHESDA

4960 FAIRMONT AVENUE 1101

2 Beds

2 Baths

1,565 Sq.Ft.

$1,499,000

MLS#: MDMC2262720

Experience sophisticated four-level living in this beautifully appointed Gidran Woodbury townhome offering 2,920 square feet of thoughtfully designed space. This home features a gourmet kitchen with premium KitchenAid stainless steel appliances, upgraded countertops, a large center island, and an open-concept layout that flows seamlessly into the great room and private deck. The entry-level flex room provides the perfect space for a home office, fitness room, or guest suite. Upstairs, the spacious primary suite offers a walk-in closet and luxurious en suite bath. Enjoy outdoor living on the expansive rooftop terrace complete with a retractable awning, perfect for relaxing or entertaining. Additional highlights include luxury vinyl plank flooring throughout the main living areas, recessed lighting, energy-efficient construction, a two-car rear-entry garage, and a gas line on the rooftop terrace for a future grill or fireplace.
#MDMC2243350

CHEVY CHASE

3500 MANOR ROAD

3 Beds

2 Baths

2,920 Sq.Ft.

$1,499,000

MLS#: MDMC2243350
***OPEN HOUSE MAY 15, 2022 FROM 11:00 TO 2:00***RADON PASSED/ RESULT UPON REQUEST
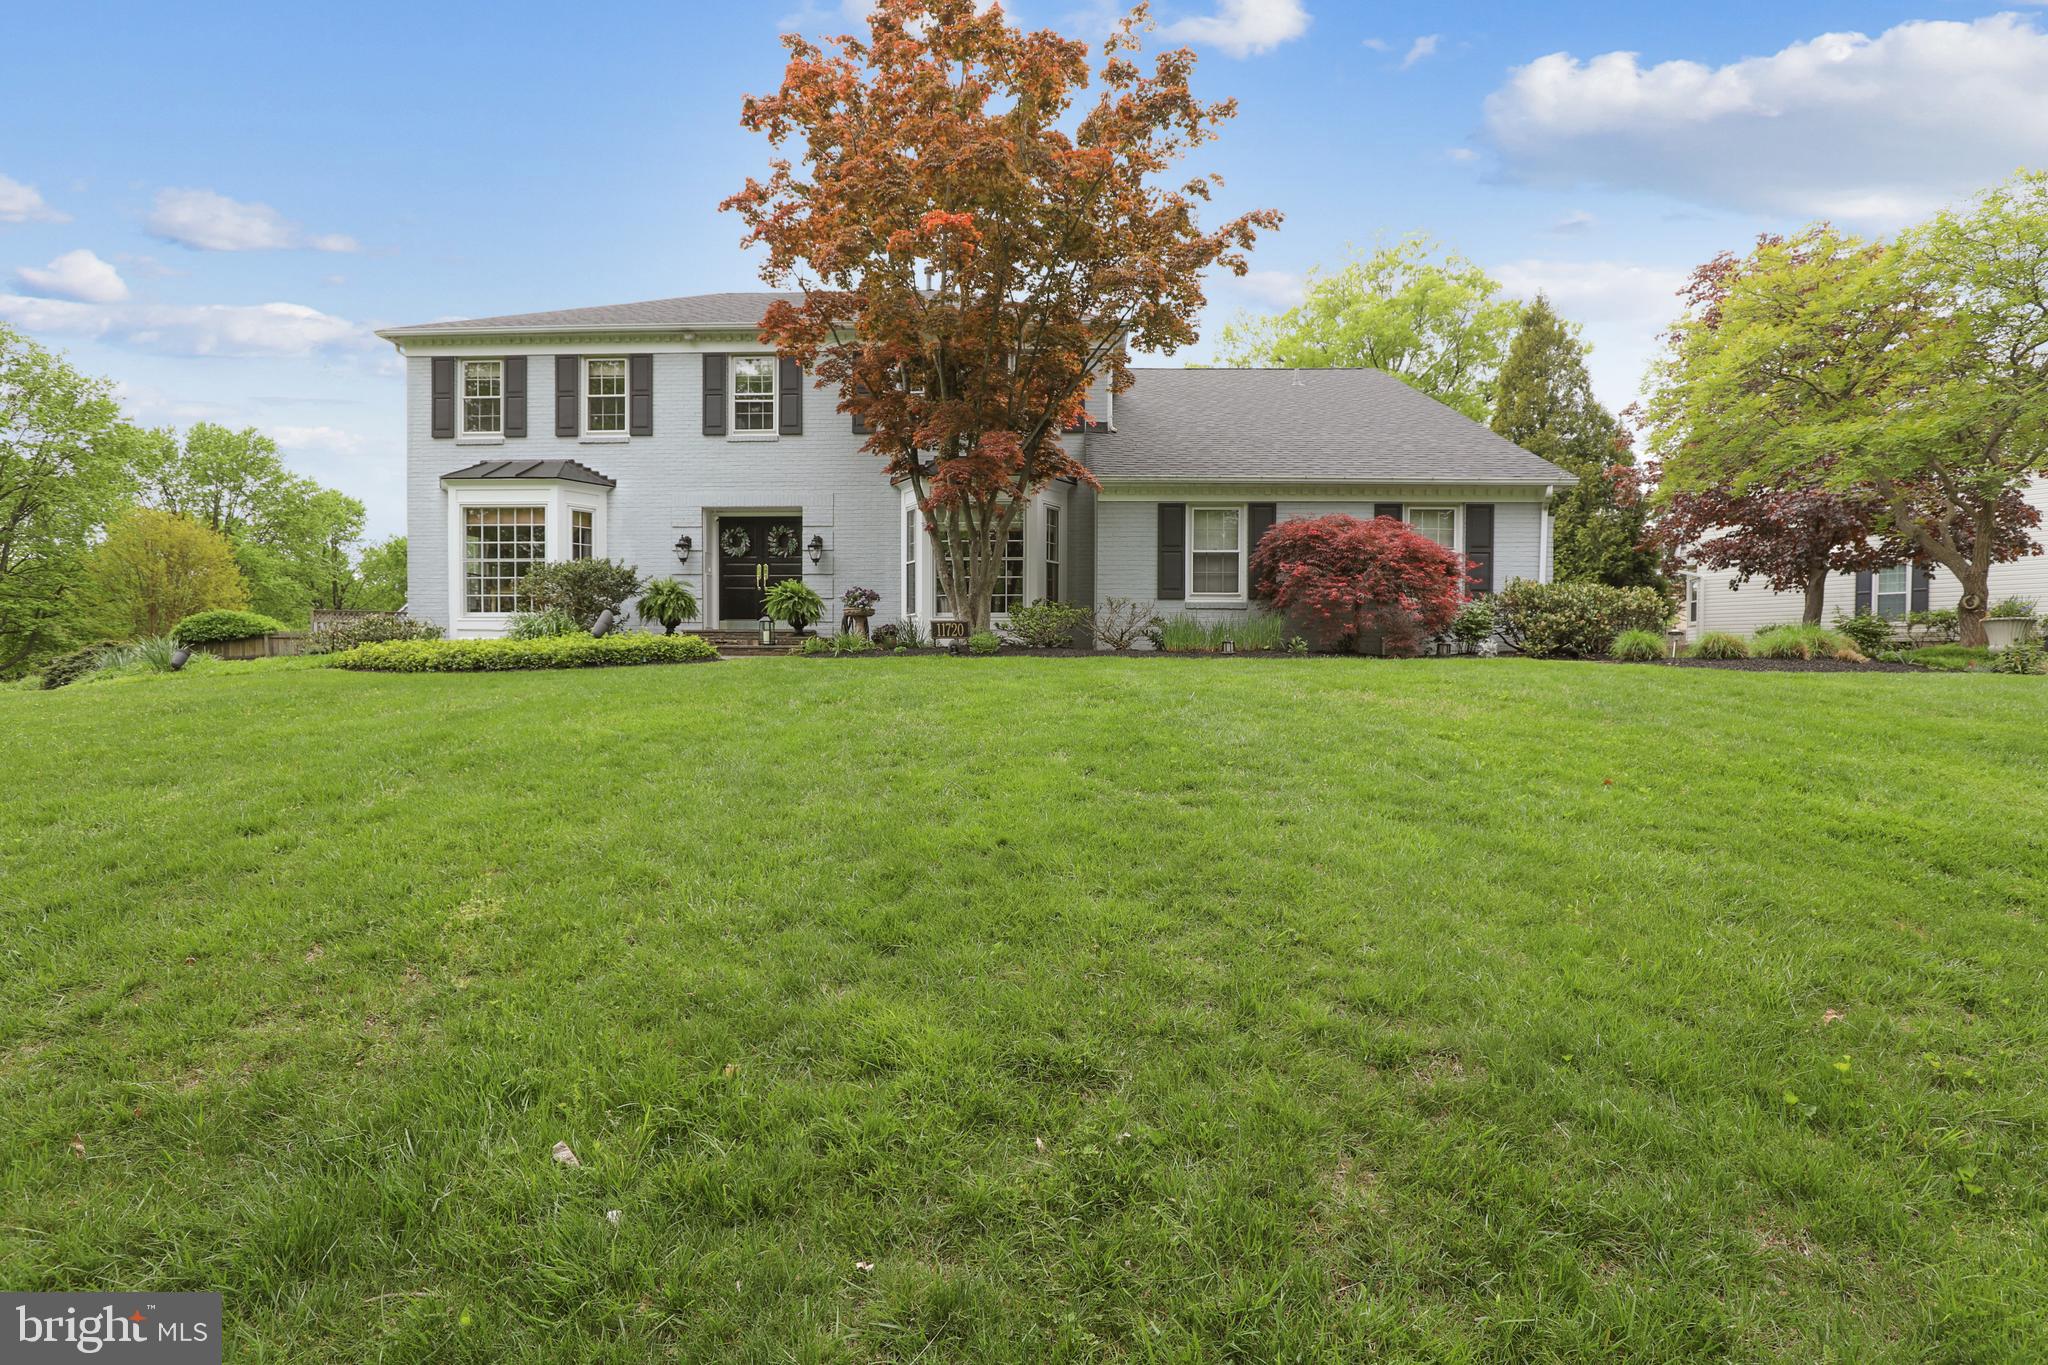
  This elegant colonial sits on a quiet cul-de-sac in the sought-after neighborhood of Lake Normandy Estates in Potomac. The home is host to gleaming hardwood floors, two primary suites, a second floor laundry room and a beautifully landscaped, irrigated yard system with a sweeping stone terrace and heated gunite pool/spa ideal for private dining and outdoor entertainment alike. A gardeners haven-the yard features a sweeping design of easy to maintain perennials providing lush greenery and colorful blooms throughout the year. The first floor includes a formal dining room, first floor office featuring warm wooden built-in shelves and french doors, a powder room and a open concept kitchen with stainless steel appliances and granite countertops that flow into a inviting great room. The spacious great room is equipped with a wet bar and floor to ceiling windows as well as a grand stone gas fireplace. This floor also includes one of the home's two primary suites, which host its own sunroom with a gas fireplace and two of its own porches including one covered porch that overlooks the tree lined fence, stone patio and pool and spa. The upstairs features four bedrooms including a tranquil primary suite with a sun-lit sitting area overlooking the pool and patio, as well as four closets including a walk in and a bathroom equipped with a skylight and deluxe steam shower. The remaining bedrooms feature extensive closet and storage space. The basement includes a recreational room, full bath,  cedar closet and two considerable storage rooms. New roof and siding in the last 60 days and new tinted plaster, coping and patio work completed in 2022.  This home is ideally located minutes from the Falls Road Golf Course, numerous tennis and swim clubs as well as the shops and restaurants of Potomac Village, Park Potomac and Cabin John Village
#MDMC2050234

POTOMAC

11720 LE HAVRE DRIVE

5 Beds

4 Baths

4,657 Sq.Ft.

$1,499,000

MLS#: MDMC2050234
**THE OFFER DEADLINE HAS BEEN SET FOR MONDAY JUNE 24TH, 5 PM.**
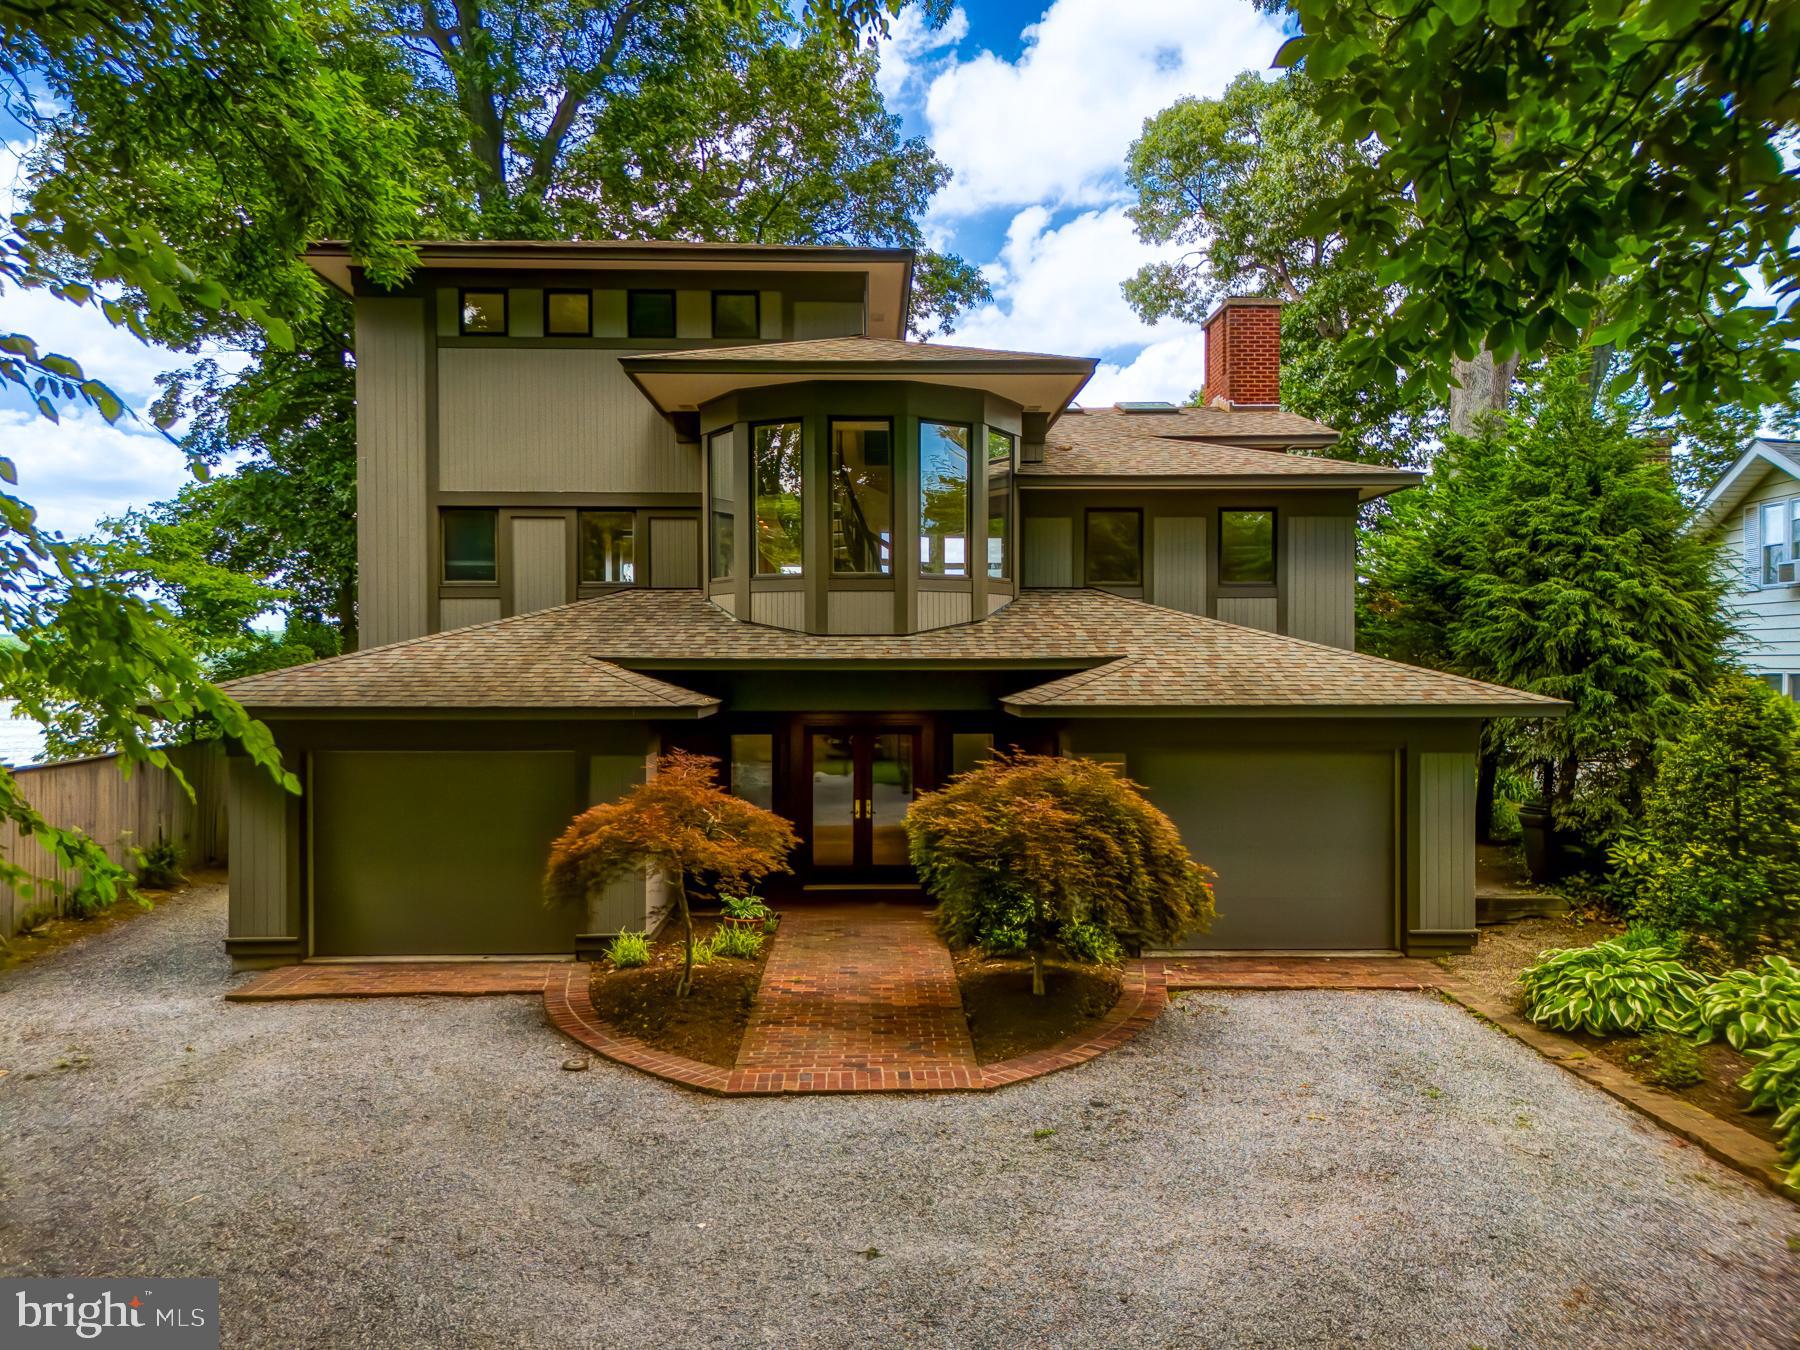
Welcome to your new waterfront home! This beautifully maintained Contemporary Custom Home,
built in 1987, designed by Architect Chip Bohl awaits you in the desirable Edgewater Beach community's "Shady Section," perched above the South River in Edgewater, Maryland, between the
Riva & South River bridges. Enjoy direct water access and your
private dock featuring deep water slips, electricity, and water connections.
Discover the unique architecture of this 3-level, 2,548 square-foot residence
showcasing exquisite unobstructed views of the South River.
On the entry-level, you'll find a spacious foyer, two large bedrooms with an adjoining
bathroom, two single-car garages, and direct access to the side yard.
Ascend the beautiful spiral staircase to the second level, where breathtaking views
await. This level offers ample space for relaxation and gatherings, featuring a Great
Room with a wood-clad vaulted ceiling with skylights, and propane-fueled fireplace.
This level has direct access to the rear deck and yard, dedicated office, dining room,
and table space kitchen. Additionally, there's a laundry/butler's pantry and a powder
room,
The primary suite occupies the third level, boasting a private balcony, a large ensuite
bathroom with a Jacuzzi tub, separate shower, and water closet, as well as built-in
dressers, storage, and cedar closets.
This home is equipped with an Electric Power Backup Generator for unforeseen
power outages, ensuring your comfort and peace of mind.
Other notable features include a Water Filtration system for quality water throughout
the home.
Residents have the option to join the voluntary community association, which offers
various benefits such as reserving the beach shelter for parties, leasing a boat slip,
accessing the boat ramp, and contributing to the upkeep of community assets.
Additionally, members may participate in volunteer opportunities, such as beach clean
up and other communal tasks.
Don't miss this opportunity to make this stunning waterfront property your new home!

Do you have a small Airplane?  This home is close to the private Lee Airport - ANP.  Lee Airport is a public-use airport.

Professional photos will be uploaded no later than June 13th.
#MDAA2086124

EDGEWATER

2930 EDGEWATER DRIVE

3 Beds

2 Baths

2,548 Sq.Ft.

$1,499,000

MLS#: MDAA2086124
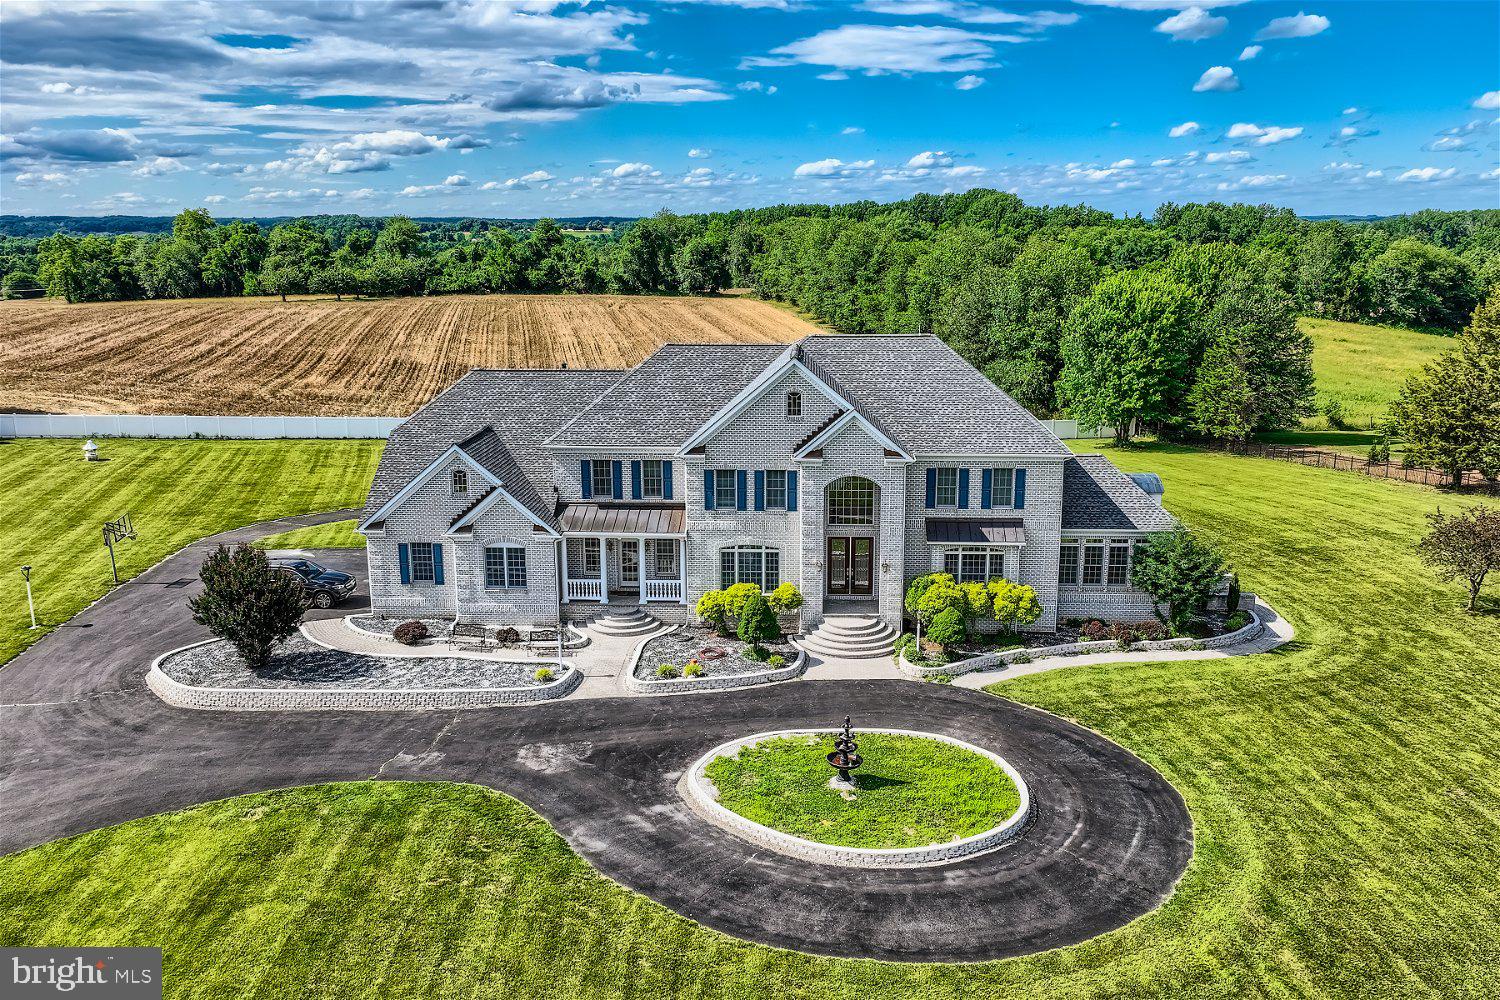
Glamorous custom built home offering over 10K square foot of living space situated on over three acres of land with a two-car detached garage plus an attached three-car garage.  Drive up to the gated front yard, continue to the circular driveway boasting a custom fountain feature, and make your way to the door into your forever home.  Step through the double door entry into this luxurious home boasting a two story foyer with marble flooring and a grand split staircase to the second floor with views of the living spaces below. This home features hardwood floors and custom woodwork throughout including crown molding, columns, and railings.  Off the entry is a spectacular dining room with a tray ceiling and picture frame moldings, a butler's pantry leading to the kitchen, a large living room with tons of natural light and access to an adorable sun room surrounded by windows. A custom gourmet kitchen awaits you offering an abundance of cabinets with crown moldings, plenty of glistening granite countertops, a chef's slide in gas stove with oven below, custom covered vent hood, an additional wall oven, a built-in microwave, a double corner sink under a window with a view of the spectacular yard, and a grand island with seating and custom lighting. The open floor plan offers a large breakfast room and a grand family room with a two story view of the second floor landing and a gas fireplace. Completing the main floor are a half bath, mudroom with access to the three-car garage, and a spacious home office.  On the second floor step through double doors into the Grand Primary Suite offering not one but three walk-in closets, a lovely sitting area or home office space, access to the laundry room, and an elegant ensuite boasting a jetted soaking tub, a large walk-in shower with bench seating, and his/hers vanities.  There are three primary sized bedrooms all with private full baths and large closets. The lower level is filled with natural light and additional living space including a guest bedroom with a full bath, another home office with custom built-ins, a half bath, a large family room with a gas fireplace, a second kitchen/bar area, and french doors to a spacious covered patio in the amazing yard.  From the main floor step out onto an enormous deck featuring an electric awning, and tiered steps leading to the abundance of green space, the oversized driveway, and the detached three-car garage.  This home has so much more to offer new homeowners including 3 zone HVAC, and a new roof.  Imagine living your best life in glamour and luxury, and still within close proximity to shopping, restaurants, and commuter routes.
#MDHR2031932

CHURCHVILLE

1205 GLENVIEW COURT

5 Beds

5 Baths

9,224 Sq.Ft.

$1,499,000

MLS#: MDHR2031932
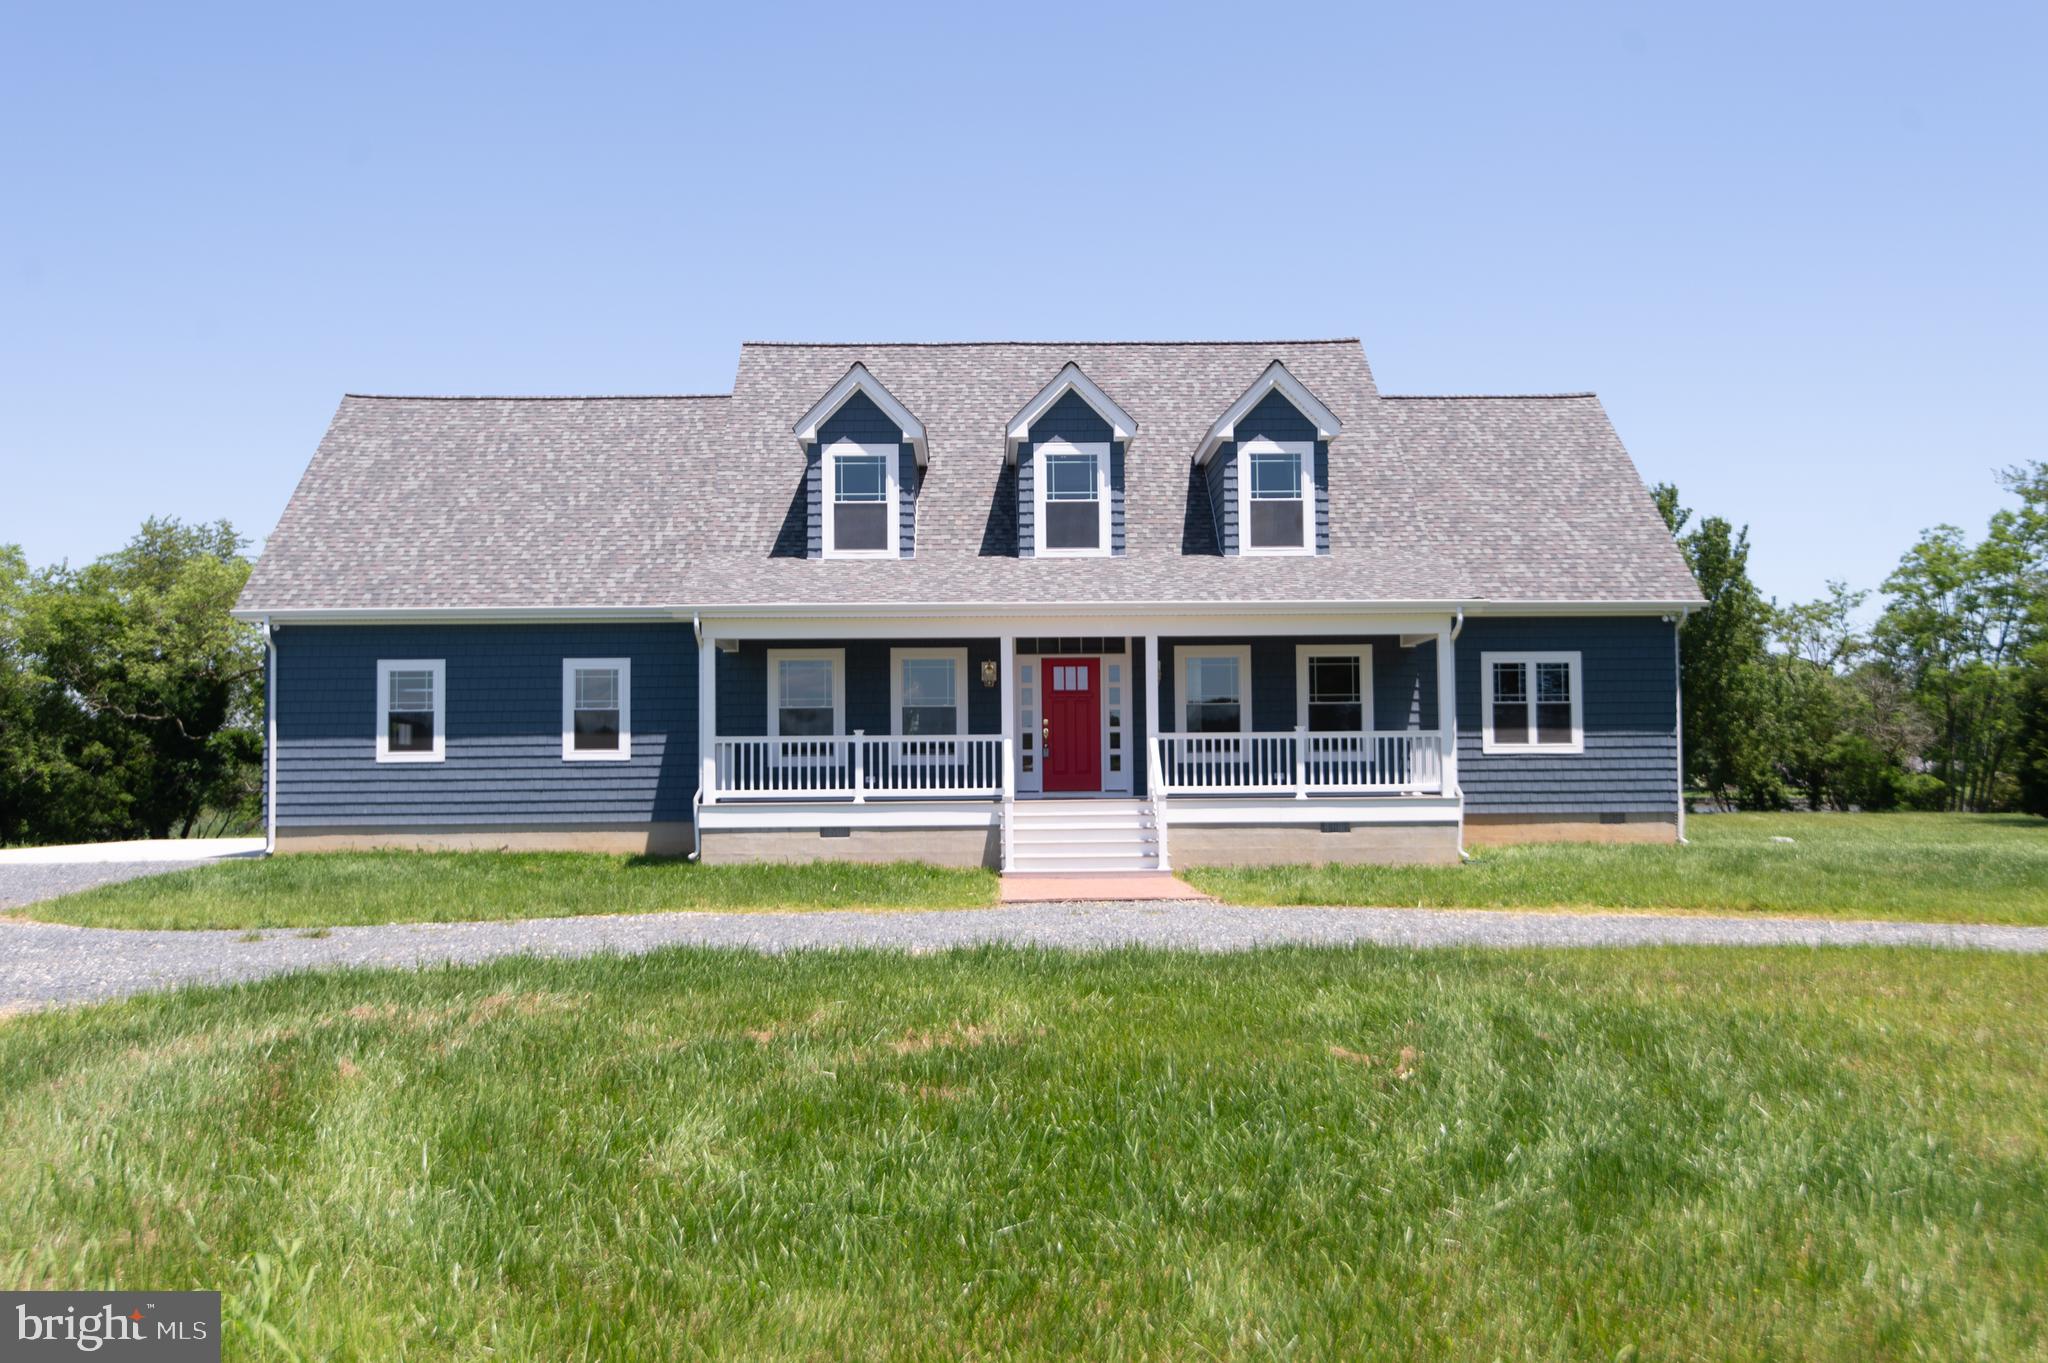
Absolutely beautiful coastal home on Jenkins Creek with high elevation.  This new construction home is green living at its best. Efficiency and Energy saving throughout the home. Home is 3,700 sq ft on 5.5 waterfront acres. Home offers 4 Bedrooms, 3.5 baths. First floor: kitchen has a huge, walk-in pantry, gas stove w/range hood, quartz countertops w/breakfast nook, laundry with mud room, powder room, separate formal dining room, office, large living room with gas fireplace and open glass wall doors to the composite deck, primary suite has sitting area with stunning water views. Primary bath has rain shower, soaking tub, double sinks and two walk-in closets. Second floor has 3 bedrooms and 2 full bathrooms, very large bonus room with sink can be used as art room, recreation room or home theater. The hall foyer gives away to a stunning balcony with amazing views of Jenkins Creek. Two -car garage features two electric vehicle-charging circuits and a separate bay for riding mower, boat or other water toys. On the outside, 782 feet of waterfront is a boon for water enthusiasts and nature lovers. Adjacent to the garage is a sports court for pickle ball, badminton, basketball or other activities, an outdoor hot/cold water shower, and a gorgeous 210-foot pier with two slips and a 9,000-pound capacity electric boat lift. Located just 5 miles outside of city limits and a short boat ride to the Choptank River. There so much more to this home.  Really a must see!!!  Schedule your appointment today.
#MDDO2007366

CAMBRIDGE

2202 HORNS POINT ROAD

4 Beds

3 Baths

3,712 Sq.Ft.

$1,499,000

MLS#: MDDO2007366
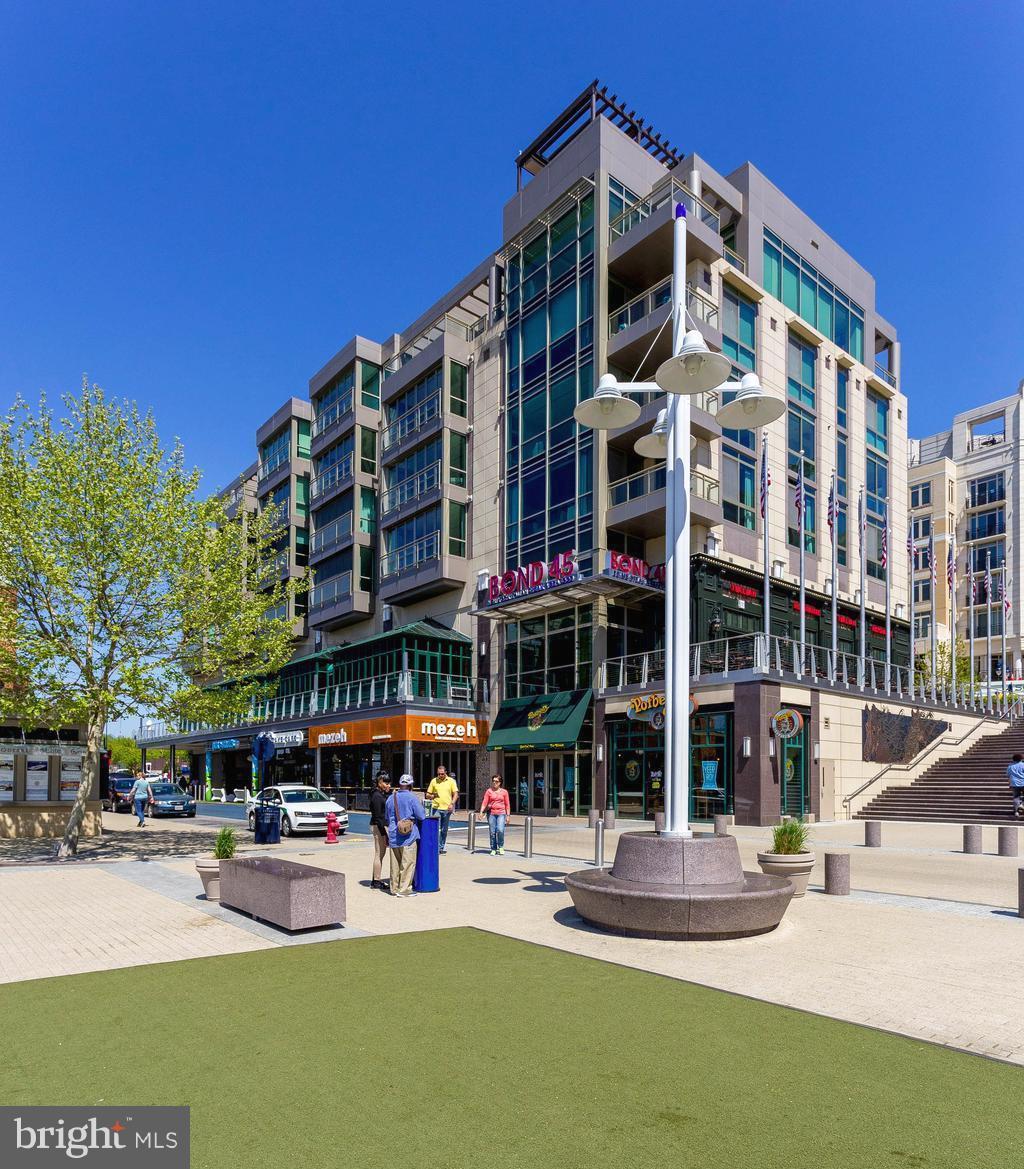
Priced to Sell    Major Price Drop!  Paradise on the Potomac! Immaculate waterfront home w/ 3,500+ sq ft of modern elegance Spacious 3 bed/3bath sanctuary with an open floor plan, gourmet kitchen, theater room, two gas fireplaces , massive dining room, foyer and private terrace.  This condo is the perfect setting for relaxing with family and entertaining alike! Stunning wall-to-wall-windows offer panoramic views.  City living is truly made easy with 3 private garage spaces, and 2 secure elevators to bring you to your dream home! Building has state of the art security.
#MDPG2014722

NATIONAL HARBOR

147 WATERFRONT STREET 402

3 Beds

3 Baths

3,610 Sq.Ft.

$1,499,000

MLS#: MDPG2014722
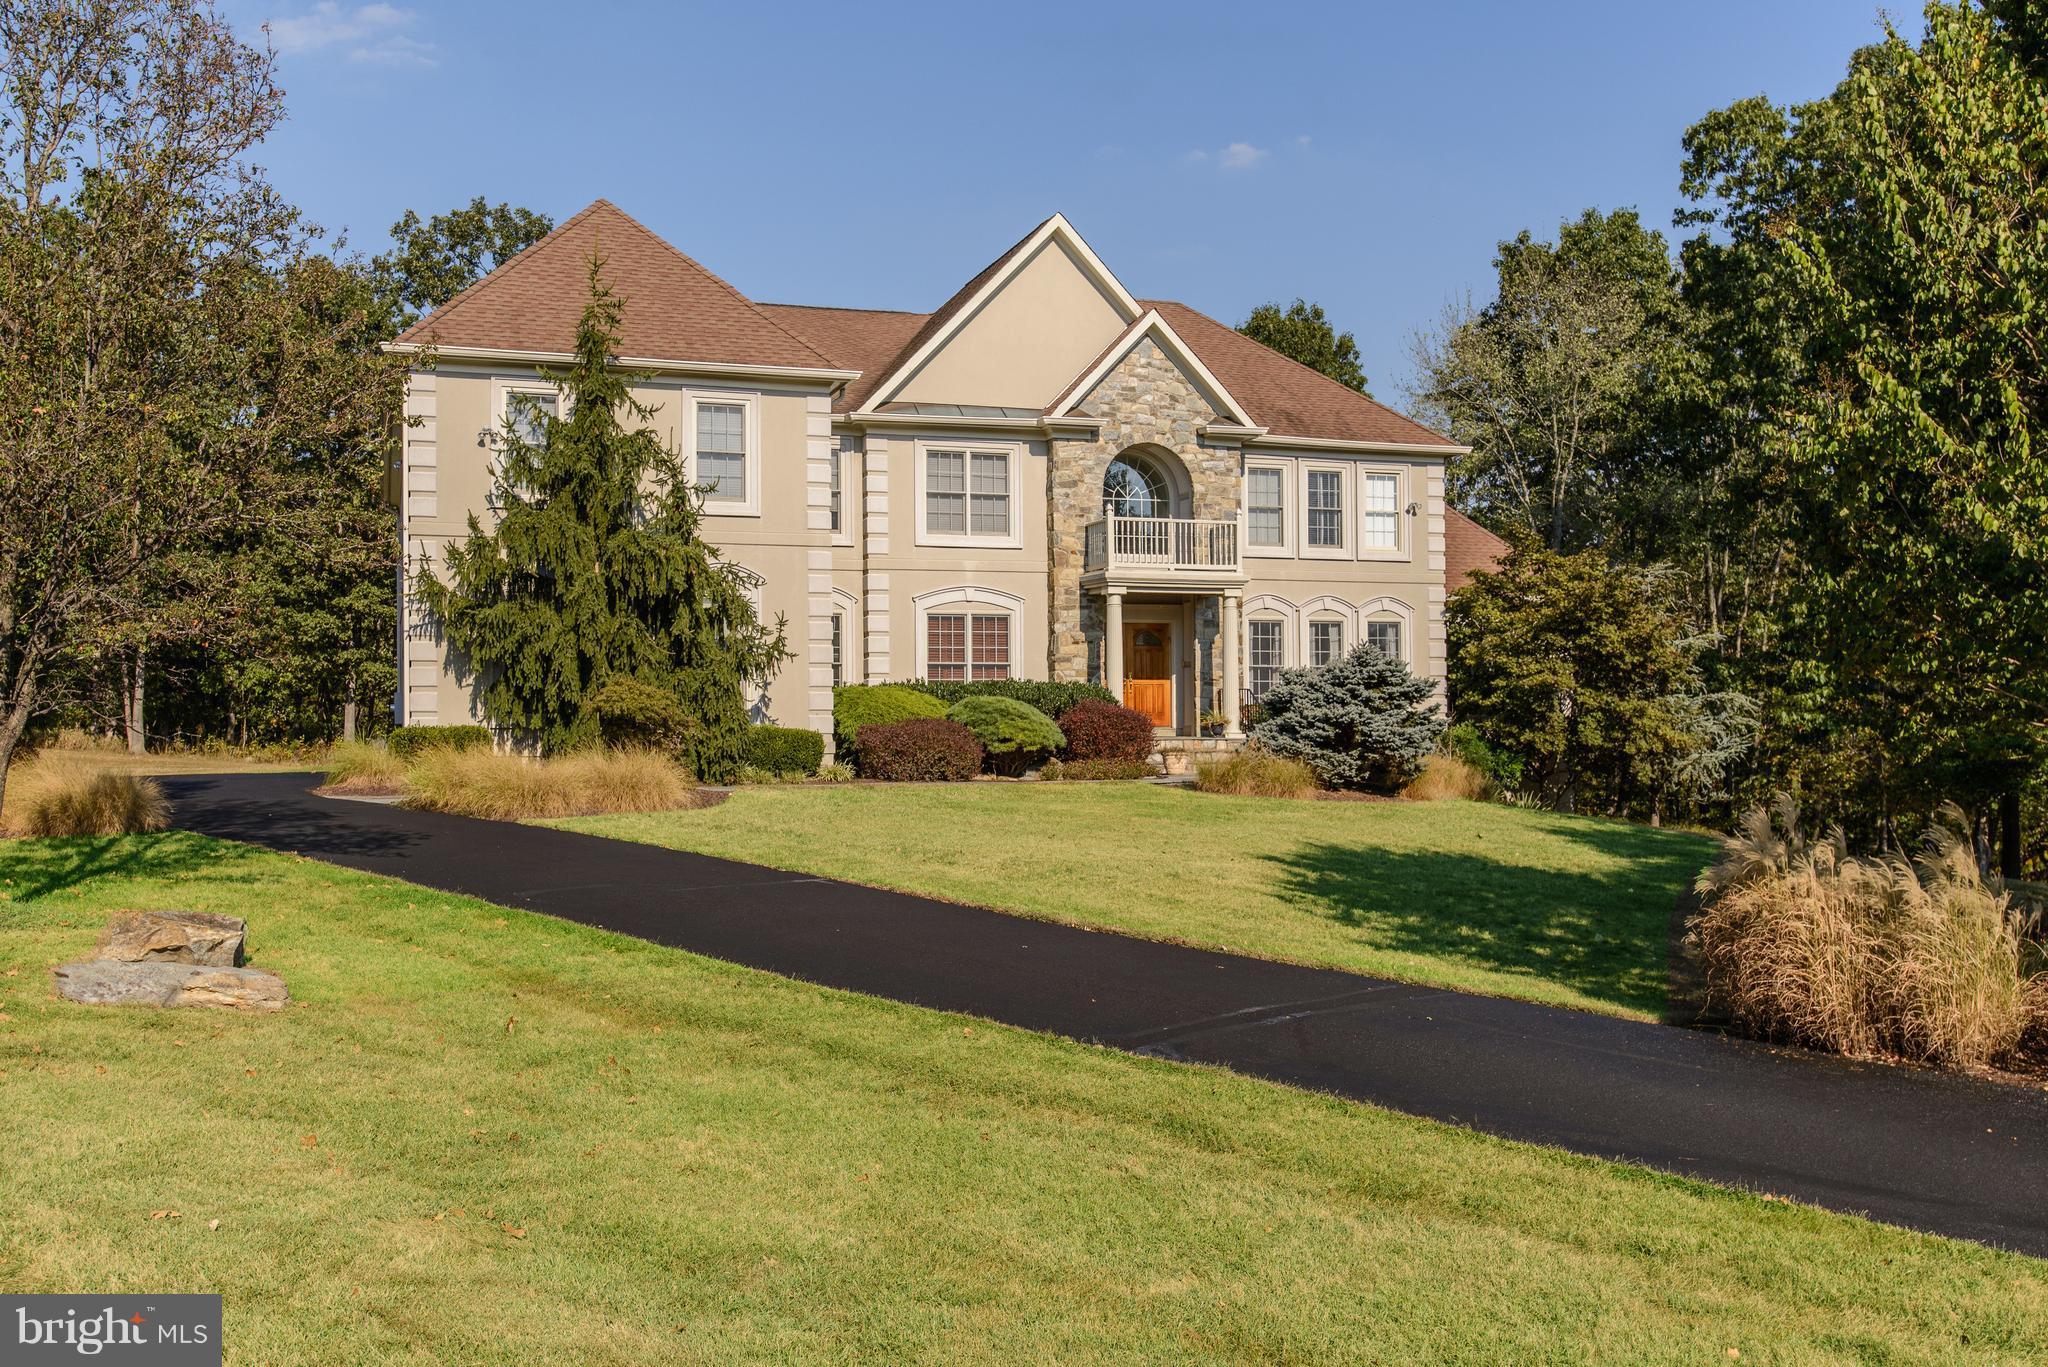
Exceptional well known Chet Cowan built home "like new" w/big, open flr plan, front & back staircases, 3 c garage on priv 2 ac setting. Bright, sunny interior w/9'+ ceilings. Main lvl Library, Sun/Music Rm; Gourmet Kitchen open to dramatic Family Rm w/soaring stone fireplace.Sumptuous Mstr Suite w/Sitting Rm, Renov. Mstr Bath. Daylight, w/o lwr lvl w/rec rm, exercise rm & Au Pair Suite. Churchill!
#1000056095

POTOMAC

11405 PALATINE DRIVE

5 Beds

4 Baths

8,635 Sq.Ft.

$1,499,000

MLS#: 1000056095
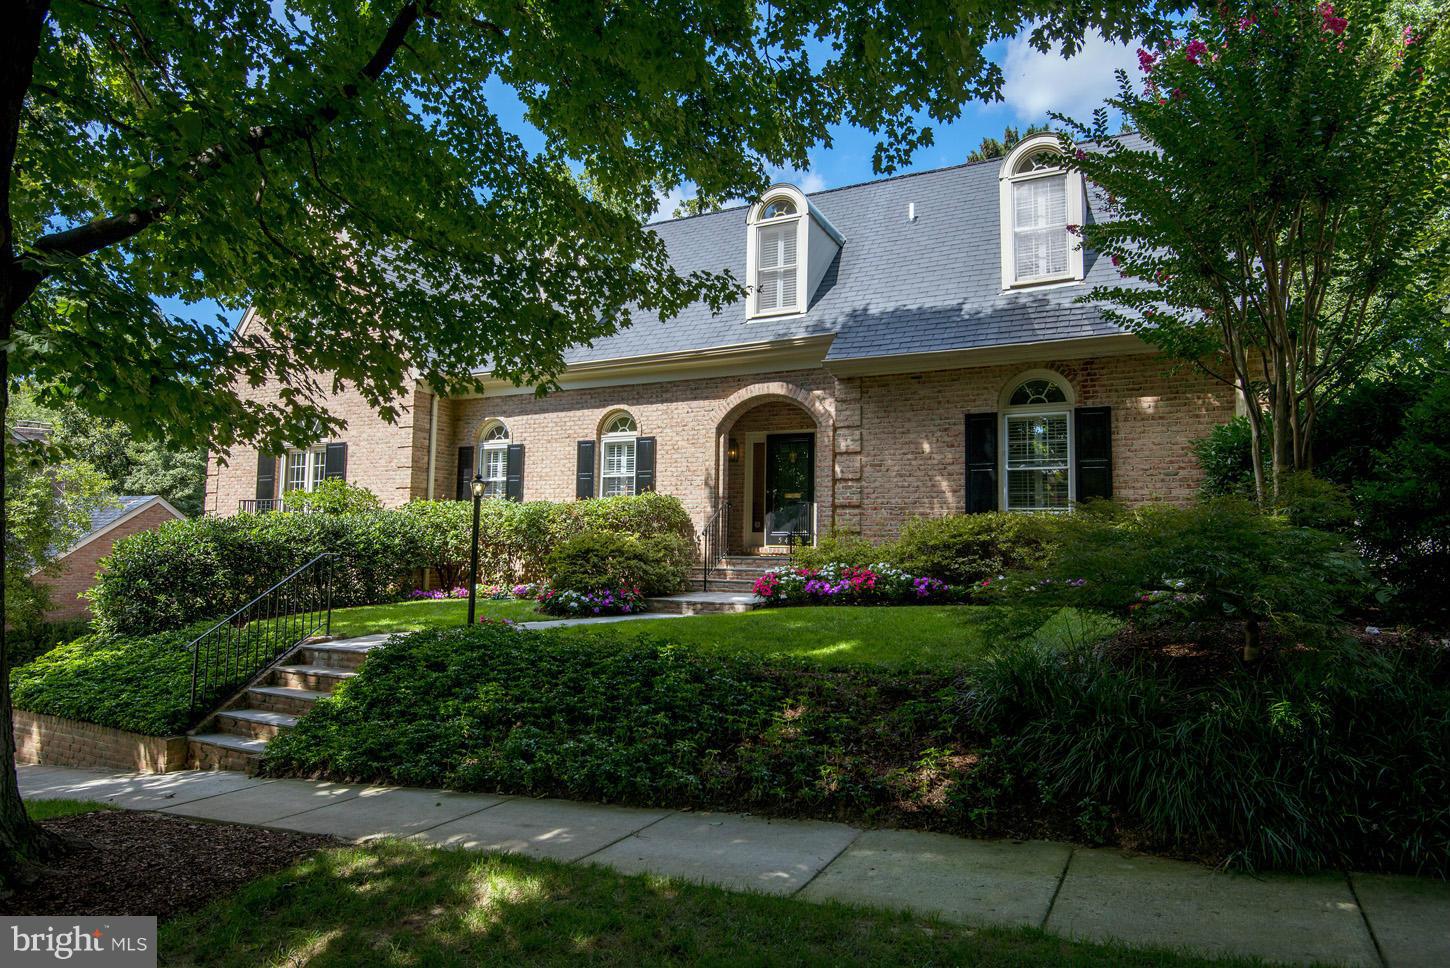
FABULOUS NEW PRICE FOR SINGULAR SPACE! APPROX 6000 SQFT CUSTOM HOME FEATURES SOARING CEILINGS, CURVED STAIRWAYS, EMBASSY-SIZED ROOMS, 1ST FLOOR MASTER....IDEAL FOR GRAND ENTERTAINING & COMFORTABLE LIVING--ENSCONCED IN OVERLOOK ENCLAVE THAT INCLUDES POOL,  PICNIC AREAS, TOT LOT, SIDEWALKS ADJACENT TO ACRES OF NAT'L PARKLAND & CAPITAL CRESCENT TRAIL, MINS TO DOWNTOWN DC, BETH & METRO.
#1003194120

BETHESDA

5409 SPANGLER AVENUE

4 Beds

3 Baths

N/A

$1,499,000

MLS#: 1003194120

OUTSTANDING 87± ACRE FARM IN KEEDYSVILLE, MARYLAND! This exceptional farm offers approximately 75 acres of tillable and pasture land, making it ideal for a variety of agricultural, equestrian, and recreational uses. The home on the property is a beautifully restored 1880s farmhouse featuring 7 bedrooms, 3.5 bathrooms, (2) kitchens, spacious living rooms, dining room, family room, den, and numerous additional rooms providing ample space for multi-generational living, a family estate, or guest accommodations. The farm buildings include a 50 x 100 bank barn with attached milk house and loafing area, 26 x 30 wagon shed, 21 x 24 garage with attached 21x59 equipment shed, 24 x 50 horse stable, 16 x 22 hog pen, and more. Adding to the property's scenic beauty, the Little Antietam Creek flows through the farm and a small picturesque pond provides an attractive water feature. Excellent location with extensive frontage on Marble Quarry Road and Rohrersville Road, offering convenient access throughout the region. Situated just minutes from Route 40, the property provides an ideal combination of peaceful country living and easy commuting. Conveniently located in historic Keedysville, this outstanding property offers endless possibilities for farming, horses, a family compound, investment, or country living at its finest. This property will be offered at auction on Friday, August 21, 2026, at 11:00AM. The List price in no way represents a minimum, starting, or acceptable bid.
#MDWA2037776

KEEDYSVILLE

20101 MARBLE QUARRY ROAD

7 Beds

3 Baths

3,432 Sq.Ft.

$1,499,000

MLS#: MDWA2037776
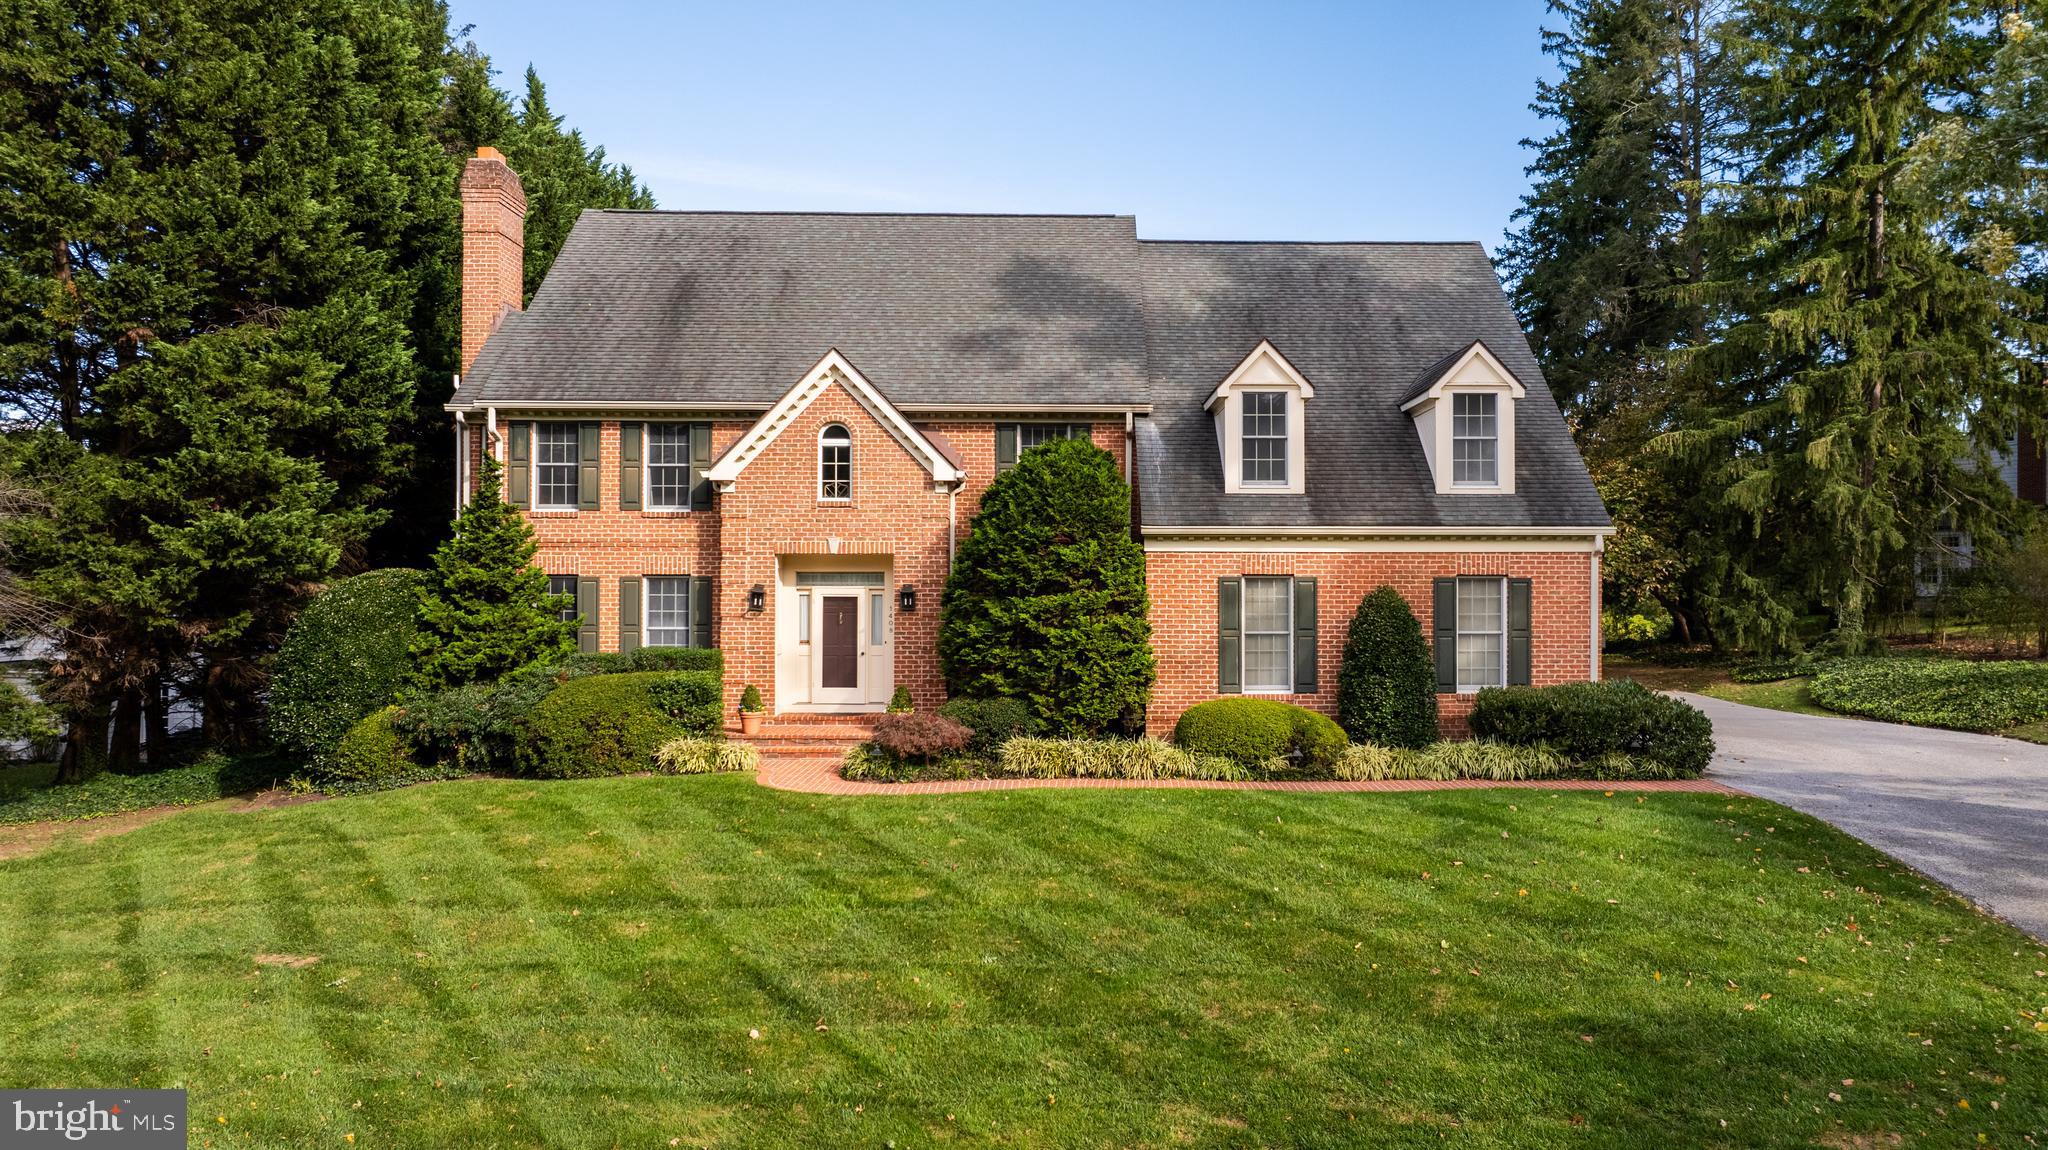
Prime Ruxton location!  Set on .7 acres, this 5 bedroom, 4/1 bath brick colonial, built in 1989 has approximately 5600 finished square feet and a gracious floor plan. Renovated custom kitchen with WodeMode cabinetry, granite counters and stainless steel appliances including Sub-Zero and Wolf. The large breakfast area flows to the adjoining and inviting family room with custom bookcases, woodburning fireplace and walls of windows with French doors opening to the brick patio and large level yard. First floor laundry room, mud room and 2 car garage. Living room has a wood burning fireplace tucked into an alcove with flanking windows, the formal dining room with built in china cabinets and French doors to the back yard. The library has custom cherry bookcases and adjoining powder room. The second level features 5 large bedrooms and 3 full baths. The primary bedroom suite has a fireplace, custom book cases and cabinetry, a large custom fitted walk-in closet and an adjoining office with additional built-in book cases and desk. The renovated primary bath has a jetted tub, shower stall and separate water closet. Lower-level music/media room (equipment negotiable), 2 climate controlled wine rooms, a full bath and a play/ exercise room. The landscaped lot provides privacy and space, while its location within walking distance to Ruxton Village shops ensures convenience. Close proximity to Towson, Greenspring Station and expressways allowing an easy commute to downtown Baltimore and Hunt Valley. 1408 Locust Avenue offers an exceptional lifestyle in a prime location!
#MDBC2112396

TOWSON

1408 LOCUST AVENUE

5 Beds

4 Baths

4,766 Sq.Ft.

$1,499,000

MLS#: MDBC2112396
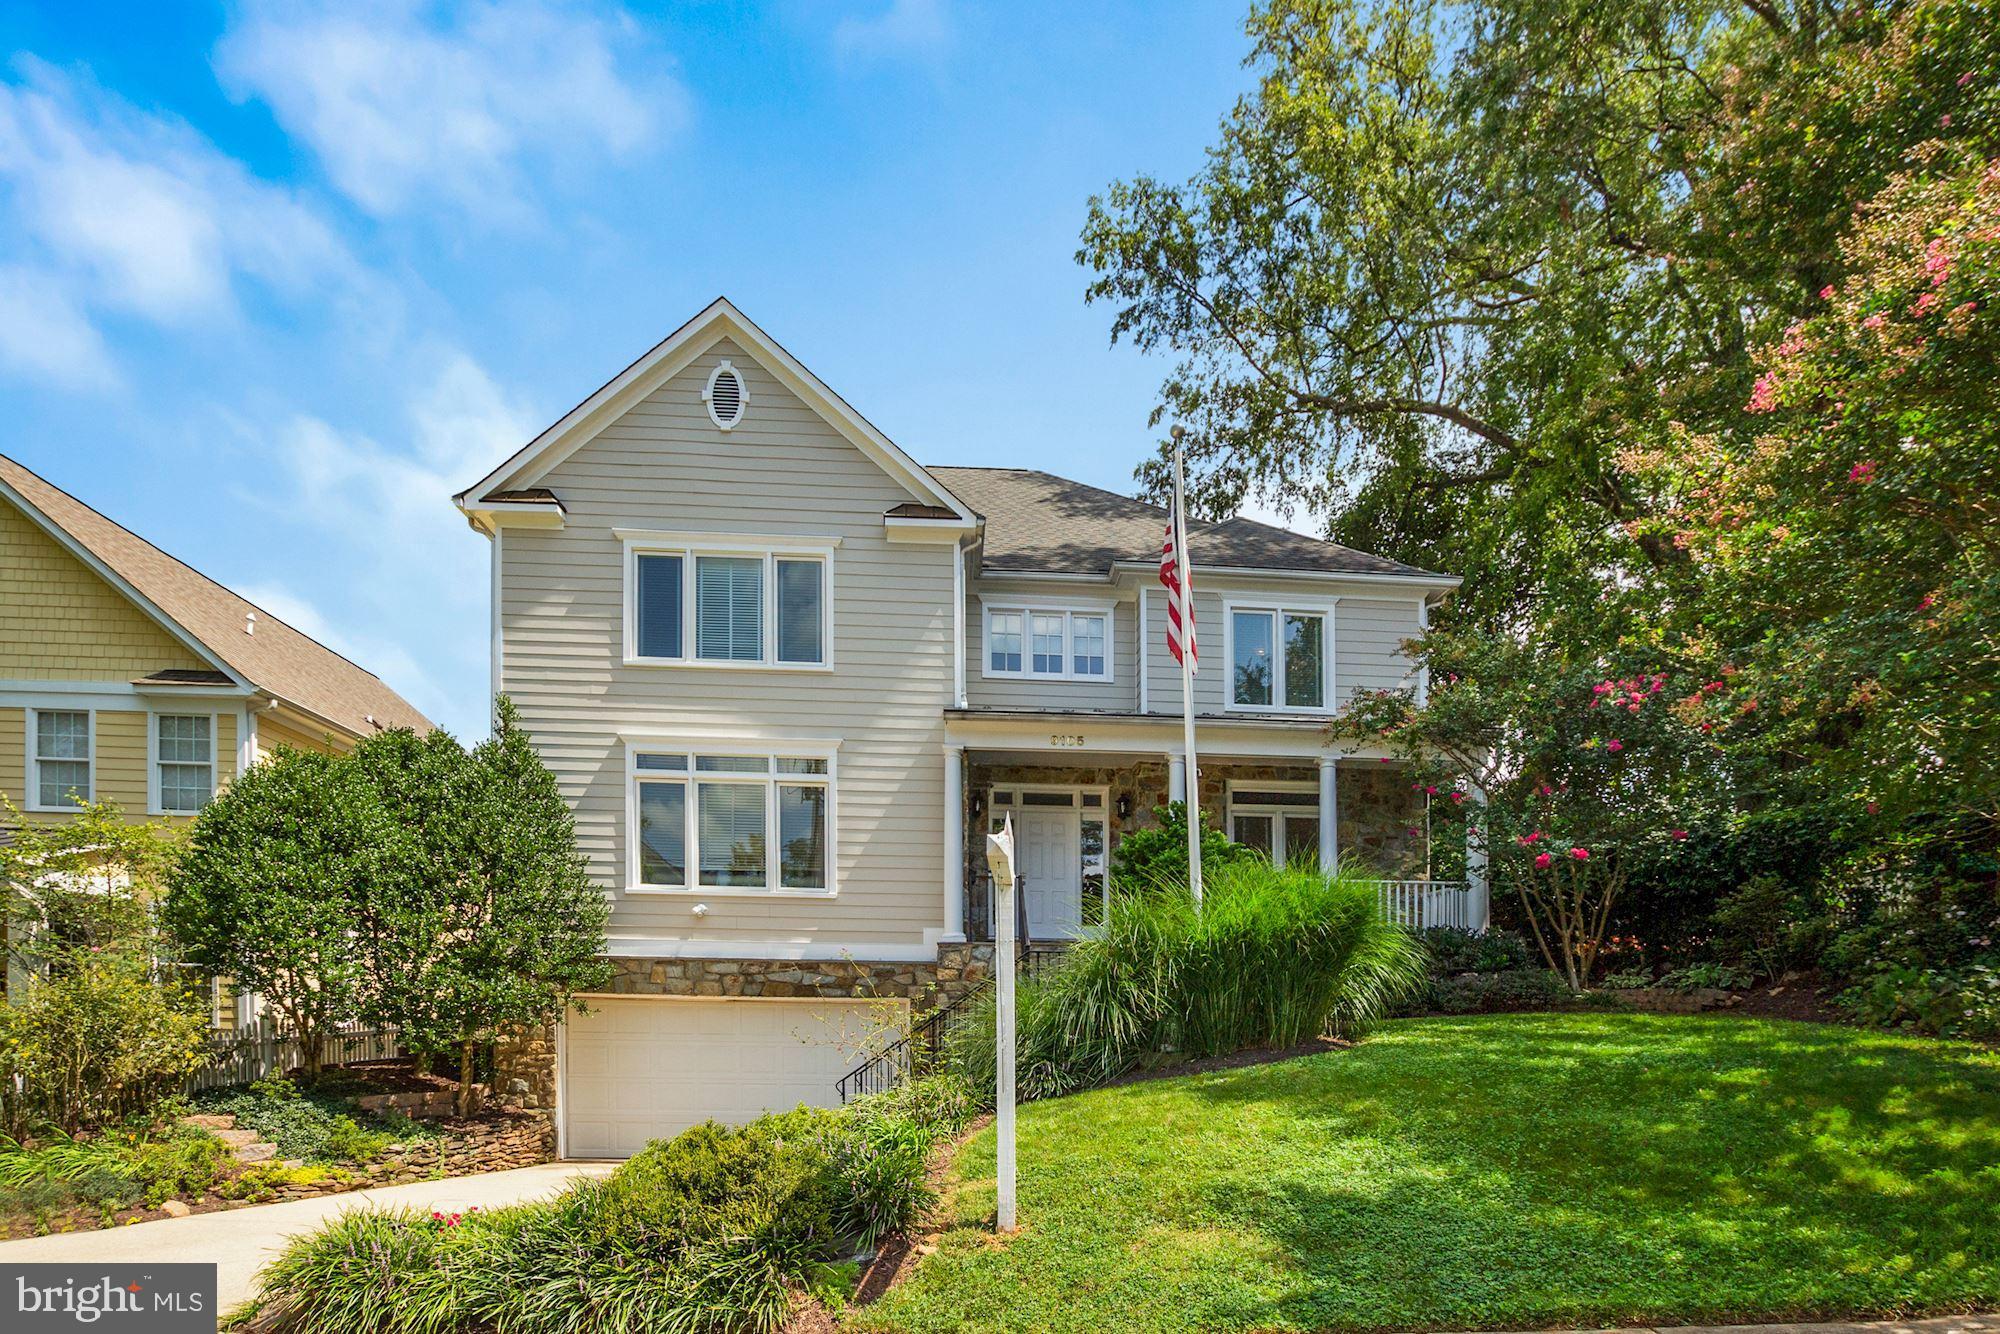
Welcome to this spacious and light filled Colonial style home in the sought after neighborhood of Alta Vista Terrace. This residence was built 2002 and has been lovingly maintained, enlarged, and updated by original owners.  Sited on a private and well landscaped  8036 square foot lot this home has five large bedrooms, four and one half baths.  Just perfect for large scale entertaining as well as everyday enjoyment.
The Alta Vista Terrace neighborhood is known for it's friendly community spirit and is a perfect location for many conveniences.  Just a short stroll to 14.3 acre Arylawn Park, North Bethesda Middle School, YMCA and NIH.  Also nearby is access to Beltway, rte 270, and Wildwood Shopping Center shops and restaurants, Metro access, and downtown Bethesda. Just a few of the special features in this light filled home include a four season sun room off the family room/kitchen, large  deck overlooking private rear yard, high ceilings, gorgeous wood floors, updated primary bathroom off spacious main bedroom which features coved ceiling,  home office on main level with built in cabinetry, gas fireplace in family room , two car garage and so much more!
Must see!!! Open House Sunday, September 5th 1-3
#MDMC2011772

BETHESDA

9105 EWING DRIVE

5 Beds

4 Baths

3,592 Sq.Ft.

$1,499,000

MLS#: MDMC2011772
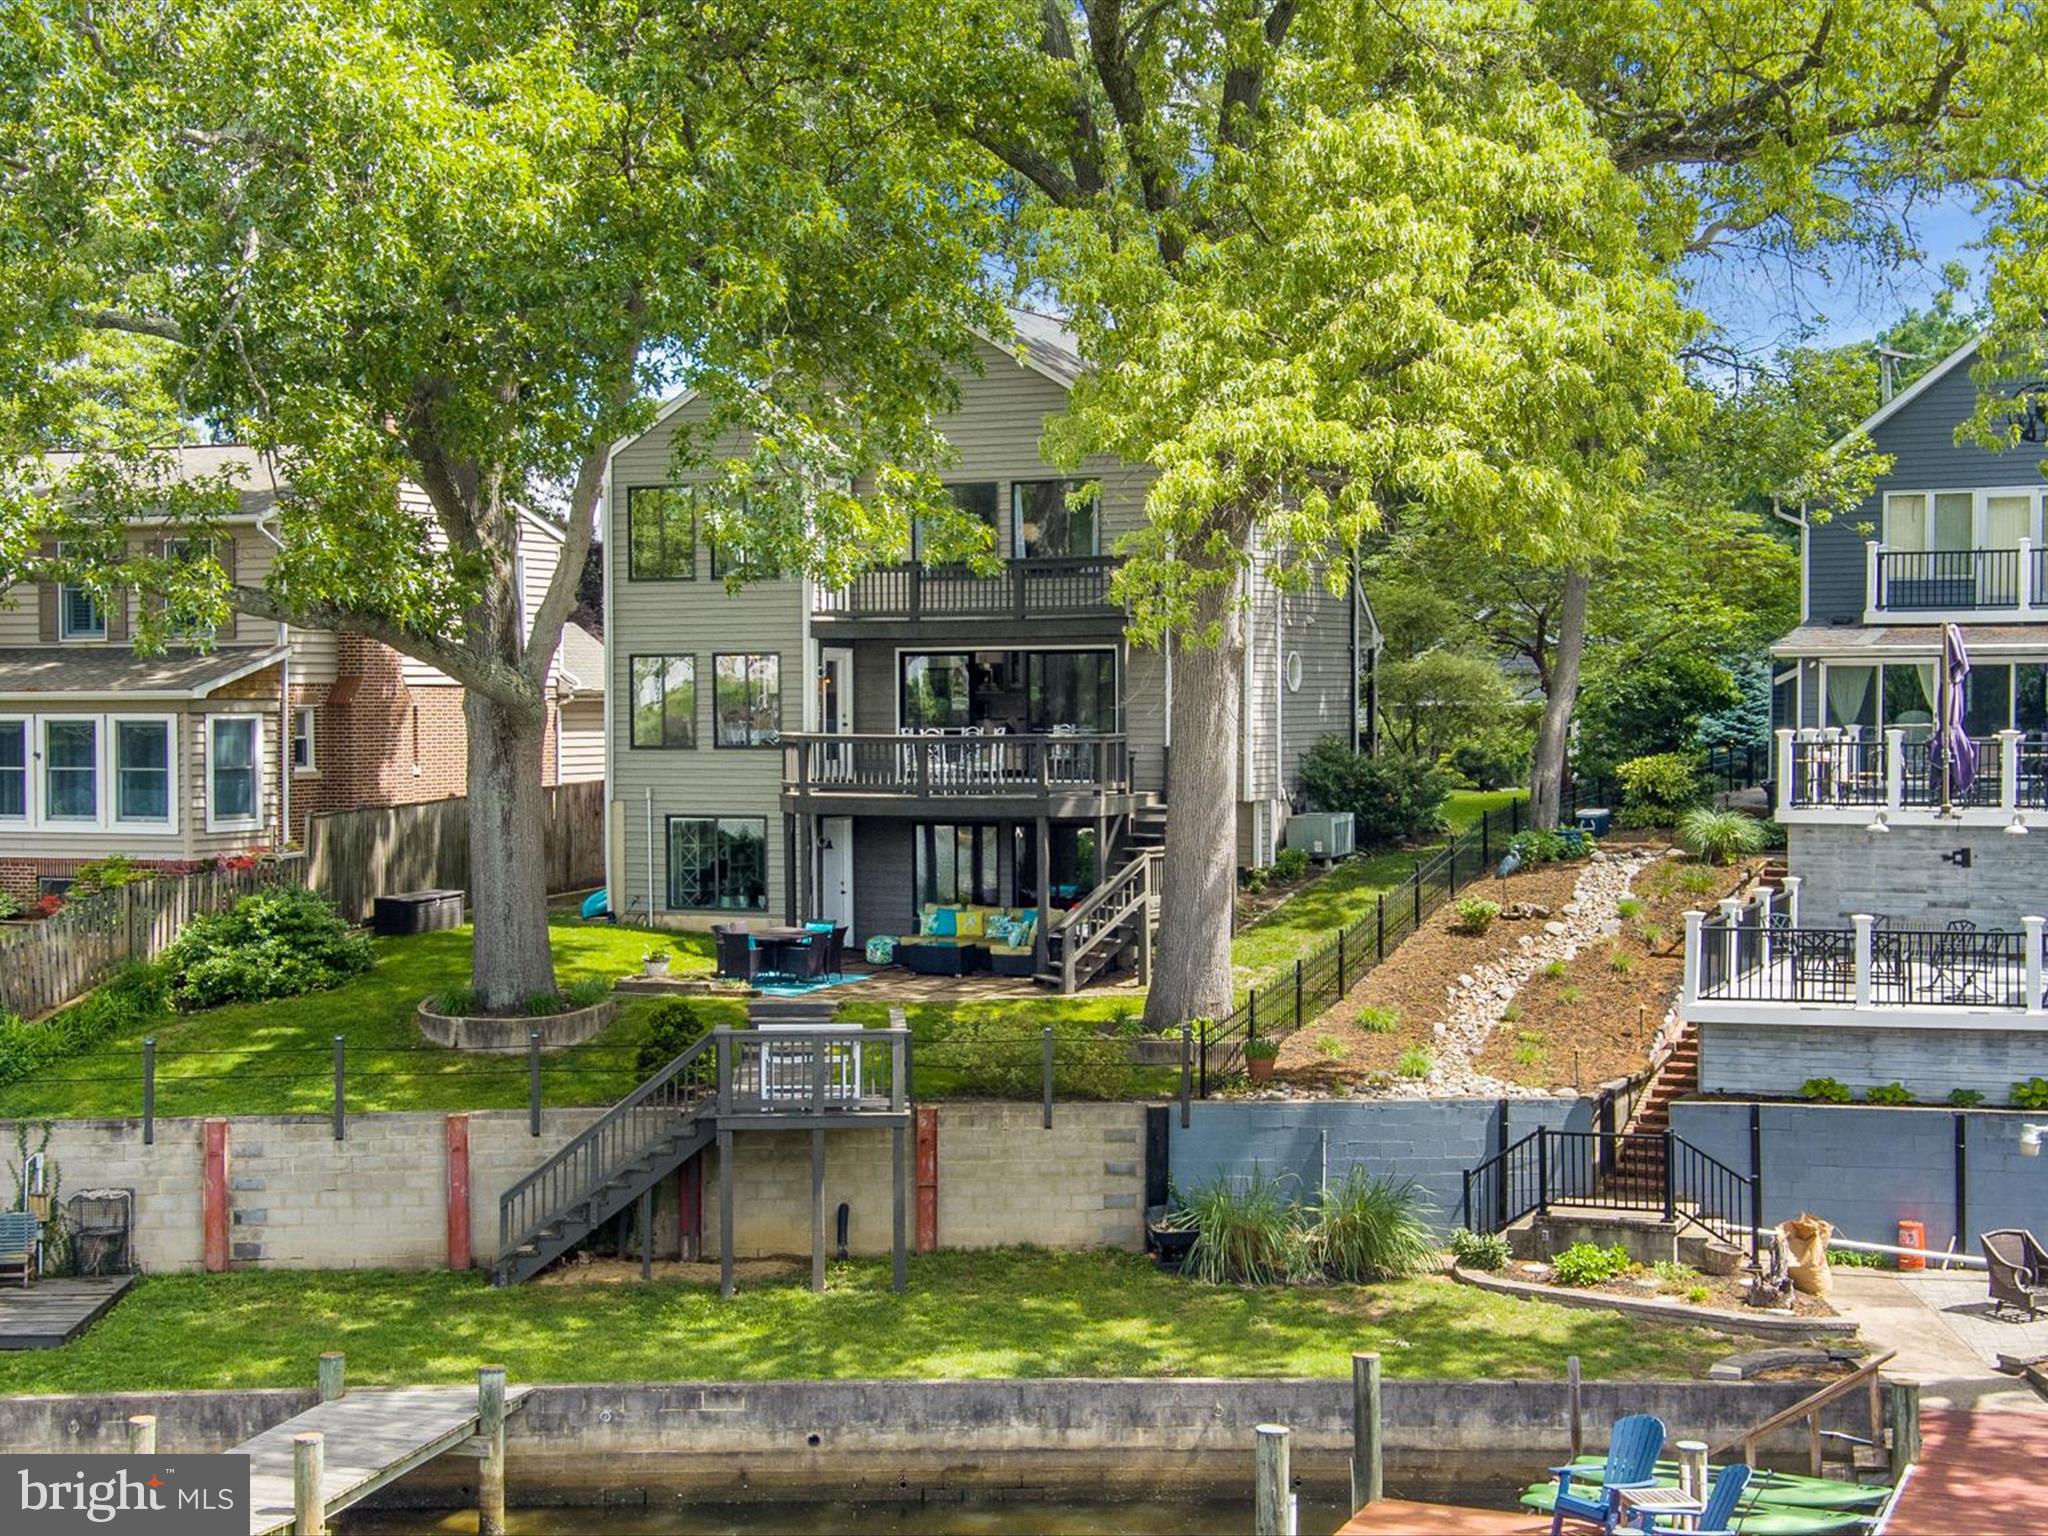
Waterfront Playground – Your Ultimate Entertainer's Paradise!
Get ready to live your best waterfront life at this stunning COMPLETELY REMODELED TOP TO BOTTOM three-level escape! With over 5 feet of deep water, a boat lift and jet ski lift.  This place is basically summer camp for grown-ups—except you actually own the cottage.
Step inside to an open-concept main level that practically begs for dinner parties and game nights. The gourmet kitchen is loaded with a center island big enough for dancing, gas cooktop and beverage fridge—because why walk to the bar when it’s right here?
The magic happens when you step out onto the waterside decks and brick patio. Friends laughing, drinks flowing, fresh crabs steaming, and the sun setting over your private dock. Yeah, it’s as good as it sounds.
Upstairs, the primary suite is your personal retreat with a walk-in closet and a spa-inspired bath—soaking tub, glass shower, and a cozy seating area perfect for winding down.
The lower level is your relaxation and celebration hub. Bright and inviting with walk-out access to the patio and dock, it’s perfect for movie marathons or crab feasts by the water. The detached garage is ready to store all your water toys, gear and maybe a car or two. 
And did we mention?  You’re just doors down from The Point Crab House—so when grilling isn’t on the menu, head over for dinner and a cool crush! 
Bring your sense of adventure—and your friends. This one won’t last
#MDAA2114592

ARNOLD

822 MILL CREEK ROAD

4 Beds

3 Baths

1,860 Sq.Ft.

$1,499,000

MLS#: MDAA2114592
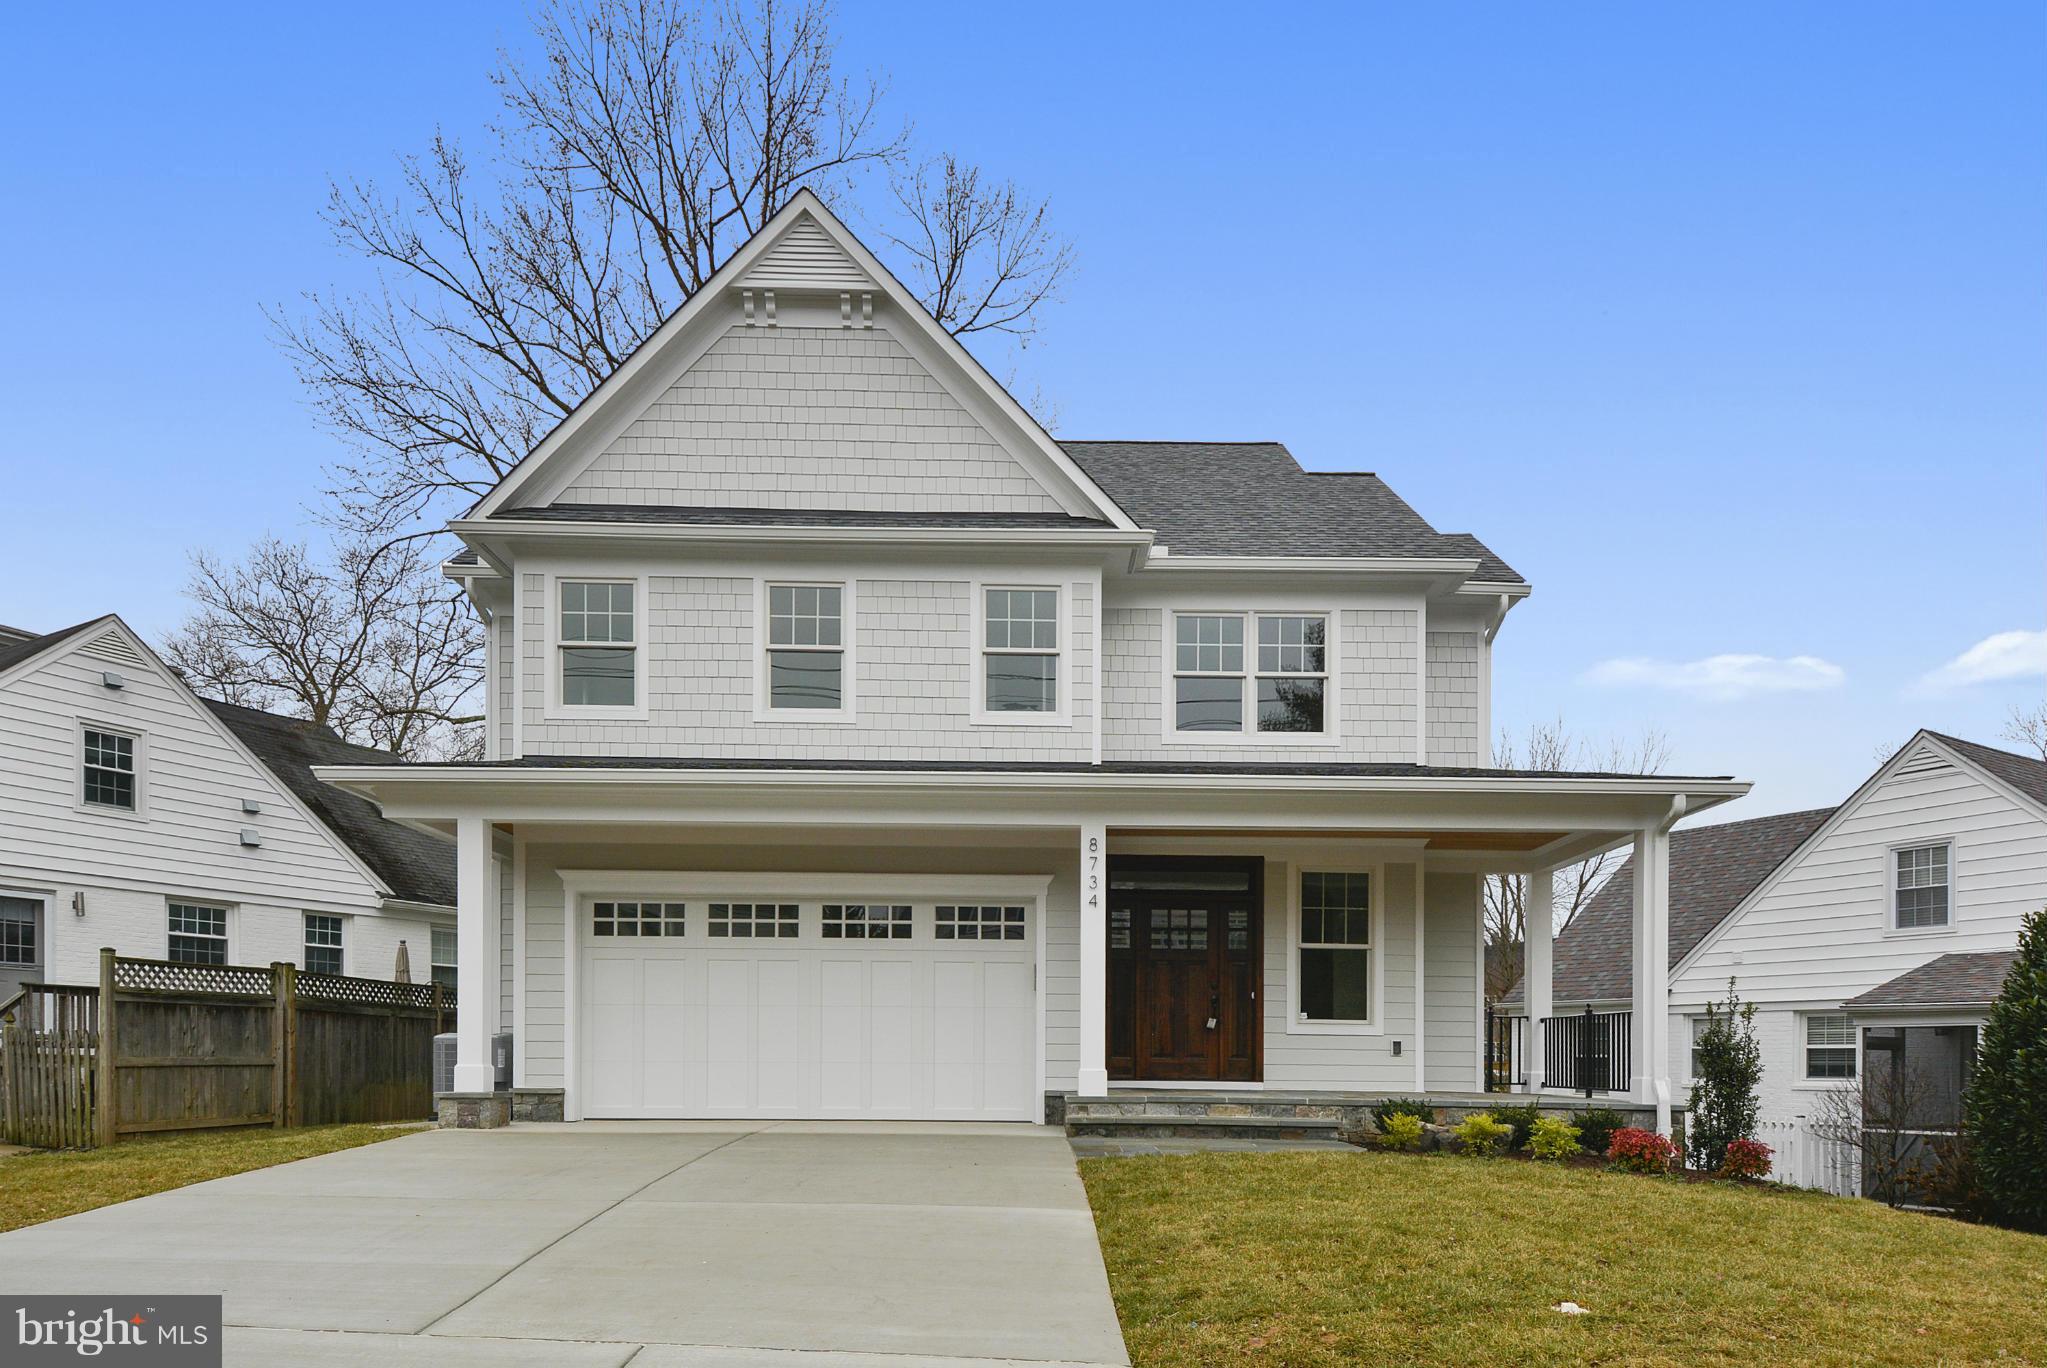
The Kehoe Group is proud to present this custom home by renowned builder Kehoe & Schultze at an unbeatable price in WHITMAN school district. Open floor plan with great room and gourmet eat in kitchen with access to patio, custom millwork, a stunning master suite, huge recreation room and the list goes on! SEE VIRTUAL TOUR! Days On Market reflects construction time. LISTING AGENT/OWNER
#1002473055

BETHESDA

8734 RIDGE ROAD

5 Beds

4 Baths

N/A

$1,499,000

MLS#: 1002473055

1 ... 612 613 614 615 616 ... 666
* Listings identified with the FMLS IDX logo come from FMLS and are held by brokerage firms other than the owner of this website. The listing brokerage is identified in any listing details. Information is deemed reliable but is not guaranteed. If you believe any FMLS listing contains material that infringes your copyrighted work please review our DMCA policy and learn how to submit a takedown request. © 2024. First Multiple Listing Service, Inc.

Send a message

Message successfully sent.

Your message

What is 3 + 4 ?

Reason for contacting?

I agree to receive email communication and understand I can unsubscribe at any time.

I agree to be contacted by Charis Realty Group - Christine Issler, Broker via call, email, and text for real estate services. To opt out, you can reply 'stop' at any time or reply 'help' for assistance. You can also click the unsubscribe link in the emails. Message and data rates may apply. Message frequency may vary. Privacy Policy

Sign Out

Virtual Assistant

Would you like to take the next step with this property? We can help you schedule a showing or virtual tour, or send you more details.

Yes, I would like more information.

Thank You for Your Reply, One of Our Agents will contact you as soon as possible

No, maybe later.

Thank you, you can always contact me via email, phone number or through the contact form.

Realhub AI

Lucy - Your AI-Powered Realtor

Update Your Temporary Password

Personalize your search

Enter your email and we'll notify you immediately when new listings match what you're looking for.

or enter email address

Already have an account ? Login here

Continue your home search

I agree to receive communications and understand I can unsubscribe at any time.

I agree to be contacted by Charis Realty Group - Christine Issler, Broker via call, email, and text for real estate services. To opt out, you can reply 'stop' at any time or reply 'help' for assistance. You can also click the unsubscribe link in the emails. Message and data rates may apply. Message frequency may vary. Privacy Policy

Already have an account ? Login here

We use cookies

We use cookies primarily for analytics to enhance your experience. By accepting, you agree to our use of these cookies. You can manage your preferences or learn more about our cookies policy.